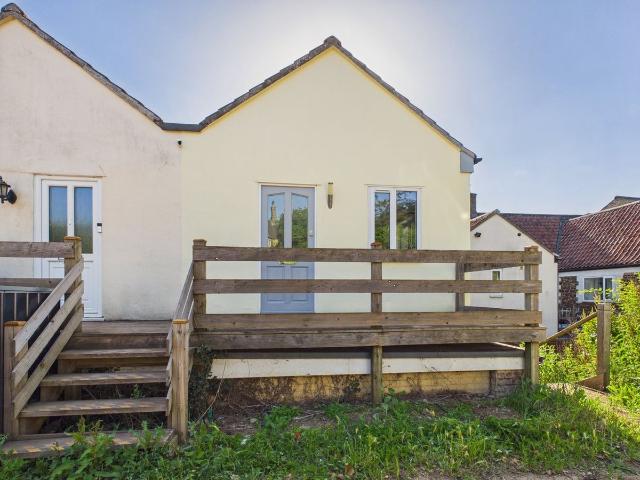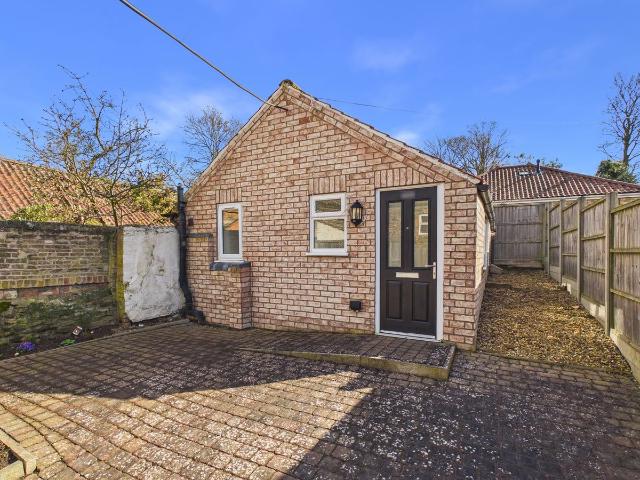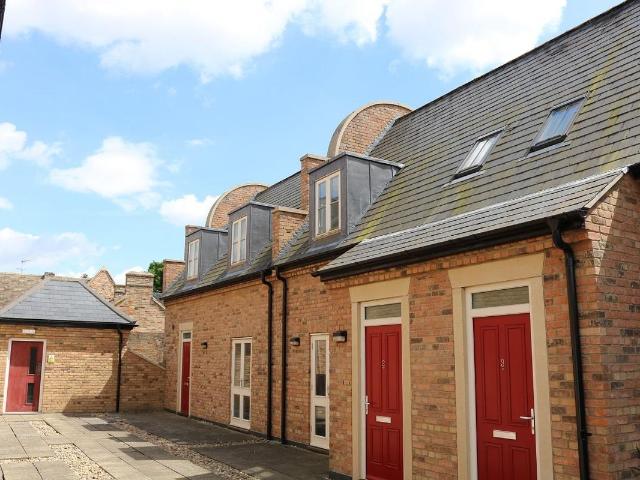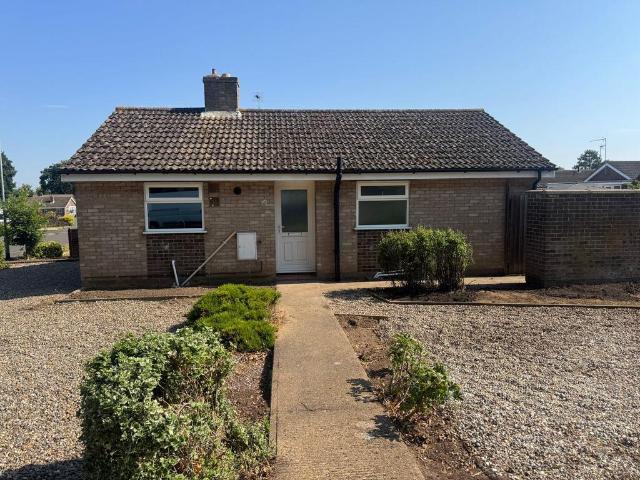
View photo
House
·
for rent
£ 900
Bridge Street, Downham Market PE38, 2 bed end terrace house to rent, £900 pcm | PrimeLocation
PE31
· 2 Bedrooms · House
· Garden · Equipped kitchen · Powder room
PE31 · 2 Bedrooms · House · Garden · Equipped kitchen · Powder room
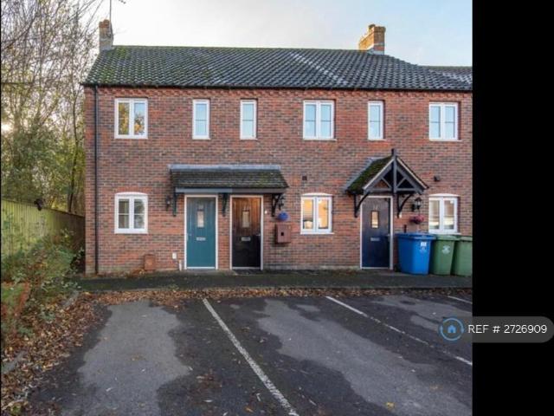
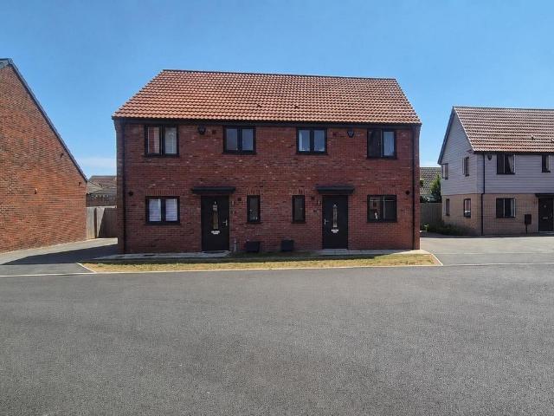
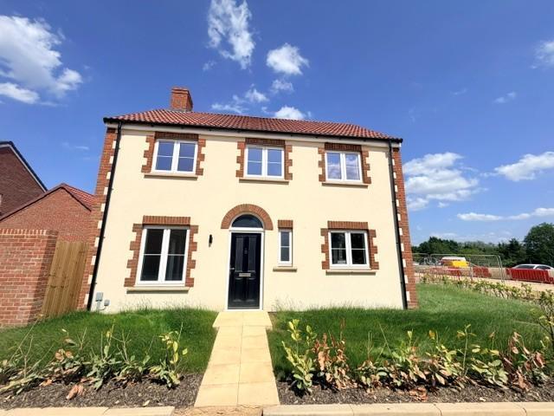
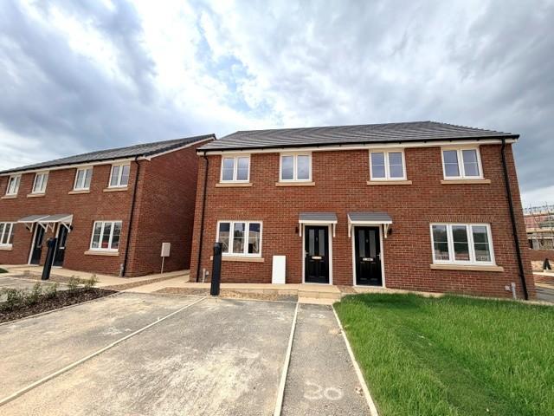
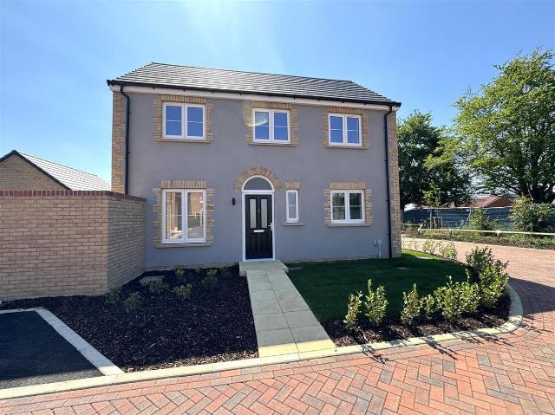
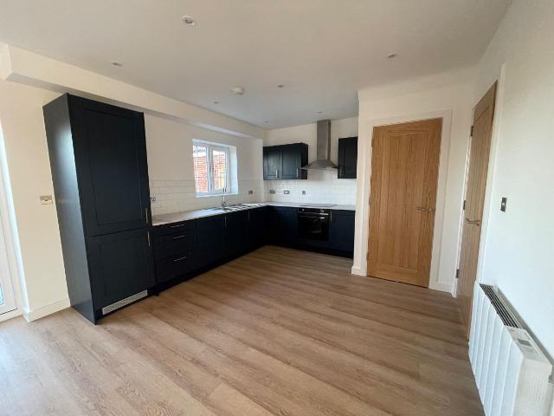
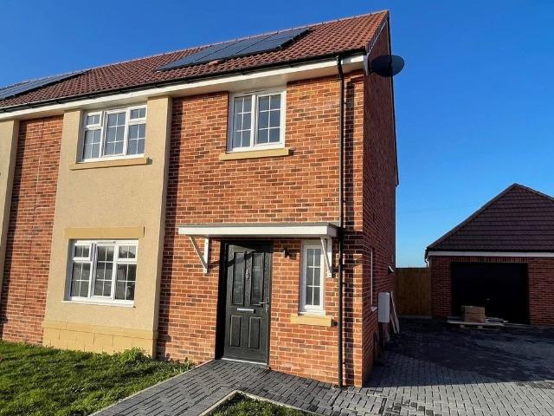
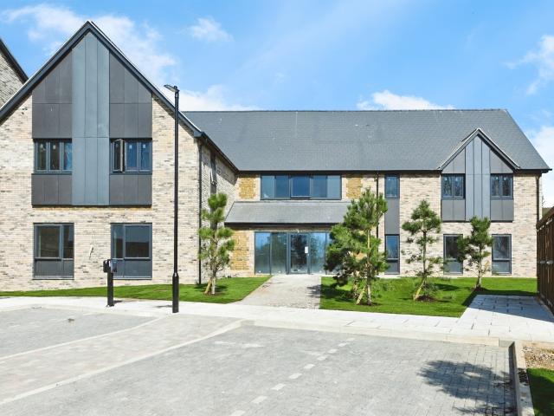
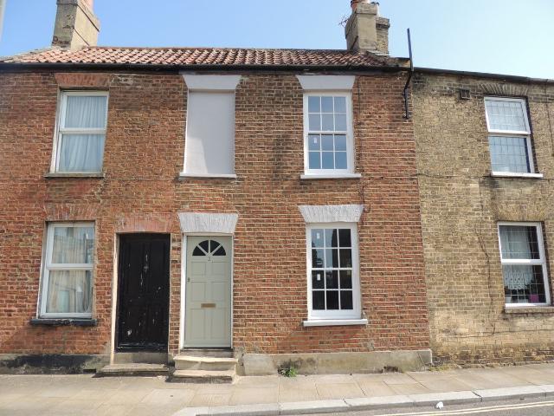
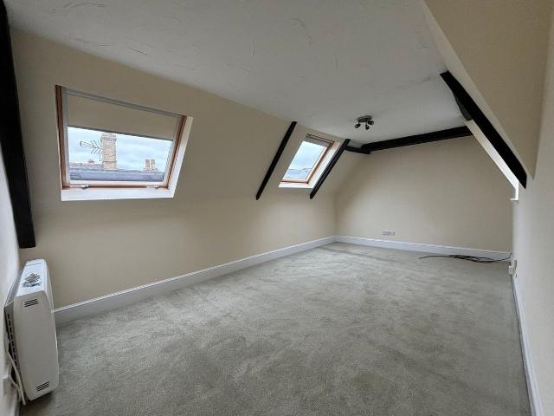
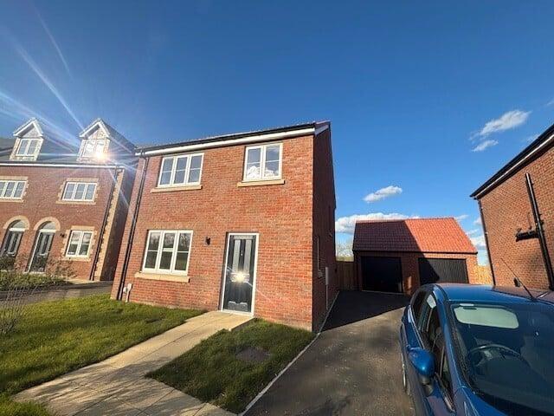
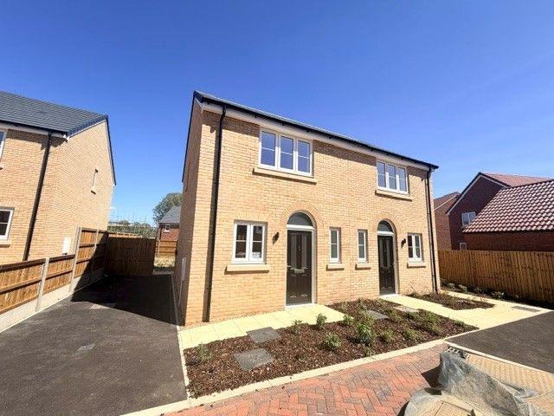
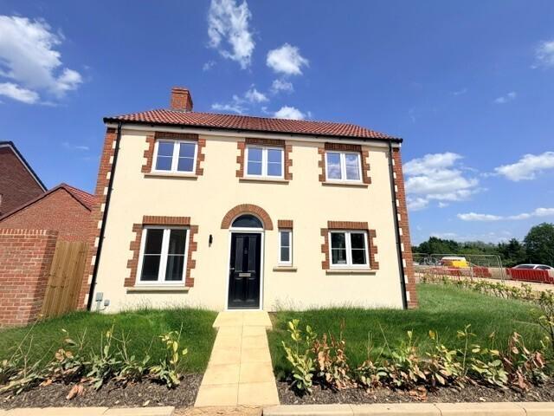
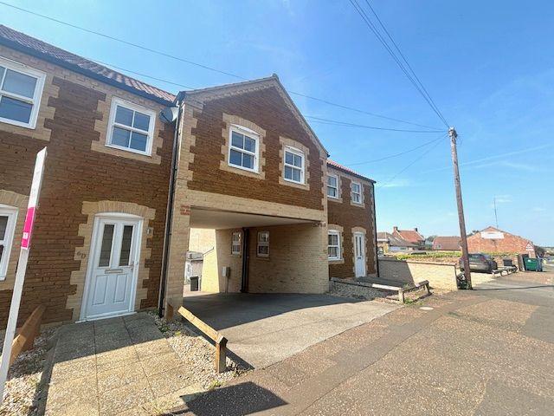
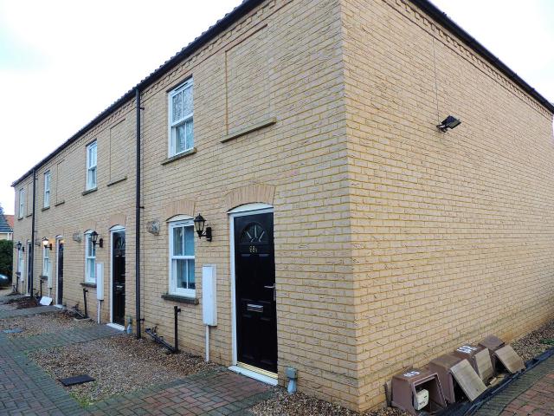
Morris Armitage are pleased to bring to market this two bedroom mid terrace property. The properties location gives you easy access to the towns amenities, such as rail links and shops. The property comprised of a kitchen, lounge, cloakroom, 2 bedrooms and a bathroom. Entrance Hall - double panel radiator, laminate flooring, doors to kitchen, lounge, cloakroom, under stairs storage. Kitchen - 8'11' x 7' (2.72m x 2.13m) double glazed sash window to front aspect, matching wall and base units, tiles flooring, gas boiler, built in electric oven and hob, with extractor over, 1 1/2 sink and drainer. Lounge - 13' x 11' (3.94m x 3.35m) double glazed sash window to rear aspect, french doors to rear garden, double panel radiator, laminate flooring, phone point, T.V point. Cloakroom - tiled floorig, single panel radiator, W.C, wash hand basin. Stairs/Landing - Carpeted, doors to both bedrooms & bathroom. Bedroom 1 - 13' x 11' (3.94m x 3.35m) x2 double glazed sash windows to rear aspect, double pa
Morris Armitage are pleased to bring to market this two bedroom mid terrace property. The properties location gives you easy access to the towns amenities, such as rail links and shops. The property comprised of a kitchen, lounge, cloakroom, 2 bedrooms and a bathroom. Entrance Hall - double panel radiator, laminate flooring, doors to kitchen, lounge, cloakroom, under stairs storage. Kitchen - 8'11' x 7' (2.72m x 2.13m) double glazed sash window to front aspect, matching wall and base units, tiles flooring, gas boiler, built in electric oven and hob, with extractor over, 1 1/2 sink and drainer. Lounge - 13' x 11' (3.94m x 3.35m) double glazed sash window to rear aspect, french doors to rear garden, double panel radiator, laminate flooring, phone point, T.V point. Cloakroom - tiled floorig, single panel radiator, W.C, wash hand basin. Stairs/Landing - Carpeted, doors to both bedrooms & bathroom. Bedroom 1 - 13' x 11' (3.94m x 3.35m) x2 double glazed sash windows to rear aspect, double pa
£ 900