2,414 houses to rent in PE7

West End, March
View photo
House · for rent
£ 950
Updated
West End, March
PE7
· 3 Bedrooms · 1 Bath · House
· Garden · Equipped kitchen · Parking
PE7 · 3 Bedrooms · 1 Bath · House · Garden · Equipped kitchen · Parking
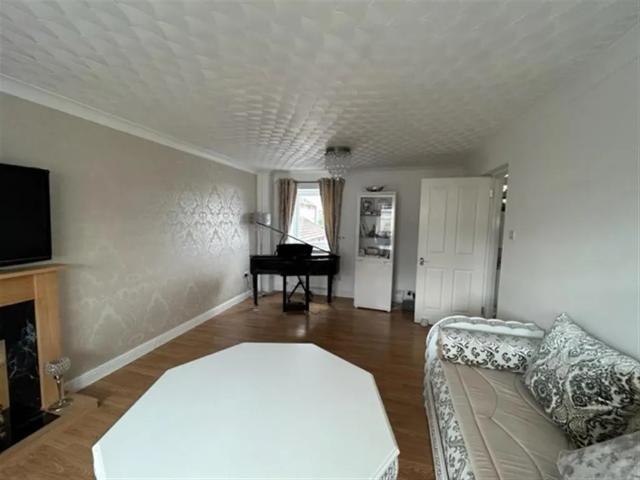
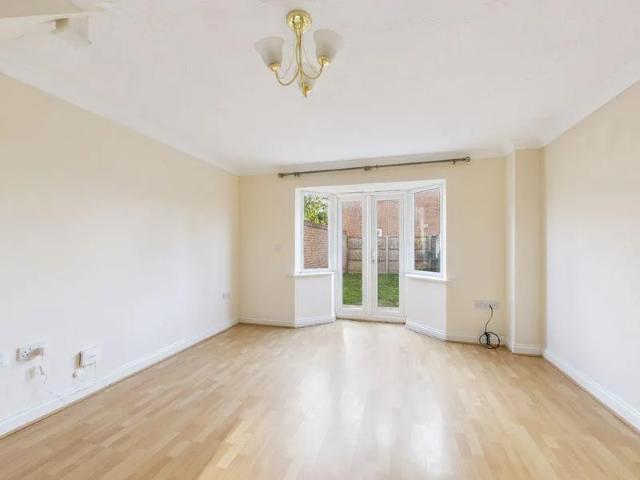
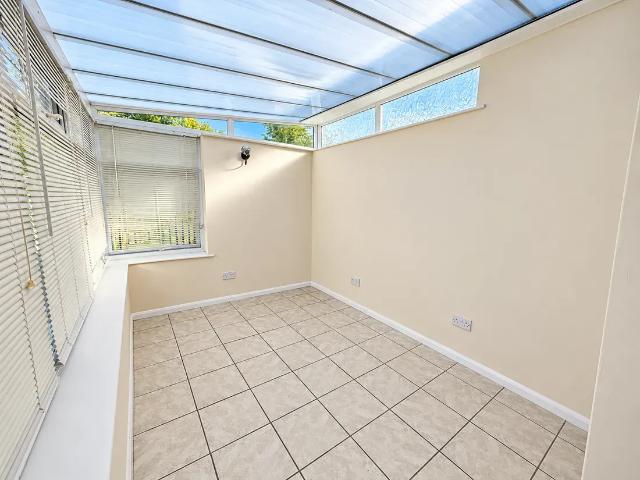
Zero Deposit Guarantee Available This three bedroom property comprises a spacious hallway, living/dining area, kitchen with breakfast bar, downstairs WC and conservatory. Upstairs offers two double bedrooms, a single bedroom and a newly renovated family bathroom. Outside benefits include a courtyard, staggered garden, garage and allocated parking. Available now! contact us to arrange a viewing. Council Tax Band: Holding Deposit: £219.00 Available Now! Three Bedrooms Allocated Parking Garage
£ 950
3 bedroom semi detached house to rent
View photo
House · for rent
£ 1,800
3 bedroom semi detached house to rent
PE7
· 958 sq.ft · 3 Bedrooms · 2 Baths · House
· Garden · Equipped kitchen · Parking · Powder room
PE7 · 958 sq.ft · 3 Bedrooms · 2 Baths · House · Garden · Equipped kitchen · Parking · Powder room
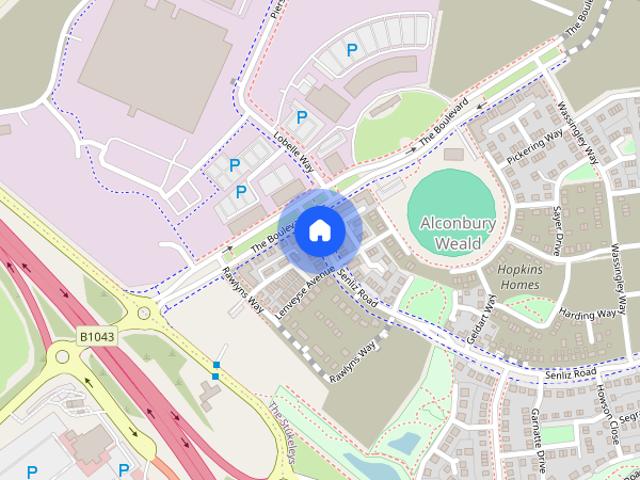
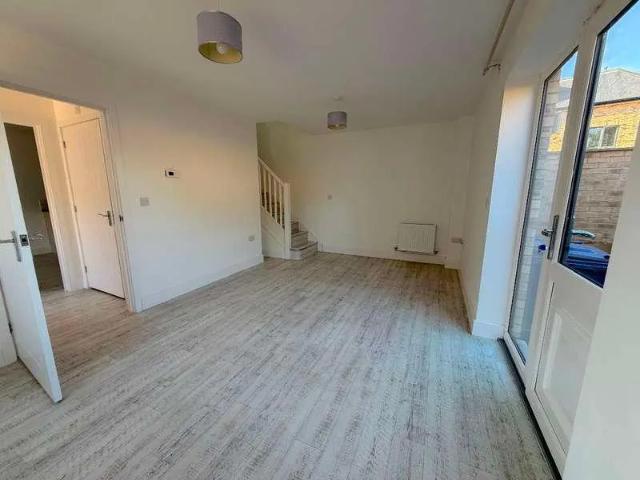
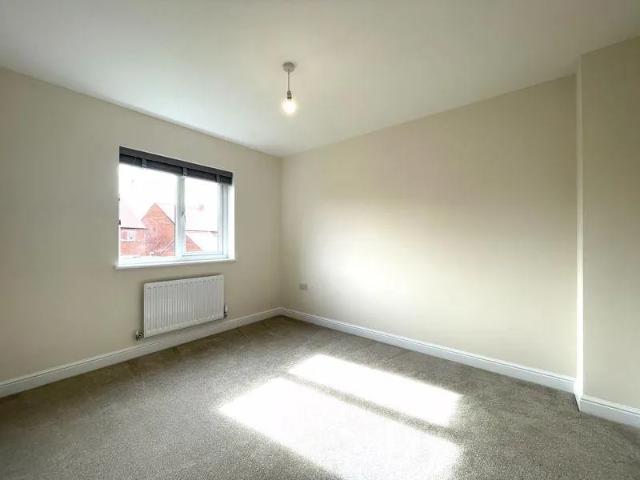
Situated on the Alconbury Weald development is this modern three bedroom home. Boasting EN-SUITE To primary bedroom, downstairs cloakroom, integrated kitchen appliances, driveway parking and providing excellent access to the A1. ENTRANCE HALL Composite front entry door. Stairs to first floor. Under-stairs cupboard. CLOAKROOM Fitted with a two-piece suite comprising WC with low level cistern and wash hand basin. Obscure UPVC window to side elevation. LIVING ROOM UPVC Window to front elevation. KITCHEN / DINER Fitted with a range of wall mounted and base units with work-surface over. Single electric oven. Four-ring hob with cooker extractor over. Built-in fridge/freezer. Built-in dishwasher. Utility cupboard with space and plumbing for washing machine. Stainless steel 1.5 owl sink and drainer unit. UPVC French doors to rear elevation leading into garden. STAIRS AND LANDING Storage cupboard housing wall mounted gas fired central heating boiler. BEDROOM ONE UPVC window to front elevation.
£ 1,800
4 bedroom property to rent
View photo
House · for rent
£ 1,350
Updated
4 bedroom property to rent
PE7
· 4 Bedrooms · 1 Bath · House
· Garden · Fireplace · Equipped kitchen · Patio · Powder room · Concierge
PE7 · 4 Bedrooms · 1 Bath · House · Garden · Fireplace · Equipped kitchen · Patio · Powder room · Concierge
Zero Deposit Guarantee Available The property benefits from Entrance Hall with stairs leading to first floor, cloakroom, Fitted Kitchen/diner with appliances and doors to garden, Reception Room/Bedroom 4. On the first floor Bedroom 4 with wardrobes and double bedroom, lounge with wooden floor and feature fireplace. On the send floor 2 further double bedrooms with wardrobes, beds and drawer units, Shower room with corner shower. AVAILABLE FROM 11TH DECEMBER. Outside Rear garden with patio and deck area, storage sheds. An internal viewing is a must Call Now to arrange a viewing. Council tax band: B Council Tax Band: B Holding Deposit: £0.00 Town House Three/Four Bedrooms Part Furnished Kitchen/Diner Storage Shed Available From 11Th December Call Now To Arrange A Vieiwng
£ 1,350
Heathcote Crescent, Alconbury Weald, Cambridgeshire
View photo
House · for rent
£ 1,600
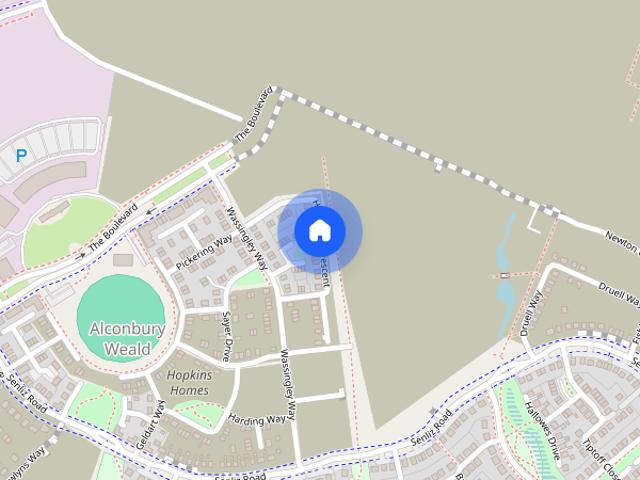
Heathcote Crescent, Alconbury Weald, Cambridgeshire
PE7
· 797 sq.ft · 3 Bedrooms · 2 Baths · House
· Garden
PE7 · 797 sq.ft · 3 Bedrooms · 2 Baths · House · Garden
The rent credit of £1200 is applied to the 7th month of tenancy, please ask our agent for more details. A full description of the Hawkings and its fantastic features can be found in our property brochure below. Highlights of renting a home at the Hawkings include: - Spacious layouts, a private garden and high-spec interiors & appliances - Desirable & convenient location - Resident app to manage your tenancy easily - Energy efficient purpose-built homes - Dedicated Property Manager - Bluetooth app and fobs for house access - Professionally Managed, no independent landlord - Resident events and community activities - Abundance of amenities and activities EPC A Council Tax Band C Interested? Please get in touch and we can arrange a viewing, and we will happily find you your next home *Please kindly note that the rent credit of £800 is applied to the 7th month of tenancy, ask our agent for more details. *Images used may differ from the physical unit. Physical viewing is strongly recommende
£ 1,600
The Boulevard, Alconbury Weald, Cambridgeshire
View photo
House · for rent
£ 1,750
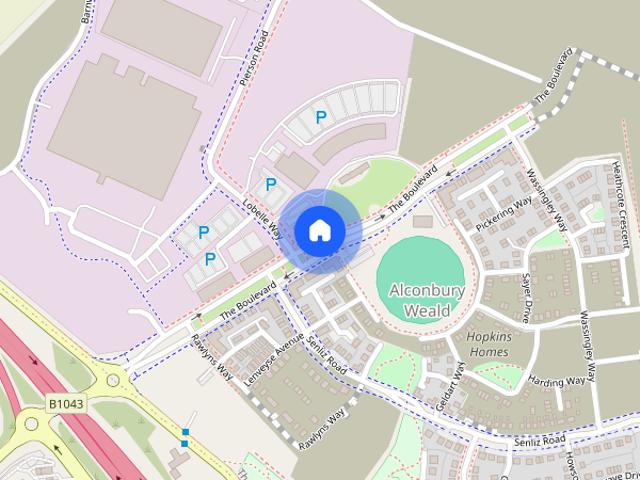
The Boulevard, Alconbury Weald, Cambridgeshire
PE7
· 969 sq.ft · 3 Bedrooms · 2 Baths · House
· Garden
PE7 · 969 sq.ft · 3 Bedrooms · 2 Baths · House · Garden
The rent credit of £600 is applied to the 7th month of tenancy, please ask our agent for more details. A full description of the Hawkings and its fantastic features can be found in our property brochure below. Highlights of renting a home at the Hawkings include: - Spacious layouts, a private garden and high-spec interiors & appliances - Desirable & convenient location - Resident app to manage your tenancy easily - Energy efficient purpose-built homes - Dedicated Property Manager - Bluetooth app and fobs for house access - Professionally Managed, no independent landlord - Resident events and community activities - Abundance of amenities and activities EPC A Council Tax Band B Interested? Please get in touch and we can arrange a viewing, and we will happily find you your next home *Images used may differ from the physical unit. Physical viewing is strongly recommended. * Pet friendly: Please refer to our full pet policy on our website
£ 1,750
3 bedroom Terraced House To Let
View photo
House · for rent
£ 1,550
3 bedroom Terraced House To Let
PE7
· 3 Bedrooms · 1 Bath · House
· Garden · Equipped kitchen · Parking
PE7 · 3 Bedrooms · 1 Bath · House · Garden · Equipped kitchen · Parking
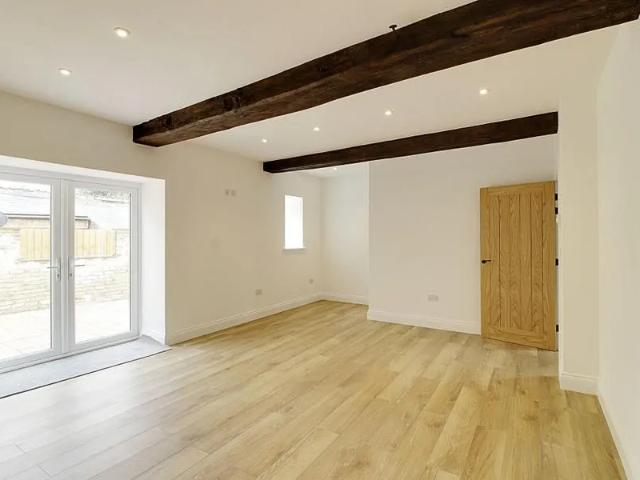
Newton Fallowell are proud to offer to let this three bedroom town house that has been recently converted to a high standard. The property features flexible accommodation over three floors, there is a kitchen family room opening to a courtyard garden and the master bedroom benefits from an ensuite. Externally there is a garage and parking with a seating area next to the River Welland. Early viewing is highly recommended
£ 1,550
REEPHAM,ORTON BRIMBLES, PETERBOROUGH, CAMBRIDGESHIRE
View photo
House · for rent
£ 1,025
REEPHAM,ORTON BRIMBLES, PETERBOROUGH, CAMBRIDGESHIRE
PE7
· 3 Bedrooms · 1 Bath · House
· Garden · Equipped kitchen · Parking · Powder room
PE7 · 3 Bedrooms · 1 Bath · House · Garden · Equipped kitchen · Parking · Powder room
Zero Deposit Guarantee AvailableZERO DEPOSIT OPTION AVAILABLE- HOMELY 3 Bed Mid Terrace HOUSE with COMMUNAL PARKING, Double Glazing, GAS C/ HEATING, ENCLOSED REAR GARDEN, Downstairs Cloakroom and SPACIOUS LIVING AREA!Walking into this homely property, you will first enter into the airy hallway with the living room to your left and stairs to your right. The living room has laminate flooring, neutral colored walls and a large window to the front. To the rear of the hallway you will enter into the kitchen/ diner benefits from matching base and wall units, electric oven/ hob large window to the rear and plenty of worktop space. This room also has plenty of space for a large family table and chairs set. Behind the kitchen you will find a small porch which has one door leading into the cloakroom and one door providing direct access to the enclosed rear garden.Upstairs you will find two large double bedrooms, one small bedroom and the family bathroom. All bedroom has neutral colored walls and
£ 1,025
Parliament Street, Millfield, Peterborough, PE1
View photo
House · for rent
£ 1,150
Parliament Street, Millfield, Peterborough, PE1
PE7
· 3 Bedrooms · 1 Bath · House
· Garden · Equipped kitchen · Parking · Concierge · Heating
PE7 · 3 Bedrooms · 1 Bath · House · Garden · Equipped kitchen · Parking · Concierge · Heating
PTL Lettings present this recently renovated 3 bedroom terraced property located in a desired location of PE1 area. Accommodation briefly comprises of entrance to the reception room living room, kitchen and bathroom. To the first floor there are three independent bedrooms. Benefits include central location, gas central heating, double glazed windows, front and rear gardens, off-street parking. EPC rating: C
£ 1,150
Stonemason Way, Gunthorpe, Peterborough, PE4 7FL
View photo
House · for rent
£ 1,640
Stonemason Way, Gunthorpe, Peterborough, PE4 7FL
PE7
· 4 Bedrooms · 2 Baths · House
· Garden · Equipped kitchen · Parking · Powder room
PE7 · 4 Bedrooms · 2 Baths · House · Garden · Equipped kitchen · Parking · Powder room
Zero Deposit Guarantee AvailableBrand New 4 Bedroom Semi Detached House Lounge Cloakroom New Fitted Kitchen With Appliances 2 Double Bedrooms And Two Single New Fitted Bathroom Garden Parking Reduced Deposit OptionBricklane, in partnership with William H Brown present this brand new home, which is ideally located within this popular area of New Gunthorpe.The property comprises of Entrance, modern fitted kitchen/diner with appliances, lounge with door leading to the rear garden and cloakroom/WC.You will also find four bedrooms and a modern fitted bathroom, master bedroom with En-suite, Externally to the rear is an enclosed garden and to the front providing off road parking.DEPOSIT 5 WEEKS RENT OR DEPOSIT REPLACEMENT OPTION AVAILABLE VIA REPOSIT - EPC A Council Tax Band: Holding Deposit: £378.004 Bed Semi Detached HouseBrand NewLoungeFitted Kitchen With AppliancesMaster Bedroom With En-SuiteCloakroomFamily BathroomPrivate Enclosed GardenDrivewayAvailable Now
£ 1,640
Reepham,orton Brimbles, Peterborough, Cambridgeshire
View photo
House · for rent
£ 1,025
Reepham,orton Brimbles, Peterborough, Cambridgeshire
PE7
· 3 Bedrooms · 1 Bath · House
· Garden · Equipped kitchen · Parking · Powder room
PE7 · 3 Bedrooms · 1 Bath · House · Garden · Equipped kitchen · Parking · Powder room
Zero Deposit Guarantee Available * ZERO DEPOSIT OPTION AVAILABLE- HOMELY 3 Bed Mid Terrace HOUSE with COMMUNAL PARKING, Double Glazing, GAS C/ HEATING, ENCLOSED REAR GARDEN, Downstairs Cloakroom and SPACIOUS LIVING AREA! Walking into this homely property, you will first enter into the airy hallway with the living room to your left and stairs to your right. The living room has laminate flooring, neutral colored walls and a large window to the front. To the rear of the hallway you will enter into the kitchen/ diner benefits from matching base and wall units, electric oven/ hob large window to the rear and plenty of worktop space. This room also has plenty of space for a large family table and chairs set. Behind the kitchen you will find a small porch which has one door leading into the cloakroom and one door providing direct access to the enclosed rear garden. Upstairs you will find two large double bedrooms, one small bedroom and the family bathroom. All bedroom has neutral colored wall
£ 1,025
Druell Way, Alconbury Weald
View photo
House · for rent
£ 1,800
Druell Way, Alconbury Weald
PE7
· 3 Bedrooms · 2 Baths · House
· Equipped kitchen · Parking · Powder room
PE7 · 3 Bedrooms · 2 Baths · House · Equipped kitchen · Parking · Powder room
Situated on the Alconbury Weald development is this modern three bedroom home. Boasting EN-SUITE To primary bedroom, downstairs cloakroom, integrated kitchen appliances, driveway parking and providing excellent access to the A1
£ 1,800
3 bedroom townhouse to rent
View photo
Townhouse · for rent
£ 1,250
3 bedroom townhouse to rent
PE7
· 861 sq.ft · 3 Bedrooms · 2 Baths · Townhouse
· Garden · Equipped kitchen · Parking · Powder room
PE7 · 861 sq.ft · 3 Bedrooms · 2 Baths · Townhouse · Garden · Equipped kitchen · Parking · Powder room
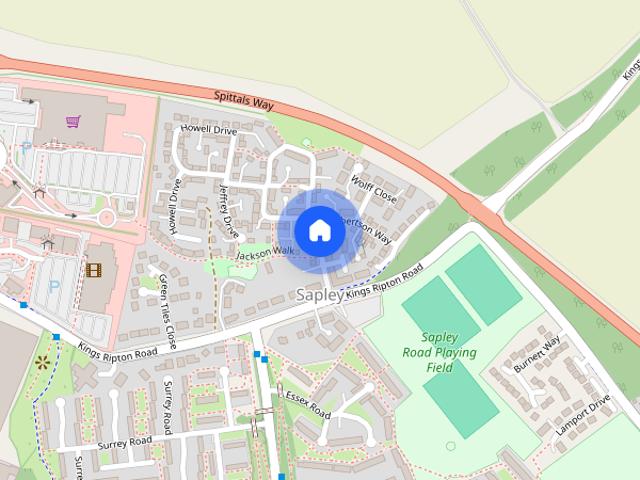
Located in the popular Sapley area of Huntingdon is this spacious three-bedroom town house boasting EN-SUITE shower room to the main bedroom, enclosed rear garden, downstairs cloakroom as well as a GARAGE and off-road parking. ENTRANCE HALL Composite front entry door. KITCHEN Fitted with a range of wall mounted and base units with work surface over. Electric oven. Four-ring gas hob with cooker extractor hood over. Stainless steel sink and drainer unit. Wall mounted gas fired central heating boiler. Space and plumbing for washing machine. Space for fridge/freezer. UPVC window to front elevation. CLOAKROOM Fitted with a two-piece suite comprising WC with low level cistern and wash hand basin. Obscure UPVC window to front elevation. LOUNGE/DINER UPVC patio doors to rear elevation leading out in to garden. STAIRS AND LANDING Storage cupboard. Stairs to second Floor. BEDROOM TWO UPVC window to front elevation. Built-in cupboard. BEDROOM THREE UPVC window to rear elevation. BATHROOM Fitted w
£ 1,250
Walcot Walk, Netherton, Peterborough, PE3
View photo
House · for rent
£ 1,400
Walcot Walk, Netherton, Peterborough, PE3
PE7
· 3 Bedrooms · 2 Baths · House
· Garden · Equipped kitchen · Parking
PE7 · 3 Bedrooms · 2 Baths · House · Garden · Equipped kitchen · Parking
Absolutely stunning 3 bedroom converted detached bungalow is available immediately in Netherton, Walcot walk, PE3 9QF! Property comprises of entrance to the porch, hallway, spacious living room, dining room with patio doors overlooking the rear garden, modern fitted kitchen, conservatory and a ground floor WC. To the first floor there are 3 good sized bedrooms with fitted wardrobes and a modern shower room. Benefits include sought after location, large enclosed rear and front gardens, garage and parking. EPC rating: D
£ 1,400
Penelope Grove, Peterborough, PE2
View photo
House · for rent
£ 825
Updated
Penelope Grove, Peterborough, PE2
PE7
· 1 Bedroom · 1 Bath · House
· Equipped kitchen · Parking
PE7 · 1 Bedroom · 1 Bath · House · Equipped kitchen · Parking
Property Reference: 3111367. A beautifully presented one-bedroom house with private parking, available to rent. Built in 2021, this modern home is finished to a high standard and has been exceptionally well maintained throughout. The ground floor offers a bright and comfortable living area with a contemporary open-plan kitchen, together with a convenient downstairs WC. Upstairs, the property features a generous double bedroom with an en-suite bathroom. Designed for modern living, the house benefits from excellent insulation and energy-efficient features, helping to keep running costs low while providing year-round comfort. Summary & Exclusions: - Rent Amount: £825.00 per month (£190.38 per week) - Deposit / Bond: £951.92 - 1 Bedrooms - 1 Bathrooms - Property comes unfurnished - Available to move in from 21 November 2026 - Maximum number of tenants is 2 - Students welcome to enquire - No Smokers - Bills not included - Property has parking - No Garden Access - EPC Rating: B If calling, p
£ 825
2 bedroom house to rent Clover Road, Market Deeping, Peterborough, PE6
View photo
House · for rent
£ 950
2 bedroom house to rent Clover Road, Market Deeping, Peterborough, PE6
PE7
· 2 Bedrooms · 1 Bath · House
· Equipped kitchen
PE7 · 2 Bedrooms · 1 Bath · House · Equipped kitchen
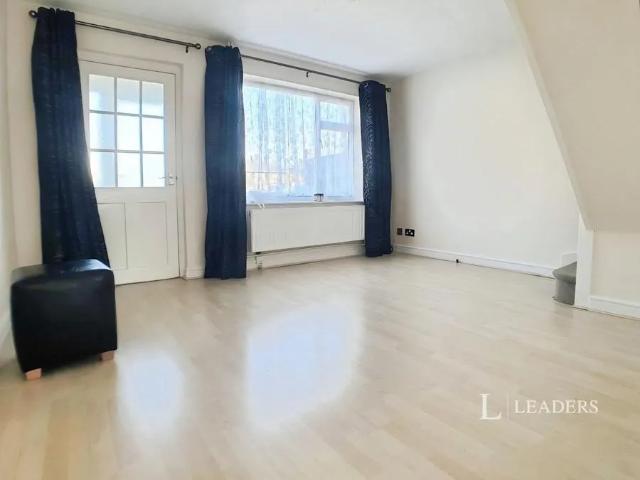
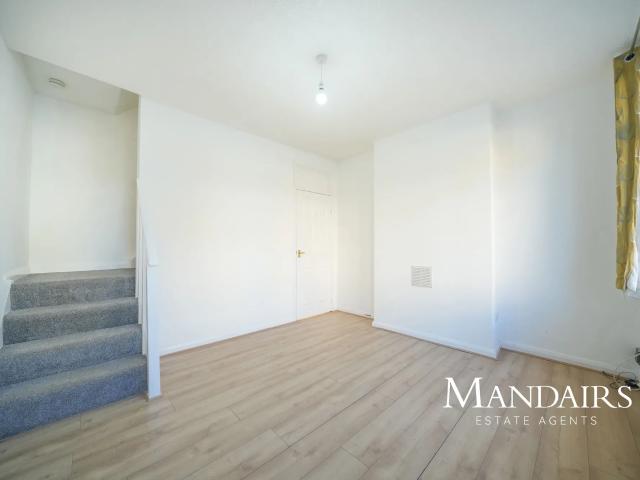
NO DEPOSIT OPTION AVAILABLE* *AVAILABLE JANUARY*Leaders are proud to present this lovley Two Bed property. The perfectly located family home is positioned very close to schools and local amenities. The property consists of a living room, kitchen, Two bedrooms and a communal bathroom. READ ON FOR MORE!.
£ 950
Woodcote Close, Peterborough, PE1
View photo
House · for rent
£ 950
Woodcote Close, Peterborough, PE1
PE7
· 2 Bedrooms · 1 Bath · House
· Equipped kitchen · Heating
PE7 · 2 Bedrooms · 1 Bath · House · Equipped kitchen · Heating
AVAIALBLE DECEMBER - TWO BEDROOM HOUSE - FITTED KITCHEN DINER - LOUNGE - MODERN BATHROOM - GAS CENTRAL HEATING TO RADIATORS
£ 950
Marholm Road, Walton, Peterborough, PE4 6AY
View photo
House · for rent
£ 950
Marholm Road, Walton, Peterborough, PE4 6AY
PE7
· 2 Bedrooms · 1 Bath · House
· Garden · Equipped kitchen · Parking · Patio · Heating
PE7 · 2 Bedrooms · 1 Bath · House · Garden · Equipped kitchen · Parking · Patio · Heating
Zero Deposit Guarantee AvailableModern 2-Bedroom House to Let – Marholm Road, PeterboroughThis well-presented modern two-bedroom house is ideally located on Marholm Road, Peterborough and offers off-street parking, a private rear garden, gas central heating and double glazing throughout.The property briefly comprises:Entrance PorchSpacious Lounge/Diner with stairs leading to the first floorModern Kitchen with Small Dining Area featuring contemporary units, cooker, and space for a washing machine and fridge/freezer. New tiles and splashback to be fittedMaster Bedroom (double)Second Bedroom (single)Bathroom with a new three-piece suite and showerOutside, the property benefits from off-street parking and a rear garden laid mainly to lawn with a patio area, ideal for outdoor use.Additional features include:Gas central heatingDouble-glazed windowsThis property would make an ideal home for a professional couple or small family.Enquire now to arrange a viewing! Council Tax Band: A Holding Dep
£ 950
Oxclose, Bretton, PETERBOROUGH, PE3
View photo
House · for rent
£ 995
Oxclose, Bretton, PETERBOROUGH, PE3
PE7
· 3 Bedrooms · 1 Bath · House
· Garden · Equipped kitchen · Parking · Patio · Powder room
PE7 · 3 Bedrooms · 1 Bath · House · Garden · Equipped kitchen · Parking · Patio · Powder room
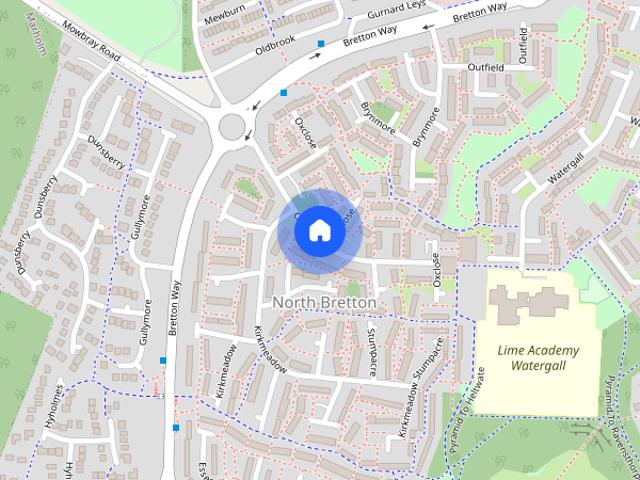
ACCOMMODATION GROUND FLOOR Entrance Hall Neutral decor. Stairs to first floor. CLOAKROOM Fitted with a wash handbain and w.c. Neutral decor. Window to front. KITCHEN/DINER 4.83m (15'10) x 3.45m (11'4) max Window to front. LOUNGE 4.34m (14'3) x 3.17m (10'5) Neutral decor. Door to rear. FIRST FLOOR Landing BEDROOM 3 2.88m (9'5) x 2.64m (8'8) Neutral decor. Radiator. Window to rear. BEDROOM 1 4.38m (14'4) x 3.37m (11'1) Neutral decor. Window to rear. BEDROOM 2 3.58m (11'9) x 3.37m (11'1) max Neutral decor. Window to front. BATHROOM Fitted with a white suite comprising bath with shower, wash handbasin and w.c. Window to front. OUTSIDE Open plan front garden laid to lawn. The rear garden is laid to lawn with a small patio area. Separate garage with access through a side door from the garden and also brand new garage door fitted to front. Upon application we will ask you to pay a Holding Deposit equivalent to one weeks rent. In accordance with the Tenancy Fees Act 2019 we set out below a lis
£ 995
Robertson Way, Sapley, Huntingdon
View photo
House · for rent
£ 1,250
Robertson Way, Sapley, Huntingdon
PE7
· 3 Bedrooms · 2 Baths · House
· Garden · Parking · Powder room
PE7 · 3 Bedrooms · 2 Baths · House · Garden · Parking · Powder room
Located in the popular Sapley area of Huntingdon is this spacious three-bedroom town house boasting EN-SUITE shower room to the main bedroom, enclosed rear garden, downstairs cloakroom as well as a GARAGE and off-road parking
£ 1,250
2 bedroom bungalow to rent
View photo
House · for rent
£ 1,225
2 bedroom bungalow to rent
PE7
· 527 sq.ft · 2 Bedrooms · 1 Bath · House
· Garden · Fireplace · Equipped kitchen · Parking · Patio
PE7 · 527 sq.ft · 2 Bedrooms · 1 Bath · House · Garden · Fireplace · Equipped kitchen · Parking · Patio
Two bed semi-detached home situated in Castor, very close to Peterborough City, hospitals and major road links. The property benefits from a parking space in front of the garage, very large front to back garage, enclosed rear patio garden, lounge, re-fitted kitchen, one double bedroom and one large single bedroom, shower room and electric heating. The lounge has a feature fireplace and access directly into the garage and measures 3.78m x 4.07m. The kitchen, which measures 2.5m x 3.5m, is re-fitted with hob, oven and extractor hood and has space for washing machine and fridge freezer and offers access to the rear garden. Both bedrooms are reached from a small hallway and measure 2.78m x 3.70m and 2.79m x 2.00m. The bathroom offers a large walk-in shower cubicle with electric shower, toilet and wash basin
£ 1,225
1 bedroom house of multiple occupation to rent
View photo
House · for rent
£ 680
Updated
1 bedroom house of multiple occupation to rent
PE7
· 1,023 sq.ft · 1 Bedroom · 1 Bath · House
· Equipped kitchen
PE7 · 1,023 sq.ft · 1 Bedroom · 1 Bath · House · Equipped kitchen
All Bills Included Studio Room within the PE3 area. Kitchenette and En suite provided plus Communal Kitchen with appliances and Washing Machine and Tumble Dryer available. Furniture supplied and WiFi. Available for viewing's ASAP
£ 680
7 Mansion Gardens, Whittlesey
View photo
House · for rent
£ 900
7 Mansion Gardens, Whittlesey
PE7
· 2 Bedrooms · 2 Baths · House
· Garden · Equipped kitchen · Parking
PE7 · 2 Bedrooms · 2 Baths · House · Garden · Equipped kitchen · Parking
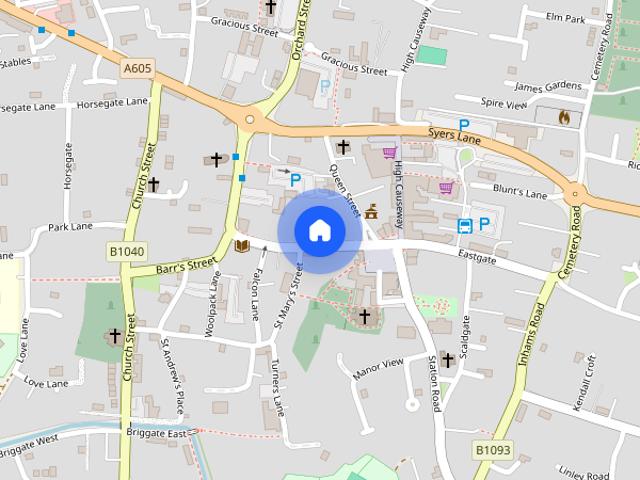
This spacious 2-bedroom, 3-storey semi-detached house is located in the centre of the market town of Whittlesey, a fenland town in the district of Cambridgeshire - Just 6 miles east of Peterborough. The house is unfurnished but comes with white goods in the kitchen, including a fridge-freezer, dishwasher and washing machine. Imagine waking up and looking over the Saint Mary's church green, having secure on-site garage parking, and being just a 35-minute bus ride into Central Peterborough. Mansion Gardens offers the perfect mix of quiet market town life with city living. Utility bills are excluded from the monthly rent and are paid directly to the supplier. For mobile phone coverage, we recommend referring to the Ofcom checker to view mobile availability in this area Contact us now to book a viewing or reserve now! Don't miss out on the chance to call this beautiful house your new home!
£ 900
Holme Fen, Holme, Peterborough, PE7 3PR
View photo
House · for rent
£ 1,300
Holme Fen, Holme, Peterborough, PE7 3PR
PE7
· 3 Bedrooms · 1 Bath · House
· Garden · Equipped kitchen · Parking · Powder room
PE7 · 3 Bedrooms · 1 Bath · House · Garden · Equipped kitchen · Parking · Powder room
RURAL RETREAT - This three bedroom semi-detached house is located in Holme Fen, in close proximity to Holme woods and the nature reserve and offering field views to front and rear. The accommodation comprises entrance hall and a cloakroom, open plan living area and kitchen with integrated appliances, a study, three bedrooms and bathroom. Outside is a large rear garden, as well as off road parking to the front. The property benefits from air source heating and UPVC double glazing and is available in December 2026.EPC rating- BCouncil tax band- B
£ 1,300
Oldman Court, PE27
View photo
House · for rent
£ 1,650
Oldman Court, PE27
PE7
· 3 Bedrooms · 2 Baths · House
· Garden · Equipped kitchen · Parking · Powder room
PE7 · 3 Bedrooms · 2 Baths · House · Garden · Equipped kitchen · Parking · Powder room
16 Oldman - Spacious 3 Double Bedroomed Detached House with hard flooring throughout, 2.5 Bathrooms, Courtyard Space, quiet Cul de Sac & Garage with Electric Door - a stunning property Oven, Hob, Fridge / Freezer supplied & space for washing machine (not supplied) Council Tax Band: D Deposit: £1,900 Holding Deposit: £380 Parking options: Garage Lounge (3.3 x 5.4m) Cloakroom Kitchen / Diner (5.4 x 3m) with all appliances included except washing machine Bedroom 1 (4 x 3.7m) with Shower Ensuite En Suite Shower to Bedroom 1 Bedroom 2 (5.4 x 4.3m) Bathroom Full size Bath with Shower over Bedroom 3 (3.3 x 2.4m) Garage Single Garage with Electric Door Garden Courtyard Garden
£ 1,650
4 bedroom detached house to rent
View photo
House · for rent
£ 1,900
4 bedroom detached house to rent
PE7
· 2,142 sq.ft · 4 Bedrooms · 2 Baths · House
· Garden · Equipped kitchen · Concierge
PE7 · 2,142 sq.ft · 4 Bedrooms · 2 Baths · House · Garden · Equipped kitchen · Concierge
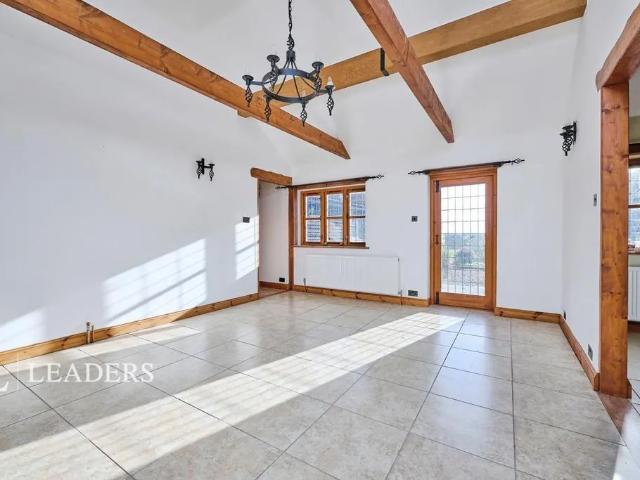
The agency are proud to present this immaculate four-bedroom detached barn conversion, set in a peaceful rural position off Glassmoor Bank near Whittlesey, Peterborough. The property offers a large, open reception room providing a flexible space for both living and dining. Generous windows and glazed doors give good natural light and a pleasant outlook over the gardens. The separate farmhouse-style kitchen is well laid out creating a practical area for everyday family use. There are four well-proportioned bedrooms, all neutrally decorated with wood-effect flooring, two bathrooms serve the house: one fitted with a corner shower, the other with roll-top bath, twin basins and WC, both finished to a high standard. Outside, the barn conversion benefits from an enclosed lawned garden and additional gravelled courtyard-style space, suitable for outdoor seating and low-maintenance planting, framed by traditional brick and timber elevations with tiled roofs. Glassmoor Bank provides a countrysid
£ 1,900
Silver Street, Woodston, Peterborough
View photo
House · for rent
£ 1,000
Silver Street, Woodston, Peterborough
PE7
· 3 Bedrooms · 1 Bath · House
· Garden · Equipped kitchen · Parking · Concierge
PE7 · 3 Bedrooms · 1 Bath · House · Garden · Equipped kitchen · Parking · Concierge
Upon entering, you are welcomed into the lounge, which provides a comfortable reception space, with stairs leading to the first floor. Moving through the inner hallway, there is useful built-in storage and access through to the separate dining room, providing an additional reception space for everyday dining or entertaining. To the rear of the property is the kitchen, offering practical workspace and access to the ground floor shower room. Heading upstairs, the first floor comprises three separate bedrooms, with two well proportioned rooms and a further third bedroom, making the layout suitable for families or those requiring additional space for a home office. Externally, the property benefits from a fully paved rear garden, offering a low maintenance outdoor space. On street parking is also available. Conveniently positioned within walking distance of the city centre, local shops and amenities, this property offers practical accommodation in a well-connected location. Ground Floor Lo
£ 1,000
Silver Street, Woodston, Peterborough
View photo
House · for rent
£ 1,000
Silver Street, Woodston, Peterborough
PE7
· 3 Bedrooms · 1 Bath · House
· Garden · Equipped kitchen · Parking · Concierge
PE7 · 3 Bedrooms · 1 Bath · House · Garden · Equipped kitchen · Parking · Concierge
Upon entering, you are welcomed into the lounge, which provides a comfortable reception space, with stairs leading to the first floor. Moving through the inner hallway, there is useful built-in storage and access through to the separate dining room, providing an additional reception space for everyday dining or entertaining. To the rear of the property is the kitchen, offering practical workspace and access to the ground floor shower room. Heading upstairs, the first floor comprises three separate bedrooms, with two well proportioned rooms and a further third bedroom, making the layout suitable for families or those requiring additional space for a home office. Externally, the property benefits from a fully paved rear garden, offering a low maintenance outdoor space. On street parking is also available. Conveniently positioned within walking distance of the city centre, local shops and amenities, this property offers practical accommodation in a well-connected location. Ground Floor Lo
£ 1,000
Station Road, Whittlesey, Peterborough, PE7
View photo
House · for rent
£ 2,050
Station Road, Whittlesey, Peterborough, PE7
PE7
· 4 Bedrooms · 2 Baths · House
· Equipped kitchen · Concierge
PE7 · 4 Bedrooms · 2 Baths · House · Equipped kitchen · Concierge
Property Reference: 3089497. Please note the street view is of the property before it was refurbished Key featuresSuperb Detached Family HomeRefurbished & UpdatedFour First Floor BedroomsMagnificent Open Kitchen & Dining SpaceThree Reception RoomsEn-Suite Shower To Main BedroomLong Driveway Leading To Double CarportC Rated EPCUnderfloor heating to downstairsAir Source Heating & Hot waterNew floor coverings throughout Description The Property A unique opportunity to rent this carefully refurbished and updated detached four bedroom family home located in convenient position with close access to the local leisure centre, local schools, railway station, shops and amenities in the popular market town of Whittlesey. The town lies approximately 6 miles east of Peterborough and we recommend an early viewing request of this stunning home to avoid disappointment. The property is available immediately and features three reception rooms including a lounge, office/study, a magnificent kitchen/dinin
£ 2,050
Hampton Green, Hampton, Peterborough, PE2
View photo
House · for rent
£ 1,375
Hampton Green, Hampton, Peterborough, PE2
PE7
· 1,012 sq.ft · 3 Bedrooms · 2 Baths · House
· Garden · Equipped kitchen
PE7 · 1,012 sq.ft · 3 Bedrooms · 2 Baths · House · Garden · Equipped kitchen
Regulated Home Purchase Plan Monthly payment = £2,062.50 5% refund in 24 months = £16,500 About the Home The Charnwood is a three-bedroom detached home. It has a double-fronted design. The ground floor has a kitchen, a separate dining room and a long living room that opens out onto the garden. Upstairs there are three bedrooms and two bathrooms. Room Dimensions Ground Floor Kitchen: 9'6 x 9'10 Dining: 9'11 x 8'8 Living Room: 10'3 x 18'6 First Floor Bedroom 1: 10'4 x 12'1 Bedroom 2: 13'2 x 9'7 Bedroom 3: 9'9 x 8'8 Enquire today to learn how you can move into a brand new home while earning your deposit. THIS IS A REGULATED HOME PURCHASE PLAN, YOU WILL HAVE THE RIGHT & OBLIGATION TO PURCHASE THIS PROPERTY IN 24 MONTHS, YOU SHOULD ONLY PROCEED IF YOU WISH TO BECOME A HOMEOWNER Images, floorplans and computer-generated illustrations are for indicative purposes only and may not represent the final specification or layout of the property. Updated at: 16/11/2026 16:14:10
£ 1,375
Glassmoor Bank, Whittlesey, Peterborough, PE7
View photo
House · for rent
£ 1,900
Glassmoor Bank, Whittlesey, Peterborough, PE7
PE7
· 4 Bedrooms · 2 Baths · House
· Garden · Equipped kitchen · Concierge
PE7 · 4 Bedrooms · 2 Baths · House · Garden · Equipped kitchen · Concierge
Leaders are proud to present this immaculate four-bedroom detached barn conversion, set in a peaceful rural position off Glassmoor Bank near Whittlesey, Peterborough. The property offers a large, open reception room providing a flexible space for both living and dining. Generous windows and glazed doors give good natural light and a pleasant outlook over the gardens. The separate farmhouse-style kitchen is well laid out creating a practical area for everyday family use. There are four well-proportioned bedrooms, all neutrally decorated with wood-effect flooring, two bathrooms serve the house: one fitted with a corner shower, the other with roll-top bath, twin basins and WC, both finished to a high standard. Outside, the barn conversion benefits from an enclosed lawned garden and additional gravelled courtyard-style space, suitable for outdoor seating and low-maintenance planting, framed by traditional brick and timber elevations with tiled roofs. Glassmoor Bank provides a countryside s
£ 1,900

Get email alerts

Don't miss out: be the first to know about new properties

The alert was correctly created

On subscribing you accept the conditions of use and the privacy policy
Alert
Receive new ads in your inbox
Save this search
Receive alerts for new listings

We'll send you an email when we have new properties for: "Houses to rent in PE7"

The alert was correctly created

Farcet Peterborough
Eye Peterborough
Get email alerts and be the first to see new listings
Required field
On subscribing I accept the terms of the privacy policy
Perfect! You'll soon start receiving new listings via email
Alert
Receive an email when we have new ads for Houses to rent in PE7
Save this search
Filters

Bedrooms

Size (sq.ft)

sq.ft
sq.ft

Price (£ per month)

£
£

Property type

Bathrooms

Clear all filters
Receive notifications when new entries are published.