3,462 houses for sale in PE9

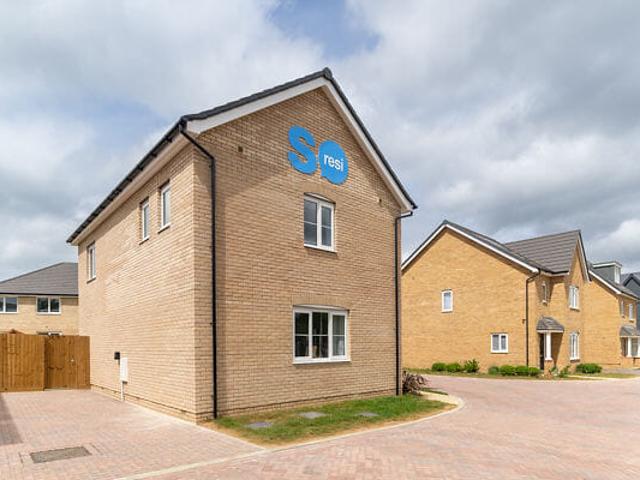
Three bedroom Terraced House in Great Haddon, Peterborough
2 pictures
Terraced House · for sale
£ 80,000
Three bedroom Terraced House in Great Haddon, Peterborough
PE9
· 3 Bedrooms · 1 Bath · Terraced House
· Garden · Equipped kitchen
PE9 · 3 Bedrooms · 1 Bath · Terraced House · Garden · Equipped kitchen
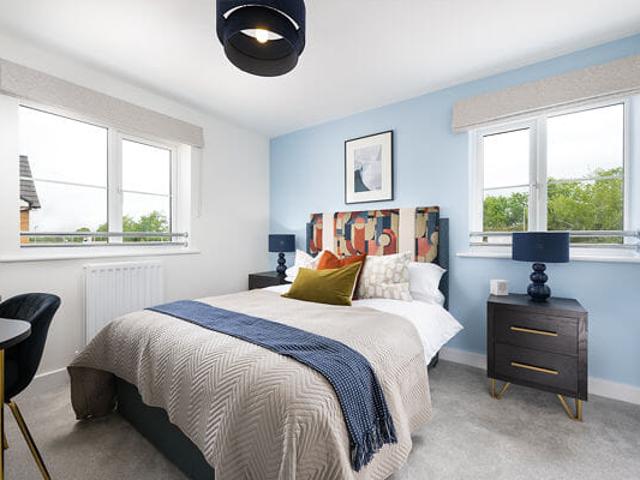
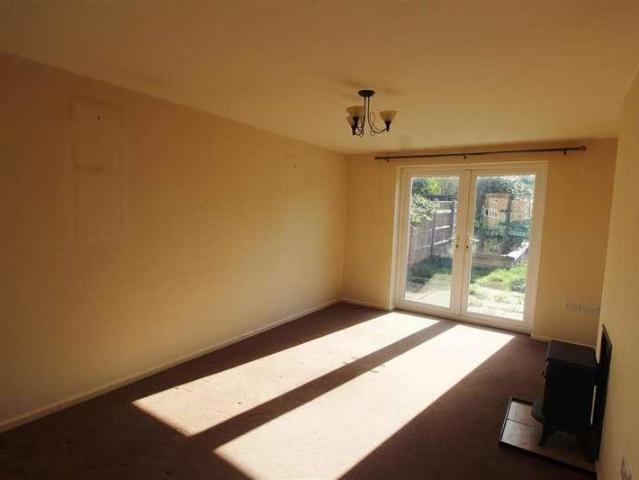
Nestled within the vibrant new Great Haddon neighbourhood on the south western edge of Peterborough, this beautifully designed three bedroom home at SO Resi Great Haddon offers generous, well defined living spaces set within a green and welcoming community. Thoughtfully planned layouts ensure each room has a clear purpose, providing practical and comfortable spaces for modern family life. The specification delivers a premium feel throughout, with modern Symphony kitchens paired with fully integrated Bosch appliances for a refined and efficient cooking experience. Inside, the home features a separate kitchen and living area, allowing for dedicated family, dining and relaxation zones. Selected homes benefit from en suite bathrooms, offering added comfort and privacy. Bright interiors are complemented by French and patio doors that open directly onto private rear gardens, creating an effortless connection between indoor and outdoor living-perfect for entertaining, play and everyday enjoym
£ 80,000
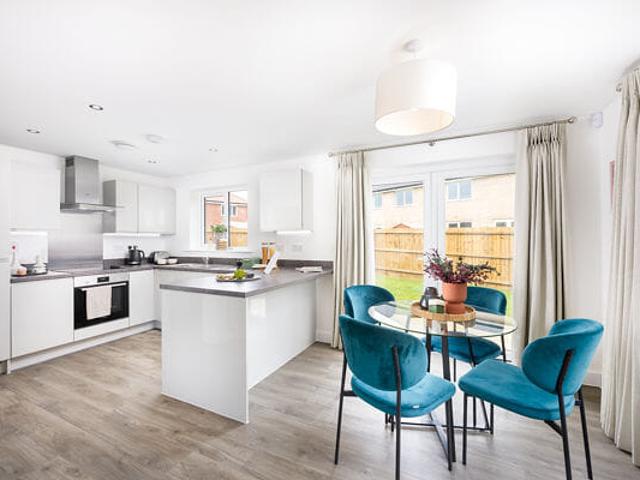
Two bedroom Semi Detached House in Great Haddon, Peterborough
2 pictures
Villa · for sale
£ 64,375
Two bedroom Semi Detached House in Great Haddon, Peterborough
PE9
· 2 Bedrooms · 1 Bath · Villa
· Garden · Equipped kitchen
PE9 · 2 Bedrooms · 1 Bath · Villa · Garden · Equipped kitchen
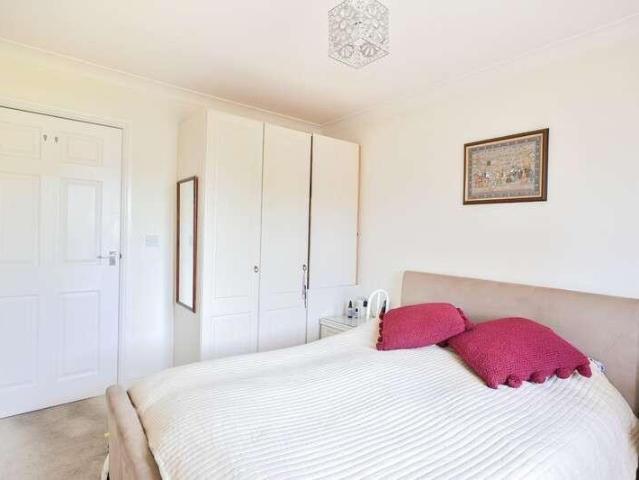
Nestled within the vibrant new Great Haddon neighbourhood on the south western edge of Peterborough, this beautifully designed 2 bedroom home at SO Resi Great Haddon offers generous, well defined living spaces set within a green and welcoming community. Thoughtfully planned layouts ensure each room has a clear purpose, providing practical and comfortable spaces for modern family life. The specification delivers a premium feel throughout, with modern Symphony kitchens paired with fully integrated Bosch appliances for a refined and efficient cooking experience. Inside, the home features a separate kitchen and living area, allowing for dedicated family, dining and relaxation zones. Selected homes benefit from en suite bathrooms, offering added comfort and privacy. Bright interiors are complemented by French and patio doors that open directly onto private rear gardens, creating an effortless connection between indoor and outdoor living-perfect for entertaining, play and everyday enjoyment.
£ 64,375
Two bedroom Semi Detached House in Great Haddon, Peterborough
2 pictures
Villa · for sale
£ 64,375
Two bedroom Semi Detached House in Great Haddon, Peterborough
PE9
· 2 Bedrooms · 1 Bath · Villa
· Garden · Equipped kitchen
PE9 · 2 Bedrooms · 1 Bath · Villa · Garden · Equipped kitchen
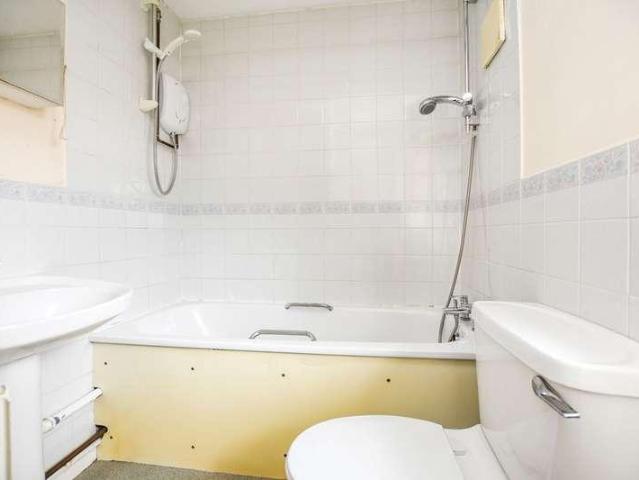
Nestled within the vibrant new Great Haddon neighbourhood on the south western edge of Peterborough, this beautifully designed 2 bedroom home at SO Resi Great Haddon offers generous, well defined living spaces set within a green and welcoming community. Thoughtfully planned layouts ensure each room has a clear purpose, providing practical and comfortable spaces for modern family life. The specification delivers a premium feel throughout, with modern Symphony kitchens paired with fully integrated Bosch appliances for a refined and efficient cooking experience. Inside, the home features a separate kitchen and living area, allowing for dedicated family, dining and relaxation zones. Selected homes benefit from en suite bathrooms, offering added comfort and privacy. Bright interiors are complemented by French and patio doors that open directly onto private rear gardens, creating an effortless connection between indoor and outdoor living-perfect for entertaining, play and everyday enjoyment.
£ 64,375
2 bed house for sale
2 pictures
House · for sale
£ 220,000
New
2 bed house for sale
PE9
· 2 Bedrooms · House
· Garden · Fireplace · Equipped kitchen · Parking
PE9 · 2 Bedrooms · House · Garden · Fireplace · Equipped kitchen · Parking
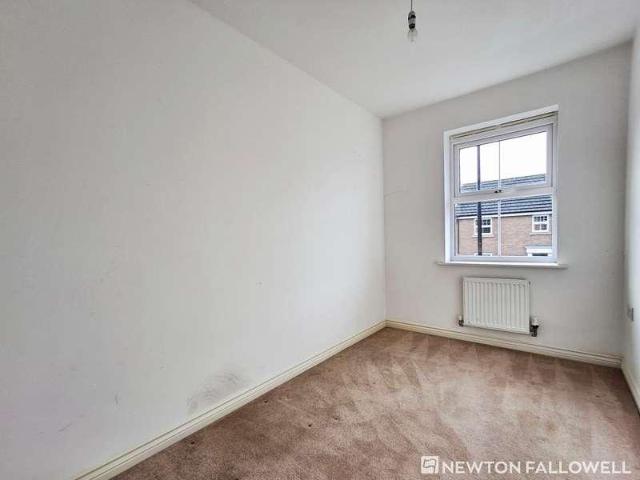
Welcome to Heathfield Avenue, a two-bedroom detached bungalow situated in a cul-de-sac location and offered for sale with no forward chain. The property offers a well-laid-out accommodation including a lounge/dining room, kitchen/breakfast room, conservatory, utility room, shower room and entrance hall. Externally, it benefits from off-road parking, a garage and a side garden. Viewings are highly recommended. Visit the Harrison Rose website to view the full property video tour. Accommodation The entrance hall provides a welcoming introduction to the home, with space to remove coats and shoes after a day out and access to the main living areas. The lounge/dining room is a bright and generously-sized room, benefiting from multiple windows that allow natural light to flow through. A fireplace creates a cosy focal point, while the layout comfortably accommodates both lounge seating and a dining table, making it ideal for everyday living and entertaining. The kitchen/breakfast room is a fun
£ 220,000
2 bed house for sale
2 pictures
House · for sale
£ 150,000
New
2 bed house for sale
PE9
· 2 Bedrooms · House
· Garden · Swimming pool · Equipped kitchen · Parking
PE9 · 2 Bedrooms · House · Garden · Swimming pool · Equipped kitchen · Parking
NO ONWARD CHAIN * Two bedroom semi detached home with two side by side off road parking spaces to the front and an enclosed rear garden to the rear. Comprising entrance, study, kitchen, living room, family bathroom and two double bedrooms, both with built in wardrobes. The village of Wittering offers excellent access to the A1 and a range of local amenities, including a bowls club, allotments, a sports and social club, and a primary school. Located just three miles away, the historic market town of Stamford provides a wide selection of shops, garden centres, churches, public houses, and hotels, along with leisure facilities such as an indoor swimming pool and leisure centre, as well as comprehensive medical services. The surrounding area also offers a variety of recreational opportunities, including several golf courses, Burghley House, and Rutland Water, which lies between Stamford and Oakham and is popular for fishing, sailing, and outdoor pursuits. The area is well served by both pr
£ 150,000
3 bed house for sale
2 pictures
House · for sale
£ 200,000
New
3 bed house for sale
PE9
· 3 Bedrooms · House
· Garden · Equipped kitchen
PE9 · 3 Bedrooms · House · Garden · Equipped kitchen
Guide Price 200,000 - 220,000Being sold with No Onward Chain this Three Double bedroom Semi Detached home offering well-proportioned accommodation arranged over three floors. The ground floor provides a welcoming entrance hall, a convenient downstairs WC, a well-appointed kitchen/breakfast room, a spacious living room offering a sociable space for everyday family life and entertaining with patio doors to the private rear garden.To the first floor are two good-sized bedrooms, together with a family bathroom and a useful landing area. The second floor is dedicated to the principal bedroom, which enjoys excellent proportions and benefits from a separate dressing room and en-suite facilities, providing a private and comfortable principal suite.Outside, the property enjoys an easy-to-maintain, private rear garden, featuring a paved patio area ideal for outdoor dining and entertaining, with the remainder predominantly laid to lawn. The aspect provides a particularly pleasant outdoor space, b
£ 200,000
3 bed house for sale
2 pictures
House · for sale
£ 350,000
New
3 bed house for sale
PE9
· 3 Bedrooms · House
· Garden · Fireplace · Equipped kitchen
PE9 · 3 Bedrooms · House · Garden · Fireplace · Equipped kitchen
GUIDE PRICE ?350,000 - ?375,000. Occupying a generous corner plot, this beautifully refurbished three-bedroom detached bungalow offers spacious, single-storey living, finished to a high standard throughout. The property has been renovated throughout, with improvements including a new heating system and boiler, full rewire, replastering, replacement windows and a modernised kitchen and shower room. Presented in excellent condition and ready to move straight into, the home also benefits from wraparound gardens and potential for further extension (subject to the necessary planning permissions). The accommodation begins with a wide and welcoming entrance hallway, providing access to all rooms. The living room enjoys a pleasant front aspect, with a large window allowing plenty of natural light to fill the space and an attractive feature fireplace creating a focal point. The modern kitchen is fitted with a range of base and eye-level units, ample worktop space and fitted appliances, with a c
£ 350,000
3 bed house for sale
2 pictures
House · for sale
£ 240,000
3 bed house for sale
PE9
· 3 Bedrooms · House
· Parking · Equipped kitchen
PE9 · 3 Bedrooms · House · Parking · Equipped kitchen
Situated in a convenient location within walking distance of Bourne town centre, local amenities and schools, this three-bedroom semi-detached family home offers spacious and versatile accommodation, making it an ideal choice for families, first-time buyers or anyone looking to settle in a well-connected location.The ground floor comprises a welcoming entrance hall, a spacious lounge providing an ideal space to relax and unwind, and a separate dining room perfect for family meals and entertaining. The modernised kitchen offers a practical and stylish space for everyday living, while a convenient downstairs WC adds further practicality.To the first floor, the property benefits from three well-proportioned bedrooms, a landing area and a modernised family bathroom, creating comfortable accommodation for the whole family.Externally, the property boasts off-road parking to the side, leading to a detached garage, providing valuable additional storage and parking options.Being sold with no on
£ 240,000
2 bed house for sale
2 pictures
House · for sale
£ 110,000
2 bed house for sale
PE9
· 2 Bedrooms · House
· Garden · Equipped kitchen · Parking
PE9 · 2 Bedrooms · House · Garden · Equipped kitchen · Parking
This DETACHED bungalow offers a unique SHARED OWNERSHIP OPPORTUNITY for 50% ownership (higher share also available for purchase), with the bungalow having been REFURBISHED THROUGHOUT by the current owner and benefiting from TWO DOUBLE BEDROOMS, a GARAGE and DRIVEWAY PARKING FOR MULTIPLE VEHICLES. The accommodation comprises of an entrance porch leading into the spacious dual-aspect lounge diner, which provides access onto the modern kitchen to the rear, boasting a re-fitted combi-boiler (approx 3 years old), space for freestanding appliances, an array of work surface and cupboard storage, as well as a door leading onto the rear garden. An inner hall is accessible from the lounge diner and separates the two double bedrooms, both of which host convenient built-in wardrobes, as well as the contemporary shower room, which benefits from a three-piece white suite with a shower over the bath. Outside there is driveway parking for multiple vehicles to the front and side of the home, leading to
£ 110,000
3 bed house for sale
2 pictures
House · for sale
£ 280,000
3 bed house for sale
PE9
· 3 Bedrooms · House
· Garden · Equipped kitchen · Parking
PE9 · 3 Bedrooms · House · Garden · Equipped kitchen · Parking
Situated in the popular residential area of Orton Wistow, this detached family home offers practical living accommodation, a private rear garden, driveway and single garage. Ideally positioned within walking distance of local schools, shops and Ferry Meadows Country Park, the property is well suited to families looking for a long-term home in a convenient location. The ground floor comprises an entrance hallway with stairs to the first floor and access to the main living accommodation. The L-shaped living and dining room provides a versatile family space, with ample room for both lounge and dining furniture. The modern fitted kitchen offers a matching range of base and eye-level units, worktops, tiled splashbacks and space for appliances. To the rear, a conservatory provides additional living space with French doors opening onto the garden. Upstairs, the landing leads to two double bedrooms, a further single bedroom and a modern three-piece family bathroom, complete with a shower over
£ 280,000
3 bed house for sale
2 pictures
House · for sale
£ 310,000
3 bed house for sale
PE9
· 3 Bedrooms · House
· Garden · Equipped kitchen
PE9 · 3 Bedrooms · House · Garden · Equipped kitchen
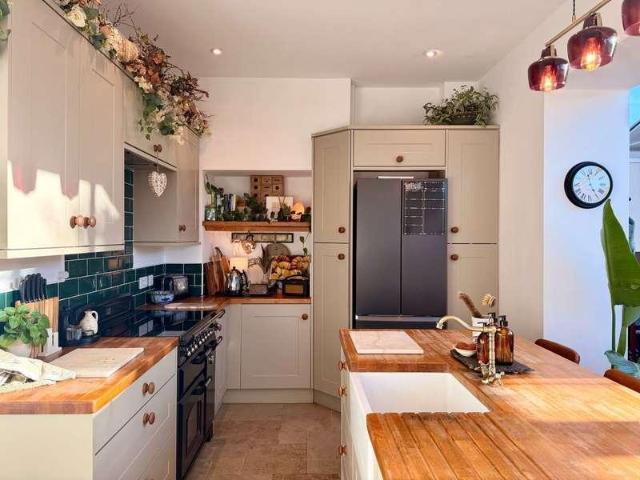
The ground floor comprises a practical boot room, complete with shelving and hooks for coats, boots and outdoor essentials, leading into the living room, offering a comfortable space to relax fitted with bespoke shutters and a wood-burning stove. To the rear, the property benefits from a generous kitchen/diner which features another wood-burning stove, traditional Belfast sink and oak worktops. Creating an ideal setting for everyday family life and entertaining. The kitchen features a central island and is complemented by a useful separate pantry, providing additional storage. The first floor offers three bedrooms which all benefit from built-in storage cupboards/wardrobes with newly-fitted carpets accompanied with a traditional-style bathroom suite, complete with a separate shower and roll-top bath. Outside, the property benefits from a garden area with a separate outdoor office/garden studio which is fully insulated and benefits from electricity and Wi-Fi, making it ideal for home wo
£ 310,000
5 bed house for sale
2 pictures
House · for sale
£ 550,000
5 bed house for sale
PE9
· 5 Bedrooms · House
· Garden · Parking · Equipped kitchen · Concierge
PE9 · 5 Bedrooms · House · Garden · Parking · Equipped kitchen · Concierge
Situated in the highly regarded Rutland village of Market Overton, this substantial five-bedroom home offers generous and versatile accommodation, complemented by extensive parking, a detached double garage and an enclosed rear garden. Previously extended, the property provides a flexible layout suited to family life, including multi-generational living, with two ground-floor bedrooms and four bath/shower rooms overall. The farmhouse-style kitchen/dining room forms the heart of the home, offering ample space for family dining and entertaining. A separate pantry provides useful storage, while the utility room adds practicality. The spacious main reception room measures approximately 21 feet in length and features a bay window, creating a comfortable setting for relaxing and entertaining. A separate snug provides an additional living space, equally suited to use as a playroom or home office. The ground-floor bedroom benefits from an adjoining dressing room and en-suite shower room. A sec
£ 550,000
3 bed house for sale
2 pictures
House · for sale
£ 200,000
3 bed house for sale
PE9
· 3 Bedrooms · House
· Garden · Equipped kitchen · Parking · Patio
PE9 · 3 Bedrooms · House · Garden · Equipped kitchen · Parking · Patio
A modern semi-detached family home offering THREE WELL-BALANCED BEDROOMS, a GARAGE, as well as being sold with NO ONWARD CHAIN. The well presented accommodation comprises of an entrance hall, entered from the side aspect, which provides access onto the useful downstairs WC and the spacious lounge, with the lounge stretching across the front of the home. To the rear, the modern kitchen diner hosts an array of work surface and cupboard storage, integrated oven, freestanding appliance spaces, space to dine and door leading onto the rear garden. The first floor landing separates three well-balanced bedrooms, with the main bedroom benefiting from convenient built-in wardrobe, as well as the family bathroom, which hosts a contemporary three-piece white suite with a shower over the bath. Outside there is driveway parking leading to the garage, with the garage also benefiting from a personnel door from the rear garden, whilst the rear garden boasts patio seating, lawn and side gated access. So
£ 200,000
2 bed house for sale
2 pictures
House · for sale
£ 172,000
2 bed house for sale
PE9
· 2 Bedrooms · House
· Garden · Equipped kitchen · Patio
PE9 · 2 Bedrooms · House · Garden · Equipped kitchen · Patio
Across the paved pathway with gravelled border leading to the main entrance door and through to; ENTRANCE HALL KITCHEN 710 x 85 with wooden window to front aspect, fitted with a range of base and eye level storage units with contrasting work surface over, stainless steel sink unit with mixer tap, tiles splash back, integrated electric oven, four ring gas hob above stainless-steel extractor over, space for fridge freezer, space for washing machine, power points, wall mounted gas boiler SITTING ROOM 156 x 119 with UPVC window to rear aspect overlooking the pleasant garden, stairs to first floor accommodation, power points, UPVC door to garden and patio area LANDING BEDROOM ONE 119 x 121 with UPVC double glazed window to rear aspect, radiator, power points BEDROOM TWO 59 x 121 with wooden window to front aspect, radiator, power points BATHROOM With frosted wooden window to front aspect, fitted suite with low level wc, pedestal wash hand basin, tiled splash back, panelled bath with mixer t
£ 172,000
3 bed house for sale
2 pictures
House · for sale
£ 280,000
3 bed house for sale
PE9
· 3 Bedrooms · House
· Parking
PE9 · 3 Bedrooms · House · Parking
Beautifully presented three bedroom link-detached home in a fabulous open position in the popular Elsea park development. Benefiting from an open aspect to the front and side with a good size plot. Boasting a conservatory, single garage and en-suite to the master bedroom. Property also has off road parking for three vehicles. At HomeFind & Co, we would like to inform prospective buyers and tenants that these particulars are intended as a guide and for information purposes only. All details are provided in good faith and are believed to be correct at the time of publication; however, they do not form part of an offer or contract. No employee of HomeFind & Co has authority to make or give any representation or warranty in relation to this property. All fixtures and fittings, whether fitted or not, are deemed removable by the vendor unless otherwise stated. Room sizes are measured between internal wall surfaces and may include furnishings. Ongoing monitoring to support compliance with UK
£ 280,000
4 bed house for sale
2 pictures
House · for sale
£ 650,000
4 bed house for sale
PE9
· 4 Bedrooms · House
· Garden · Equipped kitchen · Parking
PE9 · 4 Bedrooms · House · Garden · Equipped kitchen · Parking
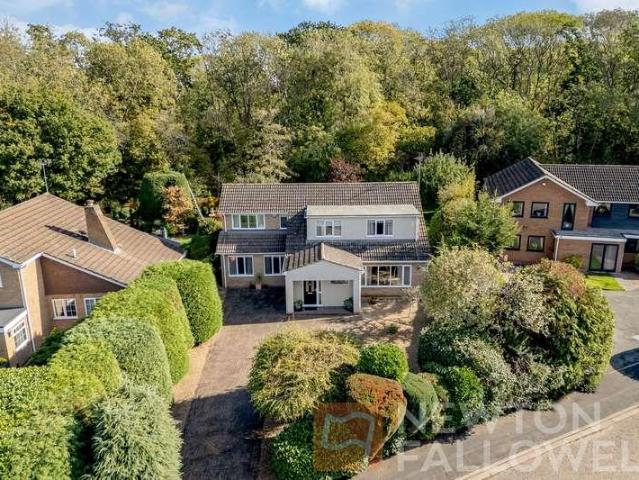
This EXTENDED detached family home is situated within a desirable cul-de-sac position on a GENEROUS PRIVATE PLOT and offers an exceptional blend of contemporary design and spacious living to include FOUR BEDROOMS and THREE SHOWER ROOMS, as well as a stunning living dining kitchen to the rear with vaulted ceiling. Upon arrival, you are greeted by a substantial driveway, providing ample off-road parking for multiple vehicles, which is framed by beautifully landscaped front gardens with mature trees and shrubs, enhancing both privacy and kerb appeal. The inviting entrance porch opens into the entrance hall and welcomes you with a spacious layout that sets the tone for the rest of the home. The property boasts a thoughtfully designed layout, perfectly balancing open plan living with defined private spaces. The expansive ground floor features a spacious lounge to the front of the home, ideal for family relaxation or formal entertaining. A standout feature is the SPECTACULAR OPEN PLAN LIVING
£ 650,000
3 bed house for sale
2 pictures
House · for sale
£ 250,000
3 bed house for sale
PE9
· 3 Bedrooms · House
· Garden · Equipped kitchen · Parking
PE9 · 3 Bedrooms · House · Garden · Equipped kitchen · Parking
Step inside this three-bedroom semi-detached house, situated on Station Road in Thorney. The property offers a lounge, kitchen/dining room, ground-floor family bathroom and three bedrooms. Externally, the home benefits from off-road parking to the front and a rear garden. Viewings are highly recommended. Visit the Harrison Rose website to view the full property video tour. Accommodation Upon entering the property, you are welcomed into the lounge, a comfortable living space offering room for free-standing furnishings, providing somewhere to sit back and relax. A front-facing bay window is featured, while a media wall adds character. Stairs lead from the lounge to the first-floor accommodation. The kitchen/dining room offers a practical layout, with space for a fridge/freezer, oven and hob, alongside room for a dining table and chairs set, ideal for everyday meals and entertaining. To the left of the kitchen, a passageway provides additional space and leads to double doors opening out t
£ 250,000
2 bed house for sale
2 pictures
House · for sale
£ 125,000
2 bed house for sale
PE9
· 2 Bedrooms · House
· Equipped kitchen
PE9 · 2 Bedrooms · House · Equipped kitchen
Being Sold via Secure Sale online bidding. Terms & Conditions apply. This WELL-PRESENTED TWO BEDROOM END OF TERRACE HOUSE offers a comfortable and practical living environment, ideal for first-time buyers, small families, investors, or those looking to downsize. Upon entering, you are welcomed into a spacious lounge, which provides a bright and versatile area for relaxation and entertaining, with a window to the front aspect allowing for ample natural light. The lounge leads through to a kitchen diner, fitted with a range of wall and base units, integrated appliances (including oven and hob), and generous space for a dining table, making it perfect for family meals or hosting guests. Upstairs, the property features two well-proportioned bedrooms, both offering built-in storage solutions and pleasant outlooks, ensuring restful and clutter-free spaces. The family bathroom is situated on the first floor and comprises a contemporary suite with a bath and shower over, wash basin, and WC, fi
£ 125,000
3 bed house for sale
2 pictures
House · for sale
£ 225,000
3 bed house for sale
PE9
· 3 Bedrooms · House
· Garden · Equipped kitchen · Parking · Powder room
PE9 · 3 Bedrooms · House · Garden · Equipped kitchen · Parking · Powder room
An Established Extended Semi-Detached Family home situated in a Cul-De-Sac position within the popular village of Corby Glen, the property offers well proportioned living accommodation, which has been extended and updated by the current owner. The accommodation briefly comprises: Entrance Porch, Open plan Dining Hallway, Sitting Room, Breakfast Kitchen, Cloakroom. To the First Floor there are Three Bedrooms, Family Shower room. Outside there is off road parking, lawned area giving further potential. Rear Garden, with Storage Shed. the property benefits from uPVC Double Glazing & Oil Fired Central Heating system. The property is offered with NO UPWARD CHAIN! TENURE: FREEHOLD COUNCIL TAX: BAND B VIEWINGS By appointment only directly with the selling agents Buckley Wand 01476 561100 or. If you have any questions or require further information regarding this property or any other matter please do not hesitate to contact us. DIRECTIONS From our offices proceed onto along Guildhall Street ta
£ 225,000
3 bed house for sale
2 pictures
House · for sale
£ 260,000
3 bed house for sale
PE9
· 3 Bedrooms · House
· Garden · Equipped kitchen
PE9 · 3 Bedrooms · House · Garden · Equipped kitchen
EXTENDED* *PRIVATE GARDEN* *LOFT CONVERSION* *OPEN-PLAN LAYOUT* *CHARACTER FEATURES* An extended three-bedroom home with period details, a private garden, a converted loft and an open-plan kitchen/dining room. Entered directly into the cosy living room, which has a sash window to the front, leading through to the heart of the home, the open-plan kitchen/dining room. The kitchen features a central island providing seating and additional storage, spotlights and a window overlooking the garden. French oak flooring runs throughout the ground floor. Additionally, there is a convenient underfloor storage area. The dining area has space for an eight-seater table, making it ideal for entertaining. On the first floor, high ceilings are a particular feature, with two double bedrooms and one single bedroom. The main bedroom has a large window overlooking the garden and views beyond. The modern shower room features a spacious walk-in shower and heated towel rail, with a separate WC completing the
£ 260,000
2 bed house for sale
2 pictures
House · for sale
£ 135,000
2 bed house for sale
PE9
· 2 Bedrooms · House
· Garden · Equipped kitchen · Patio
PE9 · 2 Bedrooms · House · Garden · Equipped kitchen · Patio
This pleasant two bedroom end terrace cottage, set within walking distance of Spalding Town Centre and all it's local amenities Recently re-decorated, with new flooring fitted throughout; the property offers a light & spacious lounge diner with an internal door leading through into the kitchen. The kitchen benefits from a range of base & eye level units, an integrated electric oven with an electric hob. Leading off is the utility room, with space and plumbing for one appliance, and further space for a fridge. To the first floor is a large main bedroom with cupboard, a second bedroom & a modern three piece bathroom suite. Outside, to the front of the property there is a low level picket fence leading to the front door. To the rear is a low maintenance patio garden, enclosed by brick walls and fencing
£ 135,000
2 bed house for sale
2 pictures
House · for sale
£ 300,000
2 bed house for sale
PE9
· 2 Bedrooms · House
· Garden · Patio
PE9 · 2 Bedrooms · House · Garden · Patio
Retire in Style at Carysfort Close. A bright and spacious two bedroom ground floor apartment with a patio garden and carport. The property is located on a purpose-built retirement development for the over 60s. Management services are provided by Cognatum Estates, a not-for-profit organisation and one of the UK's leading companies in retirement housing. Opposite the 13th-Century church of All Saints, Carysfort Close has wonderful views over parkland belonging to the Elton Estate. The setting is wholly rural, with all 17 properties built in local limestone around two courtyards next to a former ironworks, now housing some of the earliest agricultural machinery. There are also allotments available on the estate for keen gardeners. It is an easy walk to Elton village centre and general store. There are also two public houses and a garden centre. A large part of the village is owned by the Elton Estate which has 3,800 acres of unspoiled parkland, of which the Jacobean-era Elton Hall and its
£ 300,000
4 bed house for sale
2 pictures
House · for sale
£ 350,000
4 bed house for sale
PE9
· 4 Bedrooms · House
· Garden · Equipped kitchen · Parking · Concierge
PE9 · 4 Bedrooms · House · Garden · Equipped kitchen · Parking · Concierge
Situated in the popular village of Cottesmore, this well-presented four-bedroom detached family home offers spacious and versatile accommodation, ideal for modern family living. The property benefits from an impressive open-plan kitchen and reception room, a generous conservatory overlooking the rear garden, a separate study, four bedrooms, two shower rooms, a garage and driveway parking. The ground floor opens into a welcoming entrance hall, leading through to the spacious kitchen and reception room. The contemporary kitchen is fitted with an extensive range of modern units, integrated appliances and a breakfast bar, creating a practical and sociable space. The adjoining living and dining areas provide plenty of room for relaxing and entertaining, with sliding doors opening into the conservatory. The impressive conservatory extends the living accommodation further, enjoying views across the rear garden and providing an excellent additional reception space for relaxing, dining or spend
£ 350,000
3 bed house for sale
2 pictures
House · for sale
£ 450,000
3 bed house for sale
PE9
· 3 Bedrooms · House
· Garden · Fireplace · Equipped kitchen · Parking
PE9 · 3 Bedrooms · House · Garden · Fireplace · Equipped kitchen · Parking
A three bedroom detached home occupying a central position within a sizable and mature plot, offering excellent potential for improvement and extension, subject to the necessary planning permissions. The property is in need of full renovation and provides an excellent opportunity for a purchaser to modernise and remodel the accommodation to their own requirements. The oil-fired boiler has been refitted recently. The accommodation comprises an entrance hall with stairs rising to the first floor, a living room with fireplace and patio doors opening into the conservatory, dining room and kitchen. To the first floor there is a landing, two double bedrooms, a good-sized single bedroom and family bathroom. Outside, the property benefits from an attached garage, gated driveway and gardens surrounding the house. The mature garden is mainly laid to lawn with established shrub borders and a variety of mature trees, creating a pleasant and private setting. There is also scope to extend the proper
£ 450,000
4 bed house for sale
2 pictures
House · for sale
£ 680,000
4 bed house for sale
PE9
· 4 Bedrooms · House
· Garden · Parking
PE9 · 4 Bedrooms · House · Garden · Parking
Occupying an enviable waterside position on the sought-after Willowhurst development at Priors Hall Park in Weldon, this outstanding four-bedroom detached executive home offers a harmonious blend of luxury living and modern family comfort in the heart of Northamptonshire countryside. From the moment you approach, its clear this home is exceptional. The striking, natural stone-built faade with excellent kerb appeal sits proudly on a generous plot, its tarmac driveway leading to a detached triple garage with electric doors, boasting ample parking for up to six vehicles. The manicured front garden, split lawn, and paving wrap the property with an inviting air, while meticulously maintained planted borders provide year-round colour. Step into an impressively bright entrance hall, the double-height windows flooding the space with natural light. The double-aspect lounge is designed for relaxation, featuring an eye-catching media wall and a cosy log burner the ultimate spot for cosy evenings
£ 680,000
2 bed house for sale
2 pictures
House · for sale
£ 70,000
2 bed house for sale
PE9
· 2 Bedrooms · House
· Garden · Equipped kitchen · Parking · Patio
PE9 · 2 Bedrooms · House · Garden · Equipped kitchen · Parking · Patio
An excellent opportunity to purchase a 50% shared ownership two bedroom home, conveniently located within easy reach of Bourne town centre and its range of amenities. Offered for sale with no onward chain, this property represents an ideal opportunity for first-time buyers looking to get onto the property ladder. The accommodation comprises an entrance hall, a good-sized lounge and a fitted kitchen overlooking the front. To the first floor there are two bedrooms and a family bathroom. Outside, the property benefits from a driveway providing off-road parking, whilst to the rear is an enclosed garden, mainly laid to lawn with established shrubs, a patio seating area and timber garden sheds. Offering an affordable route into homeownership in a convenient and established residential location, viewing is highly recommended. AGENT'S NOTE: The property is offered for sale on a 50% shared ownership basis, with the remaining 50% owned by South Kesteven District Council. The current rent payable
£ 70,000
4 bed house for sale
2 pictures
House · for sale
£ 425,000
4 bed house for sale
PE9
· 4 Bedrooms · House
· Garden · Equipped kitchen
PE9 · 4 Bedrooms · House · Garden · Equipped kitchen
A charming and individual four double bedroom detached stone-built home, occupying an impressive elevated plot in the highly sought-after village of Toft. Full of character and offering approximately 1,687 sq. ft. of spacious and versatile accommodation, this attractive property combines traditional features with generous family living space, all set within beautiful, established gardens. The accommodation includes an entrance hall, living room overlooking the front, a spacious kitchen with central island opening through to a dining room, and a further family room, providing excellent space for both everyday living and entertaining. Upstairs, there are four well-proportioned bedrooms, with an en-suite to the principal bedroom and a family bathroom. One of the property's standout features is its impressive elevated garden, offering a wonderful sense of space and privacy. Predominantly laid to lawn with an abundance of mature trees and established planting, the garden provides a delightf
£ 425,000
3 bed house for sale
2 pictures
House · for sale
£ 290,000
3 bed house for sale
PE9
· 3 Bedrooms · House
PE9 · 3 Bedrooms · House
MORE DETAILS TO FOLLOW.
£ 290,000
3 bed house for sale
2 pictures
House · for sale
£ 240,000
Updated
3 bed house for sale
PE9
· 3 Bedrooms · House
· Garden · Equipped kitchen · Parking · Concierge
PE9 · 3 Bedrooms · House · Garden · Equipped kitchen · Parking · Concierge
Three-Bedroom Semi-Detached Home in a Quiet Cul-de-Sac No Onward Chain Situated in a peaceful cul-de-sac in the popular village of Deeping St James, on the outskirts of Peterborough, this well-presented three-bedroom semi-detached home offers versatile living accommodation, a private rear garden, driveway parking and a garage. Offered for sale with no onward chain, the property is an ideal choice for families, first-time buyers or those looking to move to a well-connected village location. The ground floor comprises a welcoming entrance hall with a convenient downstairs WC, a bright and spacious lounge featuring French doors opening onto the rear garden, and a second reception room offering flexibility for use as a home office, playroom or snug. The kitchen provides a good range of worktop and storage space, with room for appliances. Upstairs, the property offers three bedrooms served by a family bathroom fitted with a white suite and shower over the bath. Outside, the enclosed rear ga
£ 240,000
3 bed house for sale
2 pictures
House · for sale
£ 375,000
3 bed house for sale
PE9
· 3 Bedrooms · House
· Garden · Gym · Equipped kitchen · Parking · Patio
PE9 · 3 Bedrooms · House · Garden · Gym · Equipped kitchen · Parking · Patio
NO FORWARD CHAIN* *CUL-DE-SAC LOCATION* *CONSERVATORY* *SOUTH-WEST FACING GARDEN* *DRIVEWAY* A three-bedroom detached home situated in a quiet cul-de-sac in the desirable village of Warmington. To the front, the property benefits from a large lawn and a driveway providing parking for multiple vehicles. An enclosed porch leads into the spacious living room, which features a large front-facing window and neutral dcor. Sliding doors open into the conservatory, which has heating, tiled flooring and French doors leading out to the garden. The kitchen/breakfast room overlooks the garden and features tiled flooring and tiled splashbacks. The former garage has been converted into a versatile additional room, ideal for use as a home office, playroom or gym. Upstairs, there are three bedrooms, two of which are doubles, a family bathroom and a separate WC. The south-west-facing garden offers a lawn and several patio areas, providing space for outdoor dining and entertaining. The garden is also de
£ 375,000

Get email alerts

Don't miss out: be the first to know about new properties

The alert was correctly created

On subscribing you accept the conditions of use and the privacy policy
Alert
Receive new ads in your inbox
Save this search
Receive alerts for new listings

We'll send you an email when we have new properties for: "Houses for sale in PE9"

The alert was correctly created

Marholm Peterborough
Etton Peterborough
Get email alerts and be the first to see new listings
Required field
On subscribing I accept the terms of the privacy policy
Perfect! You'll soon start receiving new listings via email
Alert
Receive an email when we have new ads for Houses for sale in PE9
Save this search
Filters

Bedrooms

Size (sq.ft)

sq.ft
sq.ft

Price

£
£

Property type

Bathrooms

Clear all filters
Receive notifications when new entries are published.