2 pictures
House
·
for sale
£ 425,000
3 bed house for sale
Pearson Road RH10 Crawley
· 3 Bedrooms · House
· Garden · Parking
Pearson Road RH10 Crawley · 3 Bedrooms · House · Garden · Parking
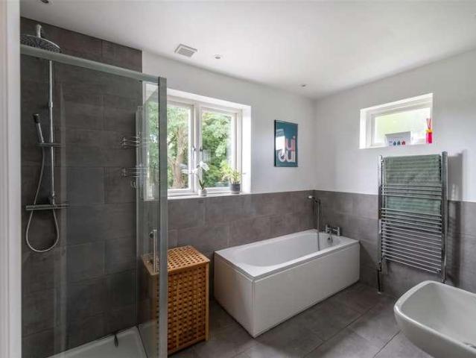
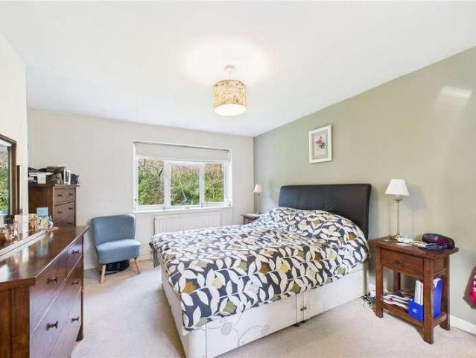
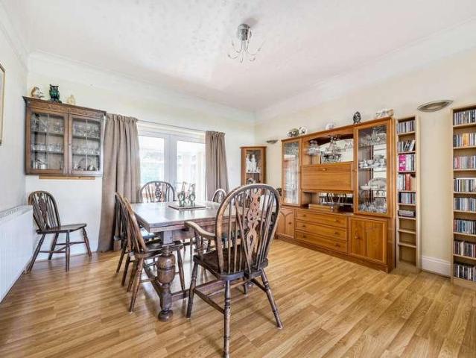
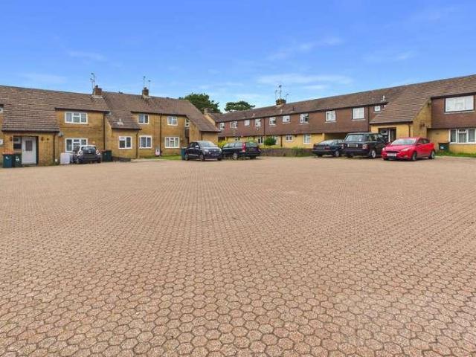
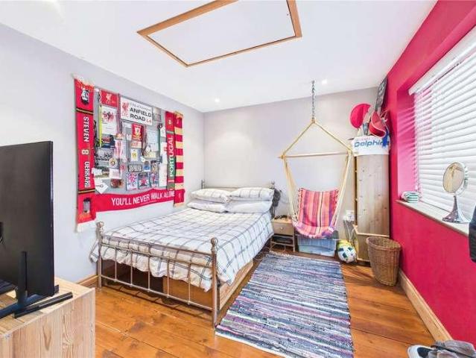
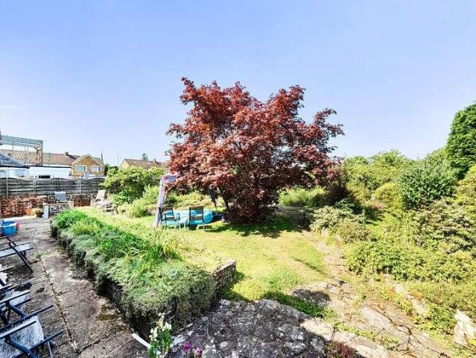
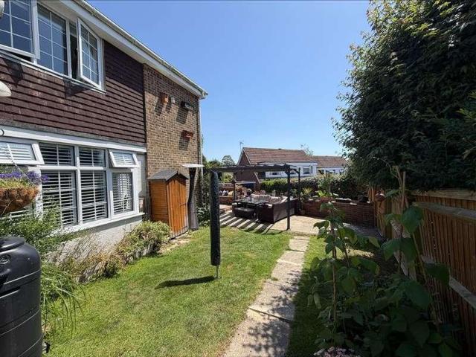
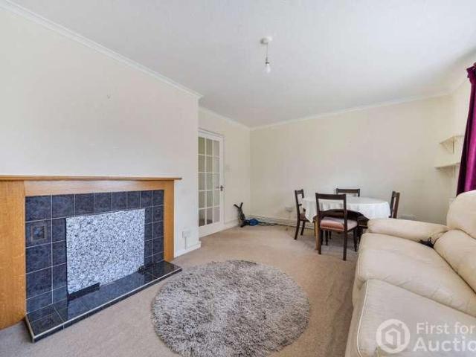
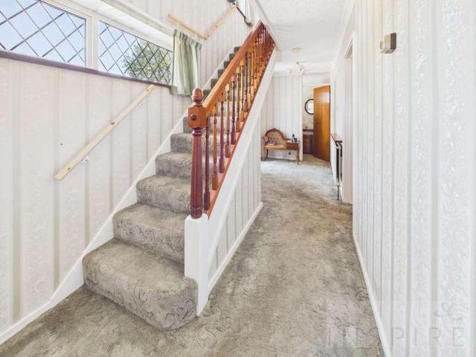
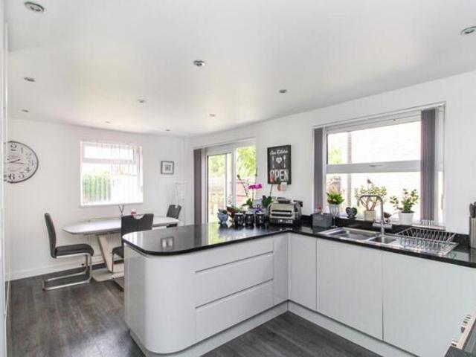
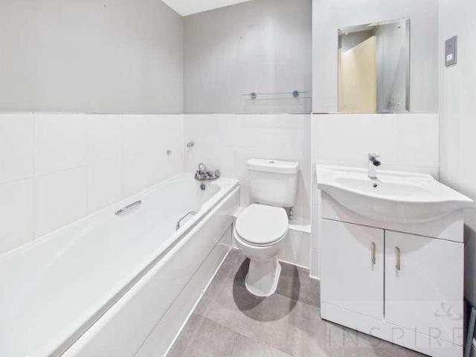
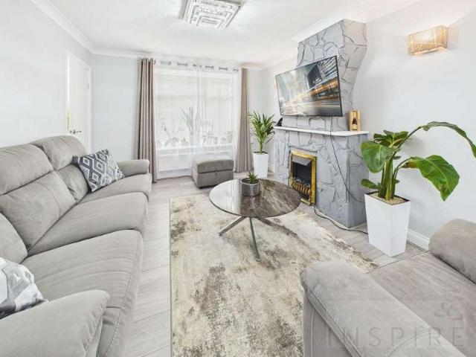
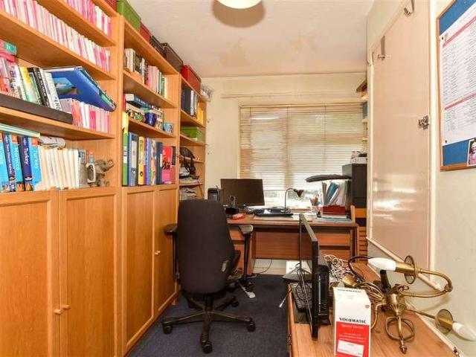
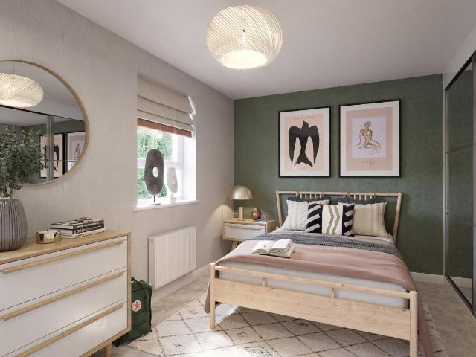
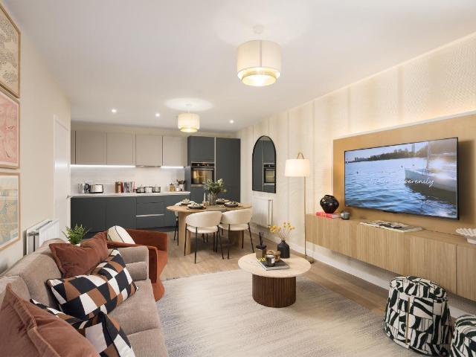
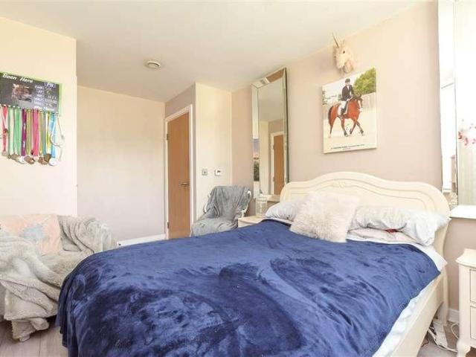
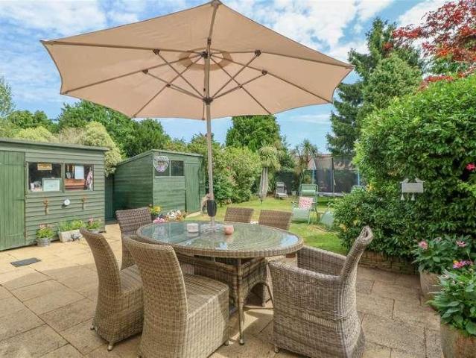
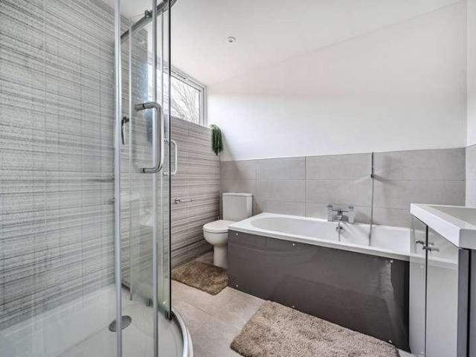
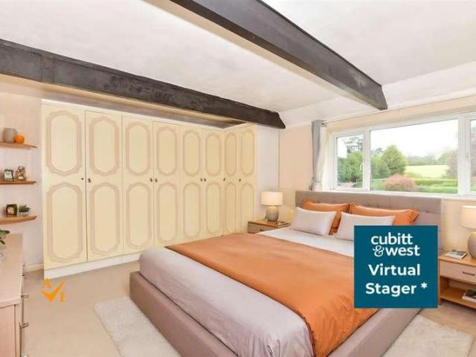
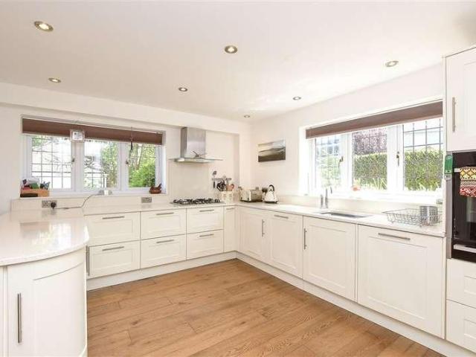
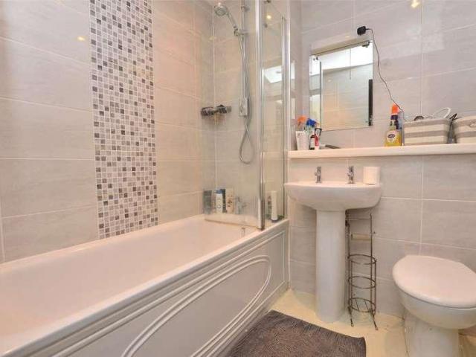
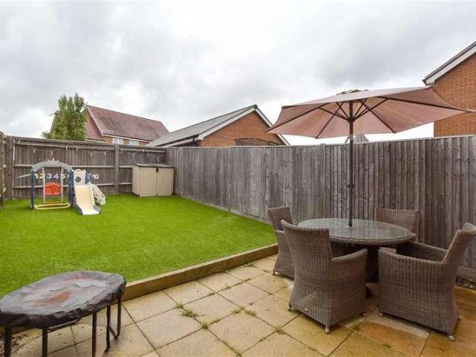
This is a fantastic family home located in a modern development. This house is in great condition and is ready to move into. It has the added benefit of 2 parking spaces. In addition to this, the bedrooms are great sizes & with the addition of an en-suite to the master bedroom.Room sizes:Entrance HallKitchen / Diner: 16'0 x 8'0 (4.88m x 2.44m)Lounge: 15'0 x 14'0 (4.58m x 4.27m)CloakroomLandingBedroom 1: 13'10 x 8'7 (4.22m x 2.62m)En-Suite Shower RoomBedroom 2: 11'0 x 8'0 (3.36m x 2.44m)Bedroom 3: 10'0 x 6'0 (3.05m x 1.83m)Bathroom2 Allocated Parking SpacesRear Garden The information provided about this property does not constitute or form part of an offer or contract, nor may it be regarded as representations. All interested parties must verify accuracy and your solicitor must verify tenure/lease information, fixtures & fittings and, where the property has been extended/converted, planning/building regulation consents. All dimensions are approximate and quoted for guidance only as are
This is a fantastic family home located in a modern development. This house is in great condition and is ready to move into. It has the added benefit of 2 parking spaces. In addition to this, the bedrooms are great sizes & with the addition of an en-suite to the master bedroom.Room sizes:Entrance HallKitchen / Diner: 16'0 x 8'0 (4.88m x 2.44m)Lounge: 15'0 x 14'0 (4.58m x 4.27m)CloakroomLandingBedroom 1: 13'10 x 8'7 (4.22m x 2.62m)En-Suite Shower RoomBedroom 2: 11'0 x 8'0 (3.36m x 2.44m)Bedroom 3: 10'0 x 6'0 (3.05m x 1.83m)Bathroom2 Allocated Parking SpacesRear Garden The information provided about this property does not constitute or form part of an offer or contract, nor may it be regarded as representations. All interested parties must verify accuracy and your solicitor must verify tenure/lease information, fixtures & fittings and, where the property has been extended/converted, planning/building regulation consents. All dimensions are approximate and quoted for guidance only as are
£ 425,000