2 pictures
House
·
for sale
£ 310,000
New
3 bed house for sale
Peel Street NG1 Nottingham
· 3 Bedrooms · House
· Garden · Equipped kitchen · Parking · Heating
Peel Street NG1 Nottingham · 3 Bedrooms · House · Garden · Equipped kitchen · Parking · Heating
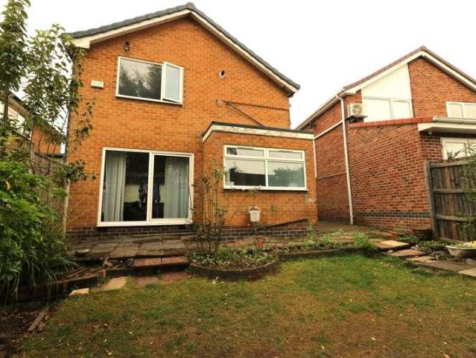
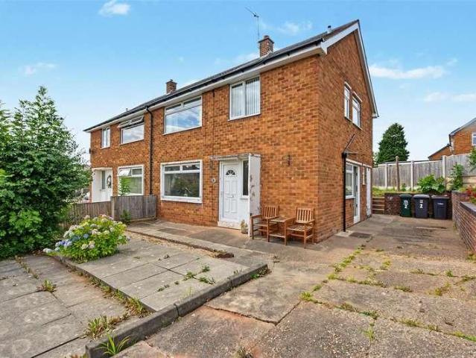
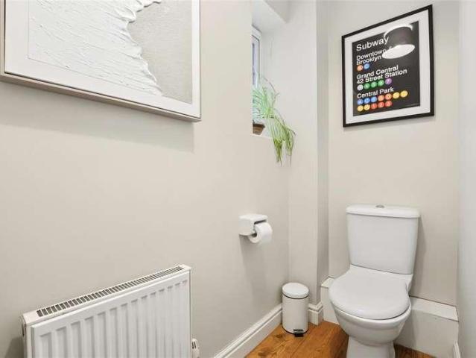
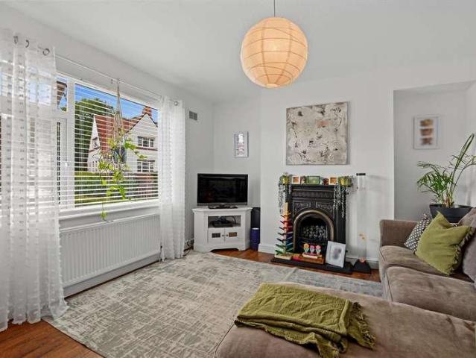
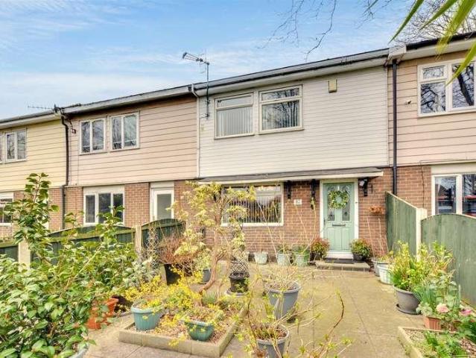
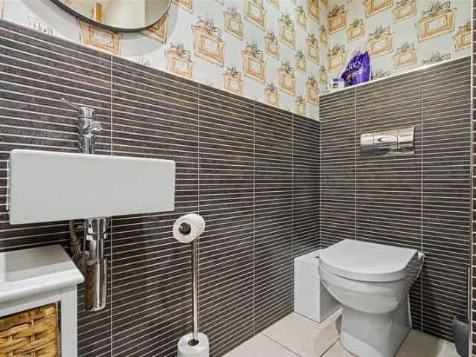
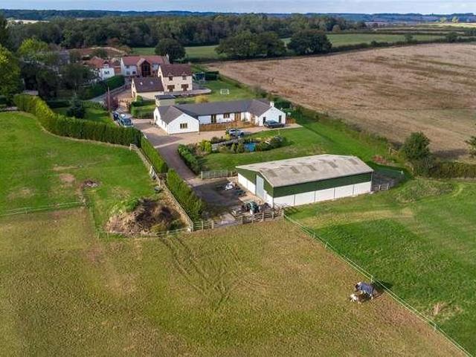
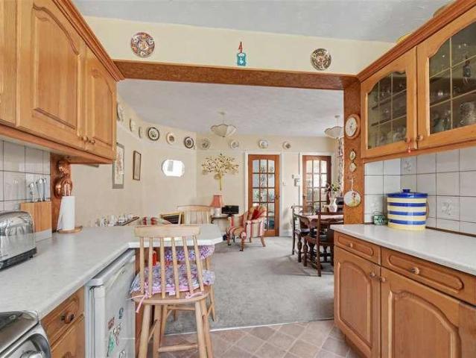
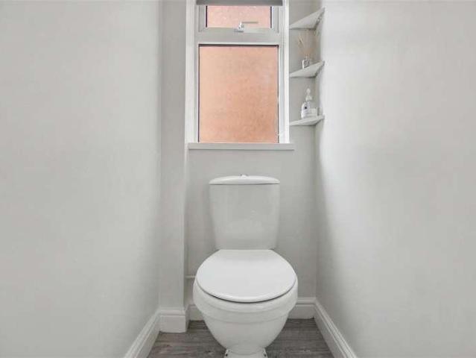
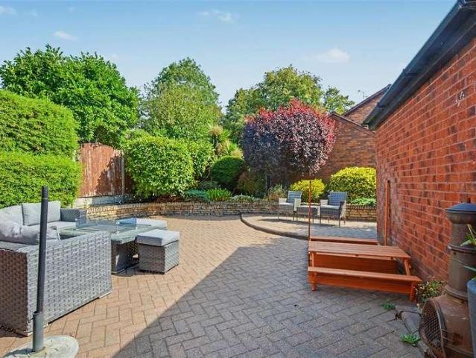
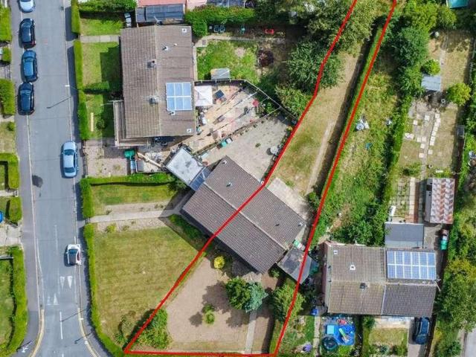
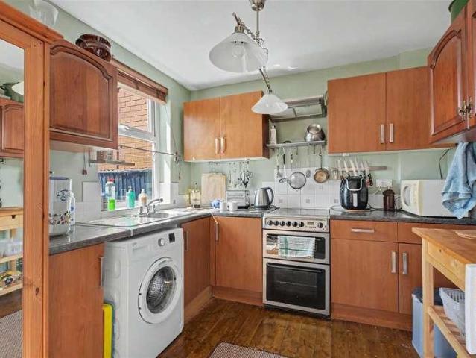
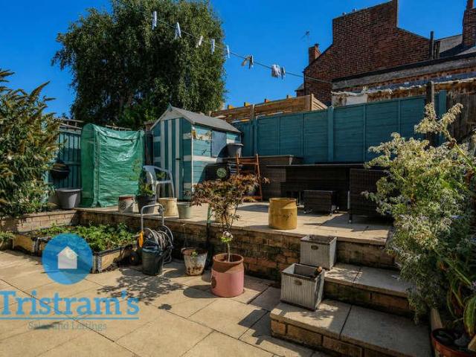
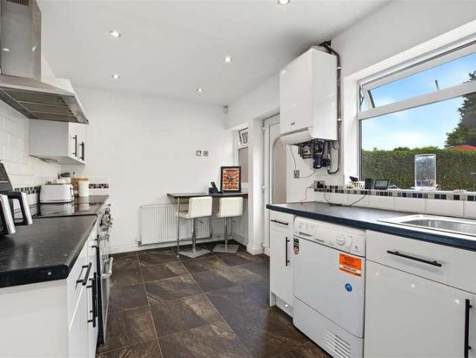
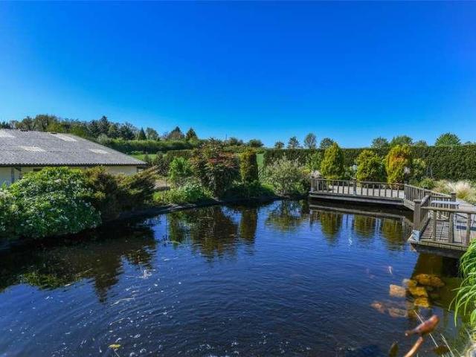
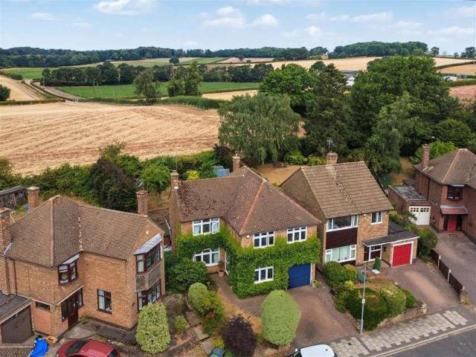
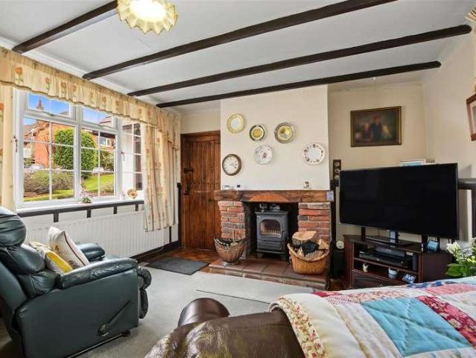
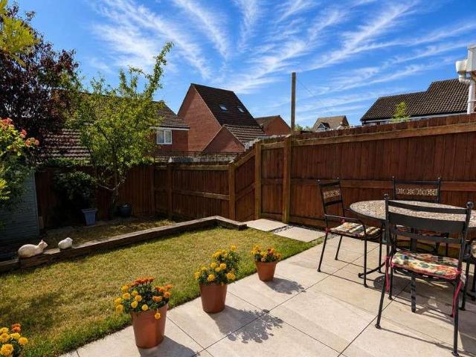
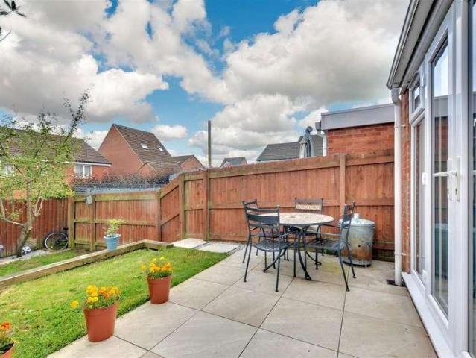
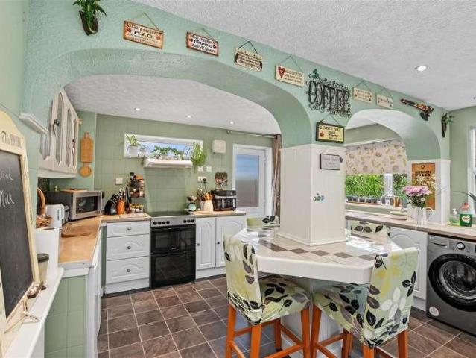
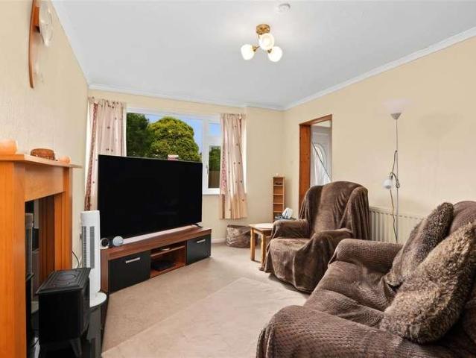
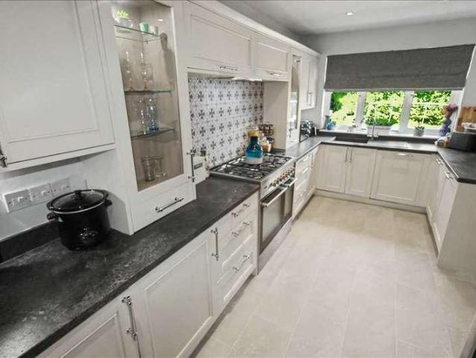
Not to be missed is this delightful extended three bedroom detached house situated on Cedar Avenue in the popular residential area of Nuthall. The double glazed and gas centrally heated accommodation comprises of entrance hall, lounge, kitchen, conservatory and cloaks/wc. Three bedrooms and bathroom to the first floor. Outside there are three bedrooms and bathroom. Outside there is a farm house style gate to the front leading to the block paved driveway. The driveway leads to the carport and garage. To the rear of the property there is an enclosed garden mainly laid to lawn. Viewing is strongly recommended. Entrance Hall Entrance door leads to the welcoming hall. Central heating radiator. Access to the lounge, conservatory, cloaks/wc and kitchen. Staircase to the first floor. Lounge 7.26m (23'10') x 3.35m (11'0') Double glazed window to the rear elevation, window to the front elevation. Two central heating radiators. Kitchen 4.78m (15'8') x 2.77m (9'1') Double glazed window to the rear
Not to be missed is this delightful extended three bedroom detached house situated on Cedar Avenue in the popular residential area of Nuthall. The double glazed and gas centrally heated accommodation comprises of entrance hall, lounge, kitchen, conservatory and cloaks/wc. Three bedrooms and bathroom to the first floor. Outside there are three bedrooms and bathroom. Outside there is a farm house style gate to the front leading to the block paved driveway. The driveway leads to the carport and garage. To the rear of the property there is an enclosed garden mainly laid to lawn. Viewing is strongly recommended. Entrance Hall Entrance door leads to the welcoming hall. Central heating radiator. Access to the lounge, conservatory, cloaks/wc and kitchen. Staircase to the first floor. Lounge 7.26m (23'10') x 3.35m (11'0') Double glazed window to the rear elevation, window to the front elevation. Two central heating radiators. Kitchen 4.78m (15'8') x 2.77m (9'1') Double glazed window to the rear
£ 310,000