148 houses for sale in Penistone Railway Station

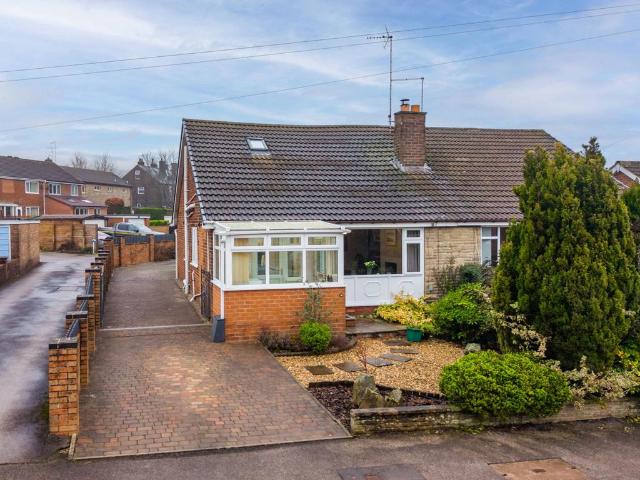
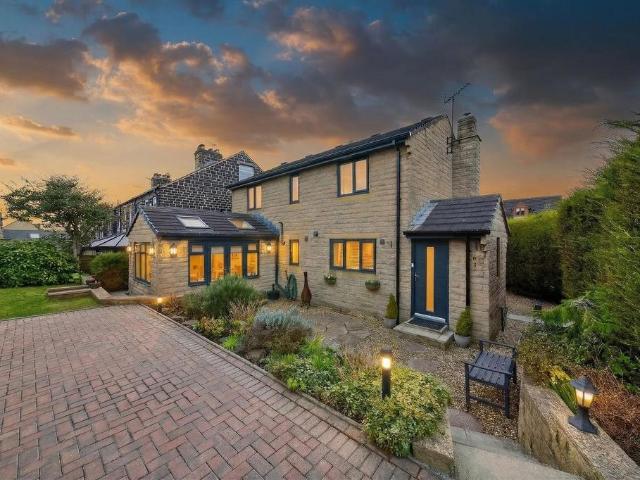
1 bedroom terraced house for sale
View photo
House · for sale
£ 164,950
1 bedroom terraced house for sale
Penistone Railway Station
· 1 Bedroom · 1 Bath · House
· Garden · Equipped kitchen · Parking
Penistone Railway Station · 1 Bedroom · 1 Bath · House · Garden · Equipped kitchen · Parking
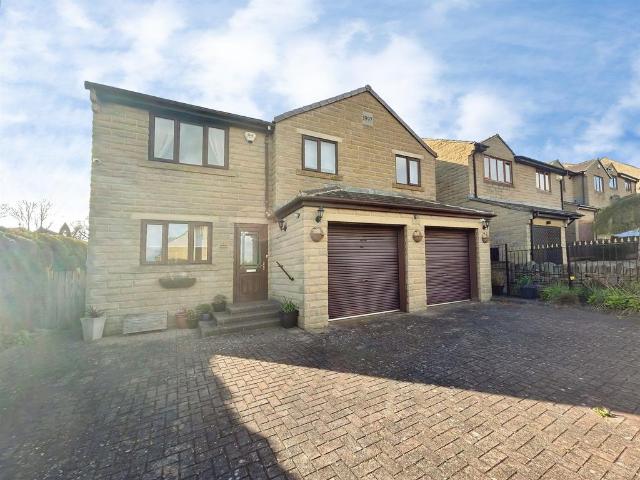
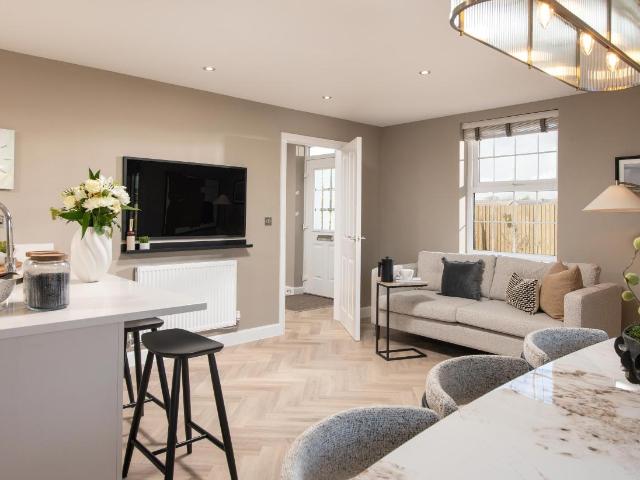
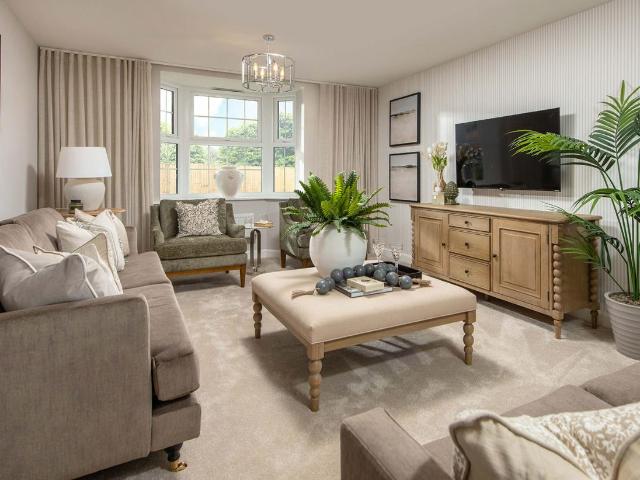
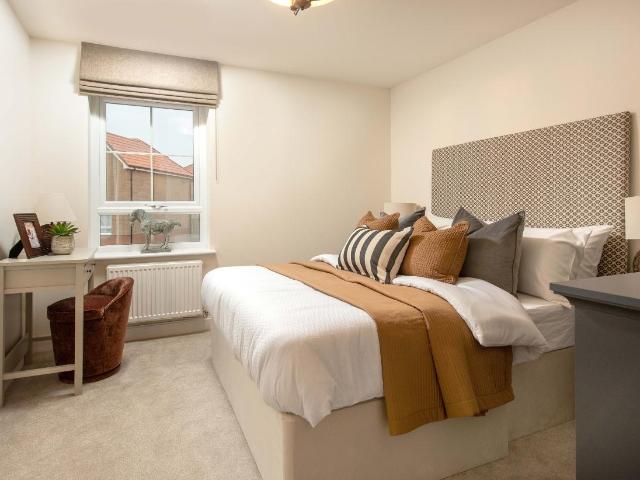
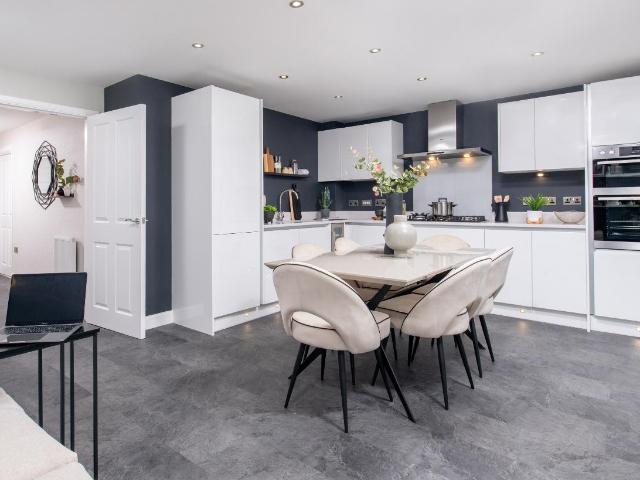
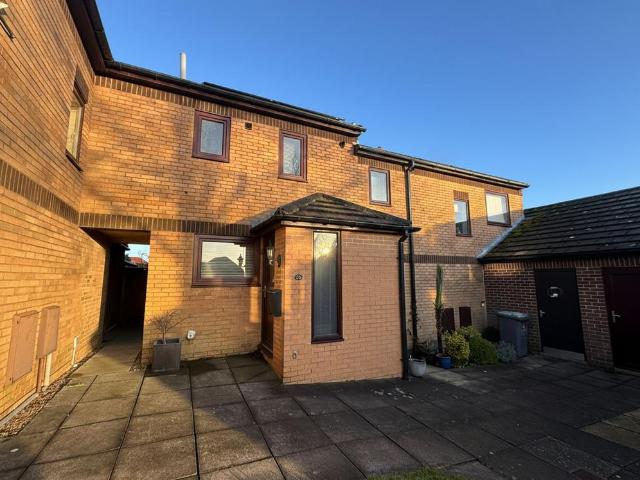
A WELL-PROPORTIONED AND BEAUTIFULLY EXTENDED ONE-BEDROOM TERRACED HOME, OFFERED WITH NO UPPER VENDOR CHAIN AND LOCATED IN A QUIET RESIDENTIAL CUL-DE-SAC IN THIS HIGHLY SOUGHT-AFTER VILLAGE, WITH EXCELLENT ACCESS TO LOCAL AMENITIES AND SCHOOLING. The home provides well-planned two-storey accommodation and benefits from a pleasant, low-maintenance garden to the rear and single garage. To ground Floor: Entrance porch leading into an open-plan dining kitchen, which in turn flows through to the lounge, forming part of the extension to the property and creating a bright and sociable living space. To first floor: A generous double bedroom and a modern shower room. Outside, to the rear there is a spacious low-maintenance garden designed for ease of upkeep, along with a large shed/workshop and a summerhouse, offering subtsantial storage space and versatility. The property also benefits from a single garage in a block, featuring a personal access door and a remote-controlled up-and-over door and
£ 164,950
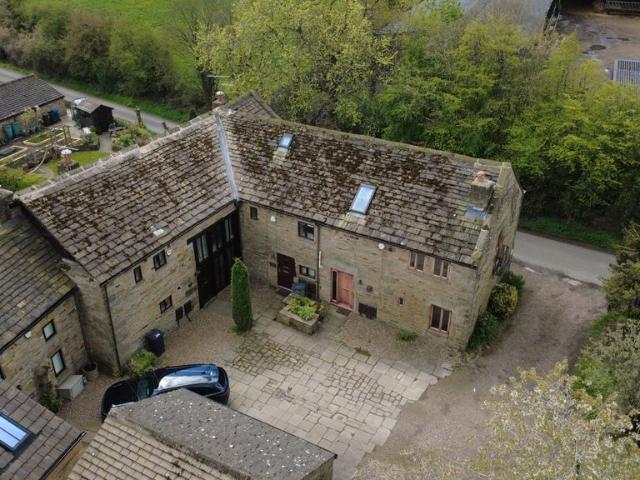
2 bedroom cottage for sale
12 pictures
House · for sale
£ 325,000
2 bedroom cottage for sale
Penistone Railway Station
· 2 Bedrooms · 1 Bath · House
· Equipped kitchen · Parking
Penistone Railway Station · 2 Bedrooms · 1 Bath · House · Equipped kitchen · Parking
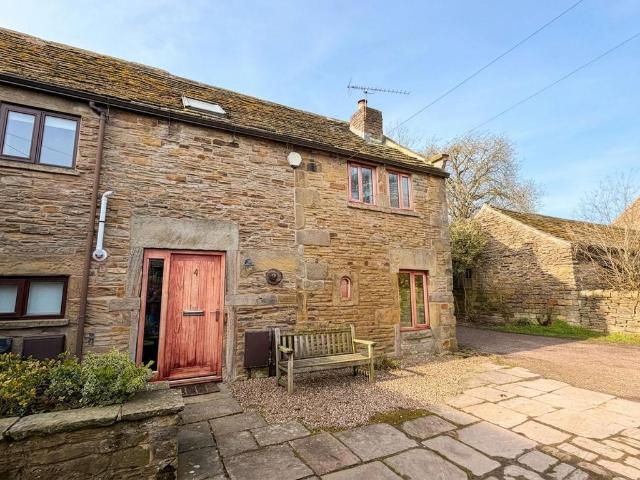
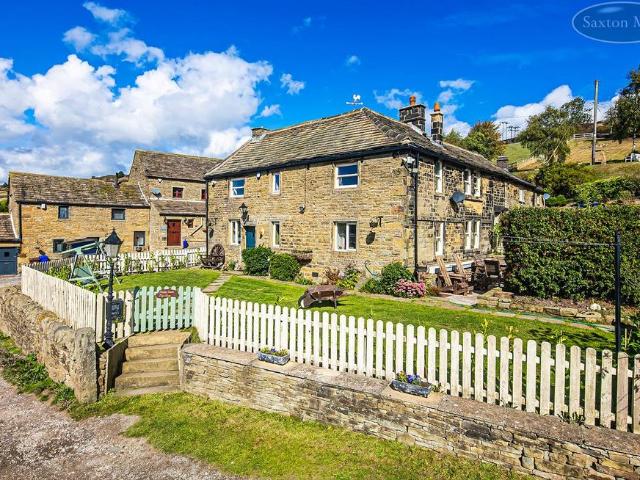
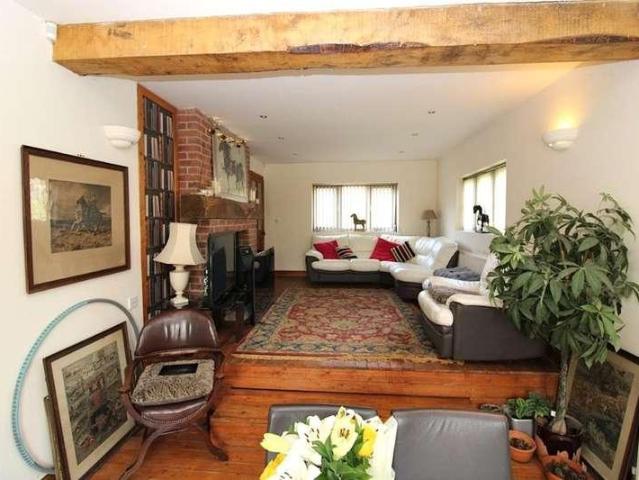
We're delighted to offer this wonderful character cottage to the market. Having been the subject of a barn conversion in the early 1990s, this two bedroom end cottage now awaits its lucky next owners. Set in a quiet, rural setting, but ideally positioned for commuting, the accommodation extends to: entrance hall, two ground floor double bedrooms, bathroom, first floor landing, full width living room, kitchen, and mezzanine level, ideal for use as a home office or hobby area. The property enjoys the use of a shared courtyard to the front, along with a single garage.GROUND FLOORENTRANCE HALLWAYAn inviting entrance hallway displaying beautiful parquet flooring. There is a storage cupboard which houses the Vaillant combi boiler. BEDROOM ONE - 3.66m x 2.87m (12'0 x 9'5)A rear facing double bedroom having windows to the side and rear, and impressive walk-in wardrobe with shelving and hanging rails. BEDROOM TWO - 3.66m x 2.74m (12'0 x 9'0)A second double bedroom, being front facing, and again
£ 325,000
3 bedroom semi detached bungalow for sale
12 pictures
Bungalow · for sale
£ 290,000
3 bedroom semi detached bungalow for sale
Penistone Railway Station
· 3 Bedrooms · 2 Baths · Bungalow
Penistone Railway Station · 3 Bedrooms · 2 Baths · Bungalow
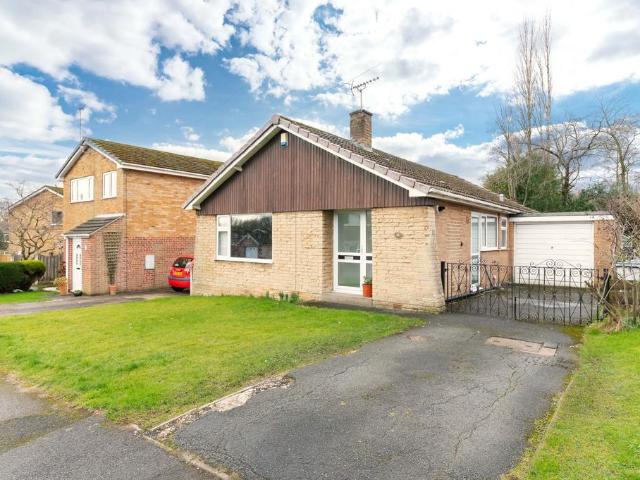
FOR ENQUIRIES QUOTE: OB095Welcome to Birks Avenue, a three-bedroom semi-detached dormer bungalow offers flexible, well-proportioned living space that suits both families and downsizers, with the added appeal of bedrooms and bathroom facilities across two levels for convenience and future-proofing. Situated in the desirable village of Millhouse Green on the edge of the Peak District National Park, the property enjoys a friendly community atmosphere with a village hall, tennis court, bowling green, primary school and traditional pub all within easy reach. Beautiful open countryside and walking routes are right on the doorstep, while nearby Penistone (around two miles away) provides additional shops, cafés and a train station, making this an attractive location for commuters and outdoor enthusiasts alike. Porch - 2.57m x 1.97m (8'5 x 6'5)A bright and practical front porch providing a welcoming entrance to the property, with large windows allowing plenty of natural light. The space benefit
£ 290,000
6 bedroom detached house for sale
12 pictures
House · for sale
£ 1,650,000
6 bedroom detached house for sale
Penistone Railway Station
· 6 Bedrooms · 5 Baths · House
· Garden
Penistone Railway Station · 6 Bedrooms · 5 Baths · House · Garden
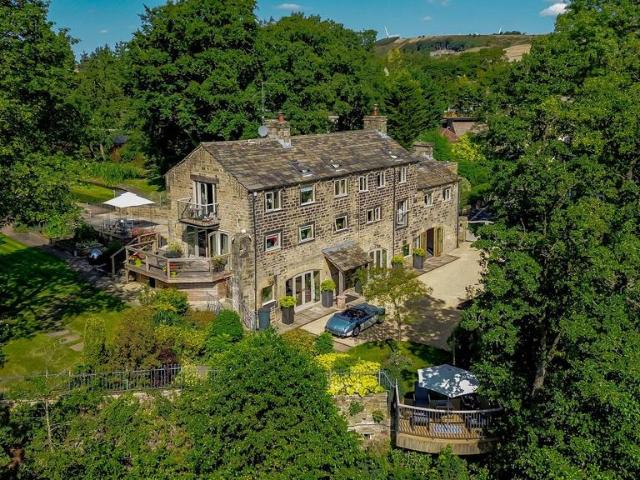
Set within privately enclosed landscaped gardens, a hugely characterful 17th century property, sympathetically restored and extended resulting in a magnificent family home; extensively landscaped 1.5 acre grounds privately enclosed within an established tree lined boundary.An awe inspiring property presenting a statement of both character and grandeur; offering welcoming spacious accommodation, as one would expect, presented to the highest of levels, retaining charm and period features throughout; all rooms commanding a delightful outlook over the gardens. Enjoying the most idyllic of settings positioned on the edge of this much admired and highly sought after village, open countryside being immediately accessible, an abundance of local services include highly regarded schools whilst the M1 motorway is within a 10 minute drive ensuring convenient access throughout the region and beyond.The owners of The Old Mill, with input of renowned interior designers and landscape garden designers,
£ 1,650,000
2 bedroom cottage for sale
View photo
House · for sale
£ 325,000
2 bedroom cottage for sale
Penistone Railway Station
· 2 Bedrooms · 1 Bath · House
· Equipped kitchen · Parking
Penistone Railway Station · 2 Bedrooms · 1 Bath · House · Equipped kitchen · Parking
A BEAUTIFULLY PRESENTED PERIOD BARN CONVERSION, RICH IN ORIGINAL CHARACTER FEATURES, INCLUDING EXPOSED STONEWORK AND TIMBER BEAMS, BENEFITING FROM A GARAGE, AND IDEALLY POSITIONED WITHIN EASY REACH OF MAJOR ROAD LINKS AND SILKSTONE’S VILLAGE AMENITIES; OFFERED TO THE MARKET WITH NO UPPER VENDOR CHAIN. This charming home occupies a peaceful position within an exclusive development of only a small number of similar properties, offering a rare blend of period character and modern practicality. The accommodation briefly comprises: to the ground floor, an entrance hallway, two bedrooms and a family bathroom. To the first floor, there is a spacious living room, beautifully enhanced by exposed stonework and feature beams, creating a striking focal point. The room further benefits from access to a mezzanine level, ideal for use as a study or home office, adding valuable additional space. A well-appointed kitchen completes the first-floor layout. Externally, the property benefitts from single g
£ 325,000
5 bedroom character property for sale
12 pictures
House · for sale
£ 550,000
5 bedroom character property for sale
Penistone Railway Station
· 5 Bedrooms · 3 Baths · House
· Garden · Equipped kitchen · Concierge
Penistone Railway Station · 5 Bedrooms · 3 Baths · House · Garden · Equipped kitchen · Concierge
Occupying an idyllic semi-rural position on the edge of glorious open countryside, this remarkable residence delivers the very best of both worlds—an enviable outdoor lifestyle combined with excellent access to local amenities, highly regarded schools and convenient links to the M1 motorway.The ground floor accommodation is both welcoming and impressive, beginning with a spacious reception hall that sets the tone for the quality found throughout. There is a useful utility and cloaks room, a charming through lounge dining room, and a superb living kitchen that forms the heart of the home, opening directly onto a private decked terrace—perfect for entertaining and alfresco dining.Arranged over the first and second floors are five well-proportioned bedrooms and two bathrooms. The principal bedroom suite is particularly impressive, enjoying a dual-aspect position with breathtaking views over the gardens and Noblethorpe Estate. This luxurious suite incorporates a dressing area, Juliette bal
£ 550,000
5 bedroom detached house for sale
View photo
House · for sale
£ 500,000
5 bedroom detached house for sale
Penistone Railway Station
· 5 Bedrooms · 2 Baths · House
· Garden · Parking · Equipped kitchen
Penistone Railway Station · 5 Bedrooms · 2 Baths · House · Garden · Parking · Equipped kitchen
SUMMARYSUBSTANTIAL, WELL PRESENTED FAMILY SIZE HOME, READY TO MOVE INTO! Wow, this really is a superb property and ideal for a wide range of purchasers. In addition to the substantial accommodation, there is a large double garage and generous gardens.DESCRIPTIONSUBSTANTIAL, WELL PRESENTED FAMILY SIZE HOME, READY TO MOVE INTO! Wow, this really is a superb property and ideal for a wide range of purchasers. In addition to the substantial accommodation, there is a large double garage, a spacious gated drive and generous gardens. The property is situated in a stunning, rural location that's well served by public transport and provides easy access to the rest of South Yorkshire, West Yorkshire and over the Pennines to Manchester. The M1 network is just a short drive away so it's perfect for commuting even further afield. Pick up the phone now and let's get your viewing arranged today. Beat the competition!Entrance Porch Entrance Hall Downstairs W.C. Lounge Dining Room Kitchen Utility Room Co
£ 500,000
3 bedroom detached bungalow for sale
12 pictures
Bungalow · for sale
£ 300,000
3 bedroom detached bungalow for sale
Penistone Railway Station
· 3 Bedrooms · 1 Bath · Bungalow
· Garden · Equipped kitchen · Powder room
Penistone Railway Station · 3 Bedrooms · 1 Bath · Bungalow · Garden · Equipped kitchen · Powder room
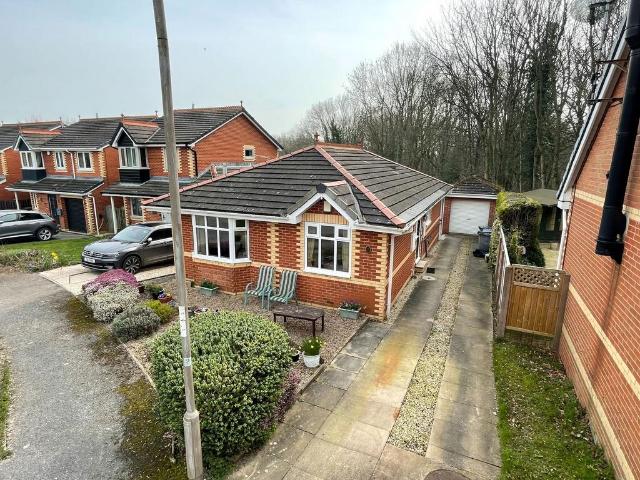
Offered to the market with NO VENDOR CHAIN this three Double Bedroom detached bungalow enjoys a most desirable setting on the fringe of the village, its position resulting in a fine outlook to the rear over the adjacent Trans Pennine Trail. The property has clearly been extremely well maintained in recent times, the windows having been replaced in 2022 with high quality triple glazed units. There is gas fired central heating, high quality Leicht kitchen by John Longley of Barnsley and the property has also seen its original accommodation enhanced by the addition of a substantial Garden Room to the rear which once again affords a lovely outlook over the rear garden and Trans Pennine Trail. Comprising Entrance Hall, Cloakroom/WC, Kitchen with extensive range of integrated appliances, Lounge/Dining Room, three Bedrooms, Garden Room and Shower Room.GROUND FLOORENTRANCE HALLWAYThe side facing entrance door opens into the Entrance Hall, this area displaying beech effect laminate flooring alo
£ 300,000
1 bedroom cottage for sale
12 pictures
House · for sale
£ 160,000
1 bedroom cottage for sale
Penistone Railway Station
· 1 Bedroom · 1 Bath · House
· Fireplace · Equipped kitchen · Parking
Penistone Railway Station · 1 Bedroom · 1 Bath · House · Fireplace · Equipped kitchen · Parking
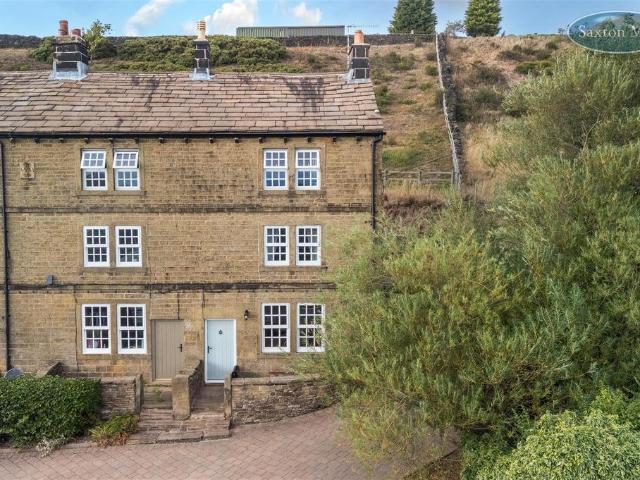
GUIDE PRICE £160,000-£165,000 Situated in this rural setting enjoying a fabulous outlook is this spacious, one bedroom Grade II Listed, stone built cottage which benefits from off-road parking, further visitor parking, double glazing wood windows and oil heating. Dating back to 1784 the property combines original features with a modern feel. Tastefully decorated throughout, the well presented living accommodation briefly comprises: enter through a front door into the entrance hall with access into the lounge and a study area/hall with storage under the stairs. The lounge/dining room has exposed beams, attractive flooring and a cast-iron open fireplace with exposed brick, which is the focal point of the room. The kitchen has a range of wall, base and drawer units with a contrasting worktop which incorporates the pot sink. There is space for an oven with extractor above, along with an housing and plumbing for a washing machine, integrated dishwasher and space for a fridge freezer. From t
£ 160,000
4 bedroom farm house for sale
12 pictures
House · for sale
£ 625,000
4 bedroom farm house for sale
Penistone Railway Station
· 4 Bedrooms · 2 Baths · House
· Equipped kitchen · Parking · Powder room
Penistone Railway Station · 4 Bedrooms · 2 Baths · House · Equipped kitchen · Parking · Powder room
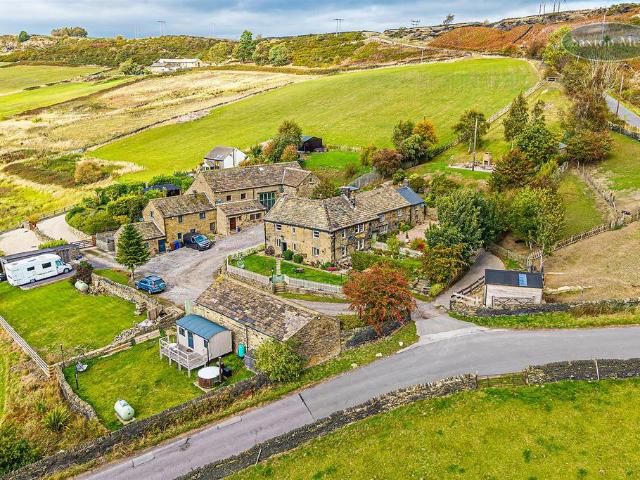
FREEHOLD * Viewing is essential to appreciate the accommodation on offer of this Grade II Listed four bedroom, two bathroom farmhouse which dates back to the 16th Century. The property enjoys lovely views over Stocksbridge and Deepcar, is has approximately half an acre of land and benefits from a triple stone built garage with parking for four vehicles and workshop, and sash windows throughout. Combining a host of original features with a modern twist, the well presented living accommodation briefly comprises: enter through a stable door into the kitchen which has a range of units with solid oak worktops. Integrated appliances include an electric oven, microwave and fridge freezer. Underfloor heating flows into the dining room which has a side uPVC entrance door. Access into a utility with housing and plumbing for a washing machine and dishwasher. There is a cloakroom and downstairs WC. From the kitchen, there is access to the well proportioned lounge with exposed wooden beams, and a s
£ 625,000
4 bedroom detached house for sale
12 pictures
House · for sale
£ 450,000
4 bedroom detached house for sale
Penistone Railway Station
· 4 Bedrooms · 2 Baths · House
· Garden · Equipped kitchen · Parking
Penistone Railway Station · 4 Bedrooms · 2 Baths · House · Garden · Equipped kitchen · Parking
POSITIONED IN THIS WELL-REGARDED ESTATE IN THE HEART OF THURGOLAND, WE ARE DELIGHTED TO OFFER TO THE MARKET THIS EXTENDED AND MUCH-IMPROVED DETACHED FOUR-BEDROOM FAMILY HOME, OFFERING AN IMPRESSIVE LEVEL OF SPACE AND FLEXIBILITY. A REAL HIGHLIGHT IS THE FABULOUS BREAKFAST/LIVING KITCHEN, AS WELL AS THE LIVING/DINING EXTENSION, WHICH PROVIDES A GENEROUS AMOUNT OF ROOM AND OPENS DIRECTLY ONTO THE REAR GARDENS. Arranged over two levels, this home combines a thoughtful interior layout with an idyllic village location in this now mature and sought-after development. The accommodation briefly comprises: an impressive entrance hall, downstairs WC, breakfast/living kitchen, utility room, and a superb open-plan living/dining room with high-quality fittings. Upstairs, the property offers a principal bedroom with en-suite, three further bedrooms, and a house bathroom. Externally, a long private driveway provides parking for approximately three vehicles or a caravan if so desired and leads to a de
£ 450,000
4 bedroom farm house for sale
12 pictures
House · for sale
£ 685,000
4 bedroom farm house for sale
Penistone Railway Station
· 4 Bedrooms · 2 Baths · House
· Equipped kitchen · Parking · Powder room
Penistone Railway Station · 4 Bedrooms · 2 Baths · House · Equipped kitchen · Parking · Powder room
OFFERS IN THE REGION OF £685,000 * FREEHOLD * Viewing is essential to appreciate the accommodation on offer of this Grade II Listed four bedroom, two bathroom farmhouse which dates back to the 16th Century. The property enjoys lovely views over Stocksbridge and Deepcar, is set in approximately three and a half acres of land and benefits from a triple stone built garage with parking for four vehicles and workshop, and sash windows throughout. Combining a host of original features with a modern twist, the well presented living accommodation briefly comprises: enter through a stable door into the kitchen which has a range of units with solid oak worktops. Integrated appliances include an electric oven, microwave and fridge freezer. Underfloor heating flows into the dining room which has a side uPVC entrance door. Access into a utility with housing and plumbing for a washing machine and dishwasher. There is a cloakroom and downstairs WC. From the kitchen, there is access to the well propor
£ 685,000
3 bedroom detached bungalow for sale
View photo
Bungalow · for sale
£ 340,000
3 bedroom detached bungalow for sale
Penistone Railway Station
· 3 Bedrooms · 1 Bath · Bungalow
· Garden · Equipped kitchen · Parking · Patio
Penistone Railway Station · 3 Bedrooms · 1 Bath · Bungalow · Garden · Equipped kitchen · Parking · Patio
OFFERED TO THE MARKET WITH NO UPPER VENDOR CHAIN IS THIS DETACHED TRUE BUNGALOW, BOASTING THREE DOUBLE BEDROOMS AND OCCUPYING A PARTICULARLY GENEROUS PLOT. SITUATED IN THE HIGHLY REGARDED VILLAGE OF SILKSTONE COMMON, WELL PLACED FOR A RANGE OF LOCAL AMENITIES AND THE NEARBY TRAIN STATION. THE ACCOMMODATION BRIEFLY COMPRISES: ENTRANCE HALL WITH CLOAKS CUPBOARD, BREAKFAST KITCHEN, OPEN-PLAN LIVING AND DINING ROOM, THREE WELL-PROPORTIONED DOUBLE BEDROOMS AND A BATHROOM. Externally, to the front of the property there is a lawned garden and a tarmac driveway providing off-street parking, leading to the attached garage. To the rear is a fabulous, generously sized garden, predominantly laid to lawn, with a flagged patio area and well-stocked flower and shrub beds, creating an excellent outdoor space. Properties of this nature, in such a sought-after location, rarely come to the market and therefore an early viewing is highly recommended.EPC Rating: D ENTRANCE Entrance gained via a double glaz
£ 340,000
4 bed house for sale
2 pictures
House · for sale
£ 400,000
Updated
4 bed house for sale
Penistone Railway Station
· 4 Bedrooms · House
· Garden · Parking · Equipped kitchen
Penistone Railway Station · 4 Bedrooms · House · Garden · Parking · Equipped kitchen
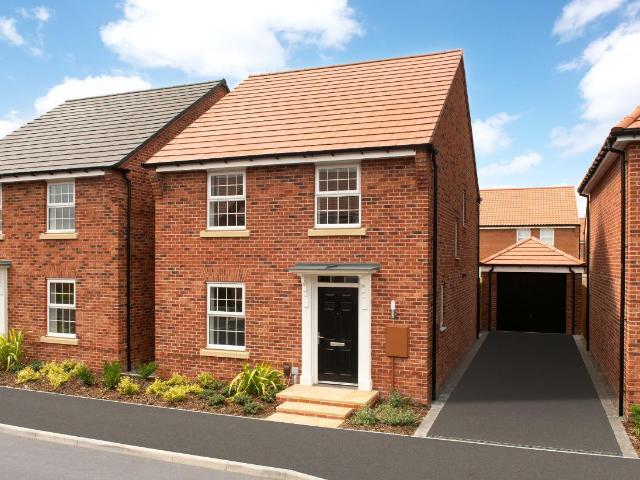
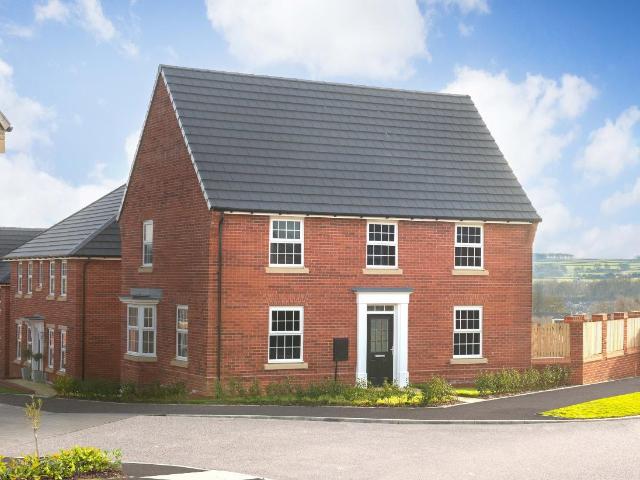
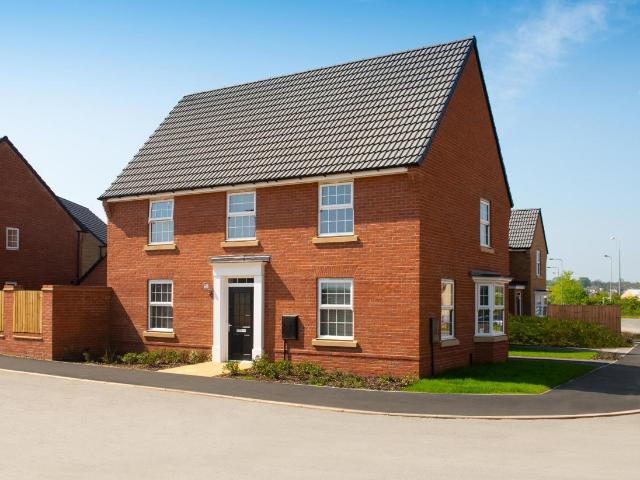
EXPLORE THE INGLEBY - LOCATED ON A PRIVATE CUL-DE-SAC WITH A SOUTH-WEST FACING GARDEN AND A DETACHED GARAGE. 20,000 DEPOSIT CONTRIBUTION. OR, got a house to sell? Ask us about MOVEMAKER. Located on a private cul-de-sac, the detached Ingleby features an open-plan dining kitchen with family area, and French doors leading to the South-West facing garden. Downstairs, you'll find a spacious lounge and a handy storage. Upstairs, you'll find 2 double bedrooms, including the en suite main bedroom and a further 2 single bedrooms. The family bathroom completes this home. Outside, this home comes with a garage and driveway parking for 2 cars. Room dimensions G H403PSD7XP00 - INGLEBY - Plot - 0mm x 0mm (0 x 0)H403PSD7XP00 - INGLEBY - Hall - 4326mm x 1572mm (14'2 x 5'1)H403PSD7XP00 - INGLEBY - Kitchen / Family / Dining - 5365mm x 4305mm (17'7 x 14'1)H403PSD7XP00 - INGLEBY - Lounge - 4930mm x 3100mm (16'2 x 10'2)H403PSD7XP00 - INGLEBY - Outside - 0mm x 0mm (0 x 0)H403PSD7XP00 - INGLEBY - Stairs - 10
£ 400,000
4 bed house for sale
2 pictures
House · for sale
£ 475,000
Updated
4 bed house for sale
Penistone Railway Station
· 4 Bedrooms · House
· Garden · Parking · Equipped kitchen
Penistone Railway Station · 4 Bedrooms · House · Garden · Parking · Equipped kitchen
EXPLORE THE CORNELL - A DETACHED HOME LOCATED ON A PRIVATE DRIVE WITH A DETACHED GARAGE. 23,750 DEPOSIT CONTRIBUTION. OR, got a house to sell? Ask us about MOVEMAKER. Located on a private drive, the Cornell features an open-plan dining kitchen with French doors leading to the garden. Downstairs, you'll find a spacious lounge and utility room. Upstairs, you'll find the en suite main bedroom, further 2 double bedrooms and an adaptable single bedroom. A family bathroom completes this home. Outside, this home comes with a garage and driveway parking for 2 cars. Room dimensions G H433PSD7XP00 - CORNELL - Plot - 0mm x 0mm (0 x 0)H433PSD7XP00 - CORNELL - Garage - 0mm x 0mm (0 x 0)H433PSD7XP00 - CORNELL - Hall - 2603mm x 2024mm (8'6 x 6'7)H433PSD7XP00 - CORNELL - Kitchen / Family / Dining - 6427mm x 5005mm (21'1 x 16'5)H433PSD7XP00 - CORNELL - Lounge - 6427mm x 4028mm (21'1 x 13'2)H433PSD7XP00 - CORNELL - Outside - 0mm x 0mm (0 x 0)H433PSD7XP00 - CORNELL - Stairs - 1000mm x 6000mm (3'3 x 19'8)
£ 475,000
4 bed house for sale
2 pictures
House · for sale
£ 541,000
Updated
4 bed house for sale
Penistone Railway Station
· 4 Bedrooms · House
· Garden · Parking · Equipped kitchen
Penistone Railway Station · 4 Bedrooms · House · Garden · Parking · Equipped kitchen
EXPLORE THE HOLDEN - LOCATED ON A PRIVATE DRIVE WITH FRENCH DOORS TO THE GARDEN AND A DETACHED GARAGE. 27,050 DEPOSIT CONTRIBUTION. Or, got a house to sell? Ask us about MOVEMAKER. The detached Holden is located on a private drive and features an open-plan dining kitchen with French doors leading to the garden. Downstairs, you'll find a spacious bay-fronted lounge and a handy home office. Upstairs, you'll find 4 double bedrooms, including the en suite main bedroom. The family bathroom completes this home. Outside, this home comes with a garage and driveway parking for 2 cars. Room dimensions G H469PSD7XP00 - HOLDEN - Plot - 0mm x 0mm (0 x 0)H469PSD7XP00 - HOLDEN - Garage - 1mm x 1mm (0 x 0)H469PSD7XP00 - HOLDEN - Hall - 5145mm x 2331mm (16'10 x 7'7)H469PSD7XP00 - HOLDEN - Kitchen / Family / Dining - 6147mm x 4685mm (20'2 x 15'4)H469PSD7XP00 - HOLDEN - Lounge - 5802mm x 3728mm (19'0 x 12'2)H469PSD7XP00 - HOLDEN - Outside - 0mm x 0mm (0 x 0)H469PSD7XP00 - HOLDEN - Stairs - 1000mm x 6000m
£ 541,000
4 bed house for sale
2 pictures
House · for sale
£ 490,000
Updated
4 bed house for sale
Penistone Railway Station
· 4 Bedrooms · House
· Garden · Parking · Equipped kitchen
Penistone Railway Station · 4 Bedrooms · House · Garden · Parking · Equipped kitchen
The Kirkdale - CUL-DE-SAC location with a SOUTH-WEST FACING GARDEN and 4 DOUBLE BEDROOMS. 24,500 DEPOSIT CONTRIBUTION. OR, got a house to sell? Ask us about MOVEMAKER. The detached Kirkdale, located in a cul-de-sac features an open-plan dining kitchen with family area, FRENCH DOORS to the South-West facing garden and a bay-fronted family lounge. Upstairs, you'll find 4 double bedrooms, including your EN SUITE main bedroom, and the family bathroom. Outside, this home benefits from a detached GARAGE and DRIVEWAY parking for 2 cars. Room dimensions G H442PSD7XP00 - Kirkdale - Plot - 0mm x 0mm (0 x 0)H442PSD7XP00 - Kirkdale - Hall - 2600mm x 3838mm (8'6 x 12'7)H442PSD7XP00 - Kirkdale - Kitchen/ Family/ Dining - 7323mm x 4460mm (24'0 x 14'7)H442PSD7XP00 - Kirkdale - Lounge - 3385mm x 5622mm (11'1 x 18'5)H442PSD7XP00 - Kirkdale - Outside - 1mm x 1mm (0 x 0)H442PSD7XP00 - Kirkdale - Stairs - 1000mm x 6000mm (3'3 x 19'8)H442PSD7XP00 - Kirkdale - Utility - 1561mm x 2150mm (5'1 x 7'0)H442PSD7XP0
£ 490,000
4 bed house for sale
2 pictures
House · for sale
£ 495,000
Updated
4 bed house for sale
Penistone Railway Station
· 4 Bedrooms · House
· Garden · Parking · Equipped kitchen
Penistone Railway Station · 4 Bedrooms · House · Garden · Parking · Equipped kitchen
EXPLORE THE KIRKDALE - LOCATED IN A CUL-DE-SAC WITH A SOUTH-WEST FACING GARDEN AND A DETACHED GARAGE. 24,750 DEPOSIT CONTRIBUTION. OR, got a house to sell? Ask us about MOVEMAKER The detached Kirkdale, located in a cul-de-sac features an open-plan dining kitchen with family area, French doors to the South-West facing garden and a bay-fronted family lounge. Upstairs, you'll find 4 double bedrooms, including your en suite main bedroom, and the family bathroom. Outside, this home benefits from a detached garage and driveway parking for 2 cars. Room dimensions G H442PSD7XP00 - Kirkdale - Plot - 0mm x 0mm (0 x 0)H442PSD7XP00 - Kirkdale - Hall - 2600mm x 3838mm (8'6 x 12'7)H442PSD7XP00 - Kirkdale - Kitchen/ Family/ Dining - 7323mm x 4460mm (24'0 x 14'7)H442PSD7XP00 - Kirkdale - Lounge - 3385mm x 5622mm (11'1 x 18'5)H442PSD7XP00 - Kirkdale - Outside - 1mm x 1mm (0 x 0)H442PSD7XP00 - Kirkdale - Stairs - 1000mm x 6000mm (3'3 x 19'8)H442PSD7XP00 - Kirkdale - Utility - 1561mm x 2150mm (5'1 x 7'0)
£ 495,000
3 bed house for sale
2 pictures
House · for sale
£ 330,000
3 bed house for sale
Penistone Railway Station
· 3 Bedrooms · House
· Garden · Equipped kitchen · Parking
Penistone Railway Station · 3 Bedrooms · House · Garden · Equipped kitchen · Parking
The Moresby - Cornet location, en suite main bedroom and driveway parking. Available with 16,500 DEPOSIT CONTRIBUTION, FREE FLOORING (worth 4,700) and an UPGRADED KITCHEN (worth 2,700). Or, do you have a house to sell? Ask us about PART EXCHANGE. Located on a CORNER, the Moresby is a DETACHED FAMILY HOME featuring an OPEN-PLAN DINING KITCHEN with French doors leading to the GARDEN. Downstairs, you'll find a spacious LOUNGE and handy storage. Upstairs, you'll find 2 DOUBLE BEDROOMS including an EN SUITE TO THE MAIN, a single bedroom and a family bathroom. Outside, this home benefits from PARKING FOR 2 CARS. Room dimensions 1 Bathroom - 2120mm x 1688mm (6'11 x 5'6)Bedroom 1 - 3312mm x 3226mm (10'10 x 10'7)Bedroom 2 - 3628mm x 2679mm (11'10 x 8'9)Bedroom 3 - 2696mm x 1968mm (8'10 x 6'5)Ensuite 1 - 2322mm x 1421mm (7'7 x 4'7)G Kitchen / Dining - 4735mm x 2696mm (15'6 x 8'10)Lounge - 4735mm x 3250mm (15'6 x 10'7)WC - 1891mm x 945mm (6'2 x 3'1)
£ 330,000
3 bed house for sale
2 pictures
House · for sale
£ 275,000
3 bed house for sale
Penistone Railway Station
· 3 Bedrooms · House
· Garden
Penistone Railway Station · 3 Bedrooms · House · Garden
AUCTION GUIDE PRICE 275,000 - 310,000. Set on a generous corner plot in the sought?after market town of Penistone, this three?bedroom detached home presents an excellent opportunity for buyers looking for a project with real potential. The property requires some updating, but its spacious layout and sizeable plot offer superb scope for redevelopment, extension, or modernisation (subject to planning). The existing accommodation features well?proportioned rooms and plenty of natural light, providing a solid foundation for anyone keen to create a home tailored to their own style. Outside, the expansive corner plot adds to the appeal, offering ample garden space and flexibility for future plans. Located within easy reach of Penistones shops, schools, transport links, and the beautiful surrounding countryside, this property is ideal for those seeking a home with both potential and a great setting. FOR SALE BY PUBLIC AUCTION WEDNESDAY 29TH JULY 2026 AT 7:00PM AT SILKSTONE GOLF CLUB The accom
£ 275,000
2 bed house for sale
2 pictures
House · for sale
£ 300,000
2 bed house for sale
Penistone Railway Station
· 2 Bedrooms · House
· Garden · Equipped kitchen · Parking
Penistone Railway Station · 2 Bedrooms · House · Garden · Equipped kitchen · Parking
NO ONWARD CHAIN* Situated on the edge of the sought-after village of Upper Denby with far-reaching views over open countryside to the rear, this link-detached bungalow is simply bursting with development potential. It offers spacious accommodation that briefly comprises: an entrance porch, hallway, kitchen, a large lounge/dining room, family bathroom, and two bedrooms. Upper Denby is a popular semi-rural village with a well-regarded primary school and a pub, boasting superb links to neighbouring towns and cities, making it an ideal location for commuting, while the property is a short walking distance from bus stops providing easy access to nearby towns.*NO ONWARD CHAIN* THIS EXTENDED, TWO-BEDROOM, LINK-DETACHED BUNGALOW HAS BEEN WELL-LOVED OVER THE YEARS AND OFFERS VERSATILITY FOR MODERNISATION. BOASTING SPACIOUS ROOM SIZES, DRIVEWAY PARKING, TANDEM GARAGE, ENCLOSED REAR GARDEN, AND FAR-REACHING VIEWS OVER OPEN COUNTRYSIDE.FREEHOLD / COUNCIL TAX BAND C / ENERGY RATING DENTRANCE PORCH2
£ 300,000
4 bed house for sale
2 pictures
House · for sale
£ 398,000
4 bed house for sale
Penistone Railway Station
· 4 Bedrooms · House
· Garden · Equipped kitchen · Parking · Powder room
Penistone Railway Station · 4 Bedrooms · House · Garden · Equipped kitchen · Parking · Powder room
The Ingleby - DETACHED HOME with a GARAGE and DRIVEWAY. 19,900 DEPOSIT CONTRIBUTION. OR, got a house to sell? Ask us about MOVEMAKER. This 4 bedroom detached home has an open-plan kitchen with a dining area and FRENCH DOORS to the garden, plus a utility room, a spacious lounge, cloakroom and understairs storage. Upstairs, you'll find an EN SUITE main bedroom, a further double, 2 single bedrooms and a family bathroom. Outside this home benefits from a garage and driveway parking for 2 cars. Room dimensions G H403PSD7XP00 - INGLEBY - Plot - 0mm x 0mm (0 x 0)H403PSD7XP00 - INGLEBY - Hall - 4326mm x 1572mm (14'2 x 5'1)H403PSD7XP00 - INGLEBY - Kitchen / Family / Dining - 5365mm x 4305mm (17'7 x 14'1)H403PSD7XP00 - INGLEBY - Lounge - 4930mm x 3100mm (16'2 x 10'2)H403PSD7XP00 - INGLEBY - Outside - 0mm x 0mm (0 x 0)H403PSD7XP00 - INGLEBY - Stairs - 1000mm x 6000mm (3'3 x 19'8)H403PSD7XP00 - INGLEBY - WC - 2206mm x 900mm (7'2 x 2'11)1 H403PSD7XP00 - INGLEBY - Bathroom - 2179mm x 1700mm (7'1 x 5
£ 398,000
4 bed house for sale
2 pictures
House · for sale
£ 480,000
4 bed house for sale
Penistone Railway Station
· 4 Bedrooms · House
· Garden · Equipped kitchen · Parking
Penistone Railway Station · 4 Bedrooms · House · Garden · Equipped kitchen · Parking
The Cornell - DETACHED HOME, CORNER LOCATION and SOUTH-WEST FACING GARDEN. 24,000 DEPOSIT CONTRIBUTION. OR, got a house to sell? Ask us about MOVEMAKER. Positioned on a corner, the Cornell features an open-plan dining kitchen with FRENCH DOORS to the South-West facing garden. Downstairs, you'll find a spacious lounge and UTILITY ROOM. Upstairs, you'll find the EN SUITE main bedroom, further 2 double bedrooms and an adaptable single bedroom. A family bathroom completes this home. Outside, this home comes with a GARAGE and DRIVEWAY parking for 2 cars. Room dimensions G H433PSD7XP00 - CORNELL - Plot - 0mm x 0mm (0 x 0)H433PSD7XP00 - CORNELL - Garage - 0mm x 0mm (0 x 0)H433PSD7XP00 - CORNELL - Hall - 2603mm x 2024mm (8'6 x 6'7)H433PSD7XP00 - CORNELL - Kitchen / Family / Dining - 6427mm x 5005mm (21'1 x 16'5)H433PSD7XP00 - CORNELL - Lounge - 6427mm x 4028mm (21'1 x 13'2)H433PSD7XP00 - CORNELL - Outside - 0mm x 0mm (0 x 0)H433PSD7XP00 - CORNELL - Stairs - 1000mm x 6000mm (3'3 x 19'8)H433PSD7
£ 480,000
4 bed house for sale
2 pictures
House · for sale
£ 475,000
4 bed house for sale
Penistone Railway Station
· 4 Bedrooms · House
· Garden · Equipped kitchen · Parking
Penistone Railway Station · 4 Bedrooms · House · Garden · Equipped kitchen · Parking
The Cornell - CORNER LOCATION with a GARAGE and DRIVEWAY. 23,750 DEPOSIT CONTRIBUTION. OR, got a house to sell? Ask us about MOVEMAKER. Positioned on a corner, the Cornell features an open-plan dining kitchen with FRENCH DOORS leading to the garden. Downstairs, you'll find a spacious lounge and utility room. Upstairs, you'll find the EN SUITE main bedroom, further 2 double bedrooms and an adaptable single bedroom. A family bathroom completes this home. Outside, this home comes with a garage and driveway parking for 2 cars. Room dimensions G H433PSD7XP00 - CORNELL - Plot - 0mm x 0mm (0 x 0)H433PSD7XP00 - CORNELL - Garage - 0mm x 0mm (0 x 0)H433PSD7XP00 - CORNELL - Hall - 2603mm x 2024mm (8'6 x 6'7)H433PSD7XP00 - CORNELL - Kitchen / Family / Dining - 6427mm x 5005mm (21'1 x 16'5)H433PSD7XP00 - CORNELL - Lounge - 6427mm x 4028mm (21'1 x 13'2)H433PSD7XP00 - CORNELL - Outside - 0mm x 0mm (0 x 0)H433PSD7XP00 - CORNELL - Stairs - 1000mm x 6000mm (3'3 x 19'8)H433PSD7XP00 - CORNELL - Utility -
£ 475,000
4 bed house for sale
2 pictures
House · for sale
£ 400,000
4 bed house for sale
Penistone Railway Station
· 4 Bedrooms · House
· Garden · Parking · Equipped kitchen
Penistone Railway Station · 4 Bedrooms · House · Garden · Parking · Equipped kitchen
The Ingleby - featuring a WEST FACING GARDEN, EN SUITE and GARAGE. Now available with 20,000 DEPOSIT CONTRIBUTION. Or, got a house to sell? Ask us about MOVEMAKER. The Ingleby is a modern detached home designed with family living in mind. The ground floor features an open-plan kitchen with dining and family areas and FRENCH DOORS lead out onto the South-West facing garden. On the first floor you will find 2 double bedrooms, the main with an en suite, the family bathroom and 2 single bedrooms. Outside, this home features a detached garage and DOUBLE-WIDTH DRIVEWAY parking for 2 cars. Room dimensions G H403PSD7XP00 - INGLEBY - Plot - 0mm x 0mm (0 x 0)H403PSD7XP00 - INGLEBY - Hall - 4326mm x 1572mm (14'2 x 5'1)H403PSD7XP00 - INGLEBY - Kitchen / Family / Dining - 5365mm x 4305mm (17'7 x 14'1)H403PSD7XP00 - INGLEBY - Lounge - 4930mm x 3100mm (16'2 x 10'2)H403PSD7XP00 - INGLEBY - Outside - 0mm x 0mm (0 x 0)H403PSD7XP00 - INGLEBY - Stairs - 1000mm x 6000mm (3'3 x 19'8)H403PSD7XP00 - INGLEBY -
£ 400,000

Get email alerts

Don't miss out: be the first to know about new properties

The alert was correctly created

On subscribing you accept the conditions of use and the privacy policy
Alert
Receive new ads in your inbox
Save this search
Receive alerts for new listings

We'll send you an email when we have new properties for: "Houses for sale in Penistone Railway Station"

The alert was correctly created

Firth Street HD1 Huddersfield
Huddersfield Nuffield Hospital
Get email alerts and be the first to see new listings
Required field
On subscribing I accept the terms of the privacy policy
Perfect! You'll soon start receiving new listings via email
Alert
Receive an email when we have new ads for Houses for sale in Penistone Railway Station
Save this search
Filters

Bedrooms

Size (sq.ft)

sq.ft
sq.ft

Price

£
£

Property type

Bathrooms

Clear all filters
Receive notifications when new entries are published.