148 houses for sale in Penistone Railway Station

4 bed house for sale
2 pictures
House · for sale
£ 470,000
4 bed house for sale
Penistone Railway Station
· 4 Bedrooms · House
· Garden · Equipped kitchen · Parking
Penistone Railway Station · 4 Bedrooms · House · Garden · Equipped kitchen · Parking
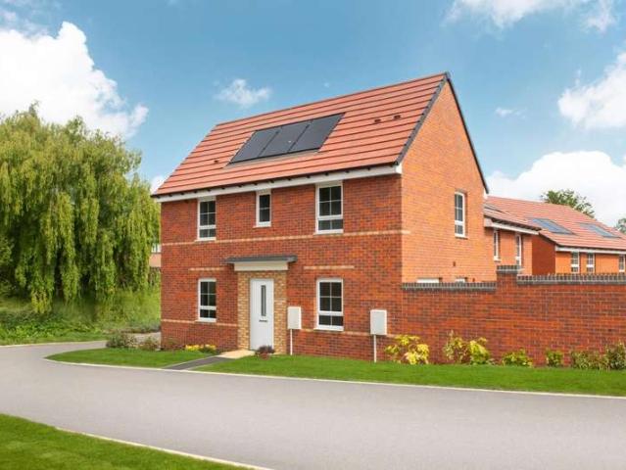
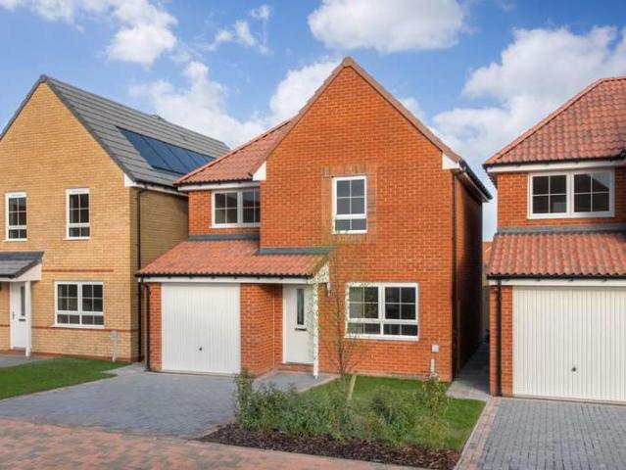
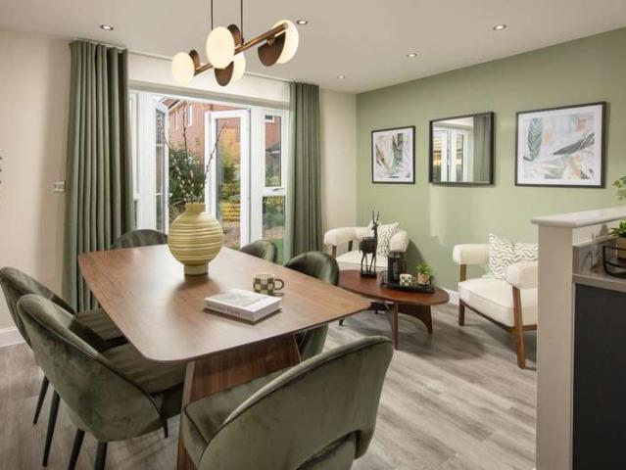
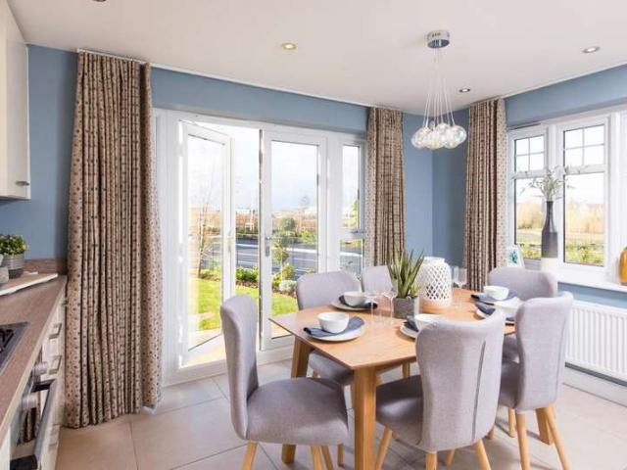
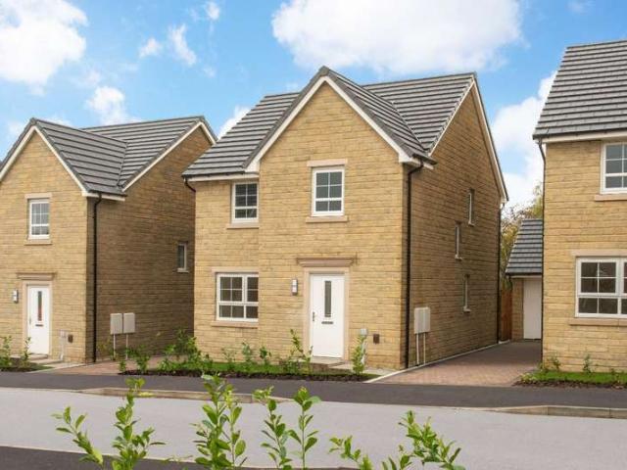
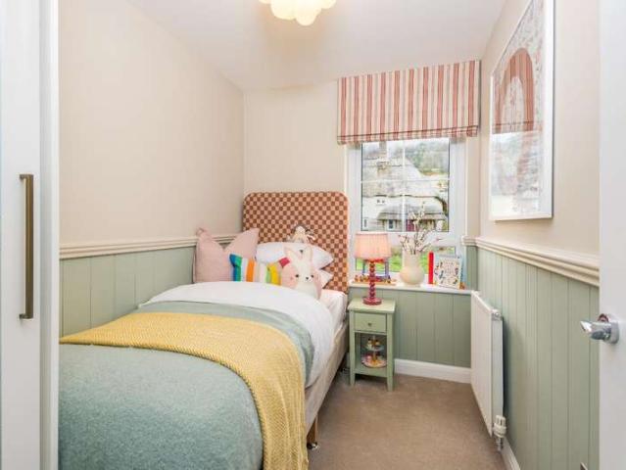
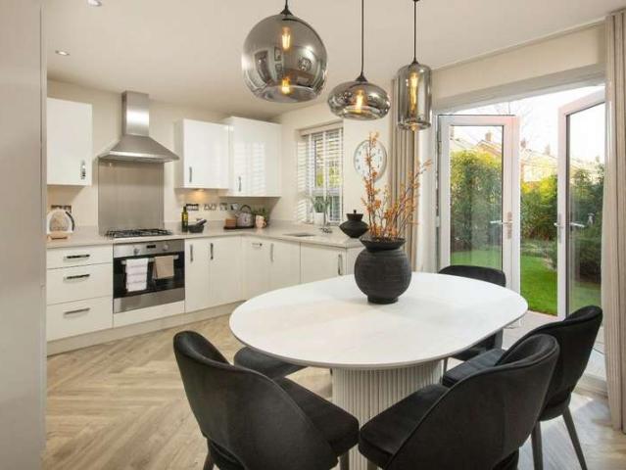
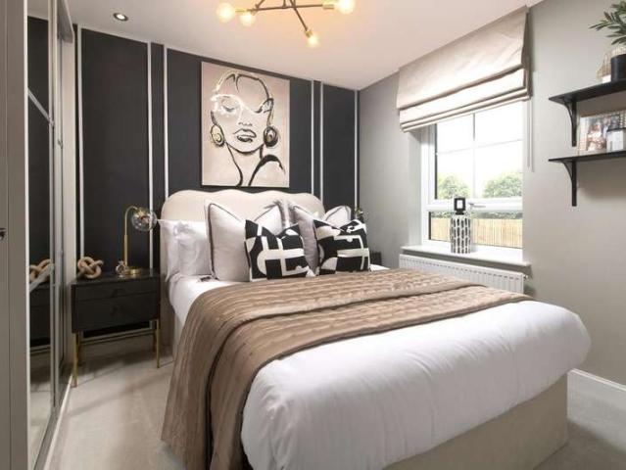
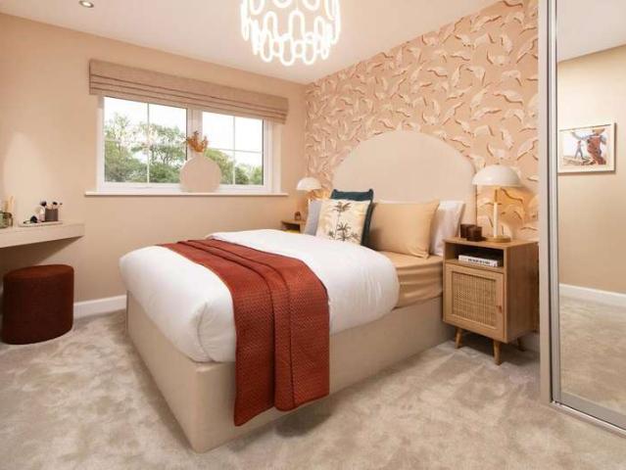
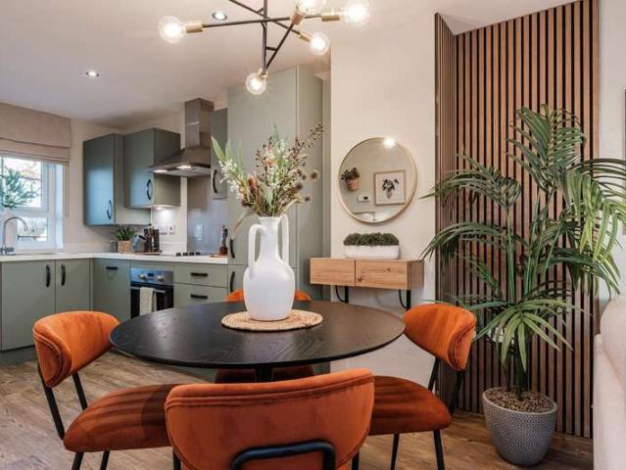
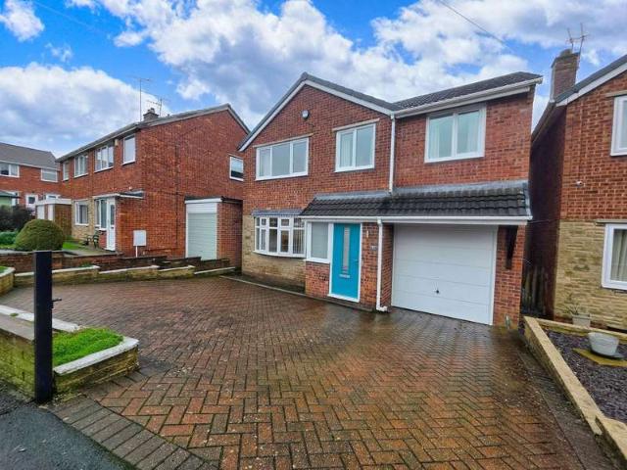
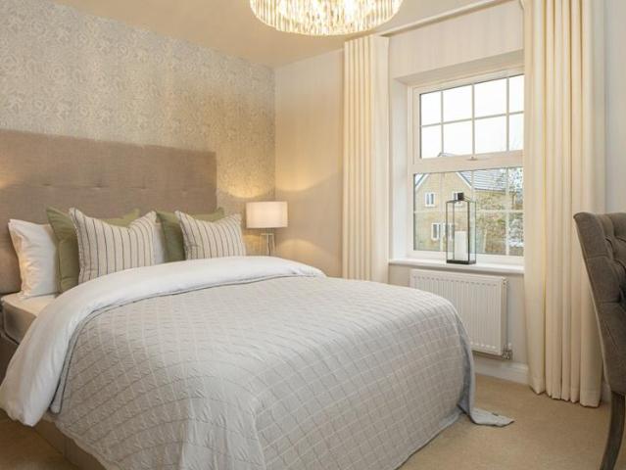
The Cornell - corner location, overlooking green open space with an en suite main bedroom. Available with 23,500 DEPOSIT CONTRIBUTION and an UPGRADED KITCHEN (worth 1,400). Or, got a house to sell? Ask us about PART EXCHANGE. Positioned on a CORNER and OVERLOOKING GREEN OPEN SPACE, the Cornell features an OPEN-PLAN DINING KITCHEN with FRENCH DOORS leading to the GARDEN. Downstairs, you'll find a spacious LOUNGE and UTILITY ROOM. Upstairs, you'll find the EN SUITE MAIN BEDROOM, further 2 DOUBLE BEDROOMS and an adaptable SINGLE BEDROOM. A family bathroom completes this home. Outside, this home comes with a GARAGE and DRIVEWAY PARKING FOR 2 CARS. Room dimensions G H433X-G7DS00 - CORNELL - Plot - 0mm x 0mm (0 x 0)H433X-G7DS00 - CORNELL - Garage - 0mm x 0mm (0 x 0)H433X-G7DS00 - CORNELL - Hall - 2603mm x 2024mm (8'6 x 6'7)H433X-G7DS00 - CORNELL - Kitchen / Family / Dining - 6422mm x 5038mm (21'0 x 16'6)H433X-G7DS00 - CORNELL - Lounge - 6422mm x 4023mm (21'0 x 13'2)H433X-G7DS00 - CORNELL - O
£ 470,000
4 bed house for sale
2 pictures
House · for sale
£ 520,000
Updated
4 bed house for sale
Penistone Railway Station
· 4 Bedrooms · House
· Garden · Parking · Equipped kitchen
Penistone Railway Station · 4 Bedrooms · House · Garden · Parking · Equipped kitchen
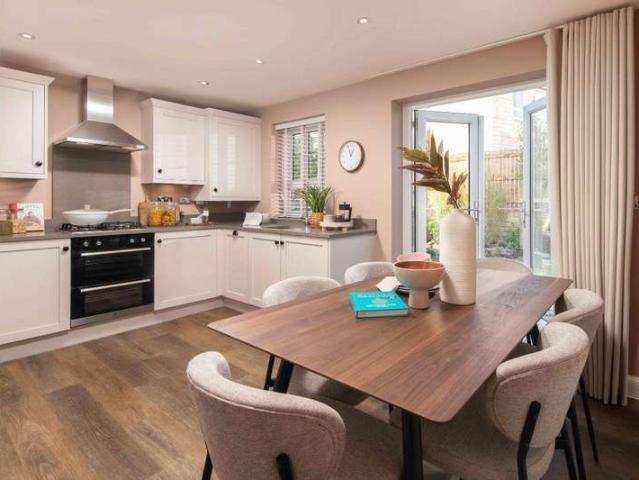
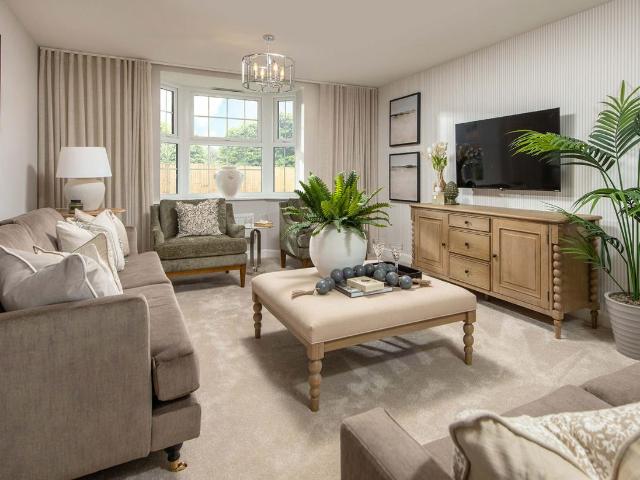
The Holden - Bay-fronted lounge, en suite main bedroom and a detached garage. Available with 26,150 DEPOSIT CONTRIBUTION, FREE FLOORING (worth 9,900) and an UPGRADED KITCHEN (worth 3,400). Or, STAMP DUTY SAVING when you PART EXCHANGE. The DETACHED Holden features an OPEN-PLAN DINING KITCHEN with FRENCH DOORS leading to the GARDEN. Downstairs, you'll find a spacious BAY-FRONTED LOUNGE and a handy HOME OFFICE. Upstairs, you'll find 4 DOUBLE BEDROOMS, including the EN SUITE MAIN BEDROOM. The family bathroom completes this home. Outside, home benefits from a GARAGE and DRIVEWAY PARKING FOR 2 CARS. Room dimensions G H469X-H7DS00 - HOLDEN - Plot - 0mm x 0mm (0 x 0)H469X-H7DS00 - HOLDEN - Hall - 5145mm x 2331mm (16'10 x 7'7)H469X-H7DS00 - HOLDEN - Kitchen / Dining - 6142mm x 4685mm (20'1 x 15'4)H469X-H7DS00 - HOLDEN - Lounge - 5797mm x 3723mm (19'0 x 12'2)H469X-H7DS00 - HOLDEN - Outside - 0mm x 0mm (0 x 0)H469X-H7DS00 - HOLDEN - Stairs - 1000mm x 6000mm (3'3 x 19'8)H469X-H7DS00 - HOLDEN - Stu
£ 520,000
4 bed house for sale
2 pictures
House · for sale
£ 540,000
4 bed house for sale
Penistone Railway Station
· 4 Bedrooms · House
Penistone Railway Station · 4 Bedrooms · House
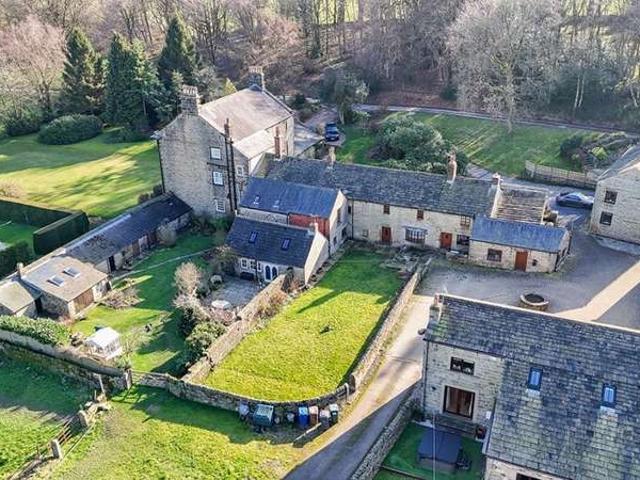
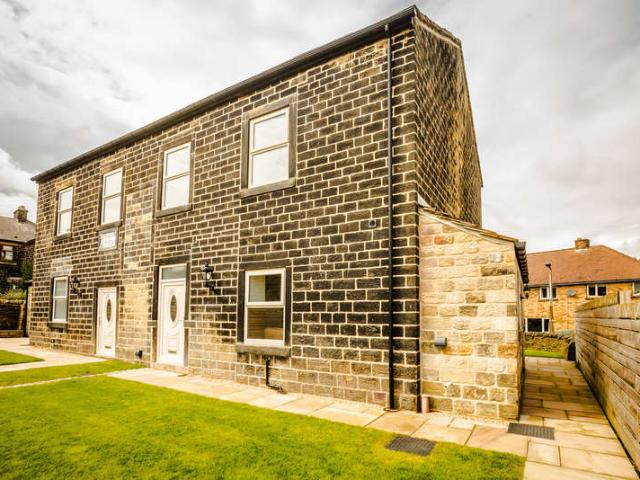
A Rare 17th?Century Character Home with Exceptional Potential. Set within the picturesque grounds of Huthwaite Hall in Thurgoland, this four?bedroom period property offers a truly special opportunity to own a piece of local history. Dating back to the 17th century, the home is rich in character, with original features and timeless charm woven into every corner. Positioned to take full advantage of its stunning countryside views, the property enjoys a peaceful, rural setting while remaining well connected to nearby villages and amenities. The surrounding landscape creates a sense of seclusion and serenity thats increasingly hard to find. While the home would benefit from some sympathetic improvement, it presents remarkable potential for those looking to restore, modernise, or reimagine a historic residence in an enviable location. With its generous proportions, beautiful setting, and heritage appeal, this is a property that invites creativity and rewards vision. A rare chance to craft s
£ 540,000
4 Bedroom Detached House
View photo
Villa · for sale
£ 450,000
4 Bedroom Detached House
Penistone Railway Station
· 4 Bedrooms · Villa
· Garden · Parking · Equipped kitchen
Penistone Railway Station · 4 Bedrooms · Villa · Garden · Parking · Equipped kitchen
Standout Features Off street parking Detached garage No vendor chain Four bedrooms Private gardens Two bathrooms Walking distance of Silkstone Common School Walking distance of train station Property Description - NO VENDOR CHAINTucked away at the end of a peaceful cul-de-sac in the highly sought-after village of Silkstone Common, this charming four-bedroom detached home offers spacious family living in one of Barnsleys most desirable residential locations. Enjoying a wonderful sense of privacy and tranquillity, the property combines character, generous accommodation and superb potential, making it an ideal long-term family home.The accommodation briefly comprises a welcoming entrance hall, spacious lounge, separate dining area, fitted kitchen and a bright conservatory overlooking the beautifully established rear garden. The home has four double bedrooms served by two bathrooms, providing flexible living for growing families.Externally, the property benefits from off-street parking, a
£ 450,000
4 Bedroom Cottage House
View photo
Terraced House · for sale
£ 540,000
4 Bedroom Cottage House
Penistone Railway Station
· 4 Bedrooms · Terraced House
Penistone Railway Station · 4 Bedrooms · Terraced House
A Rare 17th?Century Character Home with Exceptional Potential. Set within the picturesque grounds of Huthwaite Hall in Thurgoland, this four?bedroom period property offers a truly special opportunity to own a piece of local history. Dating back to the 17th century, the home is rich in character, with original features and timeless charm woven into every corner. Positioned to take full advantage of its stunning countryside views, the property enjoys a peaceful, rural setting while remaining well connected to nearby villages and amenities. The surrounding landscape creates a sense of seclusion and serenity that’s increasingly hard to find. While the home would benefit from some sympathetic improvement, it presents remarkable potential for those looking to restore, modernise, or reimagine a historic residence in an enviable location. With its generous proportions, beautiful setting, and heritage appeal, this is a property that invites creativity and rewards vision. A rare chance to craft
£ 540,000
3 Bedroom House
View photo
House · for sale
£ 330,000
3 Bedroom House
Penistone Railway Station
· 3 Bedrooms · House
· Garden · Equipped kitchen · Parking
Penistone Railway Station · 3 Bedrooms · House · Garden · Equipped kitchen · Parking
The Moresby - Cornet location, en suite main bedroom and driveway parking. Available with 16,500 DEPOSIT CONTRIBUTION, FREE FLOORING (worth 4,700) and an UPGRADED KITCHEN (worth 2,700). Or, do you have a house to sell? Ask us about PART EXCHANGE. Located on a CORNER, the Moresby is a DETACHED FAMILY HOME featuring an OPEN-PLAN DINING KITCHEN with French doors leading to the GARDEN. Downstairs, you'll find a spacious LOUNGE and handy storage. Upstairs, you'll find 2 DOUBLE BEDROOMS including an EN SUITE TO THE MAIN, a single bedroom and a family bathroom. Outside, this home benefits from PARKING FOR 2 CARS.Room dimensions1Bathroom - 2120mm x 1688mm (6'11 x 5'6)Bedroom 1 - 3312mm x 3226mm (10'10 x 10'7)Bedroom 2 - 3628mm x 2679mm (11'10 x 8'9)Bedroom 3 - 2696mm x 1968mm (8'10 x 6'5)Ensuite 1 - 2322mm x 1421mm (7'7 x 4'7)GKitchen / Dining - 4735mm x 2696mm (15'6 x 8'10)Lounge - 4735mm x 3250mm (15'6 x 10'7)WC - 1891mm x 945mm (6'2 x 3'1)
£ 330,000
3 Bedroom Bungalow
View photo
Bungalow · for sale
£ 350,000
3 Bedroom Bungalow
Penistone Railway Station
· 3 Bedrooms · Bungalow
· Garden · Parking
Penistone Railway Station · 3 Bedrooms · Bungalow · Garden · Parking
Standout Features Spacious 3-bedroom bungalow located in the highly sought-after area of Silkstone Substantially extended to the rear, providing additional living space and a more versatile layout. Additional conservatory providing extra living space and views over the garden Three well-sized bedrooms, ideal for family living or guests/home office use Detached garage providing secure parking or additional storage space Attractive, private rear garden enjoying plenty of sunlight ? a real sun trap Located in a desirable residential area of Silkstone, close to local amenities, schools, and countryside walks Great opportunity for buyers looking for single-level living in a prime village location Property Description In the charming town of Silkstone, Barnsley, this delightful three-bedroom detached bungalow offers a perfect blend of comfort and convenience. Situated on Martin Croft, the property is located in a sought-after area, making it an ideal choice for families, retirees, or anyone
£ 350,000
3 Bedroom House
View photo
House · for sale
£ 360,000
3 Bedroom House
Penistone Railway Station
· 3 Bedrooms · House
· Garden · Equipped kitchen · Parking
Penistone Railway Station · 3 Bedrooms · House · Garden · Equipped kitchen · Parking
The Denby - OVERLOOKING GREEN OPEN SPACE with a SOUTH-EAST FACING GARDEN located on a PRIVATE DRIVE. Now available with 18,000 DEPOSIT CONTRIBUTION, FREE FLOORING (worth 5,700) and an UPGRADED KITCHEN (worth 2,700). Or, got a house to sell? STAMP DUTY PAID when you PART EXCHANGE. Located on a PRIVATE DRIVE and OVERLOOKING GREEN OPEN SPACE with an OPEN-PLAN DINING KITCHEN with FRENCH DOORS to a South-East facing garden. Downstairs, there is also a spacious LOUNGE and handy storage throughout. Upstairs, there are 3 double bedrooms including the MAIN WITH AN EN SUITE SHOWER ROOM. A stylish family bathroom completes the first floor. This home also features a handy INTEGRAL GARAGE and DRIVEWAY PAKRING FOR 2 CARS. Room dimensions1Bathroom - 1950mm x 1913mm (6'4 x 6'3)Bedroom 1 - 2770mm x 4361mm (9'1 x 14'3)Bedroom 2 - 3072mm x 3834mm (10'0 x 12'6)Bedroom 3 - 2722mm x 3289mm (8'11 x 10'9)Ensuite 1 - 2026mm x 1412mm (6'7 x 4'7)GDining - 2688mm x 2523mm (8'9 x 8'3)Kitchen - 2397mm x 2523mm (7'1
£ 360,000
4 Bedroom House
View photo
House · for sale
£ 355,000
4 Bedroom House
Penistone Railway Station
· 4 Bedrooms · House
· Garden · Equipped kitchen · Parking
Penistone Railway Station · 4 Bedrooms · House · Garden · Equipped kitchen · Parking
The Kingsville - 3-storey home, overlooking green open space with an en suite main bedroom. Now available with 17,700 DEPOSIT CONTRIBUTION. Or, got a house to sell? Ask us about MOVEMAKER. Overlooking GREEN OPEN SPACE, this 3-storey home features an open-plan dining kitchen and FAMILY AREA with French doors leading to the GARDEN. Downstairs, you'll find plenty of storage and a DEDICATED STUDY. The first floor features a spacious LOUNGE and an en suite main bedroom. The second floor features 2 further bedrooms and a family bathroom. Outside, this home features DRIVEWAY PARKING FOR 2 CARS.Room dimensions2Bathroom - 1761mm x 1963mm (5'9 x 6'5)Bedroom 2 - 3936mm x 3508mm (12'10 x 11'6)Bedroom 3 - 3936mm x 3325mm (12'10 x 10'10)1Bedroom 1 - 3936mm x 3630mm (12'10 x 11'10)Ensuite 1 - 1551mm x 2163mm (5'1 x 7'1)Lounge - 3936mm x 3630mm (12'10 x 11'10)GBedroom 4 - 1866mm x 2749mm (6'1 x 9'0)Family / Dining - 3936mm x 4820mm (12'10 x 15'9)Kitchen - 1866mm x 3060mm (6'1 x 10'0)WC - 861mm x 1649m
£ 355,000
4 Bedroom House
View photo
House · for sale
£ 350,000
4 Bedroom House
Penistone Railway Station
· 4 Bedrooms · House
· Garden · Equipped kitchen · Parking
Penistone Railway Station · 4 Bedrooms · House · Garden · Equipped kitchen · Parking
The Kingsville - 3-storey home, dedicated family area and study. Now available with 17,500 DEPOSIT CONTRIBUTION. Or, got a house to sell? Ask us about MOVEMAKER. This 3-storey home features an OPEN-PLAN DINING KITCHEN and FAMILY AREA with French doors leading to the GARDEN. Downstairs, you'll find plenty of storage and an adaptable STUDY. The first floor features a spacious LOUNGE and an EN SUITE MAIN BEDROOM. The second floor features 2 further bedrooms and a family bathroom. Outside, this home features DRIVEWAY PARKING FOR 2 CARS. Room dimensions2Bathroom - 1761mm x 1963mm (5'9 x 6'5)Bedroom 2 - 3936mm x 3508mm (12'10 x 11'6)Bedroom 3 - 3936mm x 3325mm (12'10 x 10'10)1Bedroom 1 - 3936mm x 3042mm (12'10 x 9'11)Ensuite 1 - 1551mm x 2163mm (5'1 x 7'1)Lounge - 3936mm x 3630mm (12'10 x 11'10)GBedroom 4 - 1866mm x 2749mm (6'1 x 9'0)Family / Dining - 3936mm x 4820mm (12'10 x 15'9)Kitchen - 1866mm x 3060mm (6'1 x 10'0)WC - 861mm x 1649mm (2'9 x 5'4)
£ 350,000
3 Bedroom House
View photo
House · for sale
£ 380,000
3 Bedroom House
Penistone Railway Station
· 3 Bedrooms · House
· Garden · Equipped kitchen · Parking
Penistone Railway Station · 3 Bedrooms · House · Garden · Equipped kitchen · Parking
The Brentford - 3-storey home, dedicated family area, and parking for 2 cars. Now available with 19,000 DEPOSIT CONTRIBUTION. Or, got a house to sell? Ask us about MOVEMAKER. The 3-STOREY Brentford features an open-plan dining kitchen with French doors leading to the GARDEN. Downstairs, you'll also find a DEDICATED FAMILY AREA. On the first floor, you'll find a spacious LOUNGE, a double bedroom and family bathroom. On the second floor, you'll find the MAIN BEDROOM and a further double bedroom. Outside, you'll find PARKING FOR 2 CARS. Room dimensions1Bathroom - 1867mm x 1701mm (6'1 x 5'6)Bedroom 2 - 3860mm x 3311mm (12'7 x 10'10)Lounge - 3860mm x 3597mm (12'7 x 11'9)2Bedroom 1 - 4832mm x 3860mm (15'10 x 12'7)Bedroom 3 - 3860mm x 2800mm (12'7 x 9'2)Shower Room - 2315mm x 1576mm (7'7 x 5'2)GFamily - 3860mm x 3702mm (12'7 x 12'1)Kitchen / Dining - 3860mm x 3597mm (12'7 x 11'9)WC - 1601mm x 874mm (5'3 x 2'10)
£ 380,000
4 Bedroom House
View photo
House · for sale
£ 415,000
4 Bedroom House
Penistone Railway Station
· 4 Bedrooms · House
· Garden · Equipped kitchen · Parking
Penistone Railway Station · 4 Bedrooms · House · Garden · Equipped kitchen · Parking
EXPLORE THE KINGSLEY - DETACHED HOME WITH AN OPEN-PLAN DINING KITCHEN, DEDICATED UTILITY ROOM AND 4 DOUBLE BEDROOMS. Now available with 20,700 DEPOSIT CNTRIBUTION. Or, got a house to sell? ASK US ABOUT MOVEMAKER. A detached family home featuring an open-plan dining kitchen with French doors leading to the garden. Downstairs, you'll find a separate utility room, a spacious lounge and storage throughout. Upstairs are 3 double bedrooms including the en suite main bedroom, a single bedroom and a family bathroom. Outside, this home benefits from a garage and driveway parking for 2 cars.Room dimensions1Bathroom - 1700mm x 1937mm (5'6 x 6'4)Bedroom 1 - 3054mm x 3328mm (10'0 x 10'11)Bedroom 2 - 3054mm x 3123mm (10'0 x 10'2)Bedroom 3 - 3160mm x 2747mm (10'4 x 9'0)Bedroom 4 - 2065mm x 2754mm (6'9 x 9'0)Ensuite 1 - 1816mm x 2181mm (5'11 x 7'1)GKitchen / Dining - 5895mm x 4268mm (19'4 x 14'0)Lounge - 3370mm x 4710mm (11'0 x 15'5)Utility - 1287mm x 1841mm (4'2 x 6'0)WC - 904mm x 1627mm (2'11 x 5'4)
£ 415,000
3 Bedroom House
View photo
House · for sale
£ 285,000
Updated
3 Bedroom House
Penistone Railway Station
· 3 Bedrooms · House
· Garden · Equipped kitchen · Parking
Penistone Railway Station · 3 Bedrooms · House · Garden · Equipped kitchen · Parking
The Maidstone - LOCATED IN A CORNER with FRENCH DOORS TO THE GARDEN and DRIVEWAY PARKING FOR 2 CARS. Now available with 14,250 DEPOSIT CONTRIBUTION. Or, got a house to sell? Ask us about PART EXCHANGE. This semi-detached home is located in a corner, featuring an OPEN-PLAN DINING KITCHEN with French doors leading out to the garden and a SEPARATE LOUNGE. Upstairs, you'll find 2 DOUBLE BEDROOMS, including the EN SUITE MAIN BEDROOM, an additional single bedroom, which could also be used as a study, and a modern bathroom. Outside, the Maidstone features a driveway with parking for 2 cars. Room dimensionsGBMAILTHEDS00 - Maidstone - Plot - 0mm x 0mm (0 x 0)BMAILTHEDS00 - Maidstone - Kitchen / Dining - 4552mm x 3202mm (14'11 x 10'6)BMAILTHEDS00 - Maidstone - Lobby - 1150mm x 1362mm (3'9 x 4'5)BMAILTHEDS00 - Maidstone - Lounge - 4602mm x 4887mm (15'1 x 16'0)BMAILTHEDS00 - Maidstone - Outside - 0mm x 0mm (0 x 0)BMAILTHEDS00 - Maidstone - Stairs - 1000mm x 6000mm (3'3 x 19'8)BMAILTHEDS00 - Maidst
£ 285,000
3 Bedroom Semi Detached House
View photo
Villa · for sale
£ 350,000
3 Bedroom Semi Detached House
Penistone Railway Station
· 3 Bedrooms · Villa
· Equipped kitchen
Penistone Railway Station · 3 Bedrooms · Villa · Equipped kitchen
KITCHEN/DINER The kitchen features stylish vinyl parquet-style flooring and is fully equipped with a range of floor and wall-mounted storage units. It includes a practical storage area perfect for appliances such as a kettle and coffee machine. The kitchen is also fitted with a one-and-a-half bowl sink with a draining board and mixer tap, complemented by brushed chrome sockets and inset ceiling spotlights. Additionally, there is a door providing access to the front of the property. HALL WAY The hallway features carpeted flooring and provides access to the living room and storage cupboards. Additionally, there is an opening that leads directly to a convenient utility area. UTILITY ROOM The utility area features durable vinyl flooring and includes space for a washing machine with a work surface above. There is a door providing access to the side of the property, as well as a door leading to a storage cupboard that houses a brand-new Ideal combination boiler. WC The WC boasts vinyl-style
£ 350,000
3 Bedroom House
View photo
House · for sale
£ 300,000
3 Bedroom House
Penistone Railway Station
· 3 Bedrooms · House
· Garden · Equipped kitchen · Parking
Penistone Railway Station · 3 Bedrooms · House · Garden · Equipped kitchen · Parking
The Ellerton - En suite main bedroom, adaptable home study and driveway parking. Now available with 15,000 DEPOSIT CONTRIBUTION. Or, got a house to sell? Ask us about MOVEMAKER. The Ellerton features an OPEN-PLAN DINING KITCHEN with French doors leading to the GARDEN and a spacious family LOUNGE. You'll also find plenty of storage throughout. Upstairs, you'll find the EN SUITE MAIN BEDROOM, a further double bedroom and a single room that could be used as a HOME STUDY. Outside, you'll find DRIVEWAY PARKING for 2 cars.Room dimensions1Bathroom - 1703mm x 1917mm (5'7 x 6'3)Bedroom 1 - 3605mm x 4138mm (11'9 x 13'6)Bedroom 2 - 2708mm x 3250mm (8'10 x 10'7)Bedroom 3 - 2109mm x 2932mm (6'11 x 9'7)Ensuite 1 - 1918mm x 1716mm (6'3 x 5'7)GKitchen / Dining - 4598mm x 3048mm (15'1 x 9'12)Lounge - 3605mm x 3972mm (11'9 x 13'0)WC - 1703mm x 1050mm (5'7 x 3'5)
£ 300,000
3 Bedroom House
View photo
House · for sale
£ 305,500
3 Bedroom House
Penistone Railway Station
· 3 Bedrooms · House
· Garden · Equipped kitchen · Parking
Penistone Railway Station · 3 Bedrooms · House · Garden · Equipped kitchen · Parking
The Ellerton - En suite main bedroom, adaptable home study and driveway parking. Now available with 15,200 DEPOSIT CONTRIBUTION. Or, got a house to sell? Ask us about MOVEMAKER. The Ellerton features an OPEN-PLAN DINING KITCHEN with French doors leading to the GARDEN and a spacious family LOUNGE. You'll also find plenty of storage throughout. Upstairs, you'll find the EN SUITE MAIN BEDROOM, a further double bedroom and a single room that could be used as a HOME STUDY. Outside, you'll find DRIVEWAY PARKING for 2 cars.Room dimensions1Bathroom - 1703mm x 1917mm (5'7 x 6'3)Bedroom 1 - 3605mm x 4138mm (11'9 x 13'6)Bedroom 2 - 2708mm x 3250mm (8'10 x 10'7)Bedroom 3 - 2109mm x 2932mm (6'11 x 9'7)Ensuite 1 - 1918mm x 1716mm (6'3 x 5'7)GKitchen / Dining - 4598mm x 3048mm (15'1 x 9'12)Lounge - 3605mm x 3972mm (11'9 x 13'0)WC - 1703mm x 1050mm (5'7 x 3'5)
£ 305,500
3 Bedroom House
View photo
House · for sale
£ 300,000
3 Bedroom House
Penistone Railway Station
· 3 Bedrooms · House
· Garden · Equipped kitchen · Parking
Penistone Railway Station · 3 Bedrooms · House · Garden · Equipped kitchen · Parking
The Maidstone - Semi-detached home, en suite main bedroom and driveway parking. Now available with 15,000 TOWARDS DEPOSIT. Or, got a house to sell? Ask us about PART EXCHANGE. Semi-detached, featuring an open-plan dining kitchen with French doors leading out to the GARDEN and a separate LOUNGE. Upstairs, you'll find 2 double bedrooms, including the EN SUITE MAIN BEDROOM, an additional single bedroom, which could also be used as a STUDY, and a modern bathroom. Outside, the Maidstone features a driveway with PARKING FOR 2 CARS.Room dimensions1Bathroom - 1702mm x 1918mm (5'7 x 6'3)Bedroom 1 - 4204mm x 2592mm (13'9 x 8'6)Bedroom 2 - 3112mm x 2592mm (10'2 x 8'6)Bedroom 3 - 2676mm x 1918mm (8'9 x 6'3)Ensuite 1 - 1365mm x 2592mm (4'5 x 8'6)GKitchen / Dining - 3202mm x 4598mm (10'6 x 15'1)Lounge - 4955mm x 3604mm (16'3 x 11'9)WC - 932mm x 1620mm (3'0 x 5'3)
£ 300,000
3 Bedroom House
View photo
House · for sale
£ 375,500
3 Bedroom House
Penistone Railway Station
· 3 Bedrooms · House
· Garden · Equipped kitchen · Parking
Penistone Railway Station · 3 Bedrooms · House · Garden · Equipped kitchen · Parking
The Denby - Detached family home, en suite main bedroom and integral garage. Now available with 18,700 DEPOSIT CONTRIBUTION. Or, got a house to sell? Ask us about MOVEMAKER. A DETACHED family home with an OPEN-PLAN DINING KITCHEN with French doors to the GARDEN. Downstairs, there is also a spacious LOUNGE and handy storage throughout. Upstairs, there are 3 double bedrooms including the MAIN WITH EN SUITE SHOWER ROOM. A stylish family bathroom completes the first floor. This home also features a handy INTEGRAL GARAGE and DOUBLE-WIDTH DRIVEWAY.Room dimensions1Bathroom - 1950mm x 1913mm (6'4 x 6'3)Bedroom 1 - 2770mm x 4361mm (9'1 x 14'3)Bedroom 2 - 3072mm x 3834mm (10'0 x 12'6)Bedroom 3 - 2722mm x 3289mm (8'11 x 10'9)Ensuite 1 - 2026mm x 1412mm (6'7 x 4'7)GDining - 2688mm x 2523mm (8'9 x 8'3)Kitchen - 2397mm x 2523mm (7'10 x 8'3)Lounge - 3072mm x 4462mm (10'0 x 14'7)Utility - 1789mm x 1533mm (5'10 x 5'0)WC - 1701mm x 903mm (5'6 x 2'11)
£ 375,500
3 Bedroom House
View photo
House · for sale
£ 305,500
3 Bedroom House
Penistone Railway Station
· 3 Bedrooms · House
· Garden · Equipped kitchen · Parking
Penistone Railway Station · 3 Bedrooms · House · Garden · Equipped kitchen · Parking
The Maidstone - Semi-detached home, en suite main bedroom, adaptable study. Now available with 15,200 DEPOSIT CONTRIBUTION. Or, got a house to sell? Ask us about MOVEMAKER. Semi-detached, featuring an open-plan dining kitchen with French doors leading out to the GARDEN and a separate LOUNGE. Upstairs, you'll find 2 double bedrooms, including the EN SUITE MAIN BEDROOM, an additional single bedroom, which could also be used as a STUDY, and a modern bathroom. Outside, the Maidstone features a driveway with PARKING FOR 2 CARS.Room dimensions1Bathroom - 1702mm x 1918mm (5'7 x 6'3)Bedroom 1 - 4204mm x 2592mm (13'9 x 8'6)Bedroom 2 - 3112mm x 2592mm (10'2 x 8'6)Bedroom 3 - 2676mm x 1918mm (8'9 x 6'3)Ensuite 1 - 1365mm x 2592mm (4'5 x 8'6)GKitchen / Dining - 3202mm x 4598mm (10'6 x 15'1)Lounge - 4955mm x 3604mm (16'3 x 11'9)WC - 932mm x 1620mm (3'0 x 5'3)
£ 305,500
3 Bedroom House
View photo
House · for sale
£ 375,500
3 Bedroom House
Penistone Railway Station
· 3 Bedrooms · House
· Garden · Equipped kitchen · Parking
Penistone Railway Station · 3 Bedrooms · House · Garden · Equipped kitchen · Parking
The Denby - Detached family home, en suite main bedroom and integral garage. Now available with 18,700 DEPOSIT CONTRIBUTION. Or, got a house to sell? Ask us about MOVEMAKER. A DETACHED family home with an OPEN-PLAN DINING KITCHEN with French doors to the GARDEN. Downstairs, there is also a spacious LOUNGE and handy storage throughout. Upstairs, there are 3 double bedrooms including the MAIN WITH EN SUITE SHOWER ROOM. A stylish family bathroom completes the first floor. This home also features a handy INTEGRAL GARAGE and DOUBLE-WIDTH DRIVEWAY.Room dimensions1Bathroom - 1950mm x 1913mm (6'4 x 6'3)Bedroom 1 - 2770mm x 4361mm (9'1 x 14'3)Bedroom 2 - 3072mm x 3834mm (10'0 x 12'6)Bedroom 3 - 2722mm x 3289mm (8'11 x 10'9)Ensuite 1 - 2026mm x 1412mm (6'7 x 4'7)GDining - 2688mm x 2523mm (8'9 x 8'3)Kitchen - 2397mm x 2523mm (7'10 x 8'3)Lounge - 3072mm x 4462mm (10'0 x 14'7)Utility - 1789mm x 1533mm (5'10 x 5'0)WC - 1701mm x 903mm (5'6 x 2'11)
£ 375,500
2 Bedroom House
View photo
House · for sale
£ 230,000
Updated
2 Bedroom House
Penistone Railway Station
· 2 Bedrooms · House
· Garden · Equipped kitchen · Parking
Penistone Railway Station · 2 Bedrooms · House · Garden · Equipped kitchen · Parking
The Denford - End-terrace home, 2 double bedrooms and parking for 1 car. Now available with 11,500 DEPOSIT CONTRIBUTION, FREE FLOORING (worth 4,300) and UPGRADED KITCHEN (worth 1,900). Or, got a house to sell? Ask us about Part Exchange. The Denford features an OPEN-PLAN DINING KITCHEN with a spacious LOUNGE and French doors leading to the garden. Upstairs, you'll find 2 DOUBLE BEDROOMS and a family bathroom. Outside, you'll find PARKING FOR 2 CARS.Room dimensions1Bathroom - 1840mm x 1920mm (6'0 x 6'3)Bedroom 1 - 3943mm x 2412mm (12'11 x 7'10)Bedroom 2 - 3943mm x 2702mm (12'11 x 8'10)GKitchen / Lounge / Dining - 3943mm x 7210mm (12'11 x 23'7)WC - 1040mm x 1490mm (3'4 x 4'10)
£ 230,000
4 Bedroom Detached House
View photo
Villa · for sale
£ 365,000
4 Bedroom Detached House
Penistone Railway Station
· 4 Bedrooms · Villa
· Garden · Parking
Penistone Railway Station · 4 Bedrooms · Villa · Garden · Parking
Set within one of Barnsley’s most sought-after villages, this impressive four bedroom detached home in Silkstone Common offers space, flexibility and a fantastic lifestyle setting. The property has been thoughtfully extended to create a fourth bedroom, making it ideal for growing families, those working from home or buyers simply wanting that extra bit of room. A conservatory adds further living space, perfect for relaxing or entertaining while overlooking the garden. Inside, the generous lounge diner is a real highlight — a bright and welcoming space that easily accommodates both seating and dining areas. Upstairs, you’ll find four well-proportioned bedrooms, giving everyone their own retreat. Outside, there is off street parking to the front and an enclosed rear garden, offering a safe and private space for children, pets or summer get-togethers. Positioned close to well-regarded schools, beautiful countryside walks and excellent link roads, this home blends village charm with everyd
£ 365,000
2 Bedroom Detached Bungalow
Bungalow · for sale
£ 300,000
2 Bedroom Detached Bungalow
Penistone Railway Station
· 2 Bedrooms · Bungalow
· Garden · Equipped kitchen · Parking
Penistone Railway Station · 2 Bedrooms · Bungalow · Garden · Equipped kitchen · Parking
NO ONWARD CHAIN* Situated on the edge of the sought-after village of Upper Denby with far-reaching views over open countryside to the rear, this link-detached bungalow is simply bursting with development potential. It offers spacious accommodation that briefly comprises: an entrance porch, hallway, kitchen, a large lounge/dining room, family bathroom, and two bedrooms. Upper Denby is a popular semi-rural village with a well-regarded primary school and a pub, boasting superb links to neighbouring towns and cities, making it an ideal location for commuting, while the property is a short walking distance from bus stops providing easy access to nearby towns. *NO ONWARD CHAIN* THIS EXTENDED, TWO-BEDROOM, LINK-DETACHED BUNGALOW HAS BEEN WELL-LOVED OVER THE YEARS AND OFFERS VERSATILITY FOR MODERNISATION. BOASTING SPACIOUS ROOM SIZES, DRIVEWAY PARKING, TANDEM GARAGE, ENCLOSED REAR GARDEN, AND FAR-REACHING VIEWS OVER OPEN COUNTRYSIDE.FREEHOLD / COUNCIL TAX BAND C / ENERGY RATING D ENTRANCE PORC
£ 300,000

Get email alerts

Don't miss out: be the first to know about new properties

The alert was correctly created

On subscribing you accept the conditions of use and the privacy policy
Alert
Receive new ads in your inbox
Save this search
Receive alerts for new listings

We'll send you an email when we have new properties for: "Houses for sale in Penistone Railway Station"

The alert was correctly created

Firth Street HD1 Huddersfield
Huddersfield Nuffield Hospital
Get email alerts and be the first to see new listings
Required field
On subscribing I accept the terms of the privacy policy
Perfect! You'll soon start receiving new listings via email
Alert
Receive an email when we have new ads for Houses for sale in Penistone Railway Station
Save this search
Filters

Bedrooms

Size (sq.ft)

sq.ft
sq.ft

Price

£
£

Property type

Bathrooms

Clear all filters
Receive notifications when new entries are published.