2 pictures
House
·
for sale
£ 390,000
5 bed house for sale
Percy Street NE1 Newcastle Upon Tyne
· 5 Bedrooms · House
· Garden · Equipped kitchen · Parking · Heating
Percy Street NE1 Newcastle Upon Tyne · 5 Bedrooms · House · Garden · Equipped kitchen · Parking · Heating
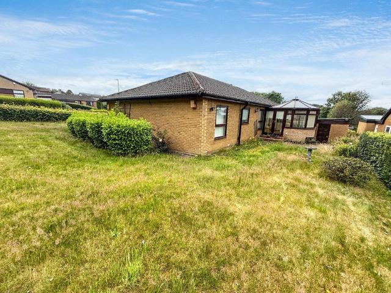
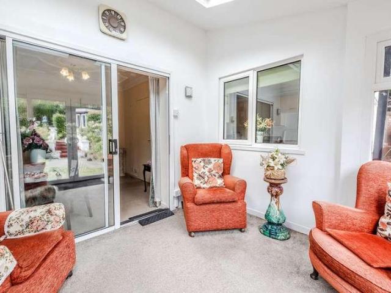
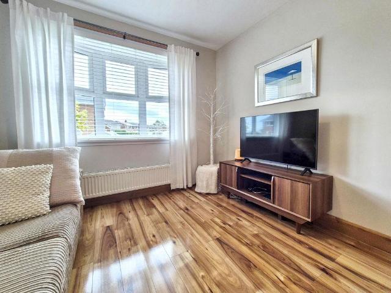
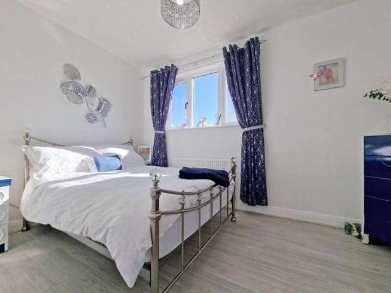
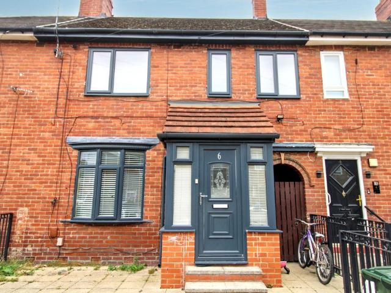
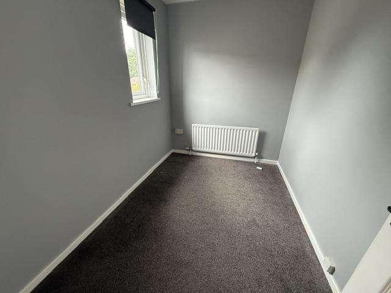
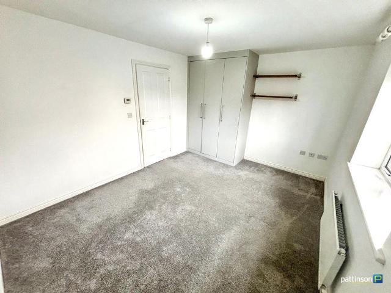
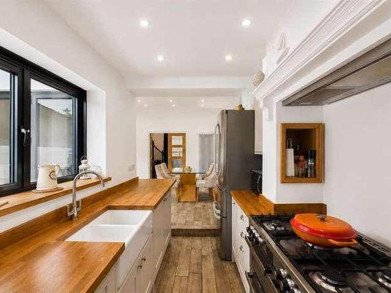
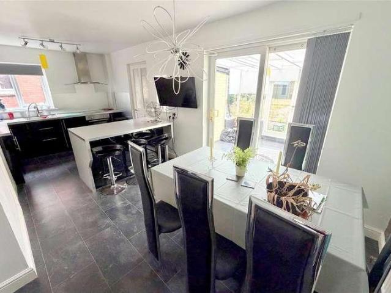
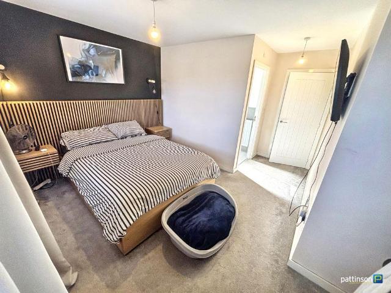
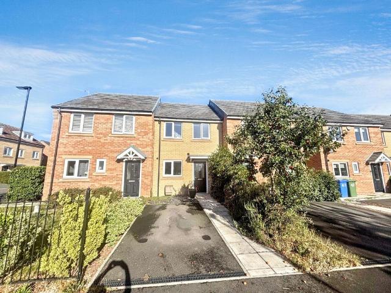
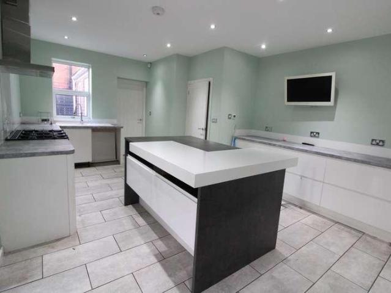
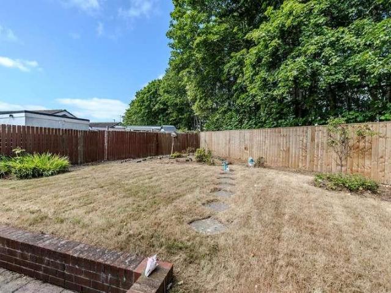
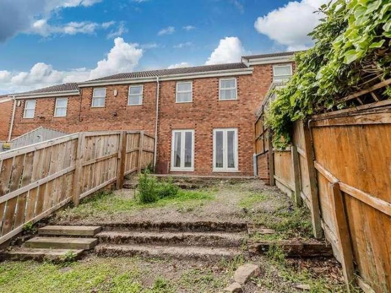
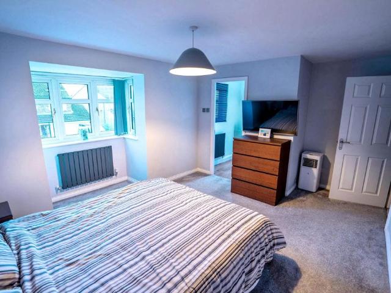
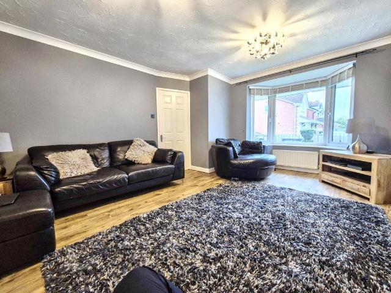
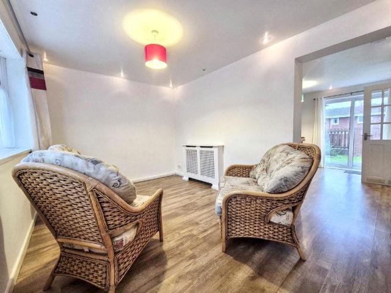
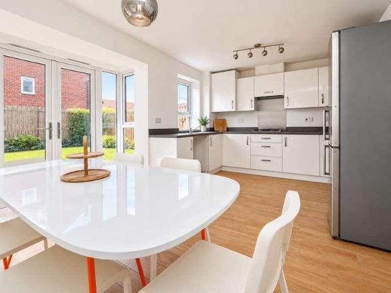
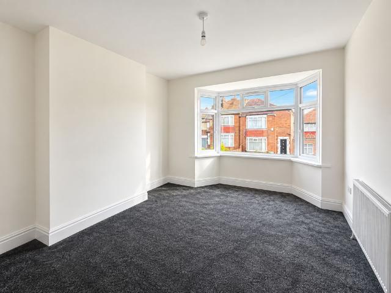
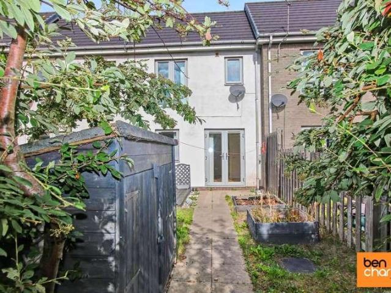
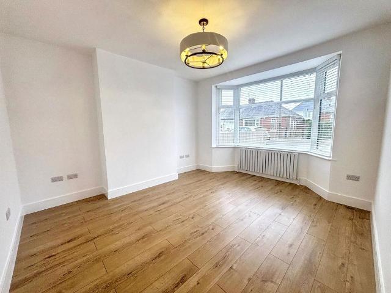
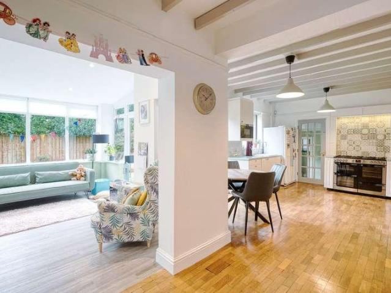
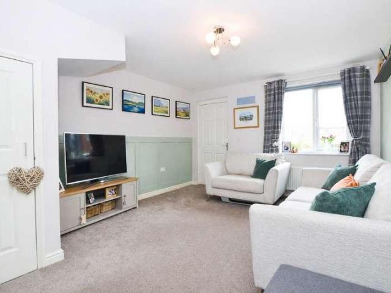
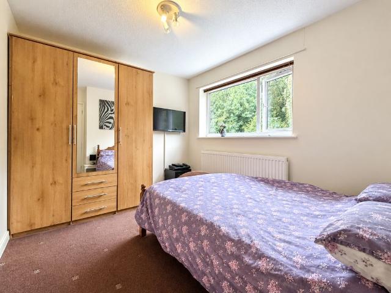
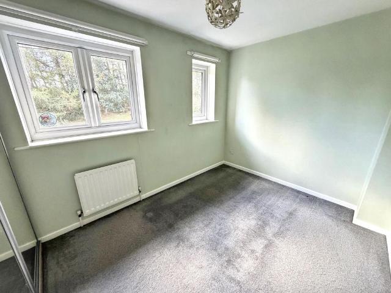
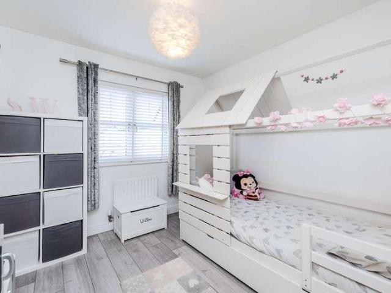
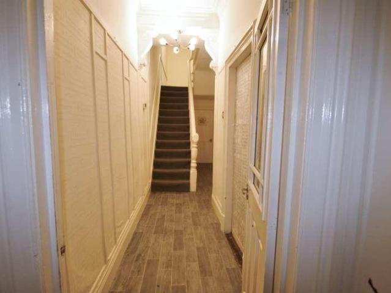
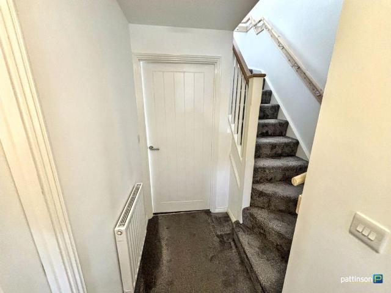
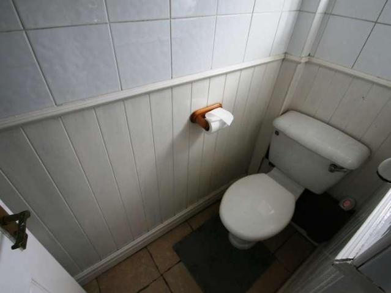
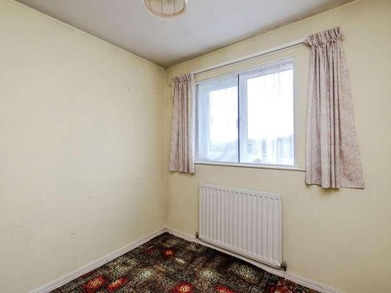
Spacious five bedroom detached house with no chain involved, in need of some modernisation, situated within a cul-de-sac on the popular location of The Paddock in Walbottle. Benefitting from gas central heating and sealed unit double glazed windows. Briefly comprising of an Entrance Hallway with stairs to the first floor and a large storage cupboard. Lounge to the front aspect with sliding doors to the Dining Room which has double doors leading to the Rear Hallway which has a door to the garden, Ground Floor Bedroom 2 with dual aspect to the side and rear, storage cupboard and an En-Suite Shower Room with an electric shower to the cubicle, low level w/c, wash hand basin and a loft hatch. Kitchen to the rear with wall and base units, worktop surfaces, one and a half sink and drainer unit, centre island, tiled splash back, integrated oven and hob, floor mounted boiler and door to the garage. Downstairs W/C with a low level w/c, and awash hand basin. First floor landing with a loft hatch
Spacious five bedroom detached house with no chain involved, in need of some modernisation, situated within a cul-de-sac on the popular location of The Paddock in Walbottle. Benefitting from gas central heating and sealed unit double glazed windows. Briefly comprising of an Entrance Hallway with stairs to the first floor and a large storage cupboard. Lounge to the front aspect with sliding doors to the Dining Room which has double doors leading to the Rear Hallway which has a door to the garden, Ground Floor Bedroom 2 with dual aspect to the side and rear, storage cupboard and an En-Suite Shower Room with an electric shower to the cubicle, low level w/c, wash hand basin and a loft hatch. Kitchen to the rear with wall and base units, worktop surfaces, one and a half sink and drainer unit, centre island, tiled splash back, integrated oven and hob, floor mounted boiler and door to the garage. Downstairs W/C with a low level w/c, and awash hand basin. First floor landing with a loft hatch
£ 390,000