2 pictures
House
·
for sale
£ 650,000
2 bed house for sale
Petts Wood
· 2 Bedrooms · House
· Garden · Equipped kitchen · Parking · Concierge
Petts Wood · 2 Bedrooms · House · Garden · Equipped kitchen · Parking · Concierge
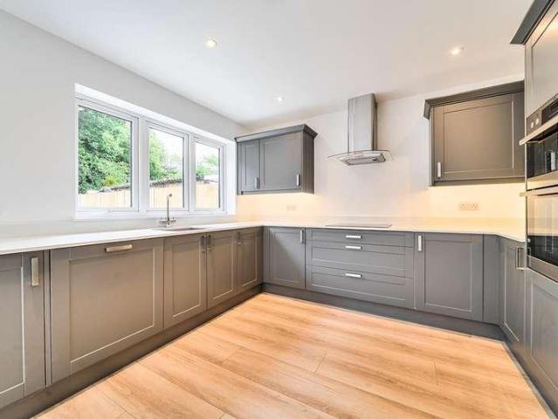
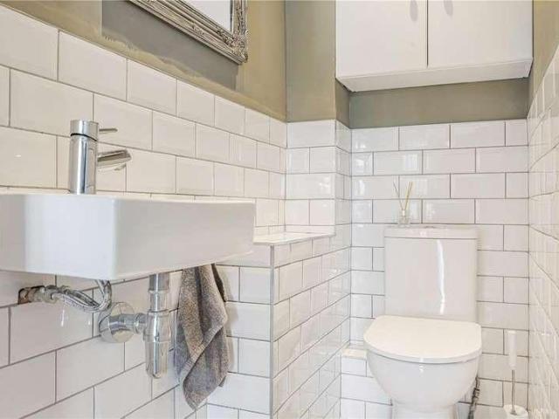
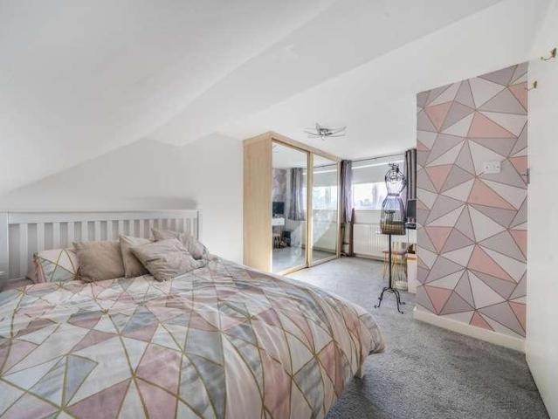
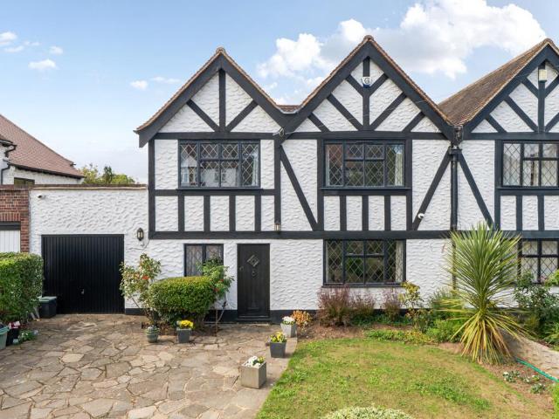
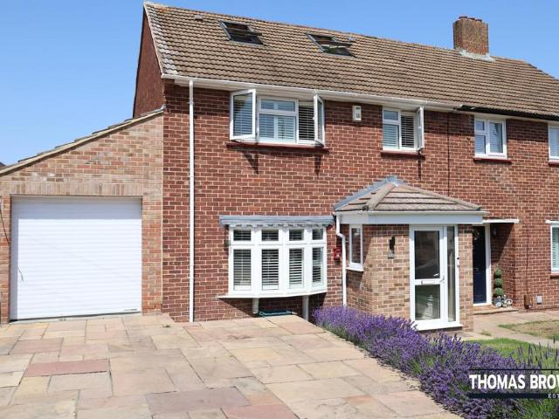
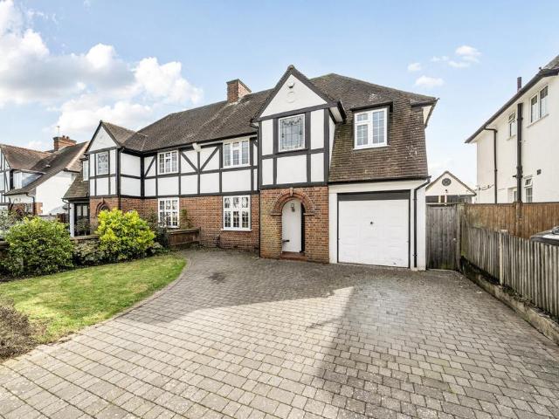
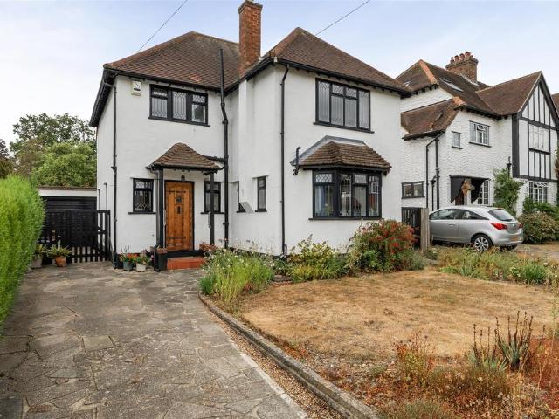
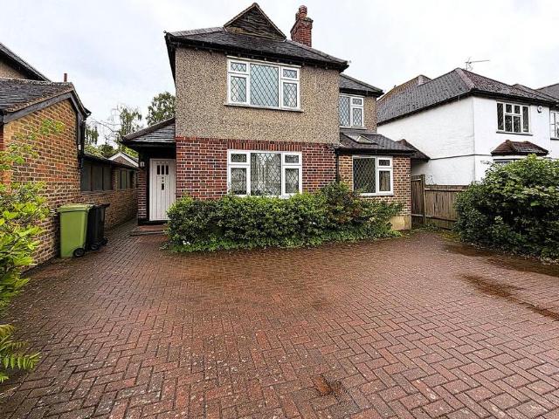
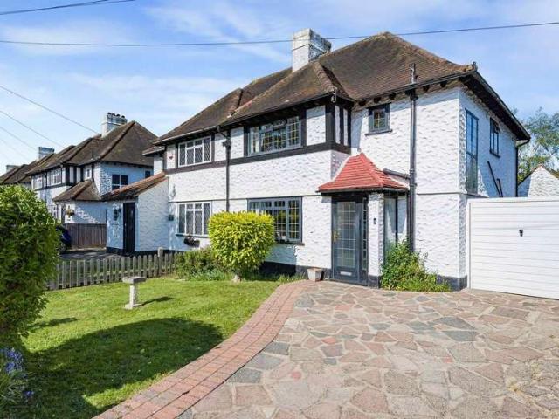
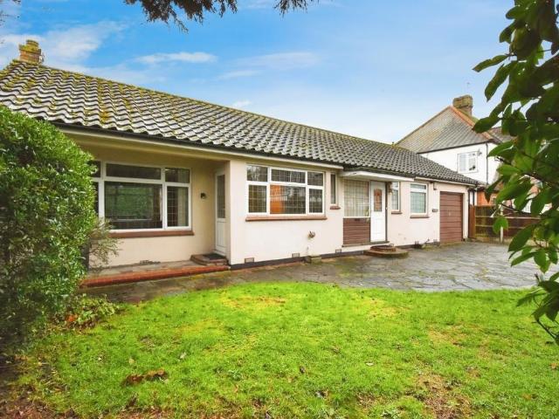
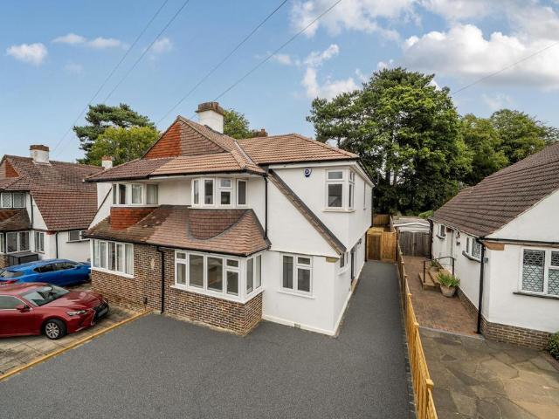
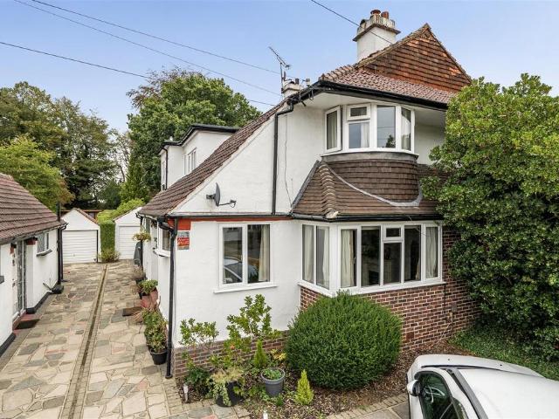
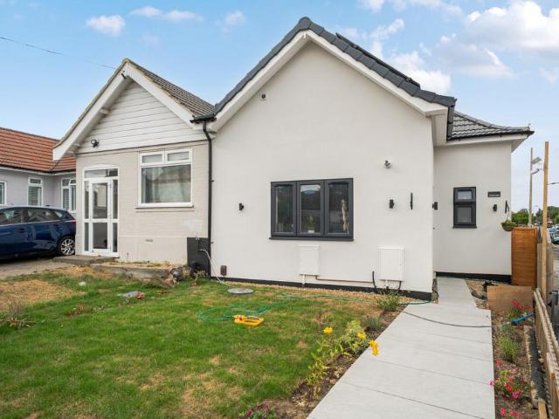
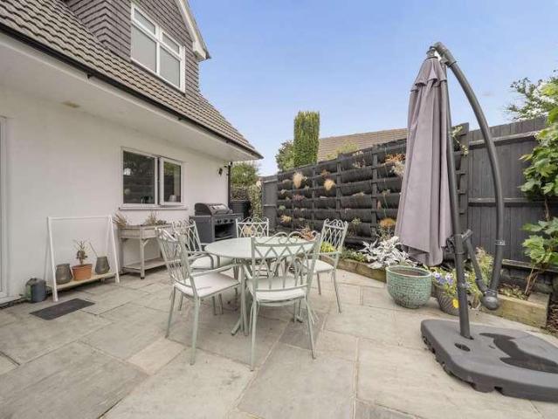
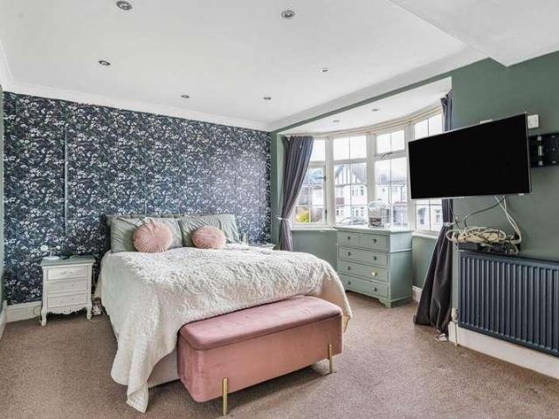
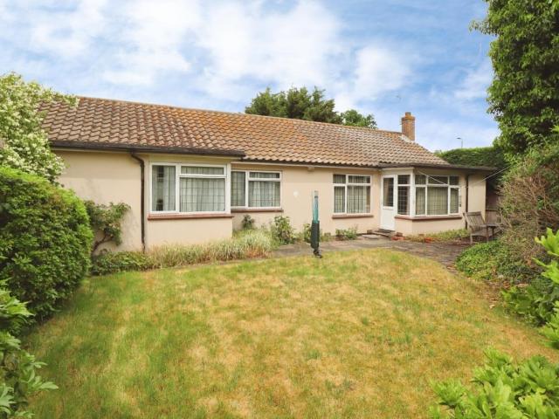
Standout Features Detached two-bedroom bungalow Ideal renovation project Double glazed throughout Two reception rooms Modern fitted bathroom Driveway and private garage Fitted Kitchen Vacant Possession Property DescriptionEntrance Hall Reception Room (5.58m x 6.53m max) Fitted Kitchen (3.43m x 3.07m) Separate WC Bedrom 1 (4.57m x 3.10m) Bedroom 2 (3.99m x 3.76m) Shower Room Attached Garage (6.12m x 2.59m) Rear Garden (18.29m x 17.68m) Additional Information Tenure: Freehold Council Tax Band: F Rooms Entrance Hall Reception Room 5.58m x 6.53m max (18'3 x 21'5 max) Fitted Kitchen 3.43m x 3.07m (11'3 x 10'0) Separate WC Bedrom 1 4.57m x 3.10m (14'11 x 10'2) Bedroom 2 3.99m x 3.76m (13'1 x 12'4) Shower Room Attached Garage 6.12m x 2.59m (20'0 x 8'5) Rear Garden 18.29m x 17.68m (60'0 x 58'0) Utilities Broadband: ADSL Electricity: Mains Supply Sewerage: Mains Supply Water: Heating: Gas Central
Standout Features Detached two-bedroom bungalow Ideal renovation project Double glazed throughout Two reception rooms Modern fitted bathroom Driveway and private garage Fitted Kitchen Vacant Possession Property DescriptionEntrance Hall Reception Room (5.58m x 6.53m max) Fitted Kitchen (3.43m x 3.07m) Separate WC Bedrom 1 (4.57m x 3.10m) Bedroom 2 (3.99m x 3.76m) Shower Room Attached Garage (6.12m x 2.59m) Rear Garden (18.29m x 17.68m) Additional Information Tenure: Freehold Council Tax Band: F Rooms Entrance Hall Reception Room 5.58m x 6.53m max (18'3 x 21'5 max) Fitted Kitchen 3.43m x 3.07m (11'3 x 10'0) Separate WC Bedrom 1 4.57m x 3.10m (14'11 x 10'2) Bedroom 2 3.99m x 3.76m (13'1 x 12'4) Shower Room Attached Garage 6.12m x 2.59m (20'0 x 8'5) Rear Garden 18.29m x 17.68m (60'0 x 58'0) Utilities Broadband: ADSL Electricity: Mains Supply Sewerage: Mains Supply Water: Heating: Gas Central
£ 650,000