View photo
House
·
for sale
£ 425,000
5 bedroom detached house for sale
Pevensey and Westham Railway Station
· 5 Bedrooms · 3 Baths · House
· Garden · Equipped kitchen · Parking · Powder room
Pevensey and Westham Railway Station · 5 Bedrooms · 3 Baths · House · Garden · Equipped kitchen · Parking · Powder room
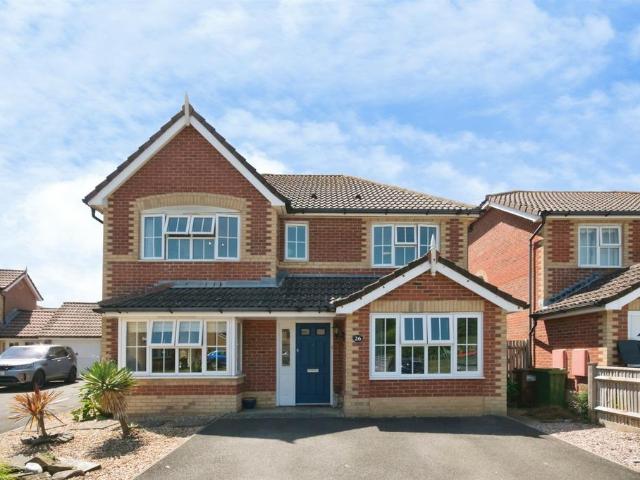
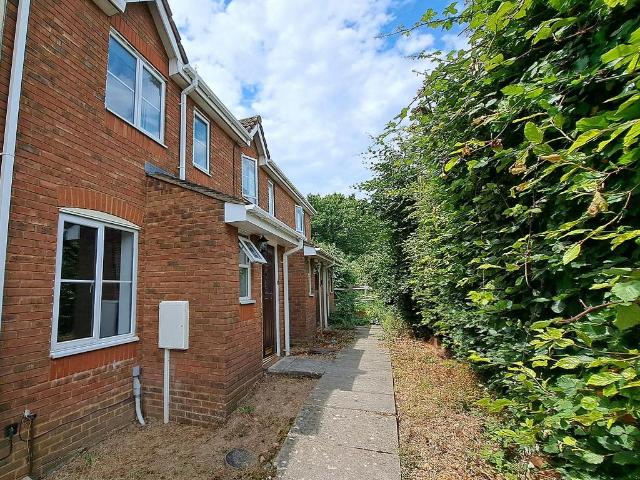
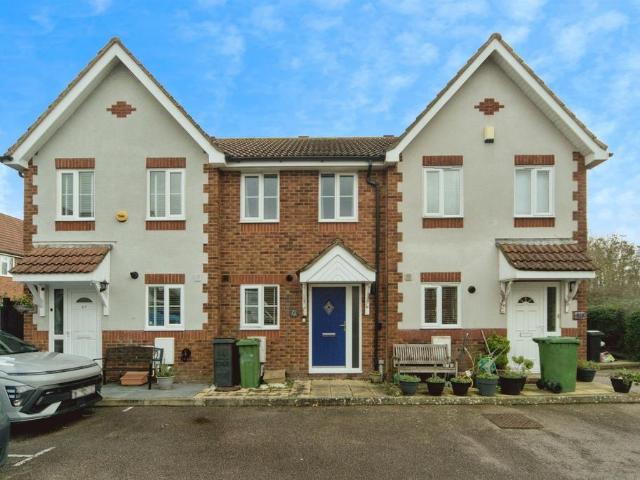
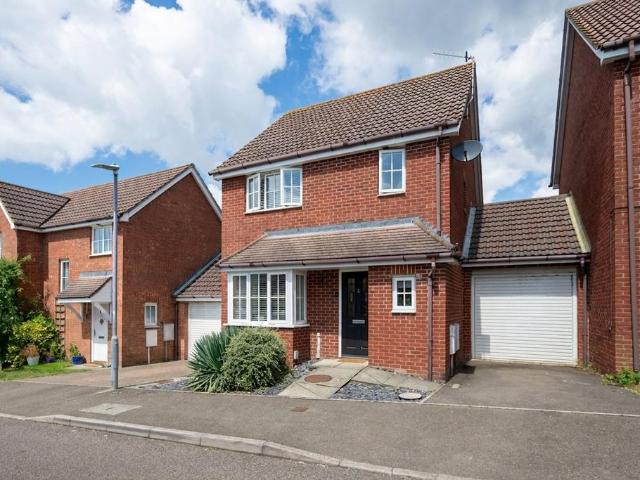
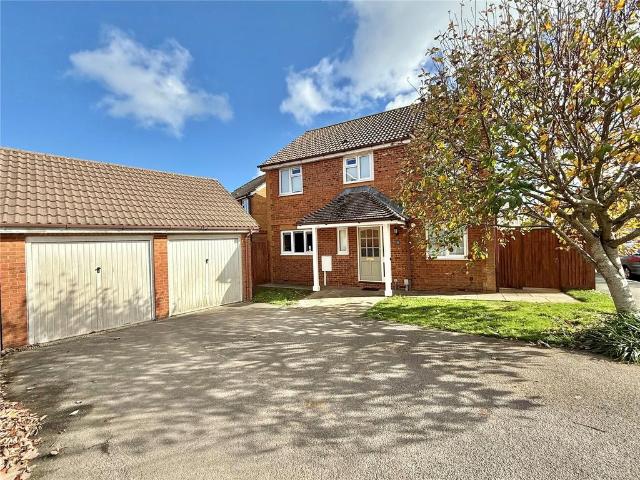
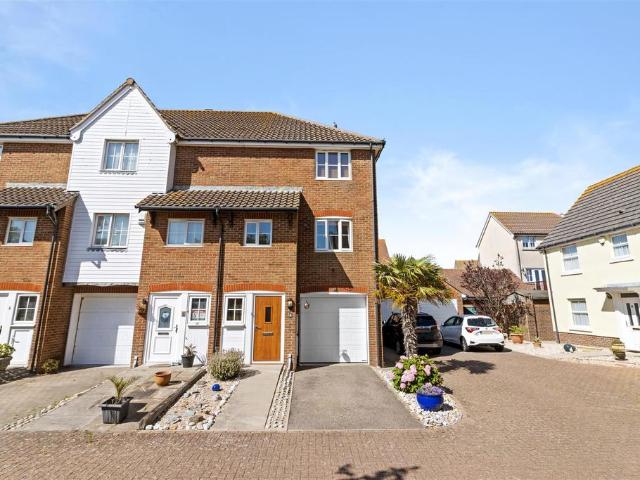
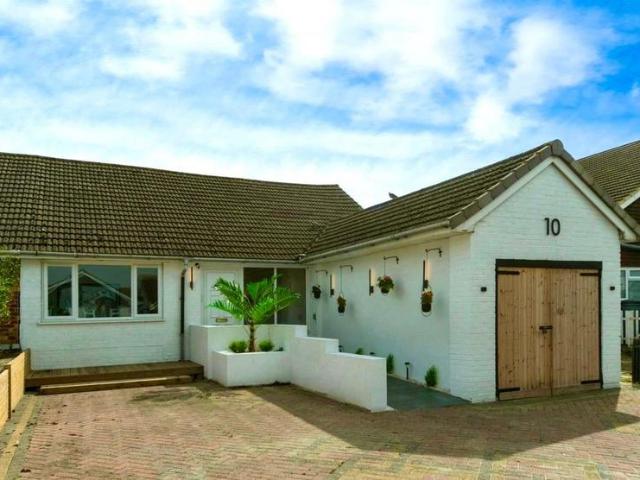
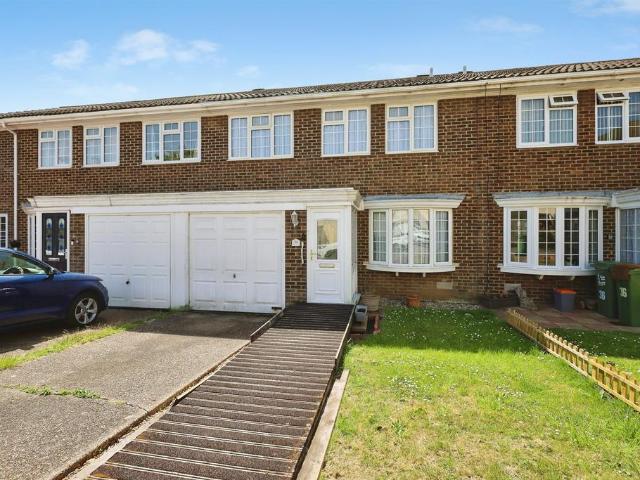
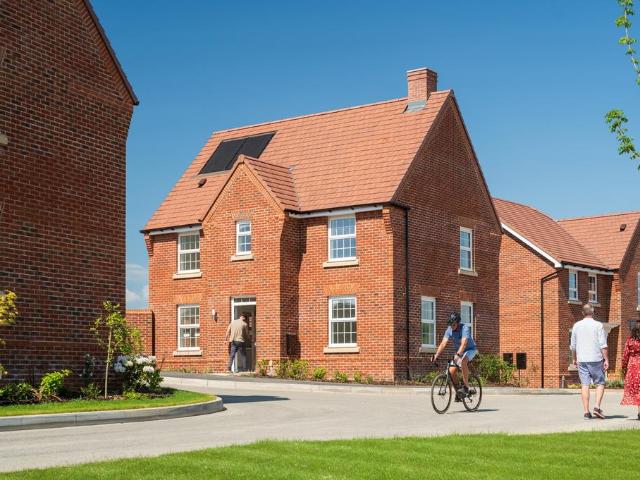
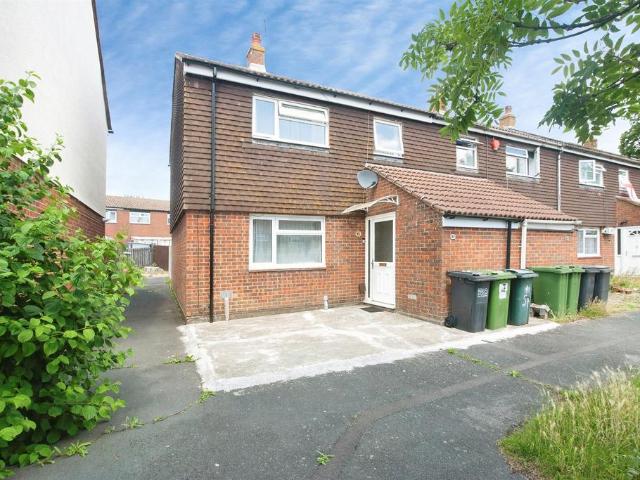
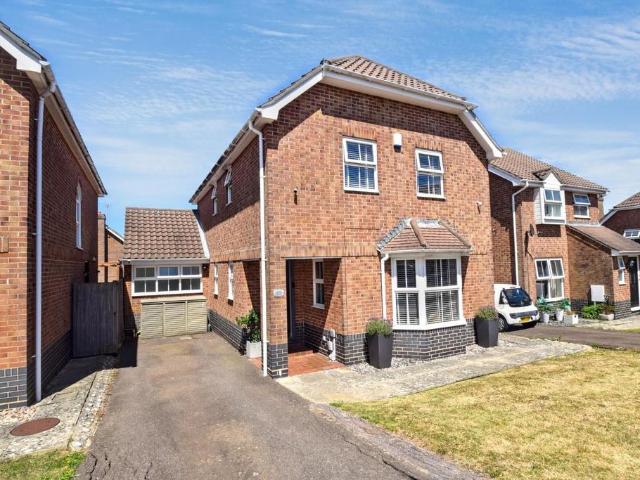
An exceptionally well presented FIVE BEDROOM, DETACHED HOUSE, located on the Pennine estate in North Langney. The well planned accommodation comprises a lounge, impressive 18'2 open plan kitchen/dining room, conservatory, utility room, Ground floor cloakroom and a ground floor bedroom with an EN-SUITE SHOWER ROOM. On the first floor are four further bedrooms, the master having an En-suite and a re-fitted bathroom. Outside, there are gardens, front and rear and a driveway providing off road parking.Front door to:Entrance Hall - radiator, wood effect laminate flooring, under stairs storage cupboard, stairs rising to first floor. Glazed double doors to lounge.Ground Floor Cloakroom - In a white suite comprising low level wc, wall mounted ash basin, tiled splash backs, radiator, double glazed window to side.Lounge - 3.99m x 3.91m (13'1 x 12'10) - Feature contemporary style wall mounted electric fire, radiator, TV point, double glazed bay window to front.Kitchen/Dining Room - 5.54m x 3.20m
An exceptionally well presented FIVE BEDROOM, DETACHED HOUSE, located on the Pennine estate in North Langney. The well planned accommodation comprises a lounge, impressive 18'2 open plan kitchen/dining room, conservatory, utility room, Ground floor cloakroom and a ground floor bedroom with an EN-SUITE SHOWER ROOM. On the first floor are four further bedrooms, the master having an En-suite and a re-fitted bathroom. Outside, there are gardens, front and rear and a driveway providing off road parking.Front door to:Entrance Hall - radiator, wood effect laminate flooring, under stairs storage cupboard, stairs rising to first floor. Glazed double doors to lounge.Ground Floor Cloakroom - In a white suite comprising low level wc, wall mounted ash basin, tiled splash backs, radiator, double glazed window to side.Lounge - 3.99m x 3.91m (13'1 x 12'10) - Feature contemporary style wall mounted electric fire, radiator, TV point, double glazed bay window to front.Kitchen/Dining Room - 5.54m x 3.20m
£ 425,000