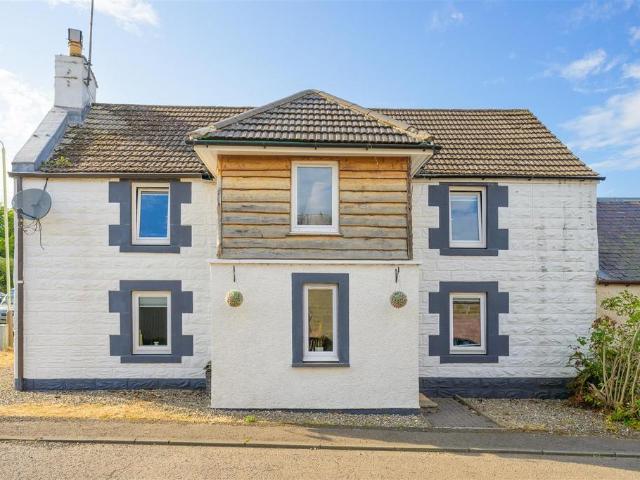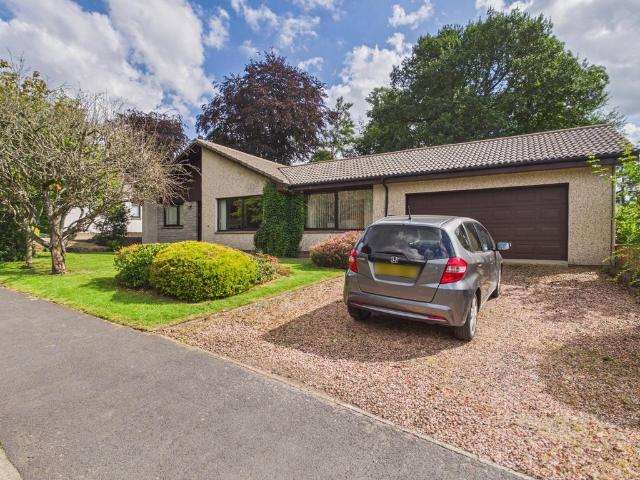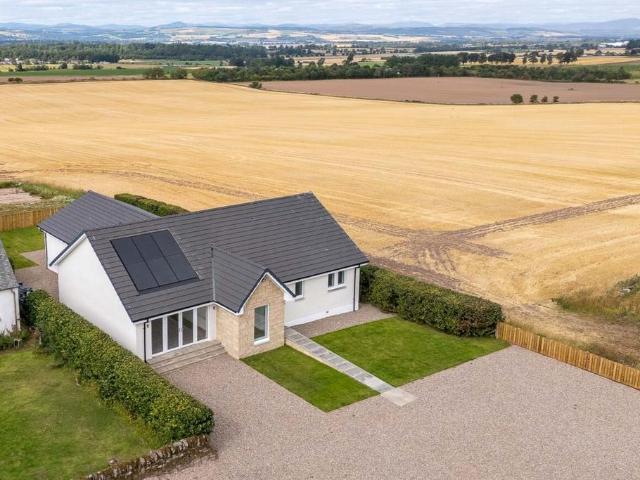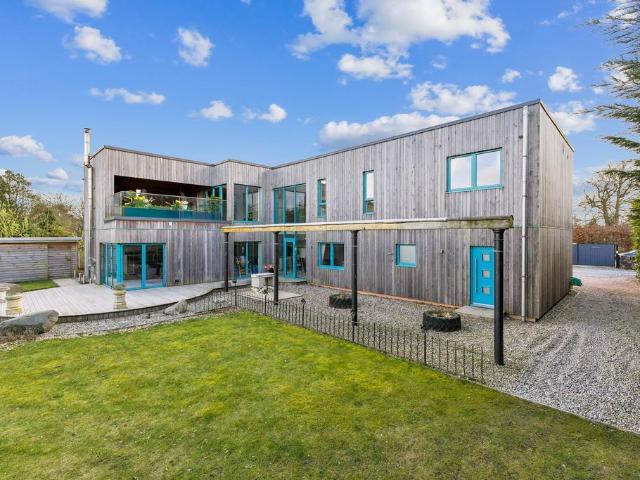
65 properties for sale in PH11 with 4 bedrooms

6 bed house for sale
2 pictures
House · for sale
£ 875,000
6 bed house for sale
PH11
· 6 Bedrooms · House
· Garden · Gym · Equipped kitchen · Parking · Concierge
PH11 · 6 Bedrooms · House · Garden · Gym · Equipped kitchen · Parking · Concierge
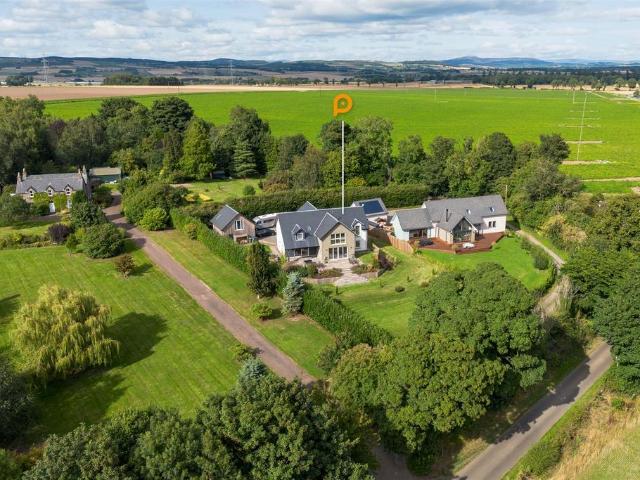
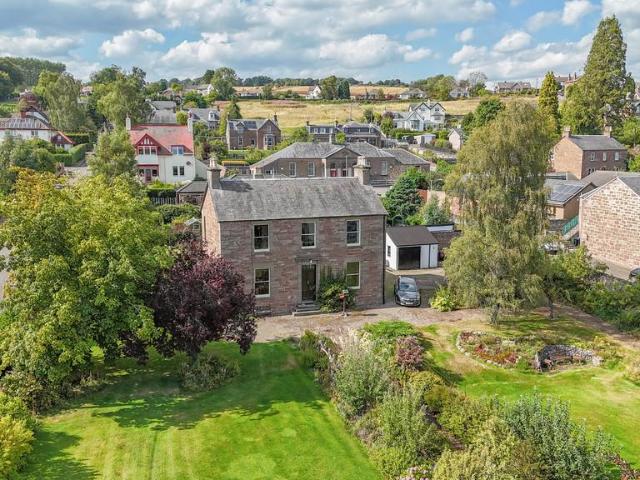
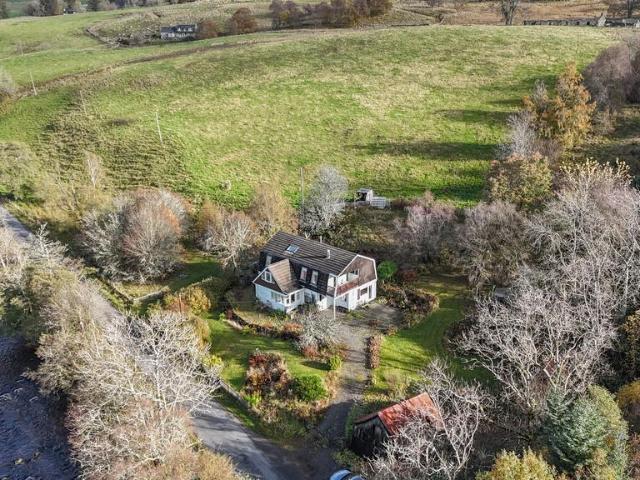
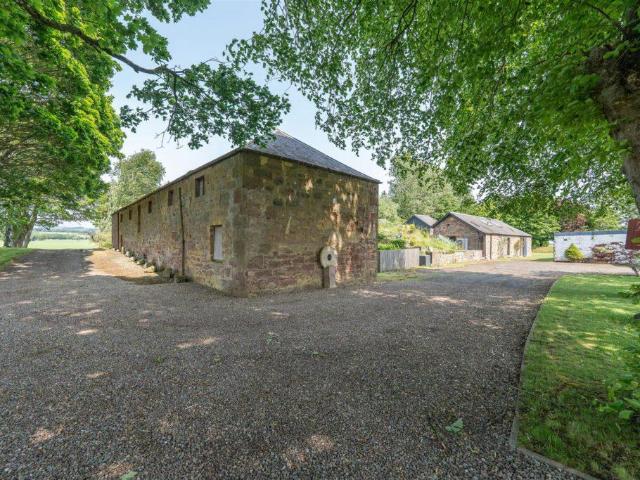
DESCRIPTION Fairylea House is an outstanding 6 bedroom, 4 reception, 5 bathroom Country House, with impressive self-contained one bedroom annexe, in a delightful hideaway setting within attractive gardens and grounds of about 3.5 acres including an extensive range of stone steadings, a kennel, workshop, gym, home cinema/play area/gallery, garage, wood shed, greenhouse and all weather tennis court, catering to a variety of hobbies and interests. Upon entering the main house, the charm is immediately evident and you are greeted by a large welcoming reception hall off the main entrance vestibule leading to a formal drawing room which has been beautifully extended opening into a large conservatory that will delight all who view, providing a wonderful space for entertaining guests. The cosier sitting room offers a perfect retreat for relaxation with a wood burning stove, while the superb fitted kitchen is ideal for family gatherings and culinary adventures. Further accommodation on the grou
£ 875,000
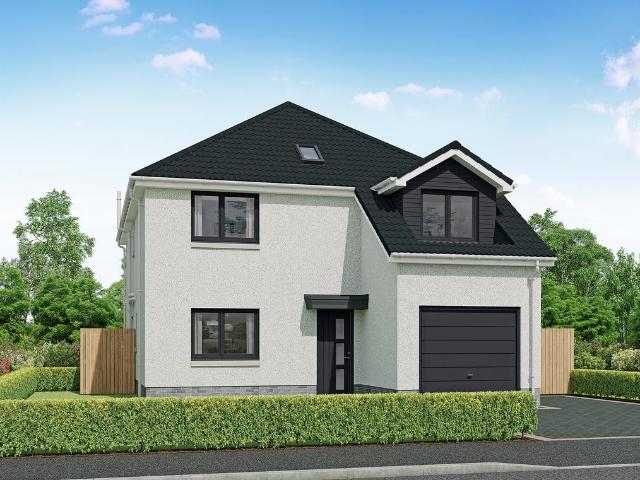
5 bedroom detached house for sale
View photo
House · for sale
£ 425,995
New
5 bedroom detached house for sale
PH11
· 5 Bedrooms · 3 Baths · House
· Garden · Equipped kitchen
PH11 · 5 Bedrooms · 3 Baths · House · Garden · Equipped kitchen
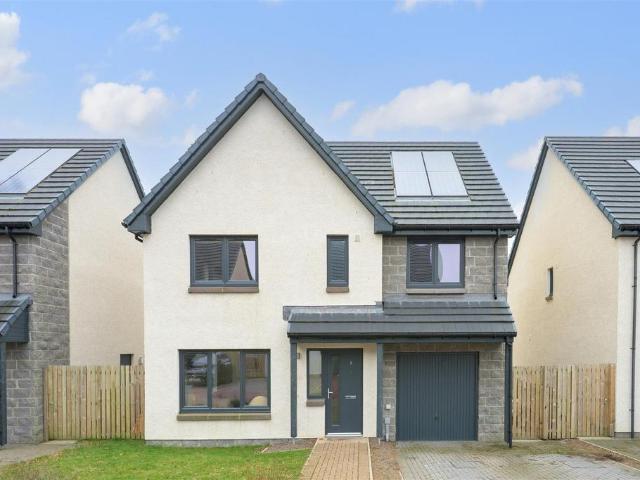
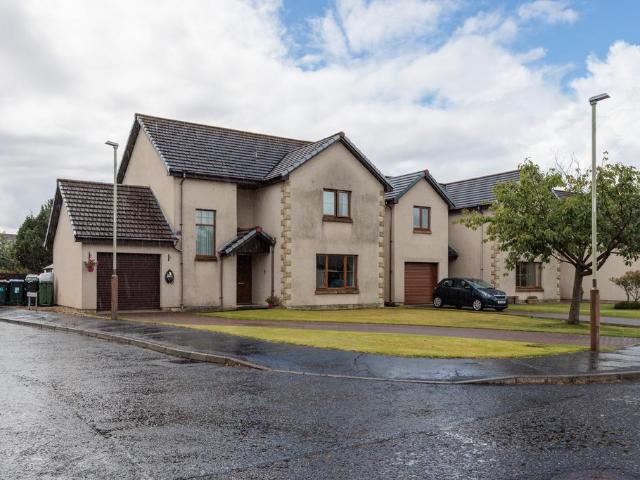
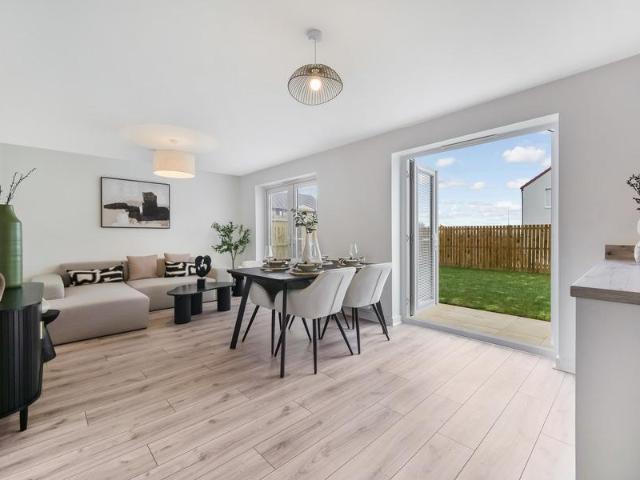
The luxurious 5 bedroom Japonica is a spacious and stylish detached villa offering the best in modern living. Open plan and versatile, this home meets the needs of everyone.The Japonica is an extremely versatile home offering spacious accommodation over 2 floors. The fabulous long hallway accentuates the flow of the whole ground floor and leads to the bright, spacious lounge to the rear of the home. A large boxed bay window allows natural light to flood the room. Double doors lead through to the dining area where French doors connect home and garden. The beautiful kitchen forms the heart of the home and includes integrated appliances and breakfast bar. The perfect place for family to connect.Situated on the ground floor, bedroom 5 is adjacent to a shower room.The impressive large hallway on the first floor is home to three storage cupboards and gives access to four generous double bedrooms, the principal featuring a dressing room and en-suite. Bedroom 2 & 3 have joint access to a Jack
£ 425,995
4 bedroom detached house for sale
View photo
House · for sale
£ 369,995
New
4 bedroom detached house for sale
PH11
· 4 Bedrooms · 2 Baths · House
· Equipped kitchen · Powder room
PH11 · 4 Bedrooms · 2 Baths · House · Equipped kitchen · Powder room
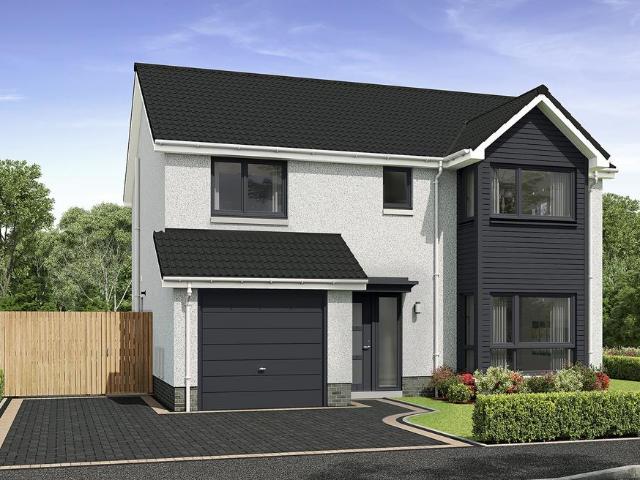
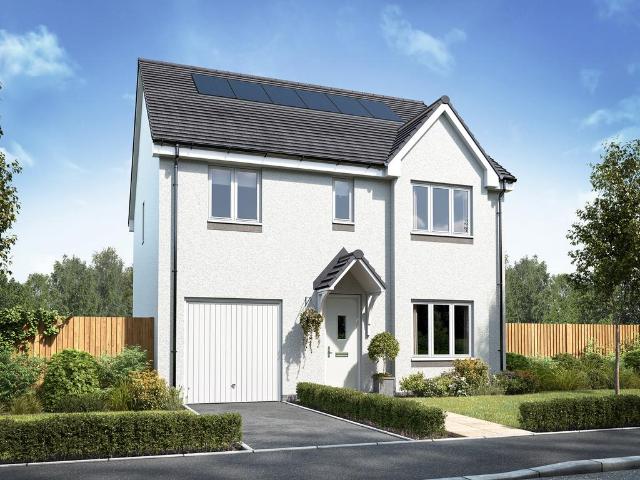
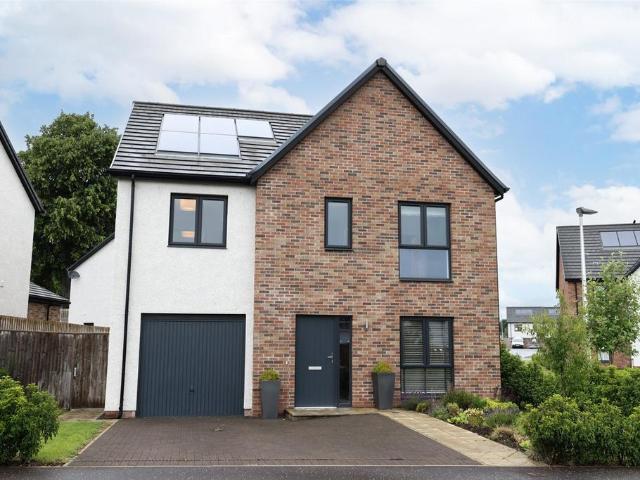
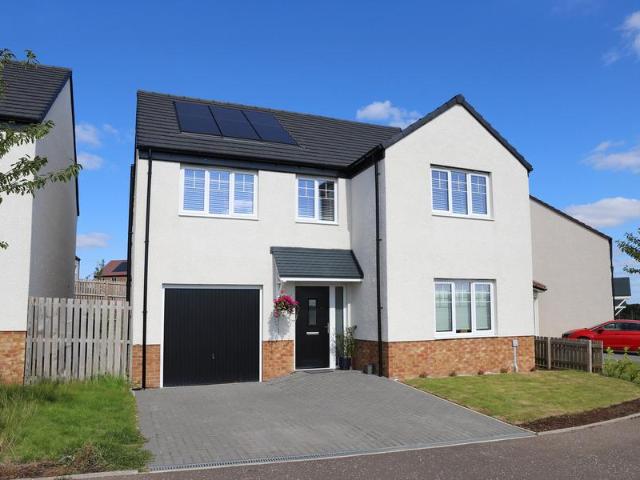
The versatile Oleander is packed full of features from fabulous kitchen design featuring island and well balanced bedrooms with the primary enjoying a bay window. The lounge and dining kitchen can be opened up to have a large open space or kept separate for those evenings when we all want a bit of space to ourselves.Step through the front door and head towards the spectacular kitchen or head into the lounge with double doors opening into the dining kitchen. The dining kitchen design focuses on a central island unit which can accommodate stools for dining at or, homework or enjoying a coffee and a piece of cake. the list is endless. Open both areas up or keep them separate the choice is yours. A laundry room and cloakroom complete this floor. Upstairs the primary bedroom is located to the front and features an ensuite shower room and fitted wardrobes. 3 further generous double bedrooms, a family bathroom with separate shower enclosure and ample storage make up the upper floor
£ 369,995
4 bedroom apartment for sale
View photo
Flat · for sale
£ 495,000
New
4 bedroom apartment for sale
PH11
· 4 Bedrooms · 3 Baths · Flat
· Equipped kitchen · Parking
PH11 · 4 Bedrooms · 3 Baths · Flat · Equipped kitchen · Parking
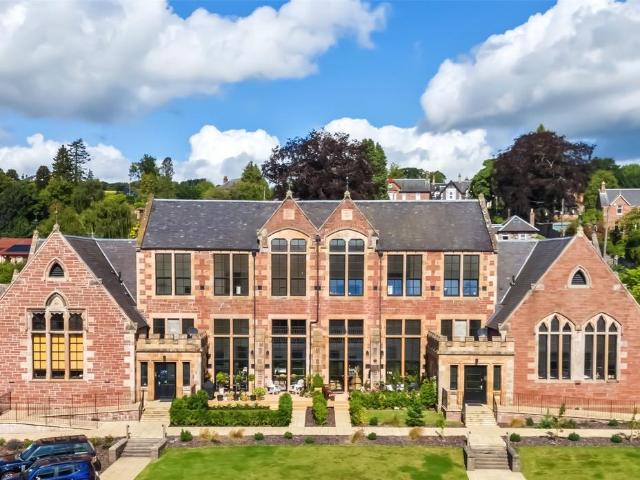
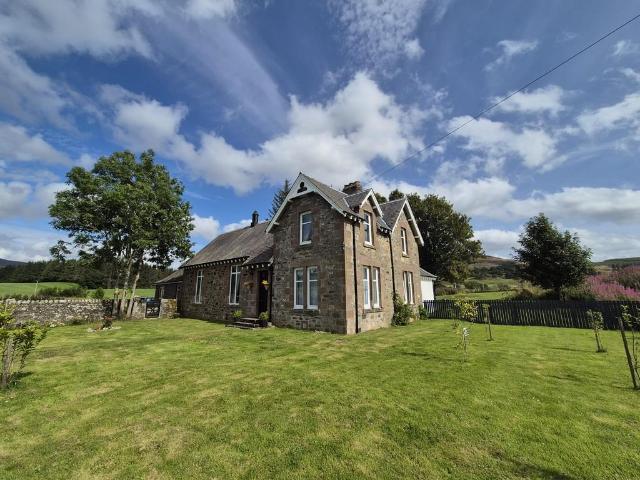
Set within the beautifully restored Old School House, this exquisite property combines timeless charm with cutting-edge comfort and immaculate finishes to create a truly exceptional living experience located in the delightful town of Blairgowrie.Accommodation:Ground Floor: Entrance hallway, living room leading to open plan dining kitchen, utility room, shower room, two double bedrooms (one with additional en-suite bathroom). First Floor: Mezzanine level provides a potential fourth bedroom or gallery/office space, principal bedroom with dressing room and en-suite shower room. Exterior: Private enclosed courtyard area accessed by patio doors from the kitchen. Exclusive use of a small lawned area. Two allocated parking spaces. Detached storehouse with private, sectioned storage area.Approx. 226 sqmCouncil Tax Band: EEPC Rating: BTenure: FreeholdEPC Rating: BCouncil Tax Band: E
£ 495,000
4 bedroom detached house for sale
View photo
House · for sale
£ 290,000
4 bedroom detached house for sale
PH11
· 4 Bedrooms · 2 Baths · House
PH11 · 4 Bedrooms · 2 Baths · House
Impressive Four-Bedroom Detached Home Offering Generous and Flexible Family LivingOffering the space, privacy and versatility that modern families need, this attractive four-bedroom detached property presents an excellent opportunity to secure a substantial home in a popular Dundee residential location.The generous accommodation provides plenty of room for the family to gather, relax and entertain, while also allowing everyone to enjoy their own space.Four well-proportioned bedrooms offer exceptional flexibility for a growing family, visiting guests or those requiring a dedicated home office.The detached position adds to the sense of privacy and independence, making this an appealing long-term home for buyers seeking more space and the opportunity to create a property perfectly suited to their lifestyle.Ideally situated for access to local amenities, schools and transport connections, the property combines comfortable family living with everyday convenience.Key FeaturesImpressive four-
£ 290,000
5 bedroom house for sale
View photo
House · for sale
£ 675,000
5 bedroom house for sale
PH11
· 5 Bedrooms · 4 Baths · House
· Garden · Equipped kitchen · Parking
PH11 · 5 Bedrooms · 4 Baths · House · Garden · Equipped kitchen · Parking
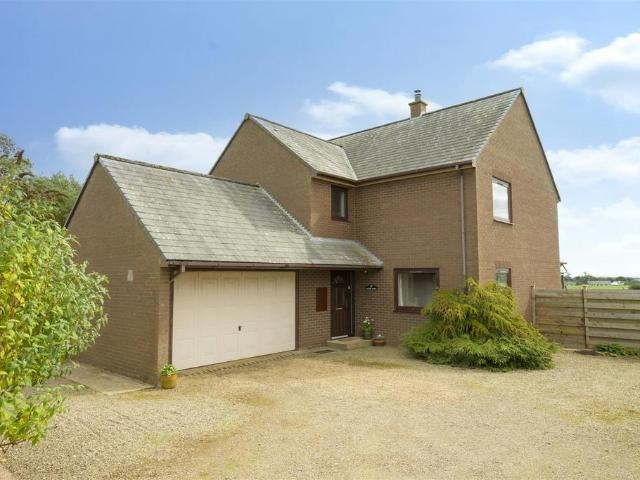
Ballo View is a unique and most impressive detached country home offering exceptionally spacious and flexible accommodation, beautifully presented interiors and an outstanding outlook across the surrounding countryside.At the heart of the ground floor is the substantial dining kitchen and family area, fitted with sleek contemporary units and a large central island with seating. Alongside this, the generous living room is flooded with natural light through extensive glazing, framing the open outlook and creating a strong connection with the garden. A separate sitting room, which could also serve as a fifth bedroom, adds further flexibility, while a utility room, shower room and separate WC complete the ground-floor accommodation. Upstairs are four well-proportioned bedrooms, complemented by multiple en-suite facilities and excellent storage/dressing areas. Outside, the house is approached across an extensive gravelled frontage providing ample parking and access to a substantial detached
£ 675,000
4 bedroom detached house for sale
View photo
House · for sale
£ 365,000
4 bedroom detached house for sale
PH11
· 4 Bedrooms · 3 Baths · House
· Equipped kitchen
PH11 · 4 Bedrooms · 3 Baths · House · Equipped kitchen
Nestled in the charming village of Tealing, Dundee, Cairn Toul is a splendid detached home that offers a perfect blend of rural tranquillity and modern convenience. Built in 1987, this self-build property spans an impressive 1,593 square feet and is set on a generous plot, providing stunning views of the surrounding fields and the Sidlaw Hills.Upon entering, you are greeted by a welcoming vestibule that leads to a spacious and bright sitting room, complete with a wood-burning stove and patio doors that open into a large conservatory, perfect for enjoying the picturesque scenery. The separate dining room and well-appointed kitchen, featuring ample cupboard space, make this home ideal for family gatherings. A utility room and a convenient W/C complete the ground floor.Upstairs, the spacious landing leads to four double bedrooms, including a master suite with an en-suite bathroom. Each bedroom boasts lovely countryside views, while a family bathroom and a generous storage cupboard enhance
£ 365,000
4 bedroom maisonette for sale
View photo
Flat · for sale
£ 65,000
4 bedroom maisonette for sale
PH11
· 4 Bedrooms · 2 Baths · Flat
· Equipped kitchen · Heating
PH11 · 4 Bedrooms · 2 Baths · Flat · Equipped kitchen · Heating
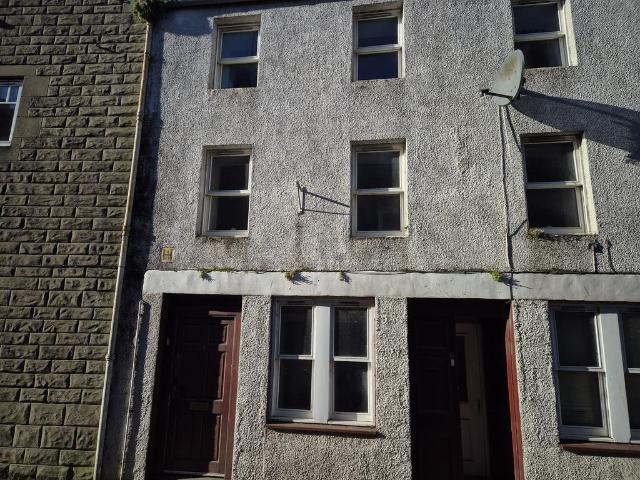
4 Commercial Street, Coupar Angus, PH13 9ADSpacious Four-Bedroom Maisonette with Dedicated StudyMiller Gerrard is delighted to present 4 Commercial Street, a remarkably spacious four-bedroom maisonette offering flexible living over the first and second floors, accessible via a private main door entry. Centrally located within the vibrant heart of Coupar Angus, this bright and modern property is an excellent opportunity for growing families or buy-to-let investors seeking high rental potential.Key FeaturesFour Generous Double Bedrooms: Exceptional space throughout.Separate Study: Perfect for working from home or a dedicated hobby space.Dual Bathrooms: Includes both a family bathroom and a separate shower room.Modern Comforts: Fully equipped with gas central heating and double glazing.Prime Location: Situated in a town centre undergoing an exciting regeneration programme.Interior OverviewThe heart of this home is the impressive, sun-drenched open-plan lounge and kitchen area. Flooded wit
£ 65,000
6 bedroom detached house for sale
View photo
House · for sale
£ 750,000
6 bedroom detached house for sale
PH11
· 6 Bedrooms · 5 Baths · House
· Garden · Fireplace · Equipped kitchen · Concierge
PH11 · 6 Bedrooms · 5 Baths · House · Garden · Fireplace · Equipped kitchen · Concierge
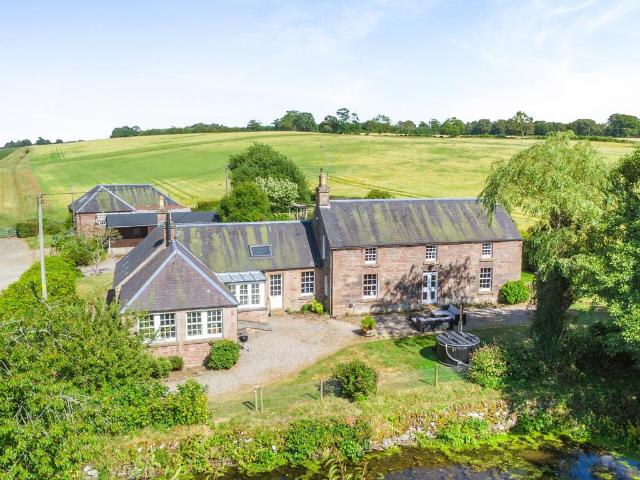
A charming farmhouse and cottage with highly attractive, flexible accommodation, set within beautiful gardens and surrounded by rolling Strathmore countryside.Hillockhead Farmhouse is a beautiful period house, offering charming period features, attractive stone elevations and very tasteful, elegant contemporary décor and fittings. Set in a peaceful rural position six miles from Kirriemuir, the farmhouse benefits from a private space with views over the gardens and grounds to the pond beyond. The house is well-presented, with three reception rooms providing ample space in which to relax or entertain. The space includes the drawing room with its wooden flooring and feature brick-built fireplace, as well as the adjoining light filled garden room, which provides panoramic views across the gardens and grounds. There is a stylish sitting room with open fire offering comfort, while at the heart of the home, the kitchen and breakfast room provide further space for social, everyday living. The
£ 750,000
4 bedroom detached house for sale
View photo
House · for sale
£ 525,000
4 bedroom detached house for sale
PH11
· 4 Bedrooms · 3 Baths · House
· Garden · Fireplace · Equipped kitchen · Concierge
PH11 · 4 Bedrooms · 3 Baths · House · Garden · Fireplace · Equipped kitchen · Concierge
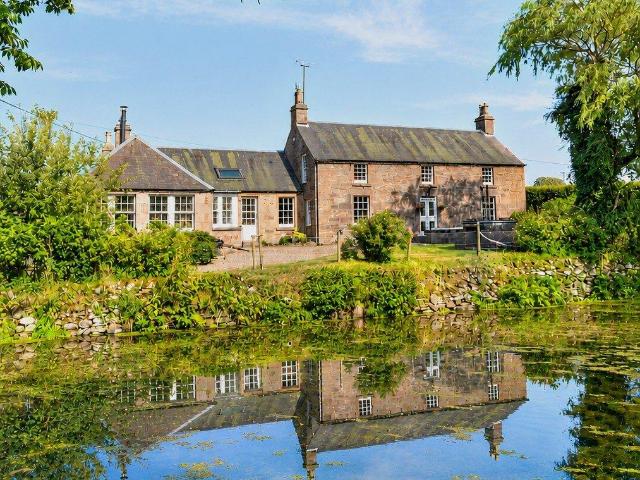
A charming farmhouse with highly attractive, flexible accommodation, set within beautiful gardens and surrounded by rolling Strathmore countryside.Hillockhead Farmhouse is a beautiful period house, offering charming period features, attractive stone elevations and very tasteful, elegant contemporary décor and fittings. Set in a peaceful rural position six miles from Kirriemuir, the farmhouse benefits from a private space with views over the gardens and grounds to the pond beyond. The house is well-presented, with three reception rooms providing ample space in which to relax or entertain. The space includes the drawing room with its wooden flooring and feature brick-built fireplace, as well as the adjoining light filled garden room, which provides panoramic views across the gardens and grounds. There is a stylish sitting room with open fire offering comfort, while at the heart of the home, the kitchen and breakfast room provide further space for social, everyday living. The kitchen offe
£ 525,000
4 bedroom semi detached house for sale
View photo
House · for sale
£ 270,000
4 bedroom semi detached house for sale
PH11
· 4 Bedrooms · 2 Baths · House
· Garden · Gym · Equipped kitchen
PH11 · 4 Bedrooms · 2 Baths · House · Garden · Gym · Equipped kitchen
Nestled within the charming village of Burrelton, this delightful four/five-bedroom semi-detached home offers beautifully presented, versatile accommodation arranged over two levels. Finished to a high standard throughout, the property is presented in true move-in condition and is ideally suited to modern family living.The accommodation comprises a welcoming entrance hall, a superb open-plan kitchen/dining/living space featuring a range of modern fitted units, integrated appliances and sliding doors providing direct access to the rear garden. There is also a versatile gym, which could alternatively be utilised as a fifth bedroom, a useful utility room and two well-proportioned double bedrooms, one of which benefits from a walk-in wardrobe and stylish en-suite shower room.On the upper level, there are two further fantastic-sized double bedrooms, together with a contemporary family bathroom. Excellent storage has been thoughtfully incorporated throughout the property, adding to its pract
£ 270,000
4 bedroom bungalow for sale
View photo
Bungalow · for sale
£ 359,500
4 bedroom bungalow for sale
PH11
· 4 Bedrooms · 2 Baths · Bungalow
· Garden · Parking · Equipped kitchen · Heating
PH11 · 4 Bedrooms · 2 Baths · Bungalow · Garden · Parking · Equipped kitchen · Heating
Set within the peaceful and highly sought-after Woodlands Park area of Blairgowrie, this attractive four-bedroom bungalow offers spacious accommodation set within extensive garden grounds in a desirable quiet location, just a short walk from the town centre and convenient public transport links.The well-proportioned accommodation comprises four bedrooms, including a principal bedroom with en-suite facilities, a generous lounge, kitchen, utility room, dining room and a family bathroom. Gas central heating and double glazing throughout.Externally, the front garden is mainly laid to lawn with mature trees and shrubs, while a chipped driveway provides off-street parking for several vehicles. A double garage, complete with an electric front door and a convenient rear entrance leading directly into the back garden.The attractive rear garden provides a lovely private outdoor space, mainly laid to lawn with a mature tree woodland area to attract the local wildlife. The rest of the garden benef
£ 359,500
4 bedroom bungalow for sale
View photo
Bungalow · for sale
£ 449,000
4 bedroom bungalow for sale
PH11
· 4 Bedrooms · 2 Baths · Bungalow
· Equipped kitchen · Concierge
PH11 · 4 Bedrooms · 2 Baths · Bungalow · Equipped kitchen · Concierge
Newly completed detached family home in about 0.3 acres, enjoying a picturesque rural setting with panoramic countryside views Beech House has recently been completed sits alongside three other properties, enjoying a picturesque rural setting with lovely countryside views. It has an internal floor area of about 196 sqm and sits within grounds extending to over 0.3 acres.AccommodationA glazed entrance door opens into a vestibule with a full-height window, beyond which further glazed doors lead into the welcoming reception hall. To the left, double glazed doors open into the spacious dining kitchen. Full-height windows and patio doors at the dining area, together with a window above the sink, ensure the room is filled with natural light and enjoys wonderful views over the surrounding countryside. The generous dining area provides ample space for informal seating or a family area, making the most of the outlook.The kitchen is fitted with an excellent range of base and wall-mounted units w
£ 449,000
5 bedroom house for sale
View photo
House · for sale
£ 549,999
5 bedroom house for sale
PH11
· 5 Bedrooms · 4 Baths · House
· Garden · Equipped kitchen
PH11 · 5 Bedrooms · 4 Baths · House · Garden · Equipped kitchen
Ryehill Oaks is an impressive architecturally designed five-bedroom detached family home, set in a quiet rural setting between Coupar Angus and Blairgowrie in Perthshire. The contemporary home has many striking and bold design features, making this a truly unique property.The house is approached by a large gravel driveway bordered by a stone wall, leading to the front door with entrance vestibule and downstairs WC. The hallway features a steel and solid timber tread staircase with a glazed balustrade leading to the upper level.The impressive open-plan living space incorporates a fully integrated kitchen, dining area, pantry, and large living area overlooking the rear garden. Unrestricted bi-fold sliding doors open up the entire corner of the house, seamlessly connecting the interior to the decking area, further enhanced by an 8kW wood-burning stove. There is also a separate utility room with a door providing external access. Completing the ground floor accommodation is a family room an
£ 549,999
5 bedroom detached house for sale
View photo
House · for sale
£ 439,995
5 bedroom detached house for sale
PH11
· 5 Bedrooms · 2 Baths · House
· Garden · Equipped kitchen
PH11 · 5 Bedrooms · 2 Baths · House · Garden · Equipped kitchen
We are delighted to bring to the market this rare opportunity to purchase this unique family home situated on the most envious plot in the popular town of Blairgowrie.Greenfield offers spacious and versatile living and is ideal for a growing family, a developer or a keen gardener.Set over 2 levels the accommodation comprises: Vestibule, a welcoming entrance hall, a bright and spacious lounge with dual aspect windows allowing natural light to flood the room, a sitting room, dining room, kitchen, office/bedroom with utility which can be used as 'granny flat' and a shower room complete the property on the ground floor.The 1st floor is accessed by a carpeted stairwell and this leads to a large principal bedroom with stunning views overlooking the garden and town, 3 further double bedrooms, a study and a large bathroom fitted with a shower, bath, W/C and wash hand basin.There are large garden grounds (approx. 1 acre) which are mainly laid lawn for ease of maintenance with mature planting an
£ 439,995
4 bedroom house for sale
View photo
House · for sale
£ 270,000
4 bedroom house for sale
PH11
· 4 Bedrooms · 2 Baths · House
· Garden · Equipped kitchen · Parking · Patio · Heating
PH11 · 4 Bedrooms · 2 Baths · House · Garden · Equipped kitchen · Parking · Patio · Heating
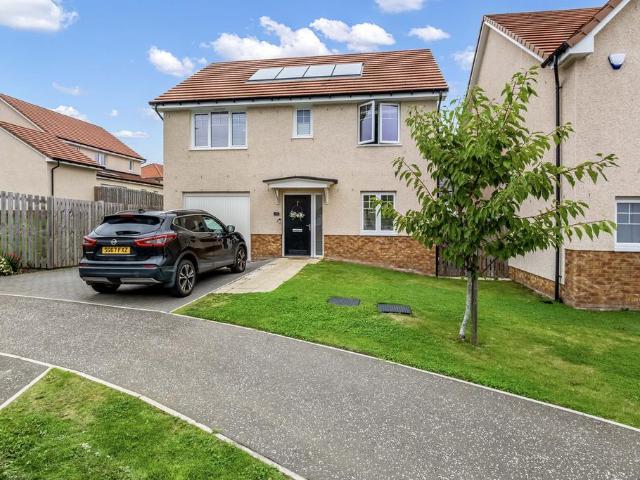
This immaculately presented and generously proportioned four-bedroom detached family home boasts high-quality fixtures and fittings throughout, along with substantial garden grounds, making it an ideal property for modern family living.Set over two levels, the accommodation comprises a welcoming entrance hall, a spacious and bright living room, and a modern kitchen/diner with integrated appliances. Double doors provide direct access to the rear garden, while a utility room and W.C. complete the ground floor.The upper level offers four well-proportioned bedrooms, with the principal bedroom benefiting from an en-suite shower room. A stylish family bathroom completes the accommodation. The property also benefits from excellent storage throughout and gas central heating.Externally, there is a driveway providing off-street parking which leads to an integrated garage. The enclosed garden grounds are mainly laid to lawn and feature a patio area, perfect for relaxing or entertaining during the
£ 270,000
4 bedroom detached house for sale
View photo
House · for sale
£ 334,995
4 bedroom detached house for sale
PH11
· 4 Bedrooms · House
· Garden · Equipped kitchen · Powder room
PH11 · 4 Bedrooms · House · Garden · Equipped kitchen · Powder room
This four-bedroom house is a great example of an easy to live in family home, designed for flexible family life. The Whithorn features a front-aspect lounge with a triple window, a spacious and well-equipped kitchen/dining room with French doors leading to the rear garden, a utility room and a downstairs cloakroom. Upstairs, bedroom one has an en suite, bedrooms two and three share a Jack and Jill bathroom and there’s a family bathroom too. Practical storage space has been built-in to both the ground and first floors.Additional InformationTenure: HeritableCouncil tax band: Not made available by local authority until post-occupation
£ 334,995
6 bedroom detached house for sale
View photo
House · for sale
£ 495,000
6 bedroom detached house for sale
PH11
· 6 Bedrooms · 3 Baths · House
· Garden · Equipped kitchen
PH11 · 6 Bedrooms · 3 Baths · House · Garden · Equipped kitchen
Next Home are delighted to bring to the market this fully renovated and stunning Victorian detached villa situated in the most picturesque and rural setting. The property is located only a short drive from the village of Bridge of Cally and the popular ski-resort of Glenshee. Presented in move-in condition this property would make the ideal family home and has the potential to be run as business with a 2-bedroom Annexe with lounge, dining area, kitchen, boot room, a double bedroom, office/bedroom 2 and a shower room attached. In the main part of the property there are 4 further double bedrooms, one of which benefits from a dressing area and 4 piece en-suite with roll top bath, shower, w/c and wash hand basin. The main features of this property are the brand-new bespoke kitchen with solid wood worktops which is open plan a dining room that has wonderful views to the garden grounds and the rolling countryside. There is also a very bright and spacious lounge with large wood-burning stove,
£ 495,000
5 bedroom detached house for sale
View photo
House · for sale
£ 295,000
5 bedroom detached house for sale
PH11
· 5 Bedrooms · 2 Baths · House
· Balcony · Equipped kitchen
PH11 · 5 Bedrooms · 2 Baths · House · Balcony · Equipped kitchen
We are delighted to bring to this five-bedroom detached villa offers an exciting opportunity to create a dream family home in the heart of Perthshire set amidst the stunning rural surroundings of Blacklunans, near Blairgowrie Positioned on a large private plot with beautiful views across open countryside and the nearby river, this unique build combines space, character, and endless potential.This substantial five -bedroom detached villa is set within a large rural plot in a peaceful location, offering beautiful river and countryside views. The property features spacious and flexible accommodation, including a lounge, dining room, study, and a large kitchen/dining room with separate utility. Two of the bedrooms enjoy direct balcony access, one benefits from an en-suite shower room, and another boasts stunning river views. With its unique layout, charming setting, and excellent potential to modernise and add value, this home represents a rare opportunity to create a truly special family
£ 295,000
4 bedroom detached house for sale
View photo
House · for sale
£ 315,000
4 bedroom detached house for sale
PH11
· 4 Bedrooms · 2 Baths · House
· Equipped kitchen · Parking
PH11 · 4 Bedrooms · 2 Baths · House · Equipped kitchen · Parking
This modern four-bedroom detached villa occupies a prime corner plot in the sought-after area of Willow Place, Blairgowrie. Combining spacious family living with energy-efficient features, this property offers a perfect blend of contemporary style and daily functionality.Key FeaturesSpacious Layout: Four well-proportioned bedrooms providing ample space for family living or home office setups.Master Suite: The generous main bedroom features its own private, contemporary en-suite shower room.Heart of the Home: A large open-plan kitchen diner serves as the perfect hub for family meals and entertaining.Practical Spaces: A dedicated separate utility room keeps laundry and household chores tucked out of sight.External Benefits: Situated on a desirable corner plot with a private driveway, an attached garage and a fitted EV charging point.Ground FloorThe welcoming entrance hallway leads into a bright, front-facing lounge filled with natural light. To the rear, the impressive kitchen diner feat
£ 315,000
4 bedroom detached house for sale
View photo
House · for sale
£ 2,500,000
4 bedroom detached house for sale
PH11
· 4 Bedrooms · 4 Baths · House
· Equipped kitchen · Concierge
PH11 · 4 Bedrooms · 4 Baths · House · Equipped kitchen · Concierge
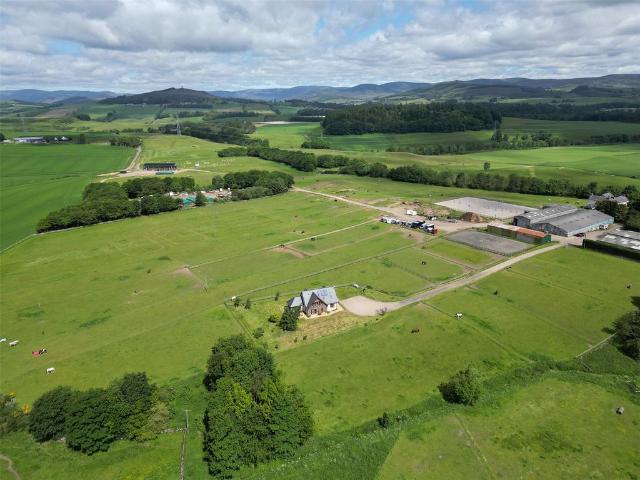
One of Scotland's premier equestrian and eventing centres, combining an established international-standard equestrian business, luxury owner’s accommodation, extensive event facilities and productive farmland in the heart of Angus.Owner/Operator Accommodation:Ground FloorEntrance Vestibule, Reception Hall, Drawing Room, Sun Room, Kitchen/Dining Room, Utility Room, Shower Room and Ground Floor Bedroom.First FloorPrincipal Bedroom with Dressing Area and En Suite Shower Room, Two Further Double Bedrooms (one with En Suite Shower Room) and Family Bathroom.GroundsThe land extends to approximately 97 acres and comprises a mix of grazing paddocks, amenity woodland and established cross-country course, all set within the rolling Angus countryside. Well maintained and highly versatile, the land supports the property's thriving equestrian enterprise whilst offering further potential for agricultural, sporting and leisure pursuits.EPC - CCouncil Tax - ERateable value - £9,800Joint Selling Agents
£ 2,500,000
4 bedroom detached house for sale
View photo
House · for sale
£ 294,000
4 bedroom detached house for sale
PH11
· 4 Bedrooms · 2 Baths · House
· Garden · Parking
PH11 · 4 Bedrooms · 2 Baths · House · Garden · Parking
RECENT SHOWHOME*A bright spacious family sized detached new build villa situated in a peaceful residential area of Blairgowrie. The property could not be better located to access all this pretty part of Perthshire has to offer including the facilities of Blairgowrie, the local primary school, the local secondary school campus, shops and other attractions. The property is only a short drive from the famous Rosemount and Landsown golf courses.Internal features include a bright spacious open plan lounge/dining/kicthen, leading to a very utility room and W.C. There is access from the utility room to the fine rear garden.The staircase leads to the first floor landing giving access to four spacious bedrooms (master ensuite), three of which have built in storage wardrobes. All rooms are serviced by a three piece bathroom suite. There is driveway parking to the front of the property and a private enclosed rear garden, mainly set to lawn with mature borders.A fine family home in a splendid loca
£ 294,000
5 bedroom detached house for sale
View photo
House · for sale
£ 354,995
5 bedroom detached house for sale
PH11
· 5 Bedrooms · House
· Garden · Equipped kitchen · Parking
PH11 · 5 Bedrooms · House · Garden · Equipped kitchen · Parking
Discover the Stirling, a stunning 5 bedroom home. Ground Floor: Your new home welcomes you into a hallway that leads to a generous storage cupboard, a modern WC and a large separate lounge room. Enjoy the bright and light atmosphere of an open plan living space with two sets of French doors leading to the rear garden. The contemporary kitchen is available in a range of colours and finishes, and ample space for family dining and an additional relaxing space makes this home ideal for entertaining family and friends. The Stirling also features a dedicated utility room and an internal garage store space. First Floor: Upstairs you'll find a spacious landing with additional storage and access to five superb bedrooms. The primary suite offers ample space as well as a large en-suite with a bath, shower, WC, and wash basin. Two additional double bedrooms and two single bedrooms are all served by a stylish family bathroom with contemporary sanitaryware and tiling
£ 354,995
5 bedroom detached house for sale
View photo
House · for sale
£ 361,995
5 bedroom detached house for sale
PH11
· 5 Bedrooms · House
· Garden · Equipped kitchen · Parking
PH11 · 5 Bedrooms · House · Garden · Equipped kitchen · Parking
Discover the Stirling, a stunning 5 bedroom home. Ground Floor: Your new home welcomes you into a hallway that leads to a generous storage cupboard, a modern WC and a large separate lounge room. Enjoy the bright and light atmosphere of an open plan living space with two sets of French doors leading to the rear garden. The contemporary kitchen is available in a range of colours and finishes, and ample space for family dining and an additional relaxing space makes this home ideal for entertaining family and friends. The Stirling also features a dedicated utility room and an internal garage store space. First Floor: Upstairs you'll find a spacious landing with additional storage and access to five superb bedrooms. The primary suite offers ample space as well as a large en-suite with a bath, shower, WC, and wash basin. Two additional double bedrooms and two single bedrooms are all served by a stylish family bathroom with contemporary sanitaryware and tiling
£ 361,995
4 bedroom bungalow for sale
View photo
Bungalow · for sale
£ 300,000
4 bedroom bungalow for sale
PH11
· 4 Bedrooms · 2 Baths · Bungalow
PH11 · 4 Bedrooms · 2 Baths · Bungalow
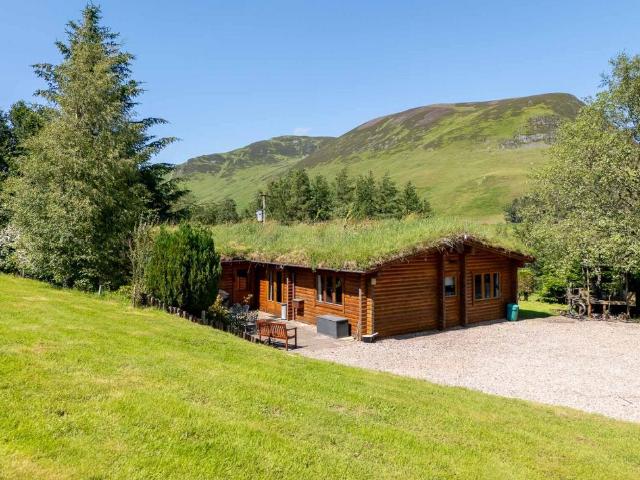
A truly attractive Norwegian log cabin in grounds of about 0.35 acres, offering unique alpine-style charm in the heart of Spittal of Glenshee within the Cairngorms National Park. Enjoying a peaceful setting with far-reaching views across the surrounding hills and countryside. Located in the heart of Spittal of Glenshee within the Cairngorms National Park, and in grounds around half an acre, Balinauld is a detached Norwegian log cabin sitting alongside a further three similar cabins. It is especially designed to blend harmoniously into its natural surroundings, enhanced by its distinctive grass-covered roof. The far-reaching views stretch across the surrounding hills and countryside.The cabin is beautifully presented and offers a unique alpine-style charm, making it equally suited as a principal residence or a second home with potential for holiday letting.AccommodationThe main entrance opens into a spacious utility/boot room with a side-facing window providing natural light. Practical
£ 300,000

Get email alerts

Don't miss out: be the first to know about new properties

The alert was correctly created

On subscribing you accept the conditions of use and the privacy policy
Alert
Receive new ads in your inbox
Save this search
Receive alerts for new listings

We'll send you an email when we have new properties for: "Properties for sale in PH11 with 4 bedrooms"

The alert was correctly created

Get email alerts and be the first to see new listings
Required field
On subscribing I accept the terms of the privacy policy
Perfect! You'll soon start receiving new listings via email
Alert
Receive an email when we have new ads for Properties for sale in PH11 with 4 bedrooms
Save this search
Filters

Bedrooms

Size (sq.ft)

sq.ft
sq.ft

Price

£
£

Property type

Bathrooms

Clear all filters
Receive notifications when new entries are published.