952 houses for sale in Piercebridge Darlington

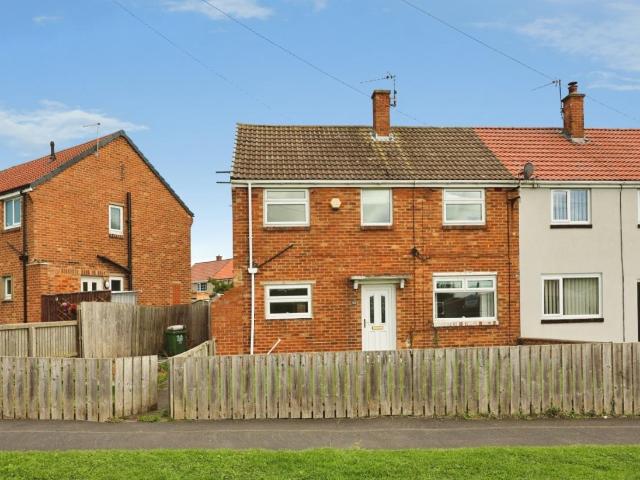
3 bed house for sale
2 pictures
House · for sale
£ 75,000
3 bed house for sale
Piercebridge Darlington
· 3 Bedrooms · House
· Garden · Equipped kitchen · Parking
Piercebridge Darlington · 3 Bedrooms · House · Garden · Equipped kitchen · Parking
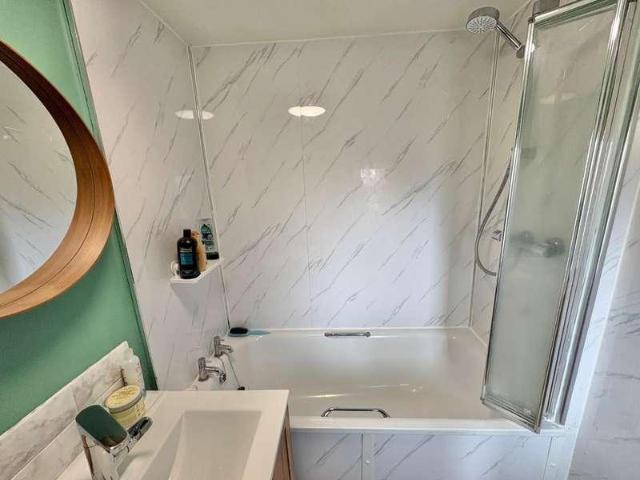
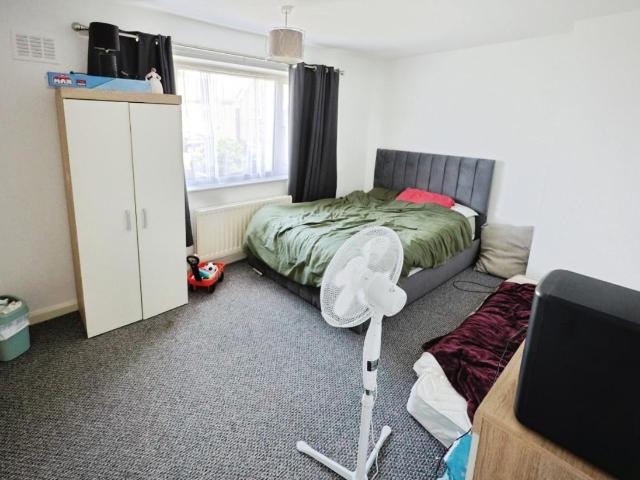
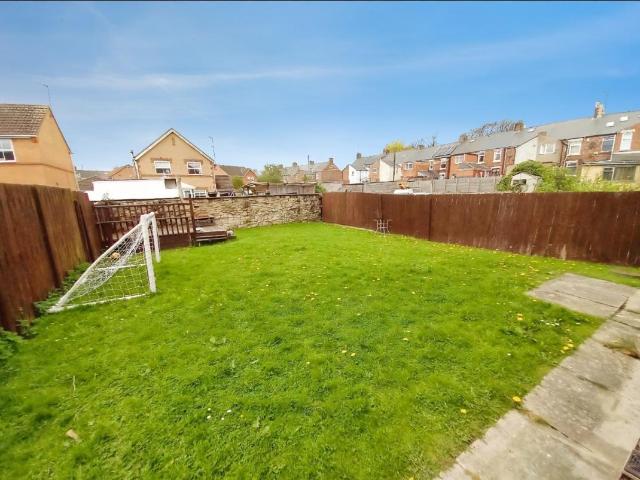
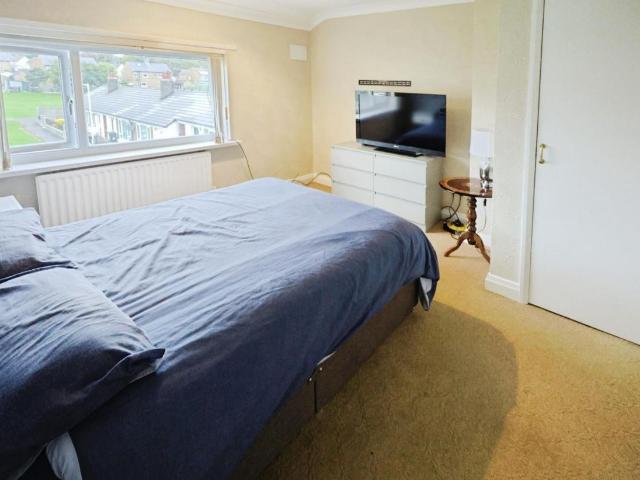
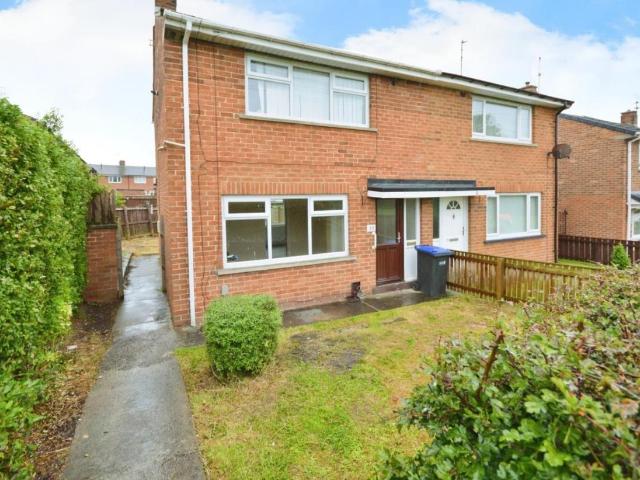
Standout Features THREE BEDROOMS SEMI DETACHED NO ONWARD CHAIN INVESTMENT OPPORTUNITY GARDEN ON STREET PARKING CLOSE TO AMENITIES EPC GRADE D Property DescriptionLiving Room (6.0m x 3.17m) Spacious living room with window to the front elevation and French doors to the rear leading into the garden. Kitchen (6.0m x 1.84m) The kitchen contains a range of wall, base and drawer units, work surfaces, tiled splash backs and sink/drainer unit. Space is available for free standing appliances and French doors to the rear elevation. Master Bedroom (3.9m x 3.17m) The master bedroom is a large double bedroom with window to the rear elevation. Bedroom Two (4.0m x 2.7m) The second bedroom is a further good sized double bedroom. Bedroom Three (3.17m x 2.13m) The third bedroom is a single room with window to the front elevation. Bathroom (3.34m x 1.83m) The bathroom is fitted with a bath, shower cubicle, WC and wash hand basin. External Externally the property has lawned gardens to the front and rear a
£ 75,000
4 bed house for sale
2 pictures
House · for sale
£ 380,000
4 bed house for sale
Piercebridge Darlington
· 4 Bedrooms · House
· Garden · Fireplace · Parking · Concierge
Piercebridge Darlington · 4 Bedrooms · House · Garden · Fireplace · Parking · Concierge
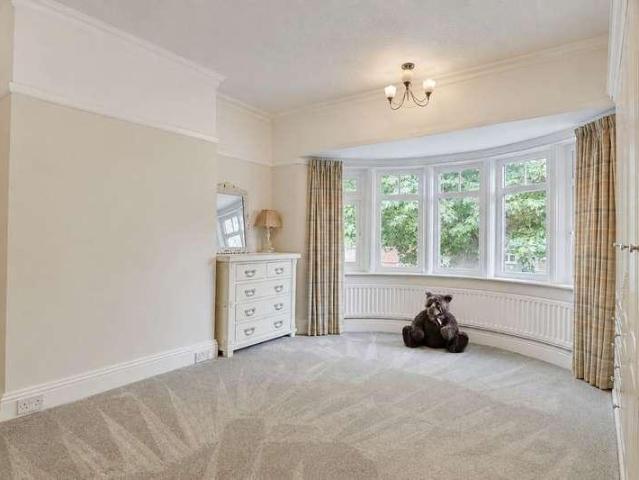
Hartford Road is a characterful four-bedroom period family home occupying a well-established position in Darlington's West End. Retaining a number of features that give the house its individual character, including original wood panelling and servants' bells, the property combines traditional detail with accommodation that works well for modern family life. Outside, a resin driveway provides parking for several vehicles alongside a garage, while the west-facing rear garden adds a particularly useful extension to the living space. The entrance hall immediately sets the tone, with original wood panelling providing a sense of the house's period character. From here, the principal reception rooms offer useful separation between different aspects of daily life. The lounge has French doors with glazed side panels and a fireplace with a gas log-effect fire, creating a comfortable space for quieter evenings, while the second reception room sits to the front of the house and has its own firepla
£ 380,000
2 bed house for sale
2 pictures
House · for sale
£ 110,000
2 bed house for sale
Piercebridge Darlington
· 2 Bedrooms · House
· Garden · Parking · Equipped kitchen · Powder room · Heating
Piercebridge Darlington · 2 Bedrooms · House · Garden · Parking · Equipped kitchen · Powder room · Heating
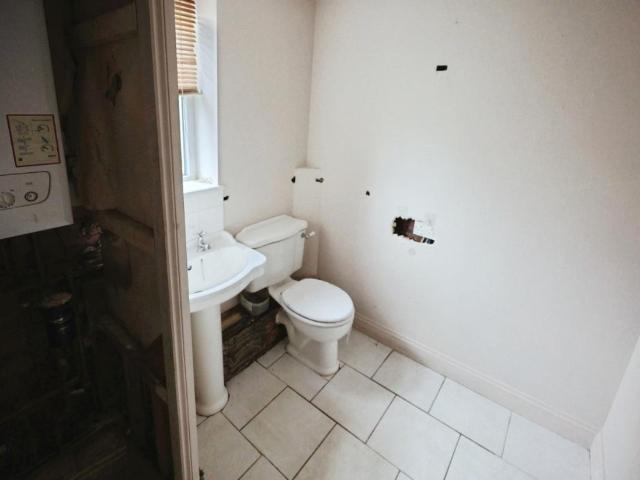
Standout Features TWO BEDROOMS SEMI DETACHED GAS CENTRAL HEATING UPVC DOUBLE GLAZING GARDEN OFF STREET PARKING CLOSE TO AMENITIES EPC GRADE C Property DescriptionKitchen (1.87 x 3.6) The kitchen contains a range of wall, base and drawer units, complimenting work surfaces, tiled splash backs and sink/drainer unit. Benefiting from an integrated electric oven, gas hob and concealed overhead extractor hood along with space for further free standing appliances. Living Room (3.63 x 3.83) Spacious living room located to the rear of the property providing space for living room furniture, along with a table and chairs and sliding doors to the rear leading into the garden. Cloakroom (0.9 x 1.5) The cloakroom contains a WC and wash hand basin. Master Bedroom (3.5 x 3.8) The master bedroom is a spacious double bedroom with ample space for furniture, built in storage cupboard and window to the front elevation. Bedroom Two (2 x 2.9) The second bedroom is a good size single room with window to the re
£ 110,000
3 bed house for sale
2 pictures
House · for sale
£ 170,000
3 bed house for sale
Piercebridge Darlington
· 3 Bedrooms · House
· Garden · Equipped kitchen · Parking · Patio · Powder room · Heating
Piercebridge Darlington · 3 Bedrooms · House · Garden · Equipped kitchen · Parking · Patio · Powder room · Heating
Standout Features THREE BEDROOMS SEMI DETACHED FAMILY HOME FAMILY BATHROOM & GROUND FLOOR WC DRIVEWAY & GARAGE ENCLOSED REAR GARDEN GAS CENTRAL HEATING FULL FIBRE FTTP BROADBAND LOCAL DOCTORS & DENTAL SERVICES NEARBY CLOSE TO TINDALE RETAIL PARK EXCELLENT TRANSPORT LINKS Property DescriptionLiving Room/Diner (4.21m x 4.11m) The spacious living room/diner is located to the rear of the property and offers ample space for both living and dining furniture. Neutral dcor creates a bright and versatile living space, whilst sliding glazed doors provide plenty of natural light and lead directly onto the rear garden and patio area, creating an ideal space for entertaining and outdoor dining. Kitchen (3.6m x 2.27m) The kitchen is fitted with a range of wall, base and drawer units, contrasting work surfaces, tiled splashbacks and sink/drainer unit. Integrated appliances include an oven, hob and overhead extractor hood, with additional space provided for freestanding appliances. Cloakroom (1.5m x 0
£ 170,000
2 bed house for sale
2 pictures
House · for sale
£ 120,000
2 bed house for sale
Piercebridge Darlington
· 2 Bedrooms · House
· Garden · Fireplace · Parking · Equipped kitchen · Concierge · Heating
Piercebridge Darlington · 2 Bedrooms · House · Garden · Fireplace · Parking · Equipped kitchen · Concierge · Heating
Standout Features TWO BEDROOMS SEMI-DETACHED OFF STREET PARKING ENCLOSED REAR GARDEN GAS CENTRAL HEATING CLOSE TO AMENITIES NEWLY FITTED BATHROOM EPC GRADE D Property DescriptionLiving Room (4.5m x 3.34m) Spacious main reception room located to the front elevation with a large window providing plenty of natural light, benefiting from a feature fireplace and surround and ample space for furniture while open-plan access leads into the dining room. Dining Room (3.38 x 3.32m) The second reception room is another generous size with ample space for a large table, chairs and further furniture with window to the rear elevation overlooking the conservatory. Kitchen (4.6m x 2.6m) Modern kitchen fitted with a range of white wall, drawer and base units, complementing work surfaces and an integrated oven with hob and overhead extractor fan. Additional space for free standing appliances such as a fridge/freezer and washing machine. Conservatory (2.14m x 2.0m) A great addition providing space for fur
£ 120,000
3 bed house for sale
2 pictures
House · for sale
£ 130,000
3 bed house for sale
Piercebridge Darlington
· 3 Bedrooms · House
· Garden · Equipped kitchen · Parking · Heating
Piercebridge Darlington · 3 Bedrooms · House · Garden · Equipped kitchen · Parking · Heating
Standout Features THREE BEDROOMS TERRACED GAS CENTRAL HEATING UPVC DOUBLE GLAZING GARDEN ON STREET PARKING CLOSE TO AMENITIES EPC GRADE TBC Property DescriptionLiving Room (7.0m x 2.8m) Bright and spacious living room, benefiting from modern decor, ample space for furniture and window to the front elevation and sliding doors to the rear. Kitchen (4.2m x 2.4m) The kitchen is fitted with a range of modern wall, base and drawer units, complementing work surfaces, upstands and sink/drainer unit. Benefitting from integrated appliances including an oven, hob, overhead extractor and washing machine along with space for further free standing appliances. Conservatory (4.2m x 2.4m) The conservatory is a great addition to the property, providing a further seating area overlooking the garden. Master Bedroom (4.8m x 2.8m) The master bedroom is a spacious double bedroom with fitted wardrobes and window to the front elevation. Bedroom Two (4.33m x 2.4m) The second bedroom is another double bedroom wi
£ 130,000
3 bed house for sale
2 pictures
House · for sale
£ 90,000
3 bed house for sale
Piercebridge Darlington
· 3 Bedrooms · House
· Garden · Equipped kitchen · Heating
Piercebridge Darlington · 3 Bedrooms · House · Garden · Equipped kitchen · Heating
Standout Features THREE BEDROOMS TERRACE GAS CENTRAL HEATING UPVC DOUBLE GLAZING DRIVEWAY GARDEN TENANT IN SITU EPC GRADE D Property Description Three bedroomed, terraced property located on Yew Tree Avenue in Shildon, ideal for investors offered for sale with tenants in situ. The property is only a short distance from local amenities including primary schools, local shops, convenience stores and restaurants, whilst further facilities are located in the nearby town Bishop Auckland and ever expanding Tindale retail park which both offer supermarkets, retail shops, food outlets as well as secondary schools and the new shopping complex. There's an extensive public transport system in the area via both bus and rail, whilst the A689 is close by for commuters. In brief the property comprises; an entrance hall leading through to the living room and kitchen to the ground floor. Whilst the first floor contains the master bedroom, two further bedrooms and the family bathroom. Externally the prop
£ 90,000
4 bed house for sale
2 pictures
House · for sale
£ 360,000
4 bed house for sale
Piercebridge Darlington
· 4 Bedrooms · House
· Garden · Parking
Piercebridge Darlington · 4 Bedrooms · House · Garden · Parking
Standout Features FOUR BEDROOMS SEMI-DETACHED FULLY RENOVATED LARGE DRIVEWAY SINGLE GARAGE ENCLOSED REAR GARDEN SOUGHT AFTER LOCATION EPC GRADE TBC Property Description Immaculately presented four bedroomed semi-detached family home situated in the ever popular Dene Hall Drive estate. This stunning property is ready to move into and has been fully renovated by the current owners including a complete rewire and CCTV system. Situated on the outskirts of the town centre, this residential development is locally known as one of the most desirable in the area and provides convenient access to a range of local amenities such as; supermarkets, restaurants, popular high street stores and also both primary and secondary schools which are easily accessible. There is also an extensive public transport system which provides access to not only the neighbouring towns and villages but to further afield places such as Darlington, Durham, Newcastle and York. The A68 and A689 are both close by, leading t
£ 360,000
5 bed house for sale
2 pictures
House · for sale
£ 600,000
5 bed house for sale
Piercebridge Darlington
· 5 Bedrooms · House
· Garden · Parking
Piercebridge Darlington · 5 Bedrooms · House · Garden · Parking
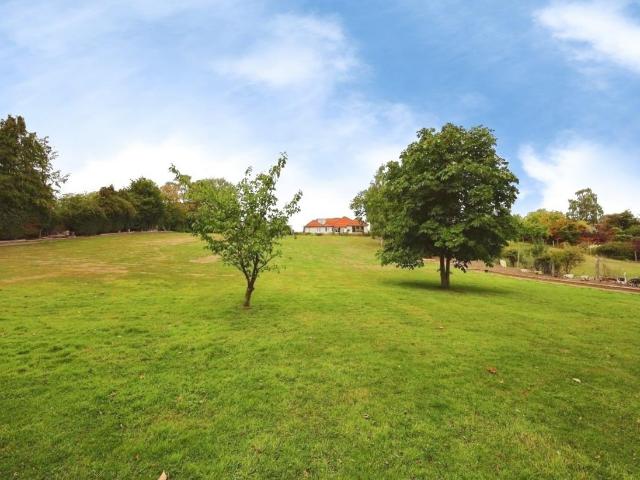
Standout Features FIVE BEDROOMS DORMER BUNGALOW EXTENSIVE REAR GARDEN SUBSTANTIAL DRIVEWAY MULTI GENERATIONAL FULL ELECTRIC REWIRE BRAND NEW ROOF EPC GRADE TBC Property Description Stunning five bedroomed detached dormer bungalow pleasantly positioned in the semi-rural Etherley Grange. This deceptively spacious family home boats a number of modern upgrades throughout and is situated within an enviable plot with an extensive rear garden with beautiful landscaping and a large driveway accessed by electric gates to the front offering parking for numerous cars. Picturesque countryside views surround the property providing a scenic outlook and the village location is ideal for those looking for a quiet lifestyle, while Bishop Auckland town centre is only approx 2 miles away and provides easy access to a range of amenities such as schools, supermarkets, healthcare services, popular high street retail stores and restaurants. The A68 and A688 are nearby and lead to the A1 (M) both North and So
£ 600,000
3 bed house for sale
2 pictures
House · for sale
£ 179,000
3 bed house for sale
Piercebridge Darlington
· 3 Bedrooms · House
· Equipped kitchen
Piercebridge Darlington · 3 Bedrooms · House · Equipped kitchen
STUNNING RECENTLY REFURBISHED HOME SITUATED IN THIS SOUGHT AFTER LOCALITY WITH LOVELY OUTLOOK* *IMMACULATELY PRESENTED THROUGHOUT WITH NO CHAIN* Situated in the prestigious and ever-popular locality of Cockerton Green in Darlington, this stunning three-bedroom home has been recently refurbished to an exceptional standard throughout. Immaculately presented and thoughtfully renovated, the property stands as a true credit to its current owner and offers a stylish, ready-to-move-into home ideal for any young family. Boasting a spacious and well-designed floorplan, the home combines modern living with comfort and practicality, all within walking distance of excellent local amenities. With so much to offer, we anticipate early interestbe quick or miss out on this outstanding opportunity with the totally upgraded floorplan briefly comprising Entrance into sensational spacious Lounge and lovely modern Kitchen whilst to the first floor there are 3 good size Bedrooms plus superb Bathroom with 3
£ 179,000
3 bed house for sale
2 pictures
House · for sale
£ 155,000
3 bed house for sale
Piercebridge Darlington
· 3 Bedrooms · House
· Garden · Equipped kitchen · Powder room · Heating
Piercebridge Darlington · 3 Bedrooms · House · Garden · Equipped kitchen · Powder room · Heating
Standout Features THREE BEDROOMS SEMI DETACHED GAS CENTRAL HEATING UPVC DOUBLE GLAZING GARDEN DRIVEWAY CLOSE TO AMENITIES EPC GRADE C Property DescriptionLiving Room (4.54m x 3.1m) Bright and spacious living room provides ample space for furniture, with neutral decor and dual aspect windows providing lots of natural light. Kitchen/Diner (4.51m x 2.57m) The kitchen is fitted with a range of modern wall, base and drawer units, under counter lighting, complementing quartz work surfaces, tiled splash backs and sink/drainer unit. Benefiting from an integrated oven, hob and overhead extractor hood along with space for further free standing appliances. Space is available for a table and chairs along with sliding doors leading out into the garden. Cloakroom (1.8m x 1.28m) Fitted with a WC and wash hand basin. Master Bedroom (3.29m x 3.18m) The master bedroom provides space for a king size bed, fitted wardrobes, further furniture and window to the side elevation. Ensuite (2.65m x 1.16m) The ens
£ 155,000
7 bed house for sale
2 pictures
House · for sale
£ 675,000
7 bed house for sale
Piercebridge Darlington
· 7 Bedrooms · House
· Equipped kitchen · Concierge
Piercebridge Darlington · 7 Bedrooms · House · Equipped kitchen · Concierge
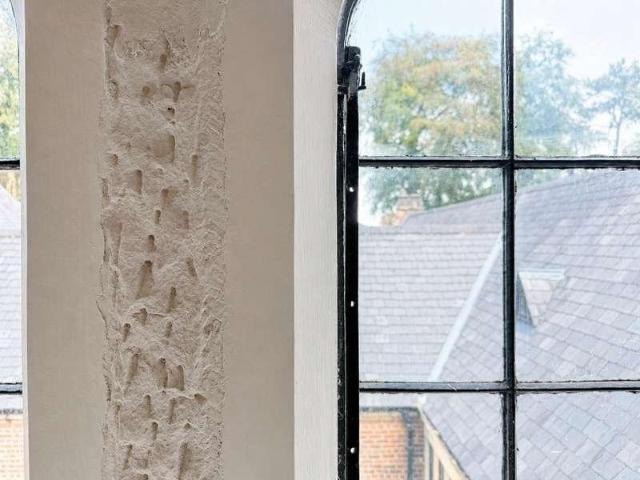
Architecture and history Behind the private gates of St Clare's Court in Darlington's sought-after West End is an exceptional Grade II listed home, combining remarkable architectural heritage with a contemporary approach to family living. Originally built in 1867 as St Clare's Abbey, the building has been sensitively converted into an exclusive residential development, retaining many of the original features, proportions and architectural details that give this historic property its distinctive character. Arranged over three floors, the home offers an impressive seven bedrooms and four bathrooms. The ground floor is centred around a spectacular open-plan living, dining and kitchen space measuring approximately 44ft by 24ft. With its generous proportions, solid wood kitchen cabinetry, central island and integrated appliances, this is a remarkable space for both everyday family life and entertaining. A further reception and dining room provides additional living space, alongside a utilit
£ 675,000
4 bed house for sale
2 pictures
House · for sale
£ 180,000
4 bed house for sale
Piercebridge Darlington
· 4 Bedrooms · House
· Garden · Equipped kitchen · Cellar
Piercebridge Darlington · 4 Bedrooms · House · Garden · Equipped kitchen · Cellar
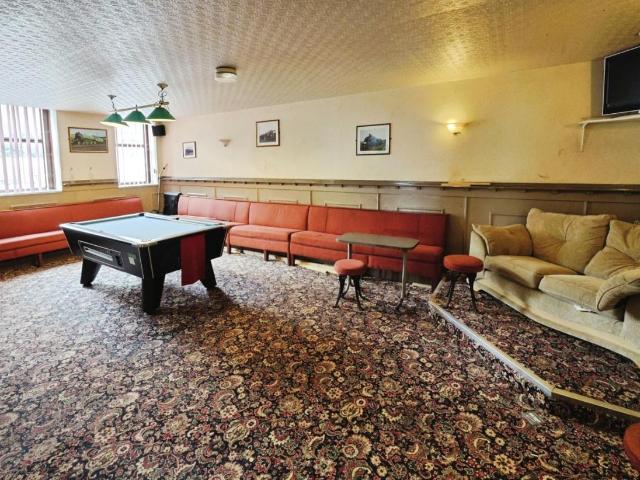
DETACHED COMMERCIAL PROPERTY GARDEN AND OUTBUILDING CORNER PLOT WELL KNOWN EX-PUBLIC HOUSE FOUR BED FLAT ABOVE IDEAL INVESTMENT PERFECT FOR A VARIETY OF BUSINESSES EPC GRADE TBC Property DescriptionBar Area Entering into the main bar area with windows surrounding, this room offers a great use of space providing seating areas as well as customer serving. Lounge Separate lounge could be offered for private functions or events, previously when it was a restaurant this space was a large dining area with tables and chairs. A great room with multiple uses. WCs Two separate WC's for customer use. Cellar Large cellars providing ample storage. Garden A perfect addition for the warmer months offering space for customers, opportunity for offering events or gatherings etc. Living Room Located above, the four bedroomed flat has a large living room. Kitchen Kitchen fitted with a range of wall, base and drawer units, worktops and space for free standing appliances. Four Bedrooms Comprising two large
£ 180,000
3 bed house for sale
2 pictures
House · for sale
£ 175,000
3 bed house for sale
Piercebridge Darlington
· 3 Bedrooms · House
· Garden · Equipped kitchen · Parking · Concierge · Heating
Piercebridge Darlington · 3 Bedrooms · House · Garden · Equipped kitchen · Parking · Concierge · Heating
Standout Features THREE BEDROOMS SEMI DETACHED GAS CENTRAL HEATING UPVC DOUBLE GLAZING GARDEN GARAGE & DRIVE CLOSE TO AMENITIES EPC GRADE D Property DescriptionLiving Room (3.73 x 3.72) Spacious family room located to the front of the property, space for an electric fire with feature surround and bay window to the front elevation allowing plenty of natural light. Dining Room (2.29 x 3.76) The second reception room to the rear of the property has been utilised by the current vendors as a downstairs bedroom, with walk in wet room and bay window to the rear elevation. However could be easily converted back to accommodate a formal dining table and chairs. Wet Room (1.2 x 1.2) Accessed via the dining room, containing a WC, wash hand basin and walk in shower. Kitchen (2.65 x 2.65) Newly fitted galley kitchen, containing a range of contemporary high gloss wall, base and drawer units, complementing work surfaces, splash backs and sink/drainer unit. Fitted with an integrated electric oven, hob
£ 175,000
house for sale
2 pictures
House · for sale
£ 50,000
house for sale
Piercebridge Darlington
· House
Piercebridge Darlington · House
COMMERICAL PREMISES NO ONWARD CHAIN TOWN LOCATION DEVELOPMENT OPPORTUNITY FORMER PUBLIC HOUSE END TERRACE REAR COURTYARD EPC GRADE TBC Property Description Commercial premises offered for sale, previously operating as a popular public house on Main Street in Shildon. Situated within a prime position with high footfall this property could be reopened as a pub or developed into a substantial family home or self contained apartments, subject to the required planning and consents. Located just a short distance from the town centre providing access to schools, restaurants, cafes, butchers, bakers, independent shops, convenience stores and healthcare services. There is an extensive public transport system in the area via both bus and rail, providing easy access to neighbouring towns and villages. Further amenities are available in the neighbouring towns Bishop Auckland and Newton Aycliffe including secondary schools, high street retail stores, leisure centres and supermarkets. The property i
£ 50,000
5 bed house for sale
2 pictures
House · for sale
£ 400,000
5 bed house for sale
Piercebridge Darlington
· 5 Bedrooms · House
· Garden · Equipped kitchen · Parking
Piercebridge Darlington · 5 Bedrooms · House · Garden · Equipped kitchen · Parking
Standout Features FIVE BEDROOMS SPLIT LEVEL BUNGALOW TRIPLE GARAGE WORKSHOP RECENTLY RENOVATED FANTASTIC REAR GARDEN HOME OFFICE EPC GRADE C Property DescriptionIn brief, the property comprises; a welcoming entrance hall leading into the generously sized living room, kitchen/diner,, master bedroom with ensuite, two further bedrooms, bedroom/utility room and family bathroom to the ground floor. Stairs descend to the lower level which consists of the large lounge/dining room with bifold doors and the fifth bedroom with ensuite shower room, with access leading into the storage room, one of which currently utilised as a play area. Externally to the front, the property has a low maintenance walled yard with steps leading to the main entrance and the detached triple garage with new electric up and over doors and block paved area ensure plenty of parking. Adjacent to the rear of the garage is the separate workshop fitted with plumbing and electric, with stairs ascending into first floor offic
£ 400,000
2 bed house for sale
2 pictures
House · for sale
£ 140,000
2 bed house for sale
Piercebridge Darlington
· 2 Bedrooms · House
· Garden · Equipped kitchen · Heating
Piercebridge Darlington · 2 Bedrooms · House · Garden · Equipped kitchen · Heating
Robinsons are delighted to offer to the sales market this spacious two-bedroom end-terrace home, situated in the desirable semi-rural village of Staindrop. Occupying a generous corner plot, the property benefits from large, enclosed gardens and offers well-proportioned accommodation, making it an ideal purchase for a range of buyers, including first-time buyers, small families and those looking to enjoy village life surrounded by beautiful countryside. The property is warmed via gas central heating with a Baxi combination boiler and benefits from UPVC double-glazed windows. In recent years, the home has been improved with a new kitchen and bathroom, together with the installation of a solid-fuel stove in the lounge. The accommodation briefly comprises an entrance into the fitted kitchen, which features a range of wall, base and drawer units, an integrated ceramic hob and oven, dishwasher, space for a fridge/freezer and washing machine, together with a useful understairs storage cupboar
£ 140,000
2 bed house for sale
2 pictures
House · for sale
£ 70,000
2 bed house for sale
Piercebridge Darlington
· 2 Bedrooms · House
· Garden · Equipped kitchen · Parking
Piercebridge Darlington · 2 Bedrooms · House · Garden · Equipped kitchen · Parking
Standout Features TWO BEDROOMS SEMI DETACHED TENANT IN SITU GARDEN ON STREET PARKING INVESTMENT OPPORTUNITY CLOSE TO AMENITIES EPC GRADE D Property DescriptionLiving Room (4.25m x 4.18m) Spacious living room located to the front of the property with neutral decor and access going through to the kitchen. Kitchen (5.16m x 2.8m) The kitchen is fitted with a range of wall, base and drawer units, complementing work surfaces, tiled splash backs and sink/drainer unit. Space is available for free standing appliances. Master Bedroom (4.23m x 3.33m) The master bedroom is a large double bedroom with window to the front elevation. Bedroom Two (3.9m x 3.3m) The second bedroom is another double bedroom with window to the rear elevation. Bathroom (1.87m x 1.64m) The bathroom contains a panelled bath, WC and wash hand basin. External Externally the property has a lawned front garden to the front and rear as well as on street parking available. Additional Information Tenure: Freehold Council Tax Band:
£ 70,000
4 bed house for sale
2 pictures
House · for sale
£ 169,999
4 bed house for sale
Piercebridge Darlington
· 4 Bedrooms · House
· Garden · Equipped kitchen · Parking · Powder room · Concierge
Piercebridge Darlington · 4 Bedrooms · House · Garden · Equipped kitchen · Parking · Powder room · Concierge
Standout Features FOUR BEDROOMS SEMI DETACHED NO ONWARD CHAIN LARGE GARDEN DRIVEWAY & GARAGE CLOSE TO AMENITIES GARDEN ROOM EPC GRADE C Property DescriptionLiving Room (3.76m x 3.7m) Spacious living room located to the front of the property with feature fire surround, bay window to the front and further window to the side providing lots of natural light. Dining Room (4.25m x 3.2m) The dining room is another good size reception room with feature fire surround and window to the front elevation. Kitchen (6.0m x 2.0m) The kitchen contains a range of wall, base and drawer units, work surfaces, sink/drainer unit and space for free standing appliances. Open plan leading through into the garden room. Garden Room (4.8m x 4.1m) The garden room is a great additional space, with ample space for furniture and French doors to the rear leading out into the garden. Cloakroom (2.0m x 1.9m) The cloakroom is fitted with a WC and wash hand basin. Master Bedroom (4.25m x 3.2m) The master bedroom is a large
£ 169,999
4 bed house for sale
2 pictures
House · for sale
£ 170,000
4 bed house for sale
Piercebridge Darlington
· 4 Bedrooms · House
· Garden · Equipped kitchen · Parking · Powder room · Concierge · Heating
Piercebridge Darlington · 4 Bedrooms · House · Garden · Equipped kitchen · Parking · Powder room · Concierge · Heating
Standout Features FOUR BEDROOMS DETACHED GAS CENTRAL HEATING UPVC DOUBLE GLAZING NO ONWARD CHAIN DRIVEWAY & GARAGE GARDEN EPC GRADE C Property DescriptionLiving Room (5.2m x 3.1m) Spacious living room located to the front of the property, with ample space for furniture and window to the front elevation. Dining Room (3.39m x 2.86m) The second reception room is another good size with space for a table and chairs, further furniture and sliding doors to the rear elevation. Kitchen (4.3m x 2.35m) The kitchen is fitted with a range of wall, base and drawer units, complementing work tops, tiled splash backs and sink drainer unit. Fitted with an integrated oven, hob and overhead extractor hood along with space for free standing appliances. Cloakroom Fitted with a WC and wash hand basin. Master Bedroom (4.25m x 2.62m) The master bedroom is a spacious double bedroom with ample space for further furniture and window to the front elevation. Ensuite (2.6m x 1.0m) The ensuite contains a single showe
£ 170,000
2 bed house for sale
2 pictures
House · for sale
£ 62,500
2 bed house for sale
Piercebridge Darlington
· 2 Bedrooms · House
· Equipped kitchen · Heating
Piercebridge Darlington · 2 Bedrooms · House · Equipped kitchen · Heating
Standout Features TWO BEDROOMS TERRACED NO ONWARD CHAIN GAS CENTRAL HEATING REAR YARD CLOSE TO AMENITIES IDEAL FOR INVESTORS EPC GRADE C Property DescriptionLiving Room (4.8m x 3.7m) Spacious living room with ample space for furniture, electric fire with feature surround and window to the front elevation. Kitchen/Diner (4.8m x 4. 43m) The kitchen contains a range of wall, base and drawer units, contrasting work surfaces, tiled splash backs and sink/drainer unit. Space is available for kitchen appliances as well as a kitchen table and chairs. Utility Room (2.8m x 1.9m) The utility room provides additional storage space and room for further kitchen appliances. Bathroom (2.0m x 1.9m) The bathroom contains a panelled bath, WC and wash hand basin. Opaque window to the side elevation. Master Bedroom (4.6m x 3.6m) The master bedroom provides space for a king sized bed, further furniture and window to the front elevation. Bedroom Two (4.45m x 3.6m) The second bedroom is another double bedroom
£ 62,500
3 bed house for sale
2 pictures
House · for sale
£ 190,000
3 bed house for sale
Piercebridge Darlington
· 3 Bedrooms · House
· Garden · Equipped kitchen · Parking · Heating
Piercebridge Darlington · 3 Bedrooms · House · Garden · Equipped kitchen · Parking · Heating
Standout Features THREE BEDROOMS SEMI DETACHED GARDEN DRIVEWAY & GARAGE MODERN UPVC DOUBLE GLAZING GAS CENTRAL HEATING EPC GRADE D Property DescriptionLiving Room (3.7m x 3.5) Bright and spacious living room located to the front of the property, with ample space for furniture, neutral decor and inset multi fuel stove. Window to the front elevation. Dining Room (3.3m x 2.7m) Open plan leading on from the living room, with space for a table and chairs, further furniture and window to the rear elevation overlooking the garden. Kitchen (3.3m x 2.7m) The kitchen contains a range of contemporary wall, base and drawer units, complementing work surfaces, tiled splash backs and sink/drainer unit. Benefiting from an integrated oven, hob and overhead extractor hood, along with space for further free standing appliances. Utility Room (2.5m x 2.53m) The utility room provides space additional storage space and room for further free standing appliances. Master Bedroom (3.7m x 3.54m) The master bedroo
£ 190,000
2 bed house for sale
2 pictures
House · for sale
£ 75,000
2 bed house for sale
Piercebridge Darlington
· 2 Bedrooms · House
· Garden · Equipped kitchen · Parking
Piercebridge Darlington · 2 Bedrooms · House · Garden · Equipped kitchen · Parking
Standout Features TWO BEDROOMS SEMI-DETACHED BUNGALOW FRONT AND REAR GARDENS NO ONWARD CHAIN ON STREET PARKING CLOSE TO AMENITIES EPC GRADE Property DescriptionLiving Room (7.2 x 3.8) Large living room offering plenty of space for furniture, feature fire surround and window allowing lots of natural light. Kitchen/Dining Room (5.0 x 3.8) Fitted with a range of wall, base and drawer units complementing work surfaces and sink drainer. Space is available for free standing appliances along with a dining table and chairs. Master Bedroom (3.7 x 3.0) Spacious master bedroom with ample space for furniture, fitted wardrobes and window to the rear elevation. Bedroom Two (3.7 x 3.6) Another double bedroom with space for furniture and window to the front. Shower Room (2.4 x 1.68) Fitted with a walk in shower, WC and wash hand basin. External Externally, there are enclosed gardens to the front and rear while on street parking is available nearby. Additional Information Tenure: Freehold Council Tax B
£ 75,000
house for sale
2 pictures
House · for sale
£ 150,000
house for sale
Piercebridge Darlington
· House
Piercebridge Darlington · House
Standout Features APPROX 1 ACRE LAND DEVELOPMENT OPPORTUNITY PLANNING PERMISSION FOR 4 BUNGALOWS WATER AND ELECTRIC ON SITE CLOSE TO AMENITIES Property Description Offered to the market for sale is this versatile plot of land spanning approx 1 acre. There is outline planning permission for a development of 4 bungalows, conveniently fitted with both water and electric on site. Ideally situated close to local amenities at Tindale Retail Park where there is a range of supermarkets, shops, restaurants and cafs located within. It is also within close proximity to Bishop Auckland only approximately 2 miles away. There is an extensive public transport system in the area, offering frequent bus services to the neighbouring towns and villages. The A688 is nearby which leads to the A1 (M) both North and South. Additional Information Tenure: Freehold Council Tax Band: E
£ 150,000
3 bed house for sale
2 pictures
House · for sale
£ 125,000
3 bed house for sale
Piercebridge Darlington
· 3 Bedrooms · House
· Garden · Equipped kitchen · Parking · Powder room
Piercebridge Darlington · 3 Bedrooms · House · Garden · Equipped kitchen · Parking · Powder room
Standout Features THREE BEDROOMS SEMI DETACHED FRONT & REAR GARDENS NEW GAS COMBI BOILER MODERN THROUGHOUT ON STREET PARKING VILLAGE LOCATION EPC GRADE C Property DescriptionLiving Room (4.3 x 3.18) Bright and spacious living room located to the front of the property, with neutral decor, feature panelled wall and large window to the front elevation providing lots of natural light. Kitchen (4.25 x 3.13) The newly fitted kitchen is fitted with a range of sage wall, base and drawer units, complementing work surfaces, tiled splash backs and sink/drainer unit. Benefiting from an integrated oven, hob, overhead extractor hood, dishwasher and electric roller blinds along with space for further free standing appliances. Utility Room/Cloakroom (1.8 x 1.6) The utility area provides further storage space along with room for a washing machine. Fitted with a WC and window to the side elevation. Master Bedroom (3.5 x 3.45) The master bedroom provides space for a king sized bed and further furniture,
£ 125,000
2 bed house for sale
2 pictures
House · for sale
£ 80,000
2 bed house for sale
Piercebridge Darlington
· 2 Bedrooms · House
· Garden · Equipped kitchen · Heating
Piercebridge Darlington · 2 Bedrooms · House · Garden · Equipped kitchen · Heating
Standout Features TWO BEDROOMS SEMI DETACHED TENANT IN SITU GARDEN MODERN CLOSE TO AMENITIES GAS CENTRAL HEATING EPC GRADE D Property DescriptionLiving Room Spacious living room with large window to the front elevation, ample space for furniture and window to the front elevation. Kitchen/Dining Room The kitchen is fitted with a range of wall and base units as well as a contrasting work surface, stainless steel sink/drainer, integrated oven with electric hob and over head extractor fan. Space available for a fridge/freezer and also plumbing available for a washing machine. Two large windows over look the rear garden. Large space available for a dining table and chairs. Master Bedroom The master bedroom provides space for a king sized bed, further furniture and window to the front elevation. Bedroom Two The second bedroom is again a spacious double bedroom with a large window to the rear elevation. Bathroom Family bathroom with a low level WC, wash basin and panelled bath with overhead s
£ 80,000
3 bed house for sale
2 pictures
House · for sale
£ 130,000
3 bed house for sale
Piercebridge Darlington
· 3 Bedrooms · House
· Garden · Equipped kitchen · Parking · Heating
Piercebridge Darlington · 3 Bedrooms · House · Garden · Equipped kitchen · Parking · Heating
Standout Features THREE BEDROOMS SEMI-DETACHED CONSERVATORY GAS CENTRAL HEATING GARDEN DRIVEWAY & GARAGE CLOSE TO AMENITIES EPC GRADE TBC Property DescriptionLiving Room Spacious living room located to the front of the property, with neutral decor and window to the front elevation. Kitchen The kitchen is fitted with a range of wall, base and drawer units, contrasting work surfaces, tiled splash backs and sink/drainer unit. Fitted with an integrated oven, hob and overhead extractor along with space for further free standing appliances. Conservatory The conservatory provides a further seating area overlooking the garden. Master Bedroom The master bedroom is a large double bedroom with space for a king sized bed, further furniture and window to the front elevation. Bedroom Two The second bedroom is a further double bedroom with window to the rear elevation. Bedroom Three The third bedroom is a good size single room. Bathroom The bathroom is fitted with a panelled bath with overhead shower
£ 130,000
4 bed house for sale
2 pictures
House · for sale
£ 195,000
4 bed house for sale
Piercebridge Darlington
· 4 Bedrooms · House
· Garden · Equipped kitchen · Parking · Powder room · Heating
Piercebridge Darlington · 4 Bedrooms · House · Garden · Equipped kitchen · Parking · Powder room · Heating
Standout Features FOUR BEDROOMS DETACHED DRIVEWAY & GARAGE GARDEN GAS CENTRAL HEATING UPVC DOUBLE GLAZING CLOSE TO AMENITIES EPC GRADE C Property DescriptionLiving Room/Diner Bright and spacious living room located to the rear of the property, providing ample space for living room and dining room for furniture and French doors to the rear lead out into the garden. Kitchen The kitchen is fitted with a range of wall, base and drawer units, contrasting work surfaces, tiled splash backs and sink/drainer unit. Benefiting from an integrated oven, hob and overhead extractor along with space for further free standing appliances. Cloakroom Fitted with a WC and wash hand basin. Master Bedroom The master bedroom is a generous double bedroom, providing space for a king sized bed, further furniture and two windows to the front elevation. Ensuite The ensuite contains a double shower cubicle, WC and wash hand basin. Bedroom Two The second bedroom is a further spacious double bedroom. Bedroom Three Th
£ 195,000
4 bed house for sale
2 pictures
House · for sale
£ 349,995
4 bed house for sale
Piercebridge Darlington
· 4 Bedrooms · House
· Garden · Gym · Equipped kitchen · Parking · Patio
Piercebridge Darlington · 4 Bedrooms · House · Garden · Gym · Equipped kitchen · Parking · Patio
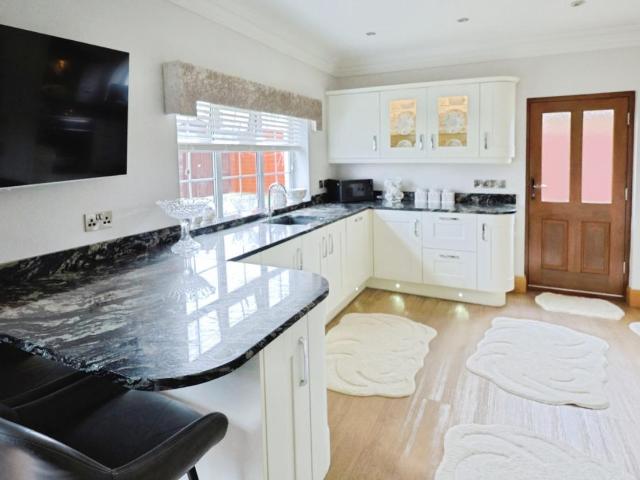
The kitchen/dining/family area is centred around a peninsula return that seats three, and there is space for a six-seater dining table, along with a three-seater sofa and a media wall - ideal for entertaining or unwinding. A standout feature of this space is a rear full height glazed bay window with French doors that open onto the patio and garden, allowing natural light to flood the room, seamlessly extending the living area to the outdoors. There is also a practical utility room offering additional storage space. Downstairs there is a separate spacious lounge with enough room for two three-seater sofas and a chair. The integral garage, accessible from the hall, has the potential to be utilised as a home gym, adding practicality and flexibility to the home. All four of the bedrooms are double, providing ample space and comfort. The home includes two spacious en-suites and a main bathroom featuring a stylish double-ended bath and a separate shower enclosure. The main bedroom is particu
£ 349,995
4 bed house for sale
2 pictures
House · for sale
£ 319,995
4 bed house for sale
Piercebridge Darlington
· 4 Bedrooms · House
· Garden · Equipped kitchen · Patio
Piercebridge Darlington · 4 Bedrooms · House · Garden · Equipped kitchen · Patio
The open plan kitchen/dining/family area has been cleverly laid out to create space for families, linking to a useful utility room and downstairs WC. This space features a peninsula kitchen island and large bi-folding doors that lead to the paved patio and turfed rear garden, filling the room with light and bringing the outdoors in. The lounge has a feature bay window which adds both character and extra living space, creating the perfect spot for a feature chair or smaller sofa. Three of the bedrooms are double, including the main bedroom which links to an en-suite with a large shower enclosure and Porcelanosa tiles. The spacious single bedroom is the perfect size for a home office or play area, and the main bathroom benefits from a separate shower enclosure, as well as a stylish double ended bath and white sanitaryware. The exterior of the Wilson is striking, with a front door canopy and feature brick detailing. Not forgetting the bay window and the block paved driveway which add even
£ 319,995

Get email alerts

Don't miss out: be the first to know about new properties

The alert was correctly created

On subscribing you accept the conditions of use and the privacy policy
Alert
Receive new ads in your inbox
Save this search
Receive alerts for new listings

We'll send you an email when we have new properties for: "Houses for sale in Piercebridge Darlington"

The alert was correctly created

Coronation Bishop Auckland
Eldon Lane Bishop Auckland
Get email alerts and be the first to see new listings
Required field
On subscribing I accept the terms of the privacy policy
Perfect! You'll soon start receiving new listings via email
Alert
Receive an email when we have new ads for Houses for sale in Piercebridge Darlington
Save this search
Filters

Bedrooms

Size (sq.ft)

sq.ft
sq.ft

Price

£
£

Property type

Bathrooms

Clear all filters
Receive notifications when new entries are published.