1,004 houses for sale in Pilgrims Way TN15 Sevenoaks

3 bed house for sale
2 pictures
House · for sale
£ 500,000
3 bed house for sale
Pilgrims Way TN15 Sevenoaks
· 3 Bedrooms · House
· Garden · Equipped kitchen · Parking
Pilgrims Way TN15 Sevenoaks · 3 Bedrooms · House · Garden · Equipped kitchen · Parking
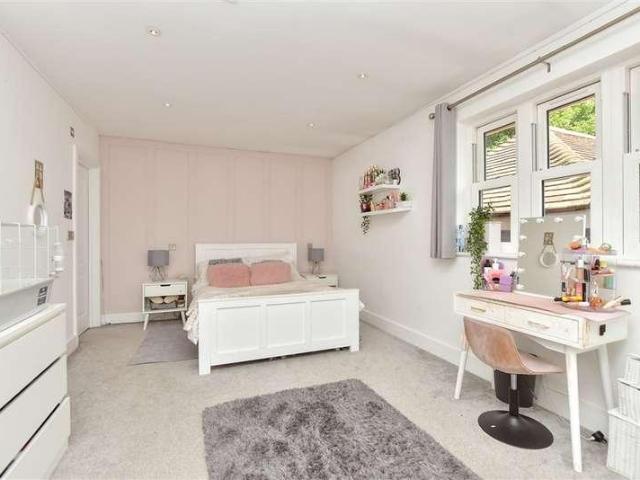
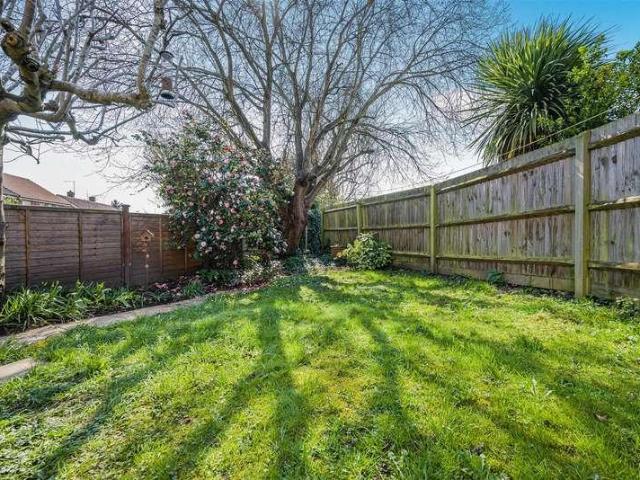
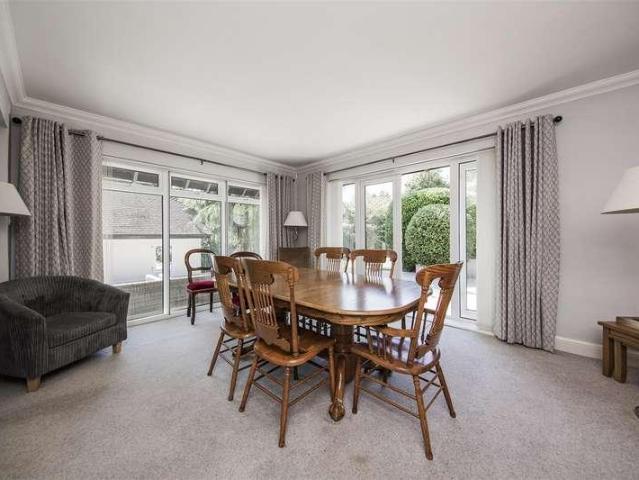
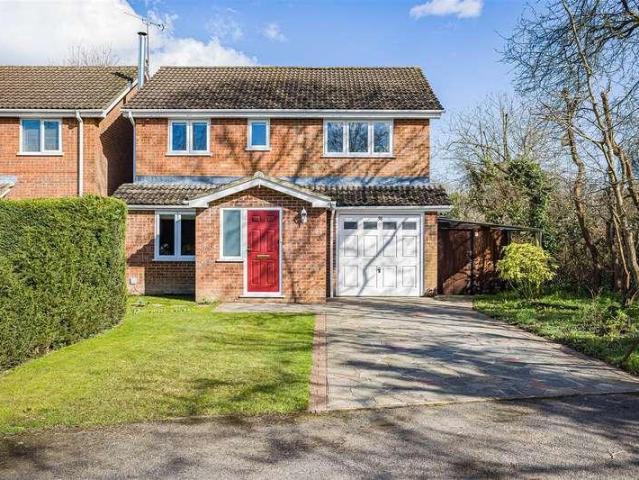
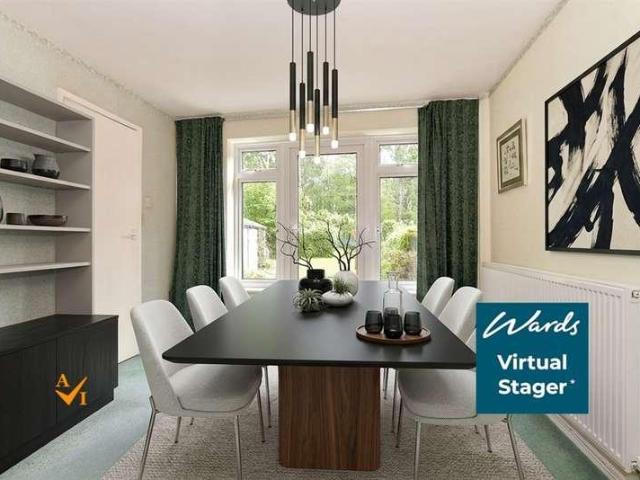
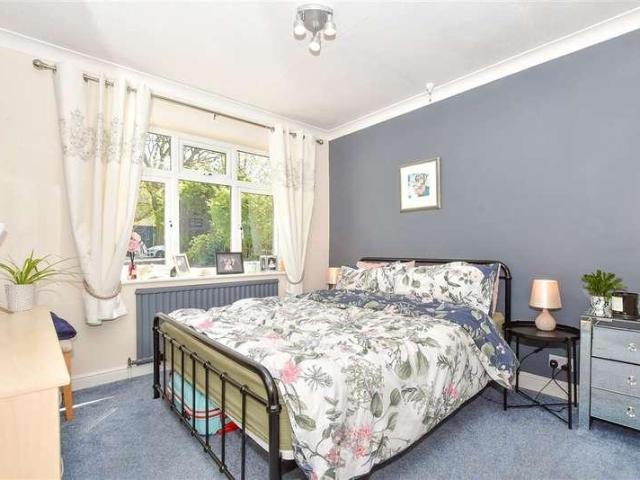
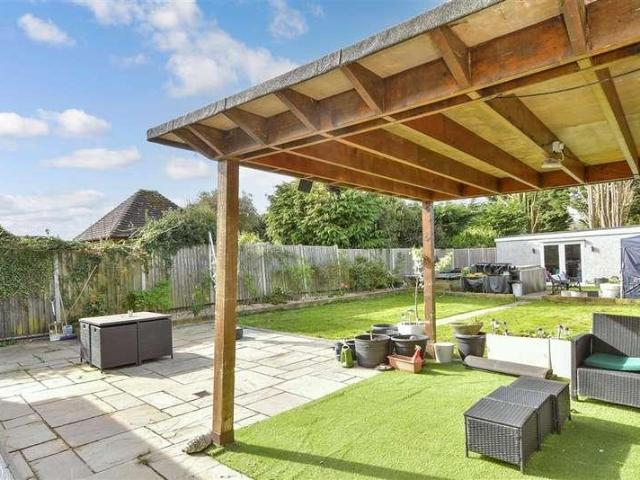
A delightful three-bedroom family home, ideally situated in Kemsing, Sevenoaks. The property currently boasts generous proportions, with approved planning permission to extend, a beautifully landscaped garden, driveway parking, a well-equipped kitchen, a dining room, a separate sitting room, and a utility on the ground floor, with three bedrooms and a family bathroom on the first floor. Call us now for more information! We are open 7 days a week! LOCATION The property is located on Castle Drive, just a short walk from the centre of Kemsing village (TN15). Kemsing offers a wide range of local amenities, including a nursery and preschool, primary school, village church, popular pub, doctors surgery, post office, and various recreational fields, woodland areas, and scenic countryside walks. Otford station is approximately a 20-minute walk away and provides regular rail services to London Charing Cross, a mainline station offering fast connections to London Bridge, Waterloo East and Charin
£ 500,000
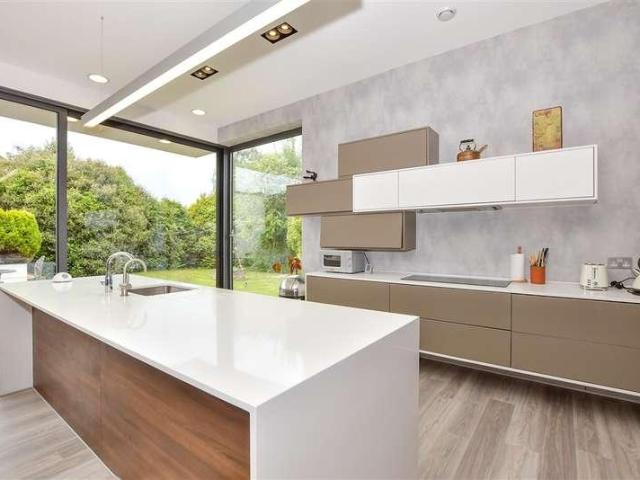
5 bed house for sale
2 pictures
House · for sale
£ 750,000
5 bed house for sale
Pilgrims Way TN15 Sevenoaks
· 5 Bedrooms · House
· Garden · Equipped kitchen · Powder room
Pilgrims Way TN15 Sevenoaks · 5 Bedrooms · House · Garden · Equipped kitchen · Powder room
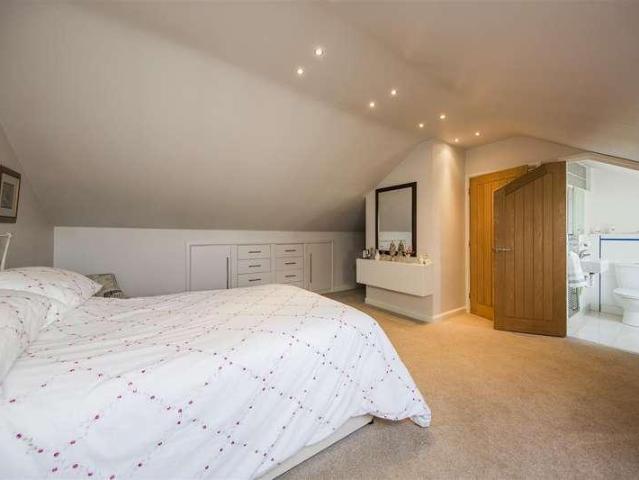
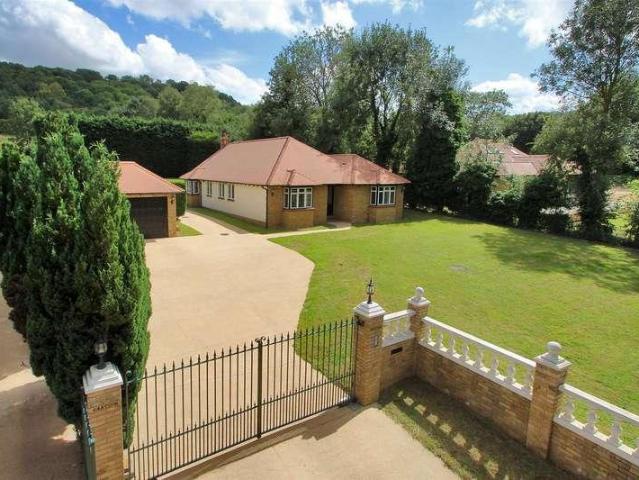
An exceptional detached bungalow,offering contemporary, open-plan living at its finest, set along the sought-after Rushetts Road in West Kingsdown. Thoughtfully designed and finished to a high specification throughout, this impressive home combines modern style with energy-efficient living. PLEASE NOTE This property is for sale by Modern Method of Auction. Should you view, offer or bid on the property, your information will be shared with the Auctioneer, IamSoldRoom sizes:Entrance HallLounge/Kitchen/Diner: (L-shaped) 25'8 x 25'7 (7.83m x 7.80m) plus 13'2 x 16'2 (4.02m x 4.93m)Utility Room: 13'5 x 5'9 (4.09m x 1.75m)Cloakroom: 7'7 x 3'3 (2.31m x 0.99m)Bathroom: 13'2 x 7'5 (4.02m x 2.26m)Bedroom 1: 17'7 x 17'3 (5.36m x 5.26m)En-suite: 7'3 x 6'9 (2.21m x 2.06m)Bedroom 2: 12'4 x 11'1 (3.76m x 3.38m)Bedroom 3: 13'4 x 13'2 (4.07m x 4.02m)Bedroom 4: 13'2 x 11'7 (4.02m x 3.53m)Bedroom 5: 9'4 x 6'5 (2.85m x 1.96m)Front DrivewayGarageRear Garden AUCTIONEER'S COMMENTSThis property is for sale by
£ 750,000
2 bed house for sale
2 pictures
House · for sale
£ 425,000
2 bed house for sale
Pilgrims Way TN15 Sevenoaks
· 2 Bedrooms · House
· Garden · Fireplace
Pilgrims Way TN15 Sevenoaks · 2 Bedrooms · House · Garden · Fireplace
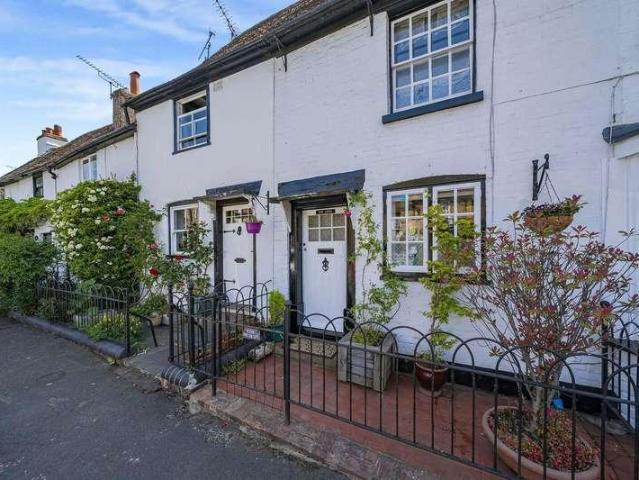
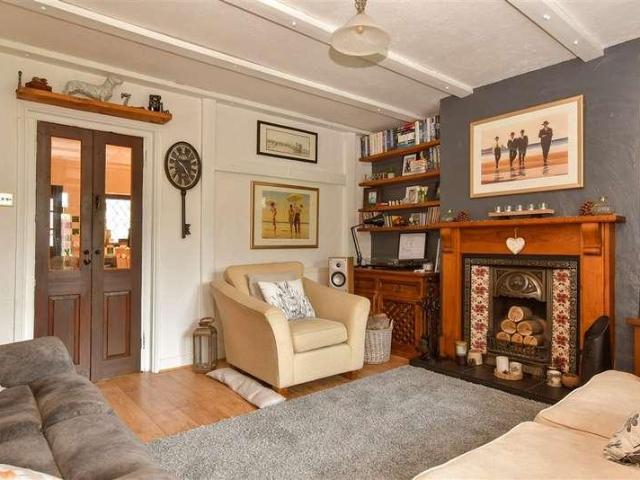
GUIDE PRICE ?425,000 - ?450,000 * This beautifully presented two bedroom Grade II listed end of terrace cottage, is bursting with character with a feature central fireplace, beams and a pretty facade, with a 65' south easterly facing garden and spacious side entrance. This beautiful terraced home is tastefully presented and is a great example of a stylish cottage, with plenty of quirky, original features throughout. Benefiting from a brand new boiler and carpets, this home has been diligently maintained and cared for. Located in the heart of Eynsford Village within easy walking distance of mainline train station, local shops, public houses, and country walks, your earliest viewing is recommended
£ 425,000
4 bed house for sale
2 pictures
House · for sale
£ 1,375,000
4 bed house for sale
Pilgrims Way TN15 Sevenoaks
· 4 Bedrooms · House
· Equipped kitchen · Parking
Pilgrims Way TN15 Sevenoaks · 4 Bedrooms · House · Equipped kitchen · Parking
Sitting on a corner plot, this prominent mid-century property is visually impressive. Set back from the road and enclosed by a brick boundary wall with a pillared entrance the private driveway offers significant parking for multiple cars.Horton Kirby, a quaint village located close to the River Darent, peaceful atmosphere and picturesque surroundings offering historical charm. It is well connected by road with easy access to the M25 and A2 and commute to London from Farningham train station which is a 15 minute walk away. The village has a primary school, a couple of pubs, village hall and recreational areas.Room sizes:PorchHallwayLounge: 20'9 x 13'8 (6.33m x 4.17m)Dining Room: 13'9 x 11'9 (4.19m x 3.58m)Kitchen: 14'1 x 10'7 (4.30m x 3.23m)Study: 10'5 x 8'8 (3.18m x 2.64m)Utility Room: 11'3 x 5'3 (3.43m x 1.60m)Shower Room: 7'8 x 6'6 (2.34m x 1.98m)Stable: 35'11 x 17'5 (10.95m x 5.31m)Lean-toGarageLandingBedroom 1: 16'9 x 10'8 (5.11m x 3.25m)En-Suite Shower Room: 7'8 x 6'6 (2.34m x 1.9
£ 1,375,000
3 bed house for sale
2 pictures
House · for sale
£ 595,000
3 bed house for sale
Pilgrims Way TN15 Sevenoaks
· 3 Bedrooms · House
· Garden · Equipped kitchen · Parking
Pilgrims Way TN15 Sevenoaks · 3 Bedrooms · House · Garden · Equipped kitchen · Parking
Beautifully updated throughout, this attractive three-bedroom semi-detached home offers generous and versatile living accommodation, ideal for families and those seeking additional space. The ground floor comprises a modern open-plan kitchen/dining area, a separate lounge, dedicated playroom, utility room, and a convenient downstairs WC. Externally, the property enjoys a substantial rear garden, while the front provides off-road parking for multiple vehicles via a private driveway. Call us now for more information! We are open 7 days a week! SITUATION Situated in a quiet cul-de-sac between Knockholt and Halstead, the property enjoys a desirable semi-rural setting with convenient access to Polhill and the M25. Surrounded by greenery, the area offers a peaceful countryside feel while remaining well connected. Halstead is a sought-after North Downs village with a strong community atmosphere, offering a well-regarded primary school, village shop, church and a range of local clubs and activ
£ 595,000
2 bed house for sale
2 pictures
House · for sale
£ 700,000
2 bed house for sale
Pilgrims Way TN15 Sevenoaks
· 2 Bedrooms · House
· Garden · Lift · Equipped kitchen
Pilgrims Way TN15 Sevenoaks · 2 Bedrooms · House · Garden · Lift · Equipped kitchen
This stunning duplex apartment in the exclusive Farningham Mill development offers river views and beautifully maintained communal gardens. Features an open-plan lounge/diner, lift access directly to the apartment and contemporary living throughout.Room sizes:Lounge: 21'8 x 19'1 (6.61m x 5.82m)Kitchen: 13'6 x 11'8 (4.12m x 3.56m)Shower Room: 6'9 x 5'3 (2.06m x 1.60m)Uility Room: 7'4 x 3'9 (2.24m x 1.14m)LandingBedroom 1: 21'9 x 19'9 (6.63m x 6.02m)Bedroom 2: 11'10 x 11'4 (3.61m x 3.46m)Bathroom: 11'0 x 8'0 (3.36m x 2.44m)Allocated ParkingCommunal Gardens The information provided about this property does not constitute or form part of an offer or contract, nor may it be regarded as representations. All interested parties must verify accuracy and your solicitor must verify tenure/lease information, fixtures & fittings and, where the property has been extended/converted, planning/building regulation consents. All dimensions are approximate and quoted for guidance only as are floor plans w
£ 700,000
4 bed house for sale
2 pictures
House · for sale
£ 875,000
Updated
4 bed house for sale
Pilgrims Way TN15 Sevenoaks
· 4 Bedrooms · House
· Concierge
Pilgrims Way TN15 Sevenoaks · 4 Bedrooms · House · Concierge
A much cherished family home since it was bought in 1991 and beautifully maintained by its current owners. A spacious DETACHED, FOUR DOUBLE BEDROOM, ONE BATHROOM, ONE SHOWER ROOM, THREE RECEPTION ROOM house that gives off a sense of comfort throughout. Being sold with NO ONWARD CHAIN and set within the heart of highly popular Wrotham village with its great community it is sure to be popular. The local village school is in high demand and is a short walk away at the end of the road, three pubs in the heart of village tell you how sociable the community is and a convenience store. Within 1.5 miles of Borough Green and its amenities it truly gets the best of both worlds with a mainline station giving connection to the West End and City of London
£ 875,000
4 bed house for sale
2 pictures
House · for sale
£ 1,000,000
Updated
4 bed house for sale
Pilgrims Way TN15 Sevenoaks
· 4 Bedrooms · House
Pilgrims Way TN15 Sevenoaks · 4 Bedrooms · House
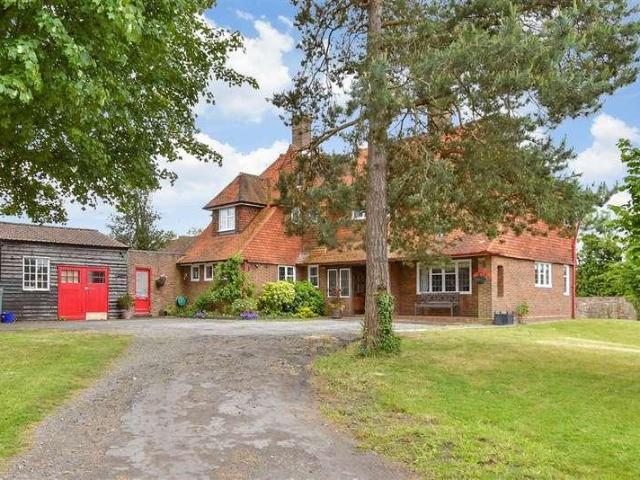
This attractive double fronted attached period property is located at the end of a shared private driveway. This spacious four bedroom period home with red brick fa?ade and sash windows offers generous proportions dating back to the early 1800's and set on a 0.8 acre plot
£ 1,000,000
5 bed house for sale
2 pictures
House · for sale
£ 750,000
5 bed house for sale
Pilgrims Way TN15 Sevenoaks
· 5 Bedrooms · House
· Garden · Equipped kitchen
Pilgrims Way TN15 Sevenoaks · 5 Bedrooms · House · Garden · Equipped kitchen
Discover the perfect family home in the heart of West Kingsdown! This beautifully presented semi-detached chalet bungalow offers generous living spaces designed for comfort and style. With a spacious driveway accommodating multiple vehicles and several versatile workshops, this property is ideal for those who need extra space for hobbies or storage. Step outside to an impressive, mature garden, perfect for entertaining, relaxing, or creating your own outdoor oasis. Located in a sought-after village with excellent local amenities, and countryside walks, this home combines convenience with a tranquil lifestyle.Room sizes:Entrance PorchLounge: 20'3 x 17'8 (6.18m x 5.39m)Playroom/Dining Room: 13'10 x 12'1 (4.22m x 3.69m)Kitchen/Breakfast room: 13'8 x 13'5 (4.17m x 4.09m)Downstairs CloakroomBedroom 1: 13'9 x 9'9 (4.19m x 2.97m)En-suiteBathroom: 9'5 x 7'0 (2.87m x 2.14m)LandingBedroom 2: 12'0 x 11'5 (3.66m x 3.48m)Bedroom 3: 11'9 x 11'1 (3.58m x 3.38m)Bedroom 4: 11'4 x 8'7 (3.46m x 2.62m)Bed
£ 750,000
3 bed house for sale
2 pictures
House · for sale
£ 750,000
Updated
3 bed house for sale
Pilgrims Way TN15 Sevenoaks
· 3 Bedrooms · House
Pilgrims Way TN15 Sevenoaks · 3 Bedrooms · House
AN EXCEPTIONAL 3 BEDROOM COTTAGE SITTING IN THE VERY HEART OF THE VILLAGE. NO ONWARD CHAIN ?750,000
£ 750,000
3 bed house for sale
2 pictures
House · for sale
£ 430,000
Updated
3 bed house for sale
Pilgrims Way TN15 Sevenoaks
· 3 Bedrooms · House
· Garden · Parking · Concierge
Pilgrims Way TN15 Sevenoaks · 3 Bedrooms · House · Garden · Parking · Concierge
Located on a walkway position in the popular cul-de-sac of Oaklands Close, West Kingsdown, this charming semi-detached chalet bungalow offers a delightful blend of comfort and convenience. Built in the mid 20th century, this much-loved property provides ample space for both relaxation and entertaining. The bungalow features three well-proportioned bedrooms, making it an ideal home for those seeking extra room for guests. The flexible accommodation allows for a harmonious mix of reception rooms and bedrooms, catering to various lifestyle needs. The inviting reception room serves as a perfect gathering space, while the private rear garden offers a serene retreat for outdoor enjoyment. With a bathroom thoughtfully positioned to serve the downstairs bedrooms, and a WC off the upstairs bedroom this property ensures practicality without compromising on style. The garage en bloc adds to the convenience, providing secure parking for your vehicle. One of the standout features of this property i
£ 430,000
6 bed house for sale
2 pictures
House · for sale
£ 1,000,000
6 bed house for sale
Pilgrims Way TN15 Sevenoaks
· 6 Bedrooms · House
Pilgrims Way TN15 Sevenoaks · 6 Bedrooms · House
If you are looking to escape the hustle and bustle of town or city life, then this detached 4 bedroom, 3 bathroom bungalow with separate 2 bedroom annex bungalow sitting on a plot of just under half an acre could be the property for you. The annex bungalow is completely self-contained so could be an ideal AirBnB, or perhaps somewhere for a teenager or older relative to live with a sense of independence. Although the Knatts Valley has a real sense of seclusion, it is still very accessible being just 11 minutes drive (5 miles) to the M25. If you need to commute to London by train then you have a number of stations to choose from such as Otford, Shoreham and Eynsford that are between 12 and 16 minutes driving time away and offer journey times to London from 34 minutes. Alternatively, you could drive to Ebbsfleet International which is around 23 minutes away by car and has regular trains to St Pancras in as little as 19 minutes. This beautifully presented home must be seen to be fully appr
£ 1,000,000
2 bed house for sale
2 pictures
House · for sale
£ 435,000
2 bed house for sale
Pilgrims Way TN15 Sevenoaks
· 2 Bedrooms · House
· Equipped kitchen · Parking
Pilgrims Way TN15 Sevenoaks · 2 Bedrooms · House · Equipped kitchen · Parking
A charming two double bedroom period cottage, beautifully arranged over three floors, enjoying far-reaching countryside views and a truly rural outlook. Westfield Cottage offers a rare opportunity to acquire a character home set in an idyllic semi-rural position. The property combines traditional cottage charm with well-proportioned living space, making it ideal for those seeking peace, privacy and scenic surroundings.The accommodation is thoughtfully arranged across three floors and includes a welcoming living area, a fitted kitchen with space for dining. To the rear is a garage and and parking.Room sizes:Entrance PorchLounge: 14'2 x 13'1 (4.32m x 3.99m)Kitchen: 14'1 x 12'1 (4.30m x 3.69m)Conservatory: 12'7 x 9'2 (3.84m x 2.80m)LandingBedroom 2: 13'7 x 12'3 (4.14m x 3.74m)Bathroom: 13'3 x 8'9 (4.04m x 2.67m)LandingBedroom 1: (L-shaped) 14'5 x 13'0 (4.40m x 3.97m) plus 6'6 x 6'6 (1.98m x 1.98m)Front GardenRear GardenDetached GarageOff road parking The information provided about this pr
£ 435,000
4 bed house for sale
2 pictures
House · for sale
£ 800,000
Updated
4 bed house for sale
Pilgrims Way TN15 Sevenoaks
· 4 Bedrooms · House
· Garden · Parking
Pilgrims Way TN15 Sevenoaks · 4 Bedrooms · House · Garden · Parking
We are delighted to present this beautifully presented and spacious 4-bedroom family home, situated in a sought-after private road in West Kingsdown. This well-maintained property offers excellent living space, a stunning easterly-facing rear garden with plot totalling 0.25 of an acre, and off-road parking for 3-4 cars. With a bright and airy interior, a modern conservatory, and generous proportions throughout, this home is ideal for family living
£ 800,000
6 bed house for sale
2 pictures
House · for sale
£ 1,395,000
6 bed house for sale
Pilgrims Way TN15 Sevenoaks
· 6 Bedrooms · House
· Garden · Parking · Equipped kitchen · Patio · Concierge
Pilgrims Way TN15 Sevenoaks · 6 Bedrooms · House · Garden · Parking · Equipped kitchen · Patio · Concierge
This stunning detached house & environmentally friendly smart home is set within an enviable postcode in West Malling. Boasting 4700sqft of living space spread over 3 floors. The kitchen/breakfast row gives the 'Wow' factor with its handmade kitchen and designer appliances with a further 3 reception rooms. The striking, sweeping staircase takes you to the first floor, the impressive principle suite and further three en-suites. The second floor offers further bedrooms. Additional accommodation comprises of the annexe above the double garage. Outside is the ideal space to entertain with the outside kitchen/bar and patio and generous garden space.Room sizes:Entrance HallwayCloakroomLounge: 18'7 x 15'5 (5.67m x 4.70m)Study: 14'8 x 14'2 (4.47m x 4.32m)Dining Room: 20'9 x 18'7 (6.33m x 5.67m)Kitchen/Family Room: 23'9 x 20'11 (7.24m x 6.38m)Utility Room: 9'10 x 5'9 (3.00m x 1.75m)Boot Room/Rear Lobby: 14'8 x 11'0 (4.47m x 3.36m)Galleried LandingBedroom 1: 17'1 x 13'7 (5.21m x 4.14m)En-suite B
£ 1,395,000
3 bed house for sale
2 pictures
House · for sale
£ 450,000
3 bed house for sale
Pilgrims Way TN15 Sevenoaks
· 3 Bedrooms · House
· Garden · Equipped kitchen · Powder room
Pilgrims Way TN15 Sevenoaks · 3 Bedrooms · House · Garden · Equipped kitchen · Powder room
We are delighted to market this beautifully presented three bedroom semi-detached family home which is located in a popular road close to the main line station and local amenities.Property DescriptionThe property has been well maintained by the current owners. As soon as you enter the property you will appreciate how light and bright the entrance hall is. You will find the lounge/diner on your right hand side with french doors to the garden. This is a well-proportioned room that is decorated in neutral colours with modern laminate flooring. On the other side of the hallway is the modern kitchen/breakfast room which has a large selection of cupboards and worktop space as well as room for a dining table. This practical and stylish room has a dual aspect so is light and bright. There is also direct access out to the garden. A downstairs cloakroom completes the downstairs living accommodation.Upstairs you will find three bedrooms as well as a separate bathroom. The master bedroom is locate
£ 450,000
5 bed house for sale
2 pictures
House · for sale
£ 850,000
5 bed house for sale
Pilgrims Way TN15 Sevenoaks
· 5 Bedrooms · House
· Garden · Swimming pool · Parking · Concierge
Pilgrims Way TN15 Sevenoaks · 5 Bedrooms · House · Garden · Swimming pool · Parking · Concierge
Located North of the charming village of Wrotham, Sevenoaks, this stunning detached chalet bungalow on Gravesend Road offers a perfect blend of modern living and classic charm. Spanning an impressive 2,494 square feet, this property boasts four/five bedrooms and two / three well-appointed reception rooms, providing ample space for both relaxation and entertaining. Set on a generous 0.9-acre plot, the home is surrounded by beautifully landscaped gardens, featuring a heated outdoor swimming pool that promises endless summer enjoyment. The property has been thoughtfully modernised throughout, ensuring a comfortable and stylish living environment for its new owners. With two bathrooms, this residence caters to the needs of a growing family or those who enjoy hosting guests. The large driveway accommodates parking for up to nine vehicles, complemented by two double garages, making it ideal for car enthusiasts or those with multiple vehicles. Conveniently located, this property offers easy a
£ 850,000
3 bed house for sale
2 pictures
House · for sale
£ 750,000
3 bed house for sale
Pilgrims Way TN15 Sevenoaks
· 3 Bedrooms · House
· Garden · Equipped kitchen · Parking
Pilgrims Way TN15 Sevenoaks · 3 Bedrooms · House · Garden · Equipped kitchen · Parking
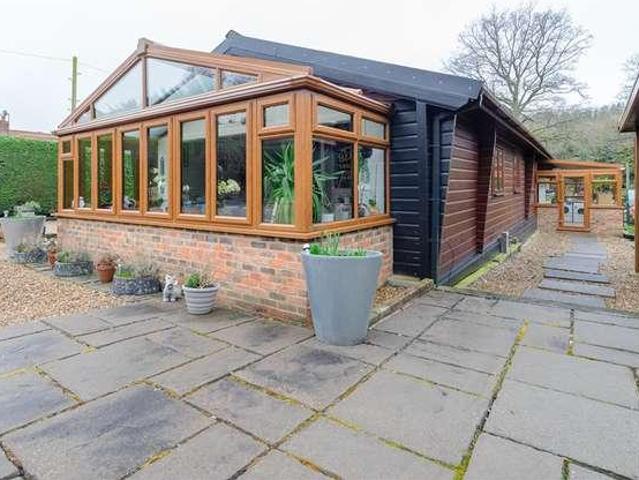
Stunning Log CabinStyle Bungalow on a large plot. This exceptional single-storey home combines rustic charm with modern practicality. The warm log cabin aesthetic creates a cosy yet impressive atmosphere throughout, while the generous footprint ensures flexible living for families, downsizers seeking space, or buyers wanting a countryside retreat. The expansive land that comes with this plot provides endless possibilitiesfrom landscaped gardens to paddocks, workshops, or leisure facilitiesmaking this a truly versatile opportunity rarely available.Room sizes:Entrance HallLounge: 19'2 x 13'4 (5.85m x 4.07m)Kitchen: 19'8 x 9'8 (6.00m x 2.95m)Bedroom 1: 21'7 x 9'5 (6.58m x 2.87m)Utility Room: 13'6 x 8'9 (4.12m x 2.67m)Bathroom: 7'2 x 7'0 (2.19m x 2.14m)Shower: 7'3 x 3'10 (2.21m x 1.17m)Bedroom 2: 19'3 x 18'11 (5.87m x 5.77m)Bedroom 3: 11'4 x 9'2 (3.46m x 2.80m)Large Rear GardenPaddocksDouble Garage The information provided about this property does not constitute or form part of an offer or
£ 750,000
4 bed house for sale
2 pictures
House · for sale
£ 650,000
4 bed house for sale
Pilgrims Way TN15 Sevenoaks
· 4 Bedrooms · House
· Garden · Equipped kitchen
Pilgrims Way TN15 Sevenoaks · 4 Bedrooms · House · Garden · Equipped kitchen
Nestled at the end of this popular cul de sac is this fantastic and well-presented four bedroom detached family house.Property DescriptionThis detached modern property is found at the end of a quiet cul-de-sac and the location is incredibly convenient for access to everything in the village. The entrance porch offers plenty of space for coats and shoes and if it is to be a busy family home, you will be pleased to see that there is a downstairs W.C. The lounge is a great sized room with a feature log burning stove. The kitchen is bright and offers plenty of storage and having the dining room opposite offers buyers the option to open plan to the dining room or simply enjoy how it stands today. To the rear is a great size conservatory that runs the full width of property. This overlooks the well maintained rear gardens that enjoy a great aspect and backs onto the local playing field.Upstairs there are four good sized bedrooms, three being doubles and 3 having built in storage. The master
£ 650,000
3 bed house for sale
2 pictures
House · for sale
£ 450,000
3 bed house for sale
Pilgrims Way TN15 Sevenoaks
· 3 Bedrooms · House
· Equipped kitchen · Parking
Pilgrims Way TN15 Sevenoaks · 3 Bedrooms · House · Equipped kitchen · Parking
Chain free Semi-detached house for sale in Fernholt, Tonbridge. Excellent opportunity to make this family home your own. No parking worries as you have a private driveway and garage. TN10 - Rightmove. Please refer to the footnote regarding the services and appliances.Room sizes:Entrance hallLounge: 14'8 x 12'3 (4.47m x 3.74m)Dining Room: 10'2 x 9'11 (3.10m x 3.02m)Kitchen: 11'7 x 8'0 (3.53m x 2.44m)LandingBedroom 1: 13'4 x 10'11 (4.07m x 3.33m)Bedroom 2: 10'7 x 9'1 (3.23m x 2.77m)Bedroom 3: 10'5 x 7'4 (3.18m x 2.24m)BathroomCloakroomFront & Rear GardensGarageDriveway AUCTIONEER'S COMMENTSThis property is for sale by the Modern Method of Auction. Should you view, offer or bid on the property, your information will be shared with the Auctioneer, iamsold.This method of auction requires both parties to complete the transaction within 56 days of the draft contract for sale being received by the buyers solicitor. This additional time allows buyers to proceed with mortgage finance (subject to
£ 450,000
4 bed house for sale
2 pictures
House · for sale
£ 650,000
4 bed house for sale
Pilgrims Way TN15 Sevenoaks
· 4 Bedrooms · House
· Garden · Equipped kitchen · Parking
Pilgrims Way TN15 Sevenoaks · 4 Bedrooms · House · Garden · Equipped kitchen · Parking
Located in the village of West Kingsdown, this beautifully extended detached bungalow offers spacious accommodation ideal for modern family living. The property has been thoughtfully extended to create a generous open and airy kitchen which is complemented by a separate utility room. With four well-proportioned bedrooms, two of which are en-suite. To the rear, a large conservatory provides further flexible living space, ideal as a dining area, family room or garden room, with views over the garden and access to outdoor seating areas. Externally, the property boasts ample off-road parking for several vehicles. Located in West Kingsdown, the home benefits from good access to local amenities, schools, countryside walks and excellent transport links via the M20 and M25.Room sizes:PorchHallwayLounge: 17'8 x 15'3 (5.39m x 4.65m)Conservatory: 22'7 (6.89m) narrowing to 7'3 (2.21m) x 13'4 at narrowest point (4.07m)Bedroom 1: 20'6 x 10'2 (6.25m x 3.10m)Kitchen/Dining Area: 21'6 x 11'8 (6.56m x 3
£ 650,000
4 bed house for sale
2 pictures
House · for sale
£ 750,000
4 bed house for sale
Pilgrims Way TN15 Sevenoaks
· 4 Bedrooms · House
· Garden · Equipped kitchen · Parking
Pilgrims Way TN15 Sevenoaks · 4 Bedrooms · House · Garden · Equipped kitchen · Parking
Located in West Kingsdown, this spacious detached bungalow offers versatile single-storey living set within generous and private grounds. The property features well-proportioned, open plan living, making it ideal for families, downsizers, or those seeking flexible living space. To the rear, a large, private garden provides an excellent outdoor setting for entertaining or further landscaping.To the front, the bungalow benefits from off-road parking for several vehicles.Room sizes:Entrance hallLounge: 30'5 x 14'9 (9.28m x 4.50m)Kitchen: 18'1 x 10'8 (5.52m x 3.25m)Dining Area: 21'2 x 11'7 (6.46m x 3.53m)Bedroom 1: 22'12 x 10'9 (7.01m x 3.28m)Bedroom 2: 19'10 x 16'7 (6.05m x 5.06m)Bedroom 3: 18'6 x 7'9 (5.64m x 2.36m)Bedroom 4: 12'7 x 11'7 (3.84m x 3.53m)Large Rear GardenGarageDriveway The information provided about this property does not constitute or form part of an offer or contract, nor may it be regarded as representations. All interested parties must verify accuracy and your solicito
£ 750,000
3 bed house for sale
2 pictures
House · for sale
£ 550,000
3 bed house for sale
Pilgrims Way TN15 Sevenoaks
· 3 Bedrooms · House
· Equipped kitchen
Pilgrims Way TN15 Sevenoaks · 3 Bedrooms · House · Equipped kitchen
Nestled in a highly sought-after area of Sevenoaks, this exceptional three-double-bedroom semi-detached house presents a rare opportunity to acquire a brand new home with a superior finish. Offered with a guide price of 550,000 to 600,000, this property combines contemporary design with practical family living, all backed by the peace of mind of a new build warranty. The centrepiece of the property is the beautifully designed open-plan kitchen, dining and living area, creating an instant wow factor upon entry. This expansive space is designed for modern lifestyles, providing a versatile area for entertaining guests or enjoying quiet family evenings. The kitchen area is meticulously fitted with high-end appliances and stylish cabinetry, reflecting the property's commitment to quality and attention to detail. Natural light floods this area, creating a bright and inviting atmosphere throughout the day. Convenience is key, and this home features a well-appointed downstairs WC, adding to th
£ 550,000
3 bed house for sale
2 pictures
House · for sale
£ 1,250,000
3 bed house for sale
Pilgrims Way TN15 Sevenoaks
· 3 Bedrooms · House
· Garden · Parking · Equipped kitchen
Pilgrims Way TN15 Sevenoaks · 3 Bedrooms · House · Garden · Parking · Equipped kitchen
This 3/4 bed detached house is situated within an exclusive impressive one-acre plot, this beautifully presented detached home offers spacious and versatile accommodation - ideal for a growing family.The property features a large private garden with a decked area enjoying superb valley views, perfect for relaxing or entertaining. There is also planning permission in place to convert the double garage into a self-contained annexe, offering excellent flexibility for multi-generation living or home working. Despite its peaceful setting, the home is exceptionally well connected, with Orpington station providing a door-to-door journey into Central London in approximately 30 minutes.There are many highly rated schools both grammar and private in the catchment areas.Room sizes:PorchHallwayLounge: 22'0 x 15'10 (6.71m x 4.83m)Dining Room: 12'5 x 11'1 (3.79m x 3.38m)Kitchen: 19'7 x 8'10 (5.97m x 2.69m)Study: 10'8 x 9'4 (3.25m x 2.85m)Utility Room: 11'1 x 7'5 (3.38m x 2.26m)CloakroomLandingBedroo
£ 1,250,000
3 bed house for sale
2 pictures
House · for sale
£ 575,000
3 bed house for sale
Pilgrims Way TN15 Sevenoaks
· 3 Bedrooms · House
· Garden · Parking
Pilgrims Way TN15 Sevenoaks · 3 Bedrooms · House · Garden · Parking
This charming semi-detached bungalow showcases modern, spacious living. Outside you will find a private well-maintained garden and off road parking. Located in a sought after area, the property benefits from excellent local amenities and transport links.Room sizes:Entrance HallLounge: 16'3 x 11'0 (4.96m x 3.36m)Bedroom 1: 12'3 x 11'9 (3.74m x 3.58m)Conservatory: 10'6 x 7'2 (3.20m x 2.19m)Shower Room: 7'2 x 5'5 (2.19m x 1.65m)LandingBathroom: 9'0 x 6'1 (2.75m x 1.86m)Bedroom 2: 16'9 x 12'1 (5.11m x 3.69m)Bedroom 3: 11'6 x 11'2 (3.51m x 3.41m)Rear GardenOff Road Parking The information provided about this property does not constitute or form part of an offer or contract, nor may it be regarded as representations. All interested parties must verify accuracy and your solicitor must verify tenure/lease information, fixtures & fittings and, where the property has been extended/converted, planning/building regulation consents. All dimensions are approximate and quoted for guidance only as are
£ 575,000

Get email alerts

Don't miss out: be the first to know about new properties

The alert was correctly created

On subscribing you accept the conditions of use and the privacy policy
Alert
Receive new ads in your inbox
Save this search
Receive alerts for new listings

We'll send you an email when we have new properties for: "Houses for sale in Pilgrims Way TN15 Sevenoaks"

The alert was correctly created

Birchwood Road DA2 Dartford
Warren Road BR6 Orpington
Get email alerts and be the first to see new listings
Required field
On subscribing I accept the terms of the privacy policy
Perfect! You'll soon start receiving new listings via email
Alert
Receive an email when we have new ads for Houses for sale in Pilgrims Way TN15 Sevenoaks
Save this search
Filters

Bedrooms

Size (sq.ft)

sq.ft
sq.ft

Price

£
£

Property type

Bathrooms

Clear all filters
Receive notifications when new entries are published.