1,228 properties for sale in Pilgrims Way TN15 Sevenoaks

1 bed flat for sale
2 pictures
Flat · for sale
£ 194,995
1 bed flat for sale
Pilgrims Way TN15 Sevenoaks
· 1 Bedroom · Flat
· Garden · Equipped kitchen · Parking
Pilgrims Way TN15 Sevenoaks · 1 Bedroom · Flat · Garden · Equipped kitchen · Parking

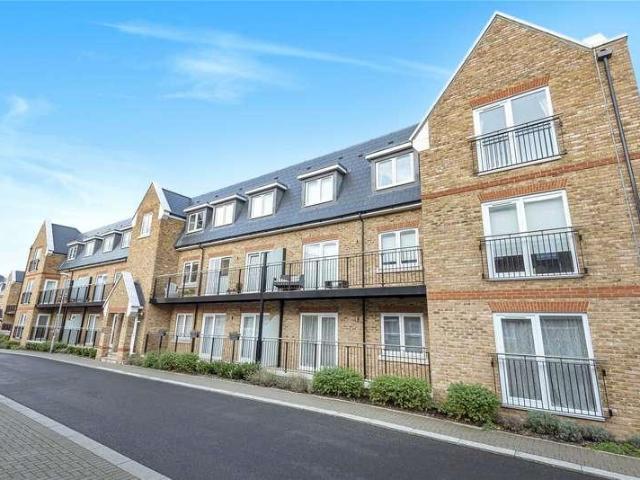
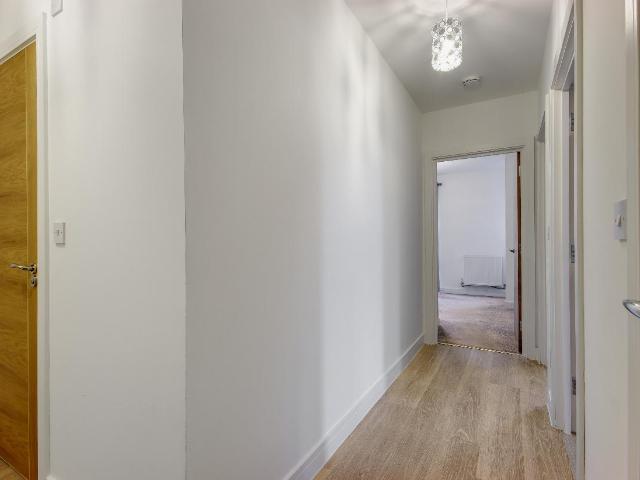
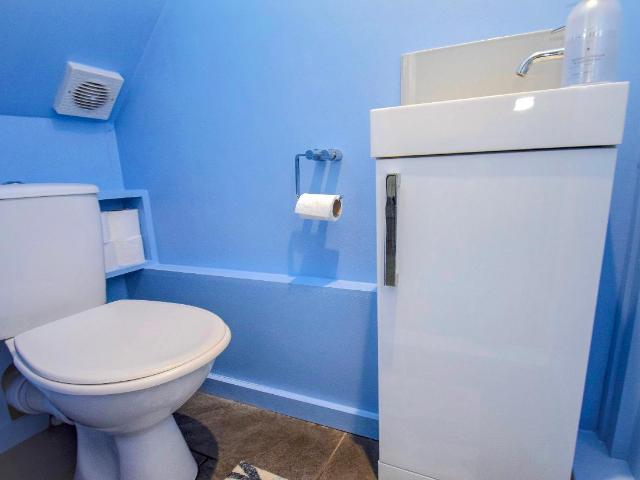
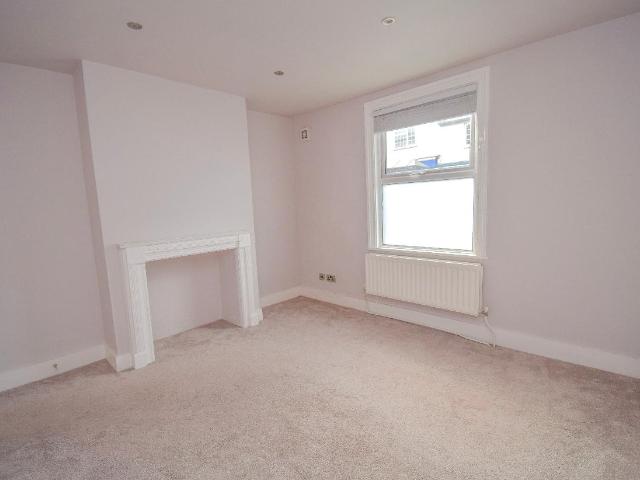
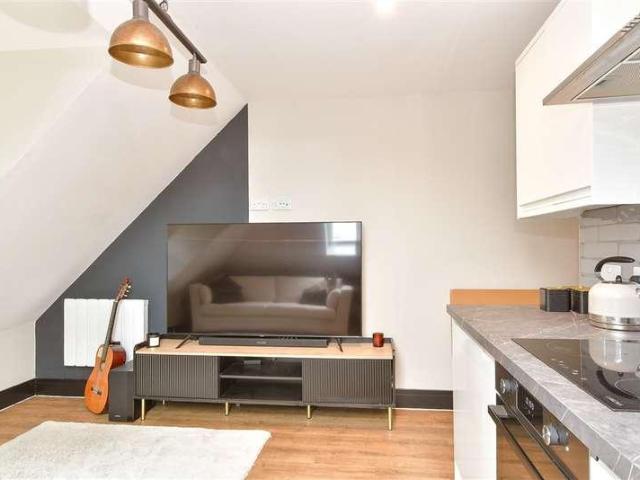
This beautifully presented second floor apartment enjoys an allocated parking space and car charging point, along with further guest parking available within the development.Set within an attractive and peaceful development with communal gardens in the sought after village of New Ash Green.This stylish one bedroom home is ideal for first time buyers or those looking to downsize, offering a quiet and secure environment with well maintained surroundings.The accommodation includes a communal entrance hall, leading to the apartment's private hallway with entry phone system. The property features a bright open plan living room and modern kitchen, a well proportioned bedroom, and a fully tiled bathroom.Room sizes:HallwayBathroom: 7'9 x 7'7 (2.36m x 2.31m)Bedroom: 10'3 x 9'2 (3.13m x 2.80m)Living Room: 14'2 x 12'5 (4.32m x 3.79m)Communal GardenAllocated Parking Space The information provided about this property does not constitute or form part of an offer or contract, nor may it be regarded a
£ 194,995
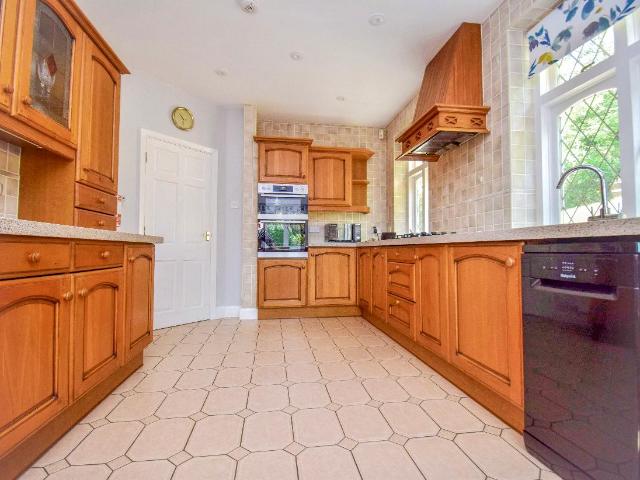
4 bed house for sale
2 pictures
House · for sale
£ 1,250,000
4 bed house for sale
Pilgrims Way TN15 Sevenoaks
· 4 Bedrooms · House
· Garden
Pilgrims Way TN15 Sevenoaks · 4 Bedrooms · House · Garden
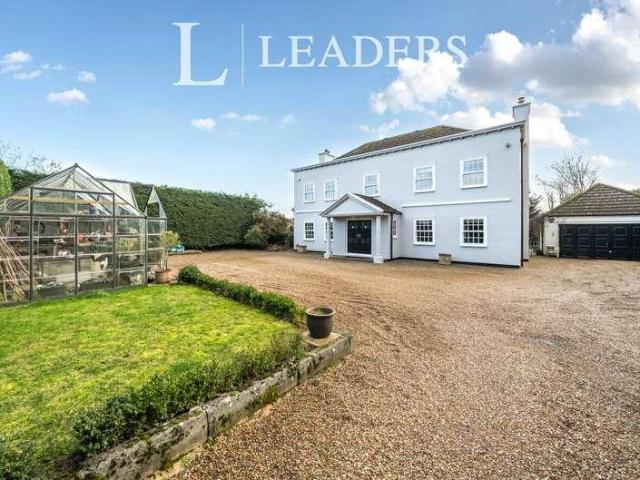
Full description Often sought, seldom found. One of a kind and an opportunity not to be missed. An extended 1930's built 4/5 bedroom detached chalet house well set amidst its stunning secluded expansive garden and plot which extends in all to just over one acre enjoying the most phenomenal views over the Darent Valley and the historic village of Eynsford. You will surely be wowed as you drive through the gates and down the sweeping driveway. NO CHAIN. Ground Floor Entrance Hall Solid wood front door with sealed unit double glazed leaded light windows either side with obscure glazing, double and single radiators, coved cornice, carpet, thermostat control for the central heating, stairs lead up to the first floor, understairs storage cupboard. Shower Room 7' 10 x 6' 4 (2.39m x 1.93m) Corner shower cubicle, low level wc with lime oak seat, wash hand basin with mixer tap, toiletries cupboard, shaver point, double radiator, fully tiled walls, tiled floor, wall light, mirror, sealed unit dou
£ 1,250,000
2 bed house for sale
2 pictures
House · for sale
£ 415,000
2 bed house for sale
Pilgrims Way TN15 Sevenoaks
· 2 Bedrooms · House
· Garden · Fireplace · Equipped kitchen · Heating
Pilgrims Way TN15 Sevenoaks · 2 Bedrooms · House · Garden · Fireplace · Equipped kitchen · Heating
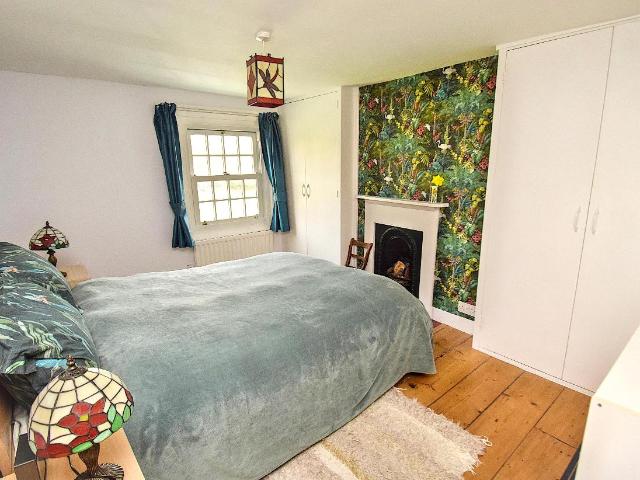
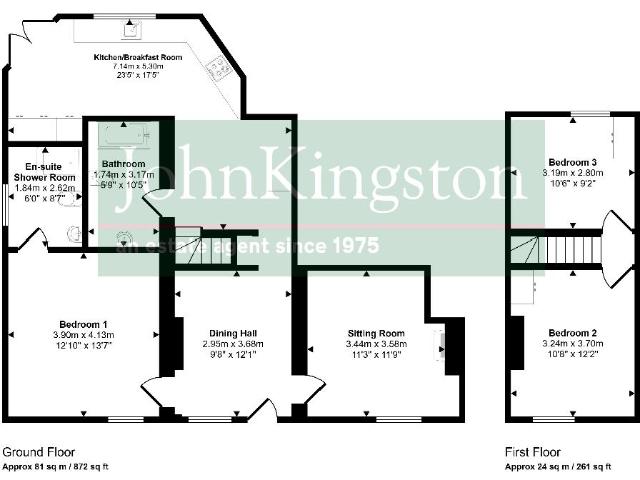
Full description Rarely does a cottage of such charm come to market. This two-bedroom 1850's built home enjoys a delightful outlook over Godden Green and has been thoughtfully updated to marry period character with modern comfort. Bathed in natural light, the interiors feature a contemporary kitchen and bathroom, complemented by double glazing and gas central heating. Outside, the garden stretches to approximately 80ft, providing a serene backdrop, while a practical outside utility/workshop adds versatility to this enchanting home. Ground Floor Entrance Front door with Georgian pane double glazing into sitting room. Sitting Room Double glazed sash window to front, radiator, fireplace with open real flame gas fire in grate with ceramic coals and logs open to dining area. Dining Room Understairs storage cupboards, cupboard housing washing machine and airing shelves, door to stairs for first floor, large open hatch to kitchen, radiator. Shower Room Aqua panelled walls, enclosed shower, do
£ 415,000
2 bed house for sale
2 pictures
House · for sale
£ 550,000
2 bed house for sale
Pilgrims Way TN15 Sevenoaks
· 2 Bedrooms · House
· Garden · Parking · Equipped kitchen · Powder room
Pilgrims Way TN15 Sevenoaks · 2 Bedrooms · House · Garden · Parking · Equipped kitchen · Powder room
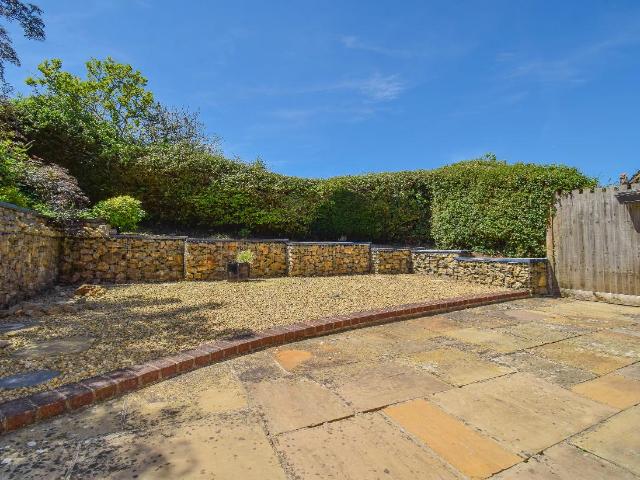
Full description On the market for the very first time, this hidden gem enjoys a secluded, tucked away position, surrounded by wraparound gardens providing a true 'secret garden' feel and offering a rare sense of peace and privacy, despite its convenient location. This individual late 1970s half tile-hung detached house further benefits from a detached garage, and offers potential to remodel and enlarge to taste, subject to the necessary planning consents. Ground Floor Porch Brick built porch with sliding door to front, front door to house, double glazed windows to side, window to hall. Entrance Hall Door to cloakroom, multi-pane door to kitchen, stairs to first floor, radiator, coving, understairs cupboard housing consumer unit and electric meter. Cloakroom Partly tiled, pedestal wash hand basin, low level WC, obscure double glazed window to side, wall-mounted gas-fired Vaillant boiler. Kitchen 10' 5 x 9' 11 (3.17m x 3.02m) Wall and base units with worktops, cutlery drawers, display c
£ 550,000
3 bed house for sale
2 pictures
House · for sale
£ 535,000
3 bed house for sale
Pilgrims Way TN15 Sevenoaks
· 3 Bedrooms · House
· Equipped kitchen · Concierge
Pilgrims Way TN15 Sevenoaks · 3 Bedrooms · House · Equipped kitchen · Concierge
A SUPERB AND SUBSTANTIAL END PORTION OF A SKILFUL BARN CONVERSION SITUATED IN A GLORIOUS RURAL LOCATION. AN ATTRACTIVE COMBINATION OF RURAL CHARACTER AND LUXURIOUS, CONTEMPORARY MODERN-DAY LIVING. THREE BEDROOMS, SPACIOUS OPEN-PLAN RECEPTION, SLEEK, HIGH-SPECIFICATION KITCHEN AND BATHROOM. PRICE RANGE ?550,000 - ?575,000.Meadow View presents a rare opportunity to acquire a beautifully converted barn in an idyllic countryside setting. Combining character features, spacious accommodation, modern comforts and excellent transport connections, this charming home is perfectly suited to professionals, families and downsizers seeking a stylish rural retreat in a select small development.Meadow View forms a substantial end portion of The Granary, a recent and highly skilful barn conversion. The Granary is a very special and individual development; an appealing combination of rural character and ultra-contemporary styling. Meadow View is light-filled and spacious and of particular note is the op
£ 535,000
2 bed flat for sale
2 pictures
Flat · for sale
£ 357,500
2 bed flat for sale
Pilgrims Way TN15 Sevenoaks
· 2 Bedrooms · Flat
· Balcony · Lift · Equipped kitchen
Pilgrims Way TN15 Sevenoaks · 2 Bedrooms · Flat · Balcony · Lift · Equipped kitchen
A lovely 2 bedroom apartment in the popular Ryewood Development, built in 2017 to an exceptionally high specification located within easy walking distance of Dunton Green station and amenities. PROPERTY This property is set within Jennings Court, a well-positioned block within the development which benefits from a remote telephone entry system and a lift from the secure car park to take you to the ground floor where the apartment is located. The accommodation is accessed off a welcoming entrance hall which gives access to the open plan living space. The kitchen is seamlessly fitted with integrated appliances, including a Siemens tower microwave, oven and hob as well as a Bosch fridge/freezer. This then flows through to the lounge diner which has access to two balconies with ample space for al-fresco dining. The family bathroom is also accessed from the entrance hall which is stylishly fitted with a modern suite and shower above the bath. Two double bedrooms complete the accommodation;
£ 357,500
2 bed flat for sale
2 pictures
Flat · for sale
£ 350,000
2 bed flat for sale
Pilgrims Way TN15 Sevenoaks
· 2 Bedrooms · Flat
· Balcony · Lift · Equipped kitchen · Parking
Pilgrims Way TN15 Sevenoaks · 2 Bedrooms · Flat · Balcony · Lift · Equipped kitchen · Parking
Full description A 2 bed 2 bath purpose built first floor apartment with a lift, allocated parking, Juliet balcony, and front balcony. This attractive stylish apartment is presented in an almost new condition and is ready for immediate occupation. Sevenoaks main line railway station is about 25 minutes walk. NO CHAIN. Communal Entrance Secure entrance. Entrance Hall Laminate flooring, large built in coats/store cupboard, entry phone, radiator. Living/Dining/Kitchen 21' 10 x 14' 10 (6.65m x 4.52m) This is an overall open plan measurement. The Living Room measures about 17' max x 9' 8 and has sealed unit double glazed doors which open to a balcony, sealed unit double glazed window to the front, thermostat control for the central heating, laminate flooring, two radiators. The Kitchen/Dining area measures about 13' x 8' 6 and there is an excellent range of ground and wall cupboards, silestone quartz type worktops with back trim incorporating a one and a half bowl stainless steel sinks with
£ 350,000
3 bed house for sale
2 pictures
House · for sale
£ 450,000
3 bed house for sale
Pilgrims Way TN15 Sevenoaks
· 3 Bedrooms · House
· Garden · Equipped kitchen
Pilgrims Way TN15 Sevenoaks · 3 Bedrooms · House · Garden · Equipped kitchen
Full description 3 Bedrooms! A lovingly cared for delightful three storey period house offering considerable charm and character and presented in excellent order. This must see property is located in a convenient position in a row of properties which were probably built sometime in the 1800's. It is set well off the main road and enjoys a sizeable garden. Ground Floor Sitting Room 10' 4 x 10' 11 (3.34m x 3.16m) An attractive exposed brick chimney breast with wood burning stove, granite hearth, built in corner television top with cupboard under, shelves in alcove, built in coats cupboard, carpet, sealed unit double glazed window to the front, LED down lighting, radiator, door leads into the kitchen. Kitchen 9' 7 x 7' 9 (2.93m x 2.35m) An excellent range of ground and wall cupboards, worktops incorporating a one and a half bowl single drainer sink unit with mixer tap, cupboard under, sealed unit double glazed window to the rear, door leads to the rear courtyard, radiator, tiled floor, sp
£ 450,000
2 bed house for sale
2 pictures
House · for sale
£ 295,000
2 bed house for sale
Pilgrims Way TN15 Sevenoaks
· 2 Bedrooms · House
· Equipped kitchen · Parking
Pilgrims Way TN15 Sevenoaks · 2 Bedrooms · House · Equipped kitchen · Parking
Full description This characterful two bedroom flat forms the ground and lower ground floor of a Victorian semi-detached house, with unique and original features throughout, and offers a brand new long lease as well as benefitting from ownership of the freehold. The converted garage provides a versatile two-storey space, perfect for a studio, or was previously used for off-street parking. Ideally located opposite local shops and just a few minutes' walk from Bat and Ball Station, this property offers plenty in both convenience and individuality. GROUND FLOOR KITCHEN 2.79m x 2.34m [9' 2 x 7' 8] Double glazed window to side, wall and base units, wall and base units, wall-mounted Worcester Bosch boiler, Hisense washer dryer, freestanding oven with gas hob, Indesit dishwasher, downlights. There is an opening to a utility/storage area with space for a fridge freezer. A doorway leads to the living room. LIVING ROOM 3.35m x 3.73m [11' x 12' 3] Cosy living room featuring exposed brick fireplac
£ 295,000
2 bed house for sale
2 pictures
House · for sale
£ 369,000
2 bed house for sale
Pilgrims Way TN15 Sevenoaks
· 2 Bedrooms · House
· Garden · Equipped kitchen · Parking
Pilgrims Way TN15 Sevenoaks · 2 Bedrooms · House · Garden · Equipped kitchen · Parking
Full description A 1930's built 2 bedroom end of terrace house set nicely back from the road with a generous width and frontage allowing off road parking. There is potential to enlarge the property and a sizeable 60ft rear garden. NO CHAIN. Lounge 12' 1 x 12' 1 (3.68m x 3.68m) Approached through a front door with sealed unit double glazed upper leaded lights, sealed unit double glazed leaded light window to the front and side, laminate flooring, double radiator, picture rail, exposed ceiling beams, understairs storage cupboard, chimney breast, door leads into the inner hall. Inner Hall 2' 8 x 2' 6 (0.81m x 0.76m) Stairs lead up to the first floor, thermostat control for the central heating, pine cladding to wall, door leads into the kitchen/dining room. Kitchen/Dining Room 12' 1 x 9' 5 (3.68m x 2.87m) A range of ground and wall cupboards, single drainer stainless steel sink unit with mixer tap, cupboard under, space and plumbing for a washing machine, sealed unit double glazed leaded l
£ 369,000
2 bed flat for sale
2 pictures
Flat · for sale
£ 500,000
2 bed flat for sale
Pilgrims Way TN15 Sevenoaks
· 2 Bedrooms · Flat
· Balcony · Fireplace · Lift · Equipped kitchen · Parking
Pilgrims Way TN15 Sevenoaks · 2 Bedrooms · Flat · Balcony · Fireplace · Lift · Equipped kitchen · Parking
Full description A superb opportunity to purchase a sought after spacious 2 bedroom first floor apartment located in a fine position opposite the Vine cricket ground and within easy level walking distance of Sevenoaks town centre and station. The apartment enjoys a quiet open aspect to rear, light and airy interior with a great balance of accommodation, communal areas and garage. NO CHAIN. Access To the flat is by lift or staircase. First Floor Entrance Hall 15' 1 x 6' 4 (4.60m x 1.93m) narrowing to 3'1, Built in double coat cupboard, alcove with fitted shelves, downlighting and cupboard under, radiator, entry phone, airing cupboard with modern hot water cylinder. Lounge/Dining Room 27' 7 x 12' 6 (8.41m x 3.81m) Coved cornice, ornamental fireplace, double radiator, Juliet balcony with double glazed opening doors and double glazed side windows with South Westerly aspect and electronically operated sun blind. Kitchen 9' 8 x 8' 1 (2.95m x 2.46m) fitted with a range of wood fronted wall an
£ 500,000
3 bed house for sale
2 pictures
House · for sale
£ 650,000
3 bed house for sale
Pilgrims Way TN15 Sevenoaks
· 3 Bedrooms · House
· Fireplace
Pilgrims Way TN15 Sevenoaks · 3 Bedrooms · House · Fireplace
Full description An attractive 3 bedroom bay fronted late 1800's built end terrace period house located in a superb position in a tucked away area within the heart of the town. This character house has been considerably improved and is very well presented and offers generously proportioned accommodation. Everything is on your doorstep including very easy access into Knole Park. Ground Floor Covered Porch 0.81m x 0.74m (2' 8 x 2' 5) Front door with decorative sealed unit double glazed upper lights. Entrance Hall 3.71m x 0.81m (12' 2 x 2' 8) Door leads into the dining room, stairs lead up to the first floor, thermostat control for the central heating, radiator with oak trim shelf over, exposed pine floor boards. Lounge 3.34m x 3.94m (10' 11 x 12' 11) Chimney breast fitted with a wood burning stove, tiled hearth, oak mantle, built in cupboards with bookshelves over either side of the fireplace. Exposed pine floor boards, two secondary double glazed sash windows to the front, radiator, ope
£ 650,000
2 bed house for sale
2 pictures
House · for sale
£ 575,000
2 bed house for sale
Pilgrims Way TN15 Sevenoaks
· 2 Bedrooms · House
· Garden · Equipped kitchen
Pilgrims Way TN15 Sevenoaks · 2 Bedrooms · House · Garden · Equipped kitchen
Full description NO CHAIN - A late 1800's built sizeable 2 bedroom period house located in a superb tucked away position in the heart of the town within a short walk of Waitrose and the high street. This excellent character house offers generously proportioned accommodation and has potential for a loft conversion and kitchen extension subject to the usual consents. It enjoys a sunny rear garden. Covered Porch 2' 8 x 2' 5 (0.81m x 0.74m) Tiled floor, lighting. Entrance Hall 12' 2 x 2' 8 (3.71m x 0.81m) Approached through a front door with sealed unit double glazed coloured glass upper lights, engineered oak flooring, radiator, stairs to the first floor. Lounge 3.26m x 3.94m (10' 8 x 12' 11) Chimney breast with fitted living flame gas fire, pine surround, mantle and tiled hearth, double radiator, engineered oak floor, coved cornice, two wall lights, two sealed unit double glazed windows to the front. Dining Room 3.41m x 4.11m (11' 2 x 13' 6) Chimney breast with built in shelved cupboard
£ 575,000
4 bed house for sale
2 pictures
House · for sale
£ 1,325,000
4 bed house for sale
Pilgrims Way TN15 Sevenoaks
· 4 Bedrooms · House
· Garden · Equipped kitchen · Parking · Powder room
Pilgrims Way TN15 Sevenoaks · 4 Bedrooms · House · Garden · Equipped kitchen · Parking · Powder room
Full description NO CHAIN. An extended 4 bedroom detached house located in an excellent position in a prime residential cul-de-sac within a short walk of Sevenoaks town centre. This excellent home is ideal for either upsizers or downsizers, enjoys a generous rear garden and a driveway with off road parking and is within easy walking distance of a wide range of facilities. Ground Floor Entrance Porch 4' 6 x 3' 9 (1.37m x 1.14m) Approached through a multi-paned glazed door with matching side window, carpet mat, coved cornice. Cloakroom 5' 6 x 2' 8 (1.68m x 0.81m) Sealed unit double glazed window to the side with obscure glazing, wash hand basin with over light, splash back tiling, low-level wc, tiled floor, pine clad walls and ceiling, inset down lighting. Entrance Hall 11' 3 narrowing to 5' 1 x 10' 0 (3.43m x 3.05m) L-shaped hall. Walk-in understairs storage cupboard, alarm control pad, radiator, coved cornice, LED lighting, stairs to the first floor, light wood block flooring. Kitchen
£ 1,325,000
2 bed flat for sale
2 pictures
Flat · for sale
£ 230,000
2 bed flat for sale
Pilgrims Way TN15 Sevenoaks
· 2 Bedrooms · Flat
· Fireplace · Equipped kitchen
Pilgrims Way TN15 Sevenoaks · 2 Bedrooms · Flat · Fireplace · Equipped kitchen
Full description NO CHAIN. A self contained 2 bedroom first and second floor maisonette located in the town centre. Once inside this spacious property, it feels more like a house as it is arranged over two floors. The accomodation would benefit from some TLC and gives a purchaser the opportunity of putting their own stamp on the property. Entrance Hall 13' 4 x 5' 4 (4.06m x 1.63m) Engineered oak flooring, understairs storage cupboard, radiator, thermostat control for the central heating, picture rail, stairs to the first floor. Lounge 14' 6 x 13' 8 (4.42m x 4.17m) Chimney breast with fireplace surround and capped gas point, picture rail, engineered oak flooring, 2 sealed unit double glazed windows to the front with secondary double glazing, radiator, 4 wall lights, 2 shelves. Kitchen/Dining Room 13' 1 x 8' 3 (3.99m x 2.51m) Sealed unit double glazed window to the front, worktops incorporating a stainless steel circular sink unit with mixer tap, cupboard under, corner carousel cupboard,
£ 230,000
3 bed house for sale
2 pictures
House · for sale
£ 695,000
3 bed house for sale
Pilgrims Way TN15 Sevenoaks
· 3 Bedrooms · House
· Garden · Equipped kitchen · Powder room
Pilgrims Way TN15 Sevenoaks · 3 Bedrooms · House · Garden · Equipped kitchen · Powder room
Full description OPPORTUNITY KNOCKS! Three bedroom detached house which has been modernised but is a blank canvas and would lend itself to enlargement, located at the end of a quiet cul-de-sac in this highly favoured and sought-after village. Set within a prime and generous corner plot, this property may offer development opportunities subject to the necessary planning consents, but would certainly be the opportunity to create a fantastic home regardless. NO CHAIN. Ground Floor Covered Porch Lighting. Entrance Hall 13' 0 x 6' 3 (3.96m x 1.91m) including the stairs, attractive white tiled floor with underfloor heating, built in shelved cupboard which has the gas and electric meters. Storage Cupboard This was once a cloakroom. Lounge/Dining Room 23' 5 x 11' 6 (7.14m x 3.51m) double glazed window to front, double glazed patio doors to garden, ceramic white tiled floor with underfloor heating. Kitchen 12' 2 x 8' 3 (3.71m x 2.51m) Fitted with a range of white high gloss wall and base units,
£ 695,000
5 bed house for sale
2 pictures
House · for sale
£ 1,950,000
5 bed house for sale
Pilgrims Way TN15 Sevenoaks
· 5 Bedrooms · House
· Garden · Fireplace · Parking · Powder room
Pilgrims Way TN15 Sevenoaks · 5 Bedrooms · House · Garden · Fireplace · Parking · Powder room
Full description Fabulously positioned 5 bedroom detached character house located in an exclusive private road with huge potential for enlargement. Set in a generous garden plot with plenty of parking. This fine house lies within walking distance of both Sevenoaks railway station and Sevenoaks town centre. NO CHAIN. Enclosed Porch 7' 5 x 3' 8 (2.26m x 1.12m) Sealed unit double glazed leaded light windows, laminate flooring, Entrance Hall 13' 9 x 8' 0 (4.19m x 2.44m) Oak door with multi paned windows either side with quarry tiled sills and secondary double glazing, Oak strip flooring, double radiator, thermostat control, alarm control unit, under stairs storage cupboard, stairs to the first floor. Cloakroom 6' 7 x 3' 4 (2.01m x 1.02m) Low level wc, wash hand basin, tiled floor, multi paned window to the front with obscure glazing, quarry tiled sill and secondary double glazing, radiator. Lounge 20' 4 x 14' 4 (6.20m x 4.37m) Open fireplace with attractive decorative surround, display man
£ 1,950,000
2 bed flat for sale
2 pictures
Flat · for sale
£ 335,000
2 bed flat for sale
Pilgrims Way TN15 Sevenoaks
· 2 Bedrooms · Flat
· Lift · Equipped kitchen
Pilgrims Way TN15 Sevenoaks · 2 Bedrooms · Flat · Lift · Equipped kitchen
Full description This contemporary two bedroom, first-floor apartment is located in the sought-after Railway & Bicycle development, offering the ultimate in commuter convenience. Situated directly adjacent to Sevenoaks mainline station, this property is perfect for professionals seeking a high-specification home with a swift 22 minute link to Central London. Ground Floor Communal Entrance Hall There is a video entry phone and stairs or lift to first floor. First Floor Private Entrance Hall 15' 7 x 6' 7 (4.75m x 2.01m) There is a private entrance hall with video entry phone, large storage cupboard and utility store housing Ideal Logik boiler, hot water tank and plumbing for washing machine. Kitchen/Dining/Sitting Room 16' 0 x 17' 3 (4.88m x 5.26m) Light and airy room with extensive wall of kitchen wall and base units with integrated appliances, oven, hob, extractor fan, fridge freezer and dishwasher, stainless steel single drainer sink unit, windows and door to front with fantastic view
£ 335,000
3 bed house for sale
2 pictures
House · for sale
£ 625,000
3 bed house for sale
Pilgrims Way TN15 Sevenoaks
· 3 Bedrooms · House
· Garden · Equipped kitchen
Pilgrims Way TN15 Sevenoaks · 3 Bedrooms · House · Garden · Equipped kitchen
Located in the heart of the ever-popular village of Otford, this beautifully presented three-bedroom semi-detached home offers stylish and versatile accommodation arranged over two floors, extending to approximately 868 sq ft. Thoughtfully updated throughout, the property combines contemporary finishes with a warm and inviting atmosphere, perfectly suited to modern family living. The ground floor is centred around an impressive open-plan kitchen/living space measuring approximately 253 x 171, creating a superb environment for both everyday living and entertaining. The recently fitted shaker-style kitchen has been thoughtfully designed with sleek cabinetry, integrated appliances, stone-effect work surfaces and attractive herringbone flooring, all complemented by an abundance of natural light from the large picture window overlooking the garden. The open-plan layout provides excellent flexibility for dining and relaxing alike, while a welcoming entrance hall with staircase rising to the
£ 625,000
4 bed house for sale
2 pictures
House · for sale
£ 950,000
4 bed house for sale
Pilgrims Way TN15 Sevenoaks
· 4 Bedrooms · House
· Garden · Parking · Equipped kitchen · Concierge
Pilgrims Way TN15 Sevenoaks · 4 Bedrooms · House · Garden · Parking · Equipped kitchen · Concierge
Located in the ever-popular village of West Kingsdown, Chirnside House is a striking Georgian-style four-bedroom detached residence, privately positioned behind secure gates and offering excellent space and flexibility for modern family living. Inside, the home provides well-proportioned and versatile accommodation, featuring two impressive reception rooms perfectly suited to both formal occasions and everyday family life. The fitted kitchen is thoughtfully designed to serve as the heart of the home, while upstairs you will find four generous bedrooms, including a principal bedroom with en-suite facilities. Additional benefits include central heating and a temporary converted double garage, ensuring both comfort and practicality with ample parking to the front of the property. The rear garden is a standout feature, offering a substantial and private outdoor setting ideal for entertaining, relaxing or enjoying time with family. A superb addition is the fully fitted garden bar and games
£ 950,000
5 bed house for sale
2 pictures
House · for sale
£ 1,199,950
5 bed house for sale
Pilgrims Way TN15 Sevenoaks
· 5 Bedrooms · House
· Garden · Parking · Powder room
Pilgrims Way TN15 Sevenoaks · 5 Bedrooms · House · Garden · Parking · Powder room
Full description A highly attractive detached five bedroom family house with a double garage, off road parking and partly walled garden. This excellent property is situated at the end of a small exclusive residential cul-de-sac in the heart of the desirable and picturesque village of Chipstead. Chevening Primary School and Chipstead sailing lake are both within a short walk. Ground Floor Covered Porch Outside light. Entrance Hall Stairs lead up to the first floor, thermostat control for the central heating, built in double wardrobe cupboard, wood floor, mat set within a mat well, radiator, cornice, painted wood panelling to half height, LED down lighting, security control panel. Cloakroom Low level WC, wash hand basin with storage under, splash back tiling, tiled floor, radiator, cornice, extractor fan. Lounge 16' 1 x 11' 11 (4.90m x 3.63m) 16' 1 x 12' (4.90m x 3.66m) Two sets of double glazed double doors lead into the garden, sealed unit double glazed window to the side, Italian tile
£ 1,199,950
3 bed house for sale
2 pictures
House · for sale
£ 545,000
3 bed house for sale
Pilgrims Way TN15 Sevenoaks
· 3 Bedrooms · House
· Garden · Parking
Pilgrims Way TN15 Sevenoaks · 3 Bedrooms · House · Garden · Parking
Full description A much-loved family home for nearly 30 years, this well-maintained 3 bedroom semi-detached property offers spacious living with a rear ground floor extension and still has potential to extend further above (subject to planning). Ideally situated within sought-after school catchment areas and offering excellent access to the M25, this home is perfect for families and commuters alike the Centaur bus service into London is also easily accessible from Bessels Green. Further benefits generous front and rear gardens, off-street parking, and a convenient residential location close to local amenities. Ground Floor Porch 6' 1 x 3' 0 (1.85m x 0.91m) Double glazed windows to front and side, door to side, wall light, tiled floor, double glazed door to entrance hall. Entrance Hall 15' 7 x 2' 11 (4.75m x 0.89m) Stairs to first floor, radiator with cover, understairs cupboard with Ideal combination boiler, electric and gas meters and electric RCD unit, laminate wood floor, doors to l
£ 545,000
3 bed house for sale
2 pictures
House · for sale
£ 695,000
3 bed house for sale
Pilgrims Way TN15 Sevenoaks
· 3 Bedrooms · House
· Garden · Gym · Swimming pool · Equipped kitchen · Parking · Concierge
Pilgrims Way TN15 Sevenoaks · 3 Bedrooms · House · Garden · Gym · Swimming pool · Equipped kitchen · Parking · Concierge
Full description Nestled in a secluded semi-rural area of Chipstead with a verdant outlook, this superbly extended and refurbished end of terrace period home of character is believed to have originally been part of the Chevening Estate. Set in a generous sunny garden with plenty of off road parking this charming house offers a seamless blend of classic charm and modern luxury. Featuring three bedrooms, a stylish kitchen, two reception rooms and two contemporary bathrooms, The property also boasts a heated swimming pool and external workshop or gym. NO CHAIN. Ground Floor Dining Hall 11' 11 x 10' 0 (3.63m x 3.05m) Doors to sitting room and bedroom, opening to kitchen/breakfast room. Double glazed window to front with radiator beneath and oak sill, wood effect laminate floor, chimney breast. Understairs storage space. Sitting Room 13' 1 x 11' 11 (3.99m x 3.63m) Double glazed window to front with oak sill, radiator, carpet and cupboard housing electric meter. Attractive exposed brick fire
£ 695,000
2 bed flat for sale
2 pictures
Flat · for sale
£ 775,000
2 bed flat for sale
Pilgrims Way TN15 Sevenoaks
· 2 Bedrooms · Flat
· Garden · Balcony · Equipped kitchen · Parking
Pilgrims Way TN15 Sevenoaks · 2 Bedrooms · Flat · Garden · Balcony · Equipped kitchen · Parking
GUIDE PRICE: 775,000 - 800,000* Burlington Place is a stylish, contemporary, CHAIN FREE apartment set within a beautifully landscaped, mature garden, accessed through a gated entrance. The design harmoniously blends classic elegance with modern style, offering 1,460 sqft of spacious and light-filled interiors. The property also features communal gardens and private parking for added convenience. This apartment is equipped with a secure video entry phone, double glazing, and is ideally located just a short walk from Sevenoaks mainline station. Upon entry, the hallway leads into an expansive, open-plan living and dining area with access to a balcony. The kitchen is thoughtfully positioned off the main living space and is fully equipped with high-quality base and wall units, an integrated fridge/freezer, oven, hob, microwave, and dishwasher. A separate utility room offers additional storage, a sink, and space for a washing machine. The master bedroom is fitted with built-in wardrobes and
£ 775,000
3 bed house for sale
2 pictures
House · for sale
£ 625,000
3 bed house for sale
Pilgrims Way TN15 Sevenoaks
· 3 Bedrooms · House
· Garden · Equipped kitchen
Pilgrims Way TN15 Sevenoaks · 3 Bedrooms · House · Garden · Equipped kitchen
Full description NO CHAIN. An interesting modern individual bright & airy detached property, located in the centre of this popular and highly sought-after village, enjoying a pleasing front outlook and a secluded garden. There is an inviting master bedroom with contemporary shower room at first floor level and a galleried landing study area feature overlooking the lounge. The kitchen dining has an open aspect with the lounge and both overlook the garden. There are two further bedrooms at ground floor level, accompanied by another contemporary shower room. Offered for sale with no chain above, this unique detached property presents a lovely home and would make a fantastic downsize property. Entrance Hall Front door approached by the left side of the property, stairs to first floor, central heating thermostat, large understairs storage cupboard with automatic light, doorway to kitchen/dining room, door to shower room and bedrooms 2 and 3. Kitchen/dining room 14' 2 x 8' 9 (4.32m x 2.67m)
£ 625,000

Get email alerts

Don't miss out: be the first to know about new properties

The alert was correctly created

On subscribing you accept the conditions of use and the privacy policy
Alert
Receive new ads in your inbox
Save this search
Receive alerts for new listings

We'll send you an email when we have new properties for: "Properties for sale in Pilgrims Way TN15 Sevenoaks"

The alert was correctly created

Birchwood Road DA2 Dartford
Lullingstone Avenue BR8 Swanley
Get email alerts and be the first to see new listings
Required field
On subscribing I accept the terms of the privacy policy
Perfect! You'll soon start receiving new listings via email
Alert
Receive an email when we have new ads for Properties for sale in Pilgrims Way TN15 Sevenoaks
Save this search
Filters

Bedrooms

Size (sq.ft)

sq.ft
sq.ft

Price

£
£

Property type

Bathrooms

Clear all filters
Receive notifications when new entries are published.