330 properties for sale in Pillerton Priors Warwick

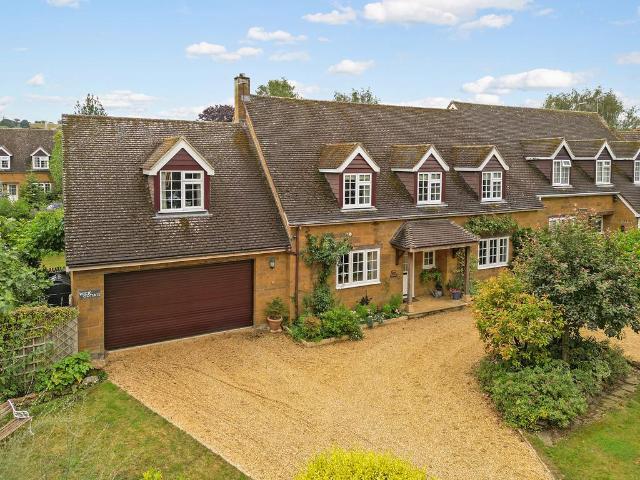
4 Bedroom Detached House
View photo
Villa · for sale
£ 450,000
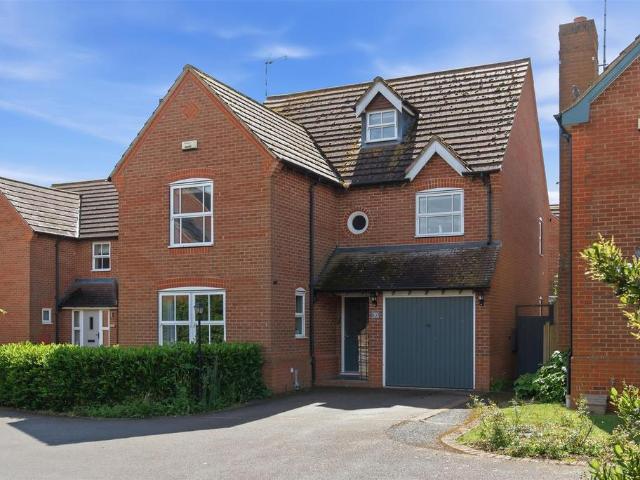
4 Bedroom Detached House
Pillerton Priors Warwick
· 4 Bedrooms · Villa
· Garden · Equipped kitchen · Parking
Pillerton Priors Warwick · 4 Bedrooms · Villa · Garden · Equipped kitchen · Parking
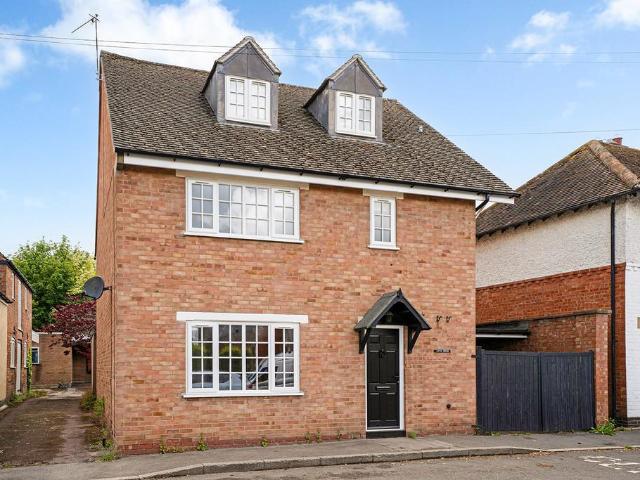
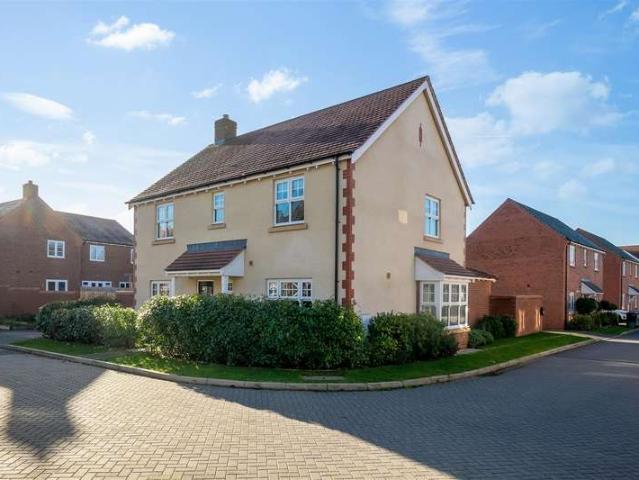
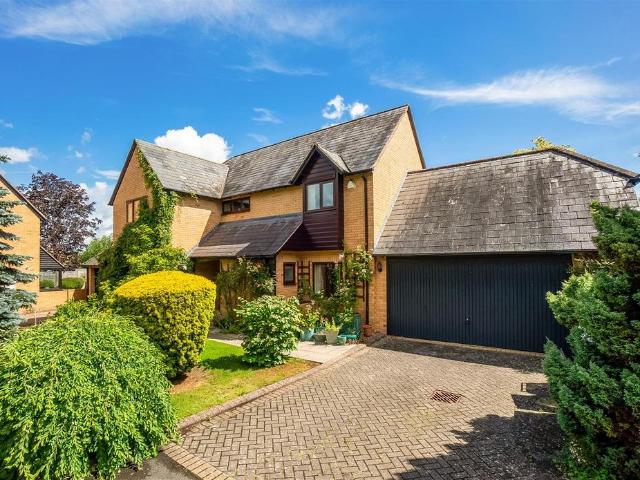
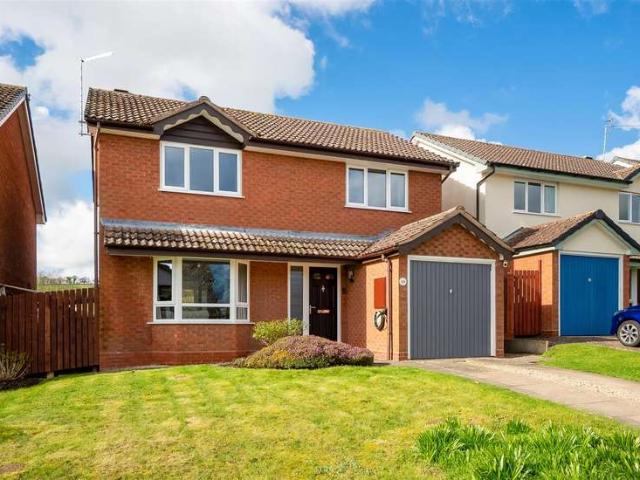
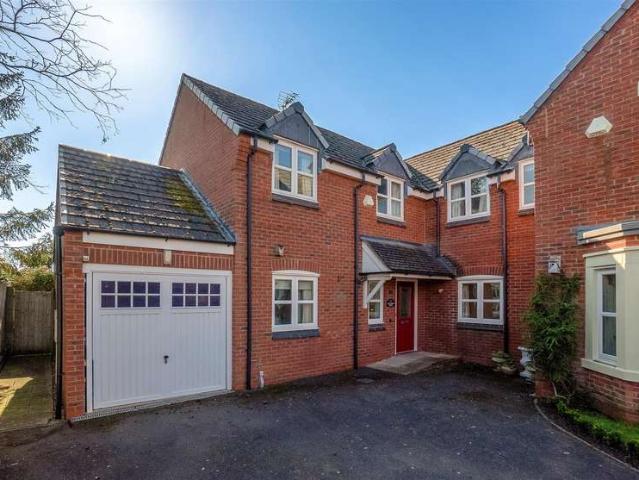
NO CHAIN. A very well presented four bedroom detached house with driveway, garage and rear garden. Further benefits include sitting room, kitchen/dining room, ground floor shower room and a utility. Located in a popular cul-de-sac within the town of Shipton-on-Stour. ACCOMMODATION Entrance hall with under stairs cupboard. Sitting Room with bay window to front and engineered oak flooring. Dining Room with sliding doors to garden, engineered oak flooring, opens into kitchen. Kitchen with window and door to rear, range of matching wall and base units with Quartz worktop incorporating one and a half bowl stainless steel sink with drainer and four ring gas hob. Integrated double oven, dishwasher, space for fridge freezer, engineered oak flooring. Ground floor shower room with opaque window to side, walk in shower, wash hand basin, wc, heated towel rail, part tiled walls and tiled floor. Utility with door to side, worktop over incorporating stainless steel sink and low-level cupboards, space
£ 450,000
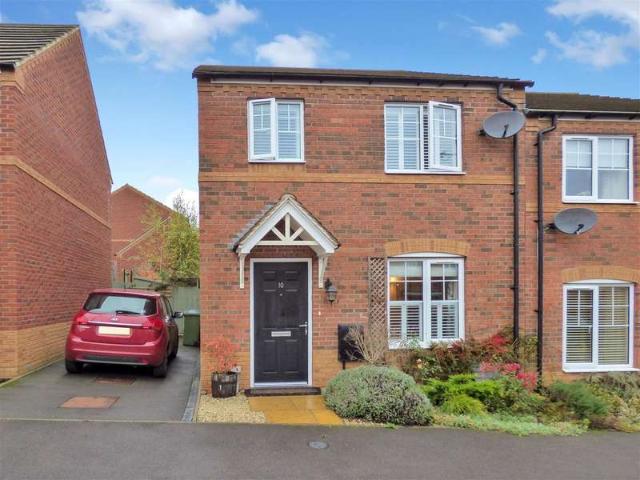
4 Bedroom Semi Detached House
View photo
Villa · for sale
£ 470,000
4 Bedroom Semi Detached House
Pillerton Priors Warwick
· 4 Bedrooms · Villa
· Garden · Fireplace · Equipped kitchen · Parking · Powder room · Concierge
Pillerton Priors Warwick · 4 Bedrooms · Villa · Garden · Fireplace · Equipped kitchen · Parking · Powder room · Concierge
NO CHAIN. Located on a no through road in a tucked away position yet within easy reach of the town centre is this competitively priced house. Offering well proportioned accommodation including four bedrooms, two reception rooms and three bathrooms. For those who work from home or require a quiet area there is a designated study. Further benefits include a kitchen, utility room and a cloakroom. Outside there is a driveway, garage and a mature rear garden. ACCOMMODATION Entrance hall. Cloakroom, Study with window to front, fitted desk, high level shelving and low level cupboards. Sitting room with window to front, double doors to rear, feature gas fire place. Dining room with window and doors to rear. Kitchen/Breakfast Room with window and door to rear, range of matching wall and base units with worktop over, incorporating stainless steel sink with drainer and four ring gas hob with brush metal extractor fan hood over. Integrated double oven, fridge freezer and dishwasher. Understairs st
£ 470,000
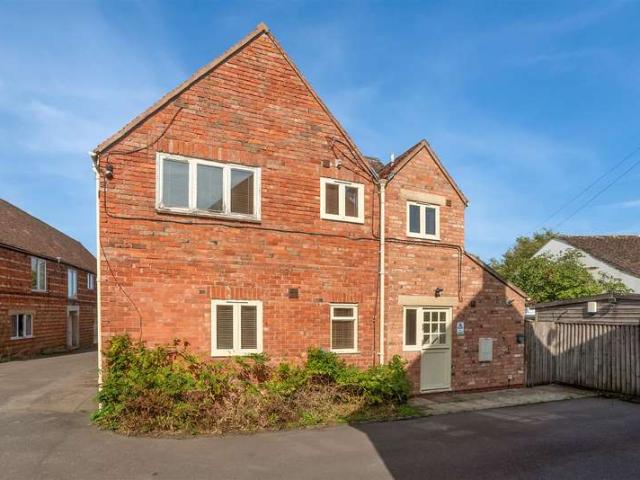
1 bedroom flat for sale
View photo
Flat · for sale
£ 125,000
1 bedroom flat for sale
Pillerton Priors Warwick
· 1 Bedroom · 1 Bath · Flat
· Garden · Fireplace · Equipped kitchen · Parking · Patio
Pillerton Priors Warwick · 1 Bedroom · 1 Bath · Flat · Garden · Fireplace · Equipped kitchen · Parking · Patio
This well proportioned one-bedroom ground floor apartment which measures just over 566 square feet and holds an EPC rating of C, is conveniently located within walking distance to local amenities in Kineton. The property features a welcoming hallway that leads to a bright, spacious lounge with an electric fireplace. Across the hallway, there is a large store room.Adjoining through the hallway, there is a well-appointed family bathroom. A double bedroom with large window over the patioed garden and built in wardrobe. There is a fitted kitchen with a door leading to the patio garden. Outside, there is an allocated parking space and communal gardens. This property does require modernisation but provides a great opportunity for first time buyers, investors and downsizers alike.EPC Rating: C
£ 125,000
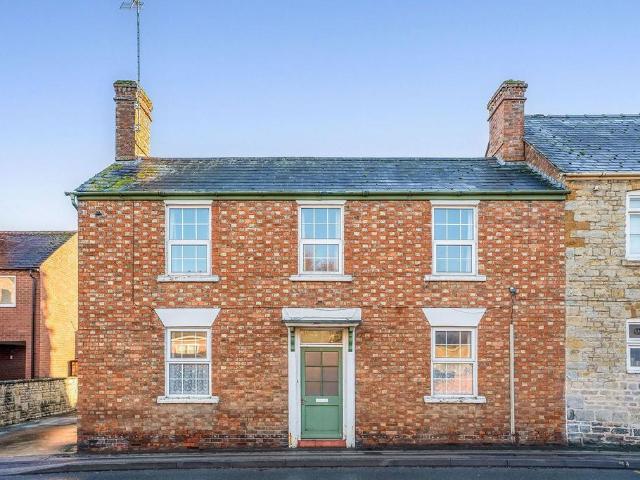
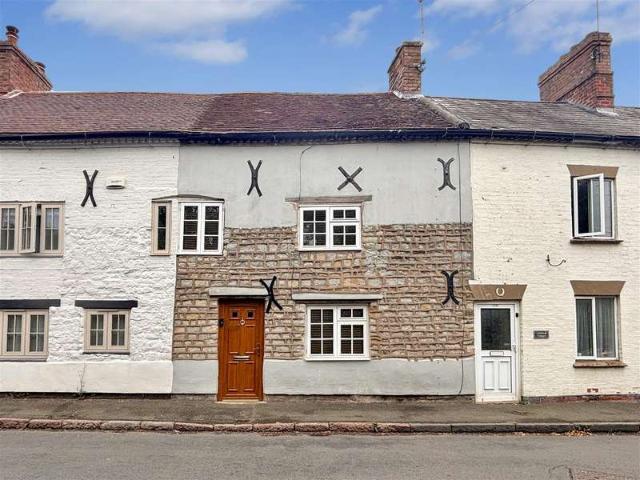
3 bedroom terraced house for sale
View photo
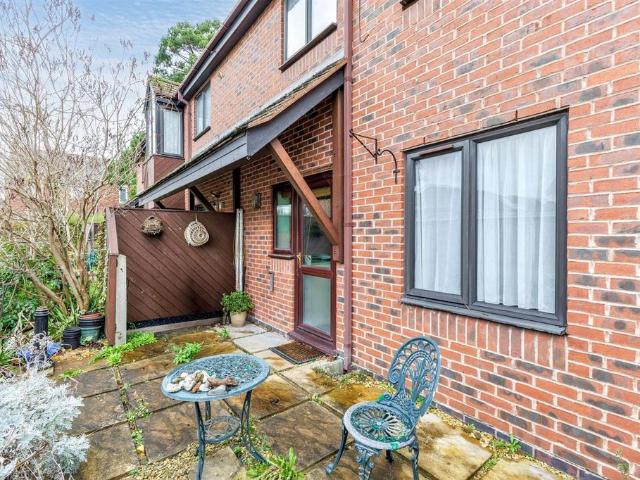
House · for sale
£ 445,000
3 bedroom terraced house for sale
Pillerton Priors Warwick
· 3 Bedrooms · 1 Bath · House
Pillerton Priors Warwick · 3 Bedrooms · 1 Bath · House
Shipston on Stour is a popular former market town with an attractive Georgian centre situated in south Warwickshire.The town is a busy local centre with good shopping, schooling and recreational facilities serving its own population and a number of surrounding villages. There are grammar schools locally at Alcester and Stratford upon Avon. The larger centres of Stratford upon Avon, Banbury and Oxford are accessible. The area is serviced by a network of main roads including the A3400 (Oxford to Birmingham) road passing through the town.Junctions 11 and 15 of the M40 motorway are accessible at Banbury and Warwick respectively. There are mainline stations at Moreton in Marsh and Banbury with train services south to Oxford and London respectively.47 West Street is an attractive double-fronted, extended end terraced period house situated a short distance from and level walk to the town centre. It is considered the property would benefit from updating and modernisation.Another important feat
£ 445,000
2 bedroom apartment for sale
View photo
Flat · for sale
£ 175,000
2 bedroom apartment for sale
Pillerton Priors Warwick
· 2 Bedrooms · 1 Bath · Flat
· Equipped kitchen · Parking
Pillerton Priors Warwick · 2 Bedrooms · 1 Bath · Flat · Equipped kitchen · Parking
A beautifully-presented two-bedroom ground floor apartment offering modern, low-maintenance living with underfloor heating throughout.A bright entrance hall leads to a spacious open-plan kitchen, living and dining area with integrated appliances and ample storage.Two well-proportioned bedrooms, one with Hammonds fitted office furniture and fast broadband already connected; the other benefiting from ample Hammonds wardrobe storage, and KG dual invertor air conditioning. The contemporary shower room is fitted with a stylish white suite, vanity unit and heated towel rail.Allocated parking space.A perfect home for someone seeking somewhere with nothing to do other than to instal your furniture. It offers convenience, modern finish, and a brilliant location bang in the middle of a lovely Warwickshire market town - or to an Investor looking at a great Buy-to-Let opportunity.ADDITIONAL INFORMATION:Council Tax Band: CLocal Authority: Stratford-upon-avonLease Term: 999 years from and including
£ 175,000
4 bedroom detached house for sale
View photo
House · for sale
£ 350,000
4 bedroom detached house for sale
Pillerton Priors Warwick
· 4 Bedrooms · 1 Bath · House
· Garden · Equipped kitchen · Parking
Pillerton Priors Warwick · 4 Bedrooms · 1 Bath · House · Garden · Equipped kitchen · Parking
INTRODUCTION Anvil House11 miles to Stratford-upon-Avon & Banbury11 miles to Warwick and Leamington Spa3.5 miles to Junction 12 of the M40 motorway at GaydonA RECENTLY UPDATED AND IMPROVED FOUR BEDROOM DETACHED HOUSE WITH PARKING, GARAGE & COURTYARD GARDEN•Entrance Hall•Guest WC •Dining Room•Sitting Room•Kitchen Breakfast Room•Four Bedrooms•Bathroom•Courtyard Garden•Parking Space & Single Garage•EPC Rating D LOCATION Kineton is a popular well served village with a number of shops for daily requirements including post office, general stores, bakers, pharmacy and opticians. Also within the village; a Parish Church, Roman Catholic and Methodist Churches, doctors' surgery, public house, sports club, primary and secondary schools. The village enjoys a close, active community with families, professionals and second home owners, drawn to the village with its facilities, café's, and restaurants. The surrounding countryside offers walking, cycling and riding. The Cotswold Hills lie to the South
£ 350,000
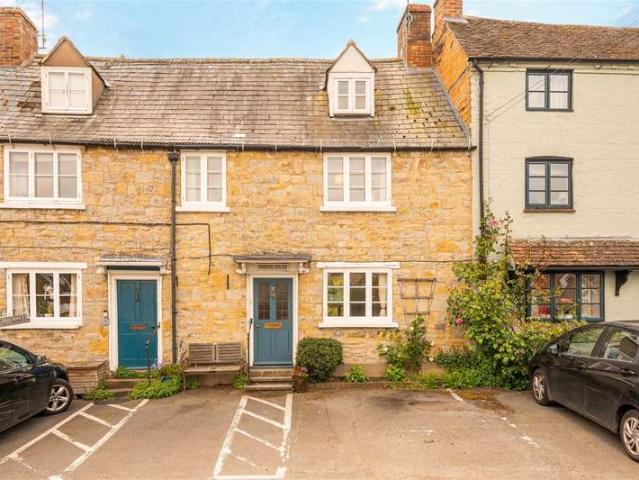
3 Bedroom Terraced House
View photo
Terraced House · for sale
£ 400,000
3 Bedroom Terraced House
Pillerton Priors Warwick
· 3 Bedrooms · Terraced House
· Garden · Fireplace · Equipped kitchen · Parking
Pillerton Priors Warwick · 3 Bedrooms · Terraced House · Garden · Fireplace · Equipped kitchen · Parking
Thornton Cottage offers town centre living at its best. This three bedroom Grade II Listed house has an abundance of character blended with contemporary fittings and finishes. Further benefits include a pretty garden and a garage to rear. Located only a stone s throw from the centre of Shipston on Stour with its range of independent shops, restaurants and general amenities. This property also has the added benefit of having no onward chain. ACCOMMODATION Steps lead up to front door opening in to: SITTING/DINING ROOM with window to front, exposed ceiling beams, inglenook fireplace with exposed blue lias stone, Clearview wood burning stove and flagstone hearth. Storage cupboard housing meters. Fitted shelving unit with low level cupboards. Engineered oak flooring throughout. Steps up in to: OPEN PLAN KITCHEN/BREAKFAST ROOM with double doors to garden, range of base units with wooden worktop over incorporating ceramic Belfast style sink, space for cooker and dishwasher. Engineered oak flo
£ 400,000
3 bedroom semi detached house for sale
View photo
House · for sale
£ 345,000
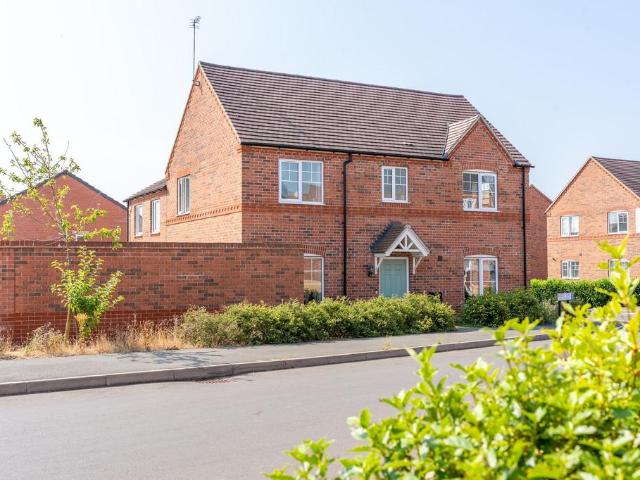
3 bedroom semi detached house for sale
Pillerton Priors Warwick
· 3 Bedrooms · 2 Baths · House
· Garden · Equipped kitchen · Parking
Pillerton Priors Warwick · 3 Bedrooms · 2 Baths · House · Garden · Equipped kitchen · Parking
This beautifully presented three-bedroom semi-detached house, built in 2021, offers refined modern living within the sought-after market town of Shipston. The property’s thoughtful layout is designed for both comfort and practicality, featuring three generous double bedrooms, including a principal suite with a stylish en-suite shower room, perfect for privacy and relaxation. The heart of the home is the bright breakfast kitchen, fitted with sleek, integrated appliances and ample workspace, complemented by a dedicated utility room that keeps daily life organised and clutter-free. The spacious living areas are enhanced by high-quality finishes and a sense of light, providing an inviting atmosphere for both family life and entertaining. Located on a substantial corner plot, this home benefits from off-road parking for three cars (a rare advantage in such a central setting), and the walled garden ensures a sense of seclusion and security. The property’s position, just a ten-minute walk fro
£ 345,000
2 bedroom detached bungalow for sale
View photo
Bungalow · for sale
£ 250,000
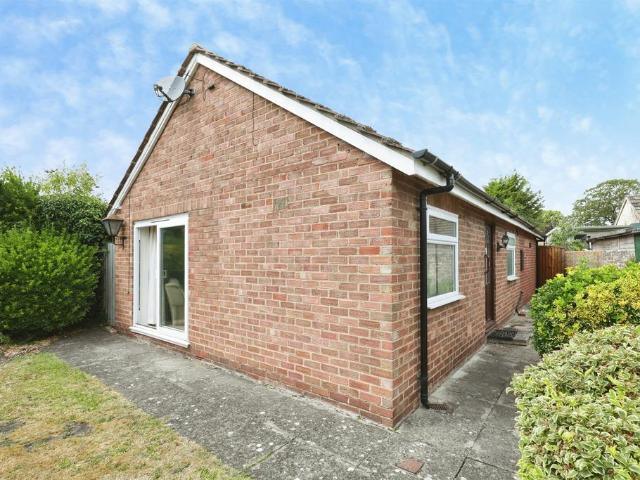
2 bedroom detached bungalow for sale
Pillerton Priors Warwick
· 2 Bedrooms · 1 Bath · Bungalow
· Garden · Equipped kitchen
Pillerton Priors Warwick · 2 Bedrooms · 1 Bath · Bungalow · Garden · Equipped kitchen
SUMMARYA well-presented two-bedroom bungalow featuring a spacious lounge/diner, fitted kitchen, garden room and private rear garden. Ideal for those seeking comfortable and low-maintenance single-storey livingDESCRIPTIONThis well-presented two-bedroom bungalow offers comfortable single-storey living in a desirable location. The accommodation comprises a welcoming entrance hall, a spacious lounge/diner with patio doors opening onto the garden, a fitted kitchen, useful lean-to garden room, two bedrooms and a modern shower room.Outside, the property benefits from an attractive front garden with tiered flower beds and a private, low-maintenance rear garden featuring a paved patio area and mature borders. An excellent opportunity for those looking to downsize, retire or enjoy easy-to-manage living.Introduction The well established and lively village of Kineton is situated on the M40 corridor conveniently located for junction 12 at Gaydon, some four miles from the well established village of
£ 250,000
4 bedroom detached house for sale
View photo
House · for sale
£ 545,000
4 bedroom detached house for sale
Pillerton Priors Warwick
· 4 Bedrooms · 3 Baths · House
· Garden · Fireplace · Equipped kitchen · Parking · Powder room
Pillerton Priors Warwick · 4 Bedrooms · 3 Baths · House · Garden · Fireplace · Equipped kitchen · Parking · Powder room
A spacious four bedroom, three bathroom detached house with driveway, garage and garden. Located in a tucked away position in a popular location.Entrance - Entrance hall leading to the cloakroom with window to side, wash hand basin unit and W,C, plus an under stairs cupboard.Sitting Room - Sitting room with window to front, fireplace with inset wood burning stove.Kitchen - The kitchen has a window to the rear, with a range of matching wall and base units with work surface over incorporating one and a half bowl stainless steel sink with drainer and four ring gas hob with a extractor fan hood over. There is an integrated oven, dishwasher and space for a fridge freezer. The utility room has a door to rear and window to side, with a work surface incorporating stainless steel sink, cupboard, space for washing machine and tumble dryer, plus a walll mounted gas boiler and generous storage area with shelving.Dining Room - Dining room windows and double doors to rear space for dining and seatin
£ 545,000
4 Bedroom Detached House
View photo
Villa · for sale
£ 525,000
4 Bedroom Detached House
Pillerton Priors Warwick
· 4 Bedrooms · Villa
· Garden · Equipped kitchen · Parking · Powder room
Pillerton Priors Warwick · 4 Bedrooms · Villa · Garden · Equipped kitchen · Parking · Powder room
A superb opportunity to purchase this very well appointed four bedroom detached house located in a central position within this popular Cala Homes development with 3 years NHBC remaining. Further benefits include large open plan kitchen/dining/family room, sitting room, main bedroom with en suite, driveway, garage and garden. ACCOMMODATION ENTRANCE HALL with Amtico LVT flooring, understairs storage cupboard, further storage cupboard. CLOAKROOM with opaque window to front, wash hand basin, wc, chrome heated towel rail, part tiled walls, Amtico LVT flooring. SITTING ROOM with window to front, double doors to rear. OPEN PLAN KITCHEN/DINING/FAMILY ROOM with windows to front and rear, bay window to side, double doors to garden. KITCHEN AREA with range of matching wall and base units, worktop over, incorporating one and a half bowl sink with counter top drainer and five ring gas hob with brush metal extractor fan hood over. Integrated appliances include double oven, fridge freezer and dishwa
£ 525,000
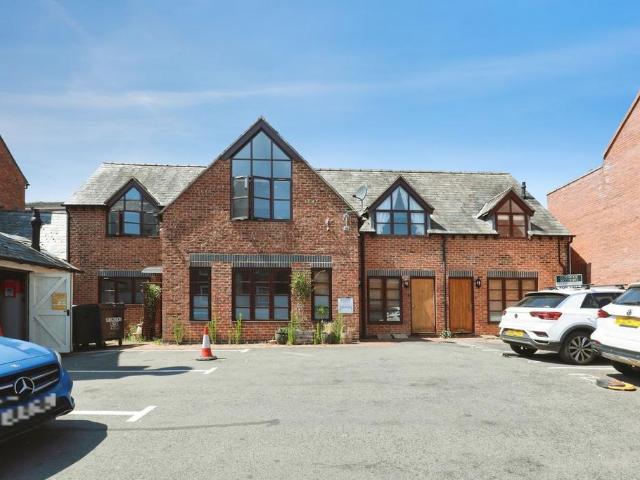
2 bedroom end of terrace house for sale
View photo
House · for sale
£ 264,000
2 bedroom end of terrace house for sale
Pillerton Priors Warwick
· 2 Bedrooms · 2 Baths · House
· Garden · Equipped kitchen · Parking
Pillerton Priors Warwick · 2 Bedrooms · 2 Baths · House · Garden · Equipped kitchen · Parking
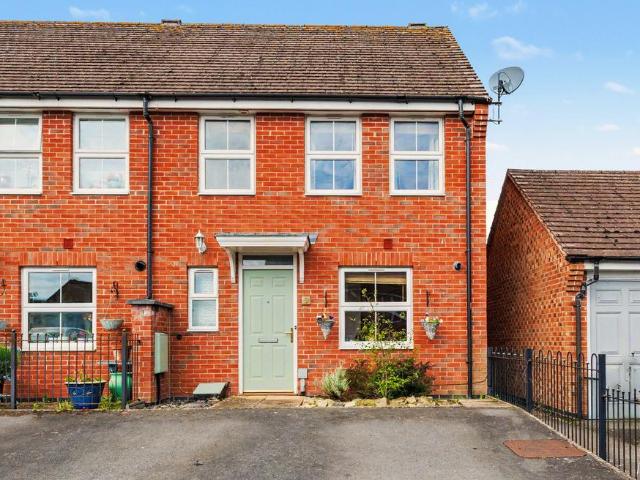
A well-presented two bedroom end of terraced home, tucked away within a quiet courtyard setting and conveniently positioned within easy reach of Shipston town centre and its excellent range of local amenities. Offering deceptively spacious accommodation, two parking spaces and an easily managed rear garden, the property would suit a variety of buyers including first-time purchasers, downsizers and buy-to-let investors.The accommodation is arranged over two floors and briefly comprises a welcoming entrance hall with ceramic tiled flooring and a useful downstairs W/C fitted with a corner wash hand basin and WC. The fitted kitchen offers a range of wood-effect units with complementary work surfaces incorporating a stainless steel one-and-a-half bowl sink and drainer, double oven, gas hob with extractor hood above, along with space and plumbing for additional appliances.To the rear of the property is a spacious lounge/dining room enjoying a pleasant outlook over the garden, with French doo
£ 264,000
10 Bedroom House
View photo
House · for sale
£ 1,950,000
New
10 Bedroom House
Pillerton Priors Warwick
· 10 Bedrooms · House
Pillerton Priors Warwick · 10 Bedrooms · House
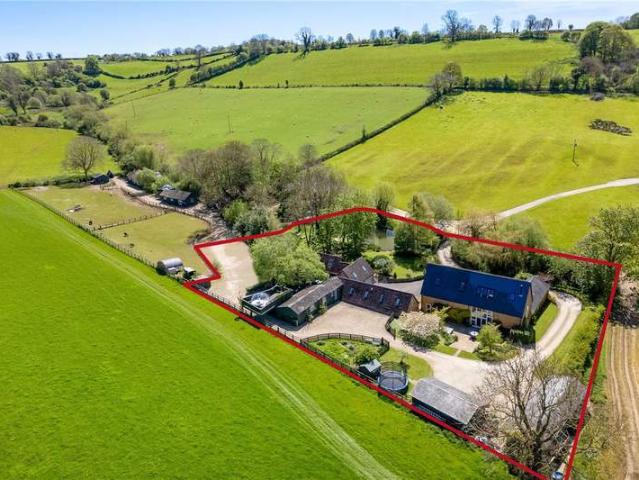
ACCOMMODATION OF MAIN HOUSEDouble entrance doors lead toSITTING ROOMwith spiral staircaseKITCHENINNER HALLCLOAKROOMOFFICEFIRST FLOOR LANDINGMAIN BEDROOMEN SUITEBEDROOM TWOSECOND FLOOR LANDINGBEDROOM THREEBEDROOM FOURSHOWER ROOMTHE FLATSITTING ROOMKITCHENCLOAKROOMFIRST FLOORBEDROOMBATHROOMLAUNDRY/STORELAUNDRY ROOMWORKSHOP/STOREScomprising office, plant room and two stores.FURTHER STORESHOLIDAY LETSBen's Burrow and George's Gateway, with full residential use. For further information, please follow this link: apps.stratford.gov.uk/eplanning/AppDetail.aspx?appkey=S4U9QCPMIX000.GENERAL INFORMATIONTENURE: The property is understood to be freehold. This should be checked by your solicitor before exchange of contracts.SERVICES: We have been advised by the vendor that there are two mains electricity supplies, mains water to a holding tank, two pumps and two private drainage systems connected to the property. However this should be checked by your solicitor before exchange of contracts. T
£ 1,950,000
4 bedroom detached house for sale
View photo
House · for sale
£ 750,000
4 bedroom detached house for sale
Pillerton Priors Warwick
· 4 Bedrooms · 3 Baths · House
· Garden · Fireplace · Equipped kitchen
Pillerton Priors Warwick · 4 Bedrooms · 3 Baths · House · Garden · Fireplace · Equipped kitchen
This characterful four-bedroom, three-bathroom detached family home has been beautifully renovated by the current owners, blending modern amenities with traditional character. Located in a quiet spot within a community village, the property features a private garden and is offered for sale with no onward chain.Upon entering through the front door, you are welcomed into a bright entrance hall. To the right, a glazed panel of bi-fold doors showcases the cosy sitting room, which boasts a large bay window, ample seating space, and a stone fireplace with a log-burning stove.At the rear of the house, large windows and patio doors overlook the beautiful garden, allowing natural light to fill the room. The stylish and thoughtfully designed kitchen breakfast room includes a large island with an additional sink, a wine fridge, and numerous fitted units beneath the leather stone finish worktops. Floor-to-ceiling units at the far end optimise storage, with another sink and plumbing for a washing m
£ 750,000
4 bedroom terraced house for sale
View photo
House · for sale
£ 875,000
4 bedroom terraced house for sale
Pillerton Priors Warwick
· 4 Bedrooms · 2 Baths · House
· Garden · Fireplace · Equipped kitchen · Concierge
Pillerton Priors Warwick · 4 Bedrooms · 2 Baths · House · Garden · Fireplace · Equipped kitchen · Concierge
A handsome double fronted, Grade II listed four-bedroom home, occupying a prime position on one of the most sought-after streets in Shipston-on-Stour. Beautifully renovated throughout, this exceptional period property enjoys a private south-facing rear garden with a home office and is offered to the market with no onward chain.This impressive home has been comprehensively refurbished to a high standard, combining contemporary comforts with a wealth of original period features that enhance its charm and character.The welcoming entrance hall, finished with elegant oak herringbone flooring, immediately sets the tone for the quality found throughout. Ornate archways lead into two beautifully proportioned reception rooms, both flooded with natural light from large bay windows. One reception room features a reclaimed stone fireplace and opens via an archway with steps leading to the newly fitted kitchen/breakfast room. Thoughtfully designed for modern living, the kitchen boasts quartz workto
£ 875,000
1 bedroom flat for sale
View photo
Flat · for sale
£ 130,000
1 bedroom flat for sale
Pillerton Priors Warwick
· 1 Bedroom · 1 Bath · Flat
· Garden · Equipped kitchen · Parking · Powder room
Pillerton Priors Warwick · 1 Bedroom · 1 Bath · Flat · Garden · Equipped kitchen · Parking · Powder room
A well-presented one-bedroom maisonette arranged over the first and second floors, forming part of a small and well-maintained development of just five flats, understood to have been built in the early 1980s. Ideally located within easy reach of the centre of Shipston-on-Stour, the property offers well-proportioned accommodation, together with the benefit of a large communal garden and off-road parking.The property is accessed via a private entrance on the first floor, leading into a hallway with useful understairs storage and a shelved airing cupboard. The accommodation on this level includes a bathroom, part tiled and fitted with a bath and electric shower over, as well as a separate cloakroom with WC and wash-hand basin.The kitchen is well arranged and features a range of fitted base and wall units, work surfaces, a stainless steel sink unit, electric cooker point, and space for a fridge-freezer, along with plumbing for a washing machine.Stairs rise to the second floor where a brigh
£ 130,000
4 bedroom detached house for sale
View photo
House · for sale
£ 650,000
4 bedroom detached house for sale
Pillerton Priors Warwick
· 4 Bedrooms · 2 Baths · House
· Garden · Parking · Equipped kitchen · Powder room · Concierge
Pillerton Priors Warwick · 4 Bedrooms · 2 Baths · House · Garden · Parking · Equipped kitchen · Powder room · Concierge
A rare opportunity to acquire this spacious four bedroom detached home located in a hidden cul de sac only a short distance from the town centre. Benefiting from driveway, double garage, three receptions, a study and kitchen/breakfast room. To rear is a mature garden with views over the sports ground and beyond.Accommodation - The accommodation briefly comprises of an entrance hall, cloakroom, sitting room with hard wood floors and a gas fire with doors leading to the conservatory. There is a separate dining room, study and downstairs snug. The fitted kitchen has an integrated double oven, dishwasher, and low-level fridge. The kitchen window has stunning views of the garden. The utility room houses the wall mounted boiler and has space for a washing machine. On the first floor, the landing gives access to the loft and airing cupboard. The principle bedroom has a range of wardrobes and drawers and ensuite shower room. Three further bedrooms and a family bathroom with a corner bath. Outs
£ 650,000
4 bedroom townhouse for sale
View photo
House · for sale
£ 645,000
4 bedroom townhouse for sale
Pillerton Priors Warwick
· 4 Bedrooms · 2 Baths · House
· Garden · Parking
Pillerton Priors Warwick · 4 Bedrooms · 2 Baths · House · Garden · Parking
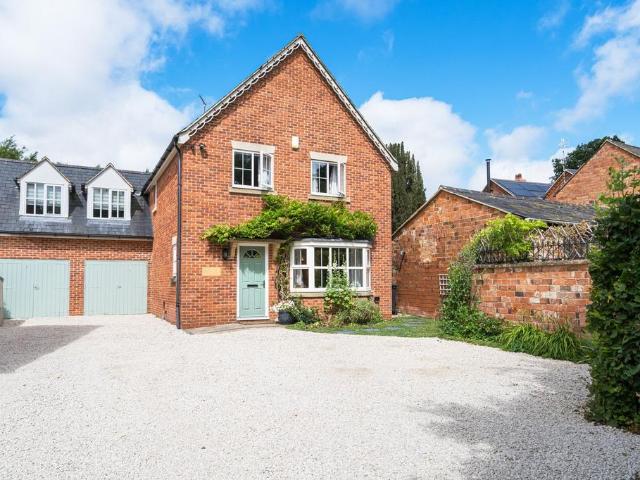
A GORGEOUS FOUR-BEDROOM PERIOD HOME WITH EXCITING DEVELOPMENT POTENTIAL AND PLANNING IN PLACE FOR CONVERSION OF THE SUBSTANTIAL GARAGE ANNEXE INTO A SEPARATE THREE-BEDROOM DWELLING.A charming and deceptively spacious four-bedroom period home, offering beautifully presented living accommodation rich in character, with exposed beams, original flooring and a wonderfully warm cottage feel throughout. Hidden behind its street frontage lies a wonderfully private and enchanting walled cottage garden, creating a peaceful retreat that feels wonderfully tucked away despite being moments from the town centre.Further enhancing the property is an impressive garage annexe, with planning permission already granted for conversion into a three-bedroom dwelling. This adds exceptional versatility, whether used for future residential accommodation, a workspace, studio, guest accommodation or as part of a wider lifestyle/investment opportunity.Perfectly positioned, this is a home full of charm, flexibility
£ 645,000
4 bedroom semi detached house for sale
View photo
House · for sale
£ 650,000
4 bedroom semi detached house for sale
Pillerton Priors Warwick
· 4 Bedrooms · 2 Baths · House
· Garden · Parking · Equipped kitchen
Pillerton Priors Warwick · 4 Bedrooms · 2 Baths · House · Garden · Parking · Equipped kitchen
INTRODUCTION WICK COTTAGE 5 miles from Kineton7 miles from Shipston-on-Stour10 miles from Stratford-upon-Avon and Banbury, 15 miles from Warwick and Leamington Spa 7 miles from Junction 12 of the M40 Motorway at Gaydon A SUBSTANTIAL HORTON STONE FACED FOUR DOUBLE BEDROOM PROPERTY WITH OPPORTUNITY FOR ADDITIONAL ACCOMMODATION ABOVE THE DOUBLE GARAGE•Entrance Hall•Guest WC •Sitting Room•Study Area•Kitchen Dining Room•Conservatory•Four Bedrooms•Bathroom•Ensuite Shower Room•Gardens to three sides•Driveway & Double Garage•EPC Rating D LOCATION Middle Tysoe is a South Warwickshire village situated about one mile south of the A422 Stratford-upon-Avon to Banbury Road at the foot of the Edgehill Escarpment, close to the South Warwickshire/North Oxfordshire border. The village has a parish church, a public house, general stores, Post Office, Football & Tennis clubs, Hairdresser, Primary School and Doctor's surgery. There is a main line station at Banbury with trains south to Oxford and London, a
£ 650,000
2 Bedroom Semi Detached House
View photo
Villa · for sale
£ 325,000
2 Bedroom Semi Detached House
Pillerton Priors Warwick
· 2 Bedrooms · Villa
· Garden · Equipped kitchen
Pillerton Priors Warwick · 2 Bedrooms · Villa · Garden · Equipped kitchen
NO CHAIN. In a tucked away position is this two bedroom, two bathroom town centre character cottage. Further benefits include a stylish kitchen, sitting room, conservatory, utility room and a garden workshop (which could be removed). ACCOMMODATION Entrance hall with tiled flooring. Utility with window to rear, wooden work top, Belfast style sink, space for washing machine and tumble dryer, wc and tiled flooring. Kitchen with dual aspect, range of matching wall and base units with work top over incorporating stainless steel sink and drainer, Smeg oven with built in gas hob and brushed metal extractor fan hood over, space for dishwasher, tiled flooring, space for dining table. Rear Hallway with under stairs storage cupboard. Sitting Room with internal window, doors and windows to conservatory, shelving. Conservatory with half height brick and upvc double glazed framework, tiled flooring.Landing with skylight to front. Bedroom with window to rear. En Suite Bathroom. Bedroom with window to
£ 325,000
3 Bedroom Semi Detached House
View photo
Villa · for sale
£ 330,000
3 Bedroom Semi Detached House
Pillerton Priors Warwick
· 3 Bedrooms · Villa
· Garden · Equipped kitchen · Parking · Powder room
Pillerton Priors Warwick · 3 Bedrooms · Villa · Garden · Equipped kitchen · Parking · Powder room
A well presented semi-detached three bedroom home which was built eight years ago by Tayor Wimpey, the property still has the remainder of a 10 year NHBC warranty. The accommodation comprises of entrance hall leading to sitting room which leads through to a modern kitchen/diner and cloakroom. To the first floor there are three bedrooms with an en-suite to the main bedroom. The rear garden has been landscaped and the driveway provides off road parking for two cars. ACCOMMODATION Entrance hall with storage cupboard leading through to a the sitting room There is a downstairs Cloakroom with wash hand basin and w/c. The modern Kitchen/Diner offers a range of base, wall and drawer units with work surfaces over. Integrated appliances include double oven, fridge/freezer, slimline dishwasher, washing machine and gas hob with extractor above.. Patio doors lead out to the rear landscaped garden which has been terraced to provide casual seating areas with trees and planting. Stairs from the hallwa
£ 330,000
3 Bedroom Cottage House
View photo
Terraced House · for sale
£ 300,000
3 Bedroom Cottage House
Pillerton Priors Warwick
· 3 Bedrooms · Terraced House
· Garden · Fireplace · Equipped kitchen · Parking
Pillerton Priors Warwick · 3 Bedrooms · Terraced House · Garden · Fireplace · Equipped kitchen · Parking
A three bedroom cottage centrally located to the village of Kineton boasting plenty of character features. The property benefits off road parking space, courtyard garden and accommodation over three floors. ACCOMMODATION Front door into hallway with stairs rising to first floor. Door to downstairs bathroom fitted with suite comprising of bath, wc and wash hand basin. Obscure window to side. Door opening into living room with central fireplace, window to front aspect, beams to ceilings and opening to the kitchen area. The kitchen area is fitted with a range of wall and base units with worktop over. Space for cooker and extractor above. Door to utilty area with wall mounted boiler, space for fridge and washing machine. Door to courtyard garden. The first floor landing gains access to two bedrooms, the third bedroom with window overlooking rear aspect, with built in wardrobe. Bedroom one offers window to front aspect. The top floor has window to rear aspect and beams to ceiling. OUTSIDE P
£ 300,000
2 bedroom apartment for sale
View photo
Flat · for sale
£ 625,000
2 bedroom apartment for sale
Pillerton Priors Warwick
· 2 Bedrooms · 2 Baths · Flat
· Garden · Equipped kitchen · Patio
Pillerton Priors Warwick · 2 Bedrooms · 2 Baths · Flat · Garden · Equipped kitchen · Patio
Shipston on Stour, a historic former market town with an attractive Georgian centre, is situated in the undulating South Warwickshire countryside.The town is a busy local centre with good shopping, schooling and recreational facilities serving its own population and a number of surrounding villages.There are grammar schools locally at Alcester and Stratford upon Avon. The larger centres of Stratford upon Avon, Banbury, Oxford, Warwick and Leamington Spa are easily accessible. Apartment Six provides 1,270 sq ft of ground-floor accommodation and benefits from its own private entrance. The hallway leads to two spacious bedroom suites, each featuring fitted wardrobes and a private en-suite.At the core of the home, the open-plan kitchen, dining and living area connects via a 3-metre-wide aluminium bi-fold door to a private rear garden with a tiled patio and turfed lawn. Underfloor heating, high ceilings and aluminium double glazing create a bright and contemporary feel.Air filtration and tw
£ 625,000
1 bedroom bungalow for sale
View photo
Bungalow · for sale
£ 165,000
1 bedroom bungalow for sale
Pillerton Priors Warwick
· 1 Bedroom · 1 Bath · Bungalow
· Garden · Equipped kitchen · Parking
Pillerton Priors Warwick · 1 Bedroom · 1 Bath · Bungalow · Garden · Equipped kitchen · Parking
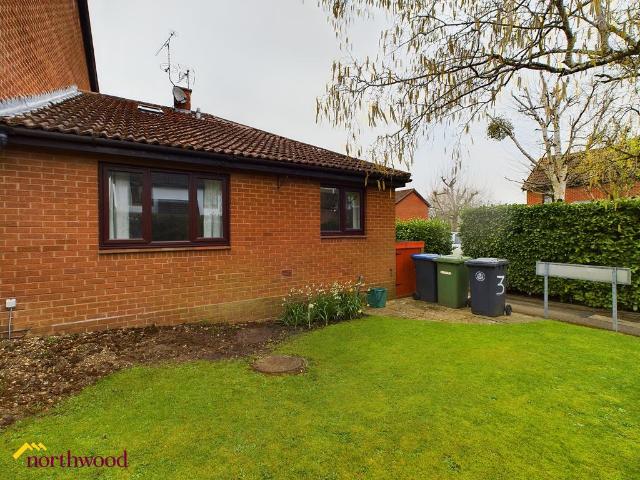
Northwood present this bungalow with garden and allocated parking.This modern bungalow has a spacious, open plan kitchen living area with separate bedroom.The bathroom has bath with shower over and there is a garden as well as allocated parking.Walking distance to the town centre this is a great purchase for anyone wanting a modern bungalow in great location.Anti-money laundering regulations We are required by law to conduct Anti-Money Laundering (AML) checks on all parties involved in the sale or purchase of a property. We take the responsibility of this seriously in line with HMRC guidance in ensuring the accuracy and continuous monitoring of these checks working together with our partner 'I Am Property' who will carry out the initial checks on our behalf. We committed to keeping cost as low as possible and as a buyer, you will be charged a non-refundable fee of just £30 (inclusive of VAT) per buyer for these checks. The fee covers data collection, manual checking, and monitoring. We
£ 165,000
3 bedroom detached house for sale
View photo
House · for sale
£ 825,000
3 bedroom detached house for sale
Pillerton Priors Warwick
· 3 Bedrooms · 2 Baths · House
· Equipped kitchen · Patio
Pillerton Priors Warwick · 3 Bedrooms · 2 Baths · House · Equipped kitchen · Patio
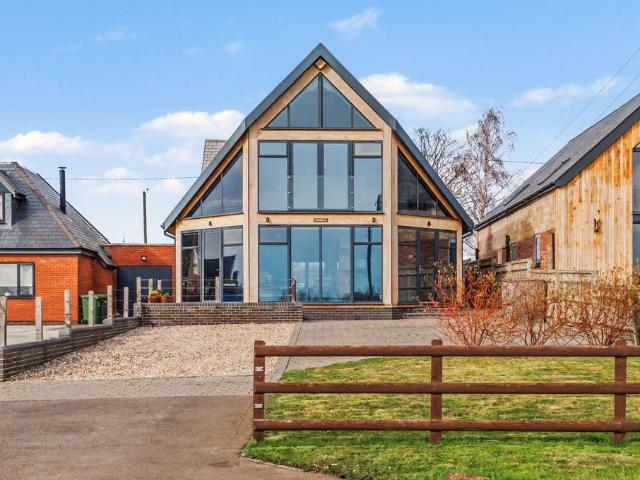
This beautifully designed, one-of-a-kind, three-bedroom detached home is set in the idyllic and sought-after countryside village of Oxhill. It has been constructed to take full advantage of the stunning surrounding views.With outstanding panoramic views at the front, this contemporary design truly brings the outside in. Upon entering, you are welcomed by a practical, stylish entrance with excellent built-in storage, leading into the bright, open-plan living space. The centrally located kitchen boasts a large island with Corian worktops, a breakfast bar, an induction hob, a double oven, a plate warmer, a dishwasher, a fridge freezer, and a Quooker tap. Light floods into the front living area and kitchen through the south-facing windows, beautifully framed in oak. The home also includes a utility room and a WC.A door leads you from the kitchen and snug to an outdoor patio area at the front, perfect for a relaxing coffee break.At the rear, you will find an impressive dining area and a sit
£ 825,000

Get email alerts

Don't miss out: be the first to know about new properties

The alert was correctly created

On subscribing you accept the conditions of use and the privacy policy
Alert
Receive new ads in your inbox
Save this search
Receive alerts for new listings

We'll send you an email when we have new properties for: "Properties for sale in Pillerton Priors Warwick"

The alert was correctly created

Charlecote Warwick
Moreton Morrell Warwick
Get email alerts and be the first to see new listings
Required field
On subscribing I accept the terms of the privacy policy
Perfect! You'll soon start receiving new listings via email
Alert
Receive an email when we have new ads for Properties for sale in Pillerton Priors Warwick
Save this search
Filters

Bedrooms

Size (sq.ft)

sq.ft
sq.ft

Price

£
£

Property type

Bathrooms

Clear all filters
Receive notifications when new entries are published.