867 houses for sale in Pilley Lymington

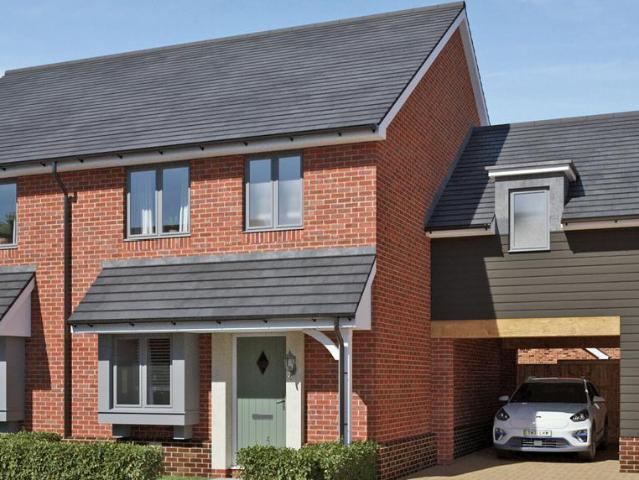
4 bedroom terraced house for sale
View photo
House · for sale
£ 495,000
4 bedroom terraced house for sale
Pilley Lymington
· 4 Bedrooms · 2 Baths · House
· Garden · Equipped kitchen · Parking
Pilley Lymington · 4 Bedrooms · 2 Baths · House · Garden · Equipped kitchen · Parking
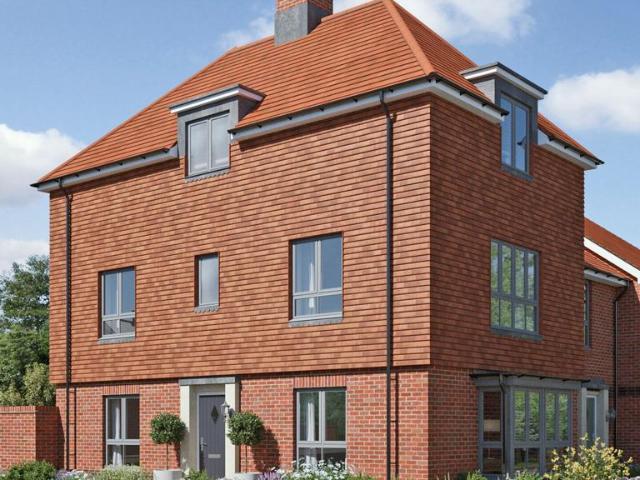
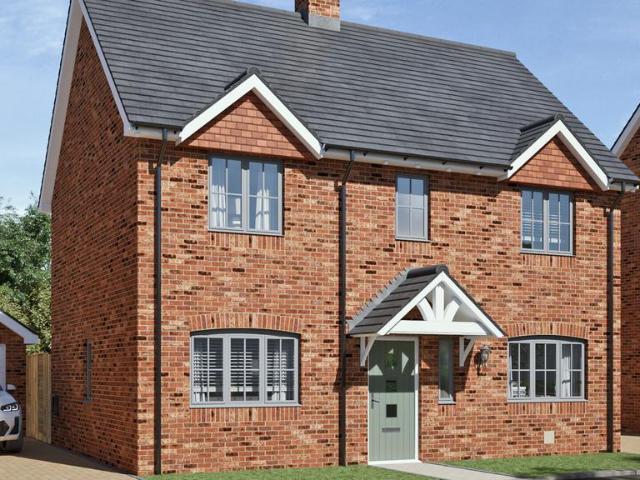
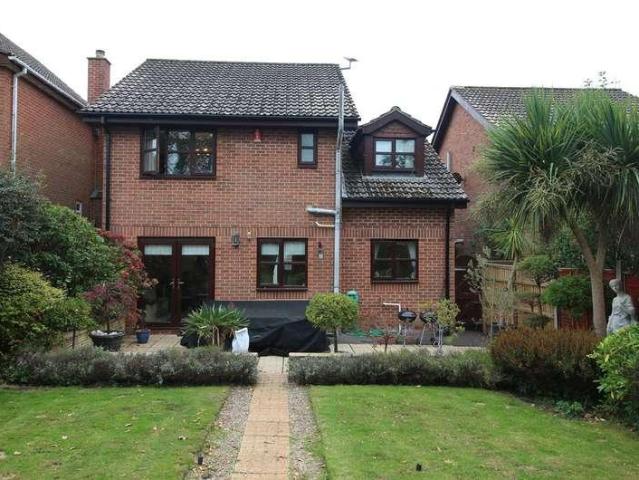
Introducing The Ripleigh, a stylish 4-bedroom mid-terrace home at Danes Park, offering contemporary design and practical living. Step into a welcoming hallway leading to a beautifully appointed separate kitchen featuring luxury soft-close units and integrated appliances. To the rear, the bright living/dining room opens onto the garden through elegant French doors, creating the perfect space to unwind or entertain.Upstairs, bedroom 1 includes a modern ensuite and built-in wardrobe, while bedrooms 2 and 3 and a sleek family bathroom provide flexibility for family life. This home also boasts a versatile bedroom 4, filled with natural light, ideal as a guest suite, home office, or creative studio. With undercroft parking for three cars, energy-efficient features, and high-quality finishes throughout, The Ripleigh delivers comfort, versatility, and contemporary charm.This home has been built by Pennyfarthing Homes, a family-run housebuilder established in 1977. For almost 50 years, we have
£ 495,000
2 bedroom semi detached house for sale
View photo
House · for sale
£ 450,000
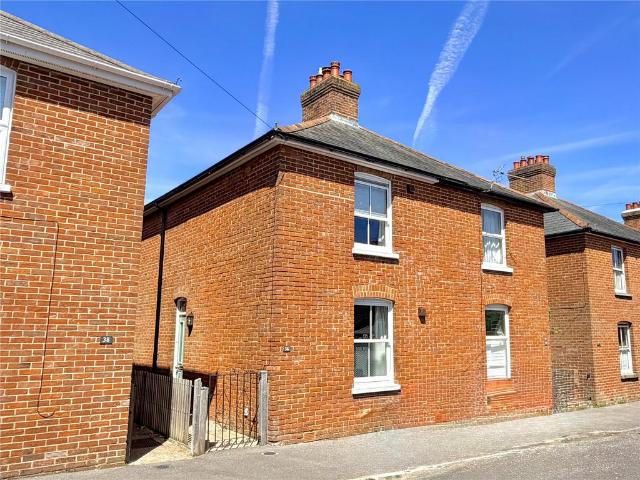
2 bedroom semi detached house for sale
Pilley Lymington
· 2 Bedrooms · 1 Bath · House
· Garden · Fireplace · Equipped kitchen
Pilley Lymington · 2 Bedrooms · 1 Bath · House · Garden · Fireplace · Equipped kitchen
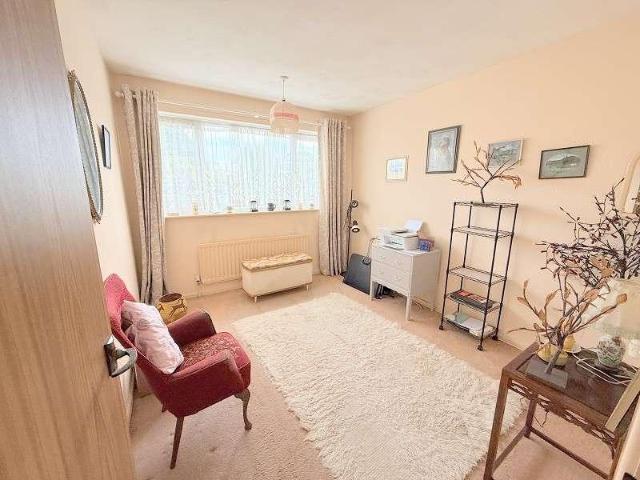
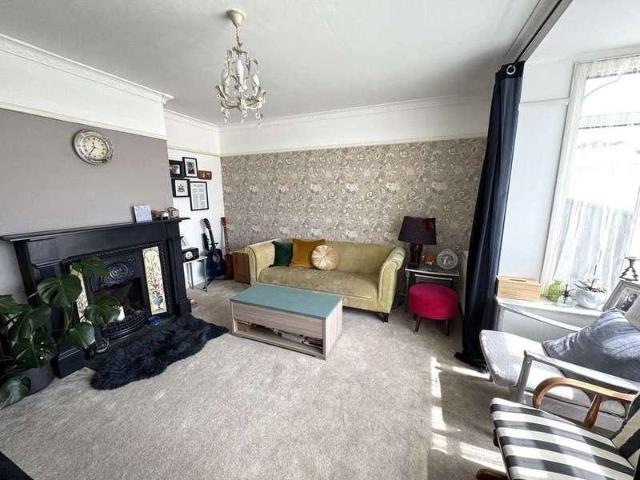
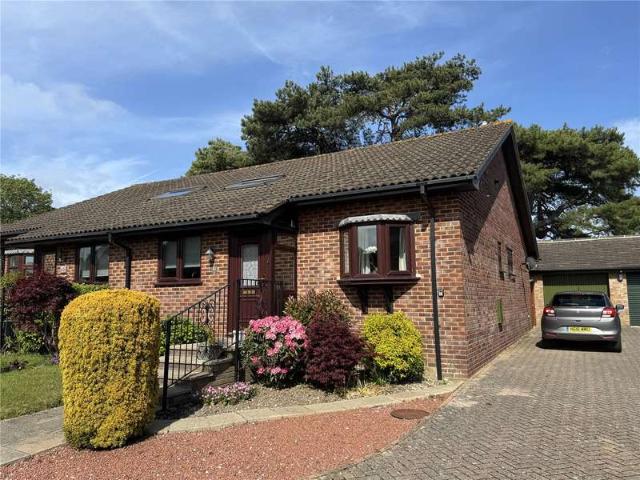
A beautifully presented semi-detached character house which offers a good balance of accommodation as well as a number of character features, situated in this quiet no through road on the south side of the High Street, close to the Yacht Clubs and Marinas as well as easy access to the Town Centre. Accommodation in Brief (All measurements are approximate)Double Glazed Entrance Door to Hallway with stairs to first floor.Sitting Room 12’2 x 11’2Cast iron open fireplace with wood surround, radiator. Dining Room 12’2 x 11’2Stripped wood floor, under stairs storage cupboard, recess ornate fireplace, radiator, double glazed door to garden, opening to Kitchen 7’10 x 6’5Fitted with a range of floor standing and wall mounted cupboards and drawers, five ring gas hob, extractor fan, double oven below, one and half bowl sink unit with dishwasher below, integrated fridge freezer, wood floor. First Floor LandingBedroom One 12’2 x 11’2Double wardrobe cupboard, further storage cupboard and radiator. Be
£ 450,000
4 bedroom terraced house for sale
View photo
House · for sale
£ 575,000
4 bedroom terraced house for sale
Pilley Lymington
· 4 Bedrooms · 3 Baths · House
· Garden · Equipped kitchen · Parking
Pilley Lymington · 4 Bedrooms · 3 Baths · House · Garden · Equipped kitchen · Parking
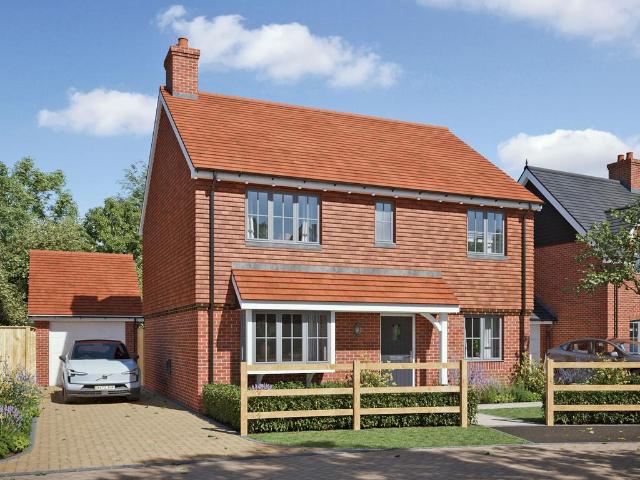
Welcome to The Beckwood, a beautifully appointed 4-bedroom end-terrace home with a garage at Danes Park, offering generous living space and contemporary design across three floors. The ground-floor features a bright open-plan kitchen/dining room with stylish bifold doors opening onto the rear garden, perfect for entertaining or family gatherings. A spacious dual-aspect living room provides a welcoming and light-filled retreat, while a convenient WC adds everyday practicality.Upstairs, bedroom 1 includes a built-in wardrobe and a private ensuite, with bedroom 2 also benefitting from its own ensuite. The top-floor hosts two further large bedrooms served by a modern family bathroom, ideal for guests or growing families. With a garage, premium finishes, and energy-efficient features throughout, The Beckwood perfectly combines comfort, space, and sophistication for modern living.This home has been built by Pennyfarthing Homes, a family-run housebuilder established in 1977. For almost 50 yea
£ 575,000
3 bed house for sale
2 pictures
House · for sale
£ 389,950
3 bed house for sale
Pilley Lymington
· 3 Bedrooms · House
· Garden · Fireplace · Parking
Pilley Lymington · 3 Bedrooms · House · Garden · Fireplace · Parking
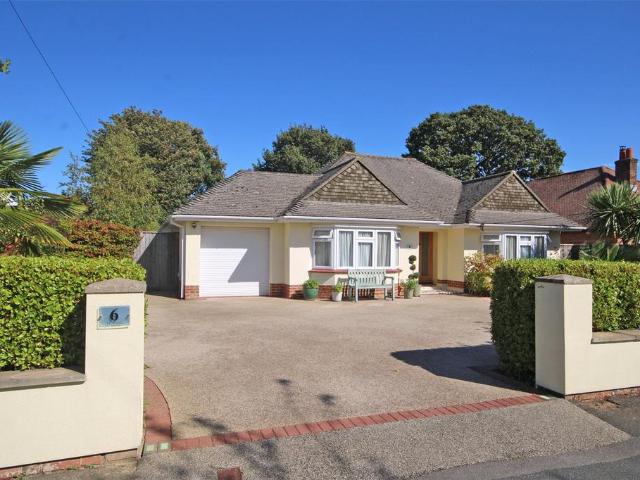
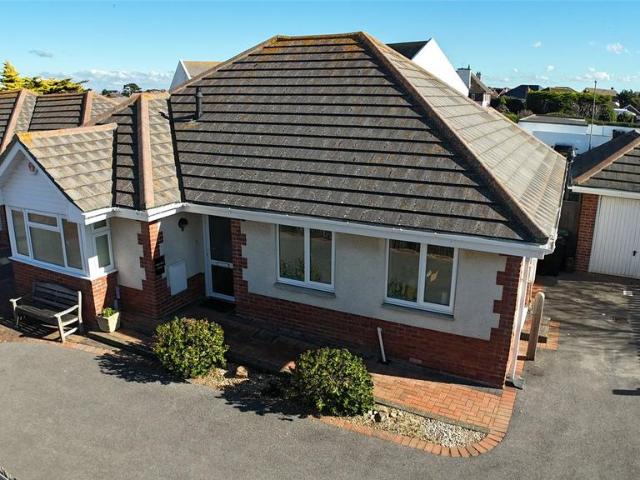
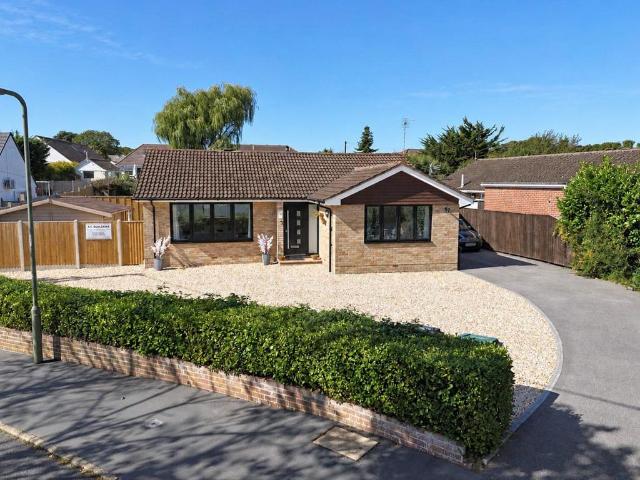
A detached three bedroom bungalow situated in a popular residential area within a short walk of the local shopping parade. Modern boiler, large driveway, garage and private southerly facing rear garden. ENTRANCE PORCH Accessed via UPVC opaque double glazed front door with matching side screens providing access to: ENTRANCE PORCH Ceiling light point, panelled radiator, cupboard housing consumer unit and gas meter with additional storage over. Obscure glazed door providing access to: SITTING ROOM (20' 0 x 12' 2 or 6.10m x 3.70m) Aspect to the side elevation through stained glass UPVC triple glazed window and additional UPVC double glazed window overlooking rear garden. Coved ceiling, ceiling light point, two panelled radiators, coal effect gas fire with stone fireplace, TV aerial point, power points, telephone point, open way through to: DINING ROOM (10' 10 x 7' 10 or 3.30m x 2.40m) Aspect onto the side elevation through UPVC double glazed window, coved ceiling, ceiling light point, two
£ 389,950
5 bedroom detached house for sale
View photo
House · for sale
£ 2,295,000
5 bedroom detached house for sale
Pilley Lymington
· 5 Bedrooms · 5 Baths · House
· Garden · Parking · Swimming pool · Equipped kitchen · Cellar
Pilley Lymington · 5 Bedrooms · 5 Baths · House · Garden · Parking · Swimming pool · Equipped kitchen · Cellar
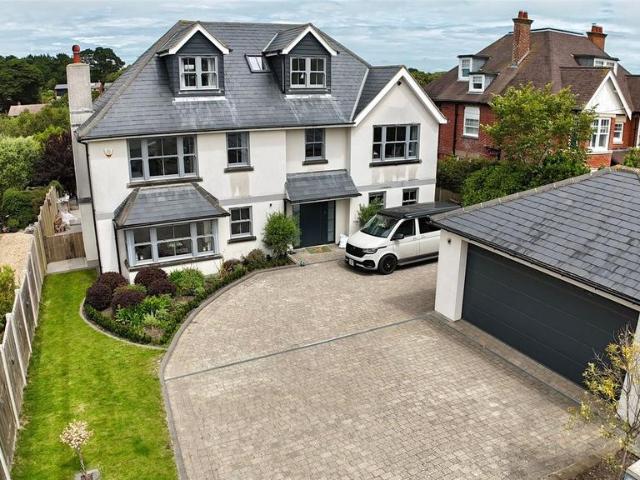
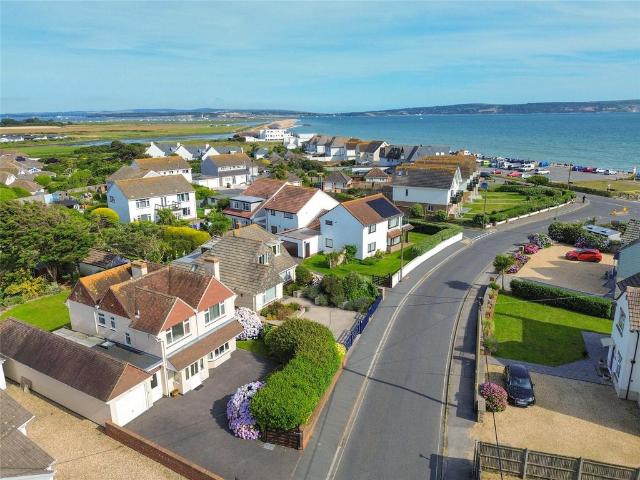
AN OUTSTANDING FIVE BEDROOM, FIVE BATHROOM FAMILY HOME WITH MODERN LIFESTYLE LIVING SPACE, LANDSCAPED GARDEN WITH SWIMMING POOL AND LARGE TERRACE, HIGH SPECIFICATION THROUGHOUT, DOUBLE GARAGE AND SITUATED WITHIN A SHORT WALK OF THE SEAFRONT GROUND FLOOR ACCOMMODATIONFinger print access front door with adjacent double glazed side screens lead to:Entrance Hall Feature high vaulted ceiling through the first and second floors, ceramic tiled floor covering, recess ceiling spotlighting, coats cupboard, double opening doors to:Kitchen/Dining/Lifestyle Living Space Continuation of the ceramic tiled flooring, with a feature sunken porthole wine cellar, an outstanding ambient living space with an abundance of double glazed fully opening double glazed doors, further double opening glazed doors overlooking and leading onto the decked terrace and garden aspect beyond, further sky lanterns, eye level windows, Velux windows, recess ceiling spotlighting, ceiling light points, integrated sound system.C
£ 2,295,000
3 bed house for sale
2 pictures
House · for sale
£ 385,000
3 bed house for sale
Pilley Lymington
· 3 Bedrooms · House
· Garden · Equipped kitchen · Parking · Heating
Pilley Lymington · 3 Bedrooms · House · Garden · Equipped kitchen · Parking · Heating
An opportunity to purchase a delightful, family home, situated in this ever-popular location within approximately a mile of New Milton town centre. This well-planned, semi-detached house provides parking and a good-sized garden.SUMMARY OF ACCOMMODATION: * Entrance Hall * Comfortable Lounge * Kitchen/Dining Room * 3 First-Floor Bedrooms * Family Bathroom * Good Sized Secluded Garden * Large Garden Chalet SERVICES: All mains services are available, gas central heating and UPVC double-glazing EPC BAND: To Be Assessed COUNCIL TAX BAND: CVIEWING: Strictly by appointment through Littlewood's Estate Agents.ACCOMMODATION IN DETAIL: (All measurements are approximate).A double-glazed, sliding patio door leads to an entrance vestibule, with a further glazed door leading to the:ENTRANCE HALL: With radiator, power points and an under stairs storage area. A door leads through to the:LOUNGE: 136x 126 (4.11 3.81m) With a double-glazed square bay overlooking the front aspect, an attractive, period styl
£ 385,000
3 bedroom detached house for sale
View photo
House · for sale
£ 570,000
3 bedroom detached house for sale
Pilley Lymington
· 3 Bedrooms · 2 Baths · House
· Garden · Equipped kitchen · Parking
Pilley Lymington · 3 Bedrooms · 2 Baths · House · Garden · Equipped kitchen · Parking
Introducing The Anderbury, a stunning 3-bedroom detached home with a garage at Danes Park. The ground-floor features a spacious dual-aspect living room with French doors opening onto the garden, creating a bright and inviting space to relax or entertain. The open-plan kitchen/dining room includes stylish bifold doors to the rear garden, perfect for indoor-outdoor living. A dedicated study, ground-floor WC, and useful storage cupboard add to the homes practicality.Upstairs, bedroom 1 includes a built-in wardrobe and sleek ensuite, while bedrooms 2 and 3 are both generously sized and ideal for family or guests. A contemporary family bathroom completes this beautifully balanced home. With premium finishes, energy-efficient heating, and elegant design throughout, The Anderbury perfectly blends comfort and sophistication.This home has been built by Pennyfarthing Homes, a family-run housebuilder established in 1977. For almost 50 years, we have been creating high-quality homes built with the
£ 570,000
4 bedroom detached house for sale
View photo
House · for sale
£ 685,000
4 bedroom detached house for sale
Pilley Lymington
· 4 Bedrooms · 2 Baths · House
· Garden · Equipped kitchen · Parking
Pilley Lymington · 4 Bedrooms · 2 Baths · House · Garden · Equipped kitchen · Parking
SUMMARYIntroducing The Rushbury, a beautifully designed 4-bedroom detached home with a garage at Danes Park, offering generous space and contemporary styling throughout.DESCRIPTIONIntroducing Plot 152 The Rushbury, a beautifully designed 4-bedroom detached home with a garage at Danes Park, offering generous space and contemporary styling throughout. The ground-floor features a dedicated study, a spacious living room, and a stunning open-plan kitchen/dining room with stylish bifold doors opening onto the rear garden, perfect for entertaining and family life. A practical utility/WC adds convenience and functionality.Upstairs, bedroom 1 includes a built-in wardrobe and private ensuite, while bedrooms 2, 3, and 4 are all well-proportioned and share a modern family bathroom. With high-quality finishes, energy-efficient heating, and a layout designed for modern living, The Rushbury delivers elegance, comfort, and flexibility in a desirable setting.This home has been built by Pennyfarthing Ho
£ 685,000
4 bedroom terraced house for sale
View photo
House · for sale
£ 530,000
4 bedroom terraced house for sale
Pilley Lymington
· 4 Bedrooms · 2 Baths · House
· Garden · Equipped kitchen · Parking
Pilley Lymington · 4 Bedrooms · 2 Baths · House · Garden · Equipped kitchen · Parking
Explore this beautifully furnished home today and discover everything The Lyndleigh has to offer.Discover The Lyndleigh, a stunning 4-bedroom mid-terrace home at Danes Park, designed for stylish and flexible modern living. Step inside and you’re greeted by a welcoming hallway leading to a beautifully crafted kitchen featuring luxury soft-close units and integrated appliances. The bright open-plan living/dining room flows seamlessly to the garden through elegant French doors, perfect for entertaining or relaxing.Upstairs, bedroom 1 includes a chic ensuite and built-in wardrobe, while bedrooms 2 and 3 and the family bathroom offer comfort and practicality. This first-floor also reveals a remarkably versatile bedroom 4, bathed in natural light and ideal as a home office, guest suite, or creative studio. With undercroft parking for three cars, energy-efficient heating, and premium finishes throughout, The Lyndleigh is where contemporary design meets effortless living.This home has been bui
£ 530,000
2 bedroom retirement property for sale
View photo
House · for sale
£ 573,950
2 bedroom retirement property for sale
Pilley Lymington
· 2 Bedrooms · 2 Baths · House
· Equipped kitchen
Pilley Lymington · 2 Bedrooms · 2 Baths · House · Equipped kitchen
Located in the desirable Georgian market town of Lymington, this brand new development is ideally located for the town centre, home to a wide variety of High Street stores, supermarkets and independent boutiques. Lymington also boasts an excellent choice of eateries and cafes, many of which are centred around the Old Town Quay.Our developments have been carefully designed to make life easier, leaving you free to enjoy your retirement. All apartments are completely self-contained with their own front door, providing you with privacy and peace and quiet when you want it. There is a choice of one-and two-bedroom apartments, and they may all vary slightly when it comes to dimensions and position of rooms. Kitchens are tiled with colour-coordinated worktops and come with integrated appliances. All apartments are inspected by our Customer Services department to ensure they meet the high standard of finish and quality expected by our customers. Churchill Living is the only major housebuilder
£ 573,950
4 bedroom detached house for sale
View photo
House · for sale
£ 1,275,000
4 bedroom detached house for sale
Pilley Lymington
· 4 Bedrooms · 2 Baths · House
· Garden · Fireplace · Gym · Parking · Equipped kitchen
Pilley Lymington · 4 Bedrooms · 2 Baths · House · Garden · Fireplace · Gym · Parking · Equipped kitchen
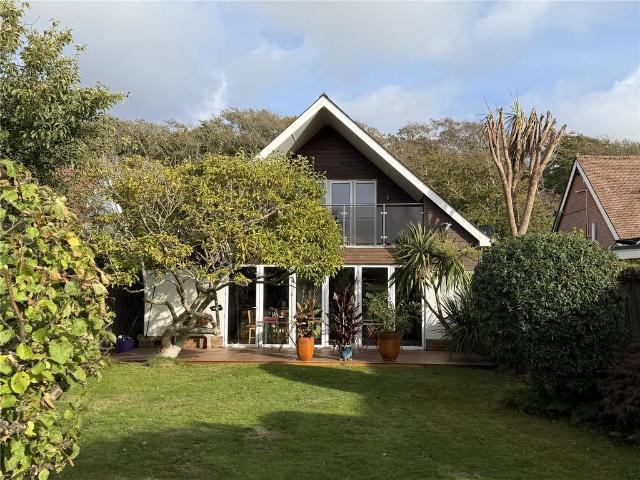
A substantial four-bedroom character property with well-proportioned versatile accommodation throughout with garaging, ample off street parking and a delightful rear garden located a stones throw from the beach with stunning sea and Isle of Wight views yet within close proximity to the village centre and its array of amenities. The charming accommodation consists of a welcoming entrance porch with cloaks storage, a hall with associated WC, further storage and a turning staircase rising to the first floor. To the front of the property is a dual aspect dining room with bay window, whilst to the rear is a bright and spacious triple aspect sitting room centred around a feature fireplace and sliding double doors into the rear garden. The fitted kitchen / breakfast room also looks out onto the rear garden, has a side door into an internal hall which provides access to the utility room, garage and a versatile office / study that could potentially be used as a gym or possible annexe. Overhead
£ 1,275,000
4 bedroom detached house for sale
View photo
House · for sale
£ 685,000
4 bedroom detached house for sale
Pilley Lymington
· 4 Bedrooms · 2 Baths · House
Pilley Lymington · 4 Bedrooms · 2 Baths · House
The PropertySpacious corner-plot home with flexible living and garageRoom to spread out, grow into, and make your own. This versatile home in a quiet New Milton setting offers generous space inside and out, with plenty of options for modern living.Set on a large corner plot, this welcoming home gives you space wherever you turn. From everyday living to entertaining, working from home or multi-generational setups, the layout is designed to adapt around you.An inviting hallway sets the tone as you step inside, leading through to a range of flexible living spaces. There’s a natural flow between the main areas, giving you room to cook, dine, relax and spend time together, while still having quieter spots to retreat to. A separate study adds a practical work-from-home option, alongside the convenience of a downstairs WC.Upstairs, a light and airy landing connects four well-proportioned bedrooms, including a principal bedroom with its own en-suite. A family bathroom serves the remaining room
£ 685,000
4 bedroom detached house for sale
View photo
House · for sale
£ 1,295,000
4 bedroom detached house for sale
Pilley Lymington
· 4 Bedrooms · 2 Baths · House
· Garden · Fireplace · Concierge
Pilley Lymington · 4 Bedrooms · 2 Baths · House · Garden · Fireplace · Concierge
Vacant Possession with no Forward Chain. Kingsfield enjoys a highly desirable residential setting on the southern fringes of Lymington within a short stroll of The Royal Lymington Yacht Club and Marinas, the Lymington River and the renowned Solent waters just moments away. The area is particularly favoured for its peaceful surroundings, attractive homes, convenient access to the town’s attractive Georgian High Street which offers an excellent range of independent boutiques, cafés, restaurants and essential amenities, together with its popular Saturday market. The property is approached via a paved driveway which leads to a canopy entrance porch and front door with a good size reception hall with storage cupboards, stairs to first floor and all reception rooms lead from here. Sitting Room being a light and airy room with stone fireplace with inset gas fire, storage cupboard, television point, glazed double doors to Dining Room and large sliding doors to the stunning Garden Room/Conserva
£ 1,295,000
4 bedroom bungalow for sale
View photo
Bungalow · for sale
£ 875,000
4 bedroom bungalow for sale
Pilley Lymington
· 4 Bedrooms · 2 Baths · Bungalow
· Garden · Equipped kitchen · Concierge
Pilley Lymington · 4 Bedrooms · 2 Baths · Bungalow · Garden · Equipped kitchen · Concierge
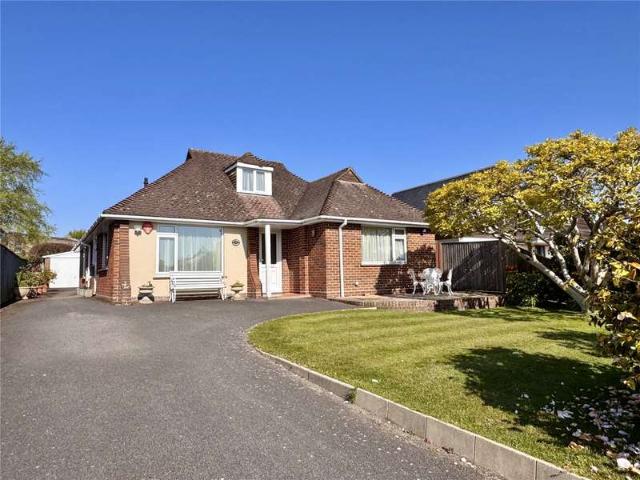
Rarely available - An impressive detached four bedroom bungalow offered in first class order throughout, situated in one of New Milton's sought after residential areas, within a short level walking distance of the town centre. Must be viewed to be fully appreciated. Covered entrance with attractive Travertine tiled floor, front door to:Impressive Reception Hall 28'9 x 10' (8.76m x 3.05m)Built in airing cupboard also housing central heating boiler, further good sized built in coats/storage cupboard with shelving, hatch to loft space with ladder providing excellent storage, partially boarded.Sitting Room 18' x 17'8 (5.49m x 5.38m)Double opening doors from reception hall. Media wall with storage cupboard, feature electric fire being remote controlled. Window to side and double glazed sliding patio doors to the rear garden.Kitchen/Family/Dining Room 24' x 18'3 (7.32m x 5.56m)Comprising quartz work surfaces with inset bowl and a third single drainer sink unit with Franke mixer tap, excellen
£ 875,000
4 bedroom detached house for sale
View photo
House · for sale
£ 699,950
4 bedroom detached house for sale
Pilley Lymington
· 4 Bedrooms · 1 Bath · House
· Garden · Equipped kitchen · Parking · Patio · Concierge
Pilley Lymington · 4 Bedrooms · 1 Bath · House · Garden · Equipped kitchen · Parking · Patio · Concierge
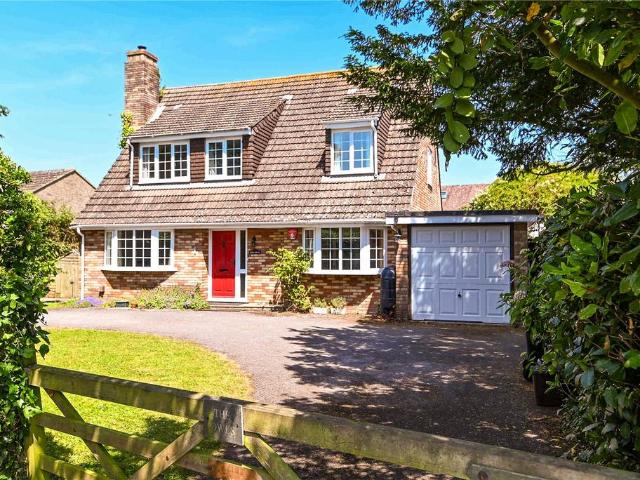
An individual four bedroom, two reception room detached chalet style property, situated in this highly sought after location within easy reach of Milford on Sea village centre. The property sits on a lovely mature plot and is well screened from the road. Other features include no forward chain, flexible accommodation, good off road parking, a double aspect sitting/dining room, a large kitchen/breakfast room, a separate dining room/ground floor bedroom, and a separate garden room. Entrance hall with timber effect flooring and stairs to the first floor.Superb large double aspect sitting/dining room with a bay window to the private front aspect and UPVC double glazed casement doors leading onto the patio and rear garden.Good sized kitchen/breakfast room fitted with a range of cream wall and base units, a contrasting timber effect worktop, an inset sink unit with a mixer tap, a range style cooker with an extractor above, ample room for a kitchen table, space for a washing machine and tumbl
£ 699,950
4 bedroom house for sale
View photo
House · for sale
£ 850,000
4 bedroom house for sale
Pilley Lymington
· 4 Bedrooms · 3 Baths · House
· Garden · Balcony · Equipped kitchen · Parking · Powder room
Pilley Lymington · 4 Bedrooms · 3 Baths · House · Garden · Balcony · Equipped kitchen · Parking · Powder room
A spacious and well-appointed four-bedroom home enjoying a delightful rural outlook across open fields. The property offers a generous sitting room and dining area with gas log-effect fire and bi-fold doors opening onto the west-facing garden, a modern fitted kitchen, utility room, ground-floor bedroom and shower room. Upstairs, the principal bedroom benefits from an en-suite shower room and balcony overlooking the fields. A brick-paviour driveway provides parking for several vehicles. The property is approached via a covered entrance porch, with a hardwood front door and glazed side screen opening into a spacious hallway. The hallway provides access to a ground-floor cloakroom/shower room, fitted with a shower cubicle, vanity unit and low-level WC. To the left is a ground-floor bedroom with built-in hanging cupboards, enjoying an outlook over the front driveway. Wood flooring extends through the hallway and continues seamlessly into the sitting room and dining area.The sitting room fe
£ 850,000
3 bedroom detached house for sale
View photo
House · for sale
£ 895,000
3 bedroom detached house for sale
Pilley Lymington
· 3 Bedrooms · 3 Baths · House
· Garden · Fireplace · Equipped kitchen · Parking · Patio · Concierge
Pilley Lymington · 3 Bedrooms · 3 Baths · House · Garden · Fireplace · Equipped kitchen · Parking · Patio · Concierge
A welcoming bright entrance hall with fitted coat storage cupboard opens to the ground-floor double bedroom, featuring a panelled wall and direct access to a generously proportioned, refurbished shower room complete with vanity unit, heated towel rail and WC.The sunny open-plan living/dining room benefits from two front-aspect windows, a fireplace with marble surround and a door leading out to the rear garden and patio. The well-appointed kitchen is fitted with a range of storage cupboards and includes integral appliances comprising dishwasher, cooker and integrated fridge/freezer. Additional storage is provided by an under-stair cupboard, while a back door leads through a tiled side porch (with front entrance door) connecting to the garage. The garage itself is of good proportions and incorporates a useful utility area to the rear, plumbed for washing machine and tumble dryer.From the reception room, stairs rise to the first floor, where the principal bedroom suite forms a particular
£ 895,000
3 bedroom semi detached house for sale
View photo
House · for sale
£ 385,000
3 bedroom semi detached house for sale
Pilley Lymington
· 3 Bedrooms · 1 Bath · House
· Garden · Equipped kitchen · Parking · Heating
Pilley Lymington · 3 Bedrooms · 1 Bath · House · Garden · Equipped kitchen · Parking · Heating
An opportunity to purchase a delightful, family home, situated in this ever-popular location within approximately a mile of New Milton town centre. This well-planned, semi-detached house provides parking and a good-sized garden.SUMMARY OF ACCOMMODATION: * Entrance Hall * Comfortable Lounge* Kitchen/Dining Room * 3 First-Floor Bedrooms* Family Bathroom * Good Sized Secluded Garden* Large Garden Chalet SERVICES: All mains services are available, gas central heating and UPVC double-glazing EPC BAND: To Be Assessed COUNCIL TAX BAND: CVIEWING: Strictly by appointment through Littlewood's Estate Agents.ACCOMMODATION IN DETAIL: (All measurements are approximate).A double-glazed, sliding patio door leads to an entrance vestibule, with a further glazed door leading to the:ENTRANCE HALL: With radiator, power points and an under stairs storage area. A door leads through to the:LOUNGE: 13’6”x 12’6” (4.11 x 3.81m) With a double-glazed square bay overlooking the front aspect, an attractive, period s
£ 385,000
3 bedroom bungalow for sale
View photo
Bungalow · for sale
£ 699,950
3 bedroom bungalow for sale
Pilley Lymington
· 3 Bedrooms · 2 Baths · Bungalow
· Garden · Fireplace · Parking
Pilley Lymington · 3 Bedrooms · 2 Baths · Bungalow · Garden · Fireplace · Parking
A well presented detached three bedroom, two bathroom bungalow with a good sized conservatory and garage, in a sought after location adjacent to the seafront The accommodation comprises (all measurements are approximate):UPVC double glazed front door leads to: ENTRANCE HALL with Oak effect Karndean floor covering, ceiling light point, trap giving access to the roof space, central heating radiator, linen cupboard housing the Worcester gas fired central heating boiler, coats cupboard, and double opening doors leading to:SITTING ROOM: 14' x 14' (4.27m x 4.27m) excluding the door recess Central feature fireplace, ceiling light point, Karndean floor covering, tv point, wall light points, UPVC double glazed double opening doors and adjacent window overlooking and leading onto the conservatory and rear garden aspectCONSERVATORY: 14' x 13' (4.27m x 3.96m)UPVC double glazed windows and doors overlooking and leading onto the garden aspect, power points, wall light points, ceiling light fan, fan
£ 699,950
6 bedroom detached house for sale
View photo
House · for sale
£ 1,250,000
6 bedroom detached house for sale
Pilley Lymington
· 6 Bedrooms · 5 Baths · House
· Garden · Concierge
Pilley Lymington · 6 Bedrooms · 5 Baths · House · Garden · Concierge
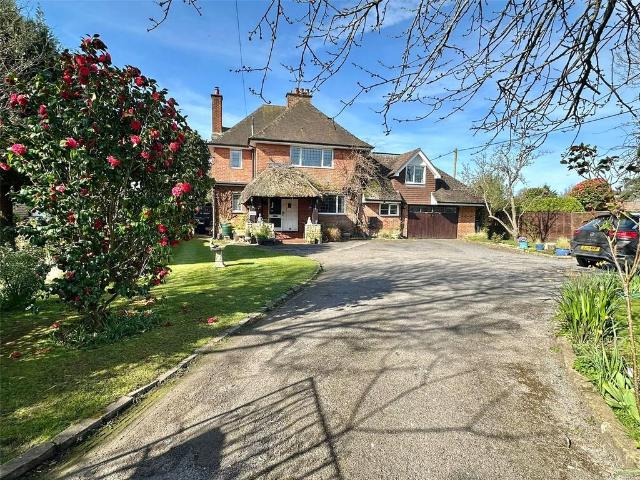
A detached family home with multiple receptions, bedrooms and bathrooms incorporating a self contained annexe, with a wide enclosed frontage and westerly aspected rear garden The accommodation comprises:A thatched covered Storm Porch with front door and adjacent side screen leads to:ENTRANCE HALL - Feature panelled walls, wall light points, central heating radiator, ceiling light point and door leading to:SNUG - Central feature recessed wood burner, ceiling light point, UPVC double glazed window, parquet flooring, central heating radiators, storage cupboard, free flowing access leading to:SITTING/FAMILY ROOM - Feature wood panelled walls, central timber mantel with feature storage cupboards below, timber flooring, ceiling light points, storage cupboard, central heating radiators, double glazed sliding patio doors leading to:CONSERVATORY - Double opening UPVC double glazed doors and adjacent windows overlooking and leading on to the west facing rear garden, glazed roof, central heating
£ 1,250,000
2 Bedroom Bungalow
View photo
Bungalow · for sale
£ 375,000
2 Bedroom Bungalow
Pilley Lymington
· 2 Bedrooms · Bungalow
· Garden · Equipped kitchen · Parking
Pilley Lymington · 2 Bedrooms · Bungalow · Garden · Equipped kitchen · Parking
A BEAUTIFULLY PRESENTED TWO BEDROOM SEMI DETACHED BUNGALOW, SITUATED AT THE END OF A QUITE CLOSE, WITH DRIVEWAY AND GARAGEAccommodation: The front door opens into the large entrance porch with hanging for coats and door into the impressive kitchen/dining room with feature vaulted ceiling. The kitchen has a built-in double oven, gas hob and extractor with also a slim-line dishwasher. The dining area has room for table and further kitchen display cabinets. The 19 living room has a feature fire surround with electric fire and patio doors opening to the rear garden. The inner hallway has an airing cupboard and further cupboard, with loft hatch and pull down ladder. There are two double bedrooms, both with bay windows and fitted wardrobes. The shower room has walk in double shower, WC and sink with a window to the side. There is a separate second WC adjoining.Outside: The driveway offers parking for several vehicles and in turn leads to the garage measuring 5.5m x 2.72m, with electric up an
£ 375,000
4 bed house for sale
2 pictures
House · for sale
£ 600,000
4 bed house for sale
Pilley Lymington
· 4 Bedrooms · House
· Garden · Equipped kitchen · Parking · Patio · Powder room · Concierge
Pilley Lymington · 4 Bedrooms · House · Garden · Equipped kitchen · Parking · Patio · Powder room · Concierge
A MOST IMPRESSIVE FOUR BEDROOM DETACHED FAMILY HOME WITH LOVELY GARDEN SITUATED AT THE END OF A NO THROUGH ROAD, VIEWING RECOMMENDED. Accommodation: The welcoming entrance hall leads into a superb living room which overlooks the rear garden. There is a well-appointed kitchen/breakfast room which also overlooks the rear garden and opens to the integral garage. There is a further reception room currently used as a dining room and a downstairs cloakroom. Upstairs the first floor landing opens to five bedrooms, with bedroom one having an ensuite shower room and there is a main family bathroom. Outside: To the front is an area of mainly lawned garden and adjoining this is a driveway giving off-road parking and this leads to the large integral garage which is currently used as a utility/store room and also houses the gas boiler for the central heating. The rear garden is a lovely feature of the house with lawned area shrubs and a large patio adjoining the property. EPC: D, Council tax band:
£ 600,000
4 bedroom detached bungalow for sale
View photo
Bungalow · for sale
£ 650,000
4 bedroom detached bungalow for sale
Pilley Lymington
· 4 Bedrooms · 2 Baths · Bungalow
· Garden · Equipped kitchen · Parking
Pilley Lymington · 4 Bedrooms · 2 Baths · Bungalow · Garden · Equipped kitchen · Parking
A spacious and beautifully presented detached bungalow, comprehensively refurbished by the current owners in recent years, offering versatile three/four bedroom accommodation, generous parking and an attractive wraparound garden. The standout feature is the impressive open-plan kitchen, dining and family room with bi-fold doors onto the garden, complemented by a separate sitting room and flexible fourth bedroom/study. The principal bedroom benefits from an en-suite, while outside there is a substantial driveway, large garage and detached garden lodge. Conveniently positioned for New Milton town centre and railway station.The PropertyThe kitchen is a particular highlight of the property, forming part of a superb open-plan kitchen, dining and family room. Fitted with a comprehensive range of contemporary units and generous work surfaces, the space is centred around a substantial island which provides both additional preparation space and informal seating.There is ample room for a large d
£ 650,000
3 bedroom detached house for sale
View photo
House · for sale
£ 785,000
3 bedroom detached house for sale
Pilley Lymington
· 3 Bedrooms · 1 Bath · House
· Garden · Equipped kitchen · Parking · Powder room · Concierge
Pilley Lymington · 3 Bedrooms · 1 Bath · House · Garden · Equipped kitchen · Parking · Powder room · Concierge
Situated in one of Lymington's most sought-after residential areas, south of the High Street, this detached character home offers spacious and versatile accommodation, a private south-facing garden, driveway parking and excellent potential for future extension, subject to the necessary consents. Beautifully maintained by the current owners, the property combines period charm with practical family living. The accommodation extends to almost 1,600 sq ft and offers considerable flexibility. A welcoming entrance hall leads to a generous living room with an adjoining garden room overlooking the rear garden, whilst a separate dining room provides an ideal space for entertaining. The kitchen/breakfast room forms the heart of the home and is complemented by a useful utility room. A further reception room on the ground floor is currently arranged as a study but could equally serve as a fourth bedroom, guest room or playroom depending on individual requirements. A cloakroom completes the ground
£ 785,000
3 Bedroom Bungalow
View photo
Bungalow · for sale
£ 845,000
3 Bedroom Bungalow
Pilley Lymington
· 3 Bedrooms · Bungalow
· Garden · Equipped kitchen
Pilley Lymington · 3 Bedrooms · Bungalow · Garden · Equipped kitchen
A canopied entrance porch with quarry tiled flooring leads to the entrance hall via a UPVC double glazed front door, there is a large storage cupboard and access to roof space which houses a Megaflow heating system with gas fired boiler. The kitchen leads from the hallway which is fitted with an extensive range of floor standing and wall mounted cupboards and drawers and work surfaces incorporating a one and a quarter bowl enamel sink unit together with an inset Bosch ceramic hob and Bosch built in oven. The walls are part tiled and the flooring is ceramic tilling. A double glazed door leads to the side of the property whilst double doors lead through to the sitting room. The sitting room is a superb spacious high vaulted room filled with natural light from the windows and three velux windows together with double doors leading onto and overlooking the garden. To the front of the property is the dining room which could also be used for a third bedroom with a serving hatch from the kitch
£ 845,000
2 bed house for sale
2 pictures
House · for sale
£ 575,000
2 bed house for sale
Pilley Lymington
· 2 Bedrooms · House
· Garden · Parking · Equipped kitchen · Heating
Pilley Lymington · 2 Bedrooms · House · Garden · Parking · Equipped kitchen · Heating
A delightful, spacious, detached bungalow situated in this popular location within approximately one mile New Milton town centre. Presented in a modern contemporary style, with a feeling of space and comfort, the property offers the added benefit of an attached double garage. SUMMARY OF ACCOMMODATION: * Comfortable Lounge * Spacious Kitchen and Dining Room * 2 Double Bedrooms * Ensuite Shower Room to Master Bedroom * Family Bathroom * Double Garage * Beautifully Presented Throughout * Pleasant Gardens & Generous Parking. SERVICES: All mains services are available, gas heating and UPVC double-glazing. EPC BAND: C (75) COUNCIL TAX BAND: E VIEWING: Strictly by appointment through Littlewood's Estate Agents. ACCOMMODATION IN DETAIL: (All measurements are approximate). A five-bar gate leads to the brick paviour driveway with parking for several vehicles. This in turn leads to the porcelain paved sun terrace and path which in turn leads to the front door with a UPVC part-glazed casement door
£ 575,000
3 bedroom house for sale
View photo
House · for sale
£ 675,000
3 bedroom house for sale
Pilley Lymington
· 3 Bedrooms · 3 Baths · House
· Garden · Equipped kitchen · Patio · Powder room
Pilley Lymington · 3 Bedrooms · 3 Baths · House · Garden · Equipped kitchen · Patio · Powder room
A spacious 2/3 bedroomed townhouse in this sough after location in Solent Avenue close to the mariners and High Street in the historic sailing town of Lymington, situated within short walking distance of Berthon Marina and the Royal Lymington Yacht Club. A covered entrance porch with step leads to the front door, opening into the entrance hall with under stairs storage cupboard. A door on the right leads to the study, which has a connecting door to the sitting room and a range of built-in shelving. There is also a cloakroom/shower room and a utility room with fitted shelving. The sitting room enjoys two sets of French doors opening into the conservatory, which in turn has French doors leading onto the patio and rear garden. The staircase rises to the first-floor landing. The fitted kitchen is equipped with a range of floor and wall-mounted units, incorporating a Bosch double oven, five-ring gas hob with extractor hood over, a 2½ bowl stainless steel sink with waste disposal unit, and s
£ 675,000
4 Bedroom House
View photo
House · for sale
£ 799,950
4 Bedroom House
Pilley Lymington
· 4 Bedrooms · House
· Parking
Pilley Lymington · 4 Bedrooms · House · Parking
An Exceptional Period Townhouse with Significant Development Potential in the Heart of LymingtonThis impressive and beautifully proportioned three-storey period townhouse offers approximately 1,500 sq ft of accommodation, complemented by a substantial adjoining outbuilding extending to circa 2,230 sq ft. Rarely does a property of such scale and versatility become available in this highly sought-after location.Positioned just a few hundred yards from Lymingtons historic Town Quay, the property enjoys close proximity to the river and its picturesque array of leisure and fishing boats. A foot passenger ferry provides convenient access to Yarmouth on the Isle of Wight, while the vibrant High Street is moments away, reached via a charming cobbled quay street lined with an excellent selection of boutique shops, renowned restaurants, and traditional public houses.The property benefits from extensive off-street parking to one side and offers outstanding potential for further enhancement. The a
£ 799,950
2 Bedroom Bungalow
View photo
Bungalow · for sale
£ 480,000
2 Bedroom Bungalow
Pilley Lymington
· 2 Bedrooms · Bungalow
· Garden · Equipped kitchen · Powder room · Concierge · Heating
Pilley Lymington · 2 Bedrooms · Bungalow · Garden · Equipped kitchen · Powder room · Concierge · Heating
Covered side entrance, front door to:Spacious Reception Hall Access to loft space with ladder providing excellent storage, being partly boarded and housing the gas central heating boiler.Cloakroom Comprising inset wash hand basin with mixer tap, storage drawers below, low level w.c tiled flooring, heated towel rail.Open Plan Sitting/Dining Room 23'5 x 11'11 (7.14m x 3.63m)Inset electric fire, two windows to side, further double opening casement doors to the rear garden. Through to:Kitchen 20'10 x 12'6 (6.35m x 3.8m)Superbly fitted kitchen comprising single bowl sink unit with mixer taps, good range of work surface with an abundance of soft close drawers and cupboards, four ring induction hob with contemporary extractor hood over, further built in double oven and separate Neff microwave, integrated dishwasher, excellent range of matching wall mounted units, space for up-right fridge/freezer, tiled flooring, double opening casement doors to the rear garden.Separate Utility Room 11'10 (3.
£ 480,000
3 bedroom detached house for sale
View photo
House · for sale
£ 825,000
3 bedroom detached house for sale
Pilley Lymington
· 3 Bedrooms · 2 Baths · House
· Garden · Equipped kitchen · Concierge
Pilley Lymington · 3 Bedrooms · 2 Baths · House · Garden · Equipped kitchen · Concierge
A detached home with three receptions, three bedrooms and two bathrooms, requiring full refurbishment as well as offering the opportunity to extend, or develop with planning approval for a substantial three storey modern lifestyle home, set in one of the most desirable village locations The existing accommodation comprising of the following (approximate measurements):Front door leads to:Entrance Hall with a door leading to:Sitting Room - 18'5 x 13'5 (5.61m x 4.1m)Double aspect with a half stairwell leading to:Day/Dining Room - 15'4 14'7 (4.67m 4.45m)Triple aspect with double opening doors overlooking and leading on to the rear garden From the Entrance Hall door leading to:Kitchen - 14'8 x 11'5 (4.47m x 3.48m)Window and door overlooking the rear garden From the Entrance Hall door leading to:Ground Floor Bedroom One - 14'6 x 12'11 (4.42m x 3.94m)Double glazed window overlooking the front aspect and door to:Ensuite - 6' x 5' (1.83m x 1.52m)From the Entrance Hall door leading to:Study - 10
£ 825,000

Get email alerts

Don't miss out: be the first to know about new properties

The alert was correctly created

On subscribing you accept the conditions of use and the privacy policy
Alert
Receive new ads in your inbox
Save this search
Receive alerts for new listings

We'll send you an email when we have new properties for: "Houses for sale in Pilley Lymington"

The alert was correctly created

Ocean Village Southampton
Woolston
Get email alerts and be the first to see new listings
Required field
On subscribing I accept the terms of the privacy policy
Perfect! You'll soon start receiving new listings via email
Alert
Receive an email when we have new ads for Houses for sale in Pilley Lymington
Save this search
Filters

Bedrooms

Size (sq.ft)

sq.ft
sq.ft

Price

£
£

Property type

Bathrooms

Clear all filters
Receive notifications when new entries are published.