2 pictures
House
·
for sale
£ 105,000
3 bed house for sale
Pilmuir Road BB2 Blackburn
· 3 Bedrooms · House
· Garden · Equipped kitchen · Concierge · Heating
Pilmuir Road BB2 Blackburn · 3 Bedrooms · House · Garden · Equipped kitchen · Concierge · Heating
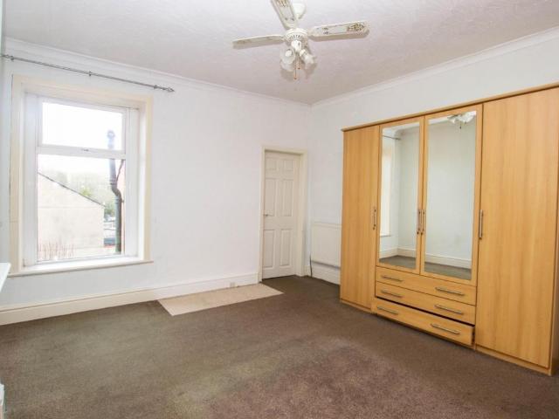
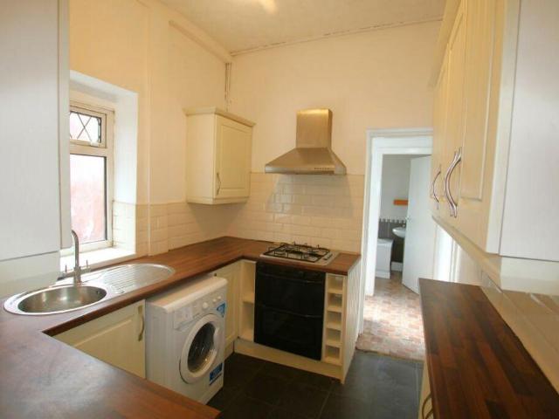
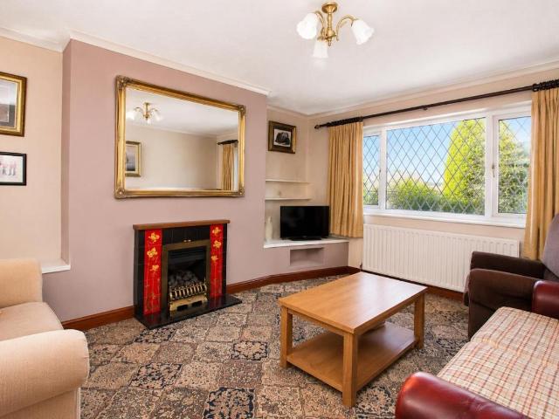
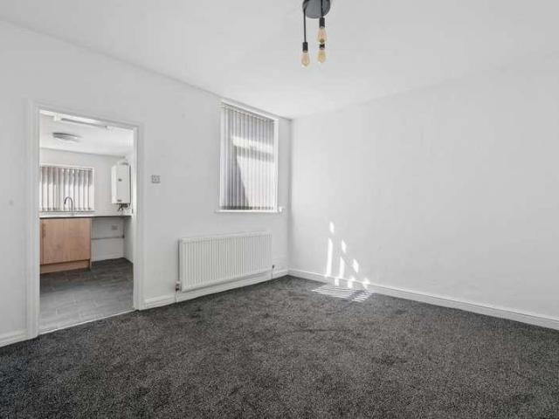
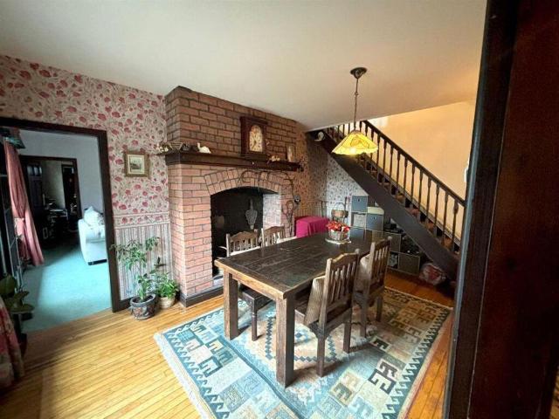
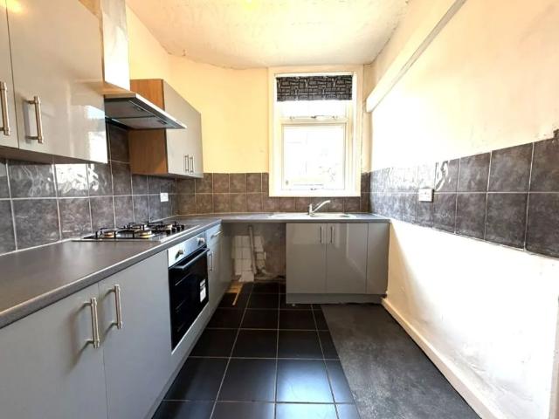
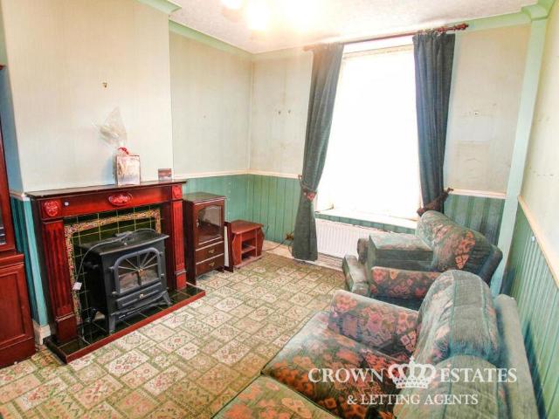
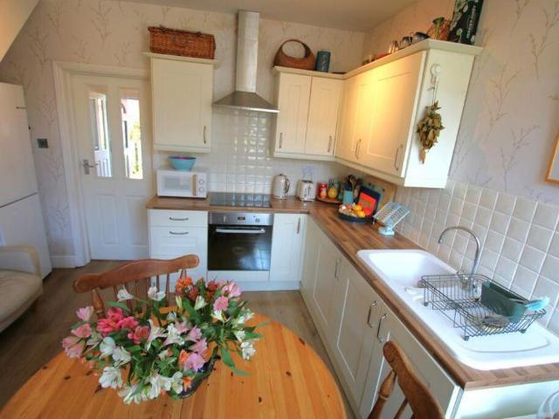
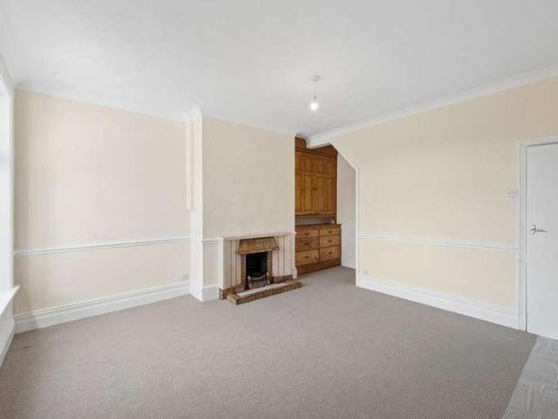
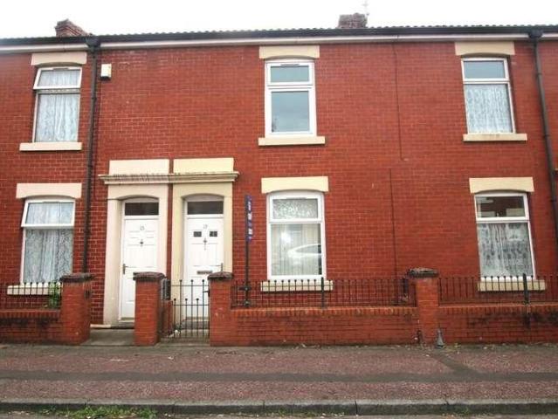
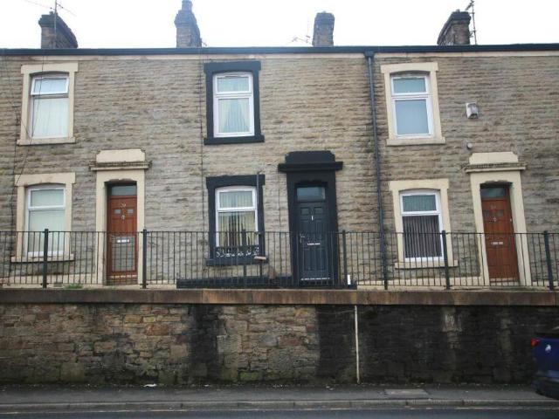
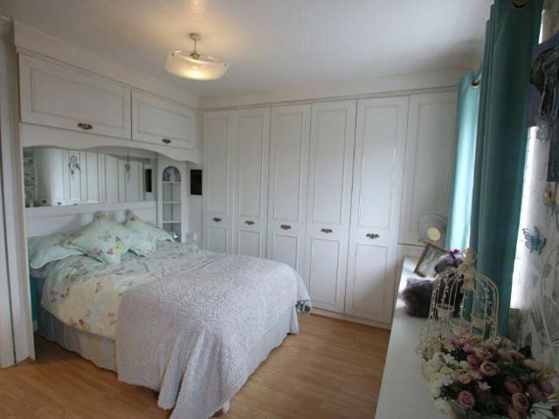
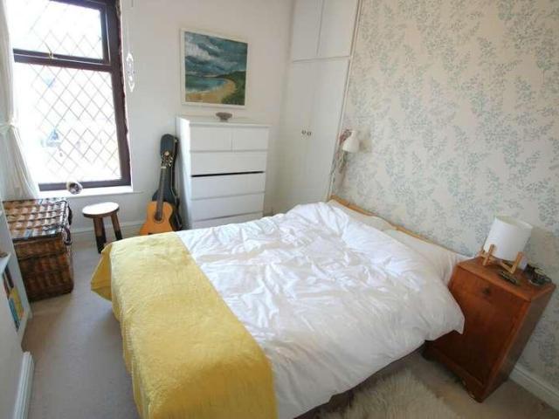
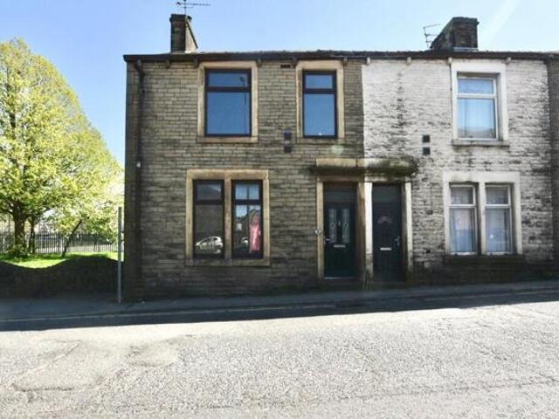
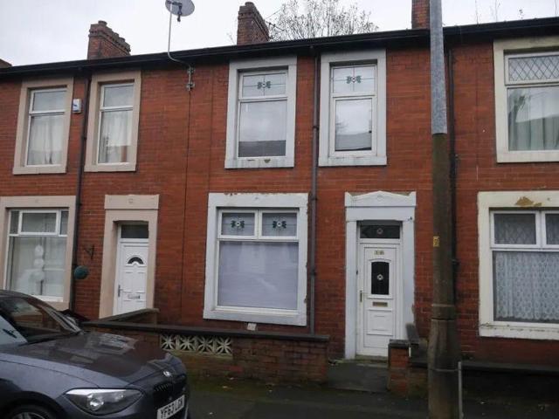
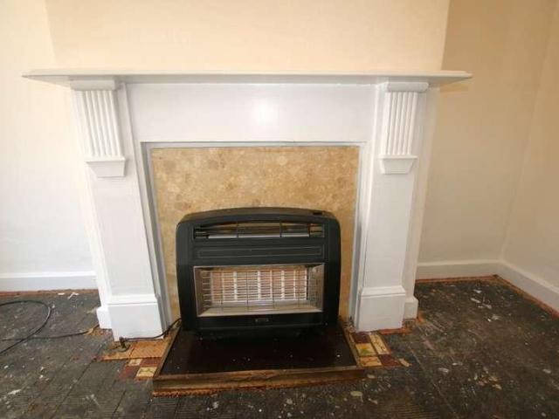
IDEAL INVESTMENT OPPORTUNITY OR FIRST TIME BUYERS this three bedroom (plus study) mid terraced garden fronted terraced property conveniently situated in the Old Infirmary area of Blackburn. The property is located close to a range of local amenities and has great travel links to Blackburn Town Centre and is within walking distance to the Royal Blackburn hospital. The accommodation briefly comprises of: Two reception rooms, kitchen, three bedrooms plus a study upstairs, bathroom (downstairs) and a yard to the rear. The property benefits from uPVC double glazing and gas central heating. Ground Floor Vestibule Dimensions: 1.0m x 1.5m The entrance comprises of: External uPVC double glazed door, coving, laminate to the floor. Hallway Dimensions: 3.55m x 1.0m The hallway comprises of: Internal wooden door with glass panel, ceiling light, double radiator, phone point, coving, stairs to the first floor, laminate to the floor. Reception Room One Dimensions: 4.56m x 3.65m Reception room one comp
IDEAL INVESTMENT OPPORTUNITY OR FIRST TIME BUYERS this three bedroom (plus study) mid terraced garden fronted terraced property conveniently situated in the Old Infirmary area of Blackburn. The property is located close to a range of local amenities and has great travel links to Blackburn Town Centre and is within walking distance to the Royal Blackburn hospital. The accommodation briefly comprises of: Two reception rooms, kitchen, three bedrooms plus a study upstairs, bathroom (downstairs) and a yard to the rear. The property benefits from uPVC double glazing and gas central heating. Ground Floor Vestibule Dimensions: 1.0m x 1.5m The entrance comprises of: External uPVC double glazed door, coving, laminate to the floor. Hallway Dimensions: 3.55m x 1.0m The hallway comprises of: Internal wooden door with glass panel, ceiling light, double radiator, phone point, coving, stairs to the first floor, laminate to the floor. Reception Room One Dimensions: 4.56m x 3.65m Reception room one comp
£ 105,000