View photo
House
·
for sale
£ 575,000
4 bedroom detached house for sale
Pipers Field TN22 Uckfield
· 4 Bedrooms · 2 Baths · House
· Garden · Parking · Equipped kitchen · Powder room
Pipers Field TN22 Uckfield · 4 Bedrooms · 2 Baths · House · Garden · Parking · Equipped kitchen · Powder room
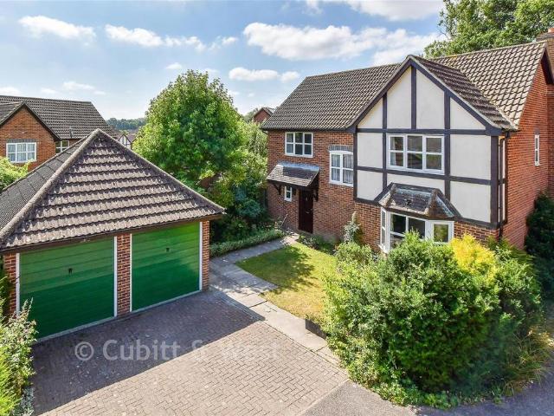
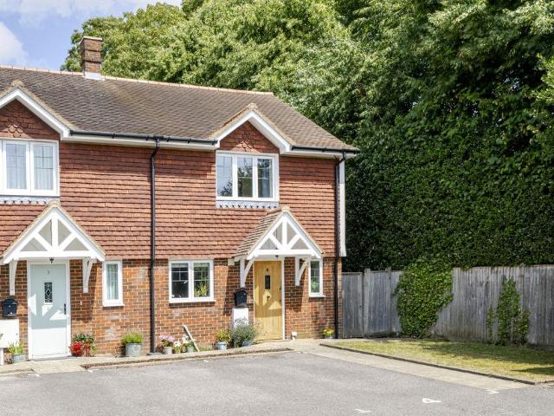
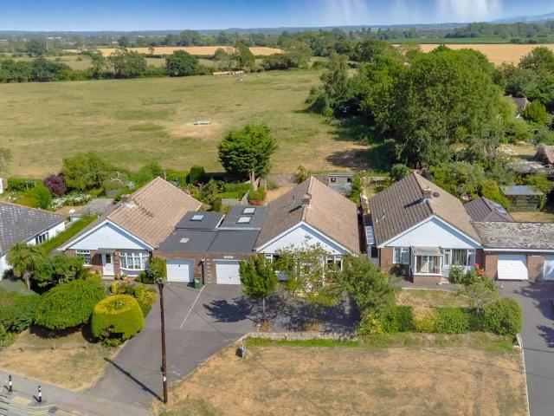
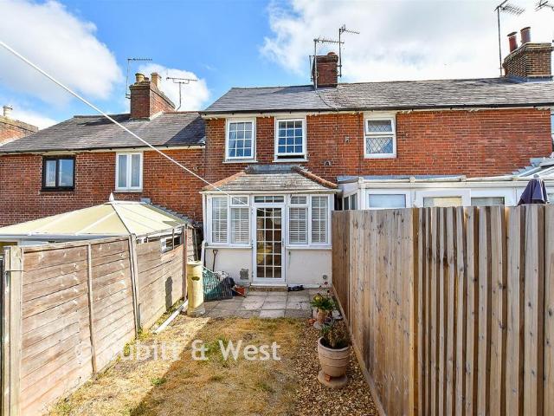
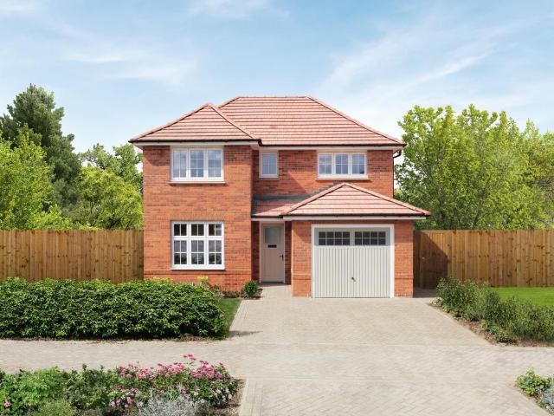
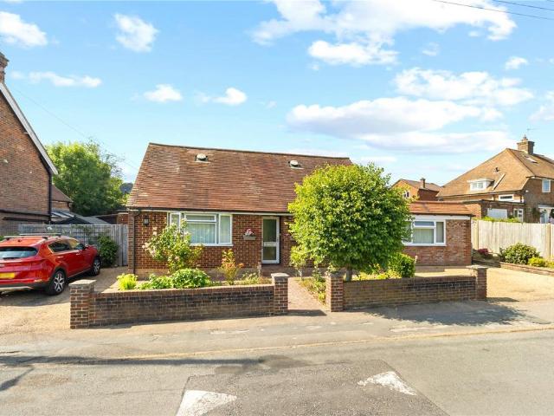
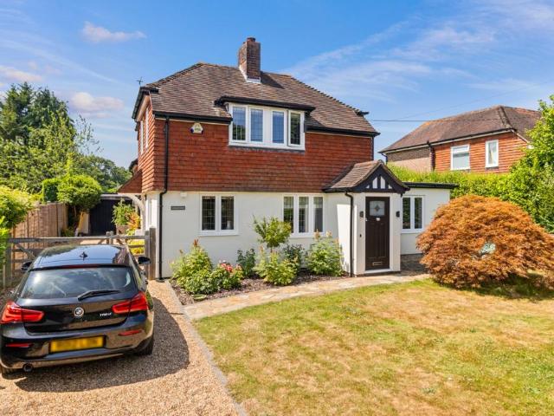
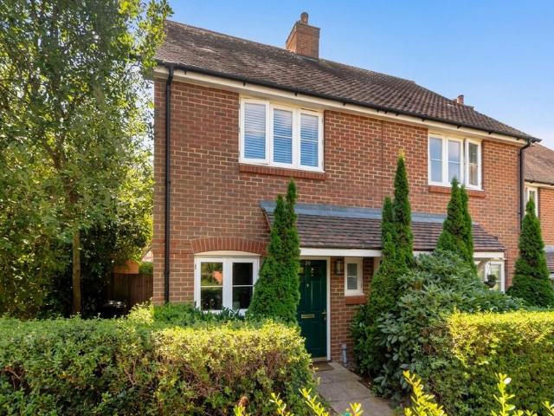
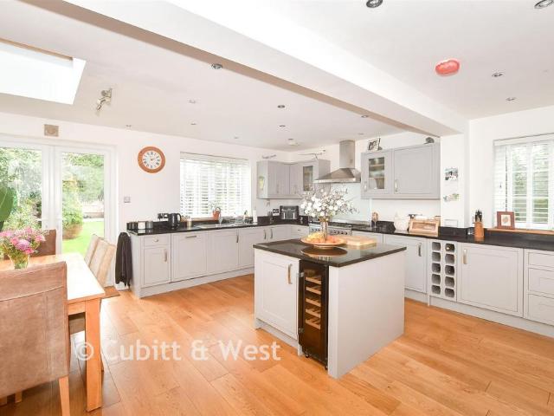
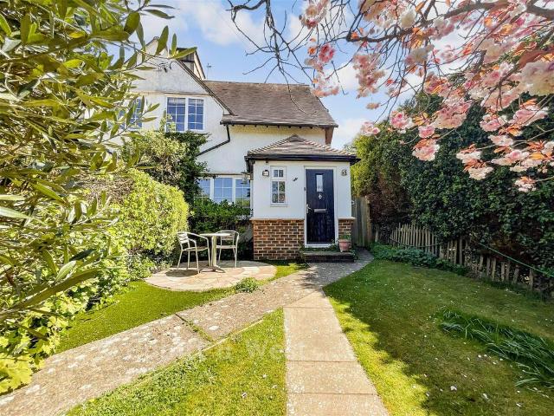
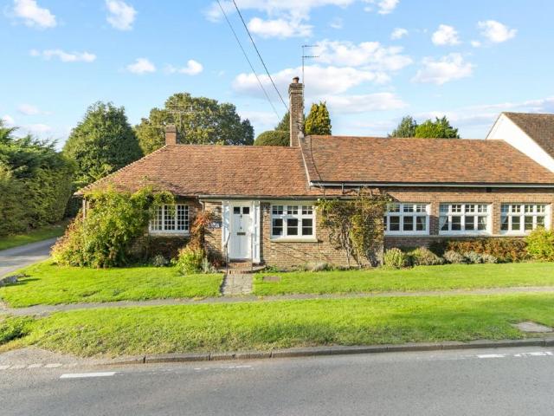
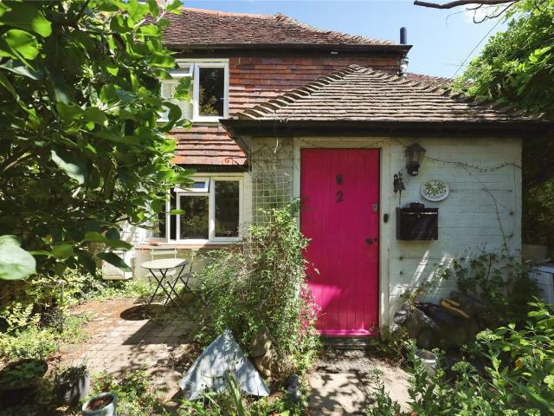
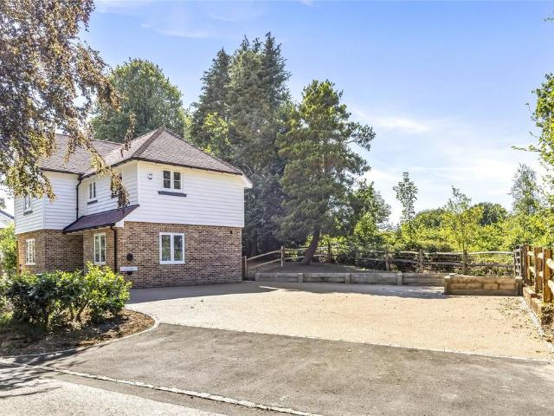
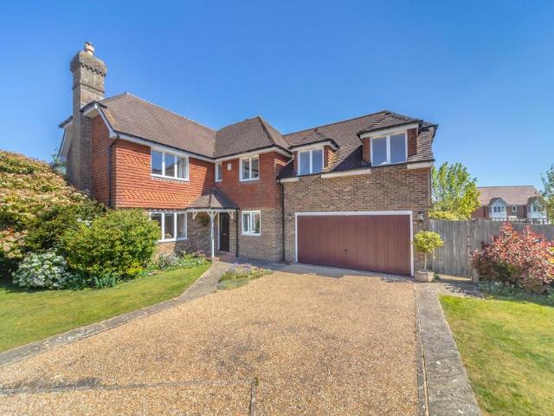
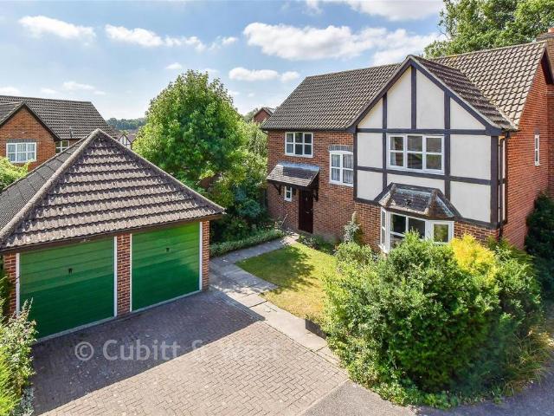
A delightful CHAIN FREE detached house, enviably positioned within this highly sought-after development, a stone's throw from Harlands Primary School, the local recreation ground, a popular public inn and CO-OP convenience store. The accommodation benefits from a useful utility, study and downstairs cloakroom. All bedrooms are of double size and the main bedroom has the luxury of an en-suite bathroom. The sunny rear garden has been beautifully landscaped to create 'rooms' within the space, along with an outlook over the neighbouring area of woodland, which helps to provide a great deal of seclusion. There is also a private driveway leading to the detached double garage. Please refer to the footnote regarding the services and appliances.Room sizes:HallwayCloakroomStudy: 9'3 x 7'4 (2.82m x 2.24m)Living Room: 17'11 x 11'9 (5.46m x 3.58m)Dining Room: 12'0 x 11'10 (3.66m x 3.61m)Kitchen: 10'10 x 10'9 (3.30m x 3.28m)Utility RoomLandingBedroom 1: 14'0 x 11'10 (4.27m x 3.61m)Ensuite BathroomBe
A delightful CHAIN FREE detached house, enviably positioned within this highly sought-after development, a stone's throw from Harlands Primary School, the local recreation ground, a popular public inn and CO-OP convenience store. The accommodation benefits from a useful utility, study and downstairs cloakroom. All bedrooms are of double size and the main bedroom has the luxury of an en-suite bathroom. The sunny rear garden has been beautifully landscaped to create 'rooms' within the space, along with an outlook over the neighbouring area of woodland, which helps to provide a great deal of seclusion. There is also a private driveway leading to the detached double garage. Please refer to the footnote regarding the services and appliances.Room sizes:HallwayCloakroomStudy: 9'3 x 7'4 (2.82m x 2.24m)Living Room: 17'11 x 11'9 (5.46m x 3.58m)Dining Room: 12'0 x 11'10 (3.66m x 3.61m)Kitchen: 10'10 x 10'9 (3.30m x 3.28m)Utility RoomLandingBedroom 1: 14'0 x 11'10 (4.27m x 3.61m)Ensuite BathroomBe
£ 575,000