7,289 houses for sale in Pitshanger Lane W5 London

3 bed house for sale
2 pictures
House · for sale
£ 500,000
New
3 bed house for sale
Pitshanger Lane W5 London
· 3 Bedrooms · House
· Garden · Equipped kitchen · Parking
Pitshanger Lane W5 London · 3 Bedrooms · House · Garden · Equipped kitchen · Parking
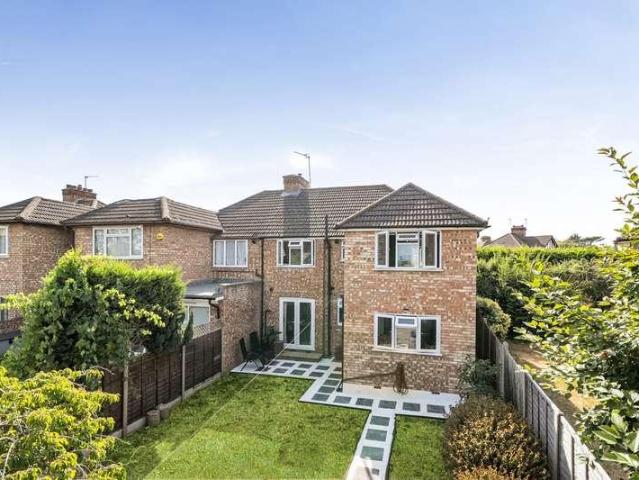
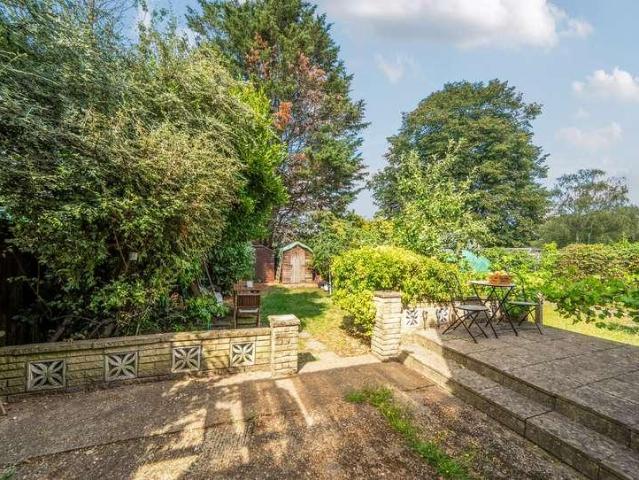
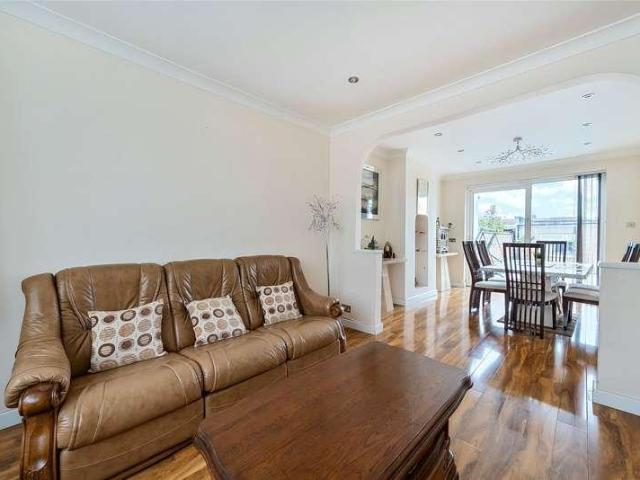
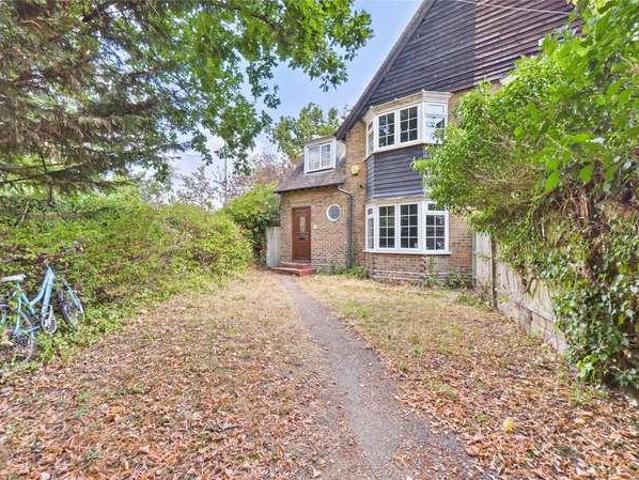
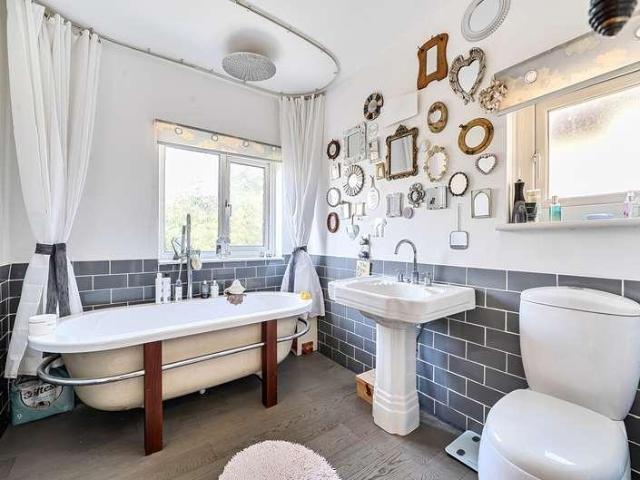
Guide Price 500,000 - 525,000 Located in the sought-after area of Alexandra Park, South Harrow, this charming period semi-detached house offers a perfect blend of character and modern convenience. Boasting three spacious bedrooms, this property is ideal for families or professionals looking for a comfortable and inviting home. The beautifully kept garden provides a peaceful outdoor retreat, while the off-street parking and garage offer added convenience. The interior of the property features a well-appointed kitchen, a bright and airy living room, and a separate dining area - perfect for entertaining guests or enjoying family meals. The property benefits from ample natural light throughout, creating a warm and welcoming atmosphere. Conveniently situated close to local amenities, schools, and transport links, this property offers a fantastic opportunity to enjoy a relaxed lifestyle in a desirable location. Don't miss out on the chance to make this delightful house your new home. Contact
£ 500,000
3 bed house for sale
2 pictures
House · for sale
£ 700,000
New
3 bed house for sale
Pitshanger Lane W5 London
· 3 Bedrooms · House
· Garden · Equipped kitchen · Parking
Pitshanger Lane W5 London · 3 Bedrooms · House · Garden · Equipped kitchen · Parking
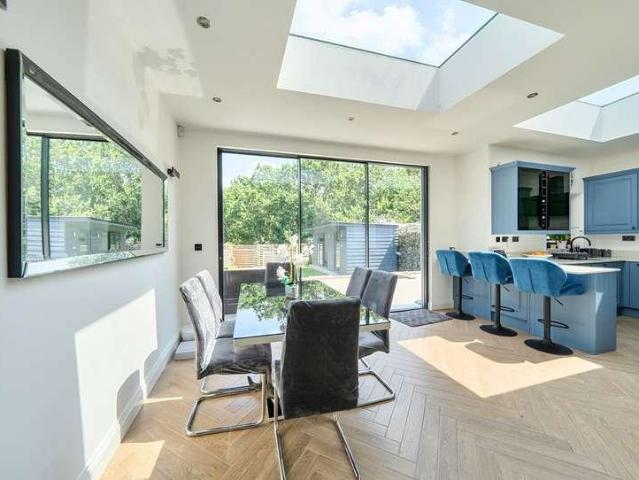
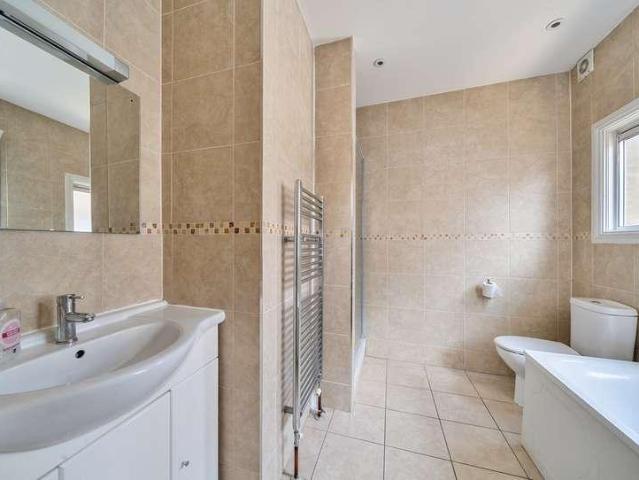
Delivering living space all on one level, this semi-detached bungalow enjoys a cul-de-sac location and provides generously proportioned accommodation. The property is approached by way of a block paved front garden facilitating off road parking via its own driveway with a further lawned garden area. The front door opens onto a lobby area with another door opening onto a welcoming hallway. Off the hallway there is access into its own boiler room as well as three double bedrooms - two with a front aspect view and the other one overlooks the rear garden and has its own en-suite shower room, a family bathroom which benefits from a bath and a separate shower cubicle and a good-sized lounge measuring 15'4 x 10'3. The lounge flows effortlessly through to the sizeable (20'4 x 8'11) kitchen/breakfast room and has a bright aspect with natural light flooding in from a skylight, a window picturing the garden and double glazed double doors opening onto the rear garden. There are clearly defined sec
£ 700,000
3 bed house for sale
2 pictures
House · for sale
£ 675,000
New
3 bed house for sale
Pitshanger Lane W5 London
· 3 Bedrooms · House
· Garden · Swimming pool · Parking · Equipped kitchen · Concierge
Pitshanger Lane W5 London · 3 Bedrooms · House · Garden · Swimming pool · Parking · Equipped kitchen · Concierge
Set within the highly sought after vicinity of Salmon Street and neighbouring roads, this generously sized semi-detached house presents an excellent canvas to it's new owners to put their modern stamp on. The ground floor comprises a double reception and dining room and a retro kitchen, whilst the first floor presents three well sized bedrooms and a bathroom with separate W/C. A side garage presents an abundance of storage space as well scope for a double story side extension and loft conversion (STPP) allowing the home to grow with your family. The garden is well sized and has swimming pool foundations, whilst the front garden includes off street parking for two to three cars. The property sits within the catchment area for acclaimed schools such as St Robert Southwell and Lyce Internationale De Londres. An internal viewing is key
£ 675,000
4 bed house for sale
2 pictures
House · for sale
£ 850,000
New
4 bed house for sale
Pitshanger Lane W5 London
· 4 Bedrooms · House
· Parking
Pitshanger Lane W5 London · 4 Bedrooms · House · Parking
This bay-fronted semi-detached residence presents generously proportioned living space with a neutral decor and features parquet flooring to the majority of ground floor rooms. The property could be appealing to the larger or growing family with four double bedrooms, a ground floor shower room in addition to a family bathroom alleviating the hustle and bustle of the busy morning schedule preparing for work and school together with being located within less than quarter of a mile of the French Lycee International Bilingual School and further well-regarded Primary and Secondary Schools being within a miles radius. Approached via its own driveway leading to the property's garage and affording off street parking facilities, the front door opens onto a welcoming hallway and gives access to all ground floor rooms. There is a good-sized lounge measuring 16'10 x 16'2 delivering a room for relaxing and enjoying time with the family, a rear aspect dining room offering an area for entertaining fr
£ 850,000
3 bed house for sale
2 pictures
House · for sale
£ 550,000
New
3 bed house for sale
Pitshanger Lane W5 London
· 3 Bedrooms · House
· Garden · Equipped kitchen
Pitshanger Lane W5 London · 3 Bedrooms · House · Garden · Equipped kitchen
This bay-fronted end of terrace residence is positioned within a favourably located area for families being within less than half a mile of local shopping amenities, bus routes and well-regarded Primary Schools such as Fryent Primary School and St. Robert Southwell Catholic Primary School. The property does require some internal updating, however, this enables its new owners the opportunity to modernise and style to suit their own tastes and preferences transforming it into their ideal family home. The front door opens onto the hallway and gives access into a sizeable through lounge measuring 282 into bay x 113 max. and accommodates areas for lounging and dining together with sliding patio doors leading out to the rear garden. Entry into the kitchen is from the rear section of the through lounge which is adequately equipped with ample cupboard storage and work surface space together with being plumbed for a washing machine. The kitchen also has a door opening onto the garden. The first
£ 550,000
3 bed house for sale
2 pictures
House · for sale
£ 800,000
New
3 bed house for sale
Pitshanger Lane W5 London
· 3 Bedrooms · House
· Garden · Parking
Pitshanger Lane W5 London · 3 Bedrooms · House · Garden · Parking
GUIDE PRICE 800,000 - 825,000 Immaculately presented, this charming period semi-detached house offers a perfect blend of character and modern living. Boasting three well-proportioned bedrooms upsatirs, this property is ideal for families seeking a comfortable home with a separate 1/2 bedroom flat annex to te side. The spacious garden provides a tranquil retreat, perfect for relaxing or entertaining guests. Additionally, the property features a convenient annexe, offering versatility for use as a home office or guest accommodation. Off-street parking further enhances the appeal of this property, ensuring convenience for residents. Located in a sought-after area, this residence is within easy reach of local amenities, excellent schools, and transport links. With its attractive features and prime location, this property presents a unique opportunity for those looking for a stylish and well-appointed home. Arrange a viewing today to appreciate all that this property has to offer
£ 800,000
6 bed house for sale
2 pictures
House · for sale
£ 1,250,000
New
6 bed house for sale
Pitshanger Lane W5 London
· 6 Bedrooms · House
· Garden · Equipped kitchen · Parking
Pitshanger Lane W5 London · 6 Bedrooms · House · Garden · Equipped kitchen · Parking
Guide Price of 1,250,000 - 1,500,000. Step inside this charming link-detached house, ideally situated in a highly desirable neighbourhood. With 67 spacious bedrooms, this home offers ample space for a growing family or for those who love to entertain. The beautifully landscaped garden provides the perfect setting for outdoor gatherings or relaxing in the sunshine, while off-street parking ensures convenience and peace of mind. Inside, youll find a modern kitchen, elegant living areas, and cosy bedrooms, all thoughtfully designed with comfort and style in mind. This property is ideal for those seeking a peaceful retreat thats still close to local amenities and transport links. Dont miss the opportunity to make this house your home sweet home contact us today to arrange a viewing and discover the endless possibilities this property has to offer
£ 1,250,000
4 bed house for sale
2 pictures
House · for sale
£ 875,000
New
4 bed house for sale
Pitshanger Lane W5 London
· 4 Bedrooms · House
· Garden · Equipped kitchen · Parking · Concierge
Pitshanger Lane W5 London · 4 Bedrooms · House · Garden · Equipped kitchen · Parking · Concierge
On the market for the first time in 63 Years is this spacious four double bedroom family home situated on Silverston Way, Stanmore, offering approximately 1,507 sq ft of well-proportioned accommodation, together with excellent potential to extend to the rear and into the loft, subject to the necessary planning permissions. The ground floor provides a practical and versatile layout, comprising a generous reception room, separate dining room and a kitchen/breakfast room overlooking the rear garden. Further benefits include a useful utility room, guest W/C, integral garage and additional storage. To the first floor are four well-proportioned double bedrooms, complemented by two bathrooms. Externally, the property enjoys a particularly impressive rear garden measuring approximately 68'4 x 32'8, providing a substantial outdoor space for family living and entertaining, as well as offering considerable scope for further development. The property is ideally positioned for access to a range of
£ 875,000
4 bed house for sale
2 pictures
House · for sale
£ 700,000
New
4 bed house for sale
Pitshanger Lane W5 London
· 4 Bedrooms · House
· Garden · Equipped kitchen · Parking · Concierge
Pitshanger Lane W5 London · 4 Bedrooms · House · Garden · Equipped kitchen · Parking · Concierge
Forming part of the 'Salmon Street' Estate, this mid-terrace residence has been altered and added to its original design delivering living space arranged over three floors. The property does require a degree of internal modernising, however, this enables its new owners to update and style to suit their own personal tastes and preferences transforming it into their ideal home. Entered by way of the front garden which benefits from off road parking facilities, the front door opens onto the entrance hall where a guest w.c. is sited. There are two separate reception rooms both with wood effect laminate flooring with the rear reception room leading into the kitchen. Also off the hallway is a utility area which again leads through to the kitchen. The kitchen is of a good size measuring 15'9 x 7'10 and has double glazed French doors opening out to the rear garden which is provides a lawn area along with a brick built outbuilding. The first floor accommodates two double bedrooms, a single bedr
£ 700,000
4 bed house for sale
2 pictures
House · for sale
£ 695,000
New
4 bed house for sale
Pitshanger Lane W5 London
· 4 Bedrooms · House
· Equipped kitchen · Concierge
Pitshanger Lane W5 London · 4 Bedrooms · House · Equipped kitchen · Concierge
Oakwood Estates are delighted to present to the market this impressive and substantially extended four-bedroom, two-bathroom, two-reception-room semi-detached family home, which has been fully updated and thoughtfully improved by the current owners.Offering an excellent 1,891 sq. ft. of versatile accommodation, this spacious property provides an ideal combination of modern family living and flexible living space. The ground floor has been extended to create a particularly impressive open-plan Kitchen/Dining Room, providing a fantastic central hub for the home and an excellent space for both everyday family life and entertaining. Further ground-floor accommodation includes two reception rooms, a useful utility room and a downstairs WC.The first floor provides three well-proportioned bedrooms, together with a family bathroom. The second floor is dedicated to an impressive principal bedroom, creating a private and peaceful retreat away from the main living areas. The principal bedroom off
£ 695,000
4 bed house for sale
2 pictures
House · for sale
£ 950,000
New
4 bed house for sale
Pitshanger Lane W5 London
· 4 Bedrooms · House
· Garden · Equipped kitchen · Concierge
Pitshanger Lane W5 London · 4 Bedrooms · House · Garden · Equipped kitchen · Concierge
A beautifully presented four-bedroom, two-bathroom house on the ever popular Galloway Road. This wonderful property comprises a reception room, a spacious kitchen with plenty of space for a dining table and direct access to a larger than average 35ft west-facing private garden. The first floor has two double bedrooms, a single bedroom ideal for use as an office and a family bathroom as well. The loft has been converted to create the principal bedroom with bathroom and ample eave storage
£ 950,000
3 bed house for sale
2 pictures
House · for sale
£ 520,000
New
3 bed house for sale
Pitshanger Lane W5 London
· 3 Bedrooms · House
· Garden · Equipped kitchen · Patio · Concierge
Pitshanger Lane W5 London · 3 Bedrooms · House · Garden · Equipped kitchen · Patio · Concierge
Enjoying a quiet and convenient position in Hillingdon, this attractive three-bedroom corner/end-terrace house has been refurbished throughout by the current owners, offering bright, spacious and modern accommodation ideal for contemporary family living. The ground floor provides a welcoming open-plan layout, with a generous reception and dining room opening directly onto the private rear garden. The modern fitted kitchen is also positioned to the rear and benefits from direct access to the garden, creating a practical and sociable space for everyday living and entertaining. To the first floor are three well-proportioned bedrooms, a family bathroom and a separate WC. Externally, the property benefits from its desirable corner position, with lawned front and side gardens providing additional outdoor space, together with a private rear garden featuring both lawn and patio areas. Situated just off Uxbridge Road, Brambles Farm Drive is ideally located for access to Brunel University, local
£ 520,000
3 bed house for sale
2 pictures
House · for sale
£ 625,000
New
3 bed house for sale
Pitshanger Lane W5 London
· 3 Bedrooms · House
· Garden · Parking
Pitshanger Lane W5 London · 3 Bedrooms · House · Garden · Parking
Having been well-kept by the current owners, this bay-fronted end-of-terrace residence delivers clean and tidy living space in a good decorative order with neutral tones. The property is positioned in a favourable location for families being within quarter to a half miles radius of numerous local amenities, bus routes and well-regarded schools such as Fryent Primary School, St. Robert Southwell Catholic School and Oliver Goldsmith School. For older children Kingsbury High School is just over a mile away. Benefiting from off road parking facilities to the front garden with a garage sited at the bottom of the rear garden accessible via a rear service road, this home presents accommodation which its new owners could potentially move straight into and style/refine to suit their own personal tastes, preferences and requirements. The front door opens onto a welcoming hallway and gives access into a through lounge which currently arranged to provide and front aspect lounge and a rear dining a
£ 625,000
3 bed house for sale
2 pictures
House · for sale
£ 550,000
New
3 bed house for sale
Pitshanger Lane W5 London
· 3 Bedrooms · House
· Garden · Equipped kitchen · Parking · Concierge
Pitshanger Lane W5 London · 3 Bedrooms · House · Garden · Equipped kitchen · Parking · Concierge
Situated on Holyrood Avenue, this three-bedroom semi-detached house offers spacious and versatile accommodation, complemented by off-street parking, a generous rear garden and a useful detached outbuilding. Offered to the market on a chain-free basis, the property presents an excellent opportunity for families, first-time buyers and those looking to find a home in a well-connected residential location. The ground floor comprises a welcoming reception room, providing a comfortable space to relax and unwind, alongside a fitted kitchen with access to the rear garden. The accommodation offers a practical layout for everyday living, with scope for incoming purchasers to personalise and adapt the space to suit their own tastes and requirements. Upstairs, the property benefits from three bedrooms, offering flexibility for a growing family, guests or those requiring additional space to work from home, together with a family bathroom. Externally, the rear garden provides a pleasant outdoor spac
£ 550,000
3 bed house for sale
2 pictures
House · for sale
£ 1,150,000
New
3 bed house for sale
Pitshanger Lane W5 London
· 3 Bedrooms · House
· Garden · Equipped kitchen · Parking
Pitshanger Lane W5 London · 3 Bedrooms · House · Garden · Equipped kitchen · Parking
Tucked away in a peaceful cul-de-sac, this charming three-bedroom semi-detached home offers a rare combination of privacy and convenience. Hidden from the hustle and bustle, the property enjoys a secluded setting while remaining just moments from Putney High Street. The home features a bright and spacious living area, complemented by a well-designed kitchen ideal for modern living. Upstairs, three comfortable bedrooms provide versatile space for families, guests, or a home office, alongside a family bathroom. Externally, the property benefits from a private South-facing garden, perfect for relaxing or entertaining, as well as the added advantage of off-street parking. Offering both tranquillity and accessibility, this delightful home is perfectly suited for those seeking a quiet retreat in a prime location
£ 1,150,000
4 bed house for sale
2 pictures
House · for sale
£ 750,000
New
4 bed house for sale
Pitshanger Lane W5 London
· 4 Bedrooms · House
· Garden · Equipped kitchen · Concierge
Pitshanger Lane W5 London · 4 Bedrooms · House · Garden · Equipped kitchen · Concierge
A substantial three-bedroom semi-detached family home offering approximately 1,438 sq ft of versatile accommodation, positioned on the popular Chapman Crescent and benefitting from generous living space and an impressive rear garden. The ground floor offers an excellent arrangement of reception space, with two separate reception rooms, a dining room and a breakfast room, providing plenty of flexibility for both everyday family life and entertaining. The accommodation is completed by a fitted kitchen, shower room and additional WC. To the first floor are three well-proportioned bedrooms, with both the principal and second bedrooms measuring approximately 14'10 in length, alongside a family bathroom. Externally, the property is complemented by a substantial rear garden measuring approximately 53'6 x 31'2, creating a fantastic outdoor space with plenty of room for entertaining, children and family use. The overall proportions of the house and plot also provide exciting potential to extend
£ 750,000
4 bed house for sale
2 pictures
House · for sale
£ 890,000
New
4 bed house for sale
Pitshanger Lane W5 London
· 4 Bedrooms · House
· Garden · Parking
Pitshanger Lane W5 London · 4 Bedrooms · House · Garden · Parking
Located on the outskirts of the 'Salmon Street' Estate running between Church Lane and Salmon Street, this imposing semi-detached residence has been much improved, altered and added to its original design to provide living space arranged over three floors which could be alluring to the growing/larger family. Presented in a good decorative order with a predominantly based neutral colour scheme and featuring a combination of wood, marble tiled and carpeted flooring this home delivers a bright aspect enhanced with some rooms having inset ceiling spotlights along with Velux windows letting natural light beam in. The property is approached by way of the front garden and benefits from off street parking facilities. The front door opens onto an inviting and welcoming hallway and sets the tone of what this home offers its new owners. Off the hall to the left hand side is a bay-fronted bespoke office fitted with light oak desks, units and drawers which could be enticing to those that work from
£ 890,000
3 bed house for sale
2 pictures
House · for sale
£ 495,000
New
3 bed house for sale
Pitshanger Lane W5 London
· 3 Bedrooms · House
Pitshanger Lane W5 London · 3 Bedrooms · House
THE LOCATION Park View Road is ideally positioned for convenient access to a range of local amenities and major transport links. The property is within easy reach of Stockley Park, Hillingdon Hospital and Heathrow Airport, making it particularly well suited for commuters and those working locally. Excellent road connections are available via the M4 motorway, A4 road and M25 motorway, providing straightforward access into Central London and the wider motorway network. Nearby West Drayton and Uxbridge town centres offer a comprehensive range of shopping, dining and leisure facilities, along with excellent transport connections including mainline and Elizabeth Line services. The property itself is situated on a popular residential road, within easy reach of local shops, well-regarded schools and everyday amenities, making it an ideal location for families and professionals alike. THE PROPERTY The welcoming entrance hall provides access to the staircase leading to the first floor, along wi
£ 495,000
5 bed house for sale
2 pictures
House · for sale
£ 1,750,000
New
5 bed house for sale
Pitshanger Lane W5 London
· 5 Bedrooms · House
· Garden · Equipped kitchen · Concierge
Pitshanger Lane W5 London · 5 Bedrooms · House · Garden · Equipped kitchen · Concierge
This substantial Victorian family home offers over 2,100 sq. ft. of accommodation arranged across four floors. The ground floor features an impressive double reception room providing generous space for both living and entertaining. To the rear, a spacious kitchen offers ample room for dining and opens directly onto the private West facing garden. The first floor comprises three bedrooms, including a particularly impressive principal bedroom alongside a family bathroom. The second floor provides two further bedrooms, one benefiting from an en-suite bathroom. The lower ground floor provides additional versatile accommodation, comprising a further reception room, bedroom, utility room and shower room
£ 1,750,000
5 bed house for sale
2 pictures
House · for sale
£ 675,000
New
5 bed house for sale
Pitshanger Lane W5 London
· 5 Bedrooms · House
· Garden · Equipped kitchen · Parking · Concierge
Pitshanger Lane W5 London · 5 Bedrooms · House · Garden · Equipped kitchen · Parking · Concierge
A beautifully presented and substantially extended five-bedroom semi-detached family home, situated on the popular Glisson Road in Hillingdon, UB10. Refurbished throughout in 2024 to a good specification, the property offers approximately 1,455sq ft of versatile accommodation arranged over two floors, making it an ideal home for growing families. The ground floor comprises a fitted kitchen, two generous reception rooms and a shower room/WC, with the rear extension creating an impressive additional living space. Upstairs are five bedrooms, including a spacious principal bedroom, together with a family bathroom. Externally, the property benefits from a large private driveway with parking for multiple vehicles, a garage, private rear garden and useful garden outbuilding. The generous and flexible layout provides excellent space for family living, with the additional bedrooms also offering potential for a home office, nursery, dressing room or guest accommodation. The property is particula
£ 675,000
2 bed house for sale
2 pictures
House · for sale
£ 375,000
New
2 bed house for sale
Pitshanger Lane W5 London
· 2 Bedrooms · House
· Equipped kitchen · Concierge
Pitshanger Lane W5 London · 2 Bedrooms · House · Equipped kitchen · Concierge
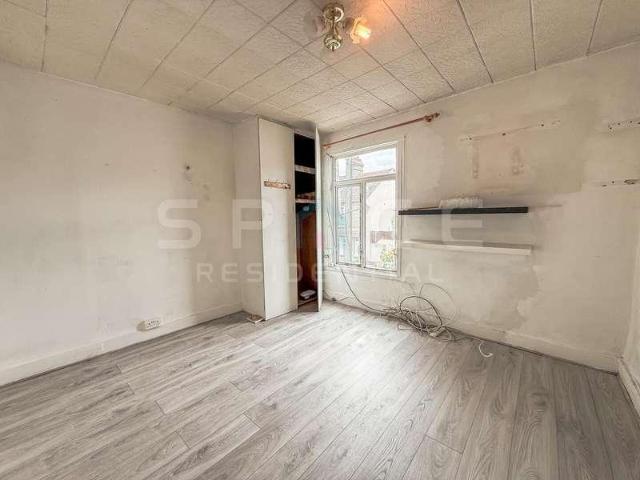
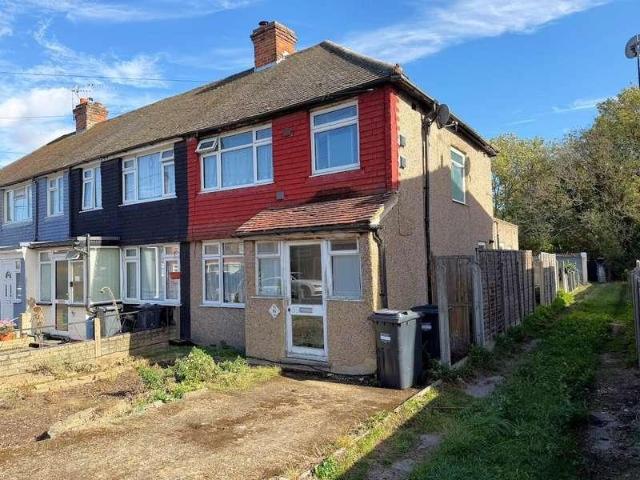
Space Residential are delighted to present this two-bedroom end-of-terrace home, situated in a popular residential location in Edgware, within walking distance of Edgware Broadway and its wide range of local amenities. The ground floor offers two reception rooms, a fitted kitchen and a downstairs bathroom. The property is in need of refurbishment, presenting an excellent opportunity for buyers looking to renovate and personalise a period property to their own taste offering plenty of scope for those looking to take on a project and make a home their own. Great Edgware location, providing access to a variety of shops, restaurants and everyday amenities, alongside Edgware Underground Station on the Northern line and numerous bus routes offering connections across London. An appealing opportunity for first-time buyers, renovators or investors seeking a property with character and potential in a convenient Edgware location. Contact Space Residential today to arrange your viewing!
£ 375,000
3 bed house for sale
2 pictures
House · for sale
£ 449,950
New
3 bed house for sale
Pitshanger Lane W5 London
· 3 Bedrooms · House
· Garden · Equipped kitchen · Parking · Concierge
Pitshanger Lane W5 London · 3 Bedrooms · House · Garden · Equipped kitchen · Parking · Concierge
AN EXTENDED END TERRACED HOUSE QUIETLY SITUATED IN A HIGHLY POPULAR AND CONVENIENT LOCATION WITH A LARGE REAR GARDEN AND BRICK BUILT GARAGE/WORKSHOP TO THE REAR. BACKING ONTO HEATHLAND. PRICED TO ALLOW FOR SOME IMPROVEMENT AND OFFERED WITH NO ONWARD CHAIN, AN EARLY VIEWING IS RECOMMENDED.ENTRANCE PORCH 2.4m x 1.5m (7' 10 x 4' 11) - Glazed front door and windows, part glazed timber front door to: ENTRANCE HALL Radiator, stairs to first floor with cupboard under housing meters, doorway to kitchen and door to: LOUNGE/DINER 6.2m x 3.7m (20' 4 x 12' 2) - Front aspect double glazed window with secondary glazing, two radiators, two wall light points, double glazed patio doors to kitchen/breakfast room, servery to: KITCHEN 3.3m x 4.6m (10' 10 x 15' 1) - Side aspect double glazed window, base cupboard and drawers, built in electric oven in housing unit and electric hob, space for upright fridge/freezer, wall mounted combination boiler, arch to: EXTENDED KITCHEN/2ND RECEPTION ROOM 4.6m x 3.3m (1
£ 449,950
5 bed house for sale
2 pictures
House · for sale
£ 900,000
New
5 bed house for sale
Pitshanger Lane W5 London
· 5 Bedrooms · House
· Garden
Pitshanger Lane W5 London · 5 Bedrooms · House · Garden
Offering over 2100 square foot of living accommodation is this extended four bedroom detached family home. The property is located towards the end of this cul de sac just off Endersleigh Gardens
£ 900,000
4 bed house for sale
2 pictures
House · for sale
£ 875,000
New
4 bed house for sale
Pitshanger Lane W5 London
· 4 Bedrooms · House
· Garden · Equipped kitchen · Parking · Concierge
Pitshanger Lane W5 London · 4 Bedrooms · House · Garden · Equipped kitchen · Parking · Concierge
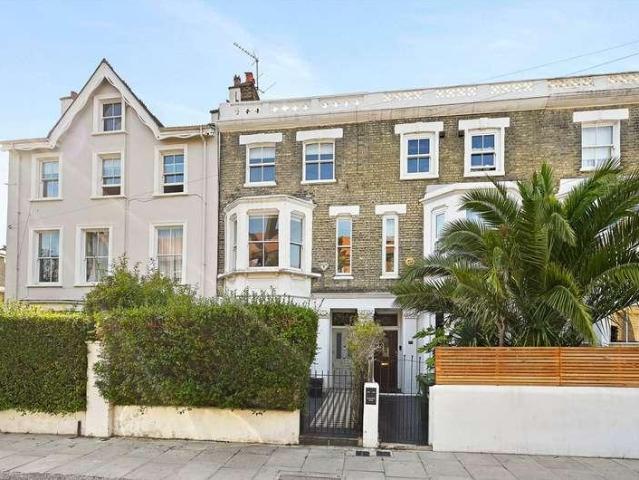
Nestled in a sought-after location opposite Woodcock Park, this 1940's style detached house offers a rare opportunity to own a charming 3-bedroom property with its own separate one bedroom flat extension to the side. Boasting a delightful garden and convenient off-street parking for several vehicles. This home is perfect for families looking for space and tranquility as it also ideally located opposite Woodcock Park. The property features a spacious open plan living room/modern kitchen with integrated appliances, and a bright dining area perfect for hosting guests. the side extension accessed from the rear garden or off the reception room has a reception room, kitchen, bedroom and bathroom. Upstairs, you'll find three well-proportioned bedrooms, including a master bedroom with fitted wardrobes. The property also benefits from ample storage space and a three bathrooms. With excellent transport links and local amenities nearby, this home offers both comfort and convenience. Features to n
£ 875,000
8 bed house for sale
2 pictures
House · for sale
£ 750,000
New
8 bed house for sale
Pitshanger Lane W5 London
· 8 Bedrooms · House
· Garden · Equipped kitchen · Parking
Pitshanger Lane W5 London · 8 Bedrooms · House · Garden · Equipped kitchen · Parking
Having been altered from its original design, this semi-detached residence is arranged to offer substantial living space which could be enticing to the growing or larger family. Furthermore, the property currently has an HMO Licence valid until 6th January 2030. The property is positioned within a cul-de-sac sited in a popular and family orientated area due to the locality of Fryent Primary School, bus routes and local amenities on Church Lane, all of which are within quarter of a mile. Benefiting from off road parking facilities to the front garden, the ground floor of this home is arranged to provide two ground floor bedrooms, one of which has bi-folding doors leading through to a dressing/storage area, a w.c a good-sized kitchen/diner measuring 17'9 x 14'7 featuring a peninsula unit and supplying plenty of cupboard storage with double doors opening out to the rear garden and an additional set of double doors leading through to the lounge. There are double glazed sliding patio doors
£ 750,000
3 bed house for sale
2 pictures
House · for sale
£ 495,000
New
3 bed house for sale
Pitshanger Lane W5 London
· 3 Bedrooms · House
· Garden · Equipped kitchen · Parking · Patio · Concierge
Pitshanger Lane W5 London · 3 Bedrooms · House · Garden · Equipped kitchen · Parking · Patio · Concierge
Offered to the market with no onward chain, this well-presented three-bedroom A-Type Manor home on the highly sought-after Torcross Road provides spacious family accommodation, excellent future potential, and a convenient location close to transport links, schools, and local amenities. The ground floor comprises a welcoming entrance hallway leading to two generous reception rooms, including a bright front-facing living room and a separate dining room overlooking the rear garden. A galley-style kitchen is positioned to the rear of the property and provides direct access to the garden. To the first floor are three well-proportioned bedrooms, consisting of two doubles and a good-sized single bedroom, all served by a modern family bathroom suite with a separate WC. Externally, the property benefits from a private driveway to the front, providing valuable off-street parking. To the rear is a well-maintained garden featuring a patio area for outdoor entertaining and a lawned section ideal fo
£ 495,000
3 bed house for sale
2 pictures
House · for sale
£ 575,000
New
3 bed house for sale
Pitshanger Lane W5 London
· 3 Bedrooms · House
· Garden · Parking · Equipped kitchen · Concierge
Pitshanger Lane W5 London · 3 Bedrooms · House · Garden · Parking · Equipped kitchen · Concierge
This three bedroom residence enjoys a favourable location being positioned on a road just off Church Lane where local shopping amenities, bus routes and the well-regarded Fryent Primary School are located. Delivering well presented living space in a neutral colour scheme, this has the added benefit of off street parking to the front garden. The property is entered through an enclosed porch with a further door opening onto the entrance hallway which gives access to the first floor, lounge and kitchen/diner. The kitchen/diner is of a good size measuring 16'6 max. x 12'6, roomy enough to furnish a table and chairs and has dual aspect windows to the front and rear letting natural light flood in. There is a door into the lounge and another door into its own utility room which also accommodates a w.c. and hand basin with a further door to the side to the rear garden. The front aspect lounge is again a good size (16'9 x 10'6) and presents a room for relaxing. There is a further reception room
£ 575,000
4 bed house for sale
2 pictures
House · for sale
£ 850,000
New
4 bed house for sale
Pitshanger Lane W5 London
· 4 Bedrooms · House
· Garden · Parking
Pitshanger Lane W5 London · 4 Bedrooms · House · Garden · Parking
This imposing double-fronted, semi-detached chalet style bungalow is positioned within the Welsh Harp Area of Kingsbury. Having been much improved and thoughtfully designed by the current owner, this well-presented extended home makes a great impression providing modern living space flowing effortlessly through the property. Featuring many added benefits such as CCTV, floodlight cameras, an alarm system, herringbone style luxury vinyl flooring, underfloor heating to the ground floor, air-conditioning to the first floor bedrooms, inset ceiling spotlights, skylight windows letting natural light beam in and a wooden open-tread glass panel staircase, this home is just waiting for its new owners to move straight into and relish the comfortable and contemporary accommodation on offer. The property is approached by way of the front garden facilitating off street parking with further on street parking available. The front door opens onto an enclosed porch area with an additional door leading d
£ 850,000
4 bed house for sale
2 pictures
House · for sale
£ 650,000
New
4 bed house for sale
Pitshanger Lane W5 London
· 4 Bedrooms · House
· Garden · Gym · Parking
Pitshanger Lane W5 London · 4 Bedrooms · House · Garden · Gym · Parking
Having been altered from its original design, this bay-fronted terrace residence has been much improved by the current owner and delivers well presented living space in neutral tones arranged over three floors. A further attribute to this property is that there is a garage at the rear which has vehicular access via a service road. Positioned within a cul-de-sac just off Honeypot Lane, this home is within quarter of a mile of Kingsbury's vibrant High Road providing various shopping amenities, a gym, restaurants supplying an array of cuisines together with its own Jubilee Line tube station transporting you to Central London in around 20-25 minutes and bus routes 183, 204 and 324 with the option of the 79 route along Honeypot Lane. The property is approached by way of a paved front garden facilitating off road parking. The front door opens onto an inviting hallway and leads through to the rear aspect dining room which flows seamlessly into the lounge. Both these rooms feature wood effect
£ 650,000
4 bed house for sale
2 pictures
House · for sale
£ 625,000
New
4 bed house for sale
Pitshanger Lane W5 London
· 4 Bedrooms · House
· Garden · Parking · Concierge
Pitshanger Lane W5 London · 4 Bedrooms · House · Garden · Parking · Concierge
Positioned within a cul-de-sac of just two homes, this well-presented, chain-free semi-detached residence provides generously proportioned living space arranged over three floors. The property is surrounded by mature trees and greenery along with the Welsh Harp Reservoir offering scenic views across the water together with nature trails, pathways to enjoy the country style views whilst walking the dogs, boating and sailing clubs, cycling routes and open spaces providing sporting/leisure facilities and childrens playgrounds. The cul-de-sac provides shared parking facilities with further off street parking in the gated front garden which has its own EV charging point as well as having its own driveway at the rear. Upon entering this striking and charming home, the inviting hallway benefits from a guest w.c. and gives access to a bright front reception room with engineered oak wood flooring and a bay window letting natural light beam in, a rear reception room, again with engineered oak wo
£ 625,000
View map Back to list

Get email alerts

Don't miss out: be the first to know about new properties

The alert was correctly created

On subscribing you accept the conditions of use and the privacy policy
Alert
Receive new ads in your inbox
Save this search
Receive alerts for new listings

We'll send you an email when we have new properties for: "Houses for sale in Pitshanger Lane W5 London"

The alert was correctly created

Vicars Bridge Close HA0 Wembley
Whitton Avenue East UB6 Greenford
Get email alerts and be the first to see new listings
Required field
On subscribing I accept the terms of the privacy policy
Perfect! You'll soon start receiving new listings via email
Alert
Receive an email when we have new ads for Houses for sale in Pitshanger Lane W5 London
Save this search
Filters

Bedrooms

Size (sq.ft)

sq.ft
sq.ft

Price

£
£

Property type

Bathrooms

Clear all filters
Receive notifications when new entries are published.