View photo
Apartment
·
for rent
£ 1,400
Laura Close, Compton, Winchester SO21, 2 bed flat to rent, £1,400 pcm | PrimeLocation
Pitt Winchester
· 2 Bedrooms · Apartment
· Equipped kitchen · Parking
Pitt Winchester · 2 Bedrooms · Apartment · Equipped kitchen · Parking
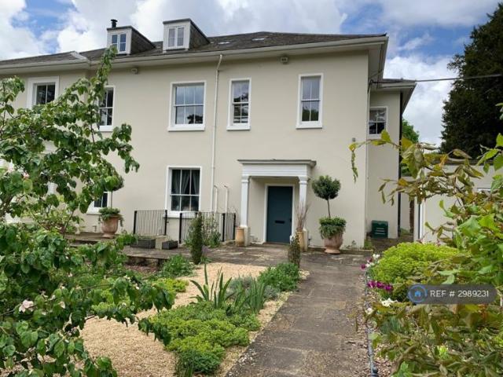
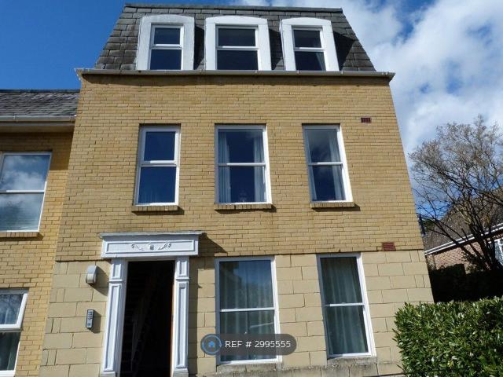
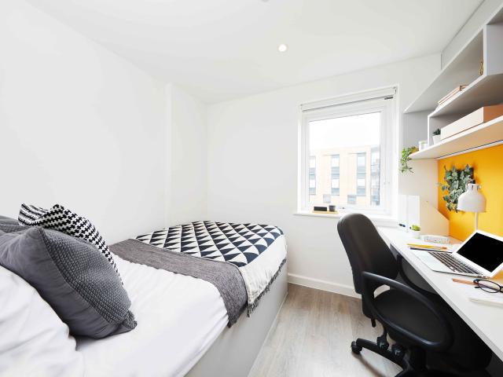
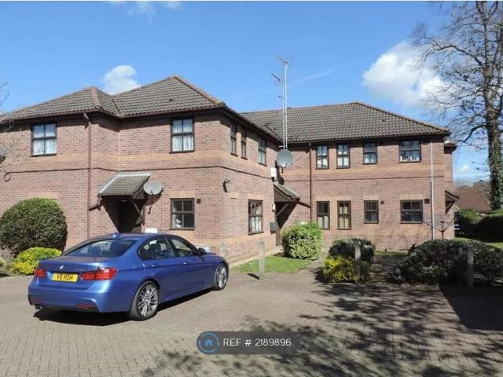
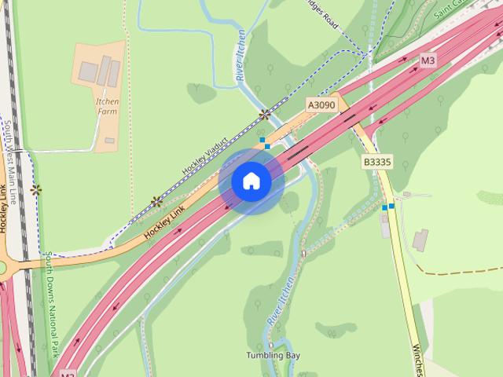
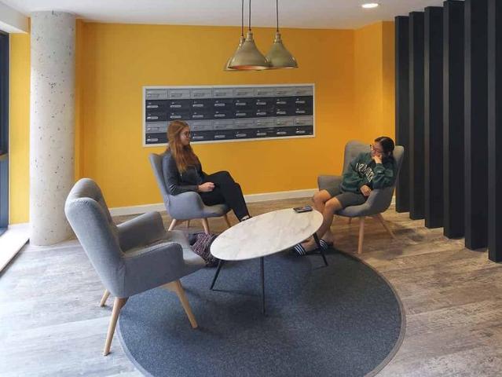
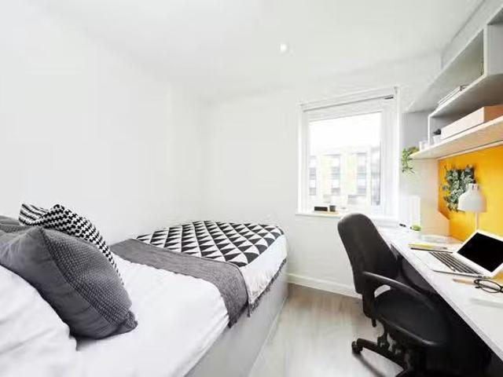
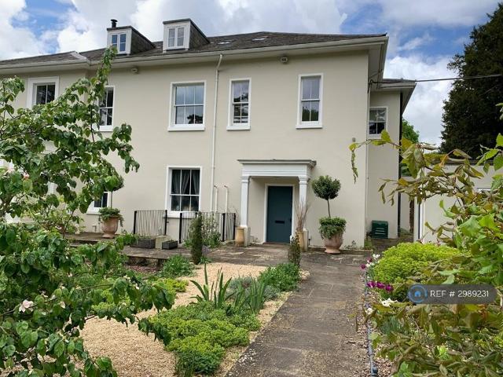
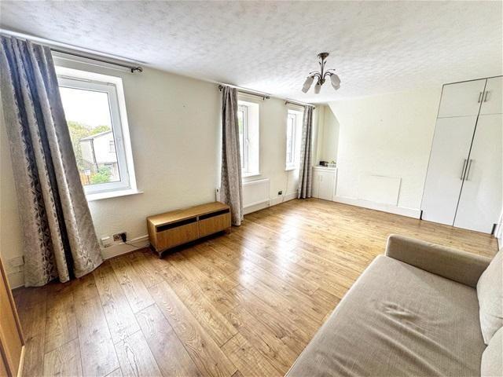
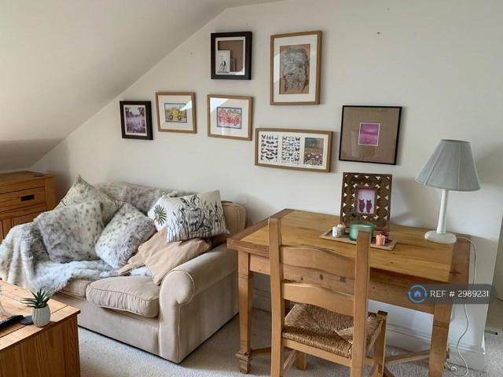
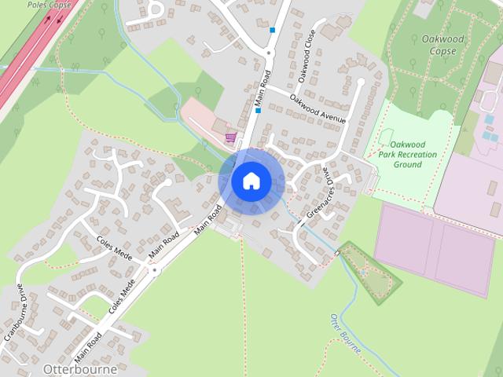
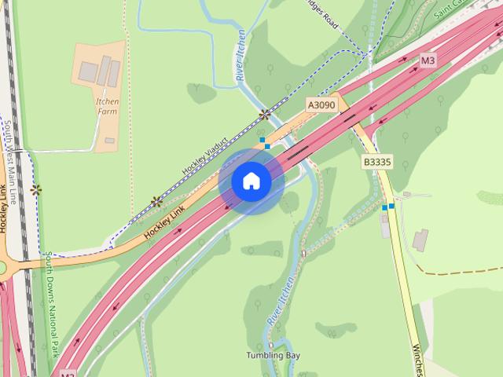
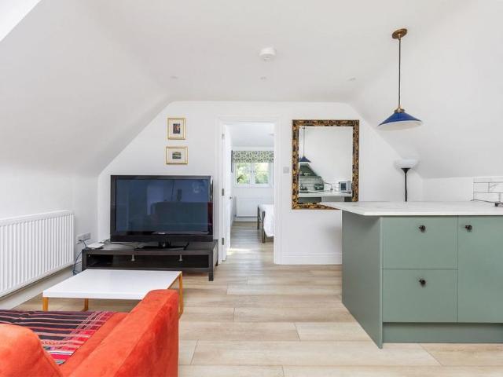
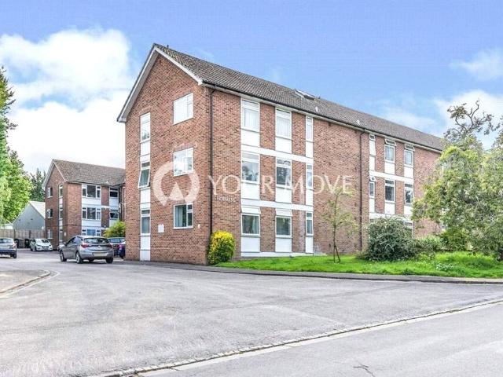
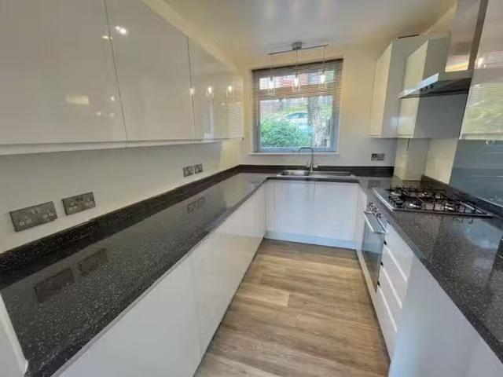
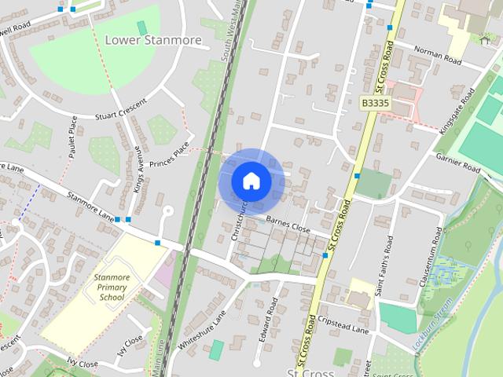
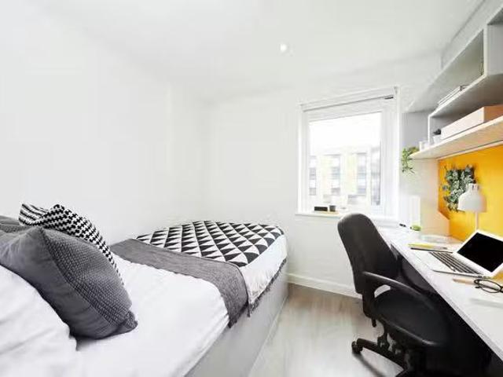
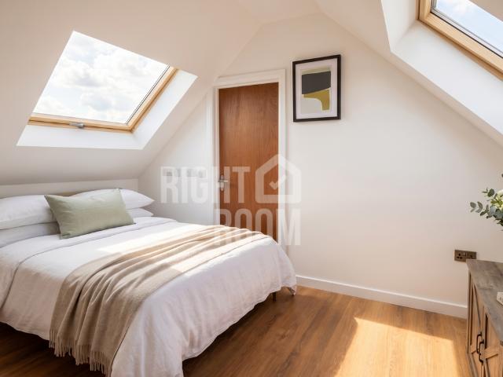
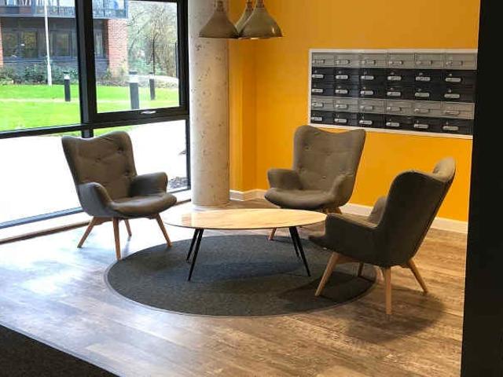
A modern two bedroom ground floor apartment situated within the heart of Compton. The block sits within communal grounds and is within catchment for Kings School. Laura Close is only 50 metres from the bus stop to Winchester and Southampton. The property features two bedrooms with an en-suite to master and an open plan kitchen/lounge. Externally there is a secure bike shed and the property benefits from one allocated parking space and plenty of visitor spaces. Accommodation Communal Entrance Hall: Entrance Hall: Storage cupboard housing combination boiler. Intercom. Lounge: 17'1 x 10'6 (5.21m x 3.20m) Double doors leading to outside. Kitchen: 10'5 x 6'5 (3.18m x 1.96m) Built in electric oven, gas hob, extractor, freestanding washing machine, freestanding fridge freezer Bedroom 1: 13' x 8'9 max (3.96m x 2.67m) Built in wardrobes. Ensuite: 5' x 6' (1.52m x 1.83m) Shower cubicle, basin, wc with chrome fitments. Bedroom 2: 13' x 6'7 (3.96m x 2.01m) Bathroom: 7'4 x 5'6 (2.24m x 1.68m) White
£ 1,400