1,837 properties for sale in PL16

3 bed house for sale
2 pictures
House · for sale
£ 280,000
3 bed house for sale
PL16
· 3 Bedrooms · House
· Garden · Equipped kitchen · Parking · Patio
PL16 · 3 Bedrooms · House · Garden · Equipped kitchen · Parking · Patio
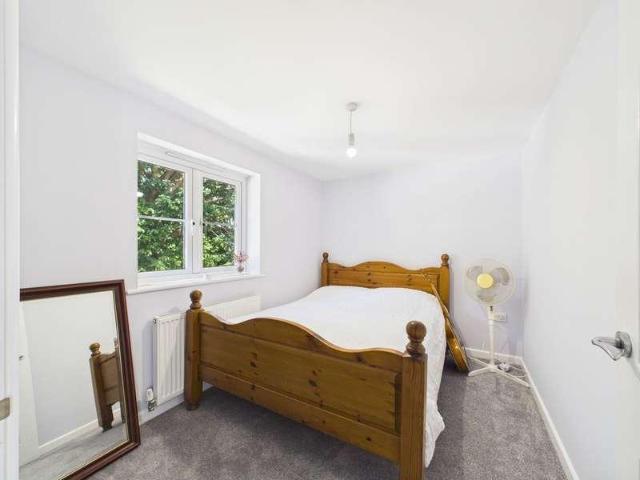
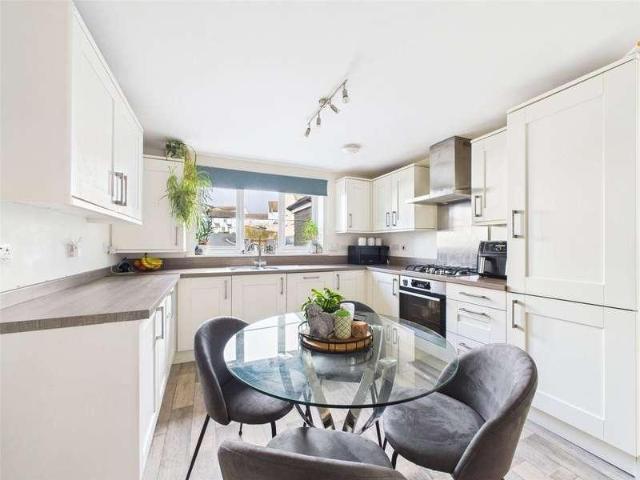
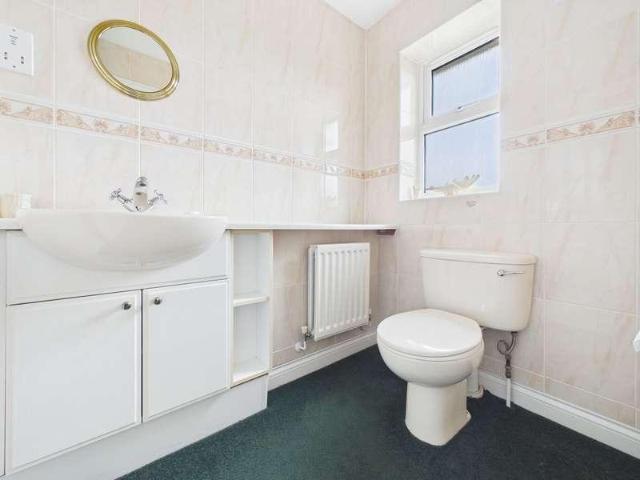
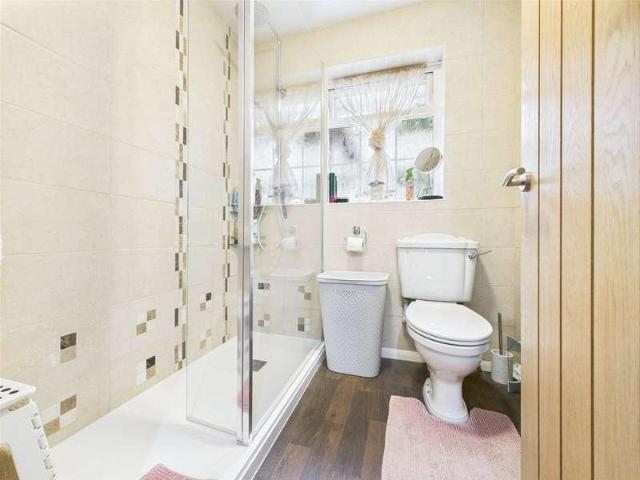
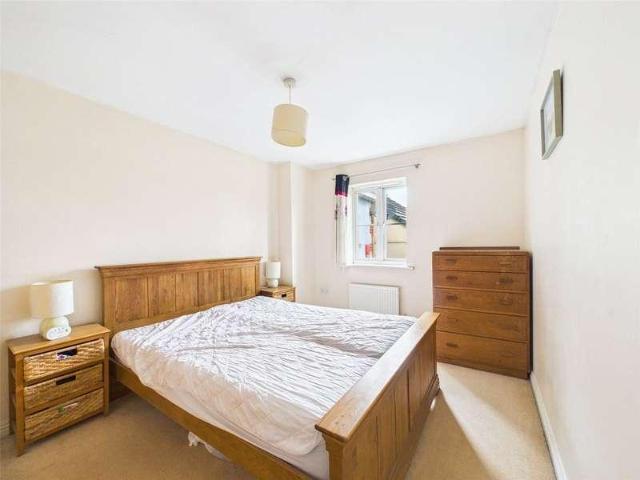
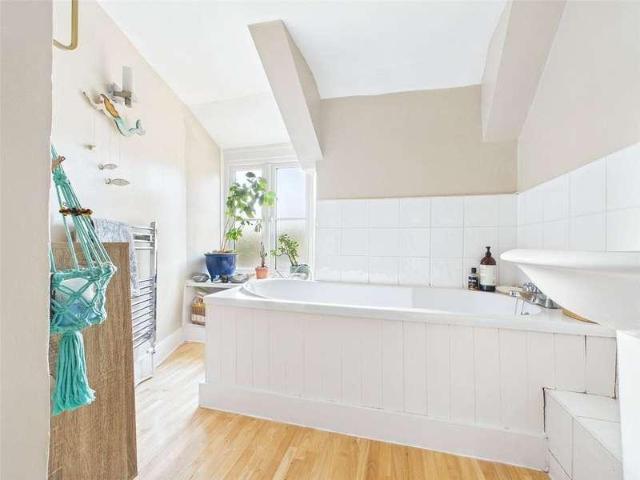
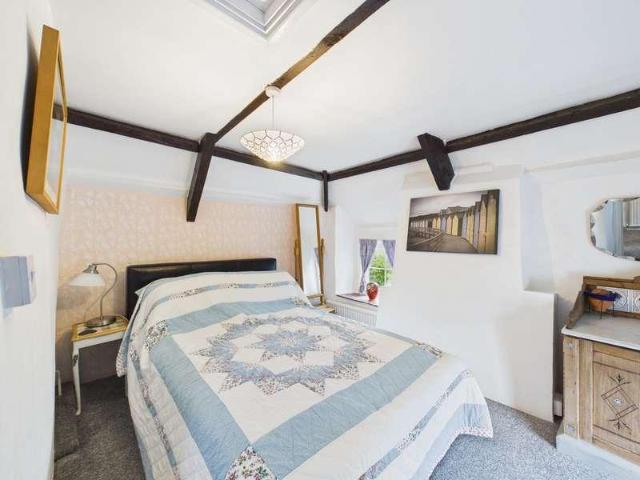
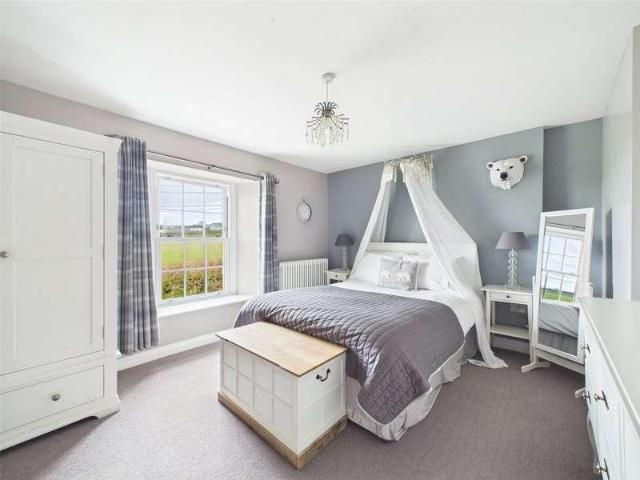
Modern three-bedroom semi-detached townhouse built by the well-regarded developers Cavanna Homes, offering well-presented and versatile accommodation arranged over three floors.The property benefits from countryside views to the front, off-road parking, integral garage and a landscaped rear garden arranged over two levels, making it an ideal family home or low-maintenance modern property.Accommodation briefly comprises entrance hall, WC, utility room and integral garage on the ground floor, living room, kitchen/dining room and further WC on the first floor, with three bedrooms and family bathroom on the second floor. Outside there is driveway parking to the front and an enclosed rear garden with patio and lawn.BEDROOM THREECurrently utilised as a single bedroom. uPVC double-glazed window to the front aspect, ceiling light, radiator, space for bedroom furniture, built-in cupboard, fitted carpet.BATHROOMThree-piece suite comprising panel-enclosed bath with shower attachment over and tile
£ 280,000
house for sale
2 pictures
House · for sale
£ 135,000
house for sale
PL16
· House
· Garden · Equipped kitchen · Parking
PL16 · House · Garden · Equipped kitchen · Parking
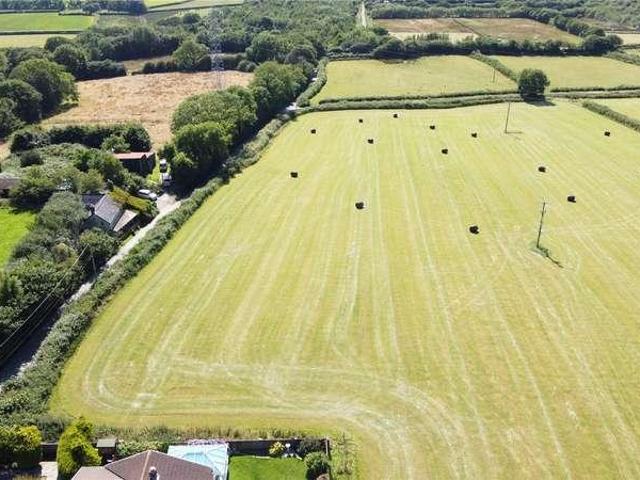
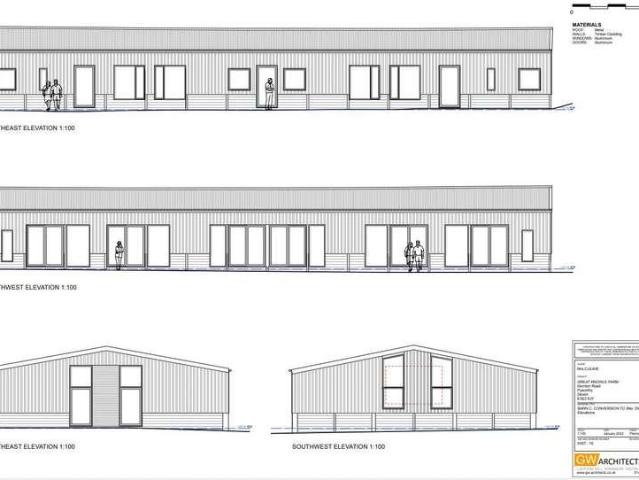
The site extends to approximately 0.55 acres (0.22 hectares) and is in receipt of full planning permission for the conversion of two existing agricultural barns to create a substantial detached four-bedroom family home together with a detached two-bedroom holiday cottage. Occupying an elevated position, the approved development will enjoy far-reaching views across the surrounding Devon countryside whilst benefiting from generous gardens, ample parking and turning areas.The principal dwelling has been thoughtfully designed to provide spacious and contemporary accommodation centred around an impressive open-plan kitchen, dining and family room with bi-fold doors opening onto the west-facing elevation, making the most of the outstanding rural outlook. The accommodation will further comprise a separate living room, home office, utility room, four bedrooms, two en suites and a family bathroom.The detached holiday cottage has been designed to provide well-proportioned two-bedroom accommodati
£ 135,000
2 bed flat for sale
2 pictures
Flat · for sale
£ 95,000
2 bed flat for sale
PL16
· 2 Bedrooms · Flat
· Equipped kitchen
PL16 · 2 Bedrooms · Flat · Equipped kitchen
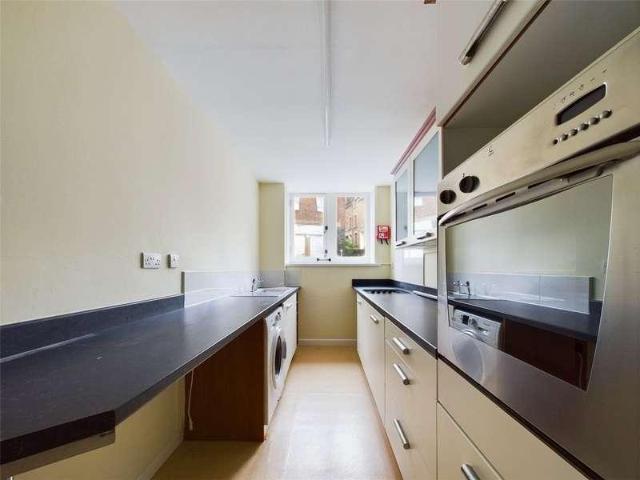
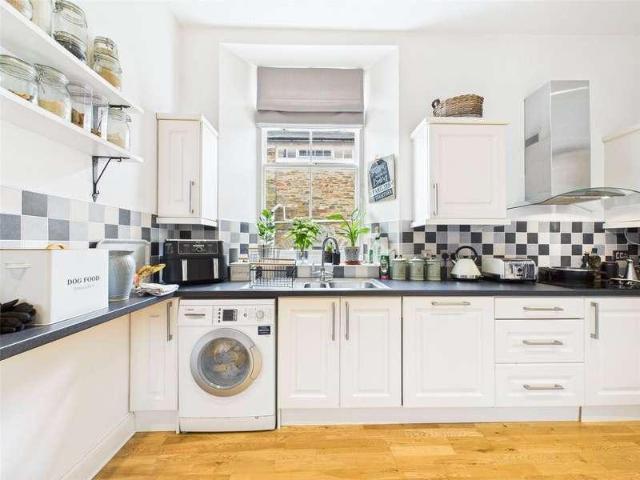
This is one of five flats occupying the attractive period building locally referred to as The Old Library, but now known as Tamar Flats. The property has elegant elevations of render and feature red brickwork beneath pitched roof with natural slate cladding. This particularly spacious two bedroom ground floor flat is just a short walk from Launceston Town Centre. The flat would make an ideal investment opportunity or first time purchase. The flat is also offered with the benefit of a 1/5 share in the Freehold as well as a 999 year Lease. ACCOMMODATION Access via imposing shared entrance lobby with door into:Entrance HallWooden floorboards, night storage heater and door to:-KitchenA galley style kitchen comprising a range of white floor and wall mounted cupboards with black roll top work surface over incorporating stainless steel sink and eye level oven with separate hob and space for washing machine.Sitting RoomA large room with night storage heater, T.V and telephone points.BathroomSu
£ 95,000
4 bed house for sale
2 pictures
House · for sale
£ 475,000
4 bed house for sale
PL16
· 4 Bedrooms · House
· Garden · Parking · Patio
PL16 · 4 Bedrooms · House · Garden · Parking · Patio
This substantial four double bedroom detached house offers spacious and versatile accommodation, ideally positioned in a private non-estate location close to the town centre with scenic views of the castle. The property features a large driveway with ample parking, an integrated garage (partially converted to storage but easily reverted), and abundant natural light throughout. The layout includes generous living spaces with direct access to a private outdoor patio, complemented by a timber pergola (with electric supply) for year-round enjoyment. The home is well suited to family living, offering practical spaces alongside attractive character features, including mature trees and panoramic views towards the castle and the Moors. EPC rating is to be confirmed. The outside space is thoughtfully landscaped, with a front garden featuring lawn areas, a picket fence surround, and established shrubs and perennials. A paved ramp with black railing leads to a covered entrance and continues aroun
£ 475,000
4 bed house for sale
2 pictures
House · for sale
£ 325,000
4 bed house for sale
PL16
· 4 Bedrooms · House
· Garden · Equipped kitchen · Parking · Patio
PL16 · 4 Bedrooms · House · Garden · Equipped kitchen · Parking · Patio
This modern semi-detached home offers inverted accommodation briefly comprising; kitchen / diner, W.C. and L-shaped living / dining room with stairs down to bedroom two and master en-suite and further stairs down to two further bedrooms, bathroom and laundry room. The tiered rear garden has a patio area with two further tiers comprising lawn areas with greenhouse and shed. There is off road parking at the front of the property for three cars. An internal viewing is highly recommended to appreciate the accommodation the property has to offer. SITUATION The property is ideally situated within the Withnoe Farm development, just a mile from Launceston town centre and offering easy access to the A30. Launceston provides a wide range of amenities including supermarkets, M&S Food Hall, healthcare services, schools, a leisure centre, and two 18-hole golf courses. The A30 connects to Exeter and Truro, with the stunning North Cornish coast only 18 miles away. In all directions from Launceston th
£ 325,000
3 bed house for sale
2 pictures
House · for sale
£ 269,950
3 bed house for sale
PL16
· 3 Bedrooms · House
· Garden · Equipped kitchen · Concierge
PL16 · 3 Bedrooms · House · Garden · Equipped kitchen · Concierge
A spacious and versatile three/four-bedroom terraced property offering well-presented accommodation arranged over multiple levels. The home benefits from two bright and well-proportioned reception rooms, providing flexible living space ideal for modern family life, home working, or entertaining guests.At the heart of the property is a generous kitchen/dining room fitted with a range of units and offering ample space for everyday dining and social occasions. To the rear, the property enjoys attractive distant countryside views, creating a pleasant outlook from a number of rooms.Outside, the fully enclosed rear garden has been thoughtfully landscaped with low-maintenance areas and multiple seating spaces, making it ideal for relaxing and outdoor entertaining. Conveniently positioned within walking distance of local amenities, shops, and transport links, this property offers an excellent combination of space, practicality, and location
£ 269,950
4 bed house for sale
2 pictures
House · for sale
£ 450,000
4 bed house for sale
PL16
· 4 Bedrooms · House
· Garden · Parking · Equipped kitchen · Patio
PL16 · 4 Bedrooms · House · Garden · Parking · Equipped kitchen · Patio
A superb opportunity to acquire a well proportioned detached family home, tucked away in a private setting whilst remaining conveniently close to local amenities. The property enjoys truly stunning, far-reaching views, including an enviable outlook towards Launceston Castle.The accommodation is both spacious and versatile, comprising a entrance hallway, kitchen, separate utility room, study, living room, formal dining room and ground floor W.C. Upstairs, the property offers two master bedrooms, two further well-sized bedrooms and a family bathroom. Externally there is a detached double garage with ample parking in front with tiered front garden and a well established, pretty rear garden with decked area, lawn and two patio spots. All with wonderful views towards Launceston castle.ACCOMMODATION STORM PORCH Round light and patio slabs. uPVC door with two obscure flag windows either side lead into:-ENTRANCE HALLWAYStairs rising to first floor. Carpet, pendant light and door into:-STUDYWin
£ 450,000
3 bed house for sale
2 pictures
House · for sale
£ 285,000
3 bed house for sale
PL16
· 3 Bedrooms · House
· Garden · Equipped kitchen · Parking · Patio
PL16 · 3 Bedrooms · House · Garden · Equipped kitchen · Parking · Patio
A fantastic opportunity to purchase a well presented semi detached house which is located in a sought after close, being within walking distance to Launceston town centre and local amenities. Internally the property briefly comprises of the following; entrance lobby, double bedroom and internal garage. On the first floor there are two double bedrooms, bathroom, living room, kitchen and conservatory. To the front, there is parking for one car in front of the single garage, with side access via steps leading to the rear garden. A lawn area features mature shrubs and flower borders.To the rear, a small patio is accessible from the conservatory or side steps. An enclosed patio with raised beds leads to composite steps and a composite decking area, offering countryside views being an ideal spot for alfresco dining.AccommodationEntrance via door into:- ENTRANCE LOBBYWindow to the front elevation. Radiator, carpet, stairs rising to first floor and doors to all ground floor rooms.BEDROOM THREE
£ 285,000
3 bed house for sale
2 pictures
House · for sale
£ 180,000
3 bed house for sale
PL16
· 3 Bedrooms · House
· Garden · Equipped kitchen
PL16 · 3 Bedrooms · House · Garden · Equipped kitchen
ACCOMMODATIONEntrance via part obscure glazed door into:-ENTRANCE HALLLVT flooring, radiator, spotlights, fuse board and thermostat. Stairs rising to first floor. CLOAKROOMClose coupled W.C. and pedestal wash hand basin with mixer tap and tiled splash back. Radiator, vinyl flooring, spotlights, extractor fan and space for clothes storage. KITCHEN Window to the front elevation with distant countryside views. Range of base and eye level units with work surface having inset stainless steel sink with mixer tap and drainer, tiled splash backing and inset gas hob with extractor above and oven below. Space for washing machine or dishwasher and free standing fridge freezer. LVT flooring, radiator, spotlights and space for small table. OPEN PLAN LIVING / DINING ROOMLarge sliding doors to the rear elevation overlooking the garden. Radiator, LVT flooring, spotlights and space for living room furniture and dining room table. Two radiators, under stair storage cupboard with space for storage, carpe
£ 180,000
3 bed house for sale
2 pictures
House · for sale
£ 270,000
3 bed house for sale
PL16
· 3 Bedrooms · House
· Garden · Concierge
PL16 · 3 Bedrooms · House · Garden · Concierge
This charming end of terrace cottage offered for sale with no onward chain is located in sought after St Stephens offers three well proportioned bedrooms, two inviting reception rooms, and plenty of character throughout.Outside at the front, a small courtyard garden leads to the main entrance of the property, with a wooden gate to the side providing convenient access to the rear garden via a passageway. At the back, the property opens onto a substantial and beautifully arranged garden, thoughtfully divided into three distinct sections. It features a generous lawn, well established and attractive flower beds, a stone outbuilding offering huge potential, and a greenhouse, all offering excellent potential for a wide variety of uses.The garden enjoys lovely views towards Launceston Castle and the surrounding countryside. An internal viewing is highly recommended to appreciate the full charm and potential of this wonderful property
£ 270,000
2 bed house for sale
2 pictures
House · for sale
£ 285,000
2 bed house for sale
PL16
· 2 Bedrooms · House
· Equipped kitchen
PL16 · 2 Bedrooms · House · Equipped kitchen
Accommodation via wooden door into:- KITCHENWindow to the side elevation. Range of base and eye level units with work surface over having inset stainless steel sink with drainer and tiled splash backs. Integrated dishwasher, fridge / freezer and space for washing machine. Stairs rising to first floor. LVT flooring and radiator. W.C.Window to front elevation. Low level W.C. and pedestal wash hand basin with mixer tap. Heated towel rail, extractor fan and spotlight. LIVING / DINING ROOM Four separate windows to the rear elevation, three having shutters. Carpeted, radiator, door into storage cupboard and space for dining room / living room furniture. Stairs from the kitchen rise to the first floor. FIRST FLOOR LANDING Doors to both bedrooms. BEDROOM ONEThree windows to the rear elevation with countryside views. Space for double bed and bedroom furniture. Radiator and carpeted. A very light airy space. Door to:-EN-SUITELow level W.C. and vanity unit having sink with mixer tap and cupboard
£ 285,000
4 bed house for sale
2 pictures
House · for sale
£ 335,000
4 bed house for sale
PL16
· 4 Bedrooms · House
· Garden · Equipped kitchen · Parking
PL16 · 4 Bedrooms · House · Garden · Equipped kitchen · Parking
Impressive three-storey detached residence offering spacious and versatile family living, ideally suited for modern lifestyles. This beautifully presented home features four generously sized bedrooms, including a well sized master bedroom. Finished to a high standard throughout, the property boasts an immaculate and contemporary interior.The accommodation briefly comprises: entrance hallway, living room, and open-plan kitchen diner. To the first floor are two well-proportioned bedrooms, including the master bedroom along with bathroom. The top floor offers two further bedrooms and a shower room, providing flexible space for family living or home working.Externally, the home benefits from a landscaped garden, garage and off-road parking. Situated in a highly sought-after location, it is within easy walking distance of the town centre and a range of local amenities. ACCOMODATIONEntrance via uPVC door into:ENTRANCE HALLWAYStairs rising to the first floor and doors leading to all ground fl
£ 335,000
4 bed house for sale
2 pictures
House · for sale
£ 635,000
4 bed house for sale
PL16
· 4 Bedrooms · House
· Garden · Equipped kitchen · Parking
PL16 · 4 Bedrooms · House · Garden · Equipped kitchen · Parking
A fantastic opportunity to purchase a detached cottage which is located in a quiet rural position with wonderful countryside views. The property offers well proportioned rooms and briefly comprises of the following:- Entrance porch, kitchen / diner, utility room, W.C living room and dining room. On the first floor there are four bedrooms including a master en-suite and a family bathroom. There is a studio which is accessed from the dining room or from the rear garden which represents a great opportunity to create additional living accommodation to the main cottage with the potential to be converted into ancillary accommodation, suitable for multi generation living, subject to obtaining the necessary planning consents. The studio comprises of living area, hobby area (potential kitchen), bathroom and two rooms which could be utilised as a bedroom and study. The property is sat on an overall plot of just over half an acre. At the front of the property there is parking for numerous vehicle
£ 635,000
3 bed house for sale
2 pictures
House · for sale
£ 200,000
3 bed house for sale
PL16
· 3 Bedrooms · House
· Garden · Equipped kitchen · Patio
PL16 · 3 Bedrooms · House · Garden · Equipped kitchen · Patio
A well maintained three bedroom end terraced house enjoying stunning views of the rolling countryside and conveniently located within walking distance to local amenities. Internally the property comprises sun room / entrance porch, entrance hallway, living room, kitchen / diner, rear porch and utility room on the ground floor whilst on the first floor there are three bedrooms and a bathroom. Externally the property occupies an elevated position with fantastic views across rolling countryside. There are courtyard style gardens with gravel and patio slabs having separate seating areas catching the light from sunrise through to sunset. There is also a shed providing further storage and a pond feature
£ 200,000
4 bed house for sale
2 pictures
House · for sale
£ 175,000
4 bed house for sale
PL16
· 4 Bedrooms · House
· Fireplace · Equipped kitchen
PL16 · 4 Bedrooms · House · Fireplace · Equipped kitchen
ACCOMMODATIONFront door with stained glass window and original door furniture gives access to:-DINING ROOMBay sash window to the front elevation. Alcove and half height wooden panelling. Wood burner. Original beams. Radiator. Opening to kitchen, staircase and utility room. Step up to:-LIVING ROOMTwo original sash windows to the front aspect. Woodburner set in fireplace with slate hearth and alcoves either side. Radiator.KITCHENWindow to the rear with view towards St. Stephens and Church. Cottage style kitchen comprising wall and base units with wooden work surface having inset one and a half bowl sink and drainer. Low level oven with gas hob and extractor above. Space for free standing fridge / freezer and space under worktop for washing machine. Worcester combi boiler and single radiator.UTILITY ROOMWindow to the rear and two steps up to door leading to the rear courtyard. Wall and base unit with worktop over and inset sink with mixer tap. Beam ceiling. Space for tumble drier. Door to
£ 175,000
4 bed house for sale
2 pictures
House · for sale
£ 450,000
4 bed house for sale
PL16
· 4 Bedrooms · House
· Equipped kitchen · Parking
PL16 · 4 Bedrooms · House · Equipped kitchen · Parking
A fantastic opportunity to purchase an extremely well presented semi-detached home which has been renovated and completed to a very high standard of craftmanship throughout and is situated in a idyllic rural position being offered for sale with no onward chain. The property is spread across three floors and is bursting with original distinctive features including exposed stone work, original beams and an ancient mill stone. On the first floor there is an entrance hallway, W.C and a large open plan kitchen / diner and living space. On the second floor there is a spacious master en-suite bedroom with two large storage cupboards. On the ground floor there are three bedrooms, exposed ancient mill stone and a family bathroom. At the front, a small gravel area leads to the front door, with a path continuing around to the rear for access to the ground floor. To the side, there is ample parking extending onto a restored gravel laid railway bridge. Nearby, is a shed and an insulated, powered su
£ 450,000
house for sale
2 pictures
House · for sale
£ 295,000
house for sale
PL16
· House
PL16 · House
The site comprises a 1 acre residential development opportunity with full planning permission for 8 dwellings, positioned on the edge of the sought-after North Cornwall village of Boyton, within easy reach of Launceston and the A30. The land is level, elevated and benefits from open countryside views, with good access already approved. The consented scheme is affordable-led, providing a policy-compliant mix of 50% open market housing, alongside shared ownership and affordable rent, making it a logical and deliverable proposition for a local or regional housebuilder. PLANNINGPermission includes detailed architectural drawings, landscaping requirements and drainage conditions which must be complied with before occupation. Community Infrastructure Levy is chargeable, with a liability notice issued confirming the amount payable before relief. Prospective purchasers are advised to review the planning documents in full.The development is planned to provide:Open market housing (4 units):1 det
£ 295,000
1 bed house for sale
2 pictures
House · for sale
£ 185,000
1 bed house for sale
PL16
· 1 Bedroom · House
· Garden · Fireplace · Equipped kitchen · Heating
PL16 · 1 Bedroom · House · Garden · Fireplace · Equipped kitchen · Heating
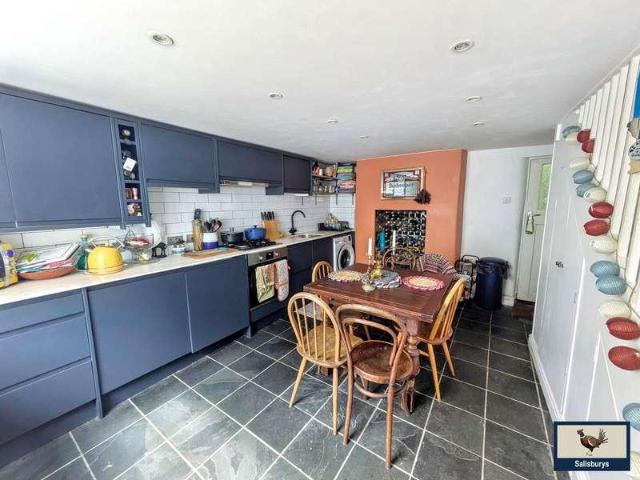
CHARACTER TOWNHOUSE WITH TERRACED GARDEN Nestled within the historic market town of Tavistock, this delightful cottage combines period charm with practical modern living. The property has a small terraced garden, gas central heating, and a wealth of character features throughout and presents an excellent opportunity for first-time buyers, downsizers, or those seeking to find a unique property within easy reach of the town centre. The property is entered via the ground-floor kitchen, which features attractive slate-tiled flooring and stylish petrol-blue cabinetry complemented by marble-effect work surfaces. Integrated appliances include a Zanussi stainless-steel oven, a four-burner gas hob, and an extractor hood. A stainless-steel inset sink with grooved drainer, together with space for a washing machine, fridge, and freezer, provides everyday practicality. A particularly appealing feature is the original stone fireplace, thoughtfully repurposed as a drinks storage area, adding both cha
£ 185,000
house for sale
2 pictures
House · for sale
£ 350,000
house for sale
PL16
· House
· Equipped kitchen
PL16 · House · Equipped kitchen
Excellent development opportunity for 4 detached dwellings on good sized plots backing onto open countryside.The site is generally level with a gentle slope from east to west. The site comes under Torridge district council and does not have CIL to pay.The floorplans created are for 4 x three bedroom bungalows with large open plan kitchen/living/ dining rooms. With bi-fold doors to the north and west elevations the main living space will be light and airy and bosting far reaching countryside views. The master bedroom will feature a spacious ensuite and all will be complemented by two further bedrooms, a family bathroom, study and utility room.The vendors have advised that further land could also be available by separate negotiation.All relevant and supporting documentation pertaining to the planning permission is available for inspection at the agents office at Kivells, The Property Suite, Market Square, New Market Road, Holsworthy, EX22 7FA
£ 350,000
2 bed house for sale
2 pictures
House · for sale
£ 339,000
2 bed house for sale
PL16
· 2 Bedrooms · House
· Garden · Fireplace · Equipped kitchen · Parking
PL16 · 2 Bedrooms · House · Garden · Fireplace · Equipped kitchen · Parking
A well-presented and characterful two-bedroom country cottage, retaining a wealth of original features including exposed Oak beams, slate flagstone flooring and an impressive Inglenook fireplace. Occupying a generous plot with beautifully maintained and thoughtfully landscaped gardens, the property also enjoys delightful views towards the surrounding countryside.The accommodation briefly comprises a welcoming wraparound living room, dining room, split-level kitchen and shower room to the ground floor. On the first floor are two generous double bedrooms together with a family bathroom.Outside, the property benefits from useful outbuildings including a substantial garage/workshop and greenhouse, all set within beautifully maintained gardens with manicured lawns and a paved seating areas ideal for outdoor dining and entertaining
£ 339,000
3 bed house for sale
2 pictures
House · for sale
£ 599,950
3 bed house for sale
PL16
· 3 Bedrooms · House
· Garden · Fireplace · Equipped kitchen · Cellar · Powder room · Concierge
PL16 · 3 Bedrooms · House · Garden · Fireplace · Equipped kitchen · Cellar · Powder room · Concierge
Penlaurel is a striking detached period residence offering elegant and beautifully presented accommodation, set within generous private gardens in the sought-after hamlet of Daws House, just moments from Launceston and the A30.The property combines classic character with modern comfort, with high ceilings, sash style windows and attractive fireplaces creating a home of real charm and presence. The ground floor provides a wonderful balance of reception space including a welcoming entrance hall, elegant living room and dual aspect drawing room, together with a characterful dining room featuring a log burning stove and cloam oven.To the rear of the house a spacious kitchen fitted with solid oak work surfaces and range cooker flows naturally into a bright garden room, forming an excellent everyday living and entertaining space with views and access to the gardens. A utility room and cloakroom complete the ground floor with access to the wine cellar from the hallway. The first floor offers
£ 599,950
6 bed house for sale
2 pictures
House · for sale
£ 750,000
6 bed house for sale
PL16
· 6 Bedrooms · House
· Garden · Equipped kitchen · Powder room · Concierge
PL16 · 6 Bedrooms · House · Garden · Equipped kitchen · Powder room · Concierge
Grade II listed period farmhouse with an attached independent cottage, in an idyllic peaceful position and offered for sale with no onward chain. Situated on an overall estate size of 10.4 acres which includes 8.8 acres of paddocks. Carvoda Farmhouse comprises; entrance hall, kitchen / diner, sitting room, utility room, bathroom, workshop and study with three bedrooms and bathroom on the first floor. Carvoda Cottage comprises sitting room, two bedrooms and a bathroom on the first floor with kitchen / diner, reception room, bedroom and cloakroom on the ground floor. There is also a rear entrance which leads you into the ground floor. Externally, the property is approached via a private unmade road which brings you to the side of the property where there are three stone built barns which offer great further potential. The gardens are well established with trees, shrubs and flowers wrapping around the property. The land is separated into three fields and gently sloping. A wonderful opport
£ 750,000
5 bed house for sale
2 pictures
House · for sale
£ 565,000
5 bed house for sale
PL16
· 5 Bedrooms · House
· Garden · Fireplace · Parking
PL16 · 5 Bedrooms · House · Garden · Fireplace · Parking
Cracky Hill Cottage is of rendered solid wall elevations beneath a pitched roof with natural slate cladding having established Wisteria to the front aspect. The annex which was the original barn to the house, is a single storey dwelling with natural slate roof and conservatory extension. Together the property is perfect for dual occupancy families or home with a holiday letting income unit. The cottage has tremendous vernacular character and charm with exposed beamed ceilings, stonework, inglenook fireplace and window seats. The annex provides a quality one bedroom detached independent property in excellent condition, well fitted and finished and with a superb conservatory extension to the front. There is a generous off road gravelled parking / turning area and the main area of garden sits to the rear being primarily level and enjoying total privacy with Rose arch and Pergola. The property has oil fired central heating provided by radiators throughout.Cracky Hill CottageEntrance via wo
£ 565,000
3 bed house for sale
2 pictures
House · for sale
£ 625,000
3 bed house for sale
PL16
· 3 Bedrooms · House
· Equipped kitchen · Concierge
PL16 · 3 Bedrooms · House · Equipped kitchen · Concierge
This exceptional cottage has been rebuilt and extended to an outstanding standard, with meticulous attention to detail evident throughout. From the moment you step into the entrance hallway, the quality of craftsmanship is clear, with a bespoke ornate staircase forming a striking architectural centrepiece. Painted beams with integrated remote-controlled lighting add further sophistication, with the same system also thoughtfully incorporated into the impressive outdoor entertainment area with pizza oven.The high-specification kitchen features premium appliances and sits at the heart of a thorough upgrade programme, which includes a new boiler, new central heating system and a complete new electrical installation. The internal decoration provides a refined and timeless finish, while a newly built external chimney, wood-burning stove, and new double-glazed sash windows throughout, enhance both comfort and energy efficiency.The light-filled open-plan reception room space offers generous ac
£ 625,000
5 bed house for sale
2 pictures
House · for sale
£ 500,000
5 bed house for sale
PL16
· 5 Bedrooms · House
· Garden · Equipped kitchen · Parking
PL16 · 5 Bedrooms · House · Garden · Equipped kitchen · Parking
Built in the 16th century of stone and cob construction, Larrick Farmhouse offers a rare opportunity to acquire a charming five bedroom home in a picturesque rural setting.This delightful property is available with no onward chain and features a spacious kitchen / dining room, utility room, W.C dairy, home office, boot room, living room, two bathrooms and five bedrooms. Externally, the property offers ample parking and a low maintenance garden laid to lawn.An internal viewing is highly recommended to fully appreciate the distinctive appeal and character offered by the property.ACCOMMODATIONEntrance via part glazed wooden door into:-PORCHShelving. Carpeted.KITCHEN / DINING ROOMuPVC double glazed windows to rear elevation. Range of base and eye level units with worksurface above having inset stainless steel sink with mixer tap and drainer. Electric hob with oven below and tiled surround. Space for dishwasher and free-standing fridge / freezer. Window seat, space for large dining table, A
£ 500,000

Get email alerts

Don't miss out: be the first to know about new properties

The alert was correctly created

On subscribing you accept the conditions of use and the privacy policy
Alert
Receive new ads in your inbox
Save this search
Receive alerts for new listings

We'll send you an email when we have new properties for: "Properties for sale in PL16"

The alert was correctly created

Chillaton Lifton
Liftondown Lifton
Get email alerts and be the first to see new listings
Required field
On subscribing I accept the terms of the privacy policy
Perfect! You'll soon start receiving new listings via email
Alert
Receive an email when we have new ads for Properties for sale in PL16
Save this search
Filters

Bedrooms

Size (sq.ft)

sq.ft
sq.ft

Price

£
£

Property type

Bathrooms

Clear all filters
Receive notifications when new entries are published.