5,220 properties for sale in PL21

3 bed house for sale
2 pictures
House · for sale
£ 450,000
New
3 bed house for sale
PL21
· 3 Bedrooms · House
· Garden · Fireplace · Equipped kitchen
PL21 · 3 Bedrooms · House · Garden · Fireplace · Equipped kitchen
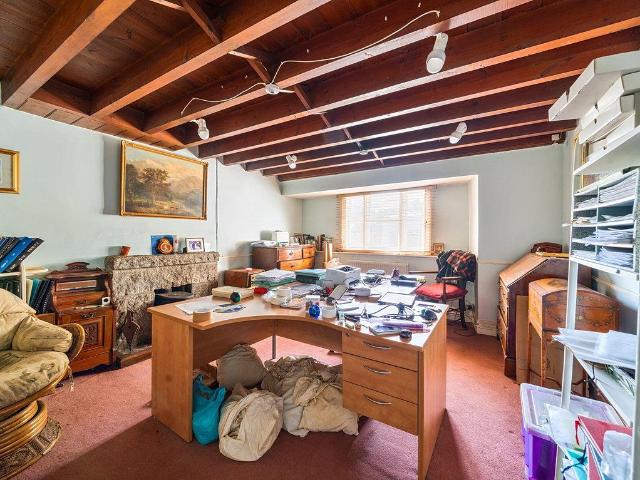
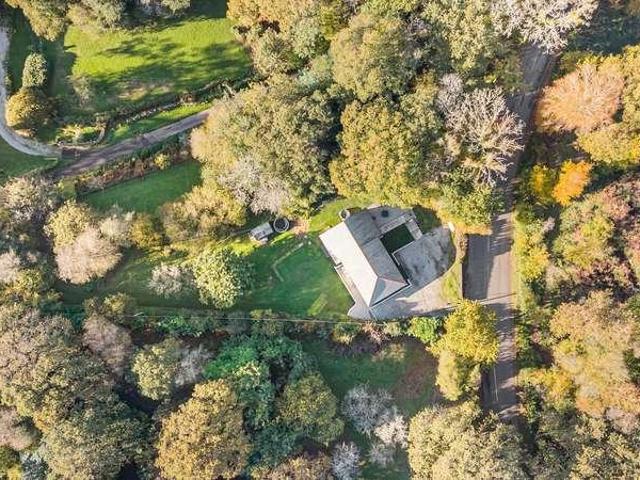
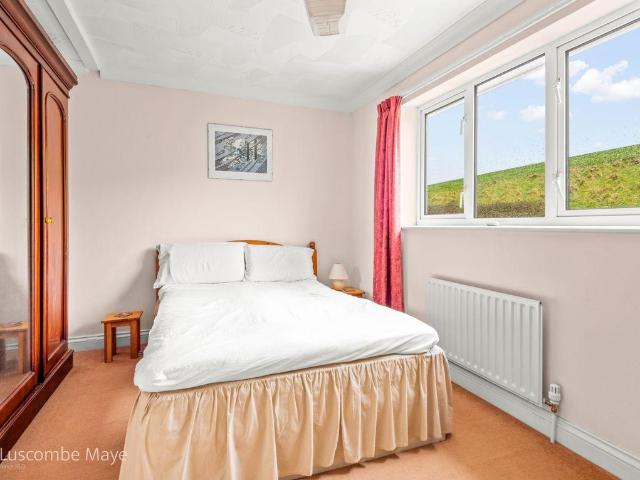
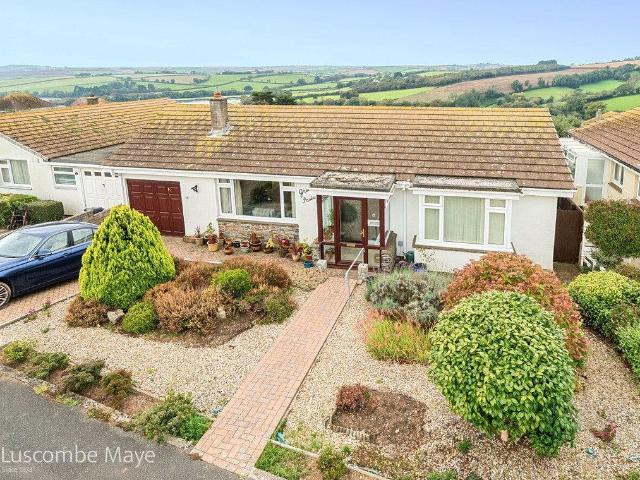
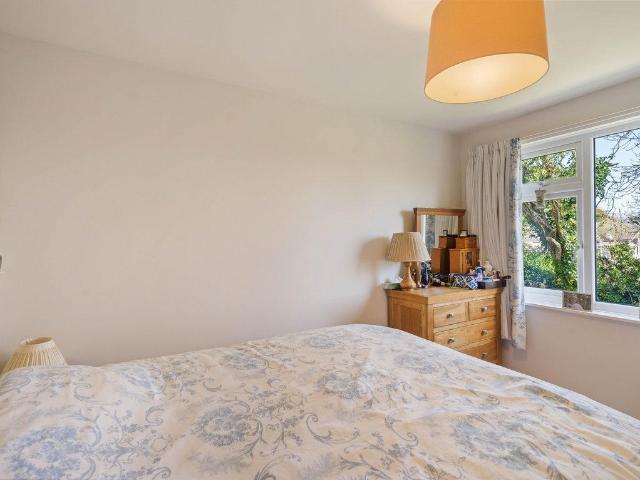
Full Details DESCRIPTION This beautifully presented detached bungalow enjoys a peaceful position within a quiet cul-de-sac and commands wonderful views across Erme Woods and the River Erme. The property also benefits from planning permission to create a second story, offering the opportunity to create a spacious family home with 4 double bedrooms (2 en-suite) on the first floor along with a further family bathroom. A welcoming entrance porch leads into a bright hallway, giving access to all principal rooms. The spacious L-shaped sitting and dining room is filled with natural light from a large picture window and features a stone fireplace with an open fire. The kitchen is well equipped with an excellent range of units, integrated Neff appliances, two sun tunnels and a concealed utility area, with a door leading to the rear garden.The property currently offers three double bedrooms, together with a well-appointed family bathroom and excellent built-in storage throughout.OUTSIDE The wrap
£ 450,000
3 bed house for sale
2 pictures
House · for sale
£ 445,000
New
3 bed house for sale
PL21
· 3 Bedrooms · House
· Equipped kitchen · Parking
PL21 · 3 Bedrooms · House · Equipped kitchen · Parking
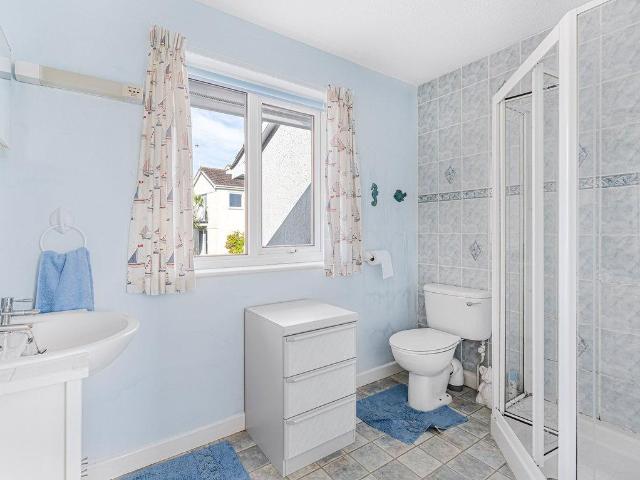
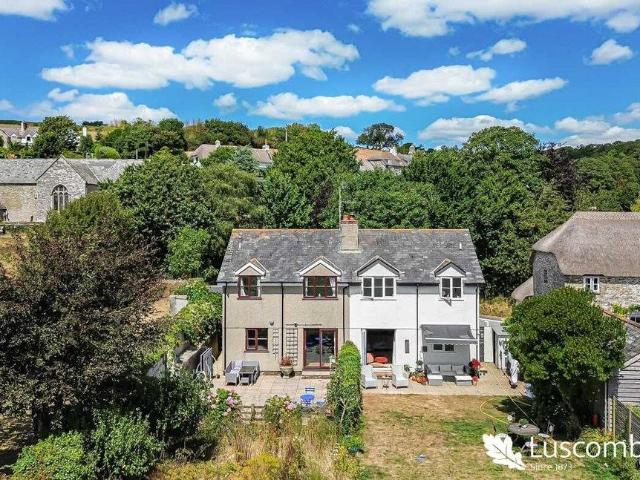
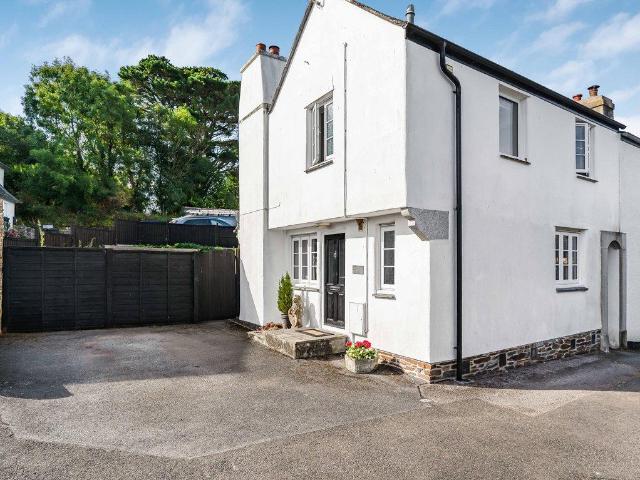
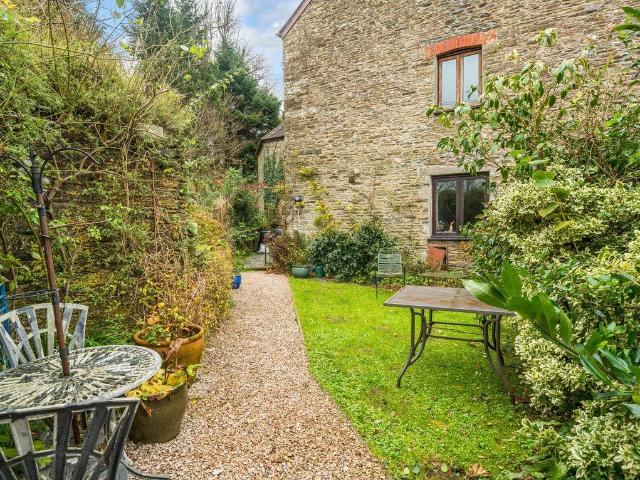
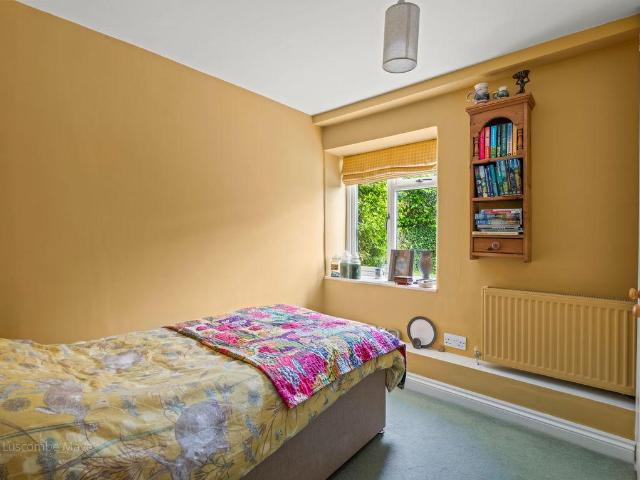
Full Details DESCRIPTIONSet on the fringes of the popular South Hams Village of Holbeton, Luscombe Maye present this 3 bedroom semi-detached barn conversion. The property is set within its own private grounds and benefits from 2 parking spaces. The property is very accessible to all of the amenities on offer in the village. The home benefits from double glazing, oil fired central heating, fitted kitchen, family bathroom and en-suite shower room. FURTHER INFORMATIONVerified Material Information. To ensure legal compliance, we require our sellers to complete a Property Information Questionnaire or provide a Material Information Guide along with the title document. If available, please scan the QR code or access the additional online material information (moverly.com/sale/41D568nn7EtmNJRnXEndJF/view). Alternatively, you can contact our team for this information.Council tax band: DLocal Authority: South Hams District Council, Follaton House, Plymouth Road, Totnes, TQ9 5NE. Tenure: F
£ 445,000
4 bed house for sale
2 pictures
House · for sale
£ 585,000
New
4 bed house for sale
PL21
· 4 Bedrooms · House
· Garden · Fireplace · Equipped kitchen · Parking · Concierge
PL21 · 4 Bedrooms · House · Garden · Fireplace · Equipped kitchen · Parking · Concierge
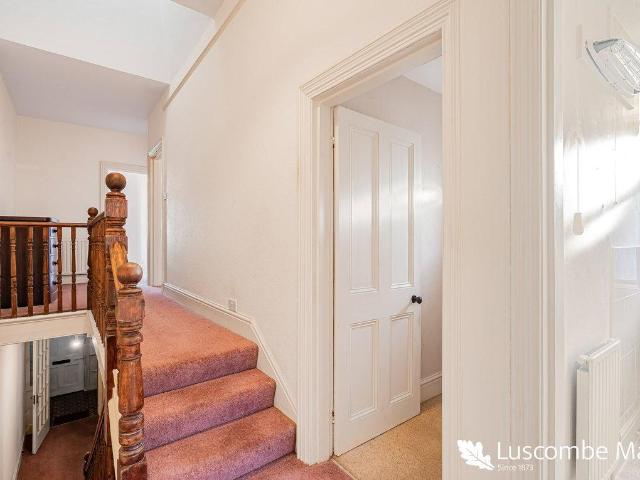
Full Details DESCRIPTION Luscombe Maye is delighted to bring to market Roseville, 7 Belmont Terrace, a spacious Victorian four-bedroom mid-terrace property offering well-proportioned accommodation and useful outside space. The property provides versatile family accommodation, with two reception rooms, a spacious kitchen, four bedrooms and a rear garden with studio, garage and parking.On entering the property, you are welcomed into a particularly spacious entrance hall, providing access to the principal reception rooms and stairs rising to the first floor. The living room is a bright and comfortable space, with a bay window to the front allowing plenty of natural light and an electric fireplace providing a focal point to the room.Situated alongside the living room is the separate dining room, offering a good-sized space for both everyday dining and entertaining. An open fireplace provides a focal point, while a porch leads from the dining room through to the garden.The dining room also
£ 585,000
3 bed house for sale
2 pictures
House · for sale
£ 440,000
New
3 bed house for sale
PL21
· 3 Bedrooms · House
· Garden · Fireplace · Equipped kitchen
PL21 · 3 Bedrooms · House · Garden · Fireplace · Equipped kitchen
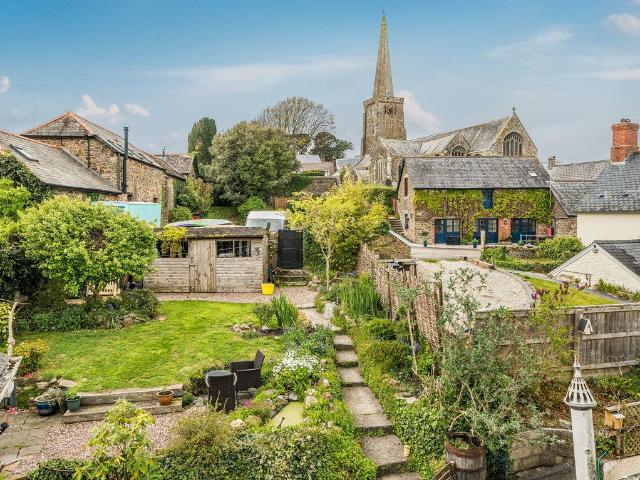
Full Details DESCRIPTIONLocated in the heart of the countryside village of Aveton Gifford, this semi-detached character cottage has been modernised to a high standard enjoying glorious countryside views, a rear garden and potential for separation into two units.The accommodation comprises entrance hall, open plan kitchen/living room with dual aspect windows framing the lovely views. The kitchen has been finished to a high standard with a range of integrated appliances, including a self cleaning oven, an abundance of storage, the living room is generous in size with open fireplace and space for a dining room table. Also on the ground floor is a family bathroom finished to a high standard with oak flooring, Travertine tiles and comprising bath with shower over, hand basin, WC and storage cupboard.Stairs lead from the living room to the first floor landing where two naturally light and bright bedrooms can be found, both benefiting from countryside views to the rear and wooden flooring thr
£ 440,000
3 bed house for sale
2 pictures
House · for sale
£ 360,000
New
3 bed house for sale
PL21
· 3 Bedrooms · House
· Garden · Equipped kitchen
PL21 · 3 Bedrooms · House · Garden · Equipped kitchen
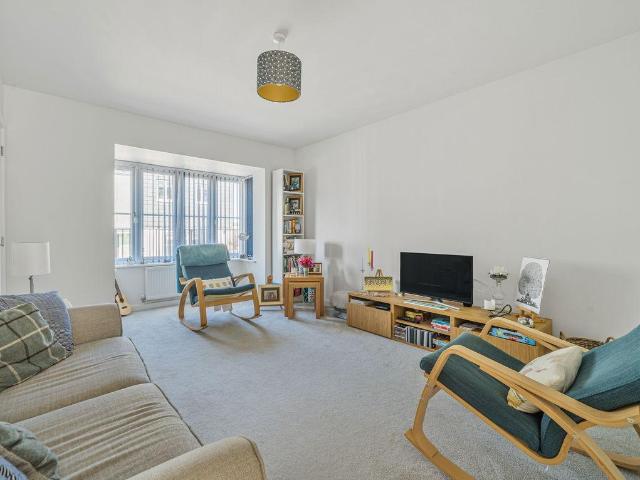
Full Details DESCRIPTION Built in 2017 to a high standard, 3 Moyles Park is a superbly presented three bedroom home offering bright, spacious interiors and a layout perfectly suited to modern family life. Situated in a sought after development within easy walking distance of Modburys school and town centre amenities, this property is ideal for those seeking a stylish, move in ready home in a thriving South Hams community.The front door opens into a generous and welcoming hallway with stairs riding to the first floor and door leading into the living room, featuring a bay window to the front which fills the space with natural light and a large under stairs storage cupboard. This room flows seamlessly into a beautifully designed kitchen and dining area, creating a sociable heart to the home. The kitchen is comprehensively fitted with modern units and benefits from patio doors that lead directly into the rear garden, bringing in even more natural light and allowing easy access for outdoor
£ 360,000
3 bed house for sale
2 pictures
House · for sale
£ 695,000
New
3 bed house for sale
PL21
· 3 Bedrooms · House
· Garden · Parking · Equipped kitchen · Patio · Concierge
PL21 · 3 Bedrooms · House · Garden · Parking · Equipped kitchen · Patio · Concierge
Full Details DESCRIPTION Rare to the market, Cawte Cottage is a well presented detached home, full of character, situated at the top of Brownston Street on the fringe of Modbury town. The property offers off road parking, a delightful garden and a detached garage with a versatile room above, ideal for use as a home office, studio, or games room. The front door opens into a welcoming reception/dining hall with a stone floor and staircase rising to the first floor. The dining area opens into a spacious living room featuring a vaulted ceiling with beams, a gas log burner and French doors opening onto a sunny patio, perfect for relaxing or entertaining. At the far end of the living room, a door leads into a modern extension providing a double bedroom with an en-suite shower room, offering flexibility for guests or ground floor living. The kitchen is well fitted with a range of base and wall units, space for appliances and a Smeg range style cooker with hob. From here, doors open into a del
£ 695,000
4 bed house for sale
2 pictures
House · for sale
£ 400,000
New
4 bed house for sale
PL21
· 4 Bedrooms · House
· Garden · Swimming pool · Equipped kitchen · Parking
PL21 · 4 Bedrooms · House · Garden · Swimming pool · Equipped kitchen · Parking
Full Details 19 Church Street, historically an 18/19th century Coaching Inn with stables, is a Grade II Listed substantial four bedroom property comprising entrance hall, living room, dining room and kitchen with access to the garage (former stable) and garden. The first floor offers four bedrooms including three double rooms and one single, bathroom and separate WC. This property is Grade II Listed and has an abundance of character throughout.Outside, 19 Church Street has a large plot with extensive gardens. Within the garden is a range of different lawns, a small orchard, swimming pool, outbuildings and large, detached former stable. The former stable offers the possibility for conversion or fantastic storage for the large garden. Connected to 19 Church Street is a further former stable with garage doors that provides private parking for the house. SITUATIONModbury is a picturesque Georgian town situated in an 'Area of Outstanding Natural Beauty', and is only about 4 miles from the n
£ 400,000
house for sale
2 pictures
House · for sale
£ 75,000
New
house for sale
PL21
· House
PL21 · House
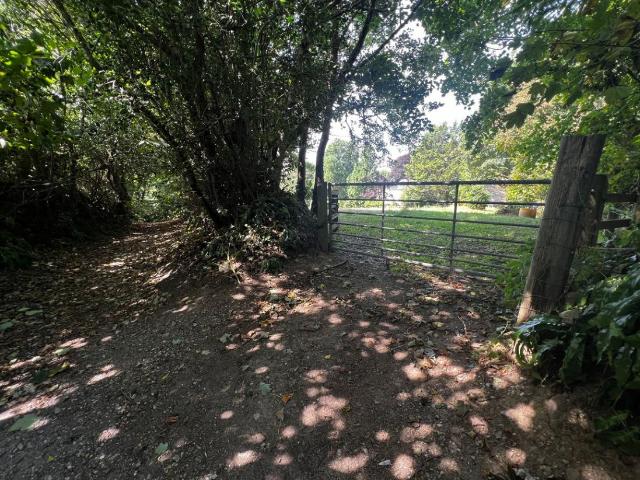
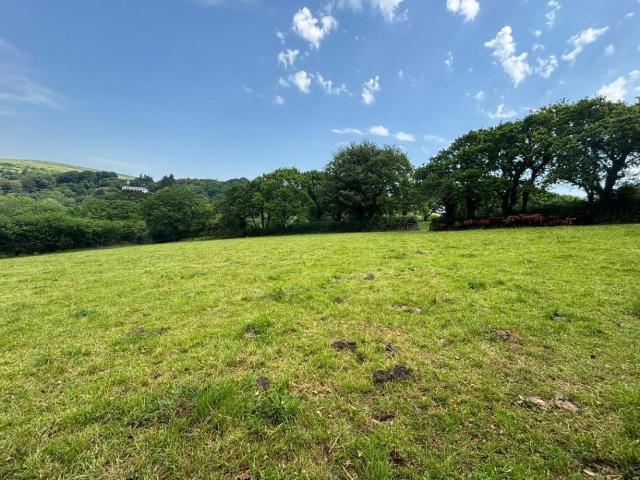
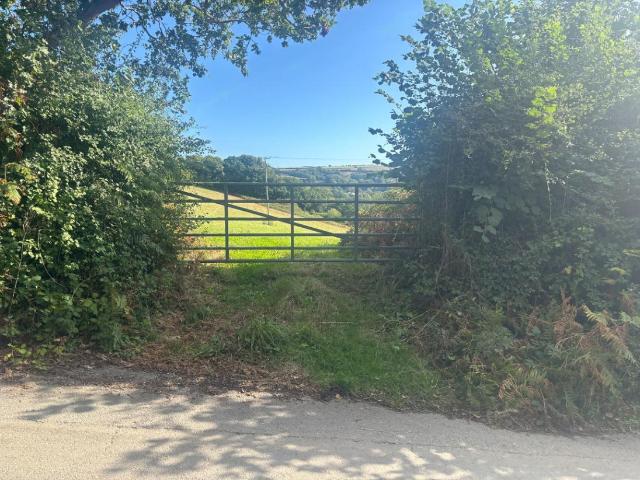
Full Details DIRECTIONSFrom the centre of Modbury town take the A379 road in a westerly direction towards Plymouth. Before reaching New Mills Industrial Estate, bear left into Church Lane. Proceed for approximately 200 yards and the entrance into Runaway Lane (a green lane) will be found on the right hand side. Proceed down this lane and the second gateway found on the right leads into the land (Lot 1). What3Words Location (Lot 1): toys.pokes.basin SITUATIONThis land is situated on the west side of the desirable town of Modbury in the South Hams area of South Devon, within a designated National Landscape. The nearest city of Plymouth located approximately 14 miles to the west, with Exeter approximately 37 miles to the north - both within easy commuting distance.The land borders existing residential properties, Runaway Lane to the south, farmland to the west and the A379 council maintained highway to the north. DESCRIPTIONBy reference to the below site plan, the land is available as a w
£ 75,000
2 bed house for sale
2 pictures
House · for sale
£ 425,000
New
2 bed house for sale
PL21
· 2 Bedrooms · House
· Equipped kitchen
PL21 · 2 Bedrooms · House · Equipped kitchen
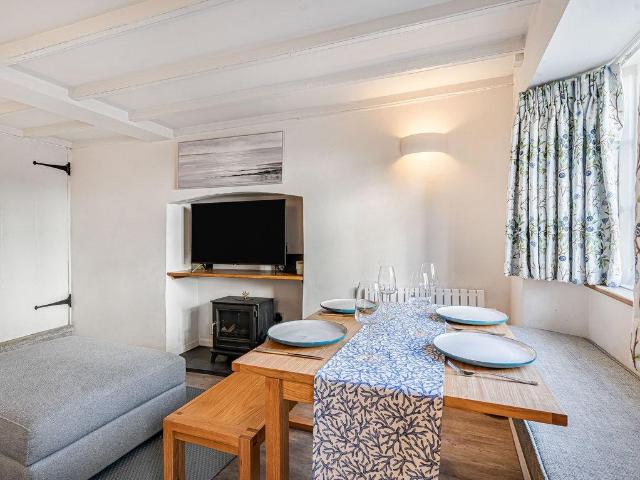
Full Details Dating from 1683, Just-A-Cottage is an enchanting Grade II-listed thatched cottage, nestled in the very heart of Thurlestones historic village. Newly renovated and beautifully presented, it lies just a few minutes stroll from The Village Inn pub and excellent local shop, with the areas glorious sandy beaches within easy reach.Quintessentially English and wonderfully bijou, this much-admired chocolate-box cottage combines centuries of character with stylish contemporary interiors and thoughtful touches of luxury. Approached via the attractive front terrace, the property welcomes you into a cosy and beautifully designed sitting room, thoughtfully arranged to incorporate both comfortable seating and a dedicated dining space. A charming electric wood-burner creates a lovely focal point, adding warmth and atmosphere on cooler evenings and making this an inviting place to relax or enjoy a meal after a day exploring the coast. The kitchen sits to the rear, offering practical mode
£ 425,000
3 bed house for sale
2 pictures
House · for sale
£ 365,000
New
3 bed house for sale
PL21
· 3 Bedrooms · House
· Garden · Equipped kitchen · Patio · Powder room
PL21 · 3 Bedrooms · House · Garden · Equipped kitchen · Patio · Powder room
Full Details DESCRIPTION Situated within the sought after Palm Cross development, this well presented three bedroom semi detached home offers stylish modern living with easy access to local amenities and the charming market town of Modbury. The property is entered via a welcoming entrance hall, which provides access to a cloakroom with WC and wash hand basin. The spacious sitting room is filled with natural light and offers an ideal space for both relaxing and entertaining, with French doors opening onto the rear garden. The contemporary kitchen is well equipped and thoughtfully designed for modern family living, also benefiting from direct access to the garden and patio.On the first floor, there are three well proportioned bedrooms, including a principal bedroom with an en-suite shower room. The remaining bedrooms are served by a modern family bathroom, providing practical accommodation for families and guests alike. An insulated loft, accessed via a hatch, offers useful additional st
£ 365,000
house for sale
2 pictures
House · for sale
£ 50,000
New
house for sale
PL21
· House
PL21 · House
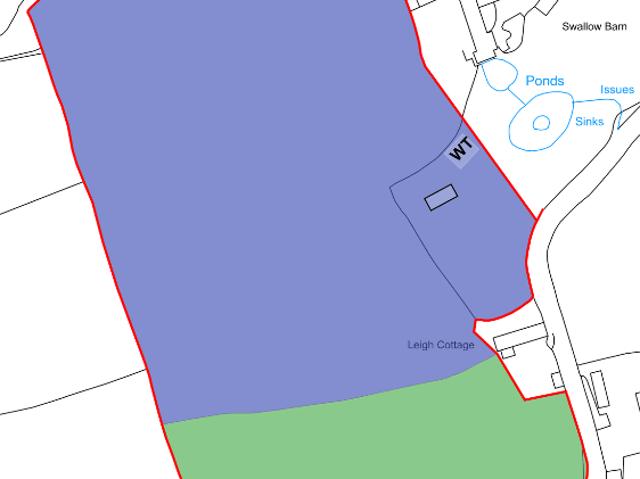
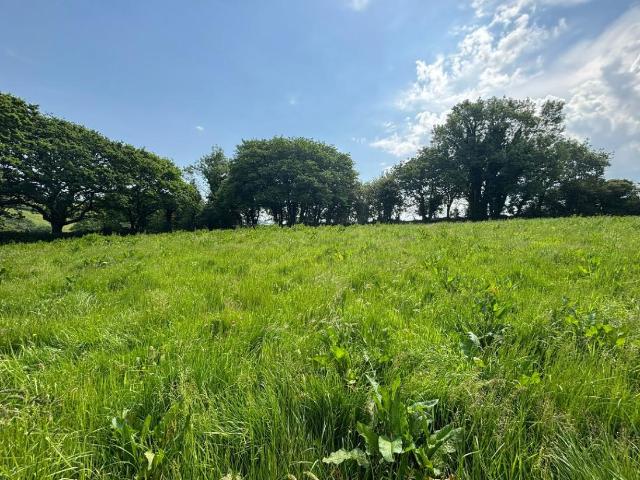
Full Details DIRECTIONSFrom Bittaford, head west on the B3213 towards Ivybridge. At Bittaford Cross, turn left onto Wrangaton Road, passing under the railway bridge. After approx. 0.5 miles, the gate to Lot 1 is on the left.Continue for 175 yards, then turn right. After a further 350 yards, the wooden gate to Lot 2 is on the right.What3Words Location (Lot 1) forum.scream.viewsWhat3Words Location (Lot 2) habits.racetrack.sampling SITUATIONThe land is situated on the between the villages of Bittaford and Wrangaton, in the South Hams area of South Devon and within the Dartmoor National Park.The villages of Bittaford and Wrangaton are approximately 0.4 miles to the west and 1.2 miles to the north. While the nearby market town of Ivybridge is approximately 3 miles, to the south west, while the A38 dual carriageway expressway, connecting to the M5 motorway and national road network, is approximately 1.3 miles to the east. DESCRIPTIONLand to the west of Leigh Farm comprises approximately 8.01
£ 50,000
3 bed house for sale
2 pictures
House · for sale
£ 600,000
New
3 bed house for sale
PL21
· 3 Bedrooms · House
· Garden · Concierge
PL21 · 3 Bedrooms · House · Garden · Concierge
END-O-MOOR Shaugh Prior, Devon A Contemporary Country Retreat with Expansive Gardens on the Edge of Dartmoor Property Description Occupying a privileged position within the beautiful Devon countryside, End-O-Moor is a distinctive detached bungalow set within approximately 0.8 acres of mature, south-facing gardens, offering an exceptional blend of contemporary comfort, privacy and direct access to the outstanding natural landscape of Dartmoor National Park. Thoughtfully extended and significantly updated in recent years, this individual home offers well-proportioned, versatile accommodation, combining stylish modern interiors with the freedom and tranquillity of a rural setting. With three double bedrooms, a dedicated study and an impressive open-plan living and dining space, the property is ideally suited to those seeking a refined country lifestyle without compromising on everyday convenience. The principal reception room provides an inviting centrepiece to the home. Generous glazing
£ 600,000
4 bed house for sale
2 pictures
House · for sale
£ 425,000
New
4 bed house for sale
PL21
· 4 Bedrooms · House
· Garden · Fireplace · Equipped kitchen · Parking
PL21 · 4 Bedrooms · House · Garden · Fireplace · Equipped kitchen · Parking
Full Details This impressive detached four-bedroom home offers spacious and versatile accommodation, complemented by a garage, driveway parking and a wonderful rear garden enjoying far-reaching views across the surrounding countryside.Entering the property, a welcoming hallway provides access to a useful downstairs WC before leading through to the kitchen. Well proportioned and practical, the kitchen offers an excellent range of fitted cabinetry, generous worktop space and room for everyday appliances. The real heart of the home is the generous living room, a wonderfully light and airy space centred around an attractive stone fireplace with gas fire. Sliding patio doors open directly onto the rear terrace, drawing in plenty of natural light and creating an easy connection between the house and garden. From here, the accommodation flows into a bright conservatory, currently arranged as a dining space. With windows on three sides, this is a particularly enjoyable part of the home, taking
£ 425,000
3 bed house for sale
2 pictures
House · for sale
£ 400,000
New
3 bed house for sale
PL21
· 3 Bedrooms · House
PL21 · 3 Bedrooms · House
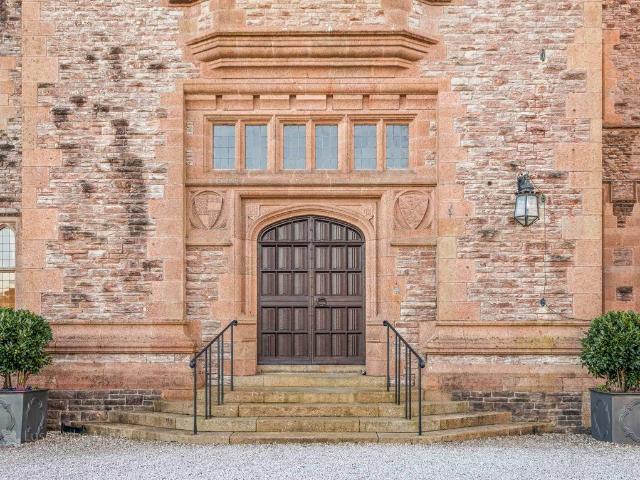
Full Details FLETE HOUSE Flete House is set in unspoilt rolling parkland punctuated by magnificent oaks and other centuries old trees, overlooking the beautiful Erme Valley as the tranquil river meanders towards its estuary a couple of miles downstream. From the terraces are breathtaking views towards Ermington and Dartmoor. This splendid house was the family seat of the Mildmays. The earliest parts date back to Elizabethan times. In the 1870s the house was greatly enlarged by Norman Shaw.Set in 12 acres of landscaped grounds, the house and stables have been impeccably restored and refurbished and now comprise 29 exclusive self-contained serviced apartments. Flete House is designed for a relaxed lifestyle in a stylish and tranquil environment. The apartments may be used as a main home or a 'lock up and leave' home for those who travel, or perhaps have another residence abroad.SITUATION Set deep in the rolling hills of South Hams in Devon, a couple of miles away is the picturesque Georg
£ 400,000
4 bed house for sale
2 pictures
House · for sale
£ 435,000
New
4 bed house for sale
PL21
· 4 Bedrooms · House
· Garden · Equipped kitchen · Parking · Powder room · Concierge
PL21 · 4 Bedrooms · House · Garden · Equipped kitchen · Parking · Powder room · Concierge
Full Details SITUATION & DESCRIPTION Northville Park is a quiet residential cul-de-sac located at the top of Kingsbridge, a short walk from Fore Street with its range of shops, restaurants, and an abundance of amenities that the town has to offer. This wonderful family home is detached and offers spacious accommodation with generous driveway parking, enclosed rear garden and rear views overlooking the countryside.The ground floor comprises entrance hall with ample space for shoes and coats and access to the downstairs cloakroom. A spacious living room runs front to back and leads through to the rear dining room and a light and bright conservatory with views and access of the private rear garden. The spacious kitchen enjoys good proportions with space for a breakfast table, mounted wall and floor units, integrated oven and hob and under counter space for washer/dryer and dishwasher. An additional reception room can be found to the front of the property, an ideal space for a home office,
£ 435,000
3 bed house for sale
2 pictures
House · for sale
£ 430,000
New
3 bed house for sale
PL21
· 3 Bedrooms · House
· Garden · Equipped kitchen · Patio · Powder room · Concierge
PL21 · 3 Bedrooms · House · Garden · Equipped kitchen · Patio · Powder room · Concierge
Full Details Nestled in the heart of the sought-after village of South Milton, with beautiful open countryside views and just a short distance from the golden sands of Thurlestone, South Milton and Bantham beaches, 2 Lower Court Cottages is a beautifully presented three-bedroom home offering two generous reception rooms, versatile living accommodation and an attractive, low-maintenance garden backing onto open farmland. Upon entering, a practical entrance porch leads into a well-appointed kitchen and dining room, creating an excellent space for family meals, entertaining or everyday living. Beyond, the spacious sitting room provides a welcoming place to relax, with sliding doors opening directly onto the rear patio, allowing natural light to flood the room and creating a seamless connection with the outside space. A cloakroom completes the main accommodation on this floor, while a while a generous utility room provides practical additional storage space with home office potential. The
£ 430,000
3 bed house for sale
2 pictures
House · for sale
£ 375,000
New
3 bed house for sale
PL21
· 3 Bedrooms · House
· Garden · Equipped kitchen · Parking · Concierge
PL21 · 3 Bedrooms · House · Garden · Equipped kitchen · Parking · Concierge
Full Details DESCRIPTION Luscombe Maye is delighted to bring to the market 6 Glazebrook Court, an attractive home offering well-proportioned accommodation arranged over two floors, complemented by generous outside space, a garage, and off-road parking. Situated within a charming courtyard setting, the property is offered to the market with no onward chain.The ground floor features a spacious dual-aspect sitting room and extends to over 18ft in length, providing an excellent principal reception. This leads through to a conservatory enjoying views over the garden. The kitchen is located to the rear of the property and offers ample storage along with convenient access from the entrance hall. The ground floor also benefits from a useful W.C.On the first floor are two double bedrooms, including a particularly generous principal bedroom. A third bedroom, which would also lend itself well as a home office or study, completes the accommodation.Externally, the property benefits from attractive
£ 375,000
3 bed house for sale
2 pictures
House · for sale
£ 399,950
New
3 bed house for sale
PL21
· 3 Bedrooms · House
· Garden · Equipped kitchen · Concierge
PL21 · 3 Bedrooms · House · Garden · Equipped kitchen · Concierge
Full Details Discover this delightful period cottage, beautifully presented and ideally located in the heart of Holbeton, offering a perfect blend of character, comfort, and village charm. With three bedrooms, a large attic room, and a captivating private garden, this home is a true gem.Step inside and be welcomed by beautifully maintained interiors that thoughtfully preserve the property's period features. The cottage offers three versatile reception rooms, providing ample space for relaxation, dining, and entertaining. A well-appointed kitchen and a practical utility room ensure everyday convenience, making this home as functional as it is charming.The first floor hosts three comfortable bedrooms, each offering a peaceful retreat. A shared family bathroom serves these rooms. Ascend further to find a spacious loft room, offering flexible use as an additional bedroom, home office, or creative studio, adapting easily to your needs.Outside, the property boasts a beautiful private garden,
£ 399,950
2 bed house for sale
2 pictures
House · for sale
£ 299,950
New
2 bed house for sale
PL21
· 2 Bedrooms · House
· Garden · Parking · Powder room · Concierge
PL21 · 2 Bedrooms · House · Garden · Parking · Powder room · Concierge
Full Details DESCRIPTIONNestled in the heart of Fore Street, this charming two-bedroom home offers a delightful blend of comfortable living and village convenience. Built between 2002, this well-maintained property spans 932 sq ft, providing ample space for modern lifestyles.Upon entering, you are greeted by a welcoming reception room, perfect for relaxing or entertaining. The layout flows seamlessly, offering a bright and inviting atmosphere throughout. The property benefits from electric heating, ensuring a cosy environment, and is connected to mains electricity and water supplies for ease of living.The home features two well-proportioned bedrooms, providing comfortable private spaces. Complementing these are a family bathroom and a downstairs cloakroom, adding convenience and flexibility for residents. Outside, a private garden offers a tranquil retreat, ideal for outdoor enjoyment, while the dedicated driveway parking adds a practical touch to this attractive home.Situated in the d
£ 299,950
4 bed house for sale
2 pictures
House · for sale
£ 500,000
New
4 bed house for sale
PL21
· 4 Bedrooms · House
· Garden · Equipped kitchen · Parking · Powder room · Heating
PL21 · 4 Bedrooms · House · Garden · Equipped kitchen · Parking · Powder room · Heating
An eye-catching three/four bedroom detached residence occupying a generous well maintained level plot situated in this highly sought-after location offering easy access to local amenities. The living accommodation, which is arranged over two levels comprises entrance porch, entrance hall, 25ft lounge/diner, sunroom, fitted kitchen, breakfast room and utility, cloakroom and bedroom four/study on the ground floor. On the first-floor the landing leads to three double bedrooms and a shower room with separate WC. Externally there are well-maintained front, rear and side gardens, a driveway for several vehicles and a single garage. The property also benefits from PVCu double glazing and gas central heating and has been offered to the market with no onward chain. An internal viewing is highly recommended to truly appreciate this fantastic family home. The living accommodation. Approach through PVCu double glazed front door to, ENTRANCE PORCH Double glazed door to. ENTRANCE HALL Stairs to the
£ 500,000
2 bed house for sale
2 pictures
House · for sale
£ 445,000
New
2 bed house for sale
PL21
· 2 Bedrooms · House
· Garden · Equipped kitchen · Parking · Powder room
PL21 · 2 Bedrooms · House · Garden · Equipped kitchen · Parking · Powder room
Full Details Located on the ever popular Higher Warren Road in Kingsbridge, this attractive two bedroom detached bungalow offers spacious, well balanced accommodation in a quiet and sought after location with full double glazing throughout, and new heating system.The bungalow is entered via a useful porch which opens into a wide and welcoming entrance hall, giving access to all principal rooms. The open plan living/dining room is a generous space with dual aspect windows providing an abundance of natural light and framing the beautiful countryside and estuary views. Sliding doors provide access to the generous rear garden and there is an integral door to the single garage. The kitchen is well presented with an abundance of storage, integrated appliances and a spacious breakfast area. A rear hallway has a door leading to the garden and door to a cloakroom with plumbing for washing machine and dryer.There bungalow offers two well proportioned double bedrooms, both positioned to enjoy a s
£ 445,000
3 bed house for sale
2 pictures
House · for sale
£ 400,000
New
3 bed house for sale
PL21
· 3 Bedrooms · House
· Garden · Equipped kitchen · Concierge
PL21 · 3 Bedrooms · House · Garden · Equipped kitchen · Concierge
Full Details DESCRIPTION Luscombe Maye is delighted to bring to market 42 Brakefield, a spacious three-bedroom bungalow situated in a peaceful cul-de-sac. The property offers well-proportioned accommodation, generous outside space and lovely views towards Ugborough Beacon.On entering the property, you are greeted by a welcoming entrance hall, with one of the three bedrooms situated to the left and the spacious living/dining room located ahead. The living/dining room provides a generous and comfortable reception space, with plenty of room for both seating and dining.The kitchen is well positioned within the property and provides a practical space for everyday living. There are two further bedrooms, including a good-sized principal bedroom, offering flexibility for family, guests or home working. The property also benefits from a bathroom and separate WC.Outside, the property enjoys a spacious garden, providing plenty of room for outdoor seating, gardening and entertaining, while enjoyin
£ 400,000
3 bed house for sale
2 pictures
House · for sale
£ 375,000
New
3 bed house for sale
PL21
· 3 Bedrooms · House
· Garden · Equipped kitchen · Parking · Concierge
PL21 · 3 Bedrooms · House · Garden · Equipped kitchen · Parking · Concierge
Full Details DESCRIPTION Luscombe Maye is delighted to bring to market Aston House, a well presented three-bedroom detached home, ideally positioned just moments from the heart of the village. The property benefits from having an enclosed rear garden, a single garage and driveway parking. Situated in the village centre, the property has great accessibility to all local amenities, as well as the local primary school.The ground floor accommodation comprises the kitchen, complete with a range of fitted units offering good storage and workspace. From here, the layout flows into the living/dining room which features a wood burner and there is plenty of space for both living and dining furniture, making it ideal for everyday living and entertaining. The reception room benefits from sliding glazed doors that open directly onto the rear garden, creating a seamless flow between the indoor and outdoor spaces. Leading off the reception room is a versatile third bedroom, which also lends itself pe
£ 375,000
2 bed house for sale
2 pictures
House · for sale
£ 210,000
New
2 bed house for sale
PL21
· 2 Bedrooms · House
PL21 · 2 Bedrooms · House
Full Details DESCRIPTION Luscombe Maye is delighted to present 12 Shipley Close, a well-presented two-bedroom semi-detached bungalow situated in a quiet cul-de-sac with a relatively level walk to the centre of South Brent and its excellent range of local amenities, services and community activities.Shipley Close is part of an over-60s development benefitting from communal facilities and the presence of an on-site warden. The property is also well placed for public transport, with regular bus services to Dartington, Totnes, Plymouth and Exeter, and bus stops located within a short walk of the home.A pathway across the neatly maintained front lawn leads to the entrance porch, which benefits from a useful storage cupboard. The front door opens into a welcoming hallway with space for coats and footwear. At the end of the hall is the principal double bedroom, with the second bedroom positioned to the right. The hallway continues to a spacious shower room, fitted with a white suite and quadr
£ 210,000
2 bed house for sale
2 pictures
House · for sale
£ 85,000
New
2 bed house for sale
PL21
· 2 Bedrooms · House
· Equipped kitchen · Patio
PL21 · 2 Bedrooms · House · Equipped kitchen · Patio
Full Details SITUATIONThe Lodge is situated at the rural country park of Webland Farm. With magnificent views over Dartmoor National Park, the primary focus the park are looking to offer is peace and tranquillity. Do visit Webland Farms own website for more detail on the park and its history.DESCRIPTIONLuscombe Maye are delighted to bring to the market this well-presented two-bedroom holiday lodge, situated at Webland Farm Holiday Park and occupying a particularly desirable elevated plot with far-reaching countryside views. The lodge provides a wonderful combination of contemporary open-plan living and peaceful rural surroundings.The accommodation comprises two generous double bedrooms, both benefiting from their own en-suite facilities, together with an impressive open-plan kitchen, living and dining room. This bright and spacious area provides an excellent setting for relaxing, dining and entertaining, with plenty of natural light flooding through the extensive UPVC windows and patio
£ 85,000
house for sale
2 pictures
House · for sale
£ 50,000
New
house for sale
PL21
· House
PL21 · House
Full Details DIRECTIONS From the village of South Brent, turn right onto Station Road. Proceed north over the railway bridge for approximately 150 yards and turn left onto Station Approach. Proceed for 200 yards, follow the road right onto Vicarage Road and continue for approximately 300 yards. Bare right at Oakhill junction signposted Lutton, following this road for approximately 100 yards. Turn right and the field gate access is on the right. What3Words Location adults.risen.chess Grid reference: SX69846080SITUATION The field at Underhill is situated approximately 0.5 miles to the north of South Brent within the South Hams Area of South Devon as well as Dartmoor National Park. The nearby city of Plymouth is approximately 17 miles to the southwest while the A38 dual carriageway expressway, connecting to the M5 motorway and national road network, is situated approximately 2 miles to the south east with access via Marley Head.DESCRIPTION Extending in all to approximately 2.83 acres (1.1
£ 50,000
house for sale
2 pictures
House · for sale
£ 50,000
New
house for sale
PL21
· House
PL21 · House
Full Details DIRECTIONSFrom South Brent, head along Exeter Road towards Plymouth for 300 yards, then turn right towards Brent Mill Business Park. After 300 yards, turn right onto Aish Lane. Cross under the railway bridge at Aish Bridge and turn right. Continue to the crossroads and turn left towards Didworthy. After 0.6 miles, turn left - the gateway to Lot 3 is on the right after 100 yards, with the gateway to Lot 1 a further 100 yards along on the right hand side.Alternatively, continue along the road towards Didworthy for 0.8 miles from the crossroads, where the gateway to Lot 2 will be found on the left-hand side. Lot 1 What3Words Location purchaser.holdings.august SITUATIONBadworthy Views is situated approximately 2 miles to the north of the village of South Brent in the South Hams area of South Devon and within the Dartmoor National Park.The nearby city of Plymouth is approximately 18 miles to the west while the A38 dual carriageway expressway, connecting to the M5 motorway and n
£ 50,000
house for sale
2 pictures
House · for sale
£ 75,000
New
house for sale
PL21
· House
PL21 · House
Full Details DIRECTIONSProceed in a southerly direction along the A379 main road towards Kingsbridge and take the turning signposted to Waterhead. The entrance to the land will then be found on the left hand side after approx. 100 ft (30 metres). What3Words Location known.operation.trickles SITUATIONThe land at Waterhead is situated on the periphery of the village of Aveton Gifford, within the hamlet known as Waterhead, within an area designated as South Devon National Landscape (formerly known as Area of Outstanding Natural Beauty), in the South Hams area of South Devon. The nearest town of Modbury is about 4 miles to the north west, while Kingsbridge is approximately 4.3 miles to the south east. The A38 dual carriageway expressway, connecting to the M5 motorway and national road network, is approximately 10 miles distant. DESCRIPTIONThe land at Waterhead extends in all to approximately 5.12 acres (2.07 hectares) of permanent pasture land as outlined in red on the site plan. The land
£ 75,000
house for sale
2 pictures
House · for sale
£ 65,000
New
house for sale
PL21
· House
PL21 · House
Full Details DIRECTIONSFrom South Brent, head along Exeter Road towards Plymouth for 300 yards, then turn right towards Brent Mill Business Park. After 300 yards, turn right onto Aish Lane. Cross under the railway bridge at Aish Bridge and turn right. Continue to the crossroads and turn left towards Didworthy. After 0.6 miles, turn left - the gateway to Lot 3 is on the right after 100 yards, with the gateway to Lot 1 a further 100 yards along on the right hand side.Alternatively, continue along the road towards Didworthy for 0.8 miles from the crossroads, where the gateway to Lot 2 will be found on the left-hand side. Lot 1 What3Words Location purchaser.holdings.august SITUATIONBadworthy Views is situated approximately 2 miles to the north of the village of South Brent in the South Hams area of South Devon and within the Dartmoor National Park.The nearby city of Plymouth is approximately 18 miles to the west while the A38 dual carriageway expressway, connecting to the M5 motorway and n
£ 65,000
3 bed house for sale
2 pictures
House · for sale
£ 400,000
New
3 bed house for sale
PL21
· 3 Bedrooms · House
· Garden · Equipped kitchen · Parking
PL21 · 3 Bedrooms · House · Garden · Equipped kitchen · Parking
Full Details DESCRIPTION Avon Valley Cottages is a delightful development of nine converted barns, with number 7 occupying a peaceful corner plot. Originally converted in 1994 to a high standard, this beautifully presented home offers a perfect blend of character and comfort in a quiet setting, just a short stroll from the historic 13th-century St Andrews Church. With three double bedrooms, two bathrooms, a private garden and two allocated covered parking spaces it is ideal as either a main residence or a holiday home.The ground floor features a welcoming entrance hall, a spacious lounge/dining room with an electric log burner and two large windows. A well equipped kitchen offers views over the garden. A separate utility room provides additional workspace and storage. The interior is bright and well maintained, with double glazing, good natural light and generous storage throughout.Upstairs, there are three double bedrooms, including a principal bedroom with fitted wardrobes and a seco
£ 400,000

Get email alerts

Don't miss out: be the first to know about new properties

The alert was correctly created

On subscribing you accept the conditions of use and the privacy policy
Alert
Receive new ads in your inbox
Save this search
Receive alerts for new listings

We'll send you an email when we have new properties for: "Properties for sale in PL21"

The alert was correctly created

Westlake Ivybridge
Flete Ivybridge
Get email alerts and be the first to see new listings
Required field
On subscribing I accept the terms of the privacy policy
Perfect! You'll soon start receiving new listings via email
Alert
Receive an email when we have new ads for Properties for sale in PL21
Save this search
Filters

Bedrooms

Size (sq.ft)

sq.ft
sq.ft

Price

£
£

Property type

Bathrooms

Clear all filters
Receive notifications when new entries are published.