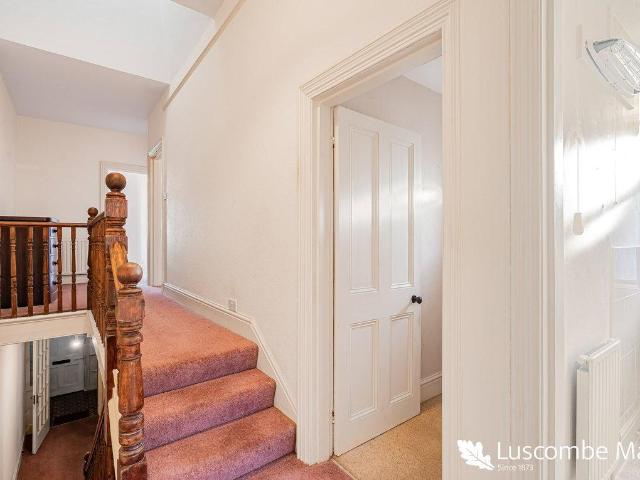
5,636 properties for sale in TQ11

4 bed house for sale
2 pictures
House · for sale
£ 585,000
New
4 bed house for sale
TQ11
· 4 Bedrooms · House
· Garden · Fireplace · Equipped kitchen · Parking · Concierge
TQ11 · 4 Bedrooms · House · Garden · Fireplace · Equipped kitchen · Parking · Concierge
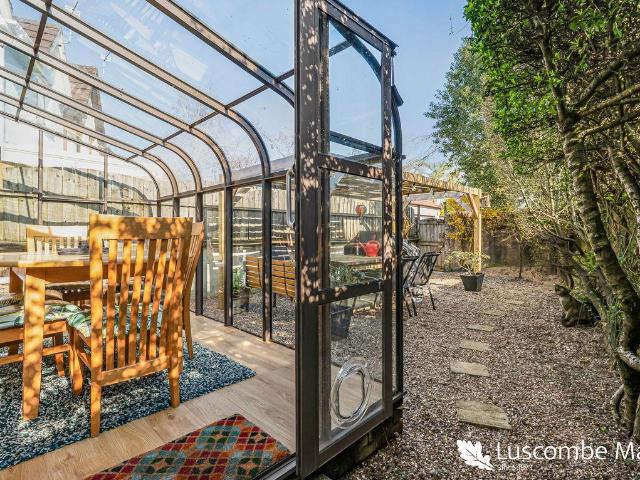
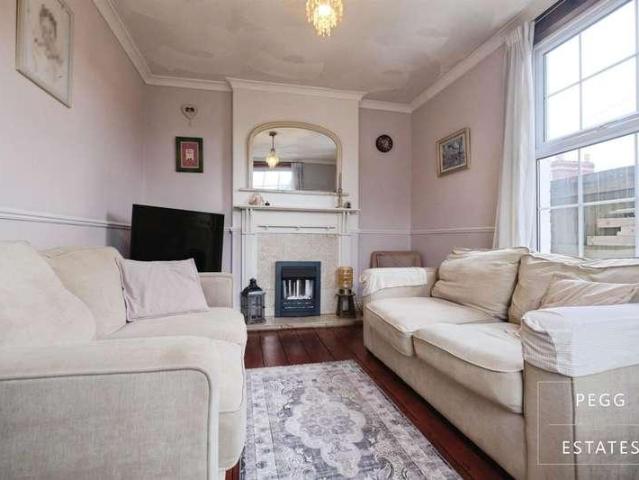
Full Details DESCRIPTION Luscombe Maye is delighted to bring to market Roseville, 7 Belmont Terrace, a spacious Victorian four-bedroom mid-terrace property offering well-proportioned accommodation and useful outside space. The property provides versatile family accommodation, with two reception rooms, a spacious kitchen, four bedrooms and a rear garden with studio, garage and parking.On entering the property, you are welcomed into a particularly spacious entrance hall, providing access to the principal reception rooms and stairs rising to the first floor. The living room is a bright and comfortable space, with a bay window to the front allowing plenty of natural light and an electric fireplace providing a focal point to the room.Situated alongside the living room is the separate dining room, offering a good-sized space for both everyday dining and entertaining. An open fireplace provides a focal point, while a porch leads from the dining room through to the garden.The dining room also
£ 585,000
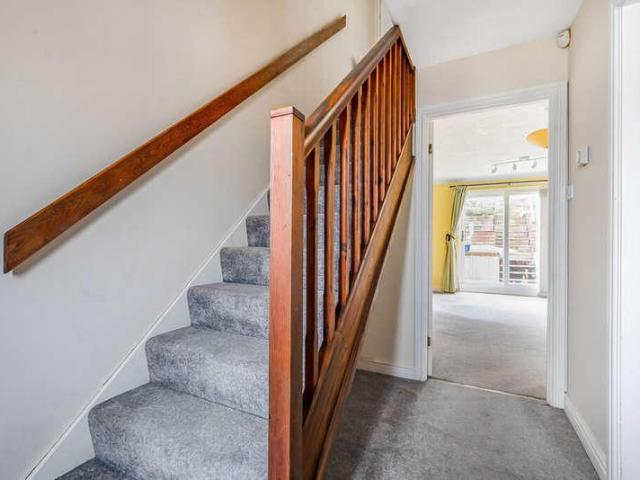
2 bed house for sale
2 pictures
House · for sale
£ 220,000
New
2 bed house for sale
TQ11
· 2 Bedrooms · House
· Garden · Equipped kitchen
TQ11 · 2 Bedrooms · House · Garden · Equipped kitchen
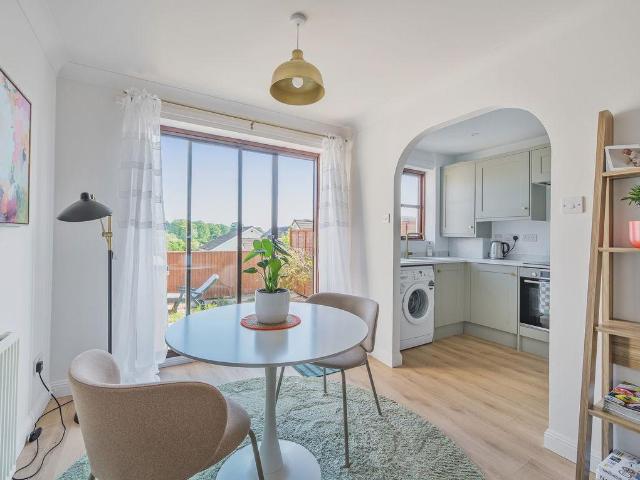
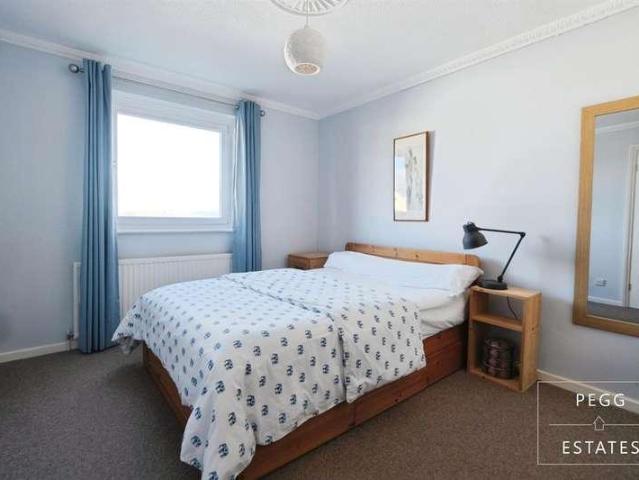
Situated in the popular residential area of Meadow Halt, Ogwell, this two bedroom home provides well proportioned accommodation arranged over two floors. Upon entering the property, steps lead up to the front entrance, opening into a welcoming home with a practical layout throughout. The ground floor features a spacious living room, providing a comfortable setting for relaxing with family or entertaining friends. The separate kitchen is conveniently positioned and offers a functional space for preparing meals, with room for everyday dining. Upstairs, the property boasts two bedrooms, both offering versatility to suit a variety of needs. The main bedroom provides space for a double bed and additional furnishings, while the second bedroom could be used as a guest room, home office or additional bedroom. A family bathroom completes the first floor accommodation. Externally, the property benefits from a rear garden, offering a pleasant outdoor space to enjoy during the warmer months, wheth
£ 220,000
3 bed house for sale
2 pictures
House · for sale
£ 345,000
New
3 bed house for sale
TQ11
· 3 Bedrooms · House
· Garden · Equipped kitchen · Concierge
TQ11 · 3 Bedrooms · House · Garden · Equipped kitchen · Concierge
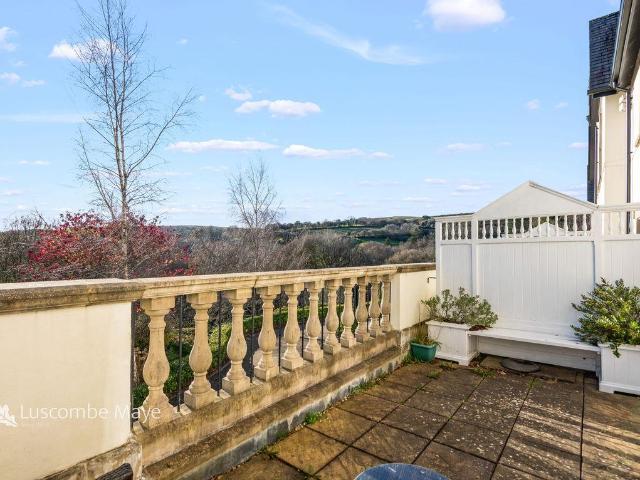
Full Details DESCRIPTION Luscombe Maye are delighted to bring to market this semi-detached family home which offers modern living with convenient access to urban amenities. Located in a peaceful residential area, it is ideal for families and professionals, with easy access to schools, the train station, and other amenities.Upon entry, the ground floor features a bright open-plan living and dining area, ideal for relaxing or entertaining. The stylish, newly fitted kitchen has been designed to provide ample storage, and a large window for natural light. There is a flexible second reception room, perfect for a family room, bedroom or home office.Upstairs, there are three well-sized bedrooms. The main bedroom is a light and airy double, the second bedroom boasts lovely treetop views, and the third is ideal for a child or guest room. A recently renovated bathroom with modern fixtures completes this floor.Outside, the property is complimented by an elevated rear private garden, and sweeping
£ 345,000
3 bed house for sale
2 pictures
House · for sale
£ 250,000
New
3 bed house for sale
TQ11
· 3 Bedrooms · House
· Garden · Equipped kitchen · Parking
TQ11 · 3 Bedrooms · House · Garden · Equipped kitchen · Parking
Upon entering, you are welcomed by an entrance hallway with a ground-floor bedroom, offering useful flexibility for guests, a home office or additional living space. Stairs lead to the first floor, where you will find a comfortable lounge/diner, providing a lovely space to relax and entertain while enjoying the attractive outlook to the front. There are two further bedrooms, a modern fitted kitchen complete with a recently installed induction hob, and a family bathroom which was updated approximately eight years ago. Further benefits include a gas boiler which is less than five years old and remains under warranty, adding reassurance for the next owner. Outside, the rear garden offers a good amount of space for outdoor dining, gardening and enjoying the warmer months, while the front provides convenient off-road parking. The location is particularly appealing, with a choice of well-regarded primary and secondary schools nearby, as well as Torquay's highly regarded grammar schools and T
£ 250,000
4 bed house for sale
2 pictures
House · for sale
£ 375,000
New
4 bed house for sale
TQ11
· 4 Bedrooms · House
· Garden · Equipped kitchen · Concierge
TQ11 · 4 Bedrooms · House · Garden · Equipped kitchen · Concierge
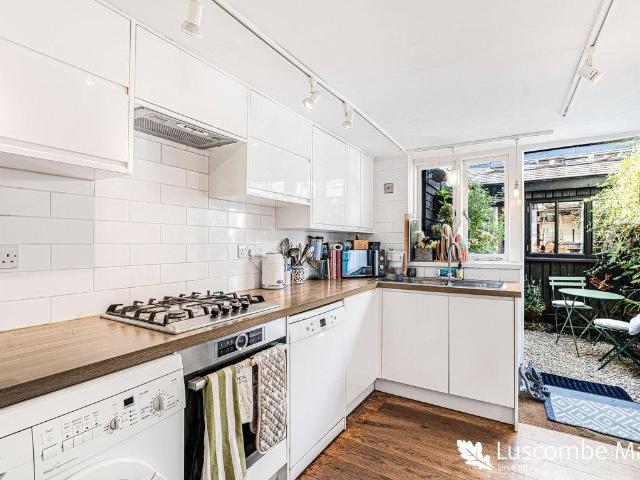
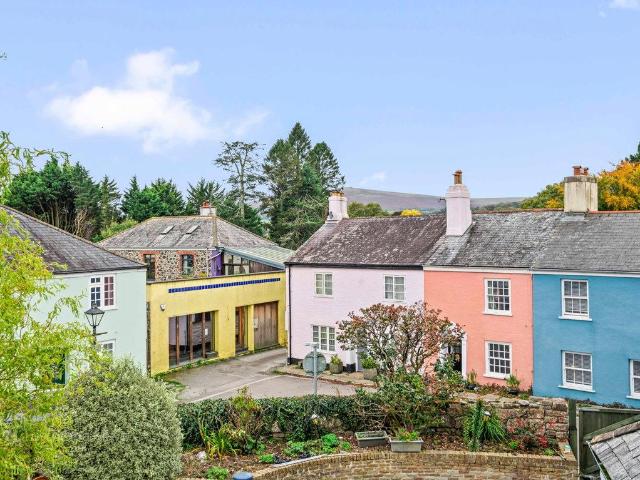
Full Details DESCRIPTION Luscombe Maye is delighted to bring to market 30 St Lawrence Lane, a Grade II listed townhouse situated in the heart of Ashburton. Arranged over three floors, the property offers versatile accommodation, currently arranged as three bedrooms with the potential for a fourth, spacious reception rooms and an enclosed courtyard garden to the rear.On entering the property, you are welcomed into a generous entrance hall, with the dining room positioned to the front. The dining room provides an inviting setting for both everyday living and entertaining, with a useful connection through to the kitchen.The kitchen extends towards the rear of the property and provides a practical setting for everyday living, with a good range of storage and worktop space. Glazed doors and windows allow plenty of natural light into the room and provide direct access to the rear garden.The first floor is centred around a particularly spacious living room, providing a comfortable and versati
£ 375,000
4 bed house for sale
2 pictures
House · for sale
£ 750,000
New
4 bed house for sale
TQ11
· 4 Bedrooms · House
TQ11 · 4 Bedrooms · House
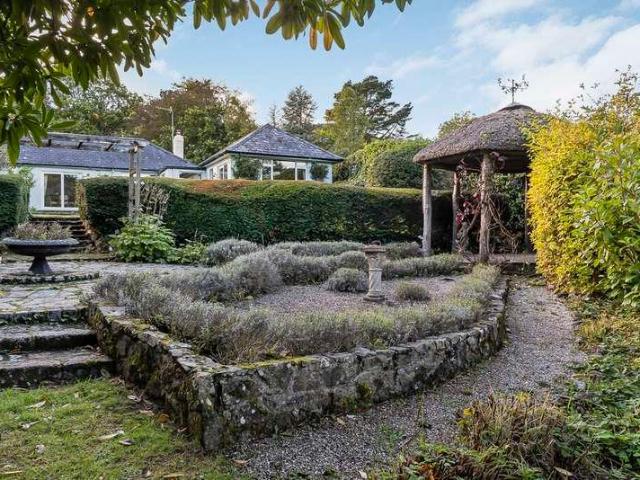
Formerly the gatehouse to Colehayes Park, Colehayes Lodge is a substantial and distinctive single-storey residence combining historic charm, traditional architectural features and generously proportioned accommodation. Set within approximately 1.5 acres of established grounds, the property offers a versatile home of considerable character. The attractive exterior features white rendered elevations with contrasting dark green detailing. A central gable and pitched canopy supported by timber posts frame the substantial wooden front door, flanked by diamond-patterned leaded-light windows. The welcoming entrance hallway features decorative coving, neutral finishes and an attractive arched opening framing the front door. Surrounding leaded-light glazing allows natural light to filter through, while a charming feature is the original built-in wooden seating, historically used by the gatekeeper, adding a wonderful sense of character and heritage to the space. The hallway provides access to th
£ 750,000
4 bed house for sale
2 pictures
House · for sale
£ 425,000
New
4 bed house for sale
TQ11
· 4 Bedrooms · House
· Garden · Equipped kitchen · Parking
TQ11 · 4 Bedrooms · House · Garden · Equipped kitchen · Parking
This substantial bay-fronted four-bedroom semi-detached family home is immaculately presented and offers generous, well-planned accommodation across both floors. Having been comprehensively refurbished by the current owners, the property has been finished to a notably high standard, combining contemporary styling with practical family living. The result is a beautifully finished family property offering generous proportions complemented by driveway parking and a smart, low-maintenance rear garden. The showpiece of the home is the outstanding open-plan kitchen and dining room - a truly impressive, sociable space designed for everyday family life and entertaining alike. A wide expanse of bespoke-style cabinetry and contemporary work surfaces is centred around a large island/breakfast bar with seating, ideal for informal dining and hosting. Bi-fold sliding doors open directly onto the rear garden, creating an effortless indoor/outdoor flow and filling the space with natural light. From he
£ 425,000
3 bed house for sale
2 pictures
House · for sale
£ 390,000
New
3 bed house for sale
TQ11
· 3 Bedrooms · House
· Garden · Fireplace · Equipped kitchen
TQ11 · 3 Bedrooms · House · Garden · Fireplace · Equipped kitchen
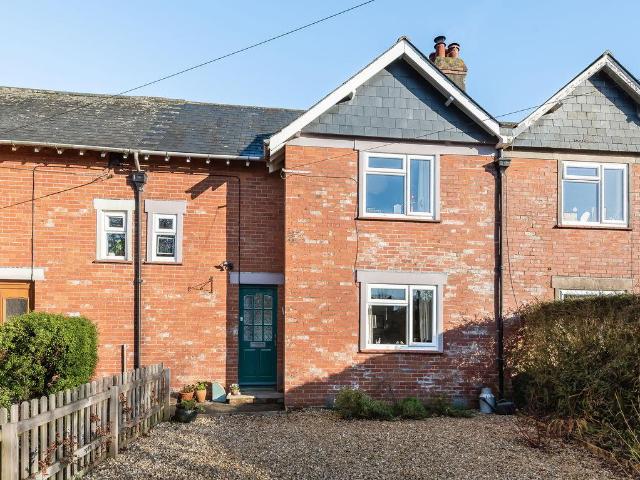
Full Details DESCRIPTION Luscombe Maye are pleased to present this charming three-bedroom terraced home, ideally situated in the heart of Dartington.Approached via a spacious gravelled front garden with ample room for planters and storage, the property welcomes you through a front door into a hallway featuring understairs storage and space for coats.The bright and inviting sitting room enjoys wooden flooring, a large window overlooking the front garden, and a cosy inset woodburner set on a slate hearth. The kitchen/diner is a standout space, complete with a feature fireplace, a range of wall and base units, wooden worktops, and tiled flooring. French doors open directly onto the generous rear garden, creating a seamless indoor-outdoor flow. There is space for a dishwasher, washing machine, and fridge/freezer. A separate door also leads to the garden.Adjacent to the kitchen is a utility room, which includes a W.C Belfast sink with wooden worktop, space for a washing machine, and houses
£ 390,000
3 bed house for sale
2 pictures
House · for sale
£ 280,000
New
3 bed house for sale
TQ11
· 3 Bedrooms · House
· Garden · Equipped kitchen · Parking
TQ11 · 3 Bedrooms · House · Garden · Equipped kitchen · Parking
Situated in the popular residential area of Newcross Park, Kingsteignton, this three bedroom end of terrace home offers versatile living accommodation, a private enclosed garden and the added benefit of driveway parking alongside a separate allocated parking space. Upon entering the property, an entrance porch provides a welcoming introduction and leads through to the comfortable living room, featuring a charming log burner that creates a cosy focal point. The living room leads through to the kitchen, which offers plenty of worktop space and room for appliances, providing a practical and functional space for everyday living. A door from the kitchen opens directly onto the rear garden, allowing natural light to flow into the space and providing easy access to the outdoors. Completing the ground floor is a versatile additional room, currently offering utility space but with the flexibility to suit a variety of needs. This area could be used as a separate dining room, an additional recept
£ 280,000
2 bed house for sale
2 pictures
House · for sale
£ 210,000
New
2 bed house for sale
TQ11
· 2 Bedrooms · House
TQ11 · 2 Bedrooms · House
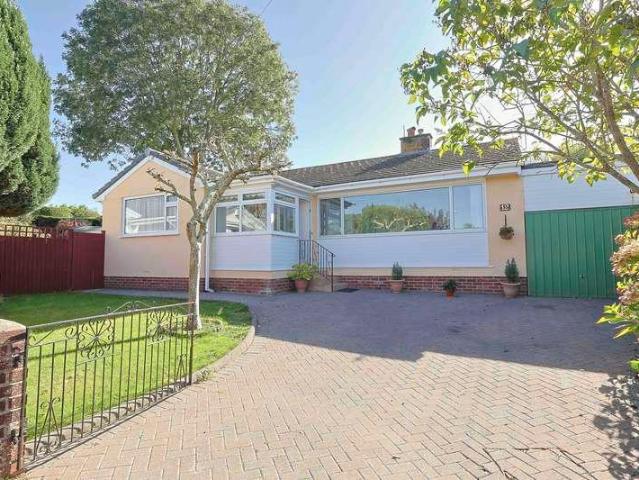
Full Details DESCRIPTION Luscombe Maye is delighted to present 12 Shipley Close, a well-presented two-bedroom semi-detached bungalow situated in a quiet cul-de-sac with a relatively level walk to the centre of South Brent and its excellent range of local amenities, services and community activities.Shipley Close is part of an over-60s development benefitting from communal facilities and the presence of an on-site warden. The property is also well placed for public transport, with regular bus services to Dartington, Totnes, Plymouth and Exeter, and bus stops located within a short walk of the home.A pathway across the neatly maintained front lawn leads to the entrance porch, which benefits from a useful storage cupboard. The front door opens into a welcoming hallway with space for coats and footwear. At the end of the hall is the principal double bedroom, with the second bedroom positioned to the right. The hallway continues to a spacious shower room, fitted with a white suite and quadr
£ 210,000
3 bed house for sale
2 pictures
House · for sale
£ 350,000
New
3 bed house for sale
TQ11
· 3 Bedrooms · House
· Equipped kitchen · Parking
TQ11 · 3 Bedrooms · House · Equipped kitchen · Parking
Full Details DESCRIPTIONLuscombe Maye are delighted to bring to market this delightful three bedroom semi-detached property in the heart of Broadhempston. This home offers many generous features such as a large living accommodation, private garage and practical layout, etc. Perfect for first-time buyers, families or anyone seeking a comfortable and versatile home.The ground floor features a kitchen that is a highlight of the home, fitted with ample storage and an attractive tiled splashback that adds personality and charm to the space. Its generous proportions offer plenty of worktop space and room for appliances, creating an enjoyable and practical place to cook. Following on the property comprises of a bright and welcoming sitting room complete with a wood-burner that brings warmth and character to the space. There is also a convenient downstairs WC. The home flows into a dedicated dining room, perfect for family meals and entertaining. The adjoining conservatory provides an addition
£ 350,000
2 bed house for sale
2 pictures
House · for sale
£ 85,000
New
2 bed house for sale
TQ11
· 2 Bedrooms · House
· Equipped kitchen · Patio
TQ11 · 2 Bedrooms · House · Equipped kitchen · Patio
Full Details SITUATIONThe Lodge is situated at the rural country park of Webland Farm. With magnificent views over Dartmoor National Park, the primary focus the park are looking to offer is peace and tranquillity. Do visit Webland Farms own website for more detail on the park and its history.DESCRIPTIONLuscombe Maye are delighted to bring to the market this well-presented two-bedroom holiday lodge, situated at Webland Farm Holiday Park and occupying a particularly desirable elevated plot with far-reaching countryside views. The lodge provides a wonderful combination of contemporary open-plan living and peaceful rural surroundings.The accommodation comprises two generous double bedrooms, both benefiting from their own en-suite facilities, together with an impressive open-plan kitchen, living and dining room. This bright and spacious area provides an excellent setting for relaxing, dining and entertaining, with plenty of natural light flooding through the extensive UPVC windows and patio
£ 85,000
4 bed house for sale
2 pictures
House · for sale
£ 300,000
New
4 bed house for sale
TQ11
· 4 Bedrooms · House
· Garden · Balcony · Equipped kitchen · Powder room · Concierge
TQ11 · 4 Bedrooms · House · Garden · Balcony · Equipped kitchen · Powder room · Concierge
The ground floor features a useful utility room and separate cloakroom, providing valuable additional practicality. The first floor is home to an impressive open-plan kitchen/dining room, offering plenty of space for everyday dining and entertaining, with double-glazed doors opening onto the enclosed rear garden. Also on this level is a spacious lounge featuring a Juliet-style balcony, creating a light and airy setting in which to relax. A further bedroom completes the floor and could equally be used as a home office, playroom or additional reception space. Upstairs, the top floor provides a comfortable sleeping area, comprising a generous principal bedroom with en-suite shower room, two further double bedrooms and a modern family bathroom. This well-planned arrangement offers excellent flexibility for growing families and those needing additional space for guests or working from home. Outside, the private enclosed rear garden provides an ideal setting for outdoor dining, entertaining
£ 300,000
house for sale
2 pictures
House · for sale
£ 50,000
New
house for sale
TQ11
· House
TQ11 · House
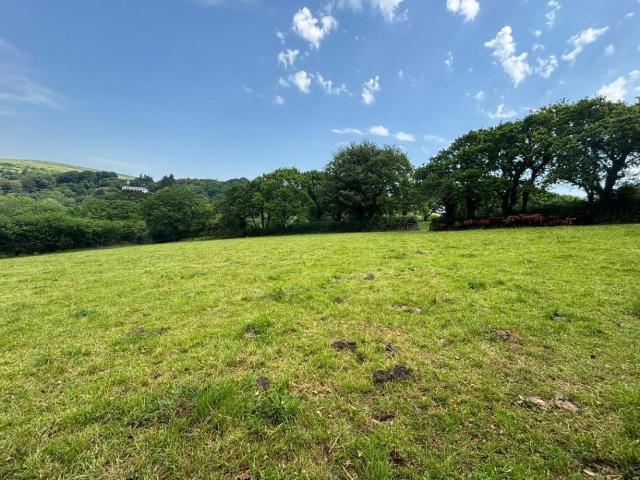
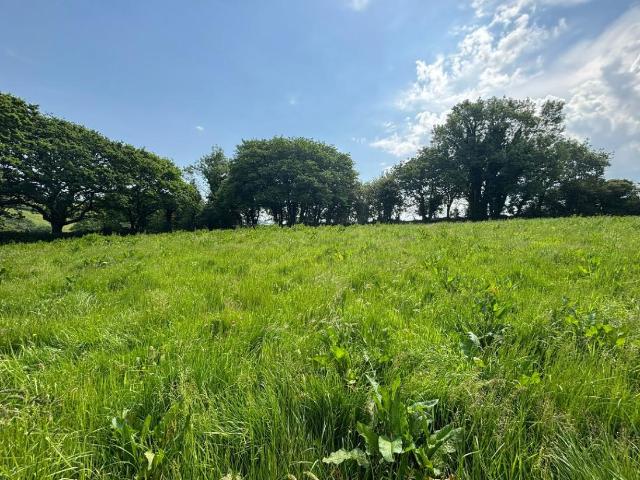
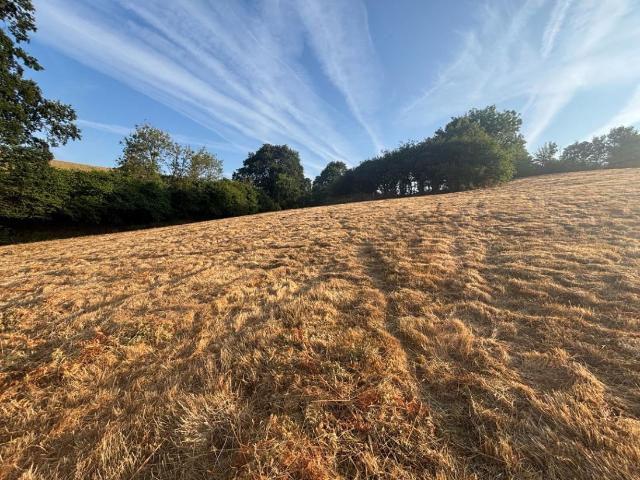
Full Details DIRECTIONS From the village of South Brent, turn right onto Station Road. Proceed north over the railway bridge for approximately 150 yards and turn left onto Station Approach. Proceed for 200 yards, follow the road right onto Vicarage Road and continue for approximately 300 yards. Bare right at Oakhill junction signposted Lutton, following this road for approximately 100 yards. Turn right and the field gate access is on the right. What3Words Location adults.risen.chess Grid reference: SX69846080SITUATION The field at Underhill is situated approximately 0.5 miles to the north of South Brent within the South Hams Area of South Devon as well as Dartmoor National Park. The nearby city of Plymouth is approximately 17 miles to the southwest while the A38 dual carriageway expressway, connecting to the M5 motorway and national road network, is situated approximately 2 miles to the south east with access via Marley Head.DESCRIPTION Extending in all to approximately 2.83 acres (1.1
£ 50,000
3 bed house for sale
2 pictures
House · for sale
£ 465,000
New
3 bed house for sale
TQ11
· 3 Bedrooms · House
TQ11 · 3 Bedrooms · House
Full Details SITUATIONThe unique and charming market town of Totnes sits above the River Dart in the heart of the South Hams. The town is one of Devon's gems, the birthplace of the Transition Town movement in England and nominated in British Airways' HighLife magazine as one of the world's top ten funky towns. Full of colour and character, its atmosphere is cosmopolitan with a West Country flavour and those looking for history, alternative therapies and beautiful countryside will find it in and around Totnes. The town is said to have more listed buildings per head of the population than anywhere else in Britain. With a twice-a-week market and full of small independent shops, it's well-known for ethical products, wholefoods and fair trade goods. It is the second oldest borough in England, with an ancient Guildhall and Church, a Norman Castle and its North and East Gates. There is a well-regarded community college and a mainline railway station and Dartmoor, the South Hams and many of it
£ 465,000
house for sale
2 pictures
House · for sale
£ 50,000
New
house for sale
TQ11
· House
TQ11 · House
Full Details DIRECTIONSFrom South Brent, head along Exeter Road towards Plymouth for 300 yards, then turn right towards Brent Mill Business Park. After 300 yards, turn right onto Aish Lane. Cross under the railway bridge at Aish Bridge and turn right. Continue to the crossroads and turn left towards Didworthy. After 0.6 miles, turn left - the gateway to Lot 3 is on the right after 100 yards, with the gateway to Lot 1 a further 100 yards along on the right hand side.Alternatively, continue along the road towards Didworthy for 0.8 miles from the crossroads, where the gateway to Lot 2 will be found on the left-hand side. Lot 1 What3Words Location purchaser.holdings.august SITUATIONBadworthy Views is situated approximately 2 miles to the north of the village of South Brent in the South Hams area of South Devon and within the Dartmoor National Park.The nearby city of Plymouth is approximately 18 miles to the west while the A38 dual carriageway expressway, connecting to the M5 motorway and n
£ 50,000
2 bed flat for sale
2 pictures
Flat · for sale
£ 180,000
New
2 bed flat for sale
TQ11
· 2 Bedrooms · Flat
· Garden · Parking
TQ11 · 2 Bedrooms · Flat · Garden · Parking
Situated within the popular residential area of Goodrington, Paignton, this TWO BEDROOM MAISONETTE is offered for sale with NO ONWARD CHAIN and benefits from its own parking space to the front, together with a good-sized enclosed rear garden. The property offers well-proportioned accommodation arranged over two floors and would make an ideal purchase for first-time buyers, those looking to downsize or investors seeking a property in this convenient coastal location. Goodrington is a well-regarded area of Paignton, particularly popular for its proximity to the beautiful South Devon coastline. The nearby Goodrington Sands offers an attractive stretch of sandy beach, with scenic coastal walks, open spaces and local leisure facilities close at hand. Paignton town centre provides a wider range of shopping facilities, supermarkets, cafs, restaurants and other amenities, together with a mainline railway station offering connections to the wider rail network. The area also benefits from conven
£ 180,000
house for sale
2 pictures
House · for sale
£ 65,000
New
house for sale
TQ11
· House
TQ11 · House
Full Details DIRECTIONSFrom South Brent, head along Exeter Road towards Plymouth for 300 yards, then turn right towards Brent Mill Business Park. After 300 yards, turn right onto Aish Lane. Cross under the railway bridge at Aish Bridge and turn right. Continue to the crossroads and turn left towards Didworthy. After 0.6 miles, turn left - the gateway to Lot 3 is on the right after 100 yards, with the gateway to Lot 1 a further 100 yards along on the right hand side.Alternatively, continue along the road towards Didworthy for 0.8 miles from the crossroads, where the gateway to Lot 2 will be found on the left-hand side. Lot 1 What3Words Location purchaser.holdings.august SITUATIONBadworthy Views is situated approximately 2 miles to the north of the village of South Brent in the South Hams area of South Devon and within the Dartmoor National Park.The nearby city of Plymouth is approximately 18 miles to the west while the A38 dual carriageway expressway, connecting to the M5 motorway and n
£ 65,000
2 bed house for sale
2 pictures
House · for sale
£ 145,000
New
2 bed house for sale
TQ11
· 2 Bedrooms · House
· Equipped kitchen
TQ11 · 2 Bedrooms · House · Equipped kitchen
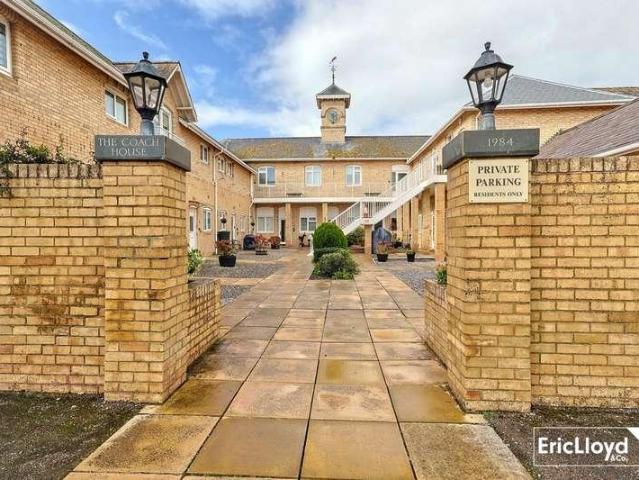
A deceptively spacious TWO BEDROOM GROUND FLOOR RETIREMENT FLAT, situated within a popular development for the over 60s, enjoying a convenient level location with good access to Paignton town centre and seafront. Offered for sale with NO ONWARD CHAIN. Flat 2 forms part of The Coach House, an established retirement development comprising 32 similar properties arranged around a central courtyard, with attractive communal grounds and facilities including a residents' lounge and laundry room. A part-time caretaker is on hand, and an emergency care line is installed, providing additional reassurance and peace of mind. The development offers an ideal opportunity for those seeking comfortable, independent retirement living within a welcoming community. The flat itself is deceptively spacious and benefits from double glazing and electric heating throughout. The accommodation briefly comprises an entrance door into the lounge, a kitchen/dining room, two bedrooms and a modern shower room. The lo
£ 145,000
3 bed house for sale
2 pictures
House · for sale
£ 450,000
New
3 bed house for sale
TQ11
· 3 Bedrooms · House
· Garden · Fireplace · Equipped kitchen
TQ11 · 3 Bedrooms · House · Garden · Fireplace · Equipped kitchen
Full Details DESCRIPTION This beautifully presented detached bungalow enjoys a peaceful position within a quiet cul-de-sac and commands wonderful views across Erme Woods and the River Erme. The property also benefits from planning permission to create a second story, offering the opportunity to create a spacious family home with 4 double bedrooms (2 en-suite) on the first floor along with a further family bathroom. A welcoming entrance porch leads into a bright hallway, giving access to all principal rooms. The spacious L-shaped sitting and dining room is filled with natural light from a large picture window and features a stone fireplace with an open fire. The kitchen is well equipped with an excellent range of units, integrated Neff appliances, two sun tunnels and a concealed utility area, with a door leading to the rear garden.The property currently offers three double bedrooms, together with a well-appointed family bathroom and excellent built-in storage throughout.OUTSIDE The wrap
£ 450,000
4 bed house for sale
2 pictures
House · for sale
£ 375,000
New
4 bed house for sale
TQ11
· 4 Bedrooms · House
· Garden · Parking
TQ11 · 4 Bedrooms · House · Garden · Parking
Full Details DESCRIPTION Luscombe Maye is delighted to bring to market 2 Didworthy Park, an attractive and well-designed three-storey home set within the peaceful rural hamlet of Didworthy, just outside the sought-after village of South Brent. This thoughtfully arranged property offers flexible living across three floors, surrounded by beautiful countryside and woodland, while still providing convenient access to the A38 for commuting towards Exeter, Plymouth, and the South Devon coast.The property is approached via a sweeping paved driveway. There is one allocated parking space and there is visitor parking. The communal gardens stretch out over approximately three acres with views over the Dartmoor countryside and include lawned areas, mature trees and shrubs, a woodland, vegetable garden and a barbecue area. There is an additional over flow car parking area with an illuminated path leading up to the development. The gardens are maintained. There are lovely walks close by including a
£ 375,000
3 bed house for sale
2 pictures
House · for sale
£ 400,000
New
3 bed house for sale
TQ11
· 3 Bedrooms · House
· Garden · Equipped kitchen · Concierge
TQ11 · 3 Bedrooms · House · Garden · Equipped kitchen · Concierge
Full Details DESCRIPTION Luscombe Maye is delighted to bring to market 42 Brakefield, a spacious three-bedroom bungalow situated in a peaceful cul-de-sac. The property offers well-proportioned accommodation, generous outside space and lovely views towards Ugborough Beacon.On entering the property, you are greeted by a welcoming entrance hall, with one of the three bedrooms situated to the left and the spacious living/dining room located ahead. The living/dining room provides a generous and comfortable reception space, with plenty of room for both seating and dining.The kitchen is well positioned within the property and provides a practical space for everyday living. There are two further bedrooms, including a good-sized principal bedroom, offering flexibility for family, guests or home working. The property also benefits from a bathroom and separate WC.Outside, the property enjoys a spacious garden, providing plenty of room for outdoor seating, gardening and entertaining, while enjoyin
£ 400,000
3 bed house for sale
2 pictures
House · for sale
£ 375,000
New
3 bed house for sale
TQ11
· 3 Bedrooms · House
· Garden · Equipped kitchen · Parking · Concierge
TQ11 · 3 Bedrooms · House · Garden · Equipped kitchen · Parking · Concierge
Full Details DESCRIPTION Luscombe Maye is delighted to bring to market Aston House, a well presented three-bedroom detached home, ideally positioned just moments from the heart of the village. The property benefits from having an enclosed rear garden, a single garage and driveway parking. Situated in the village centre, the property has great accessibility to all local amenities, as well as the local primary school.The ground floor accommodation comprises the kitchen, complete with a range of fitted units offering good storage and workspace. From here, the layout flows into the living/dining room which features a wood burner and there is plenty of space for both living and dining furniture, making it ideal for everyday living and entertaining. The reception room benefits from sliding glazed doors that open directly onto the rear garden, creating a seamless flow between the indoor and outdoor spaces. Leading off the reception room is a versatile third bedroom, which also lends itself pe
£ 375,000
2 bed house for sale
2 pictures
House · for sale
£ 465,000
New
2 bed house for sale
TQ11
· 2 Bedrooms · House
· Garden · Parking
TQ11 · 2 Bedrooms · House · Garden · Parking
Tucked away in a peaceful cul-de-sac in the heart of Galmpton village, this versatile DETACHED BUNGALOW is set on a generous corner plot garden. The bungalow offers spacious interiors, flexible accommodation, and a wonderful outdoor setting complete with summerhouse, greenhouse, and various fruit trees, perfect for keen gardeners. The property offers an appealing lifestyle opportunity in one of the areas most sought-after villages. The bungalow is approached via a private driveway providing ample off-road parking, which leads to an integral garage for further convenience and storage. It would now benefit from some modernisation and updating, ideal for a purchaser to create their dream home. The accommodation is both practical and adaptable. At its heart is a comfortable lounge, a welcoming space for everyday living. From here it opens into the conservatory, which in turn provides direct access to the garden and allows natural light to flood the room, creating a bright and airy atmosphe
£ 465,000
2 bed flat for sale
2 pictures
Flat · for sale
£ 395,000
New
2 bed flat for sale
TQ11
· 2 Bedrooms · Flat
TQ11 · 2 Bedrooms · Flat
Full Details SITUATIONBaltic Wharf is a prestigious waterside development set in an enviable location, within easy walking distance of Totnes town centre. Providing excellent access to the beautiful River Dart, stunning countryside walks, the breath taking Sharpham Estate and the Paddington to Penzance mainline railway station. The unique and charming market town of Totnes sits above the river Dart in the heart of the South Hams. The town is one of Devon's gems, the birthplace of the Transition Town movement in England and nominated in British Airways' High Life magazine as one of the world's top ten funky towns. Full of colour and character, its atmosphere is cosmopolitan with a West Country flavour and those looking for history, alternative therapies and beautiful countryside will find it in and around Totnes. The town is said to have more listed buildings per head of the population than anywhere else in Britain. With a twice-a-week market and full of small independent shops, it's we
£ 395,000
house for sale
2 pictures
House · for sale
£ 80,000
New
house for sale
TQ11
· House
TQ11 · House
Full Details DIRECTIONSFrom the A38 northbound towards Exeter, take the exit signposted Newton Abbot, Bickington, Widecombe and Sigford. Follow the A383 for about 1 mile, then turn right signposted Gale and Burne. Continue for roughly 0.4 miles and turn left onto Gale Road. The land entrance is on the left after approximately 0.2 miles.What3Words Location to Gateway 1 aquatics.booms.triangle What3Words Location to Gateway 2 - quilt.driveway.lobbedSITUATIONThe land is situated on the periphery of the village of Bickington, outside of an area designated as National Landscape (formerly known as Area of Outstanding Natural Beauty) in the Teignbridge area of South Devon. The nearby market town of Ashburton is approximately 3.5 miles to the south west. The A38 dual carriageway expressway, connecting to the M5 motorway and national road network, is approximately 1 mile distant. DESCRIPTIONThe Land & Stables at Longstone Bridge comprises of approximately 4.10 acres (1.65 hectares) of permanent
£ 80,000
4 bed house for sale
2 pictures
House · for sale
£ 400,000
New
4 bed house for sale
TQ11
· 4 Bedrooms · House
· Garden · Fireplace · Equipped kitchen · Parking · Powder room · Concierge
TQ11 · 4 Bedrooms · House · Garden · Fireplace · Equipped kitchen · Parking · Powder room · Concierge
This immaculate four-bedroom end of terrace house is offered for sale in the Cary Park area of Torquay, combining contemporary charm, character features and modern d?cor throughout. The ground floor is arranged around a wide, welcoming hallway leading to a stylish lounge with feature fireplace and bay-style front window, and a separate dining room providing a second reception space. A modern fitted kitchen with extensive cabinetry, granite worktops and breakfast bar opens to the rear, complemented by a useful utility room and a ground floor cloakroom. Upstairs, the first floor provides four bedrooms, all served by a family bathroom with a four-piece suite, offering practical and well-presented accommodation. Outside, there are front and rear gardens, with the rear garden laid out for low-maintenance outdoor seating and entertaining. To the rear of the plot, a former triple garage has been converted into a large games room and store, creating a versatile area ideal for hobbies or recrea
£ 400,000
2 bed house for sale
2 pictures
House · for sale
£ 180,000
New
2 bed house for sale
TQ11
· 2 Bedrooms · House
· Garden · Equipped kitchen · Patio · Heating
TQ11 · 2 Bedrooms · House · Garden · Equipped kitchen · Patio · Heating
Situated within easy reach of Torquay town centre and the local shops at Plainmoor, the property is ideally placed for everyday amenities. A primary school is just a short walk away, with a choice of secondary schools also nearby. The ground floor offers a spacious lounge, a separate dining room providing plenty of space for entertaining, and a fitted kitchen alongside a useful utility room. A conservatory to the rear adds valuable additional living space, ideal for relaxing or enjoying views of the garden. Upstairs, there are two generous double bedrooms and a recently refurbished family bathroom. The property also benefits from gas central heating and uPVC double glazing for added comfort and practicality. Outside, a large enclosed patio garden provides a private outdoor area with plenty of potential for seating, entertaining and enjoying the warmer months. Offered to the market chain free, this conveniently located home is well worth viewing and would suit a variety of buyers lookin
£ 180,000
3 bed house for sale
2 pictures
House · for sale
£ 375,000
New
3 bed house for sale
TQ11
· 3 Bedrooms · House
· Garden · Equipped kitchen · Parking · Concierge
TQ11 · 3 Bedrooms · House · Garden · Equipped kitchen · Parking · Concierge
Full Details DESCRIPTION Luscombe Maye is delighted to bring to the market 6 Glazebrook Court, an attractive home offering well-proportioned accommodation arranged over two floors, complemented by generous outside space, a garage, and off-road parking. Situated within a charming courtyard setting, the property is offered to the market with no onward chain.The ground floor features a spacious dual-aspect sitting room and extends to over 18ft in length, providing an excellent principal reception. This leads through to a conservatory enjoying views over the garden. The kitchen is located to the rear of the property and offers ample storage along with convenient access from the entrance hall. The ground floor also benefits from a useful W.C.On the first floor are two double bedrooms, including a particularly generous principal bedroom. A third bedroom, which would also lend itself well as a home office or study, completes the accommodation.Externally, the property benefits from attractive
£ 375,000
3 bed house for sale
2 pictures
House · for sale
£ 440,000
New
3 bed house for sale
TQ11
· 3 Bedrooms · House
· Garden · Fireplace · Equipped kitchen
TQ11 · 3 Bedrooms · House · Garden · Fireplace · Equipped kitchen
Full Details DESCRIPTIONLocated in the heart of the countryside village of Aveton Gifford, this semi-detached character cottage has been modernised to a high standard enjoying glorious countryside views, a rear garden and potential for separation into two units.The accommodation comprises entrance hall, open plan kitchen/living room with dual aspect windows framing the lovely views. The kitchen has been finished to a high standard with a range of integrated appliances, including a self cleaning oven, an abundance of storage, the living room is generous in size with open fireplace and space for a dining room table. Also on the ground floor is a family bathroom finished to a high standard with oak flooring, Travertine tiles and comprising bath with shower over, hand basin, WC and storage cupboard.Stairs lead from the living room to the first floor landing where two naturally light and bright bedrooms can be found, both benefiting from countryside views to the rear and wooden flooring thr
£ 440,000

Get email alerts

Don't miss out: be the first to know about new properties

The alert was correctly created

On subscribing you accept the conditions of use and the privacy policy
Alert
Receive new ads in your inbox
Save this search
Receive alerts for new listings

We'll send you an email when we have new properties for: "Properties for sale in TQ11"

The alert was correctly created

Staverton Totnes
Dartington Totnes
Get email alerts and be the first to see new listings
Required field
On subscribing I accept the terms of the privacy policy
Perfect! You'll soon start receiving new listings via email
Alert
Receive an email when we have new ads for Properties for sale in TQ11
Save this search
Filters

Bedrooms

Size (sq.ft)

sq.ft
sq.ft

Price

£
£

Property type

Bathrooms

Clear all filters
Receive notifications when new entries are published.