6,069 properties for sale in EX6

4 bed house for sale
2 pictures
House · for sale
£ 750,000
New
4 bed house for sale
EX6
· 4 Bedrooms · House
EX6 · 4 Bedrooms · House
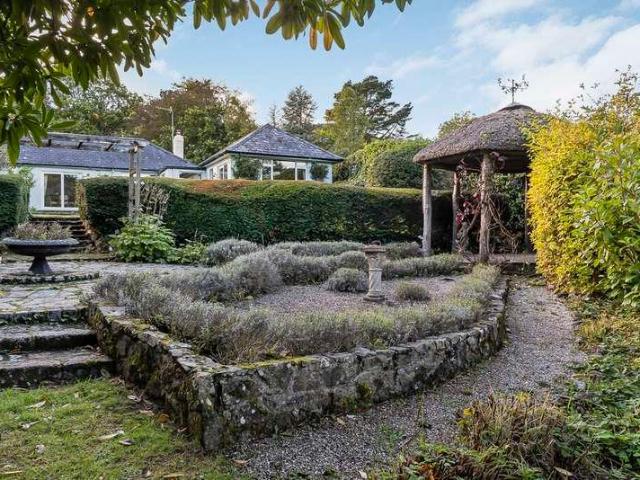
Formerly the gatehouse to Colehayes Park, Colehayes Lodge is a substantial and distinctive single-storey residence combining historic charm, traditional architectural features and generously proportioned accommodation. Set within approximately 1.5 acres of established grounds, the property offers a versatile home of considerable character. The attractive exterior features white rendered elevations with contrasting dark green detailing. A central gable and pitched canopy supported by timber posts frame the substantial wooden front door, flanked by diamond-patterned leaded-light windows. The welcoming entrance hallway features decorative coving, neutral finishes and an attractive arched opening framing the front door. Surrounding leaded-light glazing allows natural light to filter through, while a charming feature is the original built-in wooden seating, historically used by the gatekeeper, adding a wonderful sense of character and heritage to the space. The hallway provides access to th
£ 750,000
3 bed house for sale
2 pictures
House · for sale
£ 280,000
New
3 bed house for sale
EX6
· 3 Bedrooms · House
· Garden · Equipped kitchen · Parking
EX6 · 3 Bedrooms · House · Garden · Equipped kitchen · Parking
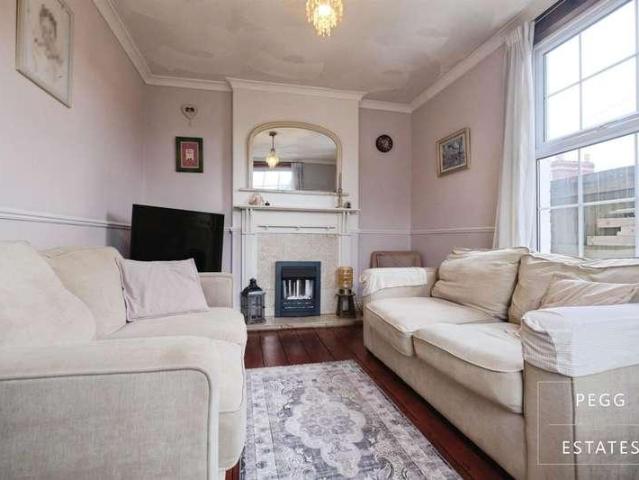
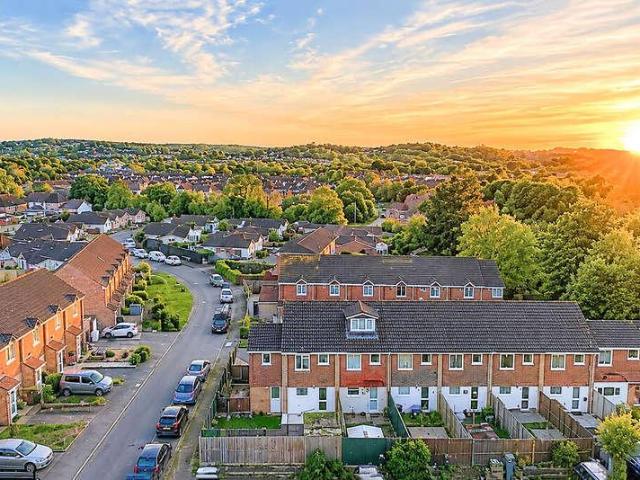
Situated in the popular residential area of Newcross Park, Kingsteignton, this three bedroom end of terrace home offers versatile living accommodation, a private enclosed garden and the added benefit of driveway parking alongside a separate allocated parking space. Upon entering the property, an entrance porch provides a welcoming introduction and leads through to the comfortable living room, featuring a charming log burner that creates a cosy focal point. The living room leads through to the kitchen, which offers plenty of worktop space and room for appliances, providing a practical and functional space for everyday living. A door from the kitchen opens directly onto the rear garden, allowing natural light to flow into the space and providing easy access to the outdoors. Completing the ground floor is a versatile additional room, currently offering utility space but with the flexibility to suit a variety of needs. This area could be used as a separate dining room, an additional recept
£ 280,000
4 bed house for sale
2 pictures
House · for sale
£ 700,000
New
4 bed house for sale
EX6
· 4 Bedrooms · House
· Equipped kitchen · Concierge
EX6 · 4 Bedrooms · House · Equipped kitchen · Concierge
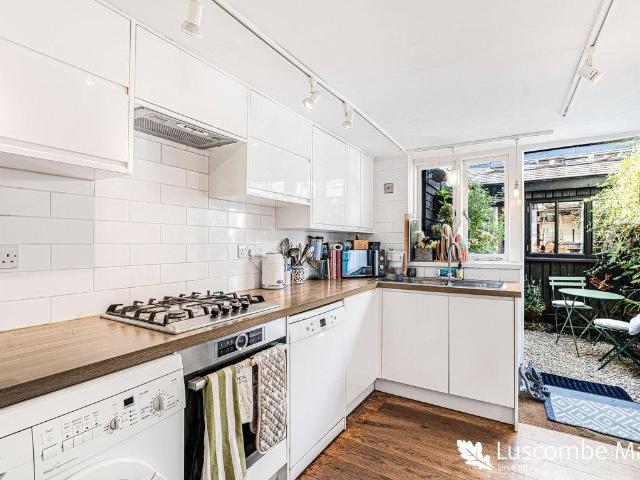
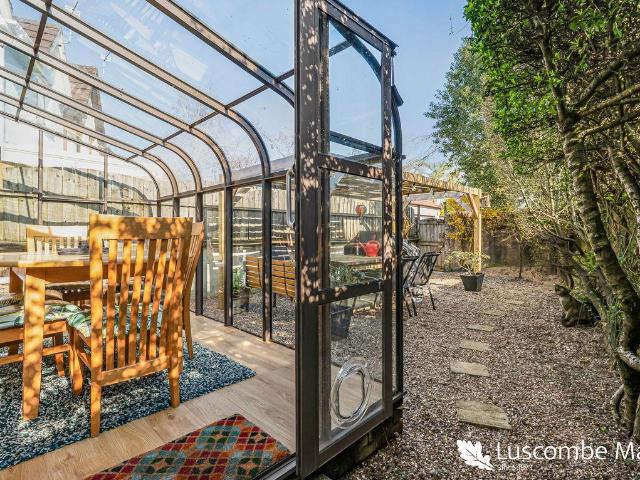
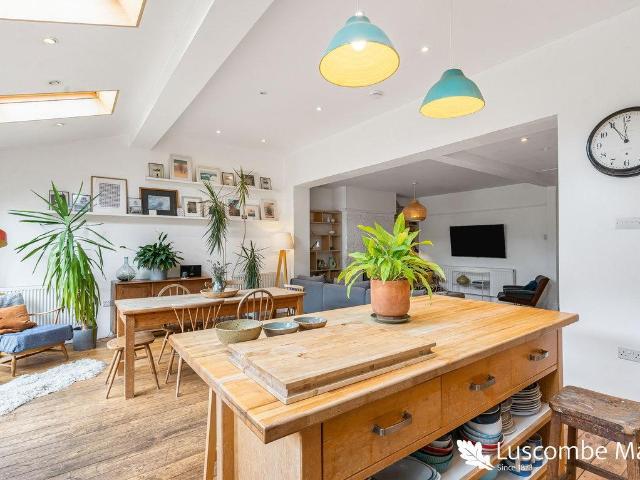
The accommodation is arranged over two principal floors, with the ground floor offering a welcoming and sociable layout. At the heart of the home is a contemporary kitchen/dining room, thoughtfully designed with a central island, extensive work surfaces and a range of fitted units providing ample storage. Integrated appliances include an electric oven, fridge freezer, microwave, induction hob and dishwasher. Leading from the kitchen is an impressive conservatory, positioned to take full advantage of the property's elevated outlook. Featuring two bi-fold windows, this light-filled space provides an inviting setting to relax and appreciate the surrounding scenery, with views extending towards the estuary and to the moor. The conservatory also connects directly to the living room, creating a natural flow between the principal reception spaces. The living room offers a comfortable and welcoming retreat, with a wood-burning stove providing an attractive focal point. Its connection to the co
£ 700,000
4 bed house for sale
2 pictures
House · for sale
£ 499,950
New
4 bed house for sale
EX6
· 4 Bedrooms · House
· Garden · Balcony · Parking
EX6 · 4 Bedrooms · House · Garden · Balcony · Parking
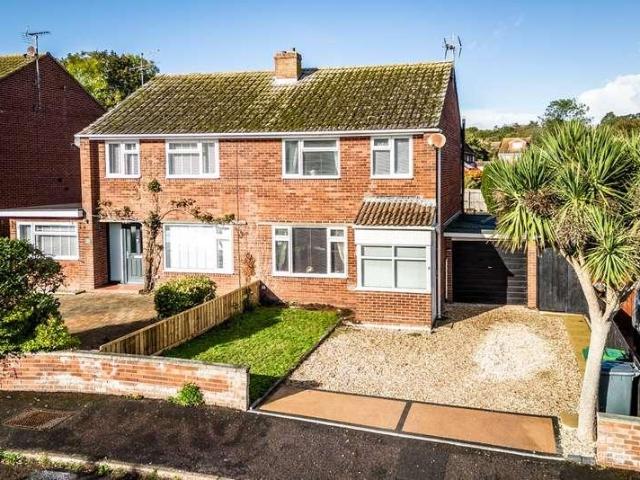
Occupying a desirable position within the peaceful surroundings of High House Close, this substantial four bedroom detached house offers an exceptional combination of generous accommodation, versatility and far-reaching sea views. Arranged over two floors, the property provides spacious and flexible living, with the added attraction of a private garden, balcony, driveway parking and double integral garage. From the moment you arrive, the property makes an appealing first impression, with its attractive combination of traditional red brick elevations and contrasting pale render. The front garden is attractively established, with mature hedging, a variety of shrubs and ornamental planting creating a pleasant, leafy approach while providing a good degree of privacy. The peaceful setting of High House Close further enhances the appeal, offering a tucked-away residential position away from the bustle of passing traffic. Internally, the property offers a particularly spacious and versatile a
£ 499,950
Related searches
3 bed house for sale
2 pictures
House · for sale
£ 390,000
New
3 bed house for sale
EX6
· 3 Bedrooms · House
· Garden · Equipped kitchen · Parking
EX6 · 3 Bedrooms · House · Garden · Equipped kitchen · Parking
Coming soon - further photos to follow*Opportunity to purchase a detached property which has undergone a program of modernisation/refurbishment. Now offered in excellent decorative order both internally and externally. With versatile accommodation over two levels plus loft rooms. The internal accommodation to the upper level consists of; entrance hallway, triple aspect lounge, modern fitted kitchen, rear porch, two bedrooms and a shower room. On the lower level there is versatile open plan room with a kitchenette/utility area, bedroom and en-suite shower room. Offering numerous configurations such as; multi generational living, annexe, home and income, office, games/hobbies room. Externally there is off road parking for up to 3 cars in addition to a car port at the lower end of the property. There are low maintenance gardens with various decked seating areas with upper and lower decks enjoying extensive rural views. The property is situated in a quiet cul de sac in a sought after resid
£ 390,000
2 bed house for sale
2 pictures
House · for sale
£ 220,000
New
2 bed house for sale
EX6
· 2 Bedrooms · House
· Garden · Equipped kitchen
EX6 · 2 Bedrooms · House · Garden · Equipped kitchen
Situated in the popular residential area of Meadow Halt, Ogwell, this two bedroom home provides well proportioned accommodation arranged over two floors. Upon entering the property, steps lead up to the front entrance, opening into a welcoming home with a practical layout throughout. The ground floor features a spacious living room, providing a comfortable setting for relaxing with family or entertaining friends. The separate kitchen is conveniently positioned and offers a functional space for preparing meals, with room for everyday dining. Upstairs, the property boasts two bedrooms, both offering versatility to suit a variety of needs. The main bedroom provides space for a double bed and additional furnishings, while the second bedroom could be used as a guest room, home office or additional bedroom. A family bathroom completes the first floor accommodation. Externally, the property benefits from a rear garden, offering a pleasant outdoor space to enjoy during the warmer months, wheth
£ 220,000
8 bed house for sale
2 pictures
House · for sale
£ 2,150,000
New
8 bed house for sale
EX6
· 8 Bedrooms · House
EX6 · 8 Bedrooms · House
SituationLower North Coombe Farm is situated in the parish of Stockleigh Pomeroy, close to the village of Cheriton Fitzpaine, in the heart of Mid Devon. Approximately 4 miles from Crediton and 7 miles from Exeter, the holding is well placed for access to local amenities. The nearby market town of Crediton provides a good range of everyday shops including supermarkets and further services supporting the farming community, while Exeter offers a more comprehensive range of retail and commercial facilities.Communications are good, with access to the M5 motorway at Exeter and Junction 27near Tiverton, providing connections to the wider motorway network. Exeter St Davids and Tiverton Parkway railway stations offer direct services to London Paddington, while Exeter Airport provides a range of domestic and international flights.OverviewLower North Coombe Farm is a mixed agricultural holding extending to approximately 131 acres in all, having remained in the same family ownership for some 50 ye
£ 2,150,000
4 bed house for sale
2 pictures
House · for sale
£ 660,000
New
4 bed house for sale
EX6
· 4 Bedrooms · House
· Garden · Parking · Equipped kitchen · Powder room · Concierge
EX6 · 4 Bedrooms · House · Garden · Parking · Equipped kitchen · Powder room · Concierge
Pennys are delighted to offer for sale this individually built detached house, located in a favoured area close to amenities. The property offers bright and spacious accommodation, which includes a modern kitchen/breakfast/dining room, good size lounge, ground floor study, cloakroom/WC, four bedrooms, en-suite bathroom/wc and four piece family bathroom. Outside there is ample parking offered via tarmacadam driveway and turning area, large double garage and manageable enclosed and private gardens. Viewing is strongly recommended. THE ACCOMMODATION COMPRISES: Composite front door to: SPACIOUS RECEPTION HALL: A fine entrance to the property with uPVC double glazed window, radiator, staircase rising to first floor landing with useful understairs storage cupboard (which houses the water cylinder) beneath. GROUND FLOOR CLOAKROOM/WC: Wash hand basin set in display surface with tiled splashback, WC with concealed cistern and push button flush, radiator, uPVC double glazed window with patterned
£ 660,000
3 bed house for sale
2 pictures
House · for sale
£ 299,000
New
3 bed house for sale
EX6
· 3 Bedrooms · House
· Fireplace · Equipped kitchen · Powder room
EX6 · 3 Bedrooms · House · Fireplace · Equipped kitchen · Powder room
This lovely character cottage is situated in the beautiful village of Rockbeare and has been renovated to a high standard, offering comfortable family living in a lovely rural setting. The entrance hall leads into the living room, which features an attractive inglenook fireplace with an electric flame-effect fire, traditional wooden mantel and slate hearth. The living room opens into a very spacious, dual-aspect dining room, providing plenty of room for entertaining family and friends. Stairs lead to the first floor. The kitchen is fitted with a range of base units, traditional solid wooden worktops, a Belfast sink with mixer tap and a range-style cooker, with plenty of space for additional appliances. A door leads through to the cloakroom, which has a wash basin and WC. Upstairs, there are three good-sized bedrooms and a family shower room. The main bedroom is a comfortable double with plenty of space for additional furniture, while the second bedroom is also a good-sized double. The
£ 299,000
3 bed house for sale
2 pictures
House · for sale
£ 390,000
New
3 bed house for sale
EX6
· 3 Bedrooms · House
EX6 · 3 Bedrooms · House
LOCATION Exminster is a popular and well-established village situated approximately four miles south of Exeter, offering an appealing blend of village life, beautiful surrounding countryside and convenient access to the city. The village provides a good range of local amenities, including convenience stores, a post office, pharmacy, traditional pubs and community facilities. For those who enjoy the outdoors, the nearby Exminster Marshes and Exe Estuary offer wonderful opportunities for walking, cycling, birdwatching and enjoying the surrounding Devon countryside. There is also easy access to the historic Exeter Ship Canal, while the nearby coastal towns and beaches of Dawlish and Exmouth provide further opportunities for leisure and days out. Exminster is well connected, with regular bus services into Exeter and surrounding towns, as well as convenient access to the A379, M5 and wider road network. Combining a friendly village atmosphere, excellent access to local amenities and beautif
£ 390,000
3 bed house for sale
2 pictures
House · for sale
£ 470,000
New
3 bed house for sale
EX6
· 3 Bedrooms · House
· Garden · Equipped kitchen · Parking · Patio
EX6 · 3 Bedrooms · House · Garden · Equipped kitchen · Parking · Patio
A very well-presented, semi-detached family house affording flexible accommodation and a quiet position near the head of this cul-de-sac. Internally, the house benefits from high quality kitchen and bathroom suites with bright and light accommodation throughout offering pleasant views of the surrounding area.The property has superb potential for extension, approved schemes that have been undertaken in the locality include:* A double storey extension to the side with further extension at the rear* A conversion of the ground floor / garage space into a self contained unit for multi generational living / future proofing.The property already has gas fired central heating and double glazing installed.The front garden is mainly laid to a shingle driveway, which provides ample off road parking and access to the garage, complete with an attractive side lawn. Cold water and side pedestrian access gate. The landscaped, level rear garden and patio area are genuine features providing a good degree
£ 470,000
4 bed house for sale
2 pictures
House · for sale
£ 300,000
New
4 bed house for sale
EX6
· 4 Bedrooms · House
· Garden · Balcony · Equipped kitchen · Powder room · Concierge
EX6 · 4 Bedrooms · House · Garden · Balcony · Equipped kitchen · Powder room · Concierge
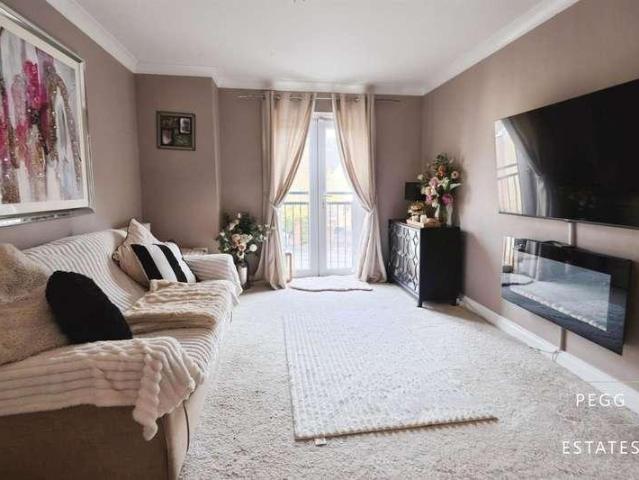
The ground floor features a useful utility room and separate cloakroom, providing valuable additional practicality. The first floor is home to an impressive open-plan kitchen/dining room, offering plenty of space for everyday dining and entertaining, with double-glazed doors opening onto the enclosed rear garden. Also on this level is a spacious lounge featuring a Juliet-style balcony, creating a light and airy setting in which to relax. A further bedroom completes the floor and could equally be used as a home office, playroom or additional reception space. Upstairs, the top floor provides a comfortable sleeping area, comprising a generous principal bedroom with en-suite shower room, two further double bedrooms and a modern family bathroom. This well-planned arrangement offers excellent flexibility for growing families and those needing additional space for guests or working from home. Outside, the private enclosed rear garden provides an ideal setting for outdoor dining, entertaining
£ 300,000
3 bed house for sale
2 pictures
House · for sale
£ 250,000
New
3 bed house for sale
EX6
· 3 Bedrooms · House
· Garden · Equipped kitchen · Parking
EX6 · 3 Bedrooms · House · Garden · Equipped kitchen · Parking
Upon entering, you are welcomed by an entrance hallway with a ground-floor bedroom, offering useful flexibility for guests, a home office or additional living space. Stairs lead to the first floor, where you will find a comfortable lounge/diner, providing a lovely space to relax and entertain while enjoying the attractive outlook to the front. There are two further bedrooms, a modern fitted kitchen complete with a recently installed induction hob, and a family bathroom which was updated approximately eight years ago. Further benefits include a gas boiler which is less than five years old and remains under warranty, adding reassurance for the next owner. Outside, the rear garden offers a good amount of space for outdoor dining, gardening and enjoying the warmer months, while the front provides convenient off-road parking. The location is particularly appealing, with a choice of well-regarded primary and secondary schools nearby, as well as Torquay's highly regarded grammar schools and T
£ 250,000
4 bed house for sale
2 pictures
House · for sale
£ 400,000
New
4 bed house for sale
EX6
· 4 Bedrooms · House
· Garden · Fireplace · Equipped kitchen · Parking · Powder room · Concierge
EX6 · 4 Bedrooms · House · Garden · Fireplace · Equipped kitchen · Parking · Powder room · Concierge
This immaculate four-bedroom end of terrace house is offered for sale in the Cary Park area of Torquay, combining contemporary charm, character features and modern d?cor throughout. The ground floor is arranged around a wide, welcoming hallway leading to a stylish lounge with feature fireplace and bay-style front window, and a separate dining room providing a second reception space. A modern fitted kitchen with extensive cabinetry, granite worktops and breakfast bar opens to the rear, complemented by a useful utility room and a ground floor cloakroom. Upstairs, the first floor provides four bedrooms, all served by a family bathroom with a four-piece suite, offering practical and well-presented accommodation. Outside, there are front and rear gardens, with the rear garden laid out for low-maintenance outdoor seating and entertaining. To the rear of the plot, a former triple garage has been converted into a large games room and store, creating a versatile area ideal for hobbies or recrea
£ 400,000
2 bed house for sale
2 pictures
House · for sale
£ 180,000
New
2 bed house for sale
EX6
· 2 Bedrooms · House
· Garden · Equipped kitchen · Patio · Heating
EX6 · 2 Bedrooms · House · Garden · Equipped kitchen · Patio · Heating
Situated within easy reach of Torquay town centre and the local shops at Plainmoor, the property is ideally placed for everyday amenities. A primary school is just a short walk away, with a choice of secondary schools also nearby. The ground floor offers a spacious lounge, a separate dining room providing plenty of space for entertaining, and a fitted kitchen alongside a useful utility room. A conservatory to the rear adds valuable additional living space, ideal for relaxing or enjoying views of the garden. Upstairs, there are two generous double bedrooms and a recently refurbished family bathroom. The property also benefits from gas central heating and uPVC double glazing for added comfort and practicality. Outside, a large enclosed patio garden provides a private outdoor area with plenty of potential for seating, entertaining and enjoying the warmer months. Offered to the market chain free, this conveniently located home is well worth viewing and would suit a variety of buyers lookin
£ 180,000
2 bed house for sale
2 pictures
House · for sale
£ 190,000
New
2 bed house for sale
EX6
· 2 Bedrooms · House
· Garden · Equipped kitchen · Parking
EX6 · 2 Bedrooms · House · Garden · Equipped kitchen · Parking
Located on a quiet street just outside the town centre, this two-bedroom end-of-terrace property offers a great blend of convenience and tranquillity. Within walking distance of the railway station, bus routes, and Osborne Park, the home is also close to a selection of well-regarded primary and secondary schools.? The ground floor comprises a functional kitchen, a spacious lounge/dining room, and a conservatory/lean-to offering additional living space. Upstairs, you'll find a double bedroom, a single bedroom, and a bathroom. Externally, the property benefits from both front and rear gardens, along with an allocated parking space. Ideal for first-time buyers, small families, or investors seeking a well-situated home with potential. The market rent to let this property is ?1050 pcm.Council tax band: B, Domestic rates: 1716.45, EPC rating: D
£ 190,000
house for sale
2 pictures
House · for sale
£ 80,000
New
house for sale
EX6
· House
EX6 · House
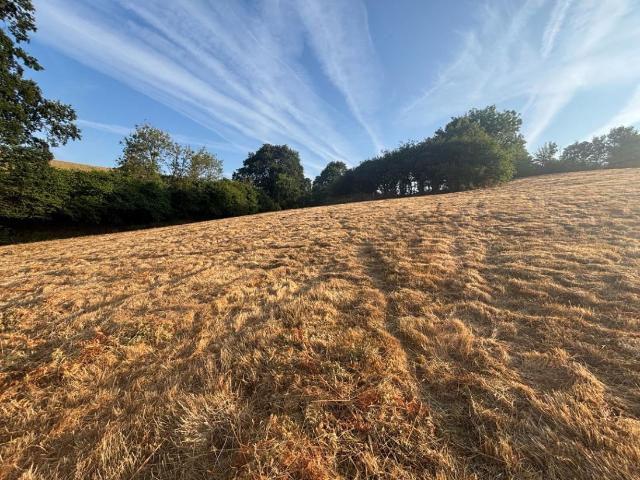
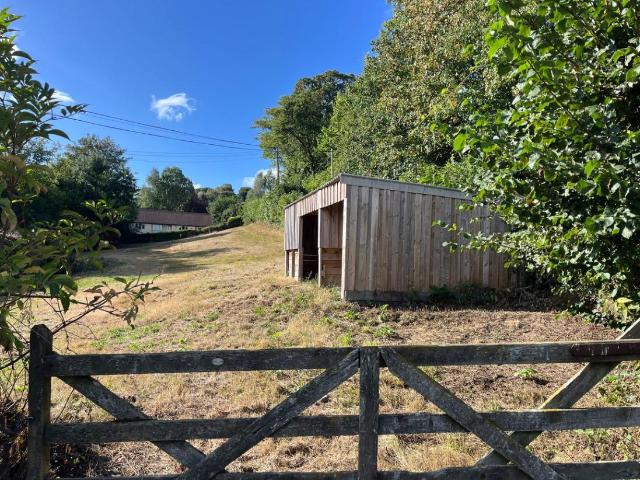
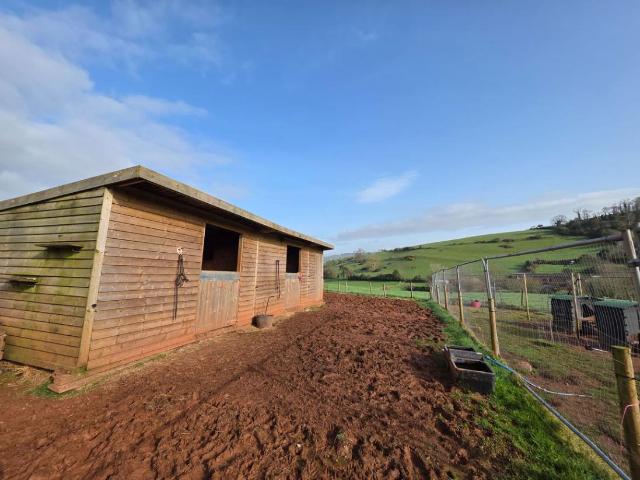
Full Details DIRECTIONSFrom the A38 northbound towards Exeter, take the exit signposted Newton Abbot, Bickington, Widecombe and Sigford. Follow the A383 for about 1 mile, then turn right signposted Gale and Burne. Continue for roughly 0.4 miles and turn left onto Gale Road. The land entrance is on the left after approximately 0.2 miles.What3Words Location to Gateway 1 aquatics.booms.triangle What3Words Location to Gateway 2 - quilt.driveway.lobbedSITUATIONThe land is situated on the periphery of the village of Bickington, outside of an area designated as National Landscape (formerly known as Area of Outstanding Natural Beauty) in the Teignbridge area of South Devon. The nearby market town of Ashburton is approximately 3.5 miles to the south west. The A38 dual carriageway expressway, connecting to the M5 motorway and national road network, is approximately 1 mile distant. DESCRIPTIONThe Land & Stables at Longstone Bridge comprises of approximately 4.10 acres (1.65 hectares) of permanent
£ 80,000
3 bed house for sale
2 pictures
House · for sale
£ 225,000
New
3 bed house for sale
EX6
· 3 Bedrooms · House
· Garden · Fireplace · Equipped kitchen · Concierge · Heating
EX6 · 3 Bedrooms · House · Garden · Fireplace · Equipped kitchen · Concierge · Heating
Offered with NO ONWARD CHAIN is this lovely three bedroom semi detached property offering some period features and situated close to the town centre. Accommodation briefly comprising; reception hall, sitting room, dining room, fitted kitchen, three bedrooms, family shower room, uPVC double glazing, gas central heating, front and rear gardens. A fantastic first time buy or investment property. An early viewing comes highly recommended. EPC Rating: DRECEPTION HALLWith uPVC double glazed window to side, radiator, high level wall mounted consumer unit and electric meter. Stairs rising to first floor. Timber door through into. DINING ROOMWith uPVC double glazed doors leading out to the rear courtyard. Fireplace, radiator, power points. Door to useful under stairs storage cupboard with timber shelving. Squared arch into. SITTING ROOMWith uPVC double glazed bay window to front, radiator, power points, television aerial connection point, fireplace.KITCHENWith a matching range of wall and base
£ 225,000
4 bed house for sale
2 pictures
House · for sale
£ 675,000
New
4 bed house for sale
EX6
· 4 Bedrooms · House
· Garden · Parking
EX6 · 4 Bedrooms · House · Garden · Parking
Full Details DESCRIPTION Luscombe Maye is delighted to bring to market this deceptively spacious Grade II listed attached barn conversion, offering over 2,000 square feet of space which the current vendors have enjoyed for nearly 20 years. With accommodation over three floors and sitting in approximately 14 of an acre plot with all its parking area and garden, 2 Manor Barn is an ideal semi-rural home, which still has the large Towns of Ashburton and Newton Abbot within easy reach, both being less than a 10-minute drive away. The home has a useful open-fronted carport with attached storeroom/workshop space, which may, subject to obtaining all the necessary permissions and consents, have potential to be converted into ancillary accommodation to the home. Some of the Tors of Dartmoor can be located in just over five-miles and the coast can be accessed in Teignbridge, Torbay or down in the South Hams. There is state schooling situated in the nearby towns and villages of Liverton, Ashburton
£ 675,000
house for sale
2 pictures
House · for sale
£ 45,000
New
house for sale
EX6
· House
EX6 · House
Full Details DIRECTIONSFrom the A38 northbound, take the exit for Newton Abbot / Bickington / Widecombe / Sigford. Follow the A383 east towards Newton Abbot. After 1.6 miles, turn left at the junction signposted Chipley & South Knighton. Continue for 350 yards, then turn right at the end of the road. After 175 yards, the paddock entrance will be on your left.What3Words Location crisis.exporters.expectant SITUATIONChipley Quarry is situated on the outskirts of the village of Bickington, in the Teignbridge area of South Devon. The nearby market towns of Ashburton and Newton Abbot are easily accessible, approximately 4.2 and 4.5 miles distant.The A38 dual carriageway expressway, connecting to the M5 motorway and national road network, is conveniently located approximately 1.8 miles to the southwest. DESCRIPTIONChipley pony paddock extends in all to approximately 0.52 acres (0.21 ha) of permanent pastureland, as outlined in red on the site plan.The paddock is of a gentle southwest facing g
£ 45,000
house for sale
2 pictures
House · for sale
£ 75,000
New
house for sale
EX6
· House
EX6 · House
Full Details DIRECTIONSFrom the Newton Abbot Penn Inn roundabout (just off the dual carriageway), head east towards Haccombe for approximately one mile, passing the Milber Trading Estate on your left. Continue to the end of the road where Long Lane bends sharply to the right. Directly ahead you will see a track signposted Public Footpath. Follow this track for roughly a quarter of a mile to the bottom. The gateway to Haccombe Views is located on the lefthand side at the end of the lane.SITUATIONHaccombe Views is situated in a secluded and desirable location to the east of the town of Newton Abbot, at the heart of the hamlet of Haccombe in South Devon. The nearby town of Newton Abbot is about one mile to the west while the A30 dual carriageway expressway, connecting to the M5 motorway and national road network is about one and a half miles to the west. What3Words to top of lane:- campus.season.oliveWhat3Words to entrance gate:- limped.sharpness.archDESCRIPTIONHaccombe Views comprises of
£ 75,000
house for sale
2 pictures
House · for sale
£ 65,000
New
house for sale
EX6
· House
EX6 · House
Full Details DIRECTIONSEntering Combeinteignhead from Newton Abbot, proceed along Shaldon Road, then turn right towards Stokeinteignhead and the Wild Goose Inn. After approximately 50 yards, turn right at Church Cottage towards All Saints Church. The entrance gate to Lot 1 is then on the left. Lot 2 is accessed via a green lane which leads from Ridge Road in a north-westerly direction into the village. The lane requires 4x4 vehicles.Lot 2 What3Words Location:- games.walls.live SITUATIONThe land is situated in the village of Combeinteignhead, in the civil parish of Haccombe with Combe, in the Teignbridge district of South Devon.The nearest town of Newton Abbot is approximately 3 miles to the west, while the town of Teignmouth is situated approximately 3.5 miles to the east. The A380 dual carriageway expressway, connecting to the M5 motorway and national road network, is situated approximately 4 miles to the north-west. LOT 2 as shaded blue on the site planExtending to approximately 10.0
£ 65,000
house for sale
2 pictures
House · for sale
£ 75,000
New
house for sale
EX6
· House
EX6 · House
Full Details DIRECTIONSEntering Combeinteignhead from Newton Abbot, proceed along Shaldon Road, then turn right towards Stokeinteignhead and the Wild Goose Inn. After approximately 50 yards, turn right at Church Cottage towards All Saints Church. The entrance gate to Lot 1 is then on the left.Lot 1 What3Words Location:- calls.outcasts.gravest SITUATIONThe land is situated in the village of Combeinteignhead, in the civil parish of Haccombe with Combe, in the Teignbridge district of South Devon.The nearest town of Newton Abbot is approximately 3 miles to the west, while the town of Teignmouth is situated approximately 3.5 miles to the east. The A380 dual carriageway expressway, connecting to the M5 motorway and national road network, is situated approximately 4 miles to the north-west. LOT 1 as shaded orange on the site plan Extending to approximately 3.60 acres (1.45 hectares) in all of gently sloping permanent pasture land. The land has in the past been used for agricultural purposes b
£ 75,000
house for sale
2 pictures
House · for sale
£ 50,000
New
house for sale
EX6
· House
EX6 · House
Full Details DIRECTIONSFrom Newton Abbot, head south on Totnes Road toward Totnes for about 2 miles. Turn right at Two Mile Oak Cross towards Denbury, continue for 1.2 miles, then turn left onto Denbury Road (signposted Denbury & Woodland). After 350 yards, bear slightly left towards Broadhempston, then after 100 yards turn left onto Copsey Lane just before the Union Inn. The gate to the land is about 150 yards along on the right.What3Words location: promises.saturate.sweeten SITUATIONThe land at Copsey Lane is situated in the village of Denbury, in the Teignbridge area of South Devon. The nearest town of Newton Abbot is approximately 4 miles to the northeast, while the A38 dual carriageway expressway, connecting to the M5 motorway and national road network is about one and a half miles to the west. DESCRIPTIONThe land at Copsey Lane extends to approximately 2.98 acres (1.20 hectares) in all, consisting of two field parcels, as outlined in red on the site plan below. The land benefits
£ 50,000
3 bed house for sale
2 pictures
House · for sale
£ 320,000
New
3 bed house for sale
EX6
· 3 Bedrooms · House
· Garden · Equipped kitchen · Parking
EX6 · 3 Bedrooms · House · Garden · Equipped kitchen · Parking
Located in the popular residential area of Brixington, this three-bedroom semi-detached home provides practical and comfortable accommodation arranged over two floors. The ground floor comprises a front-facing lounge, offering a pleasant space to relax, which leads through to a kitchen/dining room providing room for both cooking and dining. On the first floor, the property offers two double bedrooms, both benefiting from built-in wardrobes, together with a further single bedroom and a family bathroom fitted with a bath suite and shower over. Situated within a quiet residential area of Brixington, this three-bedroom semi-detached house offers well-proportioned accommodation, gardens to both the front and rear, and driveway parking. The property is conveniently located for a range of local amenities, including primary schools, shops and healthcare facilities, making it an appealing choice for families and first-time buyers alike. Offered for sale with no onward chain. Externally, the pro
£ 320,000
3 bed house for sale
2 pictures
House · for sale
£ 250,000
New
3 bed house for sale
EX6
· 3 Bedrooms · House
· Garden · Equipped kitchen · Patio · Powder room · Heating
EX6 · 3 Bedrooms · House · Garden · Equipped kitchen · Patio · Powder room · Heating
This 3 bedroom end terrace cottage style home is presented in lovely condition having been much improved by its present owners, and situated in the heart of this sought after village, close to local amenities including shops, pubs, church, health centre and with easy road access to Torbay and Newton Abbot via the A380 expressway. The internal accommodation comprises lounge, modern kitchen, dining room, downstairs cloakroom and bedroom 3/study. On the first floor, there are 2 further bedrooms and a 4 piece bathroom suite. Further benefits include uPVC double glazing, gas central heating and an enclosed larger than average rear garden measuring approximately 120ft with vegetable plots, patio and lawn areas. The property is being sold with NO CHAIN. It is possible to get a permit for the Fore Street car park (approximately ?300 per year). An internal viewing is highly recommended to appreciate the property on offer
£ 250,000
4 bed house for sale
2 pictures
House · for sale
£ 375,000
New
4 bed house for sale
EX6
· 4 Bedrooms · House
· Garden · Equipped kitchen · Concierge
EX6 · 4 Bedrooms · House · Garden · Equipped kitchen · Concierge
Full Details DESCRIPTION Luscombe Maye is delighted to bring to market 30 St Lawrence Lane, a Grade II listed townhouse situated in the heart of Ashburton. Arranged over three floors, the property offers versatile accommodation, currently arranged as three bedrooms with the potential for a fourth, spacious reception rooms and an enclosed courtyard garden to the rear.On entering the property, you are welcomed into a generous entrance hall, with the dining room positioned to the front. The dining room provides an inviting setting for both everyday living and entertaining, with a useful connection through to the kitchen.The kitchen extends towards the rear of the property and provides a practical setting for everyday living, with a good range of storage and worktop space. Glazed doors and windows allow plenty of natural light into the room and provide direct access to the rear garden.The first floor is centred around a particularly spacious living room, providing a comfortable and versati
£ 375,000
3 bed house for sale
2 pictures
House · for sale
£ 350,000
New
3 bed house for sale
EX6
· 3 Bedrooms · House
· Equipped kitchen · Parking
EX6 · 3 Bedrooms · House · Equipped kitchen · Parking
Full Details DESCRIPTIONLuscombe Maye are delighted to bring to market this delightful three bedroom semi-detached property in the heart of Broadhempston. This home offers many generous features such as a large living accommodation, private garage and practical layout, etc. Perfect for first-time buyers, families or anyone seeking a comfortable and versatile home.The ground floor features a kitchen that is a highlight of the home, fitted with ample storage and an attractive tiled splashback that adds personality and charm to the space. Its generous proportions offer plenty of worktop space and room for appliances, creating an enjoyable and practical place to cook. Following on the property comprises of a bright and welcoming sitting room complete with a wood-burner that brings warmth and character to the space. There is also a convenient downstairs WC. The home flows into a dedicated dining room, perfect for family meals and entertaining. The adjoining conservatory provides an addition
£ 350,000
4 bed house for sale
2 pictures
House · for sale
£ 400,000
New
4 bed house for sale
EX6
· 4 Bedrooms · House
· Garden · Equipped kitchen
EX6 · 4 Bedrooms · House · Garden · Equipped kitchen
Full Details DESCRIPTION Luscombe Maye are delighted to bring to the market this beautifully presented and extended semi-detached family home, offering generous and versatile living accommodation throughout. Combining contemporary open-plan living with characterful features, this exceptional home is perfectly suited to modern family life.The heart of the property is the stunning open-plan kitchen, dining and living space, thoughtfully designed to create a bright and sociable environment for both everyday living and entertaining. The well-appointed kitchen offers ample worktop and storage space, centred around a feature island, while the dining and seating areas enjoy an abundance of natural light. Large bi-fold doors span the rear elevation, opening directly onto the garden and creating a seamless connection between indoor and outdoor living.The ground floor further benefits from a spacious double bedroom that could also be utilised as a snug, playroom or home office. Completing the ac
£ 400,000
2 bed flat for sale
2 pictures
Flat · for sale
£ 240,000
New
2 bed flat for sale
EX6
· 2 Bedrooms · Flat
· Balcony · Equipped kitchen · Parking
EX6 · 2 Bedrooms · Flat · Balcony · Equipped kitchen · Parking
The current owner has undertaken a number of improvements, including the installation of a new boiler with a 10-year guarantee, new flooring throughout, a stylish new kitchen and an updated en-suite shower room. The removal of the former hot water tank has also created a useful additional storage area. The accommodation comprises two generous double bedrooms, with the principal bedroom benefiting from an en-suite shower room, a separate family bathroom, a modern fitted kitchen and excellent storage. Externally, the property further benefits from allocated parking and a spacious covered balcony terrace, providing an ideal space to sit and relax. The location is particularly convenient, with a doctors' surgery and Tesco nearby, whilst the popular St Marychurch precinct, with its selection of independent shops and caf?s, is just a short distance away. Babbacombe Downs and the beautiful surrounding coastal walks are also within easy reach. An ideal opportunity for anyone seeking a well-imp
£ 240,000

Get email alerts

Don't miss out: be the first to know about new properties

The alert was correctly created

On subscribing you accept the conditions of use and the privacy policy
Alert
Receive new ads in your inbox
Save this search
Receive alerts for new listings

We'll send you an email when we have new properties for: "Properties for sale in EX6"

The alert was correctly created

Powderham Exeter
Kenn Exeter
Get email alerts and be the first to see new listings
Required field
On subscribing I accept the terms of the privacy policy
Perfect! You'll soon start receiving new listings via email
Alert
Receive an email when we have new ads for Properties for sale in EX6
Save this search
Filters

Bedrooms

Size (sq.ft)

sq.ft
sq.ft

Price

£
£

Property type

Bathrooms

Clear all filters
Receive notifications when new entries are published.