6,021 properties for sale in EX6

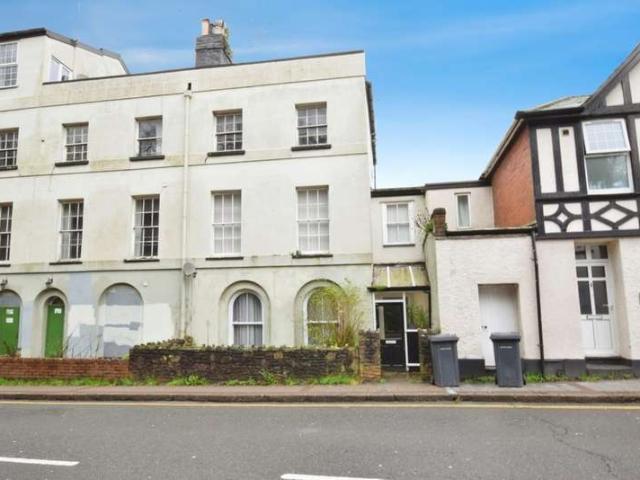
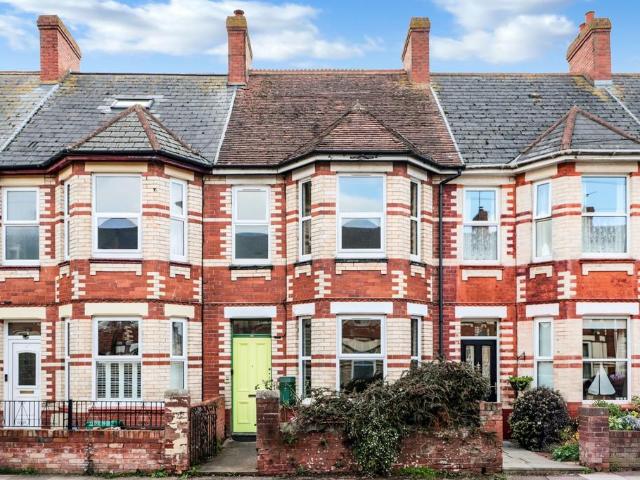
3 bedroom terraced house for sale
View photo
House · for sale
£ 325,000
3 bedroom terraced house for sale
EX6
· 3 Bedrooms · 1 Bath · House
· Garden · Fireplace · Equipped kitchen · Concierge
EX6 · 3 Bedrooms · 1 Bath · House · Garden · Fireplace · Equipped kitchen · Concierge
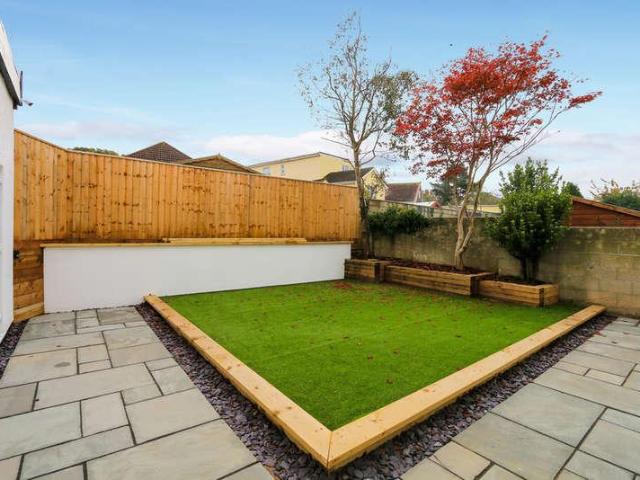
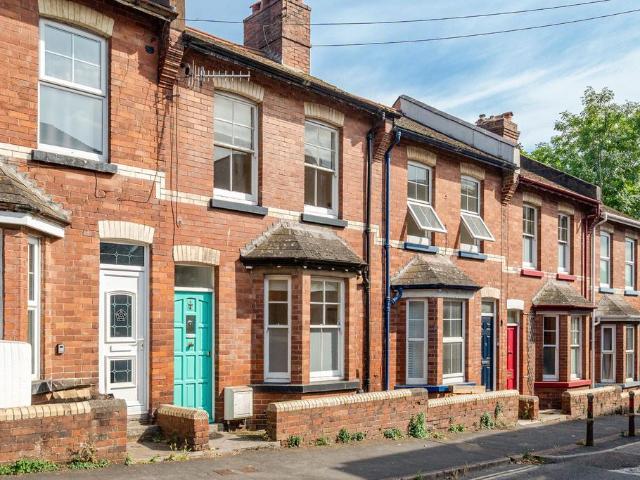
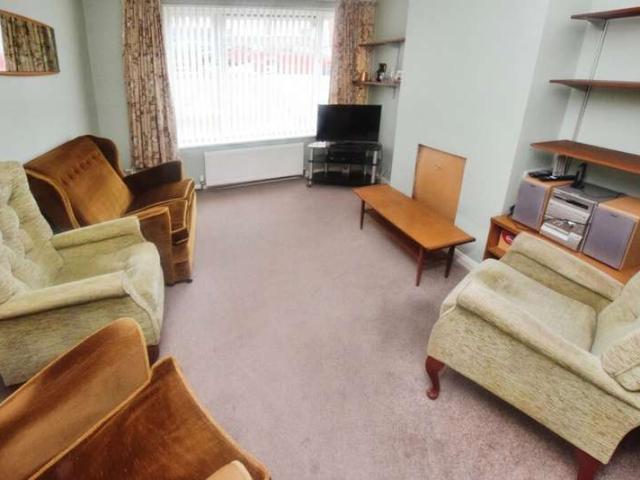
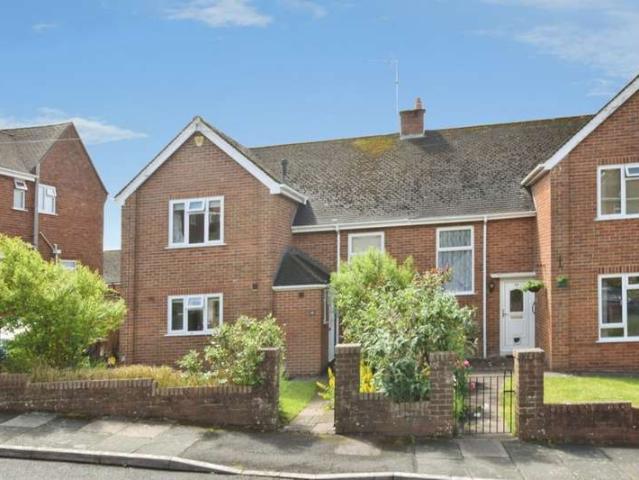
A small front garden with brick wall and flower bed leads to the front door and into the vestibule with its decorative tiled floor.The entrance hallway has the stairs to the first floor, doors to the sitting room, bedroom 3 and an opening to the kitchen. The sitting room has a large front facing bay window, panel radiator, picture rail, fireplace with wooden mantle & surround and tiled hearth that could be opened up for a log burner or open fire. Bedroom 3 (or 3rd reception room) is on the ground floor with a rear facing window, built-in shelving, picture rail, panel radiator and a boarded up fireplace that could also be opened up for a fire or log burner.Back into the hallway and it opens up into the kitchen which has a great range of base units with cupboards & drawers, ample worktop space, inset electric hob with oven under, inset sink with drainer & filtered drinking water tap, built-in shelving, heated towel rail, extractor fan, inset spotlighting, door to lean to/utility room, pa
£ 325,000
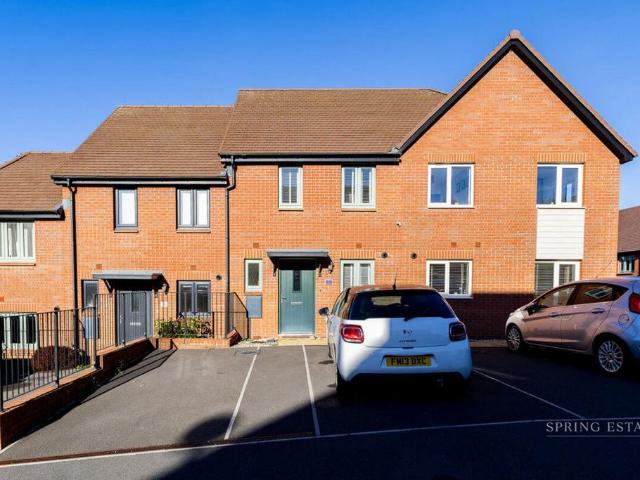
3 bedroom semi detached house for sale
View photo
House · for sale
£ 300,000
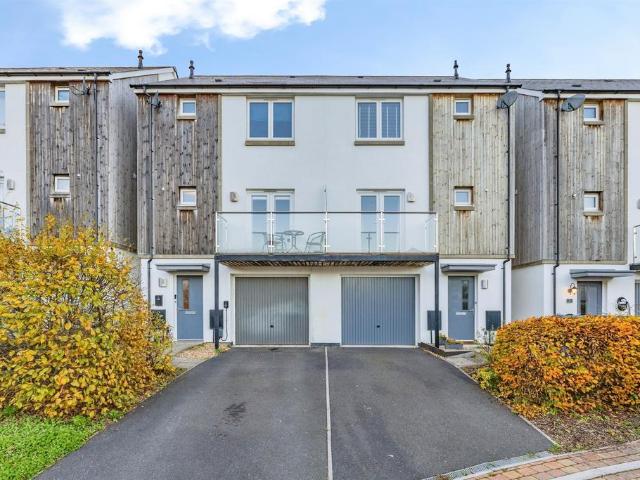
3 bedroom semi detached house for sale
EX6
· 3 Bedrooms · 3 Baths · House
· Garden · Equipped kitchen · Parking
EX6 · 3 Bedrooms · 3 Baths · House · Garden · Equipped kitchen · Parking
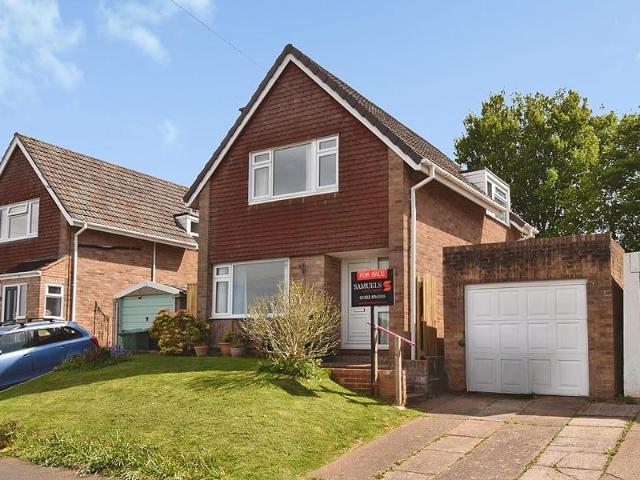
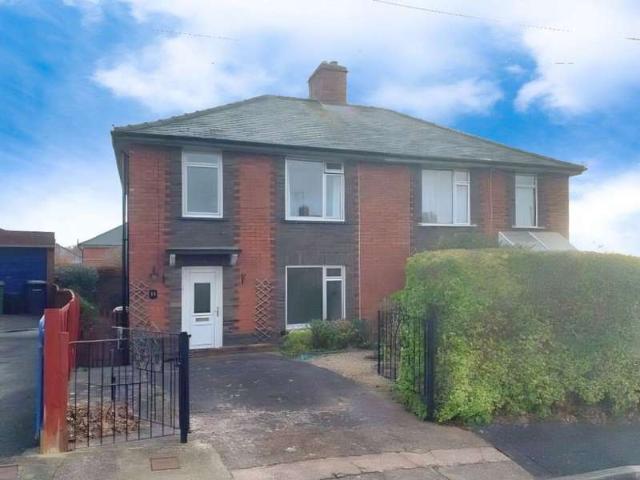
SUMMARYA well-presented three bedroom townhouse arranged over three floors, offering spacious and versatile accommodation in the popular village of Ogwell. Featuring a generous lounge, kitchen/dining room, principal bedroom with en-suite, integral garage, driveway for two vehicles, and an enclosed garden.DESCRIPTIONThis attractive three bedroom family home is arranged over three floors and offers spacious, versatile accommodation in the sought-after village of Ogwell. Well-presented throughout, the property benefits from off-road parking for two vehicles, an integral garage, and a practical layout ideal for modern family living.On the ground floor, the welcoming entrance hall provides access to the integral garage and a useful utility room with additional storage space and access to the garden.The first floor forms the heart of the home, featuring a bright and spacious lounge with ample room for relaxation and entertaining, alongside a well-appointed kitchen/dining room with direct acc
£ 300,000
8 bed house for sale
2 pictures
House · for sale
£ 475,000
8 bed house for sale
EX6
· 8 Bedrooms · House
· Garden · Equipped kitchen · Parking
EX6 · 8 Bedrooms · House · Garden · Equipped kitchen · Parking
House of Multiple Occupancy A fully licensed and fully let eight-bedroom HMO in Newton Abbot, producing 64,800pa, a gross yield of 13.6% at the guide price. The property has a strong letting record, with 97.6% occupancy over the last two years and four rooms let continuously throughout that period. All tenants are in employment, and one has lived at the property since 2020. Rent has been paid in full every month for the last three years, with no arrears. The current owner refurbished and extended the property, and it is in excellent condition. The accommodation comprises a communal kitchen/breakfast room, eight double letting rooms each with an en-suite shower room, a laundry room and a boiler room with twin boilers. There is a Grade A fire alarm system and secure video intercom entry. Externally there is off-road parking and a rear garden. Tenure Freehold AUCTIONEERS NOTE The property is tenanted, full details can be found within the legal pack. Express planning consent for the curren
£ 475,000
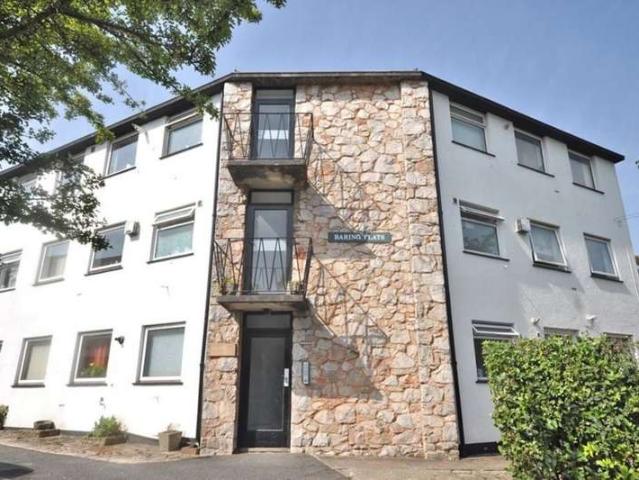
1 Bedroom Flat
View photo
Flat · for sale
£ 155,000
1 Bedroom Flat
EX6
· 1 Bedroom · Flat
· Equipped kitchen
EX6 · 1 Bedroom · Flat · Equipped kitchen
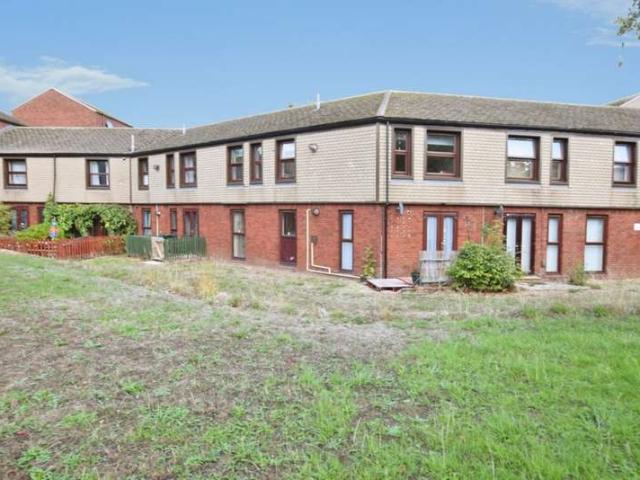
DESCRIPTION A well-positioned one bedroom first floor flat offering pleasant views across open parkland with the river beyond. Situated close to the city centre whilst enjoying an attractive outlook, with the open green space and river beyond providing a pleasant sense of space and tranquillity. The accommodation benefits from an entrance hall, large lounge, kitchen, double bedroom, large storage room, bathroom. ENTRANCE HALL Access via UPVC front door stairs to the first floor landing. FIRST FLOOR LANDING Doors to the lounge, bedroom,large storage room and bathroom. LOUNGE 15' 1 x 11' 6 (4.613m x 3.521m) Twin rear aspect UPVC double glazed windows with views over the communal grounds and the River. Television point, telephone point thermostat control point, radiator and door through to the kitchen. KITCHEN 8' 11 x 7' 9 (2.728m x 2.376m) Rear aspect UPVC double glazed window with a view over the communal grounds. Fitted range of eye and base level units with a stainless steel sink with
£ 155,000
Related searches
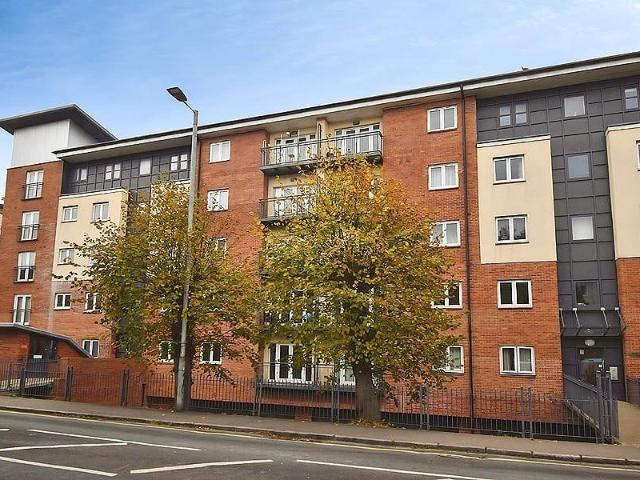
2 Bedroom Flat
View photo
Flat · for sale
£ 125,000
2 Bedroom Flat
EX6
· 2 Bedrooms · Flat
· Equipped kitchen · Parking
EX6 · 2 Bedrooms · Flat · Equipped kitchen · Parking
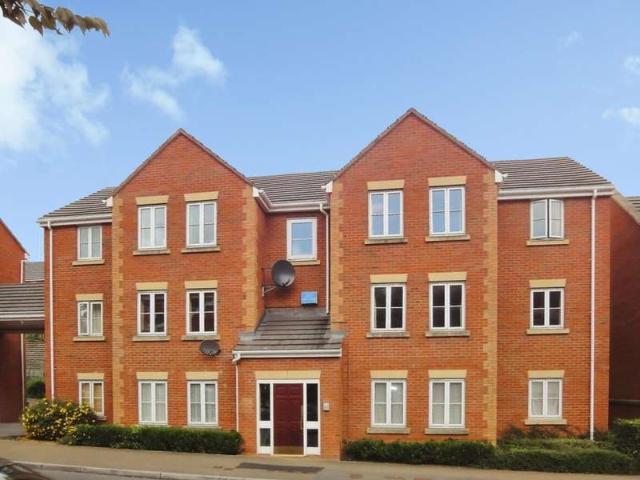
DESCRIPTION A modern, spacious, two bedroom, purpose-built first floor flat located in Exwick, being within walking distance of the University and St. David's station and on a regular bus route to and from the City Centre. The property benefits from an off-road parking space. No onward chain Entrance Door to communal hallway. Stairs to First Floor. Double glazed front door to Flat 24. Hallway Economy 7 night storage heater. Entry phone. Door to: Kitchen 9' 10' x 6' 2' (3.0m x 1.88m) Double glazed window to rear elevation. Range of wall and base units. New single bowl sink and drainer with white mixer taps Electric oven and hob. Appliance Space. Extractor fan. Lounge 14' 9' x 11' 9' (4.5m x 3.58m) Two double glazed windows to front elevation. Night storage heater. Telephone point. Dimmer switch. TV point. Power points. New carpet. Electric coal effect fire with surround and hearth. Bedroom One 10' 8' x 10' 4' (3.25m x 3.15m) Double glazed window to front elevation. Night storage heater.
£ 125,000
4 bed house for sale
2 pictures
House · for sale
£ 400,000
4 bed house for sale
EX6
· 4 Bedrooms · House
· Garden · Equipped kitchen
EX6 · 4 Bedrooms · House · Garden · Equipped kitchen
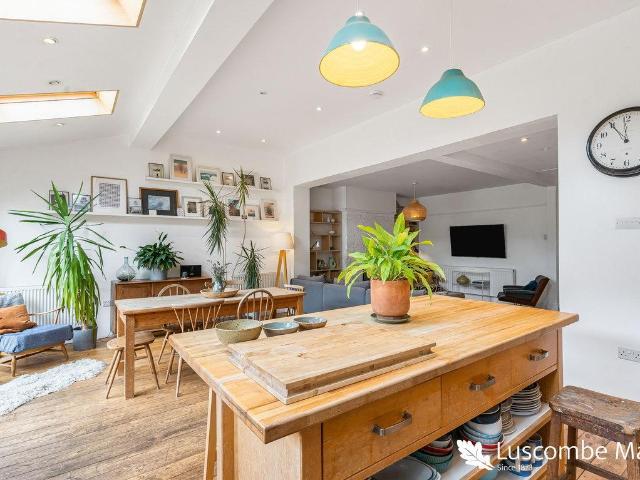
Full Details DESCRIPTION Luscombe Maye are delighted to bring to the market this beautifully presented and extended semi-detached family home, offering generous and versatile living accommodation throughout. Combining contemporary open-plan living with characterful features, this exceptional home is perfectly suited to modern family life.The heart of the property is the stunning open-plan kitchen, dining and living space, thoughtfully designed to create a bright and sociable environment for both everyday living and entertaining. The well-appointed kitchen offers ample worktop and storage space, centred around a feature island, while the dining and seating areas enjoy an abundance of natural light. Large bi-fold doors span the rear elevation, opening directly onto the garden and creating a seamless connection between indoor and outdoor living.The ground floor further benefits from a spacious double bedroom that could also be utilised as a snug, playroom or home office. Completing the ac
£ 400,000
1 bedroom flat for sale
View photo
Flat · for sale
£ 110,000
1 bedroom flat for sale
EX6
· 1 Bedroom · 1 Bath · Flat
· Equipped kitchen
EX6 · 1 Bedroom · 1 Bath · Flat · Equipped kitchen
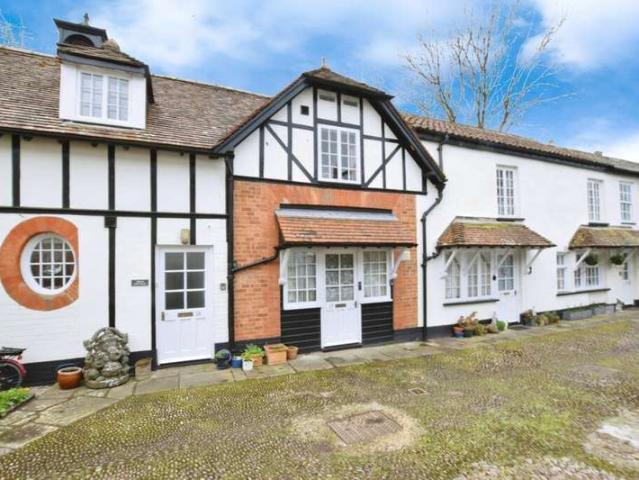
Situated in the heart of Exeter city centre on the ever-popular Fore Street, this beautifully presented first-floor apartment forms part of a characterful Grade II listed building and enjoys stunning rooftop views stretching towards the picturesque Exeter Quayside.The property offers well-proportioned accommodation throughout, comprising an inviting entrance hallway with useful built-in storage, a bright and spacious open-plan lounge/kitchen/dining area, a generous double bedroom with built-in storage, and a well-appointed bathroom. The flat has been tastefully maintained and is presented in excellent condition throughout, seamlessly blending period charm with modern convenience.Recent improvements include a newly installed boiler and a secure intercom entry system, providing added comfort, efficiency and peace of mind for residents.The property is offered with the significant benefit of a 928-year lease, making it an attractive proposition for both owner-occupiers and investors alike.
£ 110,000
3 Bedroom Terraced House
View photo
Terraced House · for sale
£ 265,000
3 Bedroom Terraced House
EX6
· 3 Bedrooms · Terraced House
· Garden · Equipped kitchen · Patio · Powder room · Heating
EX6 · 3 Bedrooms · Terraced House · Garden · Equipped kitchen · Patio · Powder room · Heating
DESCRIPTION A beautifully presented and modernised mid-terraced family home, ideally situated within easy walking distance of the Royal Devon & Exeter Hospital and close to a wide range of local amenities. The well-appointed accommodation includes a entrance hall, large lounge, stylish kitchen/breakfast room, spacious utility/cloakroom, three bedrooms, and a contemporary first-floor bathroom. Further benefits include gas central heating, uPVC double glazing, and an enclosed rear garden with lawn and patio. Offered to the market with no onward chain. Early viewing is highly recommended. ENTRANCE HALL Accessed via a composite part glazed front door, front aspect frosted UPVC double glazed window, doors to the lounge, kitchen, toilet/utility room, under the stair storage cupboard, stairs to the first floor landing laminate. Radiator. LOUNGE 13' 3 x 11' 2 (4.046m x 3.420m) Front aspect UPVC double glazed box Bay window, television points, wood laminate flooring and a radiator. KITCHEN 11'
£ 265,000
3 Bedroom House
View photo
House · for sale
£ 250,000
3 Bedroom House
EX6
· 3 Bedrooms · House
· Garden · Equipped kitchen · Parking · Powder room
EX6 · 3 Bedrooms · House · Garden · Equipped kitchen · Parking · Powder room
DESCRIPTION A tastefully presented 3 bedroom mid-terrace house situated at the end of a quiet cul-de-sac, located conveniently off Topsham Road. The home has been improved by the current owners and has a light and spacious feel. The accommodation benefits from an entrance hall, lounge, kitchen/dining room, three first floor bedrooms, bathroom, cloakroom, enclosed rear garden, off road parking. Viewing is highly recommended. ENTRANCE HALL Accessed via uPVC front door with part glazed front door with doors to kitchen and living room. Storage cupboard. Radiator. Stairs to the first floor. KITCHEN/DINER 15' 3 x 9' 4 (4.668m x 2.865m) Front aspect uPVC double glazed window. Fitted range of eye and base level units. Gas cooker point. Electric cooker point. Plumbing for washing machine. Stainless steel sink with mixer tap and single drainer. Wall mounted boiler. Radiator. Storage cupboard. 15' 8 x 9' 9 (4.785m x 2.983m) Rear aspect uPVC double glazed doors opening on to the rear gardens, Tele
£ 250,000
3 bedroom end of terrace house for sale
View photo
House · for sale
£ 445,000
3 bedroom end of terrace house for sale
EX6
· 3 Bedrooms · 1 Bath · House
· Garden · Equipped kitchen
EX6 · 3 Bedrooms · 1 Bath · House · Garden · Equipped kitchen
DESCRIPTION Offering an exciting opportunity for buyers looking to put their own stamp on a property, this three-bedroom end-of-terrace home provides spacious accommodation arranged over two floors and would benefit from modernisation throughout.Upon entering, the entrance hall leads through to a generous sitting room, where a front-facing bay window allows natural light to fill the space. The accommodation continues into a separate dining room, creating a practical layout for both everyday living and entertaining. The kitchen is positioned to the rear of the property and offers access to the enclosed garden. A useful pantry provides additional storage, while a separate downstairs WC adds convenience.Upstairs, the property offers three well-proportioned double bedrooms. The principal bedroom is particularly spacious and features an attractive front-facing bay window. A family bathroom completes the first-floor accommodation.Outside, the enclosed rear garden is designed for easy mainten
£ 445,000
1 Bedroom Apartment Flat
View photo
Apartment · for sale
£ 145,000
1 Bedroom Apartment Flat
EX6
· 1 Bedroom · Apartment
· Equipped kitchen
EX6 · 1 Bedroom · Apartment · Equipped kitchen
DESCRIPTION A well presented one bedroom first floor apartment situated in the heart of Exeter City centre. The spacious accommodation benefits from a large lounge, modern kitchen, shower room and a double bedroom. Offered for sale with no onward chain. LOUNGE 17' 4 x 11' 5 (5.287m x 3.480m) Accessed via a solid wood front door, twin front aspect sash windows, television point, door to the bedroom, range of eye and base level units, integrated oven and hob with an extractor fan above, further appliance space, telephone intercom system and archway through to the kitchen. KITCHEN 9' 11 x 5' 9 (3.044m x 1.757m) Front aspect sash window, fitted range of eye and base level units, stainless steel sink with a mixer tap, rolled edge work surfaces, wall mounted heater and access through to the bathroom. SHOWER ROOM Rear aspect frosted uPVC double glazed window, three piece suite benefiting from a shower cubicle, low level WC, wash hand basin, extractor fan and a heated towel rail. BEDROOM 10' 1
£ 145,000
1 Bedroom Flat
View photo
Flat · for sale
£ 155,000
1 Bedroom Flat
EX6
· 1 Bedroom · Flat
· Equipped kitchen · Parking
EX6 · 1 Bedroom · Flat · Equipped kitchen · Parking
DESCRIPTION A well-presented one bedroom first floor flat situated in the popular residential area of Heavitree, offering spacious accommodation and the added benefit of a covered parking space. The property features a large and bright lounge, along with a well-proportioned double bedroom, fitted kitchen and bathroom. Conveniently located close to local shops, amenities, the RD&E Hospital and excellent transport links into Exeter city centre. An excellent opportunity for first-time buyers, investors or those looking to downsize. ENTRANCE HALL Access via part frosted front door, with doors to the lounge, bedroom, kitchen, bathroom, storage cupboard, telephone intercom system, coved ceiling and radiator. LOUNGE 15' 10 x 10' 10 (4.831m x 3.318m) Rear aspect UPVC double glazed window, television point, telephone point and radiator. KITCHEN 7' 7 x 7' 4 (2.313m x 2.237m) Front aspect UPVC double glazed window, fitted range of eye and base level units, stainless steel sink and a half with mix
£ 155,000
2 bedroom ground flat for sale
View photo
Flat · for sale
£ 180,000
2 bedroom ground flat for sale
EX6
· 2 Bedrooms · 2 Baths · Flat
· Balcony · Equipped kitchen · Parking · Concierge
EX6 · 2 Bedrooms · 2 Baths · Flat · Balcony · Equipped kitchen · Parking · Concierge
An opportunity to acquire a purpose built ground floor apartment situated in a highly convenient position within walking distance to Exeter city centre. Presented in superb decorative order throughout having been recently redecorated and carpeted throughout. Two double bedrooms. Ensuite shower room to master bedroom. Reception hall. Spacious lounge/dining room with balcony. Kitchen. Bathroom. Electric heating. uPVC double glazing. Secure underground car parking space. No chain. Viewing highly recommended.ACCOMMODATION IN DETAIL COMPRISES (All dimensions approximate)Communal front door, accessed via telephone intercom, to:COMMUNAL HALLWAYPrivate door leads to:RECEPTION HALLA spacious hallway. Telephone point. Telephone intercom. A spacious hallway. Telephone point. Telephone intercom. Smoke alarm. Electric wall heater. Deep storage cupboard with cloak hanging space also housing electric meter and consumer unit. Door to additional storage cupboard housing hot water tank and fitted shelf.
£ 180,000
2 bedroom terraced house for sale
View photo
House · for sale
£ 265,000
2 bedroom terraced house for sale
EX6
· 2 Bedrooms · 1 Bath · House
· Garden · Equipped kitchen
EX6 · 2 Bedrooms · 1 Bath · House · Garden · Equipped kitchen
We are pleased to present this immaculate 2 bedroom terraced property located on a quiet and attractive residential estate. The property features a driveway for two cars and some flowerbeds to the front of the property. Entering the home you are greeted with a bright hallway giving access to the kitchen, living room, stairs and downstairs WC, which is located to the front of the property. The kitchen is made up of modern gloss units with integrated dishwasher, fridge freezer, as well as a washer dryer. The kitchen is located to the front of the property.The main living space is bright and spacious with an abundance of natural light through the large glazed patio doors leading out to the landscaped garden. The living space has ample room for both living and dining, along with a generous storage cupboard under the stairs. Upstairs the property features two generous bedrooms and a family bathroom. The main bedroom Is to the rear of the property and overlooks the garden. A generous double
£ 265,000
3 bedroom terraced house for sale
View photo
House · for sale
£ 585,000
3 bedroom terraced house for sale
EX6
· 3 Bedrooms · 2 Baths · House
EX6 · 3 Bedrooms · 2 Baths · House
DESCRIPTION Set within the impressive surroundings of Exwick Manor, a beautifully converted Victorian manor house, this exceptional home combines the character and proportions of a period building with the comfort and convenience of modern living. Thoughtfully modernised by the current owner, the property is presented to a high standard throughout, with generous ceiling heights, versatile accommodation and attractive landscaped outside space.The property being offered for sale is House 2 only.Uniquely positioned and surrounded by mature trees, the property enjoys a wonderfully private and peaceful setting, creating the feeling of a secluded woodland retreat. This offers a rare sense of tranquillity while still providing the convenience of a residential location.Upon entering, you are welcomed by a spacious entrance hall, which provides access to the principal ground-floor rooms and benefits from useful storage. Positioned just off the hallway is a separate study, offering an ideal spac
£ 585,000
3 bedroom terraced house for sale
View photo
House · for sale
£ 280,000
3 bedroom terraced house for sale
EX6
· 3 Bedrooms · 1 Bath · House
· Garden · Equipped kitchen
EX6 · 3 Bedrooms · 1 Bath · House · Garden · Equipped kitchen
Some properties are simply somewhere to live. Others offer a lifestyle, a little individuality and a location that makes everyday life that bit more interesting. This charming three-bedroom, bay-fronted terraced home on Bartholomew Street West is firmly in the second category.Set opposite Exeter's historic catacombs and green space, just a short walk from the heart of the city, the property brings together the character of a traditional townhouse with the convenience of modern city living.Inside, an open-plan living and dining accommodation, three versatile bedrooms and a private courtyard garden create a home that feels welcoming, practical and full of personality. With NO ONWARD CHAIN, this property has ample opportunity to make it your own.Step through the front door into the entrance hall, where the accommodation opens into the kitchen and the connected living and dining spaces.The bay-fronted living room is undoubtedly one of the home's most inviting features. Natural light enters
£ 280,000
3 bedroom detached house for sale
View photo
House · for sale
£ 325,000
3 bedroom detached house for sale
EX6
· 3 Bedrooms · 1 Bath · House
· Garden · Fireplace · Equipped kitchen · Parking · Concierge · Heating
EX6 · 3 Bedrooms · 1 Bath · House · Garden · Fireplace · Equipped kitchen · Parking · Concierge · Heating
Detached family home situated within this highly sought after residential area providing good access to local amenities, popular schools and major link roads. Three bedrooms. First floor bathroom. Reception hall. Sitting room. Dining room. Conservatory. Kitchen. Gas central heating. uPVC double glazing. Private driveway. Garage. Good size enclosed rear garden enjoying south easterly aspect. Fine outlook and views over neighbouring area, parts of Exeter and beyond. Requiring some modernisation. No chain. Viewing recommended.ACCOMMODATION IN DETAIL COMPRISES (All dimensions approximate)Covered entrance. Part obscure uPVC double glazed front door, with matching side panel, leads to:RECEPTION HALLRadiator. Stairs rising to first floor. Telephone point. Understair recess. Smoke alarm. Door to:SITTING ROOM13’0” (3.96m) x 10’2” (3.10m). Marble effect fireplace with raised hearth, inset living flame effect gas fire (capped off), wood surround and mantel over. Two wall light points. Television
£ 325,000
1 Bedroom Apartment Flat
View photo
Apartment · for sale
£ 155,000
1 Bedroom Apartment Flat
EX6
· 1 Bedroom · Apartment
· Garden · Equipped kitchen
EX6 · 1 Bedroom · Apartment · Garden · Equipped kitchen
DESCRIPTION A superbly located ground floor apartment located in the heart of highly regarded Pennsylvania. The Grade II* listed property boasts versatile accommodation comprising of large lounge/diner, kitchen, bedroom, bathroom. The property has beautifully maintained communal gardens and access to a private park for residents. The park has elevated views over the City. The location sits perfectly within easy reach to the City Centre and the University's Streatham Campus. ENTRANCE HALL Accessed via solid wood twin doors leading into lounge/diner. LOUNGE/DINER 21' 5 x 12' 7 (6.535m x 3.846m) Shelving. Television point. Door to the Bathroom. Storage cupboard housing the hot water tank. Access leading to the Kitchen. Radiator KITCHEN 11' 2 x 9' 1 (3.427m x 2.781m) Fitted range of eye and base level units. Part tiled walls. Roll edge work surfaces. Integrated oven and hob with extractor fan above. Plumbing for washing machine. Stainless steel sink with single drainer. Shelving. Tiled flo
£ 155,000
2 Bedroom Apartment Flat
View photo
Apartment · for sale
£ 90,000
2 Bedroom Apartment Flat
EX6
· 2 Bedrooms · Apartment
· Lift · Equipped kitchen · Parking · Powder room
EX6 · 2 Bedrooms · Apartment · Lift · Equipped kitchen · Parking · Powder room
DESCRIPTION A generously proportioned two-bedroom retirement apartment, conveniently located within easy reach of Heavitree High Street and its excellent range of amenities. Situated on the top floor, the apartment benefits from lift access to all levels, as well as access to attractive communal facilities, landscaped grounds, and resident parking. The accommodation comprises an entrance hall, a bright and spacious living room, a fitted kitchen, two double bedrooms, a bathroom, and a separate cloakroom. The Maltings enjoys a highly convenient location close to a variety of local amenities, including shops, cafs, a Post Office, GP surgeries, a pharmacy, dental services, the RD&E Hospital, and the popular Heavitree Pleasure Ground, ideal for leisurely walks. Exeter city centre is also within easy reach and is well served by regular bus routes, providing excellent transport links throughout the city and beyond. ENTRANCE HALL Entrance Hall accessed via solid wood front door, doors to the l
£ 90,000
4 Bedroom Detached House
View photo
Villa · for sale
£ 295,000
4 Bedroom Detached House
EX6
· 4 Bedrooms · Villa
· Garden · Equipped kitchen
EX6 · 4 Bedrooms · Villa · Garden · Equipped kitchen
DESCRIPTION A well-presented and versatile three/four-bedroom semi-detached property, ideally suited to modern family life or multi generational living and conveniently positioned in close to the RD&E. The flexible accommodation benefits from an entrance hall, lounge, open plan kitchen dining room, study/bedroom four with an en-suite shower room. Three first floor double bedrooms, shower room, enclosed beautiful maintained rear gardens with paved seating areas and a covered storage space. Located close to schools, shops and with good access in and out of the city. Viewing is highly recommended. ENTRANCE HALL Access via part glazed front door with doors to the lounge, openplan kitchen/dining room, study/bedroom four, stairs the first floor landing, storage cupboard, telephone point and a radiator. LOUNGE 11' 3 x 11' 7 (3.430m x 3.539m) Front aspect UPVC double glazed window with a view over the front garden, television point, picture rail and radiator. OPENPLAN KITCHEN/DINING ROOM 19' 2
£ 295,000
5 Bedroom Detached House
View photo
Villa · for sale
£ 420,000
5 Bedroom Detached House
EX6
· 5 Bedrooms · Villa
· Garden · Parking · Concierge
EX6 · 5 Bedrooms · Villa · Garden · Parking · Concierge
DESCRIPTION Situated in a highly sought-after residential location, this extended five-bedroom semi-detached home offers generous and versatile accommodation, making it an ideal choice for growing families. The property has been thoughtfully extended to create spacious living areas. The entrance leads to well-proportioned reception rooms, providing ample space for both relaxing and entertaining, offering an excellent space for everyday family life. Upstairs, the property boasts five well-sized bedrooms, providing flexible accommodation for larger families, home working, or guest rooms. The home is complemented by family bathroom facilities and offers plenty of storage throughout. Externally, the property benefits from an attractive rear garden, ideal for outdoor entertaining, children's play. To the front, there is off-road parking, with the added benefit of a shared driveway and side access. ENTRANCE HALL Accessed via part glazed wooden front door, front aspect frosted windows, doors
£ 420,000
1 Bedroom Flat
View photo
Flat · for sale
£ 150,000
1 Bedroom Flat
EX6
· 1 Bedroom · Flat
· Fireplace · Equipped kitchen
EX6 · 1 Bedroom · Flat · Fireplace · Equipped kitchen
DESCRIPTION An exciting opportunity to acquire a first floor flat in the popular and sought after location of Heavitree, offered for sale with NO ONWARD CHAIN. Accommodation comprises communal entrance, entrance hall, lounge, kitchen, bedroom, bathroom. A great investment opportunity with a tenant in situ, or a fantastic first time buy. Viewing is highly recommended to appreciate what is on offer. ENTRANCE HALL Communal front door leads flat 2 personal front door and entrance hall: side aspect uPVC double glazed window, doors to lounge, bedroom, bathroom, bathroom, electric storage heater, telephone intercom system. LOUNGE 16' 11 x 13' 2 (5.175m x 4.017m) Front aspect uPVC double glazed window, feature fireplace with marble mantel, tiled hearth, TV point, telephone point, cove ceiling, gas fire, door through to: KITCHEN 7' 5 x 5' 8 (2.273m x 1.728m) Front aspect uPVC double glazed window, fitted range of eye and base level units with stainless steel sink with mixer tap and single drain
£ 150,000
3 Bedroom Detached House
View photo
Villa · for sale
£ 270,000
3 Bedroom Detached House
EX6
· 3 Bedrooms · Villa
· Garden · Equipped kitchen
EX6 · 3 Bedrooms · Villa · Garden · Equipped kitchen
Situated in a sought after location, within walking distance to both primary and secondary schools, this three bedroom semi-detached property in need of some TLC is offered for sale with no onward chain. With spacious accommodation comprising entrance hall, lounge, dining room, kitchen, three first floor bedrooms and shower room, beautifully maintained enclosed rear gardens. Viewing is highly recommended for this chain free property. Entrance Hall Accessed via uPVC part frosted front door with doors through to the lounge and kitchen, stairs to the first floor landing, understairs storage cupboard, telephone point, cove ceiling and radiator. Lounge 13' 0' x 10' 5' (3.954m x 3.169m) Front aspect uPVC double glazed window with a view of the front garden. Television point, cove ceiling and radiator. Archway through to the dining room. Dining Room 10' 9' x 9' 0' (3.280m x 2.739m) Rear aspect uPVC sliding doors lead to the rear garden, cove ceiling, radiator and door through to the kitchen.
£ 270,000
3 Bedroom Semi Detached House
View photo
Villa · for sale
£ 265,000
3 Bedroom Semi Detached House
EX6
· 3 Bedrooms · Villa
· Garden · Equipped kitchen · Powder room
EX6 · 3 Bedrooms · Villa · Garden · Equipped kitchen · Powder room
Motivated seller! This well-presented three-bedroom semi detached house in St Loyes, within easy reach of the RD&E. The property comprises of: hallway, lounge, dining room, kitchen with pantry and a WC. With three bedrooms and bathroom on the first floor. The property benefits from a low maintenance rear garden and a driveway. Entrance Hall Accessed via a uPVC front door, doors to the lounge, dining room and kitchen. Stairs to the first floor landing and under stairs storage. Lounge Front aspect uPVC double glazed window, television point, electric heater. Dining Room Rear aspect uPVC double glazed window with a view over the rear garden, shelving. Electric heater. Kitchen Side aspect uPVC double glazed window, fitted range of eye and base level units, rolled edge work surfaces, part tiled walls, electric cooker point, further appliance space, door to the inner hallway with access to the cloakroom. Cloakroom Frosted window and a Low level WC First Floor Landing Doors to bedroom one, be
£ 265,000
1 Bedroom House
View photo
House · for sale
£ 70,000
1 Bedroom House
EX6
· 1 Bedroom · House
· Garden · Equipped kitchen · Parking
EX6 · 1 Bedroom · House · Garden · Equipped kitchen · Parking
Please note: Some interior and exterior images have been digitally enhanced using AI to showcase the property's full potential A charming ground floor retirement property located within this popular centrally located retirement complex, offering manageable accommodation benefiting from a Lounge, Kitchen, Double Bedroom, Shower Room/WC. Beautifully maintained gardens and communal Parking. Guest Suite. No Chain. Lounge 12' 1' x 10' 5' (3.679m x 3.163m) Access via part glazed front door. Front aspect secondary glazed window. Cove ceiling. Electric night storage heater. Archway through to the kitchen. Kitchen 12' 0' x 5' 2' (3.657m x 1.582m) Fitted range of eye and base level units with stainless steel sink with mixer tap and single drainer. Roll edge work surfaces. Par tiled walls. Integrated oven and hob with extractor fan above. Plumbing for washing machine. Further appliance space. Extractor fan. Bedroom 12' 8' x 7' 8' (3.849m x 2.336m) Front aspect window with view over courtyard. Sto
£ 70,000
3 Bedroom Detached House
View photo
Villa · for sale
£ 425,000
3 Bedroom Detached House
EX6
· 3 Bedrooms · Villa
· Garden · Equipped kitchen · Parking · Powder room
EX6 · 3 Bedrooms · Villa · Garden · Equipped kitchen · Parking · Powder room
DESCRIPTION A well presented three-bedroom semi-detached home offering stylish and spacious accommodation in a highly convenient Pennsylvania location. The property features a modern kitchen/breakfast room, a dining room and lounge, both with French doors opening onto the garden, creating a bright and welcoming living space and a downstairs cloakroom. The study is situated to the rear of the garage creating an ideal home office. Upstairs are three double bedrooms and a contemporary bathroom with separate bath, shower. Outside, there is driveway parking and attractive front and rear gardens. Ideally located within walking distance of the University, city centre, and main transport links. ENTRANCE HALL Accessed via a UPVC frosted front door, doors to the lounge, kitchen breakfast room, cloakroom, understairs storage cupboard, turning staircase to the first floor landing, solid wood flooring, radiator. CLOAKROOM Side aspect frosted UPVC double glazed window, low-level WC, wash hand basin,
£ 425,000
4 bedroom detached house for sale
View photo
House · for sale
£ 450,000
4 bedroom detached house for sale
EX6
· 4 Bedrooms · 2 Baths · House
· Garden · Equipped kitchen · Parking
EX6 · 4 Bedrooms · 2 Baths · House · Garden · Equipped kitchen · Parking
Some homes simply offer more than somewhere to live. They offer the space to grow, the freedom to entertain and the comfort of knowing that everything has its place. This impressive four-bedroom detached home in Exeter's sought-after Newcourt development brings all three together.With a wonderfully balanced layout, a generous living room, spacious kitchen/diner, four bedrooms, principal en-suite, south-facing garden and garage with driveway parking, this is a home that delivers on both lifestyle and practicality.From its light-filled living spaces to the seamless connection with the garden, every part of the accommodation has been arranged with modern family life in mind. The Ground FloorStepping inside, the welcoming entrance hall sets the tone, providing access to the principal living spaces, a useful storage cupboard and a convenient ground-floor WC.The living room is a particularly appealing feature of the home. With a front aspect window and French doors opening directly onto the
£ 450,000
3 bedroom semi detached house for sale
View photo
House · for sale
£ 385,000
3 bedroom semi detached house for sale
EX6
· 3 Bedrooms · House
· Equipped kitchen · Powder room
EX6 · 3 Bedrooms · House · Equipped kitchen · Powder room
Plot 399: The McQueenAn ideal choice for first time buyers or those looking to begin a family the McQueen is a stunning new home for sale.Through the entrance hall you'll discover the inviting family lounge - perfect for having a lazy movie day or giving you enough space for those at home virtual exercise classes. Further to the rear of the McQueen you'll find the spacious kitchen / dining room. This open plan space is brilliantly lit on a sunny day thanks to the set of French doors. There's also a hidden downstairs cloakroom.The first floor is home to two of the three bedrooms and the family bathroom. The third bedroom could be a perfect dressing room or home office. Upstairs, the master bedroom extends across the entire top floor, finished with a personal en suite.Visit our Sales Centre or get in touch to book an appointment today.Why Should You Buy New?There are plenty of benefits of buying a new home over a second hand property - here's just a few. Our new homes are designed to a h
£ 385,000
4 bed house for sale
2 pictures
House · for sale
£ 300,000
4 bed house for sale
EX6
· 4 Bedrooms · House
· Garden · Equipped kitchen · Parking
EX6 · 4 Bedrooms · House · Garden · Equipped kitchen · Parking
GUIDE PRICE 300,000 TO 325,000. This 4-bedroom semi-detached house is offered for sale in good condition in the popular seaside town of Torquay. The ground floor provides a lounge, a flexible fourth bedroom/study, a kitchen and a separate dining room, offering practical living and working space. Upstairs there are three further bedrooms and a family bathroom. Occupying a corner plot, the property benefits from front, side and rear gardens, providing varied outdoor areas. To the front there is driveway parking for around three cars, with a garage located at the rear, giving additional storage or parking options. Additionally the house comes with it'sown solar panels. The house is situated within easy reach of Torbay Hospital, making it convenient for healthcare professionals and those who value quick access to medical facilities. The area is also close to highly regarded schools, supporting families looking for proximity to local education. Torquay town centre, with its range of shops,
£ 300,000
2 Bedroom House
View photo
House · for sale
£ 220,000
2 Bedroom House
EX6
· 2 Bedrooms · House
· Garden · Equipped kitchen · Parking · Concierge
EX6 · 2 Bedrooms · House · Garden · Equipped kitchen · Parking · Concierge
NO ONWARD CHAINA two bedroom end of terrace home offers spacious and versatile accommodation, with the benefit of three separate reception areas and a private courtyard garden.The ground floor comprises a fitted kitchen with an integrated fridge/freezer and space for a washing machine, a separate dining room and a well-proportioned living room. The layout provides excellent flexibility, with distinct spaces for cooking, dining and relaxing.To the first floor are two bedrooms, comprising a generous principal bedroom and a second bedroom, together with a family bathroom. The family bathroom is fitted with a modern white suite comprising a panelled bath with shower over and glass screen, wash hand basin and WC. Further features include a heated towel rail and frosted window.Outside, the property has an added advantage of a private courtyard garden, providing a pleasant space for outdoor seating and entertaining. On street permit parking is also available.COUNCIL TAX: Band BSERVICES: Mains
£ 220,000

Get email alerts

Don't miss out: be the first to know about new properties

The alert was correctly created

On subscribing you accept the conditions of use and the privacy policy
Alert
Receive new ads in your inbox
Save this search
Receive alerts for new listings

We'll send you an email when we have new properties for: "Properties for sale in EX6"

The alert was correctly created

Powderham Exeter
Kenn Exeter
Get email alerts and be the first to see new listings
Required field
On subscribing I accept the terms of the privacy policy
Perfect! You'll soon start receiving new listings via email
Alert
Receive an email when we have new ads for Properties for sale in EX6
Save this search
Filters

Bedrooms

Size (sq.ft)

sq.ft
sq.ft

Price

£
£

Property type

Bathrooms

Clear all filters
Receive notifications when new entries are published.