5,790 properties for sale in EX4

3 bed house for sale
2 pictures
House · for sale
£ 390,000
New
3 bed house for sale
EX4
· 3 Bedrooms · House
EX4 · 3 Bedrooms · House
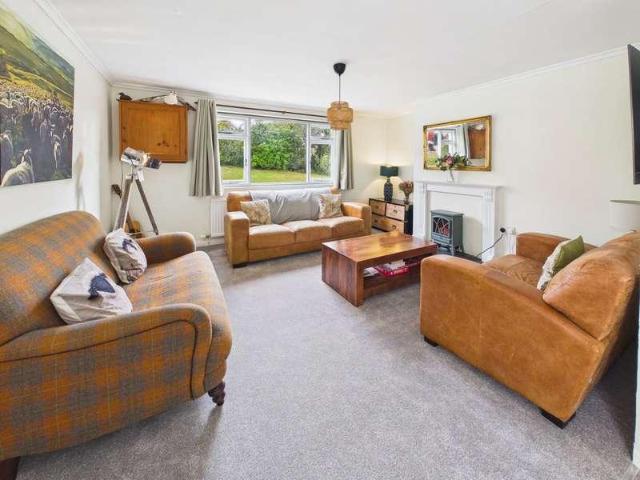
LOCATION Exminster is a popular and well-established village situated approximately four miles south of Exeter, offering an appealing blend of village life, beautiful surrounding countryside and convenient access to the city. The village provides a good range of local amenities, including convenience stores, a post office, pharmacy, traditional pubs and community facilities. For those who enjoy the outdoors, the nearby Exminster Marshes and Exe Estuary offer wonderful opportunities for walking, cycling, birdwatching and enjoying the surrounding Devon countryside. There is also easy access to the historic Exeter Ship Canal, while the nearby coastal towns and beaches of Dawlish and Exmouth provide further opportunities for leisure and days out. Exminster is well connected, with regular bus services into Exeter and surrounding towns, as well as convenient access to the A379, M5 and wider road network. Combining a friendly village atmosphere, excellent access to local amenities and beautif
£ 390,000
3 bed house for sale
2 pictures
House · for sale
£ 320,000
New
3 bed house for sale
EX4
· 3 Bedrooms · House
· Garden · Equipped kitchen · Parking
EX4 · 3 Bedrooms · House · Garden · Equipped kitchen · Parking
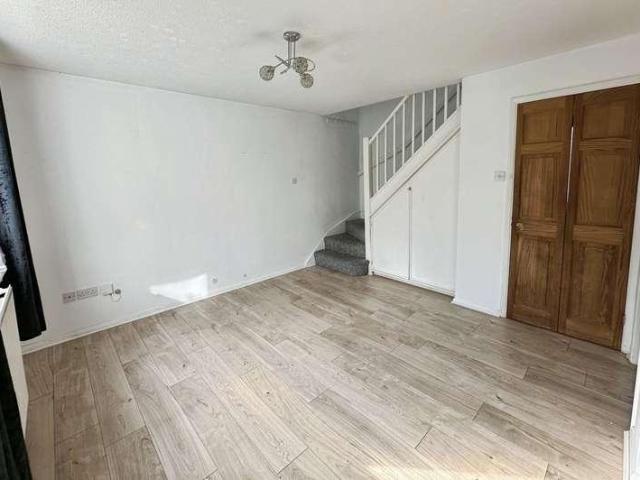
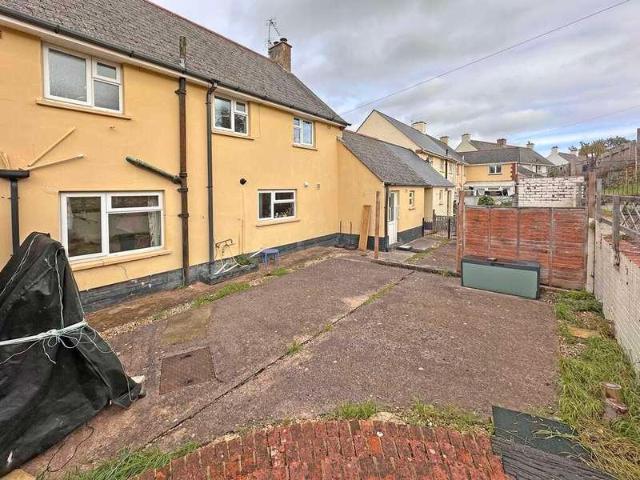
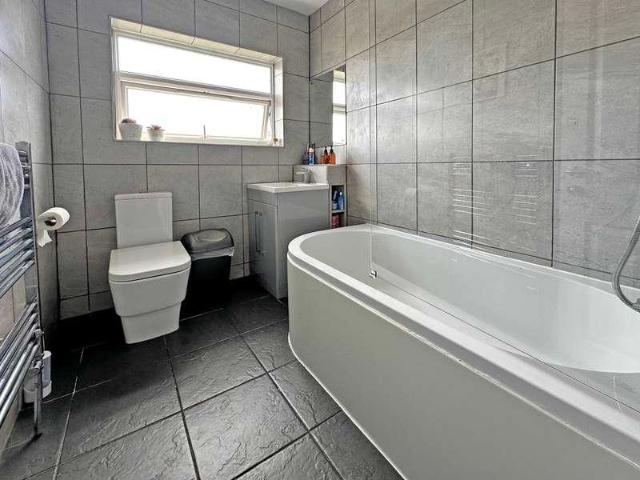
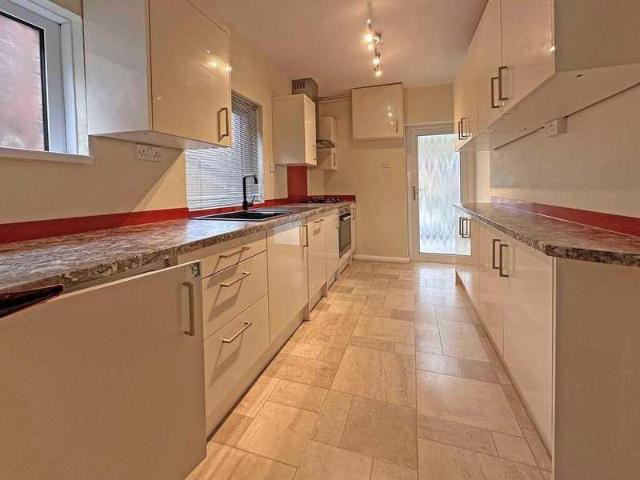
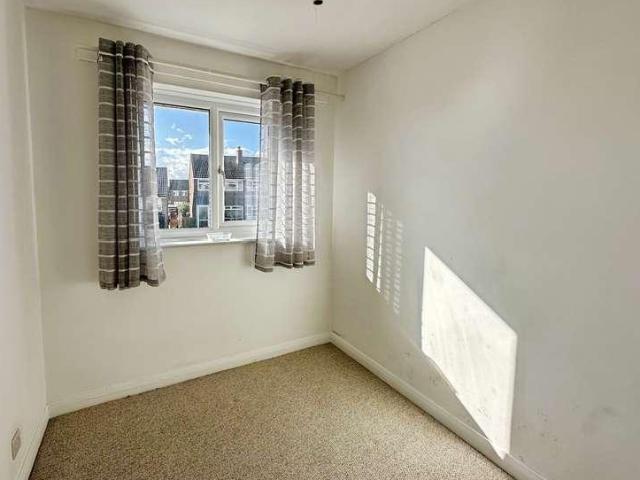
Located in the popular residential area of Brixington, this three-bedroom semi-detached home provides practical and comfortable accommodation arranged over two floors. The ground floor comprises a front-facing lounge, offering a pleasant space to relax, which leads through to a kitchen/dining room providing room for both cooking and dining. On the first floor, the property offers two double bedrooms, both benefiting from built-in wardrobes, together with a further single bedroom and a family bathroom fitted with a bath suite and shower over. Situated within a quiet residential area of Brixington, this three-bedroom semi-detached house offers well-proportioned accommodation, gardens to both the front and rear, and driveway parking. The property is conveniently located for a range of local amenities, including primary schools, shops and healthcare facilities, making it an appealing choice for families and first-time buyers alike. Offered for sale with no onward chain. Externally, the pro
£ 320,000
3 bed house for sale
2 pictures
House · for sale
£ 225,000
New
3 bed house for sale
EX4
· 3 Bedrooms · House
· Garden · Fireplace · Equipped kitchen · Concierge · Heating
EX4 · 3 Bedrooms · House · Garden · Fireplace · Equipped kitchen · Concierge · Heating
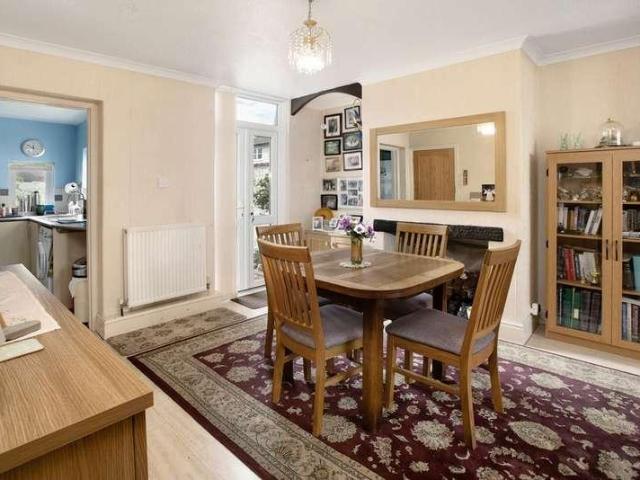
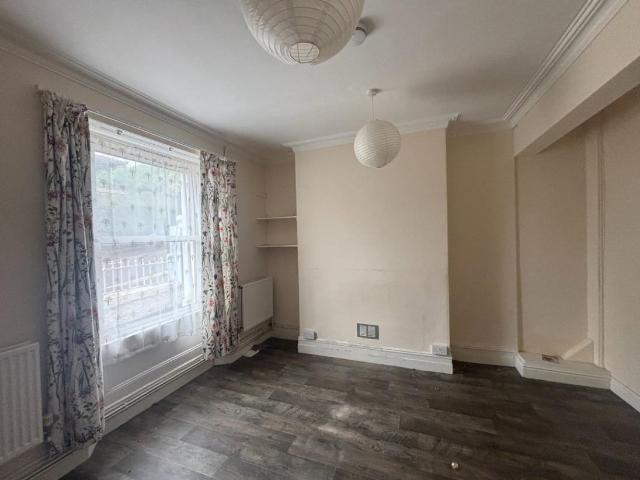
Offered with NO ONWARD CHAIN is this lovely three bedroom semi detached property offering some period features and situated close to the town centre. Accommodation briefly comprising; reception hall, sitting room, dining room, fitted kitchen, three bedrooms, family shower room, uPVC double glazing, gas central heating, front and rear gardens. A fantastic first time buy or investment property. An early viewing comes highly recommended. EPC Rating: DRECEPTION HALLWith uPVC double glazed window to side, radiator, high level wall mounted consumer unit and electric meter. Stairs rising to first floor. Timber door through into. DINING ROOMWith uPVC double glazed doors leading out to the rear courtyard. Fireplace, radiator, power points. Door to useful under stairs storage cupboard with timber shelving. Squared arch into. SITTING ROOMWith uPVC double glazed bay window to front, radiator, power points, television aerial connection point, fireplace.KITCHENWith a matching range of wall and base
£ 225,000
2 bed house for sale
2 pictures
House · for sale
£ 285,000
New
2 bed house for sale
EX4
· 2 Bedrooms · House
· Garden · Equipped kitchen · Heating
EX4 · 2 Bedrooms · House · Garden · Equipped kitchen · Heating
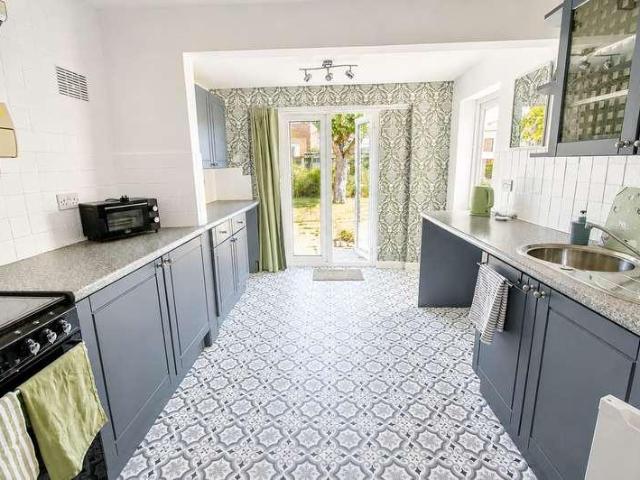
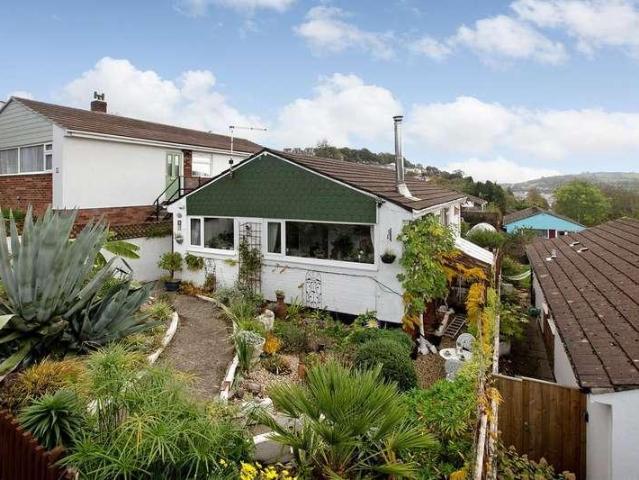
Situated along a peaceful pedestrian pathway in the highly sought-after village of Feniton, this extended two-bedroom semi-detached bungalow offers spacious, well-presented accommodation together with delightful, mature gardens and is offered with no onward chain. The accommodation comprises an entrance porch leading into the welcoming hallway, a good-sized living room with a large picture window to front, two double bedrooms, a modern shower room, and an extended kitchen/breakfast room with patio doors opening directly onto the rear garden. A large conservatory, also enjoying patio doors to the garden, provides additional versatile living space and is perfect for relaxing or entertaining. Further benefits include gas central heating and double glazing throughout. Viewing is highly recommended to fully appreciate the accommodation, gardens, and desirable village. Outside The front garden is predominantly laid to lawn with attractive shrub borders and a paved pathway. A side pedestrian
£ 285,000
2 bed house for sale
2 pictures
House · for sale
£ 190,000
New
2 bed house for sale
EX4
· 2 Bedrooms · House
· Garden · Equipped kitchen · Parking
EX4 · 2 Bedrooms · House · Garden · Equipped kitchen · Parking
Located on a quiet street just outside the town centre, this two-bedroom end-of-terrace property offers a great blend of convenience and tranquillity. Within walking distance of the railway station, bus routes, and Osborne Park, the home is also close to a selection of well-regarded primary and secondary schools.? The ground floor comprises a functional kitchen, a spacious lounge/dining room, and a conservatory/lean-to offering additional living space. Upstairs, you'll find a double bedroom, a single bedroom, and a bathroom. Externally, the property benefits from both front and rear gardens, along with an allocated parking space. Ideal for first-time buyers, small families, or investors seeking a well-situated home with potential. The market rent to let this property is ?1050 pcm.Council tax band: B, Domestic rates: 1716.45, EPC rating: D
£ 190,000
1 bed flat for sale
2 pictures
Flat · for sale
£ 79,950
New
1 bed flat for sale
EX4
· 1 Bedroom · Flat
· Garden · Lift · Equipped kitchen
EX4 · 1 Bedroom · Flat · Garden · Lift · Equipped kitchen
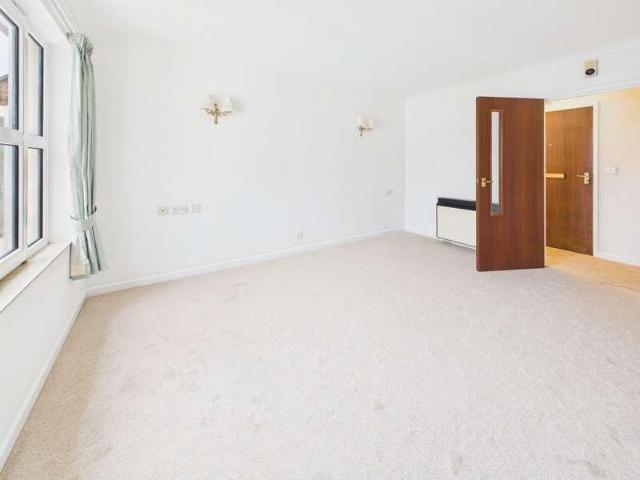
This beautifully presented one-bedroom retirement flat offers comfortable and convenient living for those aged 60 and over. Recently redecorated throughout, the property is ready to move into and would make an ideal home for anyone looking to enjoy a relaxed and independent lifestyle. The accommodation comprises a spacious living/dining room, providing plenty of room to relax and entertain, a fitted kitchen, a well-proportioned double bedroom and a bathroom. The property benefits from a fresh, well-maintained interior, creating a bright and welcoming feel throughout. Offered for sale with NO ONWARD CHAIN, this attractive retirement flat is well worth an early viewing. Built in 1987, Homemeadows House comprises 44 one and two-bedroom flats, designed to offer comfortable and convenient retirement living for those aged 60 and over. Facilities include resident management staff, a Careline alarm service, a lift, residents lounge, laundry, guest facilities, a communal kitchen and gardens. Th
£ 79,950
house for sale
2 pictures
House · for sale
£ 65,000
New
house for sale
EX4
· House
EX4 · House
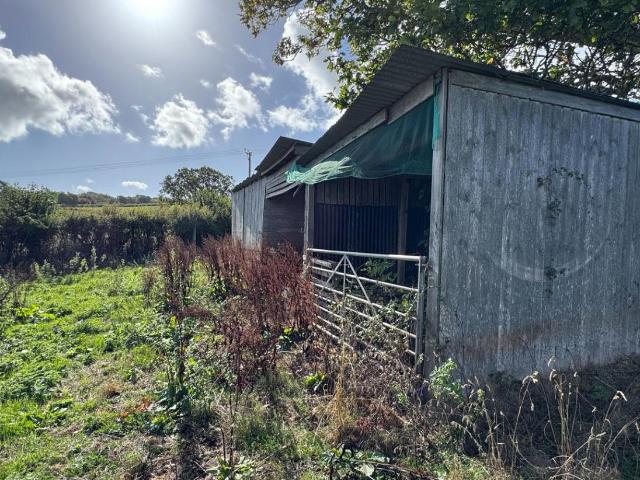
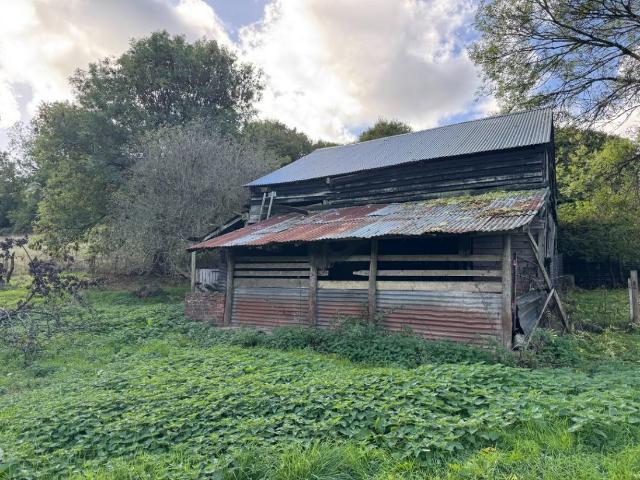
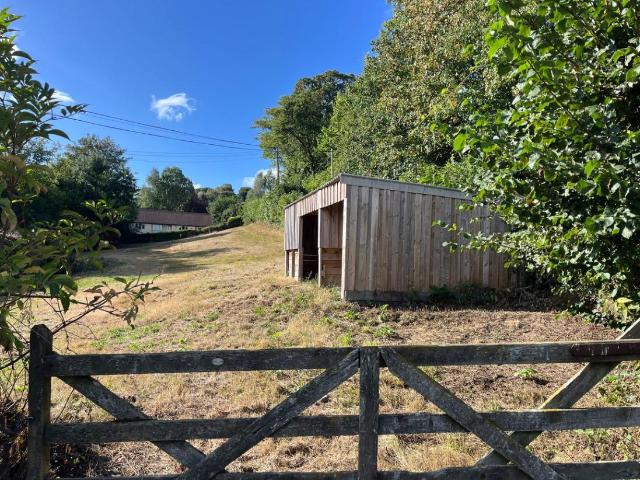
Full Details DIRECTIONSEntering Combeinteignhead from Newton Abbot, proceed along Shaldon Road, then turn right towards Stokeinteignhead and the Wild Goose Inn. After approximately 50 yards, turn right at Church Cottage towards All Saints Church. The entrance gate to Lot 1 is then on the left. Lot 2 is accessed via a green lane which leads from Ridge Road in a north-westerly direction into the village. The lane requires 4x4 vehicles.Lot 2 What3Words Location:- games.walls.live SITUATIONThe land is situated in the village of Combeinteignhead, in the civil parish of Haccombe with Combe, in the Teignbridge district of South Devon.The nearest town of Newton Abbot is approximately 3 miles to the west, while the town of Teignmouth is situated approximately 3.5 miles to the east. The A380 dual carriageway expressway, connecting to the M5 motorway and national road network, is situated approximately 4 miles to the north-west. LOT 2 as shaded blue on the site planExtending to approximately 10.0
£ 65,000
house for sale
2 pictures
House · for sale
£ 75,000
New
house for sale
EX4
· House
EX4 · House
Full Details DIRECTIONSEntering Combeinteignhead from Newton Abbot, proceed along Shaldon Road, then turn right towards Stokeinteignhead and the Wild Goose Inn. After approximately 50 yards, turn right at Church Cottage towards All Saints Church. The entrance gate to Lot 1 is then on the left.Lot 1 What3Words Location:- calls.outcasts.gravest SITUATIONThe land is situated in the village of Combeinteignhead, in the civil parish of Haccombe with Combe, in the Teignbridge district of South Devon.The nearest town of Newton Abbot is approximately 3 miles to the west, while the town of Teignmouth is situated approximately 3.5 miles to the east. The A380 dual carriageway expressway, connecting to the M5 motorway and national road network, is situated approximately 4 miles to the north-west. LOT 1 as shaded orange on the site plan Extending to approximately 3.60 acres (1.45 hectares) in all of gently sloping permanent pasture land. The land has in the past been used for agricultural purposes b
£ 75,000
house for sale
2 pictures
House · for sale
£ 75,000
New
house for sale
EX4
· House
EX4 · House
Full Details DIRECTIONSFrom the Newton Abbot Penn Inn roundabout (just off the dual carriageway), head east towards Haccombe for approximately one mile, passing the Milber Trading Estate on your left. Continue to the end of the road where Long Lane bends sharply to the right. Directly ahead you will see a track signposted Public Footpath. Follow this track for roughly a quarter of a mile to the bottom. The gateway to Haccombe Views is located on the lefthand side at the end of the lane.SITUATIONHaccombe Views is situated in a secluded and desirable location to the east of the town of Newton Abbot, at the heart of the hamlet of Haccombe in South Devon. The nearby town of Newton Abbot is about one mile to the west while the A30 dual carriageway expressway, connecting to the M5 motorway and national road network is about one and a half miles to the west. What3Words to top of lane:- campus.season.oliveWhat3Words to entrance gate:- limped.sharpness.archDESCRIPTIONHaccombe Views comprises of
£ 75,000
4 bed house for sale
2 pictures
House · for sale
£ 675,000
New
4 bed house for sale
EX4
· 4 Bedrooms · House
· Garden · Parking
EX4 · 4 Bedrooms · House · Garden · Parking
Full Details DESCRIPTION Luscombe Maye is delighted to bring to market this deceptively spacious Grade II listed attached barn conversion, offering over 2,000 square feet of space which the current vendors have enjoyed for nearly 20 years. With accommodation over three floors and sitting in approximately 14 of an acre plot with all its parking area and garden, 2 Manor Barn is an ideal semi-rural home, which still has the large Towns of Ashburton and Newton Abbot within easy reach, both being less than a 10-minute drive away. The home has a useful open-fronted carport with attached storeroom/workshop space, which may, subject to obtaining all the necessary permissions and consents, have potential to be converted into ancillary accommodation to the home. Some of the Tors of Dartmoor can be located in just over five-miles and the coast can be accessed in Teignbridge, Torbay or down in the South Hams. There is state schooling situated in the nearby towns and villages of Liverton, Ashburton
£ 675,000
house for sale
2 pictures
House · for sale
£ 45,000
New
house for sale
EX4
· House
EX4 · House
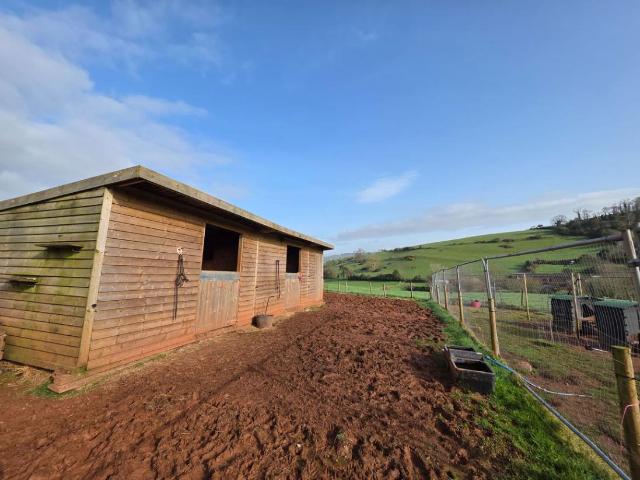
Full Details DIRECTIONSFrom the A38 northbound, take the exit for Newton Abbot / Bickington / Widecombe / Sigford. Follow the A383 east towards Newton Abbot. After 1.6 miles, turn left at the junction signposted Chipley & South Knighton. Continue for 350 yards, then turn right at the end of the road. After 175 yards, the paddock entrance will be on your left.What3Words Location crisis.exporters.expectant SITUATIONChipley Quarry is situated on the outskirts of the village of Bickington, in the Teignbridge area of South Devon. The nearby market towns of Ashburton and Newton Abbot are easily accessible, approximately 4.2 and 4.5 miles distant.The A38 dual carriageway expressway, connecting to the M5 motorway and national road network, is conveniently located approximately 1.8 miles to the southwest. DESCRIPTIONChipley pony paddock extends in all to approximately 0.52 acres (0.21 ha) of permanent pastureland, as outlined in red on the site plan.The paddock is of a gentle southwest facing g
£ 45,000
4 bed house for sale
2 pictures
House · for sale
£ 455,000
New
4 bed house for sale
EX4
· 4 Bedrooms · House
· Heating
EX4 · 4 Bedrooms · House · Heating
A recently renovated and deceptively spacious detached home, offering versatile accommodation ideally suited to families or those looking to enjoy retirement in a mature and highly desirable residential location. The town centre is within walking distance and provides an excellent range of amenities, together with highly regarded primary and secondary schools. The A30 dual carriageway is also conveniently accessible, offering swift connections to the Cathedral City of Exeter, the M5 motorway and the beautiful Devon coastline. The property has undergone a range of improvements over the last 18 months, with the current owners having successfully converted the loft to create additional first-floor accommodation, alongside updating and enhancing numerous other areas of the home. Further benefits include a recently installed gas central heating system and double glazing. The result is a light, airy and well-proportioned home offering excellent flexibility and a layout that can adapt to a va
£ 455,000
4 bed house for sale
2 pictures
House · for sale
£ 300,000
New
4 bed house for sale
EX4
· 4 Bedrooms · House
· Equipped kitchen · Patio · Concierge
EX4 · 4 Bedrooms · House · Equipped kitchen · Patio · Concierge
Full Details DESCRIPTION Luscombe Maye is delighted to bring to market this double-fronted Victorian property arranged over three floors and offering flexible accommodation. The property has been adapted over the years for a variety of uses, most notably serving for a considerable period as office premises, and now presents an opportunity for refurbishment and reconfiguration.The ground floor provides an entrance hall leading to a spacious hallway with retained period features. There are two principal reception rooms, previously used as offices, alongside a large bathroom, which currently requires attention due to damp, and a useful store.The lower ground floor comprises a hallway with access to the rear patio, a bedroom, additional storage, a dining area, kitchen, and a shower room. This level shows signs of previous water ingress and would benefit from remedial works.On the first floor, a landing leads to a further bathroom, again affected by damp, and two well-proportioned bedrooms.
£ 300,000
3 bed house for sale
2 pictures
House · for sale
£ 345,000
3 bed house for sale
EX4
· 3 Bedrooms · House
EX4 · 3 Bedrooms · House
LOCATION: Exminster is a popular and well-established village situated approximately four miles south of the cathedral city of Exeter, offering an appealing blend of village charm, community spirit and convenient access to city amenities. The village provides a good range of everyday facilities, including local shops, cafs, traditional pubs, a post office, medical facilities and a primary school. Surrounded by attractive Devon countryside and close to the River Exe, Exeter Ship Canal and Exminster Marshes, the area offers excellent opportunities for walking, cycling and enjoying the outdoors. The village is particularly appealing to those seeking a more relaxed pace of life whilst remaining within easy reach of Exeter's extensive shopping, leisure, educational and employment opportunities. The area is well placed for commuters, with convenient road links to Exeter, the M5 motorway and the wider Devon road network. Exeter International Airport is also within easy driving distance, provi
£ 345,000
3 bed house for sale
2 pictures
House · for sale
£ 350,000
3 bed house for sale
EX4
· 3 Bedrooms · House
· Garden · Fireplace · Equipped kitchen
EX4 · 3 Bedrooms · House · Garden · Fireplace · Equipped kitchen
APPROACH Composite front door to entrance hallway. ENTRANCE HALLWAY Small entrance hallway with stairs to first floor. Coat hanging space. Radiator. Door to living room. LIVING ROOM 12' 1 x 12' 0 (3.68m x 3.66m) (plus bay window) Light and spacious living room with Upvc double glazed bay window to front aspect. Quality wood effect flooring. Radiator. Feature fireplace with slate hearth and fitted log burning stove. TV and telephone points. Built-in alcove cupboards and shelving. Door to kitchen/dining room. KITCHEN/DINING ROOM 15' 7 x 10' 3 (4.75m x 3.12m) Further spacious room with Upvc double glazed window to rear aspect and outlook over the garden. Bespoke fitted kitchen with range of base, wall and drawer units in white finish. Roll-edge worktop with matching upstand, tiled surround and inset stainless steel sink. Free standing slot in range style electric oven with 5 ring hob and extractor hood over. Space for freestanding fridge/freezer. Space and plumbing for washing machine, dr
£ 350,000
4 bed house for sale
2 pictures
House · for sale
£ 325,000
4 bed house for sale
EX4
· 4 Bedrooms · House
· Garden · Equipped kitchen · Parking
EX4 · 4 Bedrooms · House · Garden · Equipped kitchen · Parking
Guide Price 325,000 - 350,000. Situated in the popular town of Cranbrook in a quiet cul-de-sac location, this four-bedroom end-of-terrace property offers spacious and versatile accommodation, a larger-than-average rear garden, and the added benefit of a garage with an allocated parking space directly in front. Upon entering the property, you are welcomed by an entrance hallway providing access to the main ground-floor accommodation. To the front of the property is a well-sized kitchen, offering ample room for everyday cooking and storage, with additional space to accommodate a breakfast bar or small dining table. To the rear, the property features a spacious lounge/diner, providing an ideal setting for both relaxing and entertaining. Patio doors open directly onto the rear garden, allowing natural light to flow into the living space and creating a lovely connection between indoor and outdoor living. Upstairs, the property benefits from four bedrooms, offering flexible accommodation for
£ 325,000
2 bed house for sale
2 pictures
House · for sale
£ 210,000
2 bed house for sale
EX4
· 2 Bedrooms · House
· Garden · Equipped kitchen
EX4 · 2 Bedrooms · House · Garden · Equipped kitchen
GUIDE PRICE 210,000 - 220,000 Situated in the popular residential area of Cranbrook, this well-presented two-bedroom home offers practical, modern living accommodation, making it an ideal choice for first-time buyers, couples or those looking to downsize. The ground floor features a spacious open-plan living room and kitchen, creating a sociable and versatile space for both everyday living and entertaining. The kitchen offers the option for appliances to be included in the sale, providing added convenience for the next owner. The living area leads directly through to the rear garden, allowing for an easy transition between indoor and outdoor living. Upstairs, the property benefits from two double bedrooms, both offering comfortable accommodation and flexibility for a variety of needs. The first floor is completed by a family bathroom, while a separate downstairs WC adds further practicality to the ground-floor layout. Outside, the rear garden is laid to turf, providing a pleasant space
£ 210,000
3 bed house for sale
2 pictures
House · for sale
£ 290,000
3 bed house for sale
EX4
· 3 Bedrooms · House
· Garden · Equipped kitchen · Parking
EX4 · 3 Bedrooms · House · Garden · Equipped kitchen · Parking
GUIDE PRICE 290,000 - 300,000 A beautifully presented three-bedroom end-of-terrace home offering approximately 900 sq ft (84 sq m) of well-designed accommodation, together with off-street parking and a private rear garden. Ready to move straight into, this attractive property is ideal for first-time buyers, growing families, or investors seeking a low-maintenance home in a desirable location. The heart of the home is the impressive contemporary kitchen/dining room, finished to a high specification and featuring a range of integrated appliances, sleek cabinetry, and generous worktop space, creating a stylish and practical environment for both everyday living and entertaining. The spacious lounge enjoys an abundance of natural light, providing a welcoming and comfortable space to relax. A useful ground-floor WC and additional storage facilities complete the accommodation on this level. Upstairs, there are three well-proportioned bedrooms. The principal bedroom offers ample space for ward
£ 290,000
3 bed house for sale
2 pictures
House · for sale
£ 315,000
3 bed house for sale
EX4
· 3 Bedrooms · House
· Garden · Fireplace · Equipped kitchen
EX4 · 3 Bedrooms · House · Garden · Fireplace · Equipped kitchen
This delightful period cottage successfully combines all modern comforts with a host of charming character features. Church Close is a quiet cul-de-sac within walking distance of the village pub (The Nightjar). A covered porch with a double-glazed front door leads to the lovely living room with an impressive backlit inglenook fireplace complete with a cosy wood burner. There is wooden flooring and a substantial exposed timber ceiling beam. This room also benefits from a very large under stairs cupboard and a further generous coat-hanging cupboard with a window and electricity consumer unit. An attractive timber door to the spacious kitchen/dining room with wooden flooring and an extensive range of modern fitted units with solid timber worktops with tiled splashbacks and a ceramic sink. There is a built-in oven and electric hob with an extractor, plumbing for a dishwasher, space for a large fridge/freezer, and a door to the garden. Upstairs is a large airing cupboard on the landing and
£ 315,000
2 bed house for sale
2 pictures
House · for sale
£ 180,000
2 bed house for sale
EX4
· 2 Bedrooms · House
· Garden · Equipped kitchen · Parking · Concierge
EX4 · 2 Bedrooms · House · Garden · Equipped kitchen · Parking · Concierge
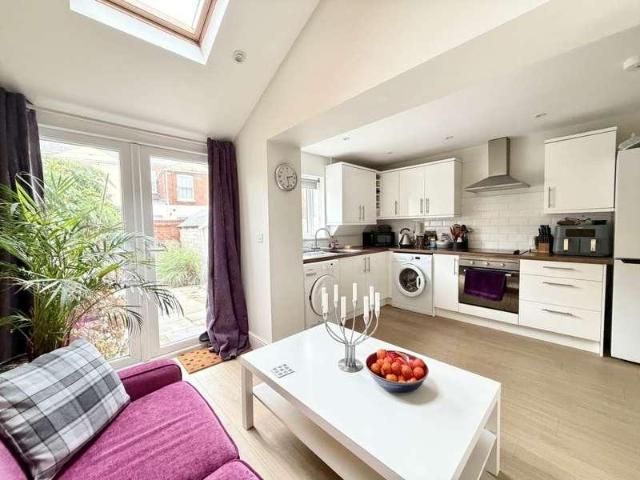
Set within a quiet cul-de-sac in the heart of town, this Victorian mid-terrace property benefits from a spacious front garden, permit parking and convenient access to local amenities. The ground floor offers a generous open-plan living space, with a flexible reception area suitable as a lounge/diner or larger sitting room, flowing through to a bright kitchen/breakfast room. Skylight windows flood the space with natural light. To the rear is a spacious bathroom fitted with a contemporary white suite, including bath with overhead shower, wash basin and WC, also enhanced by a skylight for added light and privacy. Upstairs, there are two well-proportioned double bedrooms, one to the front and one to the rear. Offered at a competitive price with motivated sellers and no onward chain, this property presents an excellent opportunity for buyers.Council tax band: A, Domestic rates: 1718.18, Tenure: Freehold, EPC rating: D
£ 180,000
3 bed house for sale
2 pictures
House · for sale
£ 725,000
3 bed house for sale
EX4
· 3 Bedrooms · House
· Equipped kitchen · Concierge · Heating
EX4 · 3 Bedrooms · House · Equipped kitchen · Concierge · Heating
This deceptively spacious three-bedroom detached bungalow occupies a sought-after position within the popular woodland village of West Hill. The light and well-proportioned accommodation includes a reception hall with oak internal doors and a spacious kitchen/breakfast room fitted with a range of wall and base units, integrated double oven, gas hob, ample worktop space and breakfast bar. A separate utility room provides additional storage and appliance space, together with a shower room. The dual-aspect sitting room features a substantial wood-burning stove, whilst the open-plan dining room offers flexible space that could alternatively be used as a home office. There are three double bedrooms, master with fitted wardrobes, and a family bathroom with separate WC. Further benefits include uPVC double glazing and gas central heating. Outside The property is accessed through double timber gates, creating a private and secluded setting. These open onto a generous driveway providing ample o
£ 725,000
2 bed house for sale
2 pictures
House · for sale
£ 300,000
2 bed house for sale
EX4
· 2 Bedrooms · House
· Fireplace · Equipped kitchen · Concierge
EX4 · 2 Bedrooms · House · Fireplace · Equipped kitchen · Concierge
THE ACCOMMODATION COMPRISES: Tiled open entrance porch with uPVC double glazed front door giving access to: RECEPTION HALL: Telephone point, high-level storage cupboard above front door housing newly installed electric consumer unit, access via loft ladder to roof space this area could be converted into additional accommodation if required subject to the necessary consents. New vinyl flooring. LOUNGE: 3.94m x 3.35m (12'11 x 11'0) A bright dual aspect room with uPVC double glazed windows to front and side aspects, tiled fireplace and hearth housing pebble-effect electric fire, radiator, newly fitted carpets. KITCHEN: 2.9m x 2.34m (9'6 x 7'8) plus wall recess. Newly fitted kitchen comprising; single drainer sink unit set into newly fitted worktops with cupboards, drawer units, plumbing for automatic washing machine beneath, fitted electric cooker with hob, further cupboard housing Vaillant gas boiler for hot water and central heating, wall mounted cupboards, double glazed window to side
£ 300,000
2 bed house for sale
2 pictures
House · for sale
£ 220,000
2 bed house for sale
EX4
· 2 Bedrooms · House
· Garden · Equipped kitchen
EX4 · 2 Bedrooms · House · Garden · Equipped kitchen
THE ACCOMMODATION COMPRISES: uPVC front door with double glazed frosted window inset, to: ENTRANCE PORCH: Window to side aspect, inner door to: LOUNGE/DINING ROOM: 5.13m x 3.68m (16'10 x 12'1) Double glazed window to front aspect, radiator, TV point, staircase rising to first floor landing with useful understairs cupboard beneath. KITCHEN/BREAKFAST ROOM: 3.63m x 2.21m (11'11 x 7'3) Fitted with patterned worktops with tiled surrounds, cupboards, drawer units, plumbing for automatic washing machine and appliance spaces beneath worktops, inset one and a half bowl single drainer sink unit, wall mounted cupboards, electric cooker point, breakfast bar with radiator beneath, modern Glow Worm gas boiler for hot water and central heating, double glazed window overlooking the rear garden, uPVC double glazed door giving access to the garden. FIRST FLOOR LANDING: Access to roof space. BEDROOM 1: 3.91m x 2.64m (12'10 x 8'8) Two fitted wardrobes, radiator, uPVC double glazed window to front aspect.
£ 220,000
3 bed house for sale
2 pictures
House · for sale
£ 280,000
3 bed house for sale
EX4
· 3 Bedrooms · House
· Garden · Equipped kitchen · Heating
EX4 · 3 Bedrooms · House · Garden · Equipped kitchen · Heating
Located in a popular residential area and within easy walking distance to Exmouth town centre, train station and seafront is this well presented 3 bedroom mid terrace family home which benefits from having estuary views from the main bedroom. This gas centrally heated and uPVC double glazed property comprises on the ground floor of a entrance hall, sitting room. dining room and an extended, modern fitted kitchen/breakfast room with a built in oven and hob. On the first floor are 3 bedrooms on the first floor, with the main bedroom having views of the Exe Estuary, and a separate family bathroom. The property further benefits from an enclosed and easy to maintain rear courtyard garden. Part uPVC double glazed front entrance door leading to: Ground Floor Entrance Hall Radiator. Stairs leading to the first floor. Open to: Dining Room - 15'1 (4.6m) x 11'10 (3.61m) Radiator. Built-in storage cupboard under stairs. Entrance to kitchen and opening through to: Sitting Room - 11'8 (3.56m) x 11'7
£ 280,000
4 bed house for sale
2 pictures
House · for sale
£ 920,000
4 bed house for sale
EX4
· 4 Bedrooms · House
· Garden · Equipped kitchen
EX4 · 4 Bedrooms · House · Garden · Equipped kitchen
We are delighted to offer this beautifully presented and spacious, luxury four-bedroom detached bungalow located in a lovely position within the much-favoured woodland village of West Hill. The very well-appointed accommodation comprises: an entrance lobby with doors onto a stunning open-plan dining hall/kitchen and garden room, the dining hall with engineered oak flooring. The luxury kitchen has a range of wall and base units, granite worktop surfaces, a range of Neff appliances to include, 2, self-cleaning, fan-assisted ovens, one combination microwave, one steam oven and warming drawer. There is also a 5-ring gas hob with extractor hood over, an integrated dishwasher, two double fridge/freezers, two pull-out larder units and a ceramic tiled floor. There is a lounge with gas fire and engineered oak floor and a garden room with engineered oak flooring with doors to the outside, offering a lovely outlook. There are 4 bedrooms; The master has a walk-in wardrobe and a range of built-in w
£ 920,000
3 bed house for sale
2 pictures
House · for sale
£ 415,000
3 bed house for sale
EX4
· 3 Bedrooms · House
· Concierge
EX4 · 3 Bedrooms · House · Concierge
This spacious home has been superbly maintained by the current owner and is presented in superb order throughout. The property forms part of a small and peaceful cul de sac located only a short distance from the centre of this popular East Devon Village. Newton Poppleford offers a range of local amenities to include; a renowned primary school, frequent bus service between Sidmouth and Exeter, Village shop, public house, and takeaway restaurants. The village is surrounded by beautiful countryside and offers a variety of recreational spaces and RSPB Aylesbeare Common is located to one corner. The accommodation briefly comprises of an entrance hallway which offers a useful understairs storage cupboard and ground floor shower room comprising walk in shower cubicle with a thermostatic shower unit, a low level wc, a wash basin, and a heated towel rail. The living room is a generously sized reception room and one of many in the property which enjoys a dual aspect. The dining room is another w
£ 415,000
3 bed house for sale
2 pictures
House · for sale
£ 395,000
3 bed house for sale
EX4
· 3 Bedrooms · House
· Equipped kitchen · Powder room
EX4 · 3 Bedrooms · House · Equipped kitchen · Powder room
This attractive family sized detached home occupies a pleasant position along this modern residential cul de sac. The property, which was constructed in 2019, still has the benefit of its remaining 10 year NHBC warranty and lies close to the heart of this popular East Devon Village. Newton Poppleford offers a range of local amenities to include a renowned primary school, frequent bus service between Sidmouth and Exeter, village shop, public house, and takeaway restaurants. The village is surrounded by beautiful countryside and offers a variety of recreational spaces, and RSPB Aylesbeare Common is located to one corner. The property briefly comprises a covered porch with a sloped tiled roof over a uPVC front door. The ground floor accommodation features a entrance hall with tile effect flooring the continues into the adjoining cloakroom wc and across into the kitchen/dining room. The kitchen/dining room is a superb, triple aspect, space that perfectly captures modern family living with
£ 395,000
2 bed house for sale
2 pictures
House · for sale
£ 270,000
2 bed house for sale
EX4
· 2 Bedrooms · House
· Garden · Equipped kitchen · Parking
EX4 · 2 Bedrooms · House · Garden · Equipped kitchen · Parking
Enjoying a lovely open outlook and a wonderful Mediterranean feel, this attractive two-bedroom detached bungalow offers a delightful combination of comfortable living and beautiful outdoor space.The property boasts stunning south-facing gardens to both the front and rear, creating a wonderful setting to relax, entertain and enjoy the sunshine. The gardens feature established planting, greenhouses and a charming pond, providing plenty of character and appeal for gardening enthusiasts and nature lovers alike.Inside, the extended kitchen/diner provides a fantastic space for everyday living with doors opening directly to the rear garden. Further benefits include a garage located within a nearby block, a highly appealing position close to the local nature reserve, and the added advantage of no onward chain, offering the potential for a straightforward purchase.A lovely opportunity to acquire a detached bungalow with beautiful gardens, a sunny southerly aspect and a peaceful setting close to
£ 270,000
5 bed house for sale
2 pictures
House · for sale
£ 500,000
5 bed house for sale
EX4
· 5 Bedrooms · House
· Garden · Parking
EX4 · 5 Bedrooms · House · Garden · Parking
Spacious And Stylish Five Bedroom Detached Home With Two En Suites, Garage, Driveway And Enclosed Garden, Ideally Positioned In A Desirable Teignmouth Development Close To Amenities, Scenic Walks And The Coast. Full Description Set within a highly desirable modern development on the edge of the picturesque coastal town of Teignmouth, this beautifully presented five-bedroom detached home offers an excellent balance of style, space and practicality, making it an ideal choice for growing families and those seeking a well-connected coastal lifestyle. Enjoying elevated glimpses of the sea and peaceful residential surroundings, the property is perfectly positioned for convenient access to local amenities, schools, parks, transport links and a variety of lovely countryside and coastal walks. The accommodation begins with a welcoming entrance hallway, complete with a front-facing UPVC window, fitted storage cupboard and a useful downstairs WC. Stairs rise to the first floor, while doors lead t
£ 500,000
3 bed flat for sale
2 pictures
Flat · for sale
£ 300,000
3 bed flat for sale
EX4
· 3 Bedrooms · Flat
· Garden · Equipped kitchen · Concierge
EX4 · 3 Bedrooms · Flat · Garden · Equipped kitchen · Concierge
A stunning ground floor apartment within an impressive period property built in the 1890s and converted in the early 2000s located on First Drive being a private road that exits onto the coastal path alongside Mules Park leading down to Teignmouth beach and town centre. Offering easy access to the local amenities and a short walk to Teignmouths mainline railway station. The beautifully presented apartment benefits from its own independent access as well as being accessible via the main communal entrance, and enjoys the private use of its own enclosed level courtyard style garden. The accommodation briefly comprises; Open plan free flowing reception/kitchen dining space, double bedroom with en-suite shower room, further double, versatile room for additional bedroom/reception/study, Jack and Jill shower room, walk in store room.No onward chain.Communal entrance door with telephone entry system into a tastefully decorated COMMUNAL HALLWAY.Door to INNER HALL.Door toAPARTMENT ONEInto theENT
£ 300,000

Get email alerts

Don't miss out: be the first to know about new properties

The alert was correctly created

On subscribing you accept the conditions of use and the privacy policy
Alert
Receive new ads in your inbox
Save this search
Receive alerts for new listings

We'll send you an email when we have new properties for: "Properties for sale in EX4"

The alert was correctly created

Upton Pyne Exeter
Cowley Exeter
Get email alerts and be the first to see new listings
Required field
On subscribing I accept the terms of the privacy policy
Perfect! You'll soon start receiving new listings via email
Alert
Receive an email when we have new ads for Properties for sale in EX4
Save this search
Filters

Bedrooms

Size (sq.ft)

sq.ft
sq.ft

Price

£
£

Property type

Bathrooms

Clear all filters
Receive notifications when new entries are published.