4,340 properties for sale in EX14

4 bed house for sale
2 pictures
House · for sale
£ 455,000
New
4 bed house for sale
EX14
· 4 Bedrooms · House
· Heating
EX14 · 4 Bedrooms · House · Heating
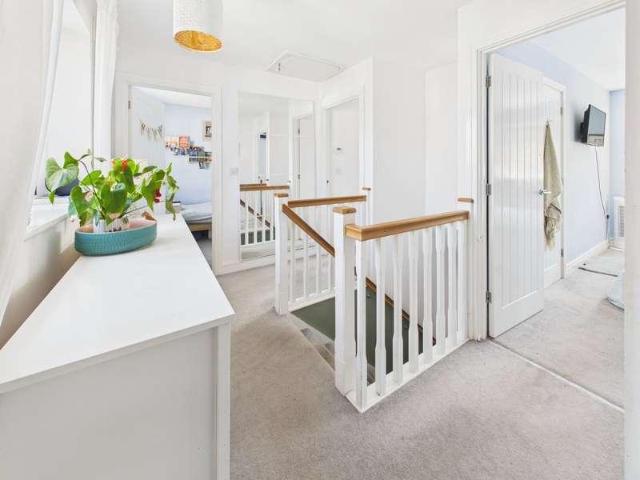
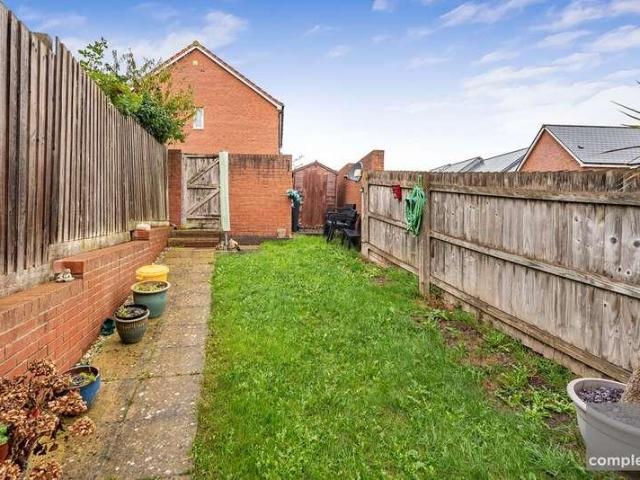
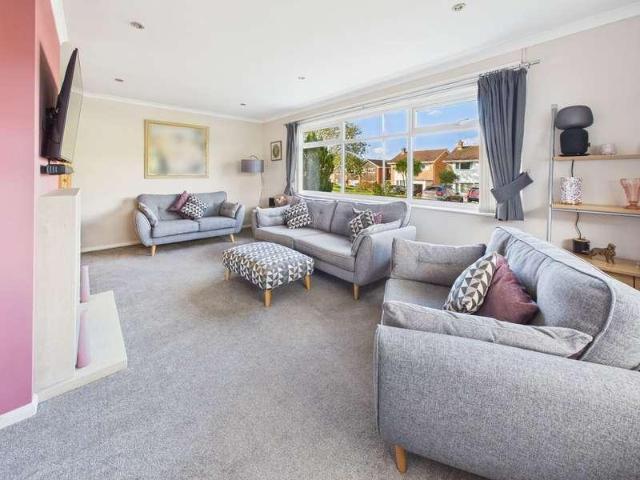
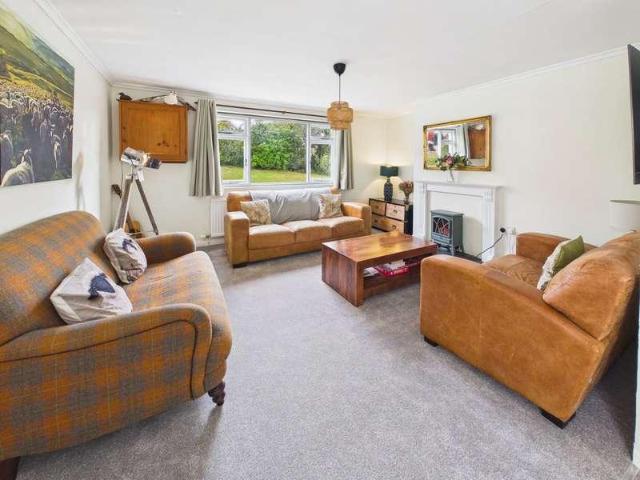
A recently renovated and deceptively spacious detached home, offering versatile accommodation ideally suited to families or those looking to enjoy retirement in a mature and highly desirable residential location. The town centre is within walking distance and provides an excellent range of amenities, together with highly regarded primary and secondary schools. The A30 dual carriageway is also conveniently accessible, offering swift connections to the Cathedral City of Exeter, the M5 motorway and the beautiful Devon coastline. The property has undergone a range of improvements over the last 18 months, with the current owners having successfully converted the loft to create additional first-floor accommodation, alongside updating and enhancing numerous other areas of the home. Further benefits include a recently installed gas central heating system and double glazing. The result is a light, airy and well-proportioned home offering excellent flexibility and a layout that can adapt to a va
£ 455,000
2 bed house for sale
2 pictures
House · for sale
£ 210,000
New
2 bed house for sale
EX14
· 2 Bedrooms · House
· Balcony · Equipped kitchen · Parking · Patio · Concierge
EX14 · 2 Bedrooms · House · Balcony · Equipped kitchen · Parking · Patio · Concierge
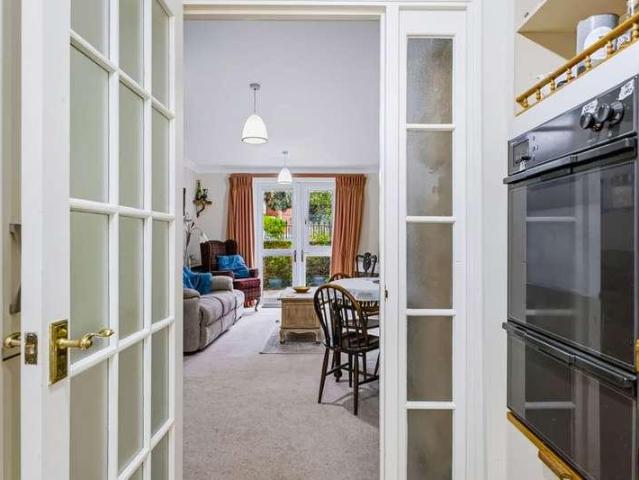
Retire In Style to Ashcombe Court A well presented two bedroom ground floor apartment with an open plan reception room leading out to a patio. There is fitted kitchen. There is a single garage in a nearby block. The property is offered with vacant possession. Ilminster is a busy Somerset country town largely built of the mellow honey-coloured stone from Ham Hill. The centre of the town, a short walk from Ashcombe Court, is arranged around a square with its pillared market building, and offers a full range of shopping facilities, banks, and public houses. The splendid perpendicular Minster Church is the glory of the town and one of the grandest 15th century Parish Churches in the country. Number 21 is a well presented two bedroom apartment with light and spacious accommodation including a private balcony and garage. Ilminster is approximately 14 miles to both Yeovil and Taunton and within 12 miles of the M5 motorway. The Dorset coast is less than 20 miles away and there are train statio
£ 210,000
2 bed house for sale
2 pictures
House · for sale
£ 425,000
2 bed house for sale
EX14
· 2 Bedrooms · House
· Garden · Fireplace · Equipped kitchen · Parking · Concierge
EX14 · 2 Bedrooms · House · Garden · Fireplace · Equipped kitchen · Parking · Concierge
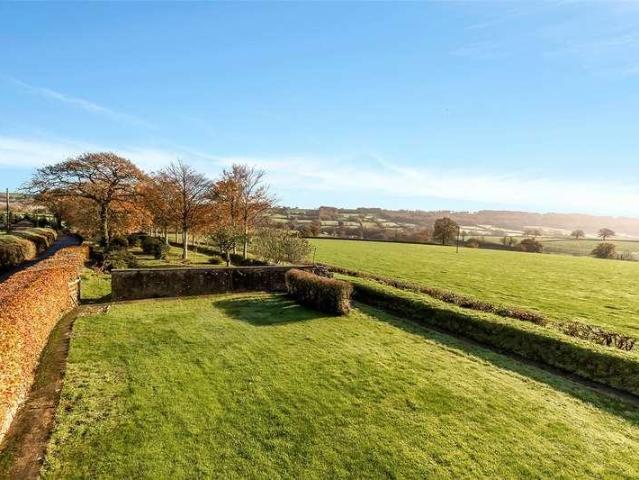
This spacious detached bungalow is situated along a popular residential cul de sac and is offered for sale with no onward chain. The property occupies an almost entirely level plot in a convenient position very near to the excellent amenities at Sidford. The accommodation, which is now ready for general modernisation and updating, features good sized front and rear gardens and has the benefit of a large driveway to the front which leads to an integral single garage. In addition, the property enjoys fabulous views of the stunning countryside that lies beyond the Sid Valley to the rear. The accommodation briefly comprises a glazed uPVC front door with a glazed panel to the side, which opens onto the entrance porch. An internal, partly glazed door then opens onto a welcoming hallway. The living/dining room is a pleasant reception space with a large picture window that overlooks the front garden and a fireplace with a tiled surround, hearth, and mantle. The kitchen offers a good selection
£ 425,000
3 bed house for sale
2 pictures
House · for sale
£ 725,000
3 bed house for sale
EX14
· 3 Bedrooms · House
· Equipped kitchen · Concierge · Heating
EX14 · 3 Bedrooms · House · Equipped kitchen · Concierge · Heating
This deceptively spacious three-bedroom detached bungalow occupies a sought-after position within the popular woodland village of West Hill. The light and well-proportioned accommodation includes a reception hall with oak internal doors and a spacious kitchen/breakfast room fitted with a range of wall and base units, integrated double oven, gas hob, ample worktop space and breakfast bar. A separate utility room provides additional storage and appliance space, together with a shower room. The dual-aspect sitting room features a substantial wood-burning stove, whilst the open-plan dining room offers flexible space that could alternatively be used as a home office. There are three double bedrooms, master with fitted wardrobes, and a family bathroom with separate WC. Further benefits include uPVC double glazing and gas central heating. Outside The property is accessed through double timber gates, creating a private and secluded setting. These open onto a generous driveway providing ample o
£ 725,000
4 bed house for sale
2 pictures
House · for sale
£ 920,000
4 bed house for sale
EX14
· 4 Bedrooms · House
· Garden · Equipped kitchen
EX14 · 4 Bedrooms · House · Garden · Equipped kitchen
We are delighted to offer this beautifully presented and spacious, luxury four-bedroom detached bungalow located in a lovely position within the much-favoured woodland village of West Hill. The very well-appointed accommodation comprises: an entrance lobby with doors onto a stunning open-plan dining hall/kitchen and garden room, the dining hall with engineered oak flooring. The luxury kitchen has a range of wall and base units, granite worktop surfaces, a range of Neff appliances to include, 2, self-cleaning, fan-assisted ovens, one combination microwave, one steam oven and warming drawer. There is also a 5-ring gas hob with extractor hood over, an integrated dishwasher, two double fridge/freezers, two pull-out larder units and a ceramic tiled floor. There is a lounge with gas fire and engineered oak floor and a garden room with engineered oak flooring with doors to the outside, offering a lovely outlook. There are 4 bedrooms; The master has a walk-in wardrobe and a range of built-in w
£ 920,000
3 bed house for sale
2 pictures
House · for sale
£ 290,000
3 bed house for sale
EX14
· 3 Bedrooms · House
· Garden · Equipped kitchen · Parking
EX14 · 3 Bedrooms · House · Garden · Equipped kitchen · Parking
GUIDE PRICE 290,000 - 300,000 A beautifully presented three-bedroom end-of-terrace home offering approximately 900 sq ft (84 sq m) of well-designed accommodation, together with off-street parking and a private rear garden. Ready to move straight into, this attractive property is ideal for first-time buyers, growing families, or investors seeking a low-maintenance home in a desirable location. The heart of the home is the impressive contemporary kitchen/dining room, finished to a high specification and featuring a range of integrated appliances, sleek cabinetry, and generous worktop space, creating a stylish and practical environment for both everyday living and entertaining. The spacious lounge enjoys an abundance of natural light, providing a welcoming and comfortable space to relax. A useful ground-floor WC and additional storage facilities complete the accommodation on this level. Upstairs, there are three well-proportioned bedrooms. The principal bedroom offers ample space for ward
£ 290,000
3 bed house for sale
2 pictures
House · for sale
£ 415,000
3 bed house for sale
EX14
· 3 Bedrooms · House
· Concierge
EX14 · 3 Bedrooms · House · Concierge
This spacious home has been superbly maintained by the current owner and is presented in superb order throughout. The property forms part of a small and peaceful cul de sac located only a short distance from the centre of this popular East Devon Village. Newton Poppleford offers a range of local amenities to include; a renowned primary school, frequent bus service between Sidmouth and Exeter, Village shop, public house, and takeaway restaurants. The village is surrounded by beautiful countryside and offers a variety of recreational spaces and RSPB Aylesbeare Common is located to one corner. The accommodation briefly comprises of an entrance hallway which offers a useful understairs storage cupboard and ground floor shower room comprising walk in shower cubicle with a thermostatic shower unit, a low level wc, a wash basin, and a heated towel rail. The living room is a generously sized reception room and one of many in the property which enjoys a dual aspect. The dining room is another w
£ 415,000
3 bed house for sale
2 pictures
House · for sale
£ 395,000
3 bed house for sale
EX14
· 3 Bedrooms · House
· Equipped kitchen · Powder room
EX14 · 3 Bedrooms · House · Equipped kitchen · Powder room
This attractive family sized detached home occupies a pleasant position along this modern residential cul de sac. The property, which was constructed in 2019, still has the benefit of its remaining 10 year NHBC warranty and lies close to the heart of this popular East Devon Village. Newton Poppleford offers a range of local amenities to include a renowned primary school, frequent bus service between Sidmouth and Exeter, village shop, public house, and takeaway restaurants. The village is surrounded by beautiful countryside and offers a variety of recreational spaces, and RSPB Aylesbeare Common is located to one corner. The property briefly comprises a covered porch with a sloped tiled roof over a uPVC front door. The ground floor accommodation features a entrance hall with tile effect flooring the continues into the adjoining cloakroom wc and across into the kitchen/dining room. The kitchen/dining room is a superb, triple aspect, space that perfectly captures modern family living with
£ 395,000
3 bed house for sale
2 pictures
House · for sale
£ 315,000
3 bed house for sale
EX14
· 3 Bedrooms · House
· Garden · Fireplace · Equipped kitchen
EX14 · 3 Bedrooms · House · Garden · Fireplace · Equipped kitchen
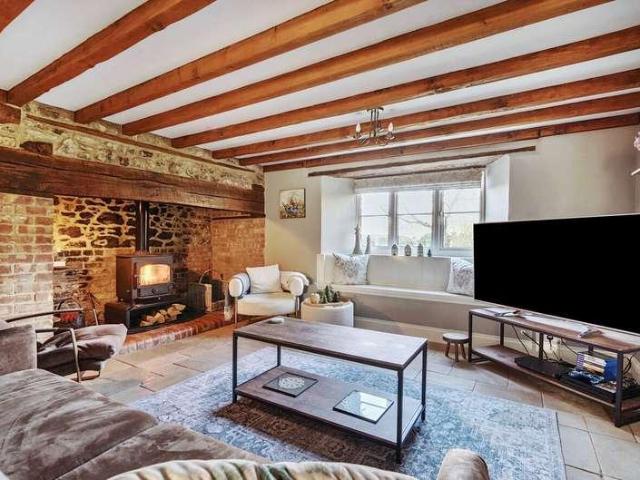
This delightful period cottage successfully combines all modern comforts with a host of charming character features. Church Close is a quiet cul-de-sac within walking distance of the village pub (The Nightjar). A covered porch with a double-glazed front door leads to the lovely living room with an impressive backlit inglenook fireplace complete with a cosy wood burner. There is wooden flooring and a substantial exposed timber ceiling beam. This room also benefits from a very large under stairs cupboard and a further generous coat-hanging cupboard with a window and electricity consumer unit. An attractive timber door to the spacious kitchen/dining room with wooden flooring and an extensive range of modern fitted units with solid timber worktops with tiled splashbacks and a ceramic sink. There is a built-in oven and electric hob with an extractor, plumbing for a dishwasher, space for a large fridge/freezer, and a door to the garden. Upstairs is a large airing cupboard on the landing and
£ 315,000
4 bed house for sale
2 pictures
House · for sale
£ 325,000
4 bed house for sale
EX14
· 4 Bedrooms · House
· Garden · Equipped kitchen · Parking
EX14 · 4 Bedrooms · House · Garden · Equipped kitchen · Parking
Guide Price 325,000 - 350,000. Situated in the popular town of Cranbrook in a quiet cul-de-sac location, this four-bedroom end-of-terrace property offers spacious and versatile accommodation, a larger-than-average rear garden, and the added benefit of a garage with an allocated parking space directly in front. Upon entering the property, you are welcomed by an entrance hallway providing access to the main ground-floor accommodation. To the front of the property is a well-sized kitchen, offering ample room for everyday cooking and storage, with additional space to accommodate a breakfast bar or small dining table. To the rear, the property features a spacious lounge/diner, providing an ideal setting for both relaxing and entertaining. Patio doors open directly onto the rear garden, allowing natural light to flow into the living space and creating a lovely connection between indoor and outdoor living. Upstairs, the property benefits from four bedrooms, offering flexible accommodation for
£ 325,000
2 bed house for sale
2 pictures
House · for sale
£ 210,000
2 bed house for sale
EX14
· 2 Bedrooms · House
· Garden · Equipped kitchen
EX14 · 2 Bedrooms · House · Garden · Equipped kitchen
GUIDE PRICE 210,000 - 220,000 Situated in the popular residential area of Cranbrook, this well-presented two-bedroom home offers practical, modern living accommodation, making it an ideal choice for first-time buyers, couples or those looking to downsize. The ground floor features a spacious open-plan living room and kitchen, creating a sociable and versatile space for both everyday living and entertaining. The kitchen offers the option for appliances to be included in the sale, providing added convenience for the next owner. The living area leads directly through to the rear garden, allowing for an easy transition between indoor and outdoor living. Upstairs, the property benefits from two double bedrooms, both offering comfortable accommodation and flexibility for a variety of needs. The first floor is completed by a family bathroom, while a separate downstairs WC adds further practicality to the ground-floor layout. Outside, the rear garden is laid to turf, providing a pleasant space
£ 210,000
5 bed house for sale
2 pictures
House · for sale
£ 1,100,000
5 bed house for sale
EX14
· 5 Bedrooms · House
· Garden
EX14 · 5 Bedrooms · House · Garden
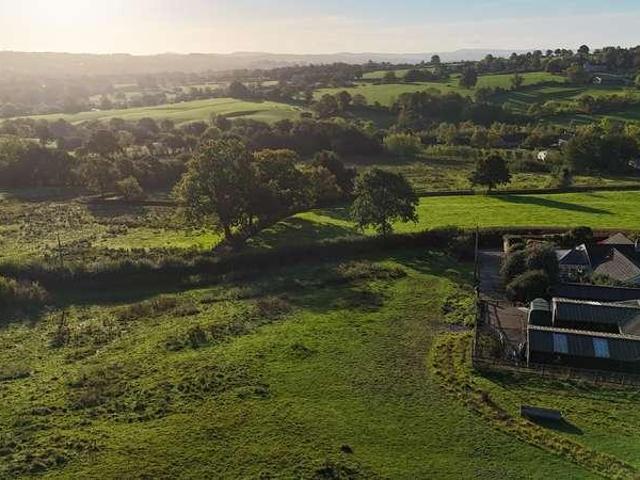
A SPACIOUS FIVE-BEDROOM HOME, WITH FLEXIBLE ANNEXE ACCOMMODATION, SET IN APPROXIMATELY 9.8 ACRES OF SOUTH-FACING, WELL-DRAINING LAND WITH SPECIES-RICH PASTURE, WILDLIFE-FRIENDLY HEDGEROWS AND ORCHARDS, OUTBUILDINGS AND EQUESTRIAN FACILITIES, ALL SURROUNDED BY THE ROLLING COUNTRYSIDE OF SOUTH SOMERSET.? Spacious Detached Four-Bedroom Bungalow with Additional One-Bedroom Annexe ? Good Range of Outbuildings, Barn and Stables ? Herb-Rich Meadows, Mature Hedgerows and Veteran Boundary Trees ? Two Young Orchards with a Variety of Fruit Trees ? Approx. 9.8 Acres of Sympathetically Managed Pasture, Gardens and Wildlife Habitats ? Beautiful Setting with Glorious Countryside Views A spacious five-bedroom home, with flexible annexe accommodation, set in approximately 9.8 acres of south-facing, well-draining land with species-rich pasture, wildlife-friendly hedgerows and orchards, outbuildings and equestrian facilities, all surrounded by the rolling countryside of South Somerset. Hengrove Lodge is
£ 1,100,000
4 bed house for sale
2 pictures
House · for sale
£ 475,000
4 bed house for sale
EX14
· 4 Bedrooms · House
EX14 · 4 Bedrooms · House
A Beautifully Presented Four-Bedroom Detached Family Home in the Heart of an East Devon Village This well-proportioned, light and airy four-bedroom detached home enjoys a convenient location close to the heart of this thriving East Devon village. A range of excellent local amenities are within easy walking distance, including a convenience store, village hall and popular village pub. Surrounded by the glorious East Devon countryside, the village also benefits from excellent transport links, with the A30 dual carriageway less than a ten-minute drive away, providing swift access to Exeter, the M5 motorway and the coast. The property also falls within the catchment area of the highly regarded primary school in the neighbouring village of Feniton, as well as the renowned King's School secondary school. The property has been thoughtfully modernised and improved by the current owner in recent years, both inside and out, creating a welcoming and stylish family home. Beautifully presented in l
£ 475,000
4 bed house for sale
2 pictures
House · for sale
£ 695,000
4 bed house for sale
EX14
· 4 Bedrooms · House
· Garden · Parking · Equipped kitchen · Patio · Powder room · Heating
EX14 · 4 Bedrooms · House · Garden · Parking · Equipped kitchen · Patio · Powder room · Heating
A rare opportunity to purchase this large four-bedroom detached property built by Messers Holden homes, located in this convenient position for the local shop and primary school in the much favoured village of West Hill. The accommodation comprises: a spacious entrance hall, cloakroom, a large living room, dining room, kitchen/breakfast room and utility room. From the hallway is a door into the integral double garage. On the first floor there is a large master bedroom with en-suite shower room, three further bedrooms and a family bathroom suite. There are double-glazed windows and gas central heating. Viewing is strongly recommended. The outside To the front is a large tarmac driveway offering parking and leads to the double garage. Front garden laid to lawn. The rear garden is secluded, with a paved patio, and lawned garden, well-stocked mature plants and shrubs. Directions Proceed into the village approaching from Ottery St Mary, go past the shop and at the mini roundabouts, turn rig
£ 695,000
2 bed house for sale
2 pictures
House · for sale
£ 230,000
2 bed house for sale
EX14
· 2 Bedrooms · House
· Garden · Equipped kitchen
EX14 · 2 Bedrooms · House · Garden · Equipped kitchen
This 2 bedroom end terraced property comes to the market for a Guide price of 230,000. Upon entering the property you will find an entrance hall that leads you forwards into the lounge which is situated at the rear of the property looking out to the garden. On the left of the entrance hall you will find the kitchen dining room which is a bright and airy room consisting of a built in electric oven and hob with space for both a washing machine and fridge freezer. On this floor you will also find a convenient downstairs WC. Upstairs, there are two comfortable double bedrooms and a family bathroom. In the bathroom there is a fully tiled bath with shower over head, toilet and wash basin. The primary bedroom benefits from a storage cupboard and a nook for a wardrobe as well as two windows allowing lots of light into the room. The secondary bedroom is also a large double room with plenty of space for bedroom furnishings. Outside, the garden is larger than most with lawn and a small paved area
£ 230,000
4 bed house for sale
2 pictures
House · for sale
£ 500,000
4 bed house for sale
EX14
· 4 Bedrooms · House
· Powder room
EX14 · 4 Bedrooms · House · Powder room
A fantastic opportunity to purchase a spacious and well-presented CHAIN FREE family home in the popular Tithebarn area of Exeter, offered to the market with no onward chain. The property provides well-proportioned and versatile accommodation, featuring three double bedrooms, a fourth bedroom ideal for use as a study or single bedroom, and a good-sized, light and airy living room overlooking the green space to the front. The large windows allow plenty of natural light to flow throughout, creating a bright and welcoming atmosphere. The front outlook is a particular highlight, with attractive green space and a children's play park nearby, making this an appealing location for families. The principal bedroom benefits from its own en-suite shower room, while the remaining bedrooms are served by a family bathroom. A convenient downstairs cloakroom/WC adds further practicality, and useful storage cupboards on both floors provide plenty of space for everyday essentials. To the rear, the proper
£ 500,000
1 bed flat for sale
2 pictures
Flat · for sale
£ 290,000
1 bed flat for sale
EX14
· 1 Bedroom · Flat
· Lift · Parking · Concierge · Heating
EX14 · 1 Bedroom · Flat · Lift · Parking · Concierge · Heating
A luxurious and spacious ground floor apartment with views of the sea and Lyme Bay. The property is situated within The Rosemullion, a renowned development which is maintained to the highest quality and is ideally located just a short walk from the High Street, coastal path and the towns amenities.The apartment boasts particularly well appointed accommodation as well as a superb sun terrace. Services include a lift, video entry system, gas central heating, double glazing whilst outside the garage and visitor parking are further notable assets.The Rosemillion had a full external maintenance upgrade, including a new roof, in 2025. These improvements are of great benefit to any incoming owner, providing piece of mind for at least another 10 years.The Accommodation Comprises:Communal entrance, main entrance door with video/telephone security entry system, spacious entrance hall with wall mounted post boxes for each flat.Private entrance door for flat 2, leads to. Reception Hall: A spacious
£ 290,000
2 bed flat for sale
2 pictures
Flat · for sale
£ 75,000
2 bed flat for sale
EX14
· 2 Bedrooms · Flat
· Garden · Equipped kitchen · Heating
EX14 · 2 Bedrooms · Flat · Garden · Equipped kitchen · Heating
Being sold via Secure Sale online bidding. A two bedroom purpose built first floor flat, the property has been a successful rental property, now offered for sale with no onward chain. In brief the accommodation comprises entrance hall, sitting/dining room, kitchen, two bedrooms and a bathroom. Outside there is a garden to the rear and a storage shed. Entrance Hall - Access to the loft and doors into: Sitting/Dining Room - 4.88 x 3.77 (16'0 x 12'4) - With a window to the front aspect, television point, radiator and a storage cupboard. Kitchen - 3.42 x 2.07 (11'2 x 6'9) - With a window to the rear aspect. Fitted kitchen comprising wall and base units, drawers and work surfaces over. Stainless steel sink/drainer, space for fridge/freezer, washing machine and cooker. Wall mounted gas central heating boiler and tiling to all splash prone areas. Bedroom One - 4.21 x 3.69 (13'9 x 12'1) - With a window to the front aspect and a radiator. Bedroom Two - 3.18 x 3.04 (10'5 x 9'11) - With a window
£ 75,000
2 bed house for sale
2 pictures
House · for sale
£ 170,000
2 bed house for sale
EX14
· 2 Bedrooms · House
· Garden · Fireplace · Equipped kitchen
EX14 · 2 Bedrooms · House · Garden · Fireplace · Equipped kitchen
Mill Street is situated in the town centre of Ottery St Mary, benefiting from being within short walking distance of the towns excellent amenities, including a variety of independent shops and a supermarket. The A30 dual carriageway is also within easy reach, providing convenient access to the cathedral city of Exeter, the M5 motorway and the coast. The property offers well-proportioned accommodation throughout, briefly comprising a useful entrance porch leading through to a good-sized living room, which provides ample space for lounge furniture and features an attractive fireplace. The dining room is also generously proportioned, with attractive half-panelled walls and plenty of space for a family dining table and chairs. The kitchen is well equipped with a range of wall and base units, ample worktop space and room for modern appliances. A door provides access to the rear courtyard garden. Completing the ground floor is a large wet room, which offers sufficient space to accommodate a
£ 170,000
4 bed house for sale
2 pictures
House · for sale
£ 350,000
4 bed house for sale
EX14
· 4 Bedrooms · House
· Garden · Swimming pool · Equipped kitchen · Parking · Concierge
EX14 · 4 Bedrooms · House · Garden · Swimming pool · Equipped kitchen · Parking · Concierge
THE PROPERTY A detached property occupying a generous plot of approximately 0.27 acres, offering extensive accommodation and considerable scope for refurbishment and improvement. The ground floor comprises a large principal reception room, kitchen, bathroom and an additional room which could be used as a bedroom. The main reception room opens into a substantial conservatory which extends across much of the rear of the house and wraps around the side elevation, connecting the main accommodation to a further separate reception room at the rear. On the first floor, there are three bedrooms and two bathrooms, including a principal bedroom with a large sunken jacuzzi bath. The property is accessed directly from Rydon Lane via double gates, with ample off-road parking and a garage. To the rear, an enclosed garden provides a good-sized outdoor space. The house and gardens are in poor condition and require comprehensive refurbishment. This presents an opportunity for a buyer to undertake a sub
£ 350,000
3 bed house for sale
2 pictures
House · for sale
£ 159,550
3 bed house for sale
EX14
· 3 Bedrooms · House
· Fireplace · Equipped kitchen
EX14 · 3 Bedrooms · House · Fireplace · Equipped kitchen
Tip Hill is situated close to the heart of Ottery St Mary within a short walking distance of the town centre and all its excellent amenities including independent shops, Sainsburys, medical centre, local hospital, pubs, the well renowned King's School and much more. The property would make an ideal first-time purchase or investment. Number 5 enjoys well-proportioned accommodation including an entrance hall leading through to the light and airy living room that benefits from a feature fireplace. The spacious dining room allows plenty of space for a family dining table and chairs with a storage cupboard located under the stairs. The kitchen is well-equipped with a range of white-fronted cupboards and drawers both at base and eye-level enhanced by plenty of worksurface. A downstairs shower/bathroom concludes the ground floor. On the first floor are two good sized bedrooms one with fitted wardrobes and a family bathroom. The third good sized bedroom is on the second floor. The property als
£ 159,550
2 bed house for sale
2 pictures
House · for sale
£ 255,000
2 bed house for sale
EX14
· 2 Bedrooms · House
· Garden · Equipped kitchen · Parking · Patio · Powder room · Heating
EX14 · 2 Bedrooms · House · Garden · Equipped kitchen · Parking · Patio · Powder room · Heating
An opportunity to purchase this 2 bedroom modern terraced property with the benefit of two en-suites, built by Redrow homes and located on this popular development within the town of Ottery St Mary. The accommodation comprises: entrance hallway, with laundry cupboard and cloakroom, kitchen fitted with a range of wall and base units, worktop surfaces, built-in oven and hob with extractor hood over, integrated fridge/freezer. The living room is an attractive room overlooking the rear garden with sliding doors. On the first floor there are 2 bedrooms, both have en-suite shower rooms. Bedroom 1 has a storage cupboard and bedroom 2 has a built-in wardrobe. The property has gas central heating and double-glazed windows. Viewing is strongly recommended. The outside There is an allocated parking space to the front. Side pedestrian access leads to the rear garden enjoying a pleasant outlook, paved patio with steps down to a lawned garden, steps down to a paved area and shed. Directions From the
£ 255,000
5 bed house for sale
2 pictures
House · for sale
£ 995,000
5 bed house for sale
EX14
· 5 Bedrooms · House
EX14 · 5 Bedrooms · House
SITUATION The property occupies a delightful rural position at Madford, a small hamlet of cottages and farms, lying in the Blackdown Hills Area of Outstanding Natural Beauty, overlooking the historic Dunkeswell Abbey. Enjoying an elevated position, the property has fine country views and is widely regarded as being some of the most attractive countryside in the county. The village of Hemyock lies approximately 2 miles to the north and provides a thriving local community with its primary school, parish church, village stores, doctor's surgery and public house, whilst the larger centres of Wellington and Honiton both offer a good range of everyday shopping, banking and scholastic services, including primary and secondary schooling as well as the renowned Wellington School. Taunton lies within 12.5 miles of the property affording an extensive range of commercial, educational and recreational facilities befitting those of an important regional and administrative centre, together with a wid
£ 995,000
2 bed house for sale
2 pictures
House · for sale
£ 499,950
2 bed house for sale
EX14
· 2 Bedrooms · House
EX14 · 2 Bedrooms · House
A beautifully presented recently modernised two bedroom detached period cottage sat within a generous 1.26 acre plot with breath taking far reaching countryside views
£ 499,950
2 bed house for sale
2 pictures
House · for sale
£ 379,950
2 bed house for sale
EX14
· 2 Bedrooms · House
· Garden · Fireplace · Equipped kitchen · Powder room · Concierge
EX14 · 2 Bedrooms · House · Garden · Fireplace · Equipped kitchen · Powder room · Concierge
Situated on the outskirts of Ottery St Mary, Chineway Gardens enjoys a peaceful setting close to open countryside, while remaining within easy walking distance of a range of local amenities. These include the local primary school, the highly regarded King's School secondary school, Sainsbury's and a variety of other shopping facilities. Number 71 occupies an attractive corner position, enjoying glorious views across the surrounding countryside. The property offers well-proportioned accommodation throughout, combining comfortable living spaces with practical features and a delightful garden setting. Upon entering, a welcoming reception hall benefits from a large storage cupboard and a convenient cloakroom/WC. The spacious, dual-aspect sitting room features a fireplace, creating an attractive focal point and a cosy atmosphere. The recently refitted kitchen/breakfast room is a particular highlight, fitted with a comprehensive range of stylish gloss-fronted wall and base units, integrated
£ 379,950
4 bed house for sale
2 pictures
House · for sale
£ 489,000
4 bed house for sale
EX14
· 4 Bedrooms · House
· Garden · Fireplace · Equipped kitchen · Powder room · Concierge
EX14 · 4 Bedrooms · House · Garden · Fireplace · Equipped kitchen · Powder room · Concierge
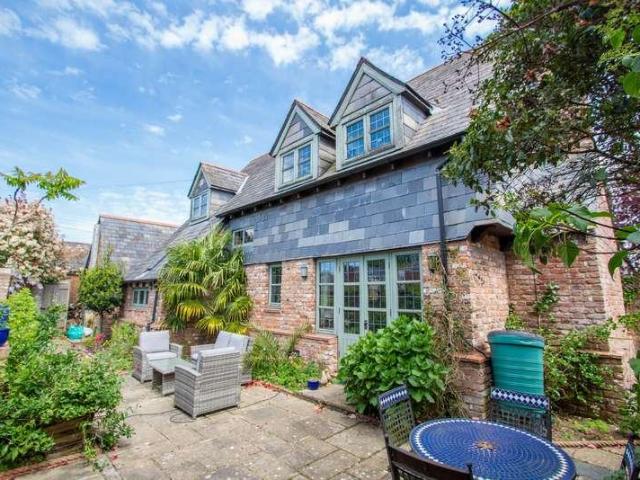
We are delighted to offer for sale this very attractive modern detached Potton house which successfully combines all modern comforts with a host of attractive features including a wealth of exposed timbers and finger-latch wooden doors. The accommodation benefits from double-glazed windows and gas-fired underfloor heating. A solid timber front door opens into a very spacious reception hall with slate flooring and sufficient space for a study area. The downstairs cloakroom and the lovely dining room also have slate floors. The kitchen enjoys a view of the garden, also has slate flooring, and includes a comprehensive range of fitted units and worktops with tiled splashbacks, a striking red 5-burner range cooker with an extractor, and a Neff dishwasher. The dual-aspect living room features an impressive brick inglenook fireplace with a woodburner, and French doors directly onto the garden. Upstairs the landing has an airing cupboard and a hatch to the loft space. The master bedroom has a
£ 489,000
3 bed house for sale
2 pictures
House · for sale
£ 270,000
3 bed house for sale
EX14
· 3 Bedrooms · House
· Garden · Equipped kitchen · Parking · Powder room
EX14 · 3 Bedrooms · House · Garden · Equipped kitchen · Parking · Powder room
An excellent opportunity to purchase this well-presented three-bedroom mid-terrace home situated within the popular and growing town of Cranbrook. Offering spacious and practical accommodation throughout, this modern property is ideal for first-time buyers, young families, or investors alike. The ground floor comprises a welcoming entrance hall, a bright and comfortable sitting room, a contemporary fitted kitchen/dining room with ample storage and space for entertaining, together with a convenient downstairs cloakroom. Upstairs, the property benefits from three bedrooms, including a generous principal bedroom, along with a modern family bathroom. Outside, the enclosed rear garden provides a safe and private space to relax, entertain, or enjoy outdoor dining. To the front of the property there is the added benefit of off-road parking. Conveniently positioned close to local amenities, schools, parks and transport links, this attractive home offers modern living in a sought-after location
£ 270,000
3 bed house for sale
2 pictures
House · for sale
£ 320,000
3 bed house for sale
EX14
· 3 Bedrooms · House
· Garden · Equipped kitchen · Parking
EX14 · 3 Bedrooms · House · Garden · Equipped kitchen · Parking
Situated in the popular town of Cranbrook, this well-proportioned three-bedroom detached home, built by Charles Church, offers spacious living accommodation, a private garden, a garage and parking for two vehicles. With a practical layout, well-sized bedrooms and the added benefit of no onward chain, this property presents an excellent opportunity for a range of buyers, including families, first-time buyers and those looking to move with a smoother purchase process. The ground floor features a spacious, house-length kitchen/diner, providing an excellent area for everyday family life, cooking and entertaining. The generous proportions offer plenty of room for a dining table, while direct access to the rear garden allows for an easy connection between indoor and outdoor living. The separate living room is also house-length, creating a comfortable and inviting space to relax. With its own access to the garden, the living room benefits from a pleasant outlook and provides additional flexib
£ 320,000
4 bed house for sale
2 pictures
House · for sale
£ 435,000
4 bed house for sale
EX14
· 4 Bedrooms · House
· Swimming pool
EX14 · 4 Bedrooms · House · Swimming pool
SITUATION Weston Mews is situated in the tiny hamlet of Weston which in turn nestles in the Otter Valley approximately two miles from the bustling market town of Honiton. The development lies on the northern edge of the hamlet with both the popular Otter Inn and the wonderful Heron Farm caf only a short stroll away. Delightful country walks emanate virtually from one's doorstep yet the market town of Honiton is just a few minutes drive away. Honiton serves a large rural community and is particularly well-known as an antique and book centre as well as having most of the usual multiples such as WHSmiths, Boots, Tesco and a wide variety of other shops, restaurants, schools, sports centre/swimming pool, golf club and main line rail link to London (Waterloo). Honiton has excellent communication facilities with a dual carriageway to the Cathedral City of Exeter, some 17 miles to the west. Exeter has excellent shopping and sporting facilities, theatres, art centre, main line rail link to Lond
£ 435,000
3 bed house for sale
2 pictures
House · for sale
£ 200,000
3 bed house for sale
EX14
· 3 Bedrooms · House
EX14 · 3 Bedrooms · House
Landlord investment opportunity with tenant in situ. The property has a potential yield of over 6%
£ 200,000

Get email alerts

Don't miss out: be the first to know about new properties

The alert was correctly created

On subscribing you accept the conditions of use and the privacy policy
Alert
Receive new ads in your inbox
Save this search
Receive alerts for new listings

We'll send you an email when we have new properties for: "Properties for sale in EX14"

The alert was correctly created

Payhembury Honiton
Fenny Bridges Honiton
Get email alerts and be the first to see new listings
Required field
On subscribing I accept the terms of the privacy policy
Perfect! You'll soon start receiving new listings via email
Alert
Receive an email when we have new ads for Properties for sale in EX14
Save this search
Filters

Bedrooms

Size (sq.ft)

sq.ft
sq.ft

Price

£
£

Property type

Bathrooms

Clear all filters
Receive notifications when new entries are published.