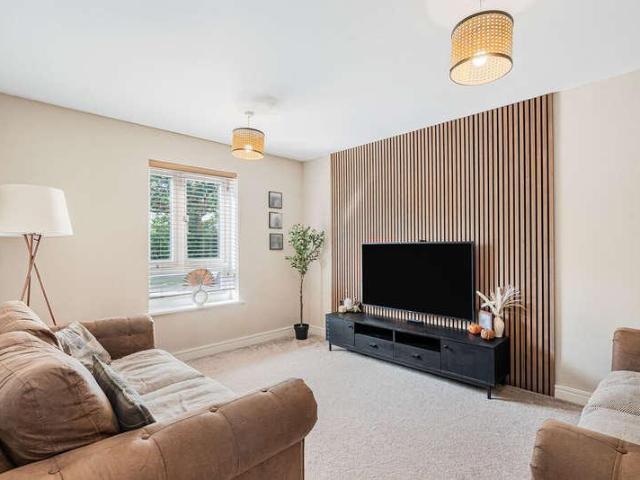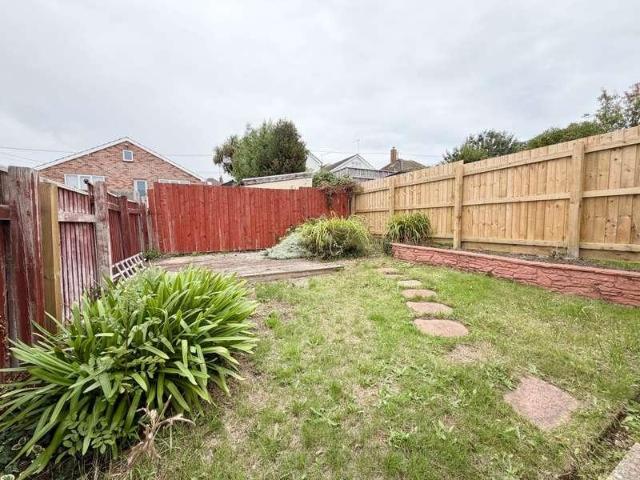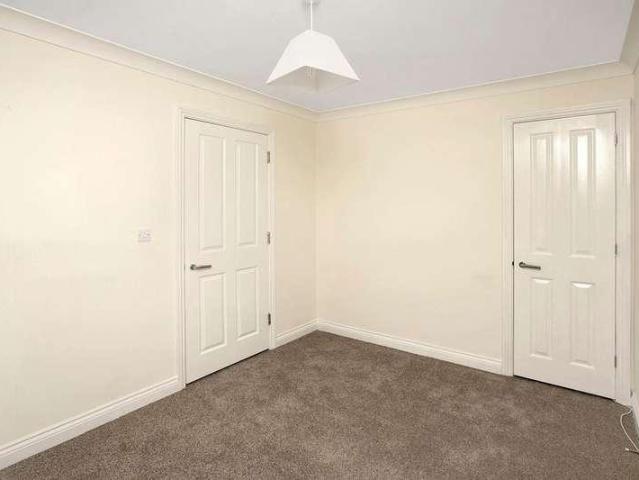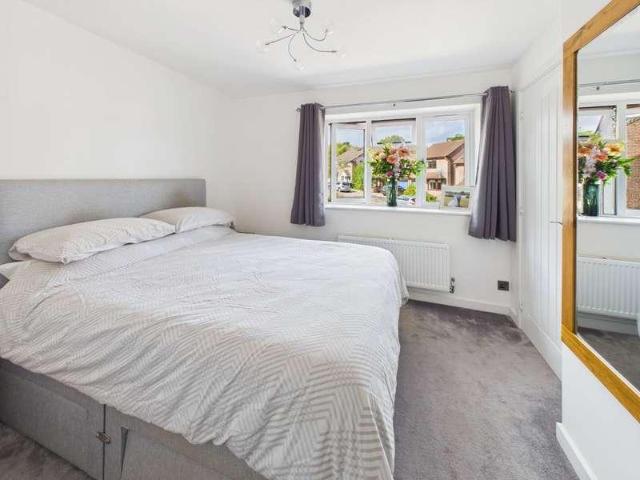
6,601 properties for sale in EX9

4 bed flat for sale
2 pictures
Flat · for sale
£ 645,000
New
4 bed flat for sale
EX9
· 4 Bedrooms · Flat
· Garden · Parking
EX9 · 4 Bedrooms · Flat · Garden · Parking
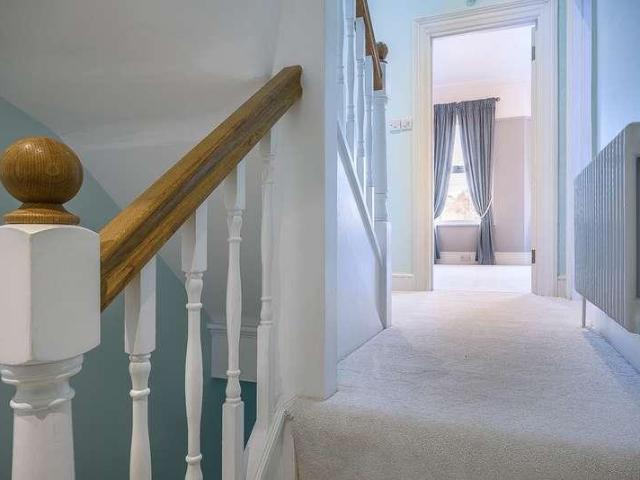
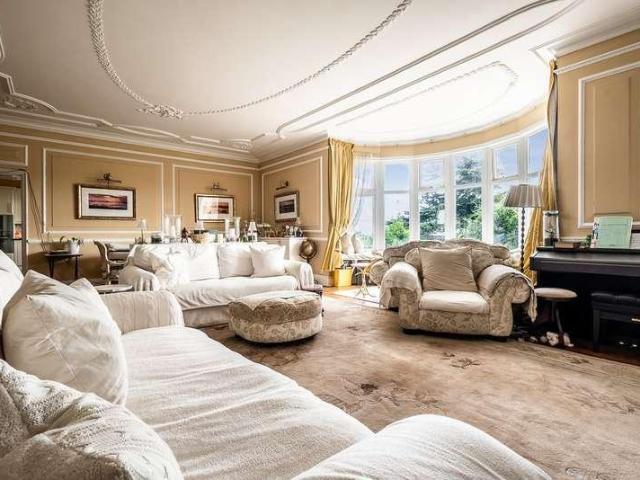
A unique and spacious ground floor, duplex apartment with panoramic sea views across the whole of Lyme Bay and lovely views over the town up towards the golf course. The property enjoys an elevated, southerly aspect and has its own large private gardens, complete with private parking and carport / garage. Being situated at the end of Cricketfield Lane it boasts a desirable location within a quiet conservation area, yet conveniently provides direct access to the sea front and town centre. The Dial House is a renowned and substantial period property within Budleigh Salterton and despite its prominent position is hidden away at the end of a very quiet secluded lane.The apartment has many characterful features, including bay windows, high ceilings, original cornicing, panelled doors and large picture windows, which welcome plenty of natural light. With the windows open, the waves can be heard on the shore. The generously proportioned accommodation is tastefully presented and set over two f
£ 645,000
4 bed house for sale
2 pictures
House · for sale
£ 575,000
New
4 bed house for sale
EX9
· 4 Bedrooms · House
· Garden · Equipped kitchen · Parking
EX9 · 4 Bedrooms · House · Garden · Equipped kitchen · Parking
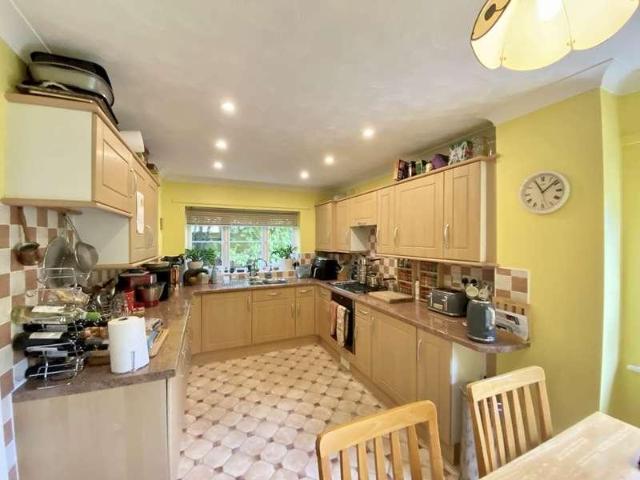
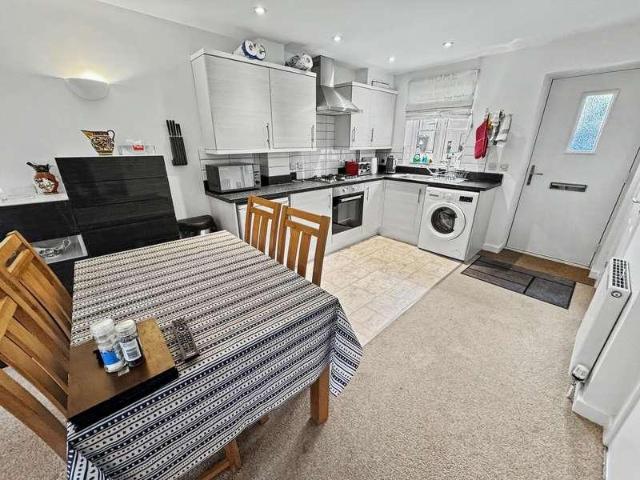
beautifully presented, semi detached home in a quiet cul de sac in the delightful coastal town of Budleigh Salterton. This property situated on the western side of Redhills is a short walk from the magnificent World Heritage Jurassic Coast with the beach and the town within easy reach too.This property has been refurbished throughout, but the owners have managed to retained a great deal of character and incorporated many period features. The accommodation is spacious and light, examples include the lovely sitting room with its attractive bay window and a gas effect log burner, the tastefully fitted open plan kitchen and dining area which provides direct access to the gardens and the large main bedroom with peasant views over the town and a range of fitted wardrobes. A unique asset is the separate Studio / Bedroom 4 which offers a great deal of flexibility and a variety of uses. There is an attractive landscaped and fully enclosed rear garden, a garage and private driveway.ServicesMains
£ 575,000
3 bed flat for sale
2 pictures
Flat · for sale
£ 435,000
New
3 bed flat for sale
EX9
· 3 Bedrooms · Flat
· Garden · Fireplace · Equipped kitchen
EX9 · 3 Bedrooms · Flat · Garden · Fireplace · Equipped kitchen
A unique, duplex apartment with stunning views over The Green, enjoying a highly sought after and convenient location that provides easy access to the town centre and sea front.The apartment makes up the entire first and second floor of this property, which was built in 1898, and is undoubtedly one of Budleigh Saltertons most attractive Victorian terraces within the town.The accommodation is beautifully presented, tastefully decorated throughout with high quality kitchen and bathroom suites. The owners have retained many unspoilt, characterful features, notable examples include picture windows with large bays, high ceilings with fine mouldings, picture rails, feature fireplaces, period cast iron radiators, original doors and a very attractive double staircase. Overall the accommodation is spacious and versatile, many of the rooms enjoy double aspects and lovely views towards The Green at the front, or over its private garden at the rear. Outside, the property benefits from a lovely sun
£ 435,000
3 bed house for sale
2 pictures
House · for sale
£ 325,000
New
3 bed house for sale
EX9
· 3 Bedrooms · House
· Garden · Equipped kitchen · Powder room · Heating
EX9 · 3 Bedrooms · House · Garden · Equipped kitchen · Powder room · Heating
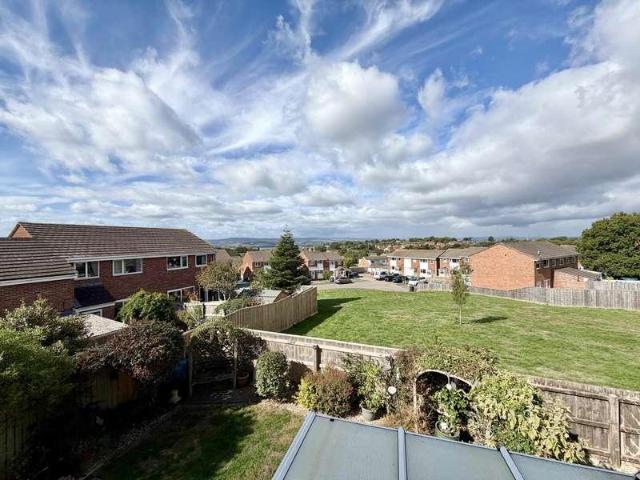
Offered for sale with NO ONWARD CHAIN and presented in good condition throughout is this well proportioned 3 bedroom semi-detached house, conveniently situated within walking distance of a primary school, local shops and a doctors` surgery. The gas centrally heated and uPVC double glazed accommodation comprises, on the ground floor, a cloakroom, living room, modern fitted kitchen/breakfast room with integrated appliances and a uPVC double glazed conservatory overlooking the rear garden. On the first floor are 3 bedrooms, with the rear bedrooms enjoying views towards the Exe Estuary, together with a modern fitted shower room, which was newly installed in July 2025. Outside, the property benefits from a level, westerly facing rear garden, ideal for enjoying the afternoon and evening sun, along with a substantial 18` timber shed/workshop providing excellent storage or workspace. With its convenient location, well presented accommodation and the added advantage of being offered with no onw
£ 325,000
3 bed house for sale
2 pictures
House · for sale
£ 360,000
New
3 bed house for sale
EX9
· 3 Bedrooms · House
· Garden · Equipped kitchen · Parking · Powder room · Heating
EX9 · 3 Bedrooms · House · Garden · Equipped kitchen · Parking · Powder room · Heating
Situated in a popular residential location on the outskirts of the town, this well presented three bedroom detached house occupies an enclosed, well stocked and mature corner plot garden. The property benefits from gas central heating via a combi boiler and uPVC double glazing throughout. The ground floor accommodation comprises a cloakroom, a modern fitted kitchen/dining room and a dual aspect lounge. To the first floor are three bedrooms, including a master bedroom with en suite, along with a family bathroom. Externally, the property offers a single garage with tandem parking for two vehicles. An appointment to view is strongly advised. Steps lead up to an open storm porch with courtesy lighting and leads to a uPVC front door opening to: Ground Floor Entrance Hall Double glazed window to front. Central heating radiator. Coving to ceiling. Under stairs storage cupboard. Telephone point. Staircase rising to first floor landing. Doors leading to downstairs cloakroom, lounge and kitchen.
£ 360,000
2 bed house for sale
2 pictures
House · for sale
£ 187,500
New
2 bed house for sale
EX9
· 2 Bedrooms · House
· Equipped kitchen
EX9 · 2 Bedrooms · House · Equipped kitchen
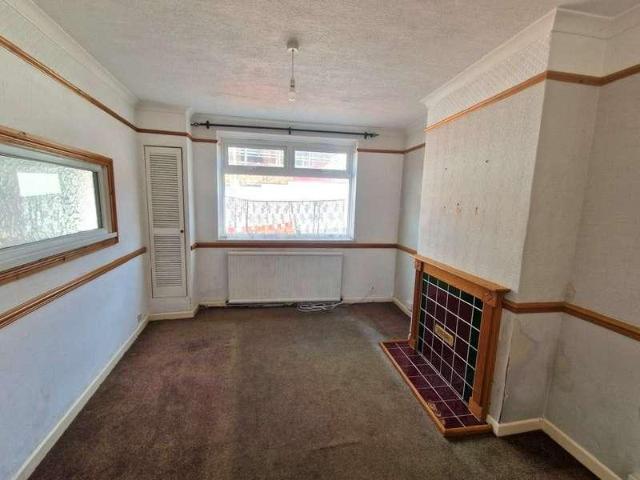
THE ACCOMMODATION COMPRISES: uPVC double glazed front door to: ENTRANCE HALL: Ceiling archway through to DINING ROOM & LIVING AREA: LIVING ROOM: 12 x103 Radiator, fire surround, double glazed window to front aspect, cupboard housing electric consumer unit, gas and electric meters, internal double glazed patterned window, archway to: DINING ROOM: 3.84m x 3.71m (12'7 x 12'2) maximum measurement. Cupboard in chimney recess, stairs rising to first floor landing with storage cupboard beneath, opening to: KITCHEN: 3.05m x 2.21m (10'0 x 7'3) With patterned work surfaces with cupboards and drawer units beneath in tiled surrounds, single drainer sink unit with mixer tap, wall mounted cupboards, electric cooker point, uPVC double glazed window and double glazed door giving access to the courtyard. FIRST FLOOR LANDING AREA: Access to roof space, cupboard over stairwell recess. BEDROOM 1: 3.61m x 2.79m (11'10 x 9'2) Double glazed window to front aspect, radiator. BEDROOM 2: 3.71m x 2.13m (12'2 x 7
£ 187,500
3 bed house for sale
2 pictures
House · for sale
£ 650,000
New
3 bed house for sale
EX9
· 3 Bedrooms · House
· Garden · Fireplace · Equipped kitchen · Powder room
EX9 · 3 Bedrooms · House · Garden · Fireplace · Equipped kitchen · Powder room
We are delighted to offer this period 3 bedroom detached house which is located in Metcombe which is conveniently located in the nearby village of Tipton St John. The accommodation comprises: an entrance lobby, dual-aspect dining room with wooden flooring, a kitchen fitted with a range of wall and base units, and worktop surfaces. Off the kitchen is a utility room which has a worktop and an oil-fired boiler, with a door into the cloakroom. There is a rear hall with a door to the rear garden and a door into the living room, an attractive triple-aspect room with a feature fireplace and wood burner. On the first floor there are 3 bedrooms; the master has a walk-in wardrobe and an archway through to a dressing room and an en-suite shower room. There are 2 further bedrooms and a family bathroom suite. The property has double-glazed windows and oil-fired central heating. Viewing is strongly recommended. No chain The outside To the front is a flower bed, a driveway to the side offering parkin
£ 650,000
4 bed house for sale
2 pictures
House · for sale
£ 775,000
New
4 bed house for sale
EX9
· 4 Bedrooms · House
· Garden · Fireplace · Equipped kitchen · Powder room
EX9 · 4 Bedrooms · House · Garden · Fireplace · Equipped kitchen · Powder room
We are delighted to offer this spacious 4-bedroom detached house which is set in a large plot within the much favoured village of Aylesbeare. The well-presented accommodation comprises: an entrance hallway with wooden flooring, a utility room with worktop and base units, tiled flooring, a cloakroom also with tiled flooring. The kitchen/breakfast room is a lovely dual-aspect room enjoying an outlook over the gardens. It's fitted with a range of wall and base units, worktop surfaces, integrated dishwasher and fridge/freezer, built-in wine cooler, oven and hob with extractor over. A door leads through to the large dual-aspect living room with a feature brick open fireplace, wooden flooring and a door into the rear garden. There are double doors into the entrance hallway and into the dining room. On the first floor, there is a large gallery landing leading to the 4 bedrooms; the master has a range of built-in furniture including wardrobes, drawer units, bedside units and dressing table. Th
£ 775,000
5 bed house for sale
2 pictures
House · for sale
£ 675,000
New
5 bed house for sale
EX9
· 5 Bedrooms · House
· Equipped kitchen · Powder room · Concierge
EX9 · 5 Bedrooms · House · Equipped kitchen · Powder room · Concierge
This highly versatile house provides a comfortable home for both families and retired occupants alike. Situated in this prestigious woodland village, it is accessible with a range of excellent amenities including a highly regarded primary school, a convenience store/Post Office and an active village hall. The surrounding countryside provides an idyllic setting whilst major roads are easily accessible, providing swift access to the Cathedral City of Exeter, M5, and the coast. The property itself enjoys deceptively spacious but well-proportioned accommodation which has been meticulously maintained over the years. The adaptable and thoughtful layout creates an opportunity for multi-generational and independent living if required. The reception hall has a cloakroom W.C. and the kitchen/breakfast room is comprehensively fitted with oak cupboards and drawers both at base and eye level whilst incorporating modern appliances including an eye level combined microwave/oven with a single oven bel
£ 675,000
4 bed house for sale
2 pictures
House · for sale
£ 550,000
New
4 bed house for sale
EX9
· 4 Bedrooms · House
· Garden · Parking · Equipped kitchen
EX9 · 4 Bedrooms · House · Garden · Parking · Equipped kitchen
A substantial four-bedroom detached family home constructed by Messrs Redrow, occupying a desirable corner plot within the popular Redrow development known as 'The Copse'. Situated in a sought-after location approximately 1.5 miles from Dawlish town centre and the beach at Dawlish Warren, the property offers spacious and versatile accommodation together with a double garage, generous parking and an attractive established rear garden. The accommodation is arranged over two floors and provides an impressive living room, a superb open-plan kitchen/dining/sitting room extending to over 30 feet in length, separate utility room and ground floor WC. To the first floor are four well-proportioned bedrooms, including a principal bedroom with en-suite, together with a family bathroom. Approached via a driveway providing off-road parking, the property occupies an attractive corner plot with a front garden featuring a lawn with shrubs and bushes. A pathway leads to the front entrance, while the dri
£ 550,000
4 bed house for sale
2 pictures
House · for sale
£ 395,000
New
4 bed house for sale
EX9
· 4 Bedrooms · House
· Garden · Equipped kitchen · Parking · Powder room · Concierge · Heating
EX9 · 4 Bedrooms · House · Garden · Equipped kitchen · Parking · Powder room · Concierge · Heating
Dart & Partners are pleased to bring to the market this beautiful four bedroom detached family home built by Messrs Redrow Homes. Situated within a private cul de sac on a popular development on the outskirts of Dawlish. The property is presented to a very high standard and has accommodation briefly comprising; reception hall, sitting room, kitchen diner, cloakroom, four bedrooms, master with en-suite, family bathroom, uPVC double glazing, gas central heating, enclosed rear garden, garage, driveway parking. An early viewing comes highly recommended.RECEPTION HALLWith doors to principal rooms and stairs rising to first floor. Useful under stairs storage cupboard. Radiator, power points. Door to. CLOAKROOMWith obscure uPVC double glazed window to front, modern white suite comprising close coupled WC, inset wash hand basin set into vanity unit, chrome ladder heated towel rail, wall mounted consumer unit, coat hanging space and shoe rack with timber shelving.KITCHEN/DINERWith uPVC double g
£ 395,000
2 bed house for sale
2 pictures
House · for sale
£ 375,000
New
2 bed house for sale
EX9
· 2 Bedrooms · House
EX9 · 2 Bedrooms · House
LOCATION Exminster is a popular and well-established village situated just south of Exeter, offering an appealing blend of village life and excellent city connections. The village has a strong community atmosphere and a good range of everyday amenities, including shops, cafs, pubs, a post office, pharmacy, medical facilities and a primary school. Regular bus services provide convenient links into Exeter and the surrounding area, while the M5, A30 and A379 are all readily accessible. For those who enjoy the outdoors, the surrounding countryside, Exminster Marshes, River Exe and canal provide wonderful opportunities for walking and cycling, with the Exe Estuary Trail offering attractive routes towards Exeter and beyond. With its combination of excellent amenities, attractive surroundings and easy access to Exeter, Exminster is an increasingly sought-after location for those looking to enjoy the best of village and city living. PROPERTY DETAILS APPROACH Part glazed Upvc front door to entr
£ 375,000
3 bed house for sale
2 pictures
House · for sale
£ 200,000
New
3 bed house for sale
EX9
· 3 Bedrooms · House
· Equipped kitchen · Parking · Concierge
EX9 · 3 Bedrooms · House · Equipped kitchen · Parking · Concierge
Offered to the market with no onward chain is this well presented three bedroom end of terrace house, situated in the West Cliff area of Dawlish. With newly decorated accommodation briefly comprising; reception hall, sitting room diner, kitchen breakfast room with recently installed kitchen, three bedrooms, recently installed shower room. Allocated parking space.An early viewing comes highly recommended.Obscure glazed uPVC front door intoRECEPTION HALLWith wall mounted night storage heater, telephone connection socket, power point. Stairs rising to the first floor.Obscure glazed timber door opens into theSITTING ROOM DINERDual aspect with uPVC double glazed window to front and side, wall mounted night storage heater, power points, TV aerial connection point, telephone socket. Door to useful under stairs storage cupboard with wall mounted consumer unit and electric meter, coat hanging hooks.Door through into theRECENTLY INSTALLED MODERN FITTED KITCHENDual aspect with uPVC double glazed
£ 200,000
2 bed house for sale
2 pictures
House · for sale
£ 275,000
New
2 bed house for sale
EX9
· 2 Bedrooms · House
· Garden · Equipped kitchen · Concierge
EX9 · 2 Bedrooms · House · Garden · Equipped kitchen · Concierge
LOCATION: The village of Otterton is located on the East bank of the River Otter, east of the B3178 road and the Village of East Budleigh. The village is the home of Otter Mill, a water mill and craft centre, in addition with village also offers a good public house and primary school. There are local buses in the area and the larger coastal towns of Budleigh Salterton, Sidmouth and Exmouth, are close-by. THE ACCOMMODATION COMPRISES: Glazed panel front door giving access to: RECEPTION HALL: Tiled floor, radiator, stairs to first floor landing with useful understairs cupboard. LOUNGE/DINING ROOM: 5.03m x 3.15m (16'6 x 10'4) A bright spacious room with chimney recess with tiled hearth, TV point, radiator, cupboard housing meters, sealed unit double glazed window overlooking the rear garden with deep window sill and part glazed door with patterned glass giving access to the rear garden. KITCHEN: 3.05m x 2.57m (10'0 x 8'5) Fitted range of patterned worktops with tiled surrounds, cupboards,
£ 275,000
3 bed house for sale
2 pictures
House · for sale
£ 290,000
New
3 bed house for sale
EX9
· 3 Bedrooms · House
· Garden · Equipped kitchen · Parking
EX9 · 3 Bedrooms · House · Garden · Equipped kitchen · Parking
A beautifully presented three-bedroom end-of-terrace home offering approximately 900 sq ft (84 sq m) of well-designed accommodation, together with off-street parking and a private rear garden. Ready to move straight into, this attractive property is ideal for first-time buyers, growing families, or investors seeking a low-maintenance home in a desirable location. The heart of the home is the impressive contemporary kitchen/dining room, finished to a high specification and featuring a range of integrated appliances, sleek cabinetry, and generous worktop space, creating a stylish and practical environment for both everyday living and entertaining. The spacious lounge enjoys an abundance of natural light, providing a welcoming and comfortable space to relax. A useful ground-floor WC and additional storage facilities complete the accommodation on this level. Upstairs, there are three well-proportioned bedrooms. The principal bedroom offers ample space for wardrobes and additional furniture
£ 290,000
2 bed house for sale
2 pictures
House · for sale
£ 285,000
New
2 bed house for sale
EX9
· 2 Bedrooms · House
· Garden · Fireplace · Equipped kitchen · Parking · Heating
EX9 · 2 Bedrooms · House · Garden · Fireplace · Equipped kitchen · Parking · Heating
An attractive 2 double bedroom bay fronted semi detached house located in a popular residential approximately 2 miles from the town centre and within reach of a range of schools and bus services. Benefiting from gas central heating and double glazing this well presented property offers accommodation comprising an entrance lobby, hallway, living room, separate dining room, kitchen, garden room, 2 double bedrooms and a bathroom/WC. Externally there is off-road parking located to the front of the property and an enclosed rear garden. Accommodation Ground Floor Outside courtesy light. Double glazed entrance door to: Lobby Glazed inner door to: Hallway Radiator. Stairs to first floor. Doors to; Living Room - 14'11 (4.55m) Into Bay x 11'3 (3.43m) Double glazed bay window to the front. Radiator. TV aerial point. Fireplace opening (currently blocked off). Dining Room - 14'8 (4.47m) x 11'5 (3.48m) Window to the rear. Radiator. Cupboard under stairs with window to the side and gas fired boiler s
£ 285,000
1 bed flat for sale
2 pictures
Flat · for sale
£ 130,000
New
1 bed flat for sale
EX9
· 1 Bedroom · Flat
· Lift · Equipped kitchen
EX9 · 1 Bedroom · Flat · Lift · Equipped kitchen
Offered for sale with no onward chain is this well-presented purpose-built one-bedroom first-floor apartment ideally situated in the heart of Teignmouth, offering convenient access to local shops, amenities, and transport links. The property benefits from both lift and stair access, making it suitable for a range of buyers.Fountain Court is an attractive development of 15 high quality single bedroomed apartments set within a good position adjacent to Teignmouth town centre amenities and within easy reach of the promenade, seafront and mainline railway station. Approached from the attractive open first floor entrance terrace the apartment has an entrance hall with open plan lounge/kitchen with a large window affording good views over the Fountain area and towards the seafront. The attractive modern kitchen has integrated appliances including a dishwasher. The apartment has a double bedroom with built in wardrobe and shower room with utility cupboard. All carpets in the apartment are new
£ 130,000
1 bed flat for sale
2 pictures
Flat · for sale
£ 140,000
New
1 bed flat for sale
EX9
· 1 Bedroom · Flat
· Fireplace · Equipped kitchen · Concierge · Heating
EX9 · 1 Bedroom · Flat · Fireplace · Equipped kitchen · Concierge · Heating
A spacious ground floor apartment with superb lounge/dining room, modern fitted kitchen, one double bedroom, modern fitted shower room, gas central heating and double glazing installed throughout the apartment. With level access and conveniently located within easy walking distance of all town centre amenities.Pillared and gated access to a communal entrance door into theCOMMUNAL HALLWAYDoor toAPARTMENT ONEDoor toENTRANCE HALLWAYRadiator. Wall hung Baxi gas combination boiler providing the domestic hot water supply and gas central heating throughout the property. Doors toLOUNGEA superb reception space with uPVC double glazed bay window overlooking the front aspect. Two radiators. Feature marble fireplace and hearth with inset cast iron fitment (currently non-functioning) and ceiling cornices.KITCHENRange of cupboard and drawer base units under laminate rolled edge work surfaces, single drainer stainless steel sink unit with mixer tap over, tiled splash backs, space and plumbing for was
£ 140,000
3 bed house for sale
2 pictures
House · for sale
£ 325,000
New
3 bed house for sale
EX9
· 3 Bedrooms · House
· Garden · Equipped kitchen · Powder room
EX9 · 3 Bedrooms · House · Garden · Equipped kitchen · Powder room
Situated in a popular position on the outskirts of the market town of Honiton, this beautifully presented three-bedroom end-terraced house offers well-planned, contemporary accommodation together with a private rear garden and excellent transport connections. Presented in excellent order throughout and offered with no onward chain, this is a home that is ready to move straight into. The ground floor provides a particularly versatile and sociable layout. A welcoming entrance hall leads to a useful home office, ideal for those working from home, while the impressive open-plan living and dining room creates a spacious and inviting area for both everyday family life and entertaining. To the rear, the modern fully fitted kitchen overlooks the garden, providing a pleasant outlook and a natural connection to the outside. A separate utility room and cloakroom add further practicality. Upstairs, there are three well-proportioned bedrooms, one of which benefiting from a luxurious en-suite shower
£ 325,000
3 bed house for sale
2 pictures
House · for sale
£ 375,000
New
3 bed house for sale
EX9
· 3 Bedrooms · House
· Garden · Parking
EX9 · 3 Bedrooms · House · Garden · Parking
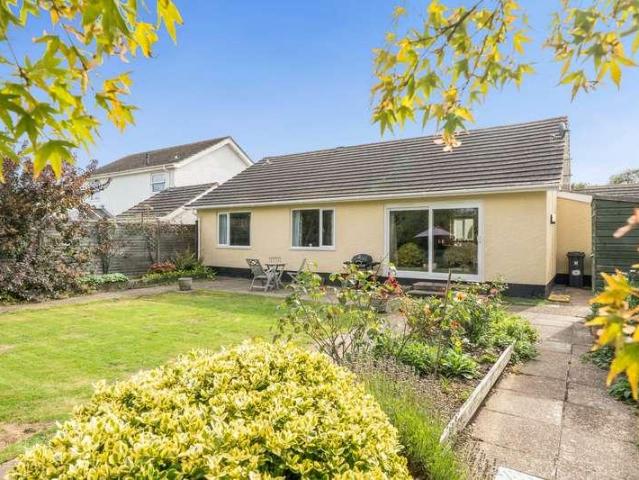
FULL DESCRIPTION Beautiful Detached Bungalow | Large Corner Plot | Three Bedrooms | Garage & Driveway | No Onward Chain Occupying an impressive corner plot just moments from the picturesque River Exe, this beautifully presented three-bedroom detached bungalow offers spacious, versatile accommodation, wonderful wraparound gardens and excellent off-road parking. With attractive kerb appeal, a detached garage and a peaceful setting close to stunning riverside walks, this is a home that will appeal to a wide range of buyers. This property benefits from owned solar panels, which generate electricity for the home while also providing an additional income through the Smart Export Guarantee (SEG) by exporting surplus energy back to the grid. As the panels are owned outright and included with the property, the new owners can enjoy both reduced energy costs and the potential for ongoing export income. Approaching the property, you are immediately welcomed by the generous driveway providing parki
£ 375,000
2 bed flat for sale
2 pictures
Flat · for sale
£ 295,000
New
2 bed flat for sale
EX9
· 2 Bedrooms · Flat
· Balcony · Lift · Equipped kitchen · Concierge
EX9 · 2 Bedrooms · Flat · Balcony · Lift · Equipped kitchen · Concierge
THE ACCOMMODATION COMPRISES: Communal entrance with door entry intercom to Hallway, Stairs & Lift to FIRST FLOOR; front door to: RECEPTION HALL: Radiator; door entry phone; two storage cupboards; one housing electric consumer unit. LOUNGE/DINING ROOM: 5.61m x 3.2m (18'5 x 10'6) A bright South and West aspects room with sliding patio doors to SUN BALCONY enjoying views to the estuary and coastline beyond; television point; telephone point; two radiators; archway to: KITCHEN: 2.49m x 2.39m (8'2 x 7'10) Newly fitted and stylish kitchen; fitted with a range of pattern worktops with matching upstands; cupboards; drawer units; integrated dishwasher; plumbing for automatic washing machine beneath worktops; inset Zanussi induction hob with matching glass splashback with filter extractor hood over; built in oven and microwave oven; cupboards above and below; wall mounted cupboards one housing Ideal gas boiler for hot water and central heating with concealed lighting beneath; integrated fridge a
£ 295,000
2 bed house for sale
2 pictures
House · for sale
£ 220,000
New
2 bed house for sale
EX9
· 2 Bedrooms · House
· Garden · Equipped kitchen · Parking · Heating
EX9 · 2 Bedrooms · House · Garden · Equipped kitchen · Parking · Heating
Were often asked for properties that need a makeover, so heres your chance! Wed describe this semi-detached bungalow as an honest home: it could certainly do with some loving care and attention, but it has good-sized rooms and plenty of potential. Youll probably want to redecorate, replace the carpets and revamp the kitchen, but this is a great opportunity to put your own stamp on a property and add value along the way. It already has gas central heating with a modern boiler, giving you a useful head start. There are two double bedrooms, one with fitted wardrobes, together with a bathroom fitted with a step-in shower. The living room is a comfortable size and the kitchen also offers a decent amount of space. Outside, number 5 has gardens to both the front and rear, as well as a single garage in a nearby block with parking. Gosceline Walk is a cul-de-sac of similar homes in a popular part of town, with the town centre and railway station both around a fifteen-minute walk away. If youre
£ 220,000
1 bed house for sale
2 pictures
House · for sale
£ 199,950
New
1 bed house for sale
EX9
· 1 Bedroom · House
· Garden · Equipped kitchen · Parking · Concierge · Heating
EX9 · 1 Bedroom · House · Garden · Equipped kitchen · Parking · Concierge · Heating
Compact but attractively presented, the property offers surprisingly versatile accommodation together with a pretty enclosed garden, private parking and lovely hillside views. A driveway to the side provides parking for one car and leads to a car port, which is currently incorporated into the garden but could readily be opened up again should additional parking be required. The accommodation is well arranged and offers flexibility to suit individual needs. A small front porch provides useful space for coats and shoes and leads into a room currently used as a double bedroom, although this could equally serve as a reception room. A sitting room lies to the rear, with a French door opening directly onto the garden. There is also a front-facing kitchen, internal hall with useful storage and boiler cupboard, and a shower room. The property benefits from double glazing and gas central heating throughout, while the loft is accessed via a pull-down ladder and provides valuable additional stora
£ 199,950
3 bed house for sale
2 pictures
House · for sale
£ 445,000
New
3 bed house for sale
EX9
· 3 Bedrooms · House
· Garden · Equipped kitchen · Heating
EX9 · 3 Bedrooms · House · Garden · Equipped kitchen · Heating
The accommodation is well designed and includes a welcoming hallway with Amtico flooring, a large double cupboard and a further airing/boiler cupboard. There are three bedrooms, comprising two good-sized doubles and a smaller double. The bathroom has been re-fitted in recent years with a modern white suite and aqua-panelled walls, and there is also a separate WC off the hallway. The spacious, square-shaped living room has large sliding patio doors overlooking the rear garden and is open to the dining room, which in turn leads through to the kitchen. A useful utility room is situated off the kitchen, with an external door to the front and ample space for both a washing machine and tumble dryer. The bungalow is both well presented and well maintained, with double glazing and gas central heating throughout. The radiators have been replaced within the past two years, while beautiful engineered wood flooring has been laid to the living and dining rooms. The property has also been redecorate
£ 445,000
2 bed house for sale
2 pictures
House · for sale
£ 230,000
New
2 bed house for sale
EX9
· 2 Bedrooms · House
· Equipped kitchen · Parking
EX9 · 2 Bedrooms · House · Equipped kitchen · Parking
A beautifully presented two-bedroom end of terrace cottage, tucked away in a pleasant position within the highly sought-after village of Silverton. Combining character, modern open-plan living and off-road parking, this attractive home is ideally suited to first-time buyers, investors or those looking for a convenient Devon base or second home.The property enjoys a peaceful position while being just a short walk from the heart of Silverton, making it particularly appealing for those looking to embrace village life without being far from the amenities and attractions of Exeter.On entering, you are welcomed into a bright and sociable open-plan kitchen, dining and living space. Dual-aspect windows provide plenty of natural light, with views towards the front courtyard and out towards the lane. The kitchen is fitted with a range of base and wall-mounted units, roll-edge work surfaces, tiled splashbacks and integrated cooking facilities, together with space for both a washing machine and fr
£ 230,000

Get email alerts

Don't miss out: be the first to know about new properties

The alert was correctly created

On subscribing you accept the conditions of use and the privacy policy
Alert
Receive new ads in your inbox
Save this search
Receive alerts for new listings

We'll send you an email when we have new properties for: "Properties for sale in EX9"

The alert was correctly created

Yettington Budleigh Salterton
East Budleigh Budleigh Salterton
Get email alerts and be the first to see new listings
Required field
On subscribing I accept the terms of the privacy policy
Perfect! You'll soon start receiving new listings via email
Alert
Receive an email when we have new ads for Properties for sale in EX9
Save this search
Filters

Bedrooms

Size (sq.ft)

sq.ft
sq.ft

Price

£
£

Property type

Bathrooms

Clear all filters
Receive notifications when new entries are published.