6,129 properties for sale in EX9

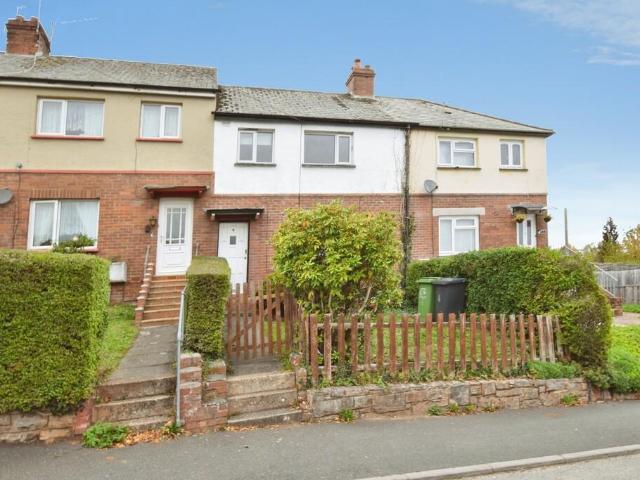
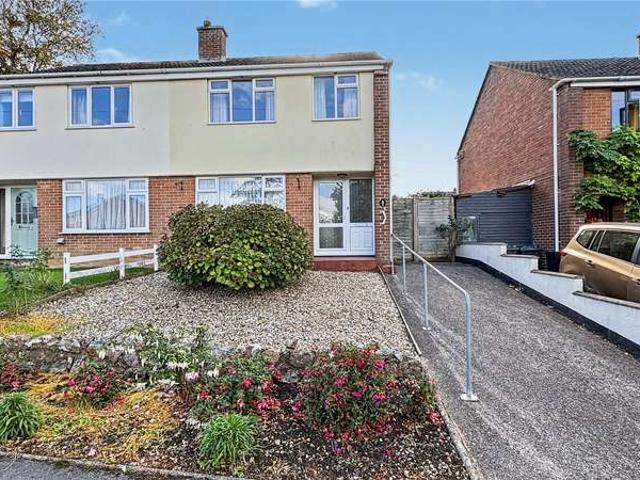
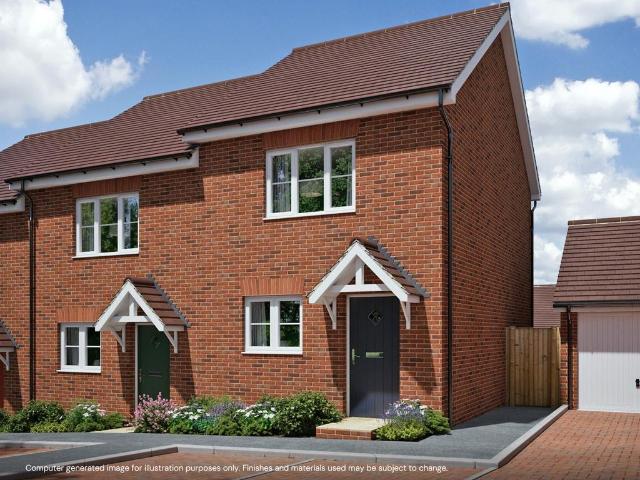
2 bedroom end of terrace house for sale
View photo
House · for sale
£ 112,000
2 bedroom end of terrace house for sale
EX9
· 2 Bedrooms · 1 Bath · House
· Garden · Equipped kitchen · Parking
EX9 · 2 Bedrooms · 1 Bath · House · Garden · Equipped kitchen · Parking
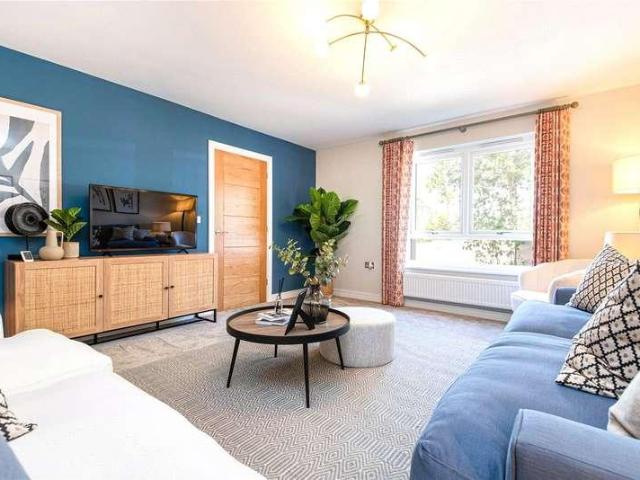
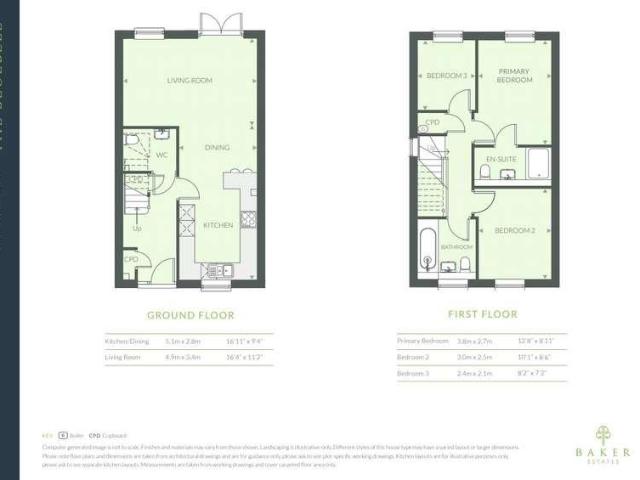
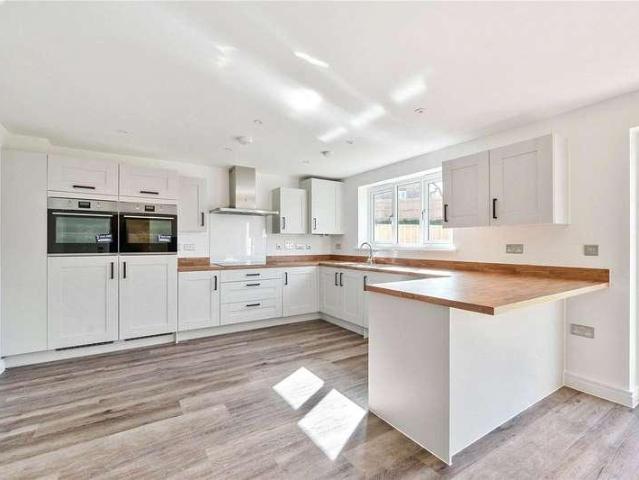
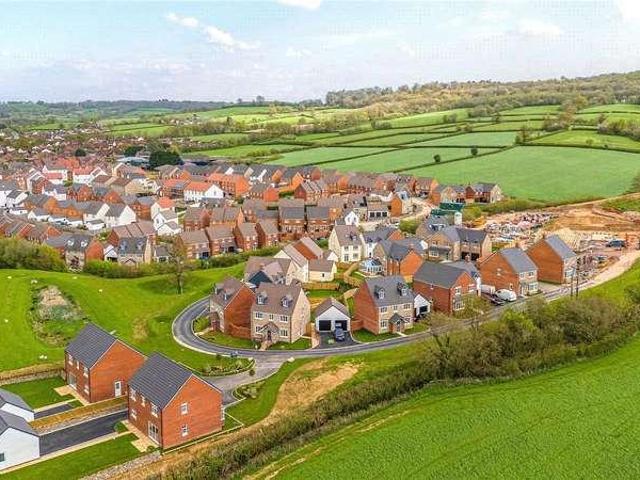
APPLICATIONS NOW OPEN for this brand new 2 bedroom home at Heritage Green III, Alphington, Exeter.An exciting opportunity to get on the property ladder and into a brand new energy efficient home with Shared Ownership.Available Plot 530 - The Kerslake is just perfect for first time buyers, these brand new houses boast a good sized kitchen, leading onto the spacious living/dining room which features french doors leading to the garden, perfect for family meals or hosting guests. Downstairs you will also find a convenient WC & storage cupboard.Upstairs, you’ll find 2 spacious bedrooms and a stylish bathroom suite, delivering a home which grows with you. These homes also come with two allocated parking spaces.Available to purchase at a 40% share for £112,000 with a 5% deposit of £5,600 (Full market value £280,000).Financial Breakdown:Full market value: £280,00040% share value £112,0005% deposit: £5,600Rent charged on un-owned share: 2.75% Rent on un-owned share (60%) £385.00Estimated monthl
£ 112,000
3 bedroom end of terrace house for sale
View photo
House · for sale
£ 359,950
3 bedroom end of terrace house for sale
EX9
· 3 Bedrooms · 2 Baths · House
· Garden · Equipped kitchen · Parking · Patio
EX9 · 3 Bedrooms · 2 Baths · House · Garden · Equipped kitchen · Parking · Patio
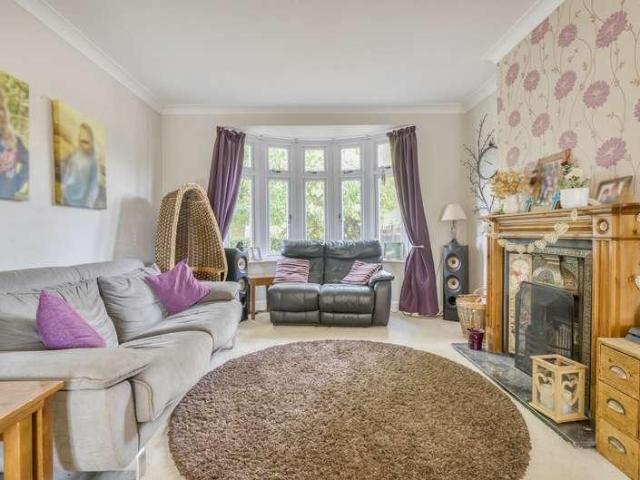
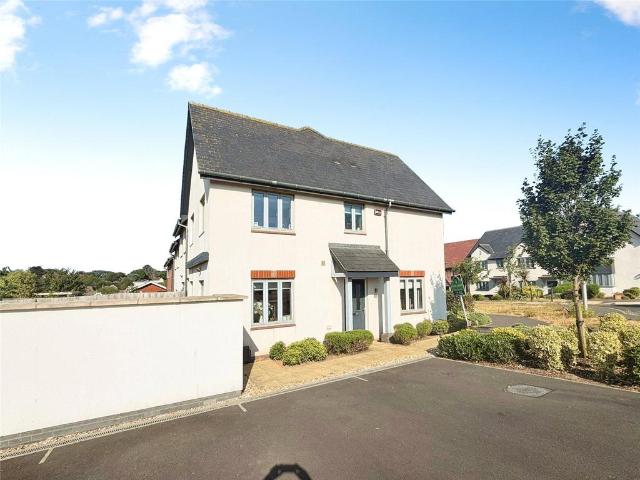
VERY WELL PRESENTED FORMER SHOWHOME WITH 3 BEDROOMSOffered with no Ongoing Chain. Built circa 2019 and finished to a high specification throughout, this former show home is presented in very good decorative order. Comprising hallway with stairs to the first floor. Spacious dual aspect Lounge with square bay window. Ground floor WC with white suite. Kitchen/dining room with dual aspect, fitted with a range of matching base and eyelevel cupboards and some integrated appliances. Access to the rear sunny aspect garden. On the first floor there are 3 good sized bedrooms with the master having an ensuite shower room with white suite including a large shower cubicle. Outside there are attractive flower and shrub borders leading to the front and side of the property. The enclosed rear garden enjoys a sunny southerly aspect with extensive patio area with electric awning. large lawn and useful garden shed. The property has 2 allocated off road parking spaces. Internal viewing highly recommended.
£ 359,950
5 bedroom detached house for sale
View photo
House · for sale
£ 625,000
5 bedroom detached house for sale
EX9
· 5 Bedrooms · 3 Baths · House
· Garden · Parking · Equipped kitchen
EX9 · 5 Bedrooms · 3 Baths · House · Garden · Parking · Equipped kitchen
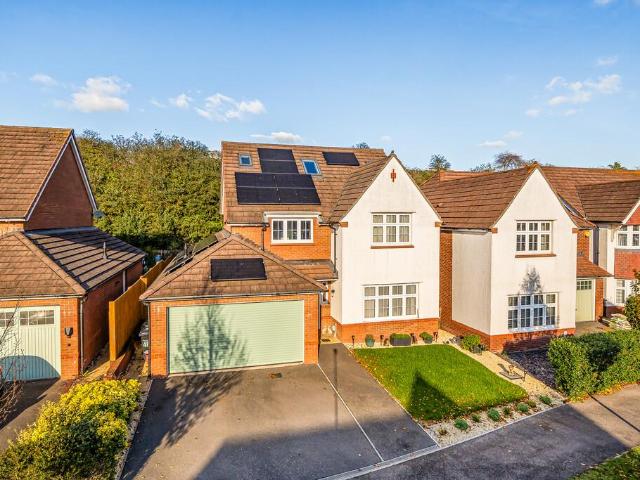
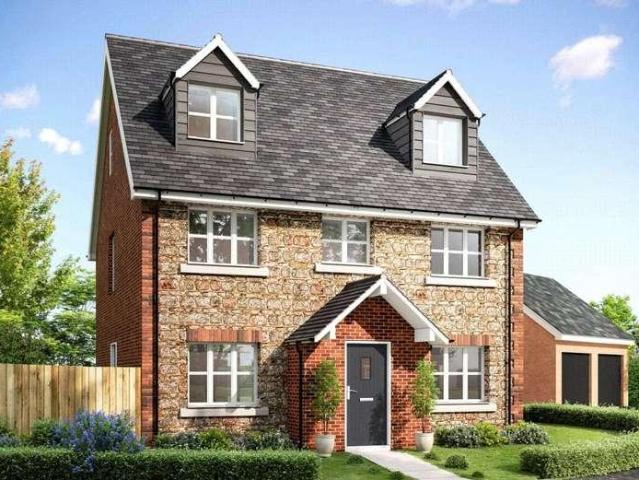
FULL DESCRIPTION Situated within the prestigious and highly sought-after Harringtons development on the outskirts of Pinhoe, this impressive five-bedroom detached family home has been thoughtfully upgraded and extended to create a truly exceptional family residence. Offering generous and versatile accommodation across three floors, a stunning extended master suite, a beautifully appointed kitchen/dining/family room and a private, landscaped rear garden, this is a home that perfectly combines modern family living with quality and style.Further benefits include solar panels which help power the home whilst also generating an income, an EV charger and an air source heat pump which generates heat for the house. There is also a useful double garage with light and power.Upon entering the property, the spacious entrance hallway immediately sets the tone, with its generous proportions providing access to the ground-floor accommodation and staircase rising to the first floor.The living room is
£ 625,000
4 bed house for sale
2 pictures
House · for sale
£ 449,995
4 bed house for sale
EX9
· 4 Bedrooms · House
· Garden · Equipped kitchen · Parking
EX9 · 4 Bedrooms · House · Garden · Equipped kitchen · Parking
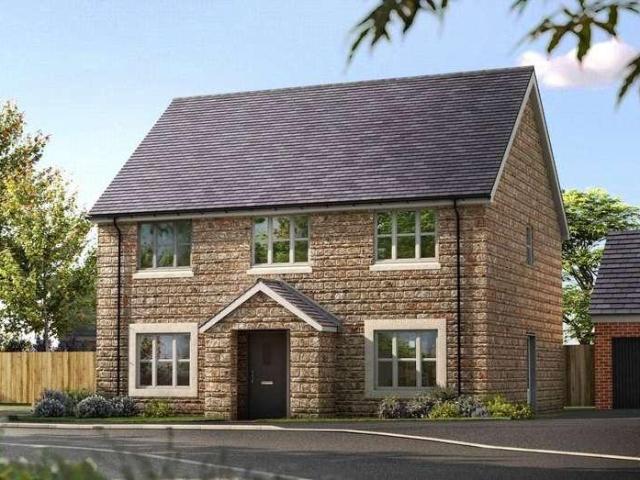
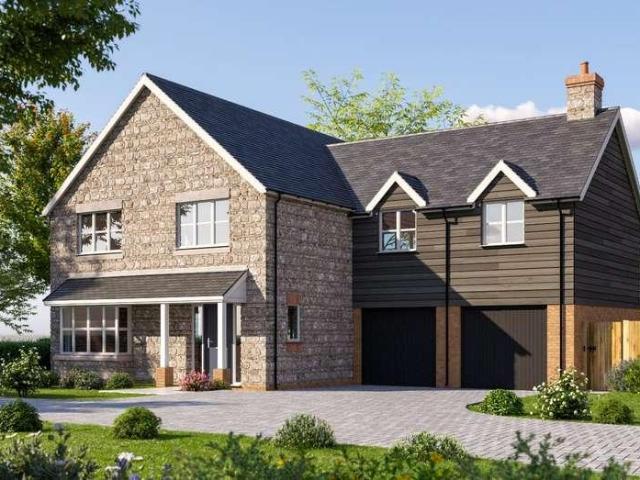
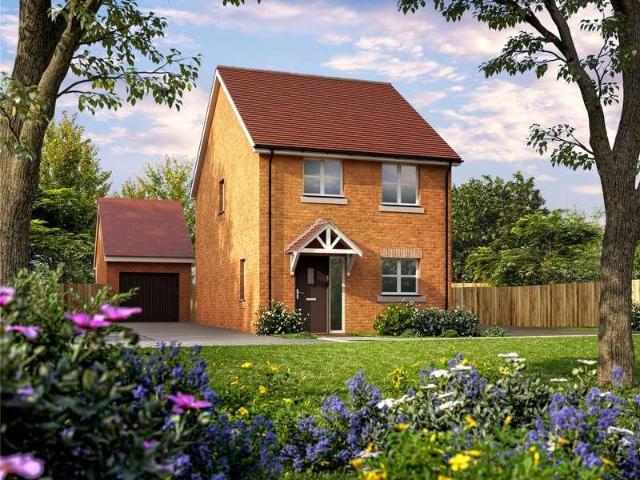
Reserve your new Baker Estates home and receive 5,000 towards legal fees, plus receive 10,000 towards your Stamp Duty! Plot 272, The Rosemary is a superb four bedroom property complete with a garage and parking. To the front of the property is where the living room is located. At the back of the home is the spacious kitchen/dining/family area with French doors leading onto the garden. Upstairs is the master bedroom which includes an en-suite, family bathroom and a further three bedrooms. The Oaks is an exclusive collection of 4 & 5 bedroom detached homes, set in the beautiful Devon countryside. The detail of every Baker Estates home has been carefully considered, from architecture to specification, demonstrating their commitment to quality workmanship. *Please note the external image is a CGI and has been enhanced. The external and internal images are for illustrative purposes only and are not to be relied upon
£ 449,995
3 bed house for sale
2 pictures
House · for sale
£ 379,995
3 bed house for sale
EX9
· 3 Bedrooms · House
· Parking
EX9 · 3 Bedrooms · House · Parking
Plot 10 The Bluebell is a stylish three-bedroom detached home, complete with a single garage and two additional parking spacesideal for modern family living. The ground floor features a spacious open-plan layout, creating a light and airy environment perfect for relaxing or entertaining. Upstairs, you'll find two double bedrooms and a versatile third bedroom, which can also be used as a home office or study. The principal bedroom benefits from a private en-suite, while a contemporary family bathroom serves the remaining bedrooms. The Acorns @ Hayne Farm stands within an established and sought-after residential development and now presents an exclusive collection of brand-new, thoughtfully designed 2,3,4 & 5 bedroom new homes set in the beautiful Devon countryside. Boasting a blend of modern aesthetics and functional design, each residence at Hayne Farm offers a contemporary living experience within the well-established and welcoming community of Honiton. Rich in history and with a vibr
£ 379,995
5 bed house for sale
2 pictures
House · for sale
£ 750,000
5 bed house for sale
EX9
· 5 Bedrooms · House
EX9 · 5 Bedrooms · House
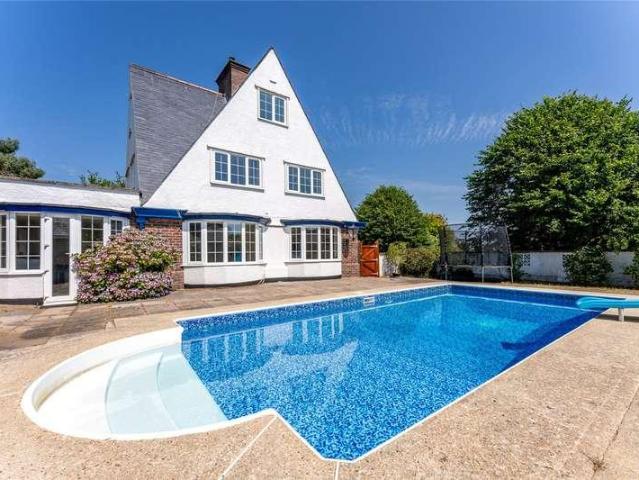
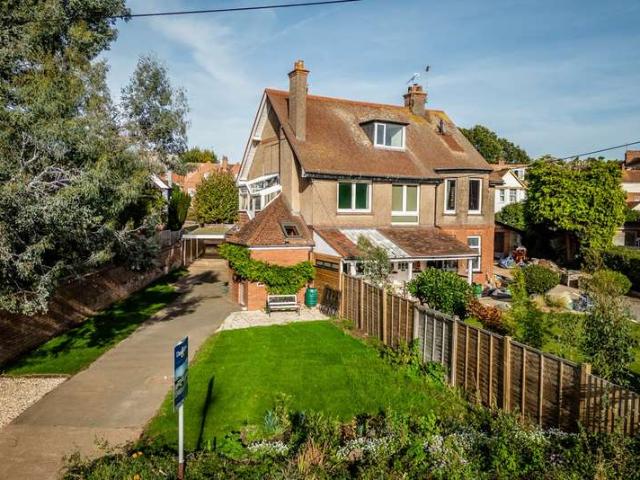
THE PROPERTY. Blue Haven is a handsome and substantial detached period residence dating from circa 1911, offering the rare combination of architectural presence, generous proportions and coastal character. With its high gables, elegant bay windows and traditional brick and rendered elevations beneath a steeply pitched graduated slate roof, the house makes an impressive first impression and continues to deliver charm and practicality throughout its three floors of accommodation. The interior is light, elegant and immediately welcoming, with well-proportioned rooms that lend themselves beautifully to both family life and entertaining. Over the past few years, the property has been the subject of a comprehensive and thoughtful programme of improvement by the current owners, including extensive re-roofing works covering the majority of the propertys slate roofs, the installation of a new family bathroom suite, replacement stair and landing carpets, general redecoration and refurbishment of
£ 750,000
3 bedroom terraced house for sale
View photo
House · for sale
£ 175,000
3 bedroom terraced house for sale
EX9
· 3 Bedrooms · 1 Bath · House
· Garden · Fireplace · Equipped kitchen
EX9 · 3 Bedrooms · 1 Bath · House · Garden · Fireplace · Equipped kitchen
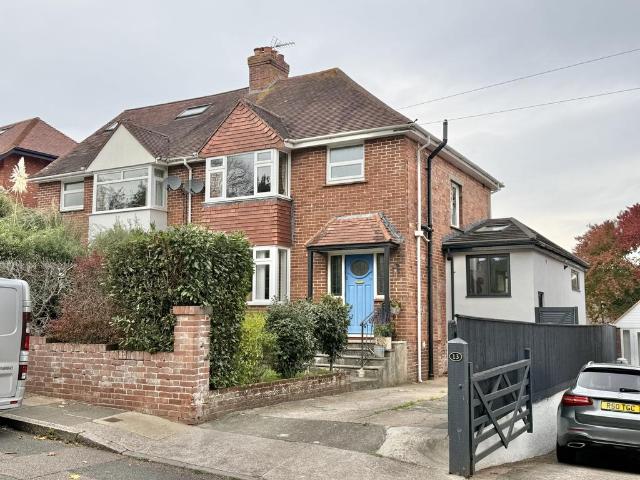
DESCRIPTION A spacious three-bedroom mid-terrace property in a popular location, within walking distance of the city centre and close to shops, restaurants and bus routes. The accommodation benefits from an entrance hall, large lounge, kitchen, bathroom, conservatory with a pantry, three first-floor separately approached bedrooms and an enclosed rear garden. ENTRANCE HALL Accessed via frosted wooden front door, doors to the lounge stairs to the first floor landing. LOUNGE 14' 3 x 11' 7 (4.359m x 3.533m) Front aspect UPVC double glazed window, gas flame effect fireplace with a wooden mantle and marble hearth, storage cupboard, television point, telephone point, wall light, coved ceiling, radiator and a door to the kitchen. KITCHEN 9' 6 x 7' 0 (2.910m x 2.134m) Rear aspect UPVC double glazed window, fitted range of eye and base level units with a stainless steel sink, mixer tap and single drainer, roll edged work surfaces, part tiled walls, integrated oven and hob, radiator and access to
£ 175,000
2 bed house for sale
2 pictures
House · for sale
£ 279,995
2 bed house for sale
EX9
· 2 Bedrooms · House
· Equipped kitchen · Parking
EX9 · 2 Bedrooms · House · Equipped kitchen · Parking
Plot 32 The Elm is a spacious 2 bedroom semi detached property with private parking. The Elm is set on two floors, the ground floor comprises of a fitted kitchen, spacious living/dining room and downstairs WC To the first floor there is a main bedroom, together with a second bedroom and a spacious family bathroom. The Acorns @ Hayne Farm stands within an established and sought-after residential development and now presents an exclusive collection of brand-new, thoughtfully designed 2,3,4 & 5 bedroom new homes set in the beautiful Devon countryside. Boasting a blend of modern aesthetics and functional design, each residence at Hayne Farm offers a contemporary living experience within the well-established and welcoming community of Honiton. Rich in history and with a vibrant atmosphere, the community of Honiton is on the doorstep of an Area of Outstanding Natural Beauty and will make you feel at home from the moment you arrive. Located in the civil parish of Gittisham, on the western edg
£ 279,995
4 bed house for sale
2 pictures
House · for sale
£ 529,995
4 bed house for sale
EX9
· 4 Bedrooms · House
· Parking
EX9 · 4 Bedrooms · House · Parking
Plot 9 The Elderflower is a spacious four-bedroom detached home, with a single garage and two additional parking spaces. The ground floor offers an open-plan living, ideal for everyday life and entertaining, alongside a separate snug / study for quiet moments or working from home. A separate utility with space for appliances. Upstairs, youll find four generously sized double bedrooms. The principal bedroom benefits its own en-suite, while a stylish family bathroom serves the remaining bedrooms. The Acorns @ Hayne Farm stands within an established and sought-after residential development and now presents an exclusive collection of brand-new, thoughtfully designed 2,3,4 & 5 bedroom new homes set in the beautiful Devon countryside. Boasting a blend of modern aesthetics and functional design, each residence at Hayne Farm offers a contemporary living experience within the well-established and welcoming community of Honiton. Rich in history and with a vibrant atmosphere, the community of Hon
£ 529,995
5 bed house for sale
2 pictures
House · for sale
£ 599,995
5 bed house for sale
EX9
· 5 Bedrooms · House
· Parking · Equipped kitchen
EX9 · 5 Bedrooms · House · Parking · Equipped kitchen
Plot 8 The Violet is a beautiful five bedroom property with a double garage and parking. The Violet is set on three floors, the ground floor comprises of a kitchen/dining/living room, study, utility and WC. To the first floor is where the master is located which is compete with an en-suite. Also located on the same floor is two bedroom and family bathroom. On the final floor is a further two bedroom along with a shower room. The Acorns @ Hayne Farm stands within an established and sought-after residential development and now presents an exclusive collection of brand-new, thoughtfully designed 2,3,4 & 5 bedroom new homes set in the beautiful Devon countryside. Boasting a blend of modern aesthetics and functional design, each residence at Hayne Farm offers a contemporary living experience within the well-established and welcoming community of Honiton. Rich in history and with a vibrant atmosphere, the community of Honiton is on the doorstep of an Area of Outstanding Natural Beauty and wi
£ 599,995
5 bed house for sale
2 pictures
House · for sale
£ 800,000
5 bed house for sale
EX9
· 5 Bedrooms · House
· Garden · Balcony · Gym · Equipped kitchen · Parking · Powder room · Heating
EX9 · 5 Bedrooms · House · Garden · Balcony · Gym · Equipped kitchen · Parking · Powder room · Heating
A beautifully presented and superbly extended 4/5-bedroom detached home, tucked away on a quiet private road backing directly onto Belvedere Nature Reserve, with stunning far-reaching views over the Duryard Valley and a fantastic detached garden studio. Impressive 27ft open-plan modern kitchen/dining/family room with built-in appliances Generous sitting room with large sliding patio doors Utility room / cloakroom Master bedroom with en-suite bathroom & separate dressing room 3 Further double bedrooms plus study / bedroom 5 Family bathroom Impressive detached garden studio with separate cloakroom - perfect as a gym or home office Gas central heating & UPVC double glazing Generous tiled balcony terrace - accessed off both the kitchen / dining room & sitting room Large landscaped rear garden Off road parking for several vehicles with benefit of EV charging point DESCRIPTION: Occupying a wonderfully private position at the lower end of Argyll Road, with little to no passing traffic, this i
£ 800,000
4 bedroom semi detached house for sale
View photo
House · for sale
£ 485,000
4 bedroom semi detached house for sale
EX9
· 4 Bedrooms · 2 Baths · House
· Garden · Equipped kitchen · Parking
EX9 · 4 Bedrooms · 2 Baths · House · Garden · Equipped kitchen · Parking
VIDEO TOUR * A fantastic opportunity to acquire this stunning and extended three/four bedroom semi detached property, situated in a highly sought after location within Exeter. This delightful home offers spacious and versatile living accommodation, complemented by a modern fitted kitchen, contemporary bathroom and separate shower room. Further benefits include far-reaching views across parts of the city, an enclosed rear garden and the added convenience of off-road parking. EPC C, Council Tax Band D, Freehold.FRONT DOOR TO. ENTRANCE HALL: Stairs to first floor landing, radiator.LOUNGE/BEDROOM 4: 4.1m x 4.0m (13'5 x 13'1) Maximum, Double glazed window to the front, radiator.LIVING/DINING/KITCHEN: 8.3m x 7.3m (27'3 x 23'11), Base cupboards and drawers with worktop over, Belfast sink and chiselled drainer, space for cooker with extractor over, island with storage under, built in dishwasher, built in fridge freezer, radiator, double glazed window to the rear and the side, double glazed sli
£ 485,000
4 bed house for sale
2 pictures
House · for sale
£ 569,995
4 bed house for sale
EX9
· 4 Bedrooms · House
· Parking
EX9 · 4 Bedrooms · House · Parking
Reserve your new Baker Estates home and receive 5,000 towards legal fees with assisted move, plus receive 5,000 towards your Stamp Duty Plot 298 The Rose is a superb four bedroom detached house, complete with a double garage and parking. The Oaks is an exclusive collection of 4 & 5 bedroom detached homes, set in the beautiful Devon countryside. The detail of every Baker Estates home has been carefully considered, from architecture to specification, demonstrating their commitment to quality workmanship. *Please note that the external and internal images are of a different house type and may differ from your chosen home
£ 569,995
2 bedroom terraced house for sale
View photo
House · for sale
£ 218,950
2 bedroom terraced house for sale
EX9
· 2 Bedrooms · 1 Bath · House
· Fireplace · Concierge
EX9 · 2 Bedrooms · 1 Bath · House · Fireplace · Concierge
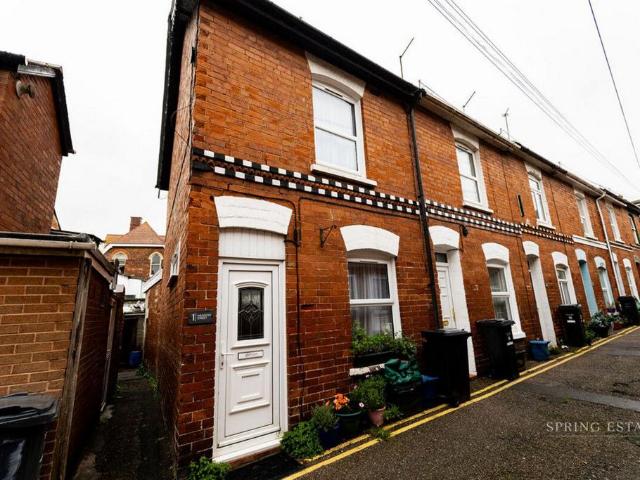
We are delighted to present this beautifully maintained two bedroom end of terraced property, ideally situated within close proximity to the town centre, train station and seafront.The property offers two generously proportioned double bedrooms, impressive ceiling heights and bright, spacious accommodation throughout.Upon entering the living room, the quality and care that has gone into maintaining this lovely home is immediately apparent. From the tasteful decoration to the carpets and fittings, the property has clearly been lovingly cared for. The property has had a new roof fitted, and new double glazed windows where required. The front reception area provides a comfortable and welcoming living space, centred around an attractive feature fireplace. The open plan layout flows seamlessly into the dining area, which offers ample room for a dining table and additional furniture, providing plenty of practical storage options. High ceilings, dual aspect natural light and an abundance of c
£ 218,950
1 bed house for sale
2 pictures
House · for sale
£ 274,995
1 bed house for sale
EX9
· 1 Bedroom · House
EX9 · 1 Bedroom · House
The Acorns at Hayne Farm stands within an established and sought-after residential development and now presents an exclusive collection of brand-new, thoughtfully designed 2,3,4 & 5 bedroom new homes set in the beautiful Devon countryside. Boasting a blend of modern aesthetics and functional design, each residence at Hayne Farm offers a contemporary living experience within the well-established and welcoming community of Honiton. Rich in history and with a vibrant atmosphere, the community of Honiton is on the doorstep of an Area of Outstanding Natural Beauty and will make you feel at home from the moment you arrive. Located in the civil parish of Gittisham, on the western edge of this lively market town, and with convenient communication links connecting to vibrant cities like Exeter and Bristol. Youll find everything you need to complement todays busy lifestyles, there are schools for all ages, excellent road and rail links and the superb Jurassic Coast all within easy reach. For som
£ 274,995
5 bed house for sale
2 pictures
House · for sale
£ 599,995
5 bed house for sale
EX9
· 5 Bedrooms · House
· Parking · Equipped kitchen
EX9 · 5 Bedrooms · House · Parking · Equipped kitchen
Includes flooring throughout* *Reserve your new Baker Estates home and receive 5,000 towards legal fees with assisted move, plus receive 5,000 towards your Stamp Duty Plot 273, The Violet is a beautiful five bedroom property with a double garage and 4 parking spaces. The Violet is set on three floors, the ground floor comprises of a kitchen/dining/living room, study, utility and WC. To the first floor is where the master is located which is complete with an en-suite. Also located on the same floor is two bedrooms and a family bathroom. On the final floor is a further two bedroom along with a shower room. The Oaks is an exclusive collection of 4 & 5 bedroom detached homes, set in the beautiful Devon countryside. The detail of every Baker Estates home has been carefully considered, from architecture to specification, demonstrating their commitment to quality workmanship. *Please note that the external image is a CGI, the internal images and video is an example of The Violet house type, a
£ 599,995
3 bed house for sale
2 pictures
House · for sale
£ 379,995
3 bed house for sale
EX9
· 3 Bedrooms · House
· Equipped kitchen · Parking
EX9 · 3 Bedrooms · House · Equipped kitchen · Parking
Plot 36 The Bluebell is a stunning three bedroom property with single garage and two private parking spaces. The Bluebell is set on two floors, the open plan ground floor comprises of a fitted kitchen, living/dining room, and downstairs WC To the first floor is where the main bedroom which is compete with an en-suite. Also located on the same floor are two further bedrooms and a family bathroom. The Acorns @ Hayne Farm stands within an established and sought-after residential development and now presents an exclusive collection of brand-new, thoughtfully designed 2,3,4 & 5 bedroom new homes set in the beautiful Devon countryside. Boasting a blend of modern aesthetics and functional design, each residence at Hayne Farm offers a contemporary living experience within the well-established and welcoming community of Honiton. Rich in history and with a vibrant atmosphere, the community of Honiton is on the doorstep of an Area of Outstanding Natural Beauty and will make you feel at home from
£ 379,995
2 bedroom apartment for sale
View photo
Flat · for sale
£ 325,000
2 bedroom apartment for sale
EX9
· 2 Bedrooms · 2 Baths · Flat
EX9 · 2 Bedrooms · 2 Baths · Flat
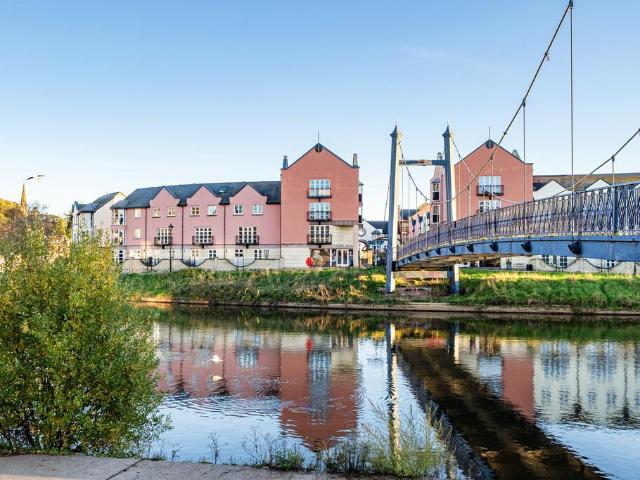
FULL DESCRIPTION A truly stunning waterfront apartment, occupying an enviable position within one of Exeter's most prestigious waterside developments. Offering arguably some of the finest views within the development, this impressive two-bedroom, two-bathroom apartment enjoys a beautiful outlook across the River Exe, taking in the iconic bridge, waterside cafés and restaurants, and the picturesque river views stretching in both directions.Set within an attractive gated development, Waterside Apartments is home to an exclusive collection of beautiful apartments and houses, offering an enviable waterside lifestyle in a highly desirable location. Positioned on the second floor, this particular apartment enjoys an exceptional outlook, with the river views undoubtedly being the star attraction.The well-maintained communal entrance leads to the second floor, where the apartment can be found. Upon entering, a spacious hallway provides a welcoming first impression, with useful space for storin
£ 325,000
3 bed house for sale
2 pictures
House · for sale
£ 389,995
3 bed house for sale
EX9
· 3 Bedrooms · House
· Equipped kitchen · Parking
EX9 · 3 Bedrooms · House · Equipped kitchen · Parking
Plot 37 The Clover is a beautiful 3 bedroom detached property with single garage and private parking. The Clover is set on two floors, the ground floor comprises of a stunning kitchen/dining room, separate living room, downstairs WC The Acorns @ Hayne Farm stands within an established and sought-after residential development and now presents an exclusive collection of brand-new, thoughtfully designed 2,3,4 & 5 bedroom new homes set in the beautiful Devon countryside. Boasting a blend of modern aesthetics and functional design, each residence at Hayne Farm offers a contemporary living experience within the well-established and welcoming community of Honiton. Rich in history and with a vibrant atmosphere, the community of Honiton is on the doorstep of an Area of Outstanding Natural Beauty and will make you feel at home from the moment you arrive. Located in the civil parish of Gittisham, on the western edge of this lively market town, and with convenient communication links connecting to
£ 389,995
4 bedroom detached house for sale
View photo
House · for sale
£ 890,000
4 bedroom detached house for sale
EX9
· 4 Bedrooms · 2 Baths · House
· Garden · Fireplace · Equipped kitchen · Parking · Patio · Powder room
EX9 · 4 Bedrooms · 2 Baths · House · Garden · Fireplace · Equipped kitchen · Parking · Patio · Powder room
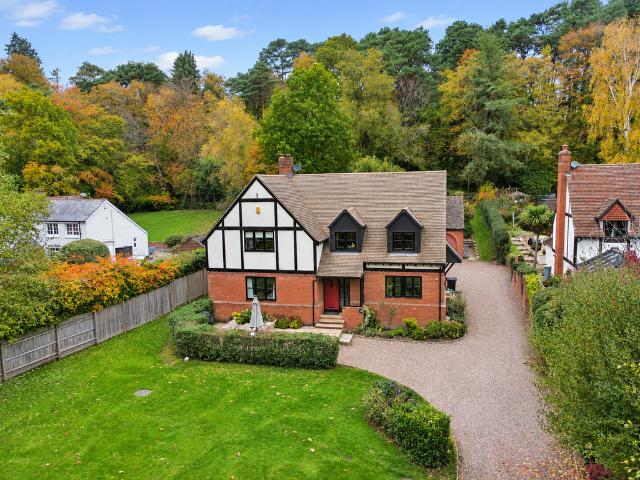
This attractive four-bedroom detached house occupies a desirable position along one of the most sought-after roads in the popular woodland village of West Hill. The property enjoys spacious and versatile accommodation, complemented by well-established gardens backing onto a woodland copse.The ground floor accommodation comprises a welcoming entrance hall, a spacious living room featuring an attractive fireplace with log burner, a separate dining room, family room and a modern kitchen with adjoining utility room. A cloakroom completes the ground floor.On the first floor, a spacious landing with a galleried outlook over the entrance hall leads to four bedrooms, including the main bedroom with en-suite shower room, and a good-sized family bathroom.OutsideThe property is approached through double five-bar gates, opening onto a generous private gravel driveway providing ample off-road parking. The attractive front garden is predominantly laid to lawn, with a paved patio area and established
£ 890,000
2 bedroom lodge for sale
View photo
House · for sale
£ 40,000
2 bedroom lodge for sale
EX9
· 2 Bedrooms · 1 Bath · House
· Equipped kitchen
EX9 · 2 Bedrooms · 1 Bath · House · Equipped kitchen
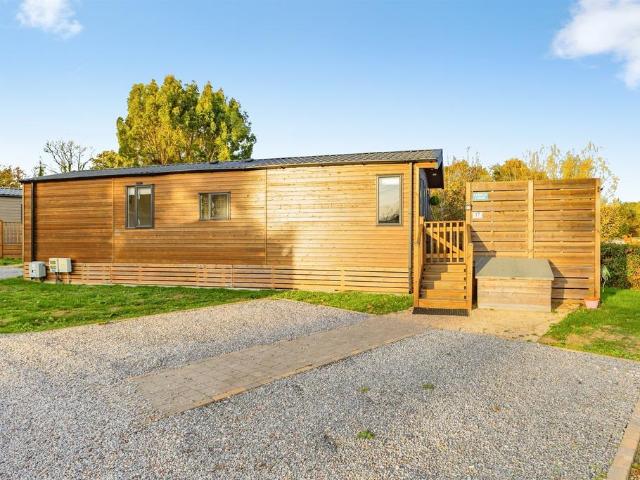
SUMMARYAn excellent opportunity to acquire a comfortable and inviting park home with spacious open-plan living and generous outdoor space. Situated on Holmans Wood Holiday Park which is open all year round.DESCRIPTIONSituated in the popular area of Chudleigh, this well-presented two bedroom park home offers comfortable, modern living with a practical layout and outdoor space.The accommodation centres around a bright and welcoming open-plan kitchen, lounge, diner, creating a lovely space for relaxing and entertaining. The lounge benefits from a pleasant outlook and offers ample room for comfortable seating, while the kitchen provides a good range of storage and integrated appliances.The two bedrooms, comprising a well proportioned principal bedroom with fitted wardrobes and ensuite and the second bedroom, idea for guests. The property also benefits from a shower room and a central hallway providing access to the accommodation.Externally, the property enjoys a particularly generous decke
£ 40,000
3 bedroom bungalow for sale
View photo
Bungalow · for sale
£ 450,000
3 bedroom bungalow for sale
EX9
· 3 Bedrooms · 1 Bath · Bungalow
· Garden · Equipped kitchen · Parking
EX9 · 3 Bedrooms · 1 Bath · Bungalow · Garden · Equipped kitchen · Parking
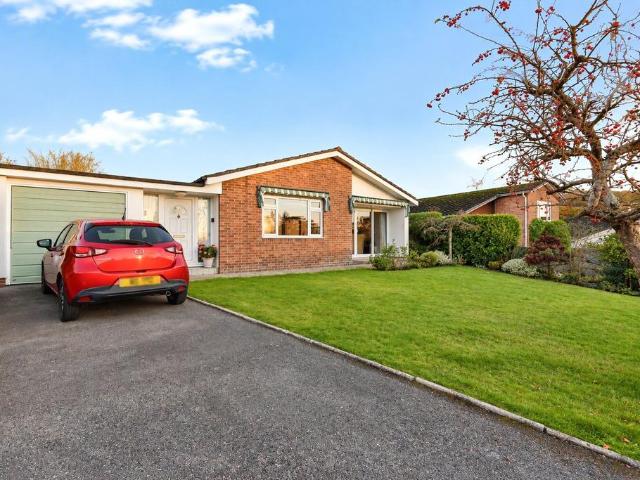
Tucked away at the end of a peaceful cul-de-sac shared with just four other similar detached bungalows, The Pines offers a wonderful sense of privacy, space and light. With modern interiors throughout and beautifully maintained gardens, this is a home ready to move straight into and enjoy.Approached via a private driveway providing parking for two vehicles, alongside a single garage, the property is instantly inviting. A generous front lawn enhances the attractive kerb appeal, while inside, the accommodation is bright and welcoming from the moment you step through the door.The spacious living room is a particular highlight, flooded with natural light thanks to its large picture window and impressive floor-to-ceiling glazing, creating a wonderful space to relax and entertain. The modern kitchen is both stylish and practical, providing more than enough storage and integral appliances, complemented by a contemporary bathroom with both a shower and bath for added convenience, all finished
£ 450,000
2 Bedroom Flat
View photo
Flat · for sale
£ 229,950
2 Bedroom Flat
EX9
· 2 Bedrooms · Flat
· Equipped kitchen · Parking
EX9 · 2 Bedrooms · Flat · Equipped kitchen · Parking
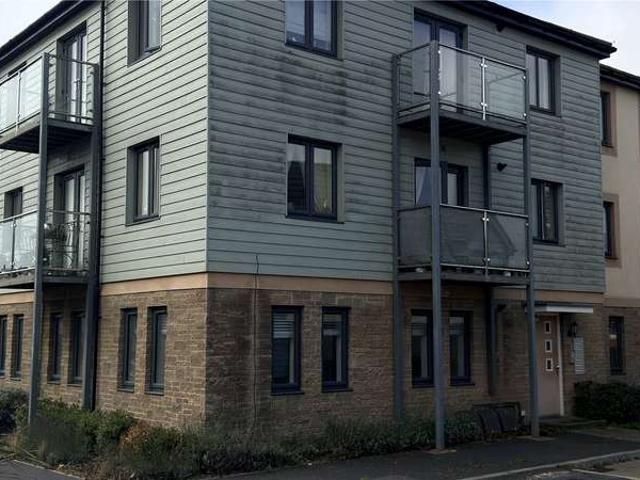
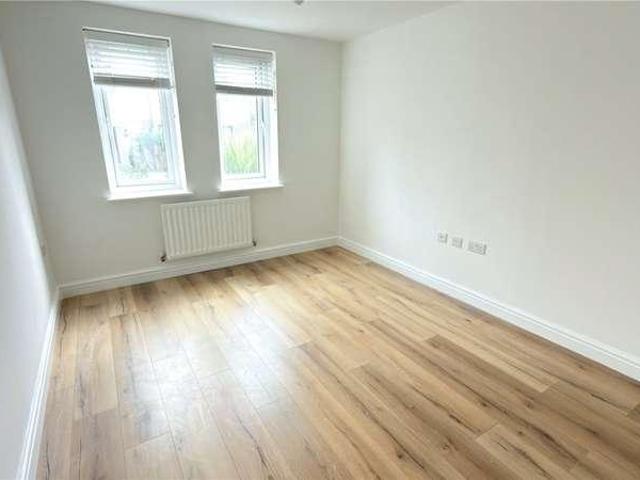
11 Shearwater Way is an extremely well presented ground floor apartment located on the Pebble Beach Bovis Homes development. The property is situated within easy reach of the town centre, shops and facilities as well as being very close to the seafront and beach. The accommodation comprises of a sitting room with open plan kitchen with fitted appliances. Double bedroom with built in wardrobes, plus a further double bedroom. Contemporary bathroom and private parking space. Shearwater Way is an extremely well presented ground floor apartment located on the Pebble Beach Bovis Homes development. The property is situated within easy reach of the town centre, shops and facilities as well as being very close to the seafront and beach. Communal storage for bikes plus a bin store. No onward chain. The apartment is held on a 999-year lease. Service charges are paid half yearly on 1st February and 1st August which includes buildings insurance.EPC C. C/Tax C
£ 229,950
2 bed flat for sale
2 pictures
Flat · for sale
£ 229,950
2 bed flat for sale
EX9
· 2 Bedrooms · Flat
· Equipped kitchen · Parking
EX9 · 2 Bedrooms · Flat · Equipped kitchen · Parking
11 Shearwater Way is an extremely well presented ground floor apartment located on the Pebble Beach Bovis Homes development. The property is situated within easy reach of the town centre, shops and facilities as well as being very close to the seafront and beach. The accommodation comprises of a sitting room with open plan kitchen with fitted appliances. Double bedroom with built in wardrobes, plus a further double bedroom. Contemporary bathroom and private parking space. Shearwater Way is an extremely well presented ground floor apartment located on the Pebble Beach Bovis Homes development. The property is situated within easy reach of the town centre, shops and facilities as well as being very close to the seafront and beach. Communal storage for bikes plus a bin store. No onward chain. The apartment is held on a 999-year lease. Service charges are paid half yearly on 1st February and 1st August which includes buildings insurance. EPC C. C/Tax C
£ 229,950
3 Bedroom House
View photo
House · for sale
£ 250,000
3 Bedroom House
EX9
· 3 Bedrooms · House
EX9 · 3 Bedrooms · House
An exciting opportunity to create a stylish first home: this much-loved three-bedroom semi-detached property occupies a sought-after residential setting and is offered to the market with no onward chain
£ 250,000
3 bed house for sale
2 pictures
House · for sale
£ 440,000
3 bed house for sale
EX9
· 3 Bedrooms · House
· Garden · Parking
EX9 · 3 Bedrooms · House · Garden · Parking
A traditional 1930s three-bedroom semi-detached family home with a detached annexe, generous driveway parking and a rear garden
£ 440,000
3 Bedroom Maisonette Flat
View photo
Duplex · for sale
£ 400,000
Updated
3 Bedroom Maisonette Flat
EX9
· 3 Bedrooms · Duplex
· Garden · Fireplace · Parking
EX9 · 3 Bedrooms · Duplex · Garden · Fireplace · Parking
A unique, duplex apartment with stunning views over The Green, enjoying a highly sought after and convenient location that provides easy access to the town centre and seafront. The apartment makes up the entire first and second floor of this property, which was built around 1900, and is one of Budleigh Salterton’s most attractive Victorian houses within the town. The accommodation has retained many unspoilt, characterful features, notable examples include large picture windows (double glazed soundproof and tinted) with large bays, high ceilings with fine mouldings, picture rails, feature fireplaces Overall the accommodation is spacious and versatile, many of the rooms enjoy double aspects and lovely views over its private gardens towards The Green. The loft space has a great a deal of potential to convert further, there is already permission granted for 4 Velux windows The property is accessed via a long private driveway providing ample parking which is bordered by mature shrubs and pl
£ 400,000
3 bed house for sale
2 pictures
House · for sale
£ 250,000
3 bed house for sale
EX9
· 3 Bedrooms · House
EX9 · 3 Bedrooms · House
An exciting opportunity to create a stylish first home: this much-loved three-bedroom semi-detached property occupies a sought-after residential setting and is offered to the market with no onward chain
£ 250,000
2 bedroom bungalow for sale
View photo
Bungalow · for sale
£ 80,000
2 bedroom bungalow for sale
EX9
· 2 Bedrooms · 1 Bath · Bungalow
· Equipped kitchen
EX9 · 2 Bedrooms · 1 Bath · Bungalow · Equipped kitchen
An exciting opportunity to acquire this well-presented two-bedroom holiday chalet, situated within the popular Welcome Family Holiday Park in the sought-after seaside destination of Dawlish Warren.Perfect for those seeking a lifestyle investment, this chalet offers excellent potential as a holiday let business, benefiting from the area's strong tourism market and the park's excellent on-site facilities. The accommodation provides comfortable and practical living space, comprising two bedrooms, an open-plan living area, fitted kitchen and bathroom, making it an ideal base for holidaymakers looking to enjoy the beautiful South Devon coastline.The property is ideally positioned just a short distance from Dawlish Warren's award-winning sandy beach, nature reserve, local attractions, shops, restaurants and transport links, ensuring continued appeal to visitors throughout the holiday season.Whether you are looking to generate additional income through holiday rentals or secure your own coast
£ 80,000
1 Bedroom House
View photo
House · for sale
£ 70,000
1 Bedroom House
EX9
· 1 Bedroom · House
· Garden · Equipped kitchen · Parking
EX9 · 1 Bedroom · House · Garden · Equipped kitchen · Parking
Please note: Some interior and exterior images have been digitally enhanced using AI to showcase the property's full potential A charming ground floor retirement property located within this popular centrally located retirement complex, offering manageable accommodation benefiting from a Lounge, Kitchen, Double Bedroom, Shower Room/WC. Beautifully maintained gardens and communal Parking. Guest Suite. No Chain. Lounge 12' 1' x 10' 5' (3.679m x 3.163m) Access via part glazed front door. Front aspect secondary glazed window. Cove ceiling. Electric night storage heater. Archway through to the kitchen. Kitchen 12' 0' x 5' 2' (3.657m x 1.582m) Fitted range of eye and base level units with stainless steel sink with mixer tap and single drainer. Roll edge work surfaces. Par tiled walls. Integrated oven and hob with extractor fan above. Plumbing for washing machine. Further appliance space. Extractor fan. Bedroom 12' 8' x 7' 8' (3.849m x 2.336m) Front aspect window with view over courtyard. Sto
£ 70,000

Get email alerts

Don't miss out: be the first to know about new properties

The alert was correctly created

On subscribing you accept the conditions of use and the privacy policy
Alert
Receive new ads in your inbox
Save this search
Receive alerts for new listings

We'll send you an email when we have new properties for: "Properties for sale in EX9"

The alert was correctly created

Yettington Budleigh Salterton
East Budleigh Budleigh Salterton
Get email alerts and be the first to see new listings
Required field
On subscribing I accept the terms of the privacy policy
Perfect! You'll soon start receiving new listings via email
Alert
Receive an email when we have new ads for Properties for sale in EX9
Save this search
Filters

Bedrooms

Size (sq.ft)

sq.ft
sq.ft

Price

£
£

Property type

Bathrooms

Clear all filters
Receive notifications when new entries are published.