5,870 properties for sale in EX4

2 bedroom detached house for sale
View photo
House · for sale
£ 375,000
New
2 bedroom detached house for sale
EX4
· 2 Bedrooms · 2 Baths · House
· Swimming pool
EX4 · 2 Bedrooms · 2 Baths · House · Swimming pool
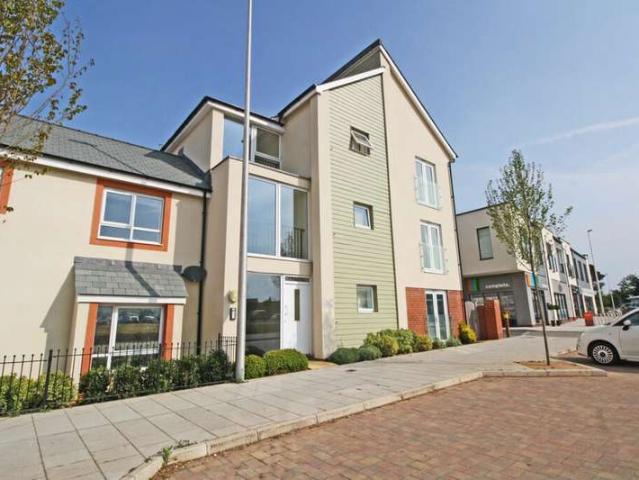
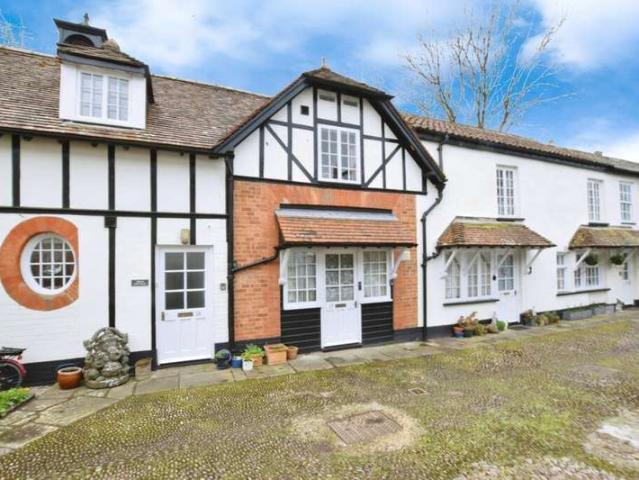
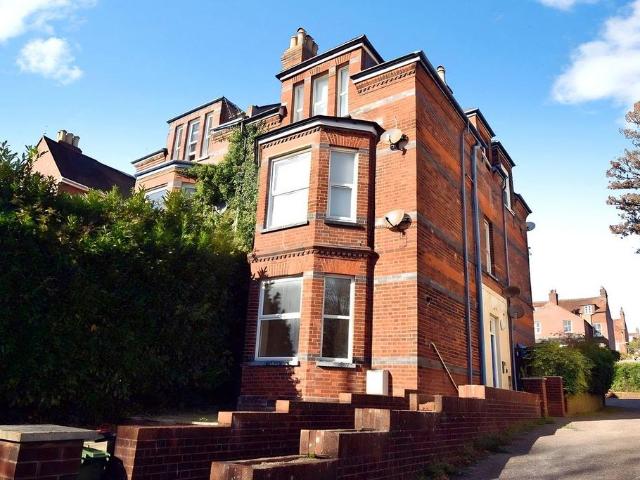
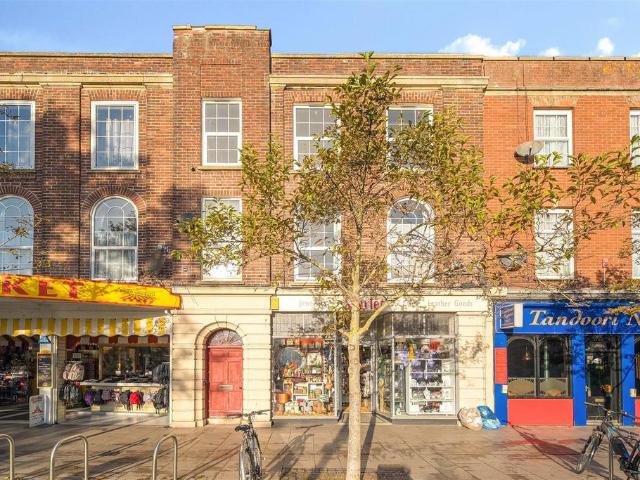
A rare opportunity to purchase a mix used property comprising a currently let retail unit on the ground floor and 2, vacant one bedroom apartments on the first and second floors located in the centre of Exmouth a short walk to the sea front and train station.Situation - The property is located in the heart of Exmouth close to the town centre and a short walk to the seafront. The town offers a wide range of shops, including a Marks & Spencer Foodhall, along with a modern sports centre, indoor swimming pool, and a railway station with direct connections to Exeter. The seafront boasts around two miles of sandy beach, offering opportunities for sailing, paddleboarding, kite surfing and coastal walks along the South West Coast Path.The cathedral city of Exeter is an easy commute to the west and offers a comprehensive range of shopping, dining, cultural and educational facilities. Exeter provides mainline rail links on both the Paddington and Waterloo lines, access to the M5 at Junction 30,
£ 375,000
2 bed house for sale
2 pictures
House · for sale
£ 209,995
New
2 bed house for sale
EX4
· 2 Bedrooms · House
· Garden
EX4 · 2 Bedrooms · House · Garden
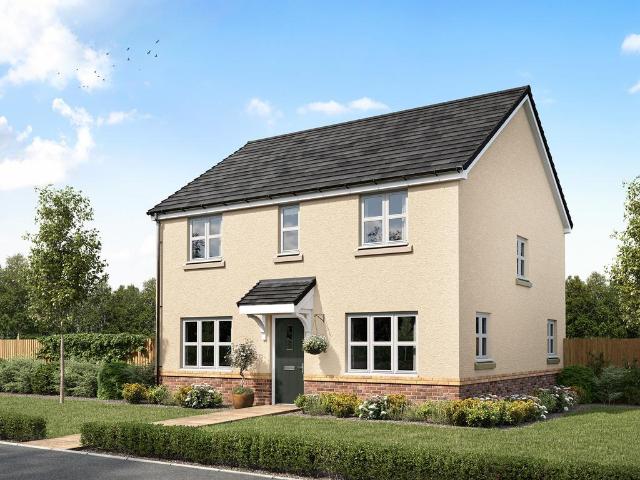
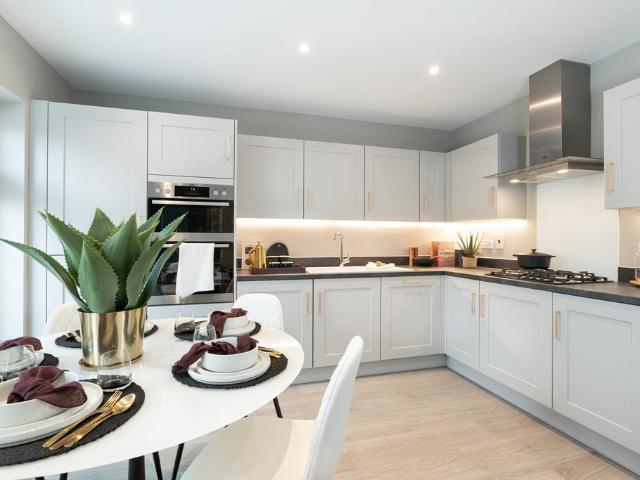
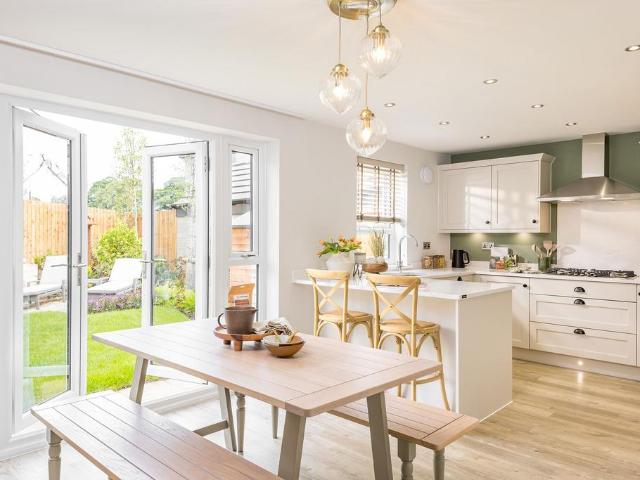
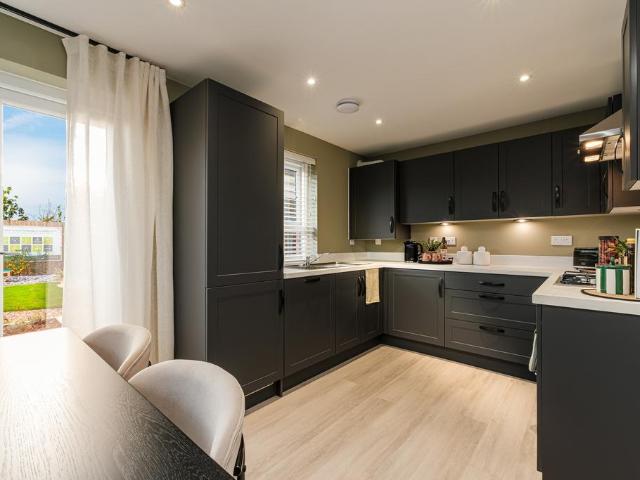
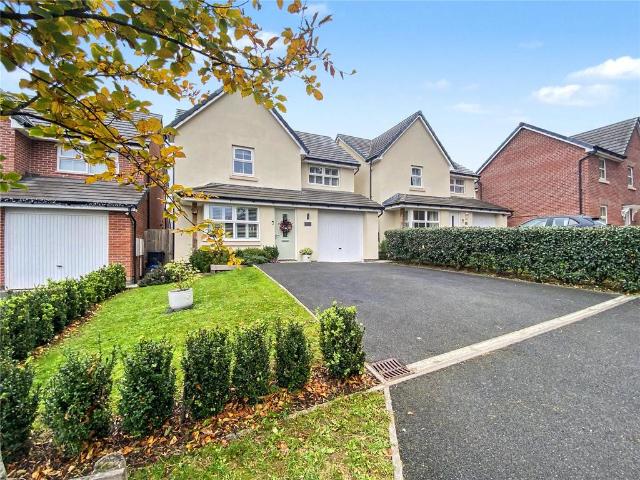
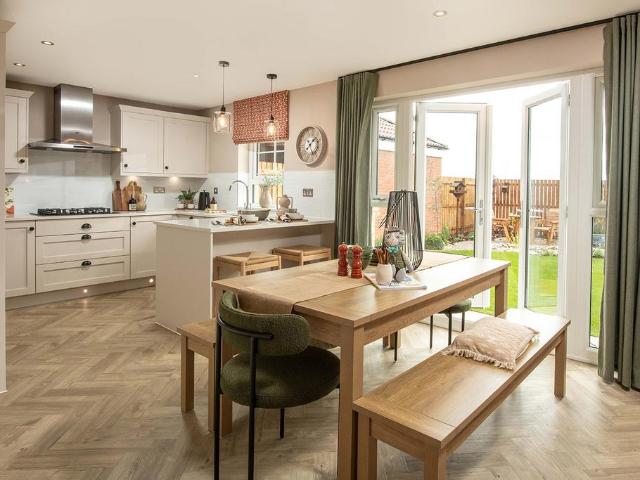
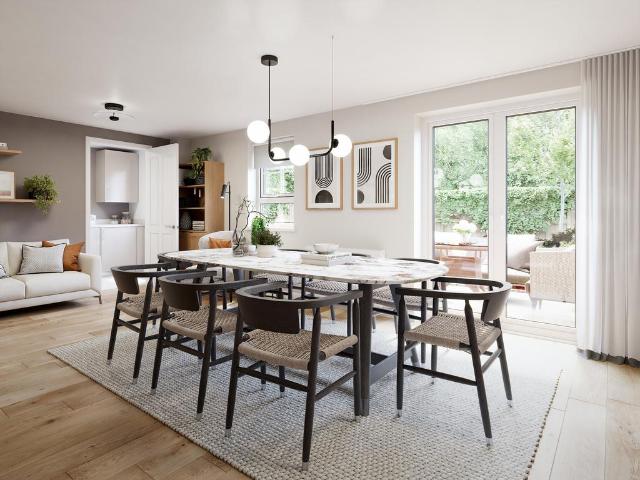
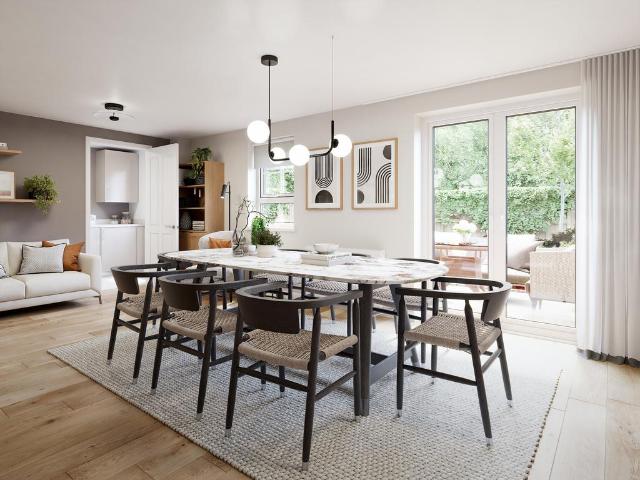
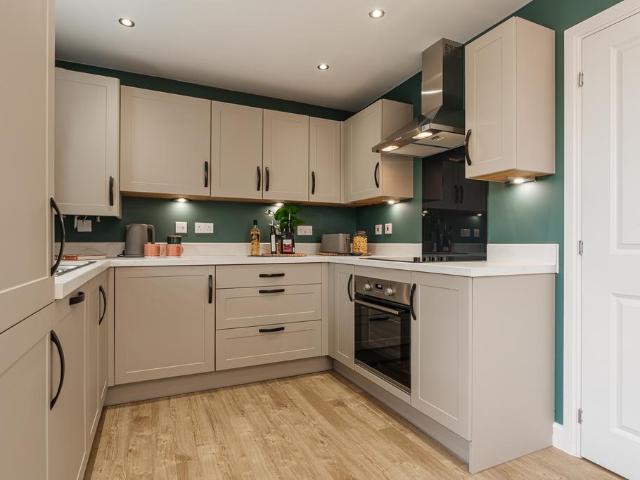
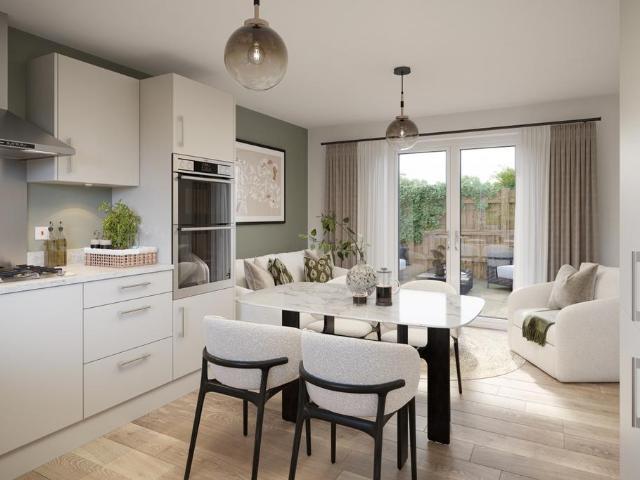
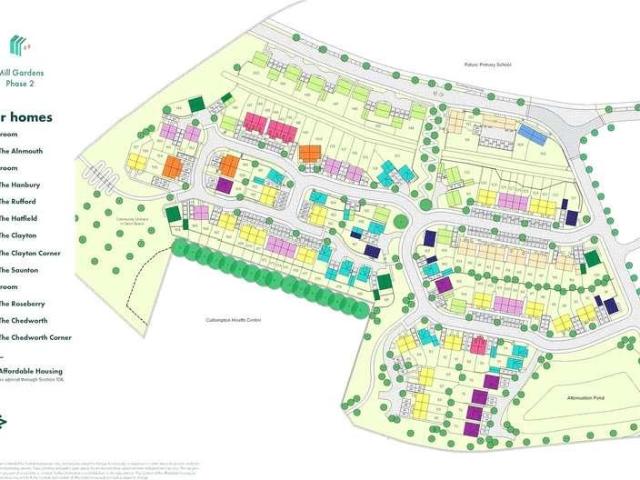
Plot 172 The Alnmouth The Alnmouth is a great first home if youre stepping onto the property ladder. Make your mark on the open-plan living space and create a welcoming new home to come back to after a busy day. One of the bedrooms has all the storage space youll need for your wardrobe and the other can easily double-up as a home office or guest room. Offering a choice of two, three and four-bedroom new homes, the new Mill Gardens development is set on the outskirts of the charming town of Cullompton. With great amenities and peaceful surroundings, this ancient market town is also ideally situated for commuting to Exeter. Cullompton offers the best of both worlds, surrounded by the rolling Devonshire countryside, just a few short minutes from the M5. The historic town, known locally as Cully, is awash with independent shops and businesses, including cafes, hairdressers and convenience stores. Residents also benefit from practicalities such as a pharmacy, GP surgery, vets and post offic
£ 209,995
4 bedroom detached house for sale
View photo
House · for sale
£ 525,000
New
4 bedroom detached house for sale
EX4
· 4 Bedrooms · 2 Baths · House
· Garden · Parking · Equipped kitchen
EX4 · 4 Bedrooms · 2 Baths · House · Garden · Parking · Equipped kitchen
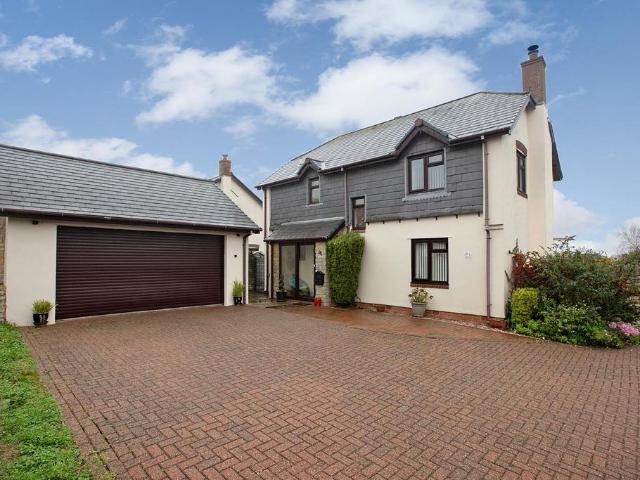
An impressive and beautifully presented four-bedroom detached family home offering spacious and versatile accommodation, attractive established gardens and a substantial detached double garage. The property boasts a superb 21'8 sitting/dining room with direct access onto the gardens, a modern fitted kitchen, separate utility room, principal bedroom with en-suite shower room and a contemporary family bathroom. Outside, the delightful gardens enjoy extensive paved seating areas, areas of lawn, mature planting and a glazed garden room, whilst a generous block-paved driveway provides ample off-road parking. FREEHOLD, COUNCIL TAX BAND - F, EPC - D.DESCRIPTION: Situated within the established residential setting of Swallows Acre, this attractive detached family home offers an excellent amount of well-planned accommodation, complemented by beautifully maintained gardens, generous driveway parking and a substantial detached double garage.The property is presented to a high standard throughout,
£ 525,000
4 bedroom detached house for sale
View photo
House · for sale
£ 399,995
New
4 bedroom detached house for sale
EX4
· 4 Bedrooms · House
· Equipped kitchen
EX4 · 4 Bedrooms · House · Equipped kitchen
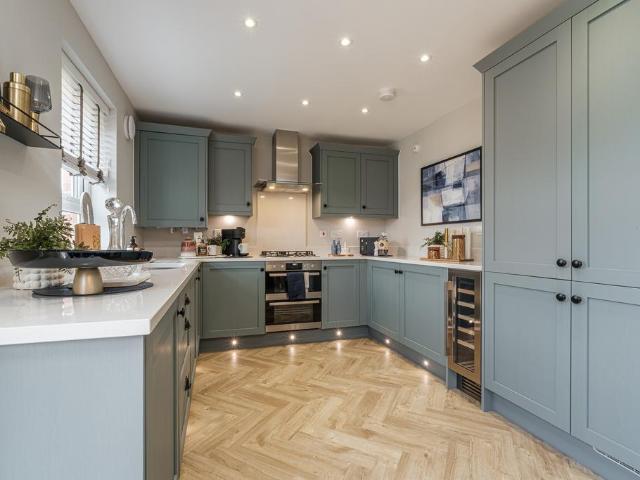
A perfectly-proportioned detached home, the Chedworth Corner is a popular choice with families. The modern and stylish open-plan kitchen/family room is perfect for spending time as a family and for entertaining. There's also a bright front-aspect living room, separate dining room, downstairs WC and handy utility with outside access. Upstairs there are four bedrooms - bedroom one with an en suite - a family-sized bathroom and a storage cupboard
£ 399,995
6 Bedroom Semi Detached House
View photo
Villa · for sale
£ 660,000
6 Bedroom Semi Detached House
EX4
· 6 Bedrooms · Villa
· Garden · Equipped kitchen · Parking · Powder room · Concierge
EX4 · 6 Bedrooms · Villa · Garden · Equipped kitchen · Parking · Powder room · Concierge
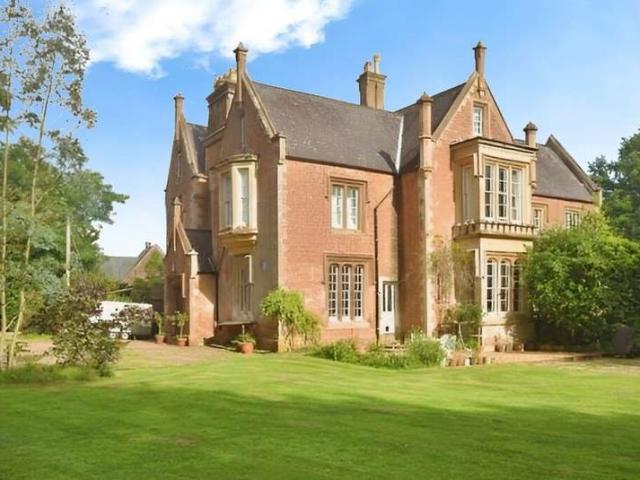
A rare opportunity to acquire a substantial historic Grade II listed semi detached family home with large garden equating to approximately three quarters of an acre with ample parking and garage. Five/six bedrooms. Family bathroom. Ensuites to two bedrooms. Large reception hall. Kitchen/breakfast room. Spacious sitting room with wood burning stove. Separate dining room/family room. Utility. Ground floor cloakroom. Many character period features. Edge of village location providing good access to local amenities with Exeter being approximately five miles distant. A fabulous family home full of charm and character. Viewing highly recommended. Entrance Decorative ceiling. Feature arched leaded glass panelled door leads to: Reception Hall A spacious reception hall with parquet flooring. Dado rail. Picture rail. Decorative high ceiling. Two radiators. Oak wood staircase leads to the first floor. Understair recess. Thermostat control panel. Sitting Room 23' 10' x 16' 0' (7.26m x 4.88m) An imp
£ 660,000
5 bedroom detached house for sale
View photo
House · for sale
£ 500,000
New
5 bedroom detached house for sale
EX4
· 5 Bedrooms · 3 Baths · House
· Garden · Fireplace · Concierge
EX4 · 5 Bedrooms · 3 Baths · House · Garden · Fireplace · Concierge
The Warren is being offered for sale with no onward chain after 55 years in the same family. It is a detached period house with traditional styling and a wealth of original and historical character, occupying a sought-after position in Tiverton, just 150m from the start of the Grand Western Canal and within easy reach of the surrounding countryside. The property benefits from a layout which is very versatile, and has adapted for the needs of a family with young children, then teenagers, and finally a couple in their later stages of life. It offers scope for modernisation and the potential to create ancillary accommodation, subject to obtaining the necessary consents. The principal ground-floor reception rooms are the drawing room and the dining room, both situated in the eastern wing. The drawing room has an open fireplace and dual-aspect windows, including French doors opening out onto the front gardens. At the rear, the dining room features exposed wooden floorboards and a fireplace
£ 500,000
2 bedroom terraced house for sale
View photo
House · for sale
£ 265,000
New
2 bedroom terraced house for sale
EX4
· 2 Bedrooms · 1 Bath · House
· Garden · Equipped kitchen
EX4 · 2 Bedrooms · 1 Bath · House · Garden · Equipped kitchen
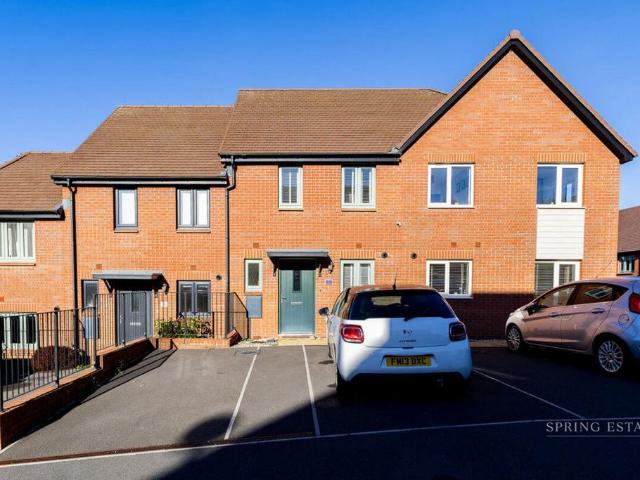
We are pleased to present this immaculate 2 bedroom terraced property located on a quiet and attractive residential estate. The property features a driveway for two cars and some flowerbeds to the front of the property. Entering the home you are greeted with a bright hallway giving access to the kitchen, living room, stairs and downstairs WC, which is located to the front of the property. The kitchen is made up of modern gloss units with integrated dishwasher, fridge freezer, as well as a washer dryer. The kitchen is located to the front of the property.The main living space is bright and spacious with an abundance of natural light through the large glazed patio doors leading out to the landscaped garden. The living space has ample room for both living and dining, along with a generous storage cupboard under the stairs. Upstairs the property features two generous bedrooms and a family bathroom. The main bedroom Is to the rear of the property and overlooks the garden. A generous double
£ 265,000
3 bedroom semi detached house for sale
View photo
House · for sale
£ 385,000
3 bedroom semi detached house for sale
EX4
· 3 Bedrooms · House
· Equipped kitchen · Powder room
EX4 · 3 Bedrooms · House · Equipped kitchen · Powder room
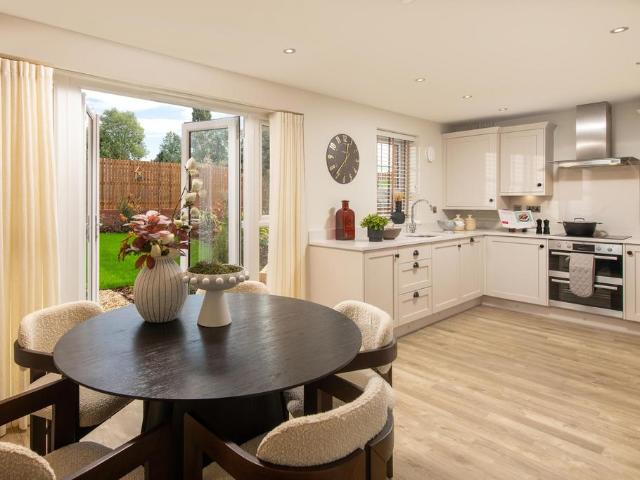
Plot 399: The McQueenAn ideal choice for first time buyers or those looking to begin a family the McQueen is a stunning new home for sale.Through the entrance hall you'll discover the inviting family lounge - perfect for having a lazy movie day or giving you enough space for those at home virtual exercise classes. Further to the rear of the McQueen you'll find the spacious kitchen / dining room. This open plan space is brilliantly lit on a sunny day thanks to the set of French doors. There's also a hidden downstairs cloakroom.The first floor is home to two of the three bedrooms and the family bathroom. The third bedroom could be a perfect dressing room or home office. Upstairs, the master bedroom extends across the entire top floor, finished with a personal en suite.Visit our Sales Centre or get in touch to book an appointment today.Why Should You Buy New?There are plenty of benefits of buying a new home over a second hand property - here's just a few. Our new homes are designed to a h
£ 385,000
3 bedroom link detached house for sale
View photo
House · for sale
£ 325,000
New
3 bedroom link detached house for sale
EX4
· 3 Bedrooms · 3 Baths · House
· Equipped kitchen · Parking · Concierge
EX4 · 3 Bedrooms · 3 Baths · House · Equipped kitchen · Parking · Concierge
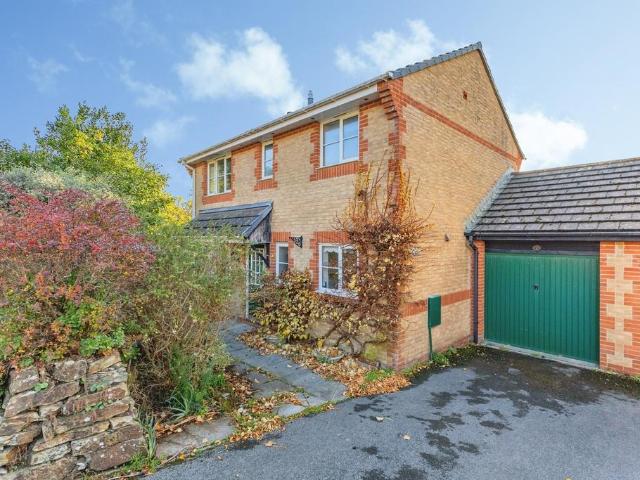
A fantastic renovation and investment opportunity situated in the highly desirable town of Bovey Tracey. Offering generous and versatile accommodation throughout, this property presents an excellent chance for buyers to modernise.The accommodation comprises three well-proportioned bedrooms, two bathrooms, a downstairs WC, a separate lounge, and a spacious open-plan kitchen/diner, providing ample living space for modern family life. Further benefits include two conservatories, offering additional reception space, a single garage, and a private setting with plenty of potential for enhancement.Positioned within easy reach of Bovey Tracey's excellent range of local shops, schools, cafés and everyday amenities, the property is perfectly located for those seeking a balance of town and countryside living.Whether you are a homeowner looking for a rewarding project or an investor seeking a property with excellent potential, this home offers a rare opportunity to acquire a property in a sought-a
£ 325,000
2 bed house for sale
2 pictures
House · for sale
£ 250,000
New
2 bed house for sale
EX4
· 2 Bedrooms · House
· Equipped kitchen
EX4 · 2 Bedrooms · House · Equipped kitchen
Offered with NO ONWARD CHAIN, this property is positioned in a quiet residential setting within the sought-after EX10 postcode. The property is a two-bedroom home offering practical living space, attractive outlooks and private outdoor areas, making it well suited to first-time buyers, downsizers, or those seeking a property in a peaceful location close to local amenities. The ground floor features a bright and comfortable living room with ample space for seating and everyday living. To the rear of the property, the kitchen is fitted with a range of wall and base units and provides good workspace and storage. The layout opens naturally into a dedicated dining area, creating a functional space for both daily meals and entertaining. Upstairs, the first floor comprises two well-proportioned bedrooms, both capable of accommodating standard bedroom furniture and benefiting from pleasant views across the surrounding area. The accommodation is completed by a neatly maintained family bathroom
£ 250,000
3 bedroom end of terrace house for sale
View photo
House · for sale
£ 320,000
New
3 bedroom end of terrace house for sale
EX4
· 3 Bedrooms · 1 Bath · House
· Garden · Equipped kitchen · Parking
EX4 · 3 Bedrooms · 1 Bath · House · Garden · Equipped kitchen · Parking
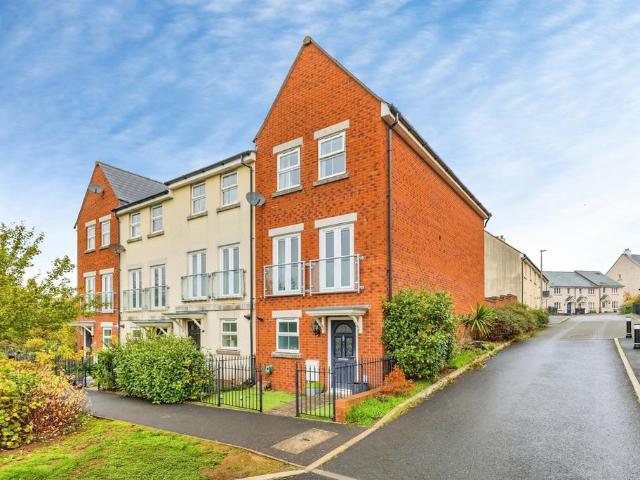
3-Bedroom End Terraced House with Garden, parking space and Garage - Carnac Drive, DawlishSituated in the popular residential area of Carnac Drive, Dawlish, this well-presented three-bedroom townhouse offers spacious and flexible accommodation arranged over three floors, together with an enclosed rear garden and garage.The ground floor features a generous kitchen/dining room, creating the heart of the home and providing an ideal space for both family life and entertaining. French doors open directly onto the enclosed rear garden, allowing for seamless indoor-outdoor living.On the first floor, the property benefits from a spacious living room filled with natural light, offering a comfortable retreat for relaxing and unwinding. Also located on this floor is a well-proportioned third bedroom and the family bathroom.The second floor comprises two further bedrooms, including the principal bedroom which benefits from its own en-suite shower room. A second double bedroom completes the upper f
£ 320,000
3 bedroom terraced house for sale
View photo
House · for sale
£ 120,000
New
3 bedroom terraced house for sale
EX4
· 3 Bedrooms · 1 Bath · House
EX4 · 3 Bedrooms · 1 Bath · House
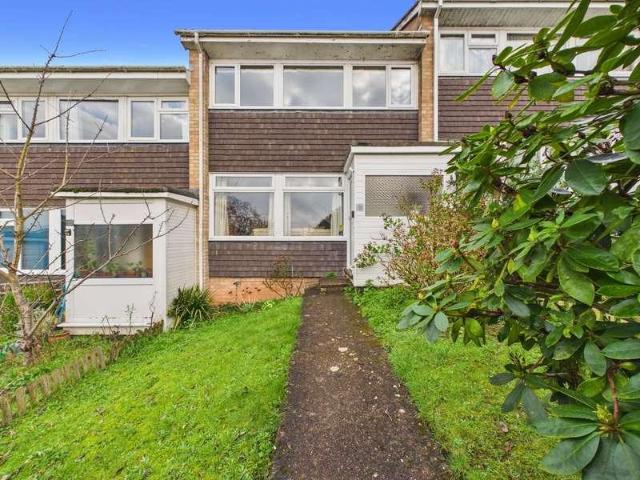
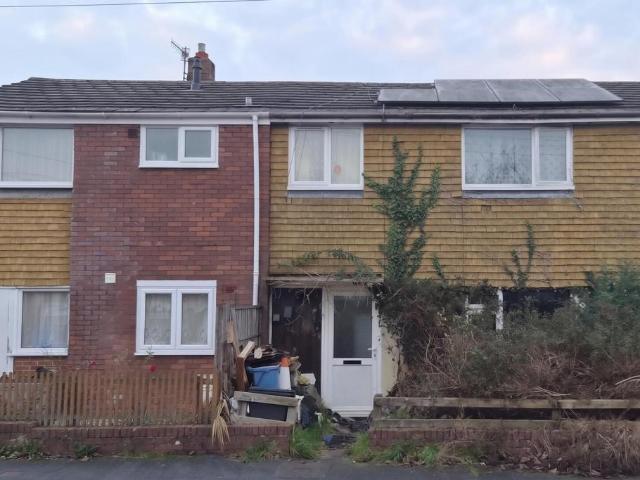
ATTENTION INVESTORS & DEVELOPERS – A three-bedroom house requiring complete refurbishment, with owned solar panels and excellent potential to add value. Guide Price £120,000.Offered to the market at £120,000, this three-bedroom mid-terrace house represents an increasingly rare opportunity for investors, developers, or buyers looking for a substantial refurbishment project.The property now requires comprehensive clearance, modernisation, and refurbishment throughout, and is unlikely to appeal to buyers looking for a home that can simply be moved into. However, for those prepared to undertake the work, it offers an opportunity to acquire a three-bedroom house at a price which reflects its present condition and provides scope to add value.The property may therefore be of particular interest to buy-to-let investors, those looking for a refurbishment and resale project, or indeed a purchaser prepared to undertake the work to create a home for their own occupation.An additional and particula
£ 120,000
3 bedroom detached house for sale
View photo
House · for sale
£ 397,500
New
3 bedroom detached house for sale
EX4
· 3 Bedrooms · 2 Baths · House
· Garden · Parking
EX4 · 3 Bedrooms · 2 Baths · House · Garden · Parking
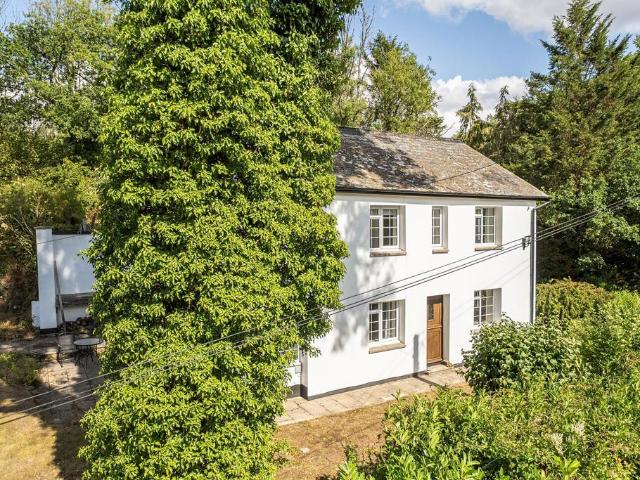
Tucked away in a beautiful wooded valley, this converted Chapel lies in a small rural hamlet near Tiverton. Offered with No Onward Chain.Occupying a slightly elevated position, The Chapel House commands a wonderful outlook across the surrounding Mid Devon countryside. Built in 1883 and converted into a dwelling in 1959, this unique detached home retains a strong sense of character and provides a peaceful, private setting near Templeton Bridge.The grounds extend to approximately a quarter of an acre and slope gently down toward a tributary of the River Dart. This stream-bordered boundary creates an exceptional haven for local wildlife, with otters regularly spotted along the watercourse.An additional parcel of land acquired by the current owners extends the garden further. This extra plot includes the footprint of a former stable once used for the preacher's horse, which now serves as an additional parking space. Positioned just above the house is a further garden area offering an ideal
£ 397,500
4 bedroom detached house for sale
View photo
House · for sale
£ 377,995
New
4 bedroom detached house for sale
EX4
· 4 Bedrooms · House
· Garden · Equipped kitchen · Parking
EX4 · 4 Bedrooms · House · Garden · Equipped kitchen · Parking
Open plan kitchen. Separate utility. Photovoltaic solar panels and EV charger. Garage and parking. Visit us to find out more.Plot 13 | The Kingsley | Blundell's Grange, Tiverton | Barratt Homes.This detached home combines space and practicality, with an open plan kitchen and dining area opening onto the garden. A comfortable lounge and a separate utility complete the ground floor. Upstairs you'll find an en suite main bedroom, two double bedrooms, a single bedroom and the family bathroom. This home includes an EV charger, a garage and two parking spaces.PEACE OF MIND WHEN BUYING NEW:ENERGY SAVING technologies included, meaning you could enjoy lower bills.COMPREHENSIVE WARRANTY as standard for added reassurance.Need help with your mortgage? We can put you in touch with a New Build MORTGAGE BROKER
£ 377,995
5 bedroom detached house for sale
View photo
House · for sale
£ 494,995
New
5 bedroom detached house for sale
EX4
· 5 Bedrooms · House
· Garden · Equipped kitchen · Parking
EX4 · 5 Bedrooms · House · Garden · Equipped kitchen · Parking
Open plan kitchen. Separate dining area. Photovoltaic solar panels and EV charger. Garage and parking. Visit us to find out more.Plot 132 | The Lamberton | Blundell's Grange, Tiverton | Barratt Homes.This detached home has an open plan kitchen with French doors opening to the garden, alongside a spacious lounge, a utility and a separate dining room or home office. Upstairs you'll find an en suite main bedroom, three further doubles, a single and the family bathroom. This home includes an EV charger, a garage and two parking spaces.PEACE OF MIND WHEN BUYING NEW:ENERGY SAVING technologies included, meaning you could enjoy lower bills.COMPREHENSIVE WARRANTY as standard for added reassurance.Need help with your mortgage? We can put you in touch with a New Build MORTGAGE BROKER
£ 494,995
3 bedroom detached house for sale
View photo
House · for sale
£ 329,995
New
3 bedroom detached house for sale
EX4
· 3 Bedrooms · House
· Garden · Equipped kitchen · Parking · Powder room
EX4 · 3 Bedrooms · House · Garden · Equipped kitchen · Parking · Powder room
3 bedroom detached home. Open plan kitchen. Photovoltaic solar panels and EV charger. Personalise your new home. Plot 129 | The Moresby | Blundell's Grange, Tiverton | Barratt Homes.This detached home has a bright open plan kitchen with French doors opening onto the garden. A comfortable lounge, cloakroom and some useful hallway storage completes the ground floor. Upstairs you'll find an en suite main bedroom, a double bedroom, a single and the family bathroom. This home also comes with [an EV charger and XX parking spaces]. PEACE OF MIND WHEN BUYING NEW:ENERGY SAVING technologies included, meaning you could enjoy lower bills.COMPREHENSIVE WARRANTY as standard for added reassurance.Need help with your mortgage? We can put you in touch with a New Build MORTGAGE BROKER
£ 329,995
3 bedroom detached house for sale
View photo
House · for sale
£ 350,000
New
3 bedroom detached house for sale
EX4
· 3 Bedrooms · 2 Baths · House
· Equipped kitchen
EX4 · 3 Bedrooms · 2 Baths · House · Equipped kitchen
An immaculate three-bedroom home combining contemporary comfort, stylish interiors and superb outdoor entertaining space providing the ideal family home situated within the popular Braid Park development to the edge of TivertonDESCRIPTIONSituated within the popular Braid Park development on the edge of Tiverton, 15 Canberra Crescent is a beautifully presented modern home, built in the early 2020s and offering all the benefits of contemporary living. Occupying an easily accessible position within this sought-after residential location, the property is finished to an exceptional standard throughout and provides spacious, well-balanced accommodation ideally suited to modern family life.The front door opens into a welcoming Entrance Hall, with stairs rising to the first floor. The well-proportioned Sitting Room enjoys a pleasant front aspect and benefits from a large understairs storage cupboard.To the rear of the property, the impressive Kitchen/Dining Room forms the heart of the home and
£ 350,000
5 bedroom detached house for sale
View photo
House · for sale
£ 499,995
New
5 bedroom detached house for sale
EX4
· 5 Bedrooms · House
· Garden · Equipped kitchen · Parking
EX4 · 5 Bedrooms · House · Garden · Equipped kitchen · Parking
South facing garden. Separate dining area or home office. Garage and parking. Visit us to find out more. Plot 118 | The Lamberton | Blundell's Grange, Tiverton | Barratt Homes.This detached home has an open plan kitchen with French doors opening to the south facing garden, alongside a spacious lounge, a utility and a separate dining room or home office. Upstairs you'll find an en suite main bedroom, three further doubles, a single and the family bathroom. This home includes an EV charger, a garage and two parking spaces.PEACE OF MIND WHEN BUYING NEW:ENERGY SAVING technologies included, meaning you could enjoy lower bills.COMPREHENSIVE WARRANTY as standard for added reassurance.Need help with your mortgage? We can put you in touch with a New Build MORTGAGE BROKER
£ 499,995
4 bedroom detached house for sale
View photo
House · for sale
£ 444,995
New
4 bedroom detached house for sale
EX4
· 4 Bedrooms · House
· Garden · Equipped kitchen · Parking
EX4 · 4 Bedrooms · House · Garden · Equipped kitchen · Parking
Detached home. South facing garden. 4 double bedrooms. Separate utility. Integral garage and parking.Plot 17 | The Ashburton | Blundell's Grange, Tiverton | Barratt Homes.Designed for modern living, this detached home has an open plan kitchen and dining area opening onto the south facing garden. The utility adds practicality and the lounge provides a welcoming space for everyone. Upstairs you'll find an en suite main bedroom, three further doubles, a study and the family bathroom. This home includes an EV charger, an integral garage and two parking spaces.PEACE OF MIND WHEN BUYING NEW:ENERGY SAVING technologies included, meaning you could enjoy lower bills.COMPREHENSIVE WARRANTY as standard for added reassurance.Need help with your mortgage? We can put you in touch with a New Build MORTGAGE BROKER
£ 444,995
4 bedroom detached house for sale
View photo
House · for sale
£ 449,995
New
4 bedroom detached house for sale
EX4
· 4 Bedrooms · House
· Garden · Equipped kitchen · Parking
EX4 · 4 Bedrooms · House · Garden · Equipped kitchen · Parking
South facing garden. 4 double bedrooms and a study. Open plan kitchen. Integral garage and parking. Visit us to find out more.Plot 116 | The Ashburton | Blundell's Grange, Tiverton | Barratt Homes.Designed for modern living, this detached home has an open plan kitchen and dining area opening onto the south facing garden. The utility adds practicality and the lounge provides a welcoming space for everyone. Upstairs you'll find an en suite main bedroom, three further doubles, a study and the family bathroom. This home includes an EV charger, an integral garage and two parking spaces.PEACE OF MIND WHEN BUYING NEW:ENERGY SAVING technologies included, meaning you could enjoy lower bills.COMPREHENSIVE WARRANTY as standard for added reassurance.Need help with your mortgage? We can put you in touch with a New Build MORTGAGE BROKER
£ 449,995
1 Bedroom Apartment Flat
View photo
Apartment · for sale
£ 130,000
1 Bedroom Apartment Flat
EX4
· 1 Bedroom · Apartment
· Balcony · Equipped kitchen · Parking
EX4 · 1 Bedroom · Apartment · Balcony · Equipped kitchen · Parking
DESCRIPTION A superb modern double bedroom apartment with GARAGE AND PARKING. The property benefits from French doors to a Juliet balcony, a double bedroom and bathroom. The property is near the main entrance to Cranbrook, five minutes walk to the station and only a short distance to the school, community centre and the convenience retail outlets. ENTRANCE HALL Accessed via a solid front door with doors to the lounge, bedroom, bathroom, storage cupboard housing the boiler, telephone intercom system and a radiator. LOUNGE 14' 10 x 13' 3 (4.52m x 4.04m) Front aspect UPVC French doors with a Juliet at balcony, side aspect double glazed window, television point, telephone point, radiator and a door to the kitchen. KITCHEN 7' 4 x 10' 10 (2.24m x 3.3m) Side aspect UPVC double glazed window, fitted range of eye and base level units, stainless steel sink with a mixer tap and single drainer, roll edged work surfaces, integrated oven and hob with extractor fan above, plumbing for a washing machi
£ 130,000
House
View photo
House · for sale
£ 5,500,000
House
EX4
· House
EX4 · House
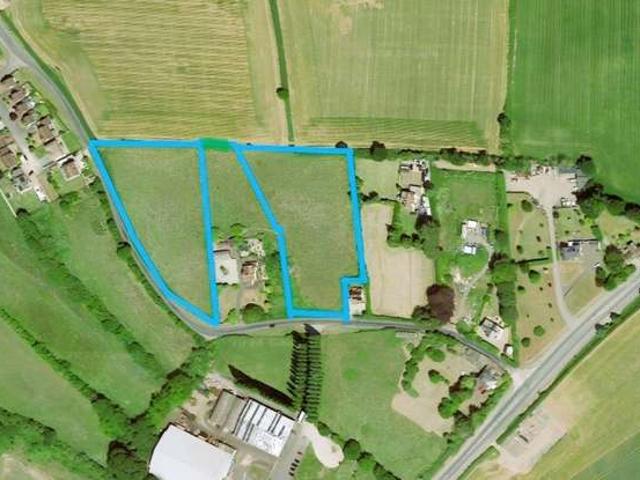
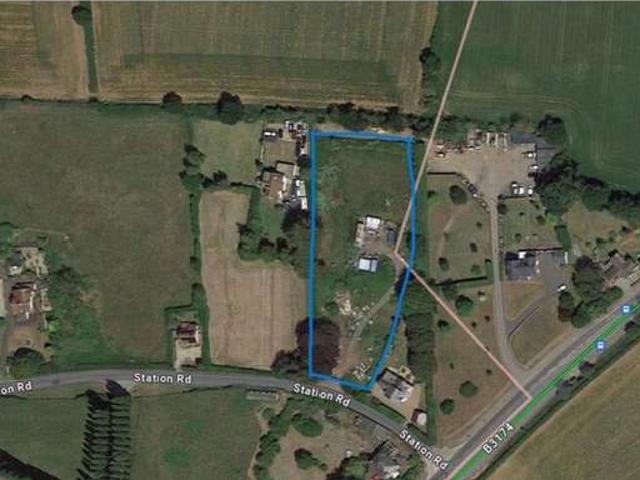
A Development site of approximately 5.10 acres of land with potential to build a development of luxury houses subject to the relevant planning consents. Part of the Oaklee Estate, Station Road, Clyst Honiton/Cranbrook this unique development site occupies a level position and is surrounding a property which could be sold at a later date. Part of which sits opposite 25 acre land purchased for development by DCC for green space, and between expansion Cranbrook Bluehayes. The plot is perfectly situated between Cranbrook and Broadclyst. The land offers low density high value development with an excellent access arrangement from the front road. The site is well placed for access to Exeter City, the M5 and A30. The particular area enjoys a high degree of downsizing retirement buyers especially as both Dartmoor and the South Coast are easily accessible No EPC is required for this land. The land is sold as freehold. Any dimensions given or site boundary maps provided do not form part of any c
£ 5,500,000
House
View photo
House · for sale
£ 750,000
House
EX4
· House
EX4 · House
A Development site of approximately 1.6 acres of land with potential to build a development of luxury houses subject to the relevant planning consents. This unique development site occupies a level, part old industrial and greenfield with electricity and water supplies available. The plot is perfectly situated between Cranbrook and Broadclyst. The land offers low density high value development with an excellent access arrangement from the front road. The site is well placed for access to Exeter City, the M5 and A30. The particular area enjoys a high degree of downsizing retirement buyers especially as both Dartmoor and the South Coast are easily accessible No EPC is required for this land. The land is sold as freehold. Any dimensions given or site boundary maps provided do not form part of any contract and may be inaccurate. Viewing Strictly by appointment
£ 750,000
1 Bedroom House
View photo
House · for sale
£ 70,000
1 Bedroom House
EX4
· 1 Bedroom · House
· Garden · Equipped kitchen · Parking
EX4 · 1 Bedroom · House · Garden · Equipped kitchen · Parking
Please note: Some interior and exterior images have been digitally enhanced using AI to showcase the property's full potential A charming ground floor retirement property located within this popular centrally located retirement complex, offering manageable accommodation benefiting from a Lounge, Kitchen, Double Bedroom, Shower Room/WC. Beautifully maintained gardens and communal Parking. Guest Suite. No Chain. Lounge 12' 1' x 10' 5' (3.679m x 3.163m) Access via part glazed front door. Front aspect secondary glazed window. Cove ceiling. Electric night storage heater. Archway through to the kitchen. Kitchen 12' 0' x 5' 2' (3.657m x 1.582m) Fitted range of eye and base level units with stainless steel sink with mixer tap and single drainer. Roll edge work surfaces. Par tiled walls. Integrated oven and hob with extractor fan above. Plumbing for washing machine. Further appliance space. Extractor fan. Bedroom 12' 8' x 7' 8' (3.849m x 2.336m) Front aspect window with view over courtyard. Sto
£ 70,000
3 bedroom detached house for sale
View photo
House · for sale
£ 332,995
New
3 bedroom detached house for sale
EX4
· 3 Bedrooms · House
· Garden · Equipped kitchen · Parking · Powder room
EX4 · 3 Bedrooms · House · Garden · Equipped kitchen · Parking · Powder room
Brand new detached 3 bedroom home. Photovoltaic solar panels and EV charger included. Personalise your new home. Visit us to find out more.Plot 134 | The Moresby | Blundell's Grange, Tiverton | Barratt Homes.This detached home has a bright open plan kitchen with French doors opening onto the garden. A comfortable lounge, cloakroom and some useful hallway storage completes the ground floor. Upstairs you'll find an en suite main bedroom, a double bedroom, a single and the family bathroom. This home also comes with an EV charger and two parking spaces. PEACE OF MIND WHEN BUYING NEW:ENERGY SAVING technologies included, meaning you could enjoy lower bills.COMPREHENSIVE WARRANTY as standard for added reassurance.Need help with your mortgage? We can put you in touch with a New Build MORTGAGE BROKER
£ 332,995
4 bedroom detached house for sale
View photo
House · for sale
£ 374,995
New
4 bedroom detached house for sale
EX4
· 4 Bedrooms · House
· Garden · Equipped kitchen · Parking
EX4 · 4 Bedrooms · House · Garden · Equipped kitchen · Parking
Brand new 4 bedroom home. Separate utility room. Garage and parking. Schemes available to help you move. Visit us to find out more.Plot 133 | The Kingsley | Blundell's Grange, Tiverton | Barratt Homes.This detached home combines space and practicality, with an open plan kitchen and dining area opening onto the garden. A comfortable lounge and a separate utility complete the ground floor. Upstairs you'll find an en suite main bedroom, two double bedrooms, a single bedroom and the family bathroom. This home includes an EV charger, a garage and two parking spaces.PEACE OF MIND WHEN BUYING NEW:ENERGY SAVING technologies included, meaning you could enjoy lower bills.COMPREHENSIVE WARRANTY as standard for added reassurance.Need help with your mortgage? We can put you in touch with a New Build MORTGAGE BROKER
£ 374,995
4 bedroom detached house for sale
View photo
House · for sale
£ 474,995
New
4 bedroom detached house for sale
EX4
· 4 Bedrooms · House
· Garden · Equipped kitchen · Parking
EX4 · 4 Bedrooms · House · Garden · Equipped kitchen · Parking
South east facing garden. Separate dining room and study. Garage and parking. Personalise your new home. Visit us to find out more.Plot 120 | The Bittern | Blundell's Grange, Tiverton | Barratt Homes.This detached home offers generous space and comfort throughout. The open-plan kitchen and spacious lounge both open onto the south east facing garden, while a separate dining room, study and WC/utility complete the ground floor. Upstairs features an en suite main bedroom, two further double bedrooms, a single bedroom and family bathroom. Includes an EV charger, garage and two parking spaces.PEACE OF MIND WHEN BUYING NEW:ENERGY SAVING technologies included, meaning you could enjoy lower bills.COMPREHENSIVE WARRANTY as standard for added reassurance.Need help with your mortgage? We can put you in touch with a New Build MORTGAGE BROKER
£ 474,995
3 bedroom link detached house for sale
View photo
House · for sale
£ 325,000
3 bedroom link detached house for sale
EX4
· 3 Bedrooms · 1 Bath · House
· Garden · Equipped kitchen · Parking
EX4 · 3 Bedrooms · 1 Bath · House · Garden · Equipped kitchen · Parking
This detached house is perfect for anyone looking to acquire a refurbishment project in a sought-after part of the city. The property needs complete modernisation but represents a fantastic opportunity to improve and add value.The property has spacious accommodation, spread over three staggered floors, including a double bedroom and W.C on the ground floor. From the half landing there is a living room with window overlooking the garden and the kitchen, which is fitted with wall and base units. On the top floor there are two further bedrooms and the bathroom.Externally there is a small front garden with a driveway leading to the garage. To the rear there is a lawned garden.Tenure: FreeholdCouncil Tax Band: DLocal Authority: Exeter City Council
£ 325,000
Studio for sale
View photo
Flat · for sale
£ 120,000
Studio for sale
EX4
· 1 Bath · Flat
· Equipped kitchen · Parking · Concierge
EX4 · 1 Bath · Flat · Equipped kitchen · Parking · Concierge
A first floor studio apartment situated in a highly convenient position within walking distance to local amenities, Central railway station, university and Exeter city centre. Reception hall. Light and spacious lounge/bedroom area. Kitchen. Modern bathroom. uPVC double glazing. Outlook and views over neighbouring area and beyond. Private allocated parking space. Long lease with share of Freehold. No chain. Ideal first time buy/investment purchase. Viewing highly recommended.ACCOMMODATION IN DETAIL COMPRISES (All dimensions approximate)Communal front door, accessed via telephone intercom, to:COMMUNAL HALLWAYStairs lead to:FIRST FLOORPrivate door leads to:RECEPTION HALLElectric wall heater. Telephone intercom. Cupboard housing electric consumer unit. Door to:BATHROOMA refitted modern matching white suite comprising panelled bath with modern style mixer tap including shower attachment and tiled splashback. Low level WC. Wash hand basin, with modern style mixer tap, set in vanity unit with
£ 120,000
3 bedroom terraced house for sale
View photo
House · for sale
£ 240,000
3 bedroom terraced house for sale
EX4
· 3 Bedrooms · 2 Baths · House
· Parking
EX4 · 3 Bedrooms · 2 Baths · House · Parking
Guide Price £240,000-£250,000Well-Presented Three-Bedroom Terraced Home in CranbrookSituated in the popular and growing town of Cranbrook, this well-maintained three-bedroom terraced home offers spacious and versatile accommodation arranged over three floors, making it an ideal home for families, first-time buyers or those looking for additional space.The property boasts three good-sized bedrooms, with the impressive master bedroom occupying the entire top floor, creating a spacious and private retreat away from the main living accommodation.The family bathroom is conveniently located on the first floor, serving the two additional bedrooms, while the ground floor provides comfortable and practical living space. Additionally a downstairs WC.Externally, the property benefits from allocated parking for two vehicles, offering valuable off-road parking.Well cared for throughout and offering generous bedroom accommodation, this attractive home is ideally positioned to enjoy all that Cranbroo
£ 240,000

Get email alerts

Don't miss out: be the first to know about new properties

The alert was correctly created

On subscribing you accept the conditions of use and the privacy policy
Alert
Receive new ads in your inbox
Save this search
Receive alerts for new listings

We'll send you an email when we have new properties for: "Properties for sale in EX4"

The alert was correctly created

Upton Pyne Exeter
Cowley Exeter
Get email alerts and be the first to see new listings
Required field
On subscribing I accept the terms of the privacy policy
Perfect! You'll soon start receiving new listings via email
Alert
Receive an email when we have new ads for Properties for sale in EX4
Save this search
Filters

Bedrooms

Size (sq.ft)

sq.ft
sq.ft

Price

£
£

Property type

Bathrooms

Clear all filters
Receive notifications when new entries are published.