283 properties to rent in PL34

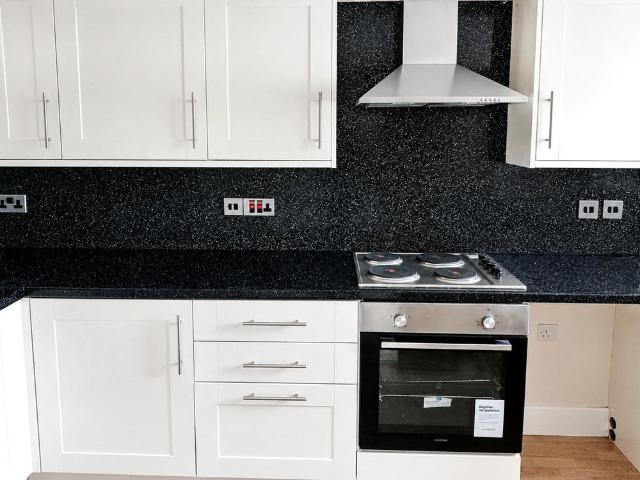
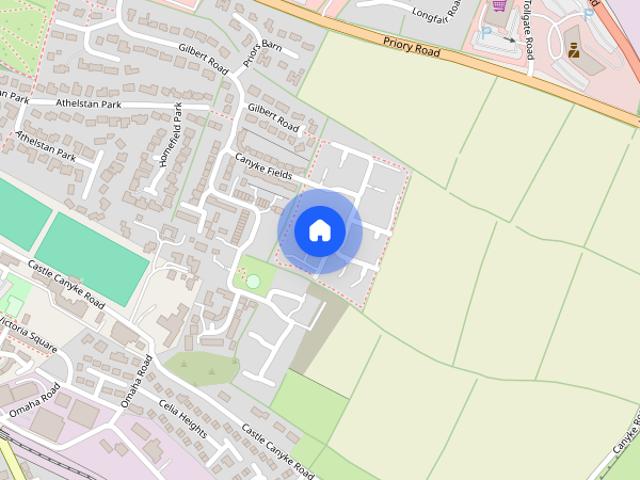
Rectory Lane, Bodmin, PL30
View photo
House · for rent
£ 2,200
Rectory Lane, Bodmin, PL30
PL34
· 4 Bedrooms · 5 Baths · House
PL34 · 4 Bedrooms · 5 Baths · House
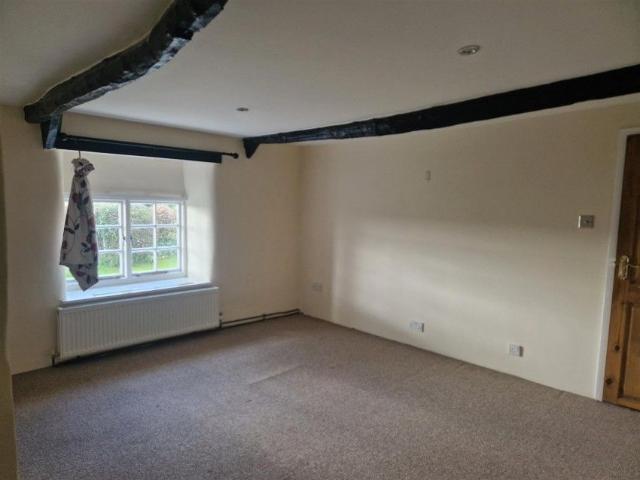
Zero Deposit Guarantee AvailableSet within a picturesque rural location, this exceptional four-bedroom barn conversion offers character.
£ 2,200
2 bedroom end of terrace house to rent
View photo
House · for rent
£ 875
2 bedroom end of terrace house to rent
PL34
· 2 Bedrooms · 1 Bath · House
· Garden · Parking
PL34 · 2 Bedrooms · 1 Bath · House · Garden · Parking
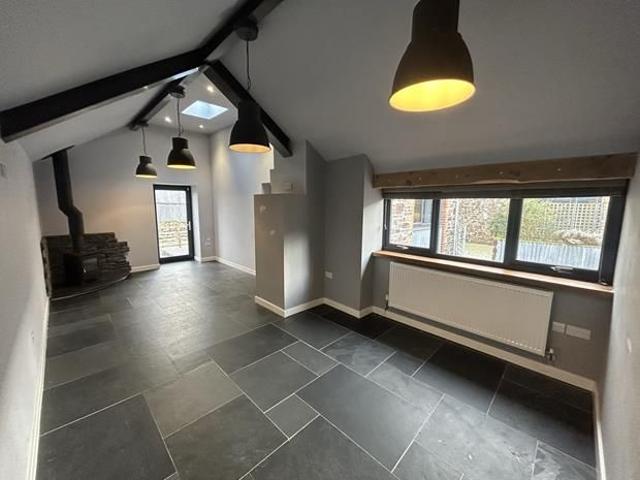
A great opportunity to rent this 2 double bed barn conversion situated in a quiet location, a short 10 minute drive from Bude. The property benefits from double glazed windows, air source heat pump, solar pv, off road parking, a good sized level rear garden, built in appliances, and oak doors. EPC A, Council Tax B
£ 875
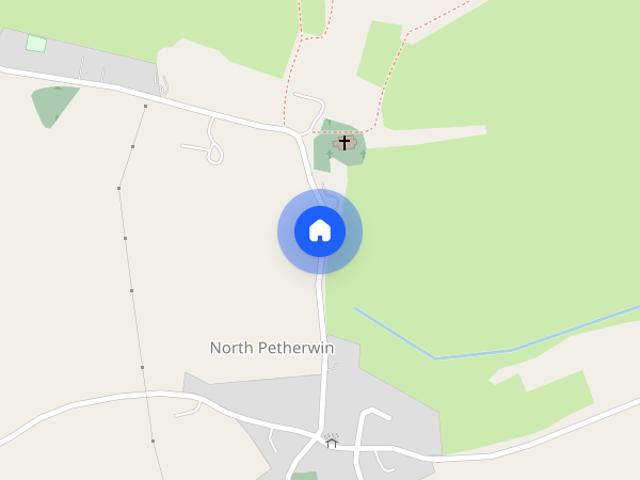
Petherwin Gate, North Petherwin
View photo
Apartment · for rent
£ 1,250
Petherwin Gate, North Petherwin
PL34
· 3 Bedrooms · 1 Bath · Apartment
· Equipped kitchen · Parking
PL34 · 3 Bedrooms · 1 Bath · Apartment · Equipped kitchen · Parking
Living Room (7.217 x 4.036 (narrows to 2.996) Kitchen / Dining Room (5.023 x 4.322) Utility (1.979 x 0.888) Bathroom (2.228 x 1.953) Bedroom 3 (3.101 x 2.345) Bedroom 1 (4.195 x 3.433) Bedroom 2 (3.464 x 2.955) Material Information Verified Material Information Monthly rent: £1,250 Security deposit: £1,442 Holding deposit: £288 Council Tax band: D Tenure: Freehold Property type: House Property construction: Standard construction Energy Performance rating: C Electricity supply: Mains electricity Solar Panels: No Other electricity sources: No Water supply: Mains water supply Sewerage: Mains Heating: Mains gas-powered central heating is installed. Heating features: None Broadband: FTTP (Fibre to the Premises) Mobile coverage: O2 - OK, Vodafone - OK, Three - Great, EE - Great Parking: Driveway, Garage, and Off Street Building safety issues: No Restrictions - Listed Building: No Restrictions - Conservation Area: No Restrictions - Tree Preservation Orders: None Public right of way: No Long-t
£ 1,250
3 bedroom detached house to rent
View photo
House · for rent
£ 1,275
3 bedroom detached house to rent
PL34
· 893 sq.ft · 3 Bedrooms · 1 Bath · House
· Garden · Equipped kitchen
PL34 · 893 sq.ft · 3 Bedrooms · 1 Bath · House · Garden · Equipped kitchen
TPS are pleased to welcome a Stunning Three-Bedroom Detached House in Bodmin, nestled in the heart of Bodmin, offers an exceptional living experience with its spacious layout, modern features, and attractive location. Perfectly suited for growing families, professionals. The property boasts a bright and airy living room, perfect for relaxing or entertaining, creating a warm and inviting atmosphere. The contemporary kitchen is fitted with sleek, high-quality appliances, offering plenty of storage space and a practical layout. The adjoining dining area provides an ideal setting for family meals or social gatherings. The house offers three bedrooms, the third bedroom perfect for children, or a home office. A modern family bathroom is well-appointed with stylish fixtures and fittings, including a bath and shower combination. The property features a low-maintenance garden at the rear, offering a private outdoor space to enjoy the Cornish sunshine. Location: Situated in the historic market t
£ 1,275
2 Pennington Close, Bodmin
View photo
House · for rent
£ 1,275
2 Pennington Close, Bodmin
PL34
· 3 Bedrooms · 1 Bath · House
· Garden · Equipped kitchen
PL34 · 3 Bedrooms · 1 Bath · House · Garden · Equipped kitchen
TPS are pleased to welcome a Stunning Three-Bedroom Detached House in Bodmin, nestled in the heart of Bodmin, offers an exceptional living experience with its spacious layout, modern features, and attractive location. Perfectly suited for growing families, professionals.The property boasts a bright and airy living room, perfect for relaxing or entertaining, creating a warm and inviting atmosphere. The contemporary kitchen is fitted with sleek, high-quality appliances, offering plenty of storage space and a practical layout. The adjoining dining area provides an ideal setting for family meals or social gatherings. The house offers three bedrooms, the third bedroom perfect for children, or a home office. A modern family bathroom is well-appointed with stylish fixtures and fittings, including a bath and shower combination. The property features a low-maintenance garden at the rear, offering a private outdoor space to enjoy the Cornish sunshine. Location: Situated in the historic market to
£ 1,275
3 bedroom semi detached house to rent
View photo
House · for rent
£ 1,200
3 bedroom semi detached house to rent
PL34
· 872 sq.ft · 3 Bedrooms · 1 Bath · House
· Garden · Equipped kitchen · Powder room
PL34 · 872 sq.ft · 3 Bedrooms · 1 Bath · House · Garden · Equipped kitchen · Powder room
Situated within a popular modern development in the thriving North Cornish village of Kilkhampton, this beautifully presented three-bedroom semi-detached home offers stylish and energy-efficient rental accommodation, finished to a high standard throughout. The property is thoughtfully arranged, with a welcoming entrance hall leading to a contemporary kitchen/dining room, fitted with sleek cabinetry and high-quality SMEG appliances. This space provides an excellent setting for everyday living and entertaining. The bright and spacious living room enjoys patio doors opening directly onto the rear garden, allowing plenty of natural light and easy access to the outdoor space. A ground floor cloakroom and useful storage, including bespoke under-stairs pull-outs, add further practicality. On the first floor, there are three well-proportioned bedrooms. The principal bedroom benefits from built-in wardrobes and a stylish en-suite shower room with a monsoon shower, while the remaining bedrooms a
£ 1,200
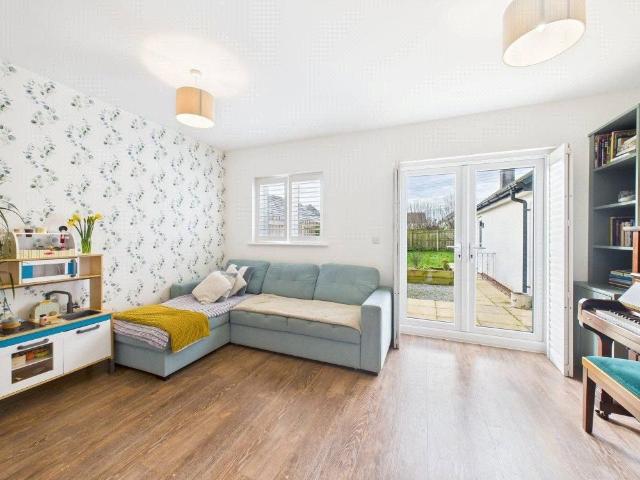
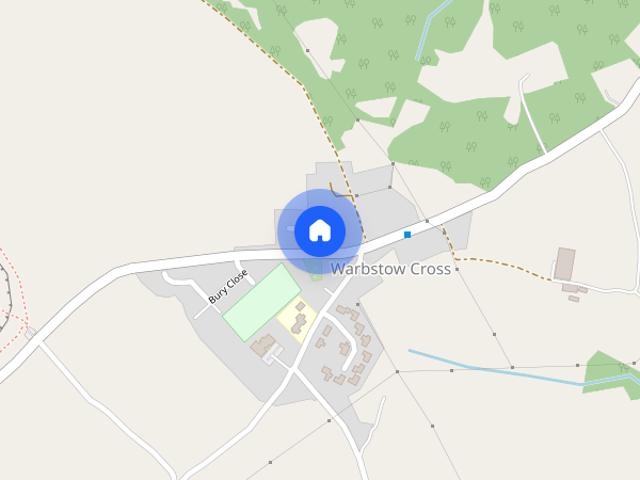
Trelawney Parc, Warbstow, Launceston
View photo
House · for rent
£ 995
Trelawney Parc, Warbstow, Launceston
PL34
· 3 Bedrooms · 1 Bath · House
· Garden · Equipped kitchen
PL34 · 3 Bedrooms · 1 Bath · House · Garden · Equipped kitchen
Well presented, end of terrace property with large garden, set in village location. Available to rent on a long term tenancy. Accommodation To Include: - Front door leading into a useful entrance porch, with further door into: Hallway - Radiator, stairs rising to first floor, smoke alarm. Living Room - Double doors leading out to rear garden, electric fire with decorative mantle and surround, radiator. Kitchen - Range of white fitted wall and base units with a tiled splash back and work surfaces above. 1.5 bowl sink unit, window to the front, under counter appliance space, door to walk in pantry cupboard, down lighters, tiled flooring, integrated ceramic hob with extractor above, integrated double oven, window to the front. Door to: Dining Room - Window to the rear overlooking the garden, radiator, built in cupboard with small radiator. First Floor Landing - Window to the front, smoke alarm. Wc - Carpeted, tiled walls, white WC, radiator, small obscured window to the front. Bathroom -
£ 995
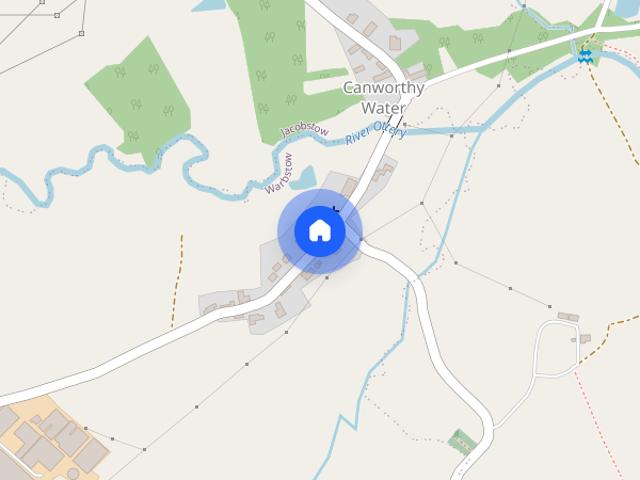
Canworthy Water, Launceston
View photo
House · for rent
£ 1,500
Canworthy Water, Launceston
PL34
· 4 Bedrooms · 1 Bath · House
· Garden · Equipped kitchen · Parking · Powder room
PL34 · 4 Bedrooms · 1 Bath · House · Garden · Equipped kitchen · Parking · Powder room
Detached 4 bedroom family home, set in a peaceful village. Available to rent on a long term tenancy. Utility room, downstairs WC, kitchen with walk in pantry, dining room, living room, office/ playroom,4 bedrooms & bathroom. Lawned gardens & pull in parking. O.F.C.H. Pet considered. EPC band: D. Available now. Accommodation To Include: - Side entrance door leading into: Utility Room - Vinyl flooring, oil fired boiler, space and plumbing for washing machine, window to front and side, door to: Cloakroom - White WC and wash hand basin, obscured window, vinyl flooring. Kitchen - Range of white wall and base units with work surfaces above and stainless steel sink unit. Space and plumbing for dishwasher, integrated electric cooker and ceramic hob with extractor over, window to front, vinyl flooring. Door to WALK IN PANTRY with shelving, obscured window and vinyl flooring. Dining Room - 2.87 x 3.70 (9'4 x 12'1) - Radiator, dual aspect overlooking the garden, ornate Aga (not in use), built in
£ 1,500
3 bedroom bungalow to rent
View photo
House · for rent
£ 1,400
3 bedroom bungalow to rent
PL34
· 3 Bedrooms · 1 Bath · House
· Garden · Fireplace · Equipped kitchen · Powder room
PL34 · 3 Bedrooms · 1 Bath · House · Garden · Fireplace · Equipped kitchen · Powder room
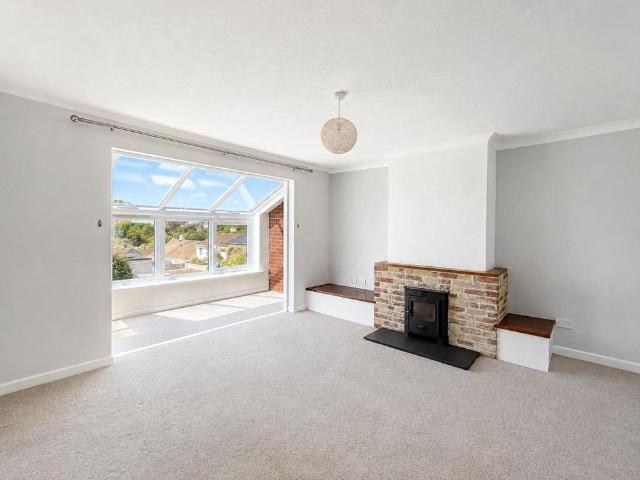
The property opens into an entrance hall with a built-in coat cupboard and airing cupboard. The living room features a fireplace with inset wood burner and sliding patio doors leading into the sun room, which enjoys lovely views across the town. The kitchen/dining room is fitted with a range of floor and wall units, worktops, stainless steel sink, integrated electric oven, microwave, and integrated dishwasher. A door leads to the rear garden, with a further door opening into the utility room. The utility includes fitted cabinets, sink, plumbing and space for a washing machine and tumble dryer, plus space for a fridge freezer. There is also a cloakroom with W.C. There are three bedrooms: two double bedrooms and one good-sized single bedroom. All three bedrooms benefit from built-in double wardrobes. The family bathroom includes a panelled bath with shower head taps, vanity sink, W.C separate large shower cubicle, tiled walls and floor, and heated towel rail. To the front, the garden is
£ 1,400
Room 4
View photo
Apartment · for rent
£ 650
Room 4
PL34
· 1 Bedroom · 1 Bath · Apartment
· Equipped kitchen · Parking
PL34 · 1 Bedroom · 1 Bath · Apartment · Equipped kitchen · Parking
CARTWRIGHT HANDS are pleased to offer this modern, attractive ground floor accommodation overlooking the golf course, in a beautifully located area of Bude, briefly comprising of: Living Kitchen; En-Suite Shower Room; Bedroom Communal laundry room on ground floor (tokens to be purchased) Beach is 200 metres away On local bus route On-street parking Council Tax Band: A Electric heating
£ 650
3 bedroom detached bungalow to rent
View photo
House · for rent
£ 1,300
3 bedroom detached bungalow to rent
PL34
· 1,173 sq.ft · 3 Bedrooms · 1 Bath · House
· Garden · Equipped kitchen · Parking
PL34 · 1,173 sq.ft · 3 Bedrooms · 1 Bath · House · Garden · Equipped kitchen · Parking
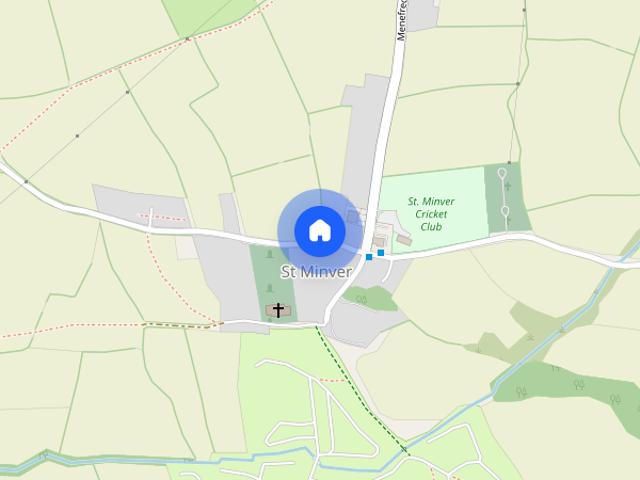
TPS are pleased to welcome a rural detached three bedroom bungalow. The property sits on the North coast of Cornwall, St Minver is a short drive way and the sea is less than two miles from the property. The bungalow benefits from far reaching views of the stunning Cornwall countryside. The property briefly comprises kitchen/diner, separate dining room with patio doors, living room with wood burner and patio doors to the garden, family bathroom & small utility area there are two double bedrooms and a box bedroom. The property has plenty of parking and a garage. EPC RATING: E Council Tax Band: D Tenant Fees (Compliant with Tenant Fees Act 2019): Rent As stated in the tenancy agreement. Tenancy Deposit Capped at 5 weeks' rent ( £50k pa) or 6 weeks' rent (≥£50k pa). Protected in a Government-approved deposit scheme. Holding Deposit Maximum 1 week's rent – applied to first rent/deposit if tenancy proceeds. Can only be withheld in limited circumstances. Utilities / Council Tax / TV Licence /
£ 1,300
St Minver, PL27
View photo
House · for rent
£ 1,300
St Minver, PL27
PL34
· 3 Bedrooms · 1 Bath · House
· Garden · Equipped kitchen · Parking
PL34 · 3 Bedrooms · 1 Bath · House · Garden · Equipped kitchen · Parking
TPS are pleased to welcome a rural detached three bedroom bungalow. The property sits on the North coast of Cornwall, St Minver is a short drive way and the sea is less than two miles from the property. The bungalow benefits from far reaching views of the stunning Cornwall countryside. The property briefly comprises kitchen/diner, separate dining room with patio doors, living room with wood burner and patio doors to the garden, family bathroom & small utility area there are two double bedrooms and a box bedroom. The property has plenty of parking and a garage.EPC RATING: ECouncil Tax Band: DTenant Fees (Compliant with Tenant Fees Act 2019):Rent As stated in the tenancy agreement.Tenancy Deposit Capped at 5 weeks' rent (Holding Deposit Maximum 1 week's rent – applied to first rent/deposit if tenancy proceeds. Can only be withheld in limited circumstances.Utilities / Council Tax / TV Licence / Communication Services Where stated in the tenancy agreement, tenant is responsible for these c
£ 1,300
Boxwell Park, Bodmin, Cornwall, PL31
View photo
House · for rent
£ 1,400
Boxwell Park, Bodmin, Cornwall, PL31
PL34
· 3 Bedrooms · 1 Bath · House
· Garden · Fireplace · Equipped kitchen · Powder room
PL34 · 3 Bedrooms · 1 Bath · House · Garden · Fireplace · Equipped kitchen · Powder room
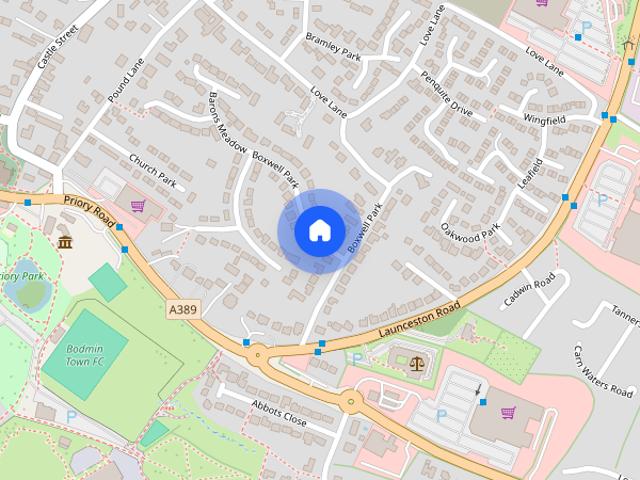
The property opens into an entrance hall with a built-in coat cupboard and airing cupboard. The living room features a fireplace with inset wood burner and sliding patio doors leading into the sun room, which enjoys lovely views across the town. The kitchen/dining room is fitted with a range of floor and wall units, worktops, stainless steel sink, integrated electric oven, microwave, and integrated dishwasher. A door leads to the rear garden, with a further door opening into the utility room. The utility includes fitted cabinets, sink, plumbing and space for a washing machine and tumble dryer, plus space for a fridge freezer. There is also a cloakroom with W.C. There are three bedrooms: two double bedrooms and one good-sized single bedroom. All three bedrooms benefit from built-in double wardrobes. The family bathroom includes a panelled bath with shower head taps, vanity sink, W.C separate large shower cubicle, tiled walls and floor, and heated towel rail. To the front, the garden is
£ 1,400
Guineaport Road, Wadebridge
View photo
House · for rent
£ 975
Guineaport Road, Wadebridge
PL34
· 527 sq.ft · 2 Bedrooms · 1 Bath · House
· Garden · Equipped kitchen · Parking
PL34 · 527 sq.ft · 2 Bedrooms · 1 Bath · House · Garden · Equipped kitchen · Parking
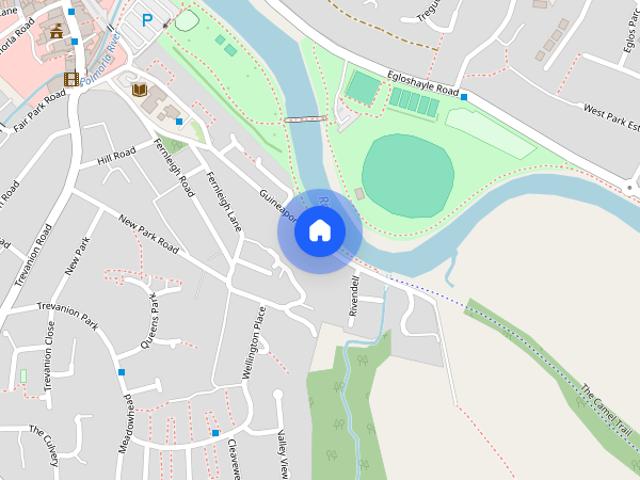
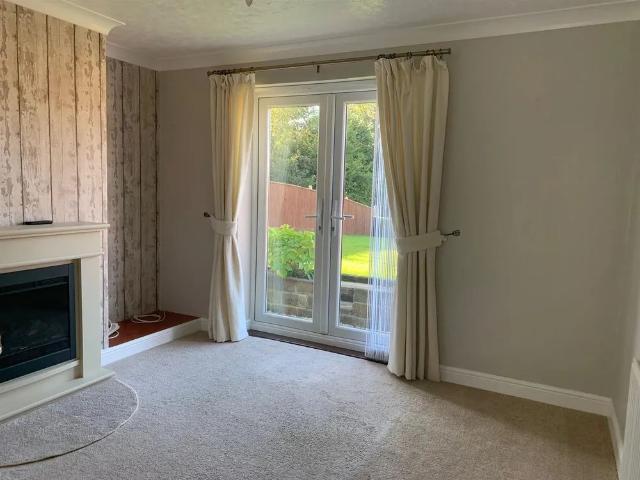
SMART MILLERSON ARE PLEASED TO PRESENT THIS TRADITIONAL COTTAGE IN THE HEART OF WADEBRIDGE. The property comprises of a kitchen, living room, utility, shower room, two double bedrooms and a WC. Available for an immediate move in and benefits from electric heating. Enclosed lawned garden benefiting from a shed and outbuilding. There is not any parking with the property, however there is ample on street public parking available nearby. Access to the property from Fernleigh Lane. EPC E44 Council Tax A A holding deposit of £225 will be required at the point of an accepted application (subject to satisfactory references). The tenancy will be managed by Smart Millerson after move in. Kitchen - 3.231 x 3.573 (10'7 x 11'8) - Living Room - 2.841 x 3.274 (9'3 x 10'8) - Wc - 0.744 x 1.661 (2'5 x 5'5) - Bedroom One - 2.599 x 3.248 (8'6 x 10'7) - Bedroom Two - 3.919 x 2.422 (12'10 x 7'11) - Shower Room - 1.498 x 1.621 (4'10 x 5'3) - Material Information - # Verified Material Information # Costs and
£ 975
Trelawney Parc, Warbstow, Launceston
View photo
House · for rent
£ 995
Trelawney Parc, Warbstow, Launceston
PL34
· 3 Bedrooms · 1 Bath · House
· Garden
PL34 · 3 Bedrooms · 1 Bath · House · Garden
Front door leading into a useful entrance porch, with further door into: Radiator, stairs rising to first floor, smoke alarm. Double doors leading out to rear garden, electric fire with decorative mantle and surround, radiator. Range of white fitted wall and base units with a tiled splash back and work surfaces above. 1.5 bowl sink unit, window to the front, under counter appliance space, door to walk in pantry cupboard, down lighters, tiled flooring, integrated ceramic hob with extractor above, integrated double oven, window to the front. Door to: Window to the rear overlooking the garden, radiator, built in cupboard with small radiator. Window to the front, smoke alarm. Carpeted, tiled walls, white WC, radiator, small obscured window to the front. White bath with electric shower over and wash hand basin set in vanity unit, tiled walls, carpeted, radiator, obscured window to the front. Double room, radiator, window to the rear overlooking the garden, built in cupboard with shelves. Do
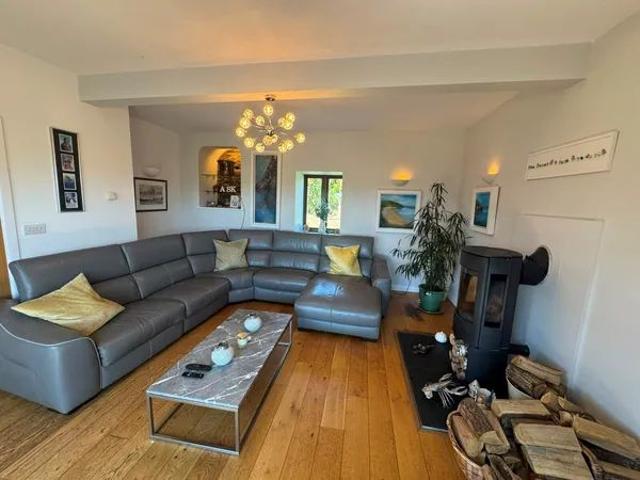
£ 995
Park View Terrace, Wadebridge
View photo
House · for rent
£ 1,200
Park View Terrace, Wadebridge
PL34
· 2 Bedrooms · 1 Bath · House
· Garden · Parking · Equipped kitchen
PL34 · 2 Bedrooms · 1 Bath · House · Garden · Parking · Equipped kitchen
RECENTLY DECORATED, UNFURNISHED TWO BEDROOM HOUSEJefferys are delighted to offer this well presented, two bedroom terraced house in Wadebridge to let. The property has recently been redecorated throughout, with new carpets and flooring PLUS a brand new kitchen.In brief, the property comprises:- Entrance Hallway, Lounge, Dining Room, Kitchen, Utility/Porch, Two Bedrooms and Bathroom. The property also benefits from a generous sized, detached garage together with a workshop and outside WC to the rear. There is also a front garden, in close proximity to the river, offering a peaceful space to enjoy the sounds of surrounding nature.Viewing Highly Recommended* Video Tour Available *Rent£1200pcmDeposit£1384TenureAssured Periodic Tenancy – Available for Long Term Let
£ 1,200
2 bedroom flat to rent
View photo
Apartment · for rent
£ 7,583
2 bedroom flat to rent
PL34
· 484 sq.ft · 2 Bedrooms · 1 Bath · Apartment
· Concierge · Heating
PL34 · 484 sq.ft · 2 Bedrooms · 1 Bath · Apartment · Concierge · Heating
Spacious 2-bedroom purpose-built flat on Finchley Road, Temple Fortune — EPC BA bright and well-proportioned purpose-built flat, conveniently located on Finchley Road in the heart of Temple Fortune. This unfurnished property offers two good-sized bedrooms, a comfortable reception room and a modern family bathroom — ideal for professionals, a small family or sharers. The flat benefits from a washing machine and gas central heating throughout, and an Energy Performance Certificate rating of B ensures efficient living costs.Situated in a sought-after neighbourhood, the property is within easy reach of local shops, cafes and amenities, with excellent transport links nearby including Finchley Road tube (Jubilee & Metropolitan lines) and regular bus services offering swift access into central London. Green spaces and leisure facilities are also close by for weekend walks and outdoor activities.Key features:- Purpose-built flat- 2 bedrooms- 1 reception room- 1 bathroom- Unfurnished- Washing m
£ 7,583
Canworthy Water, Launceston
View photo
House · for rent
£ 1,500
Canworthy Water, Launceston
PL34
· 4 Bedrooms · 1 Bath · House
· Garden
PL34 · 4 Bedrooms · 1 Bath · House · Garden
Side entrance door leading into: Vinyl flooring, oil fired boiler, space and plumbing for washing machine, window to front and side, door to: White WC and wash hand basin, obscured window, vinyl flooring. Range of white wall and base units with work surfaces above and stainless steel sink unit. Space and plumbing for dishwasher, integrated electric cooker and ceramic hob with extractor over, window to front, vinyl flooring. Door to WALK IN PANTRY with shelving, obscured window and vinyl flooring. 2.87 x 3.70 (9'4 x 12'1) Radiator, dual aspect overlooking the garden, ornate Aga (not in use), built in cupboard. Tiled floor, stairs rising to the first floor with cupboard under, radiators. 3.72 x 4.89 inc bay (12'2 x 16'0 inc bay) Dual aspect overlooking the garden, radiator. 3.72 x 3.77 inc bay (12'2 x 12'4 inc bay) Window to the side, radiator, wall mounted shelving. Smoke alarm, large decorative obscured window, built in cupboard housing hot water cylinder. 3.89 x 5.04 (12'9 x 16'6) Dou
£ 1,500
Studio to rent
View photo
Studio · for rent
£ 1,400
Studio to rent
PL34
· 1 Bedroom · 1 Bath · Studio
· Equipped kitchen
PL34 · 1 Bedroom · 1 Bath · Studio · Equipped kitchen
Attractive unfurnished studio apartment on Finchley Road, Temple Fortune A well-presented unfurnished studio flat located on Finchley Road in the popular Temple Fortune area. Ideal for a single professional or couple, the property offers an open-plan living and sleeping space with a fitted kitchen area and a separate bathroom (1). Neutral décor throughout provides a blank canvas to personalise, and ample natural light creates a bright, welcoming atmosphere. Features - Unfurnished - Open-plan studio living/sleeping area - Separate bathroom (1) - Generous storage space - Council Tax Band B Location Situated on Finchley Road, the property benefits from excellent local amenities including shops, cafés and supermarkets, with further retail and leisure options nearby. Transport links are strong: Finchley Road underground station (Jubilee and Metropolitan lines) and numerous local bus routes provide easy access into central London and surrounding neighbourhoods. Green spaces such as Golders H
£ 1,400
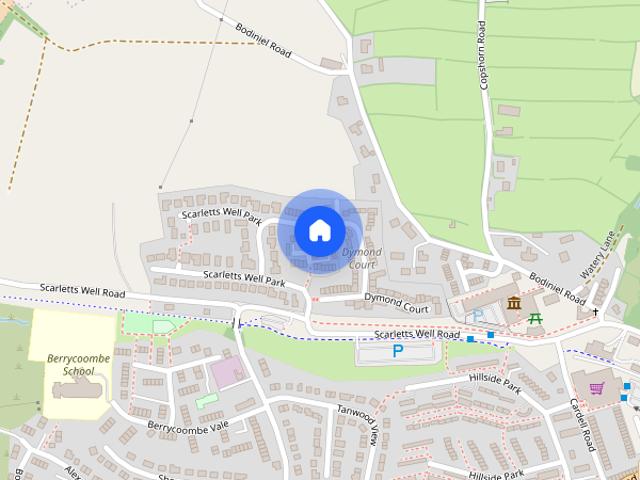
3 Camel Court Scarletts Well Park, Bodmin
View photo
House · for rent
£ 1,050
3 Camel Court Scarletts Well Park, Bodmin
PL34
· 2 Bedrooms · 1 Bath · House
· Garden · Equipped kitchen · Parking
PL34 · 2 Bedrooms · 1 Bath · House · Garden · Equipped kitchen · Parking
TPS would like to welcome this charming Two-Bedroom Terraced House situated in a quiet residential area of Bodmin, just a short stroll from the scenic Camel Trail.The property leads into spacious lounge with plenty of natural light leading into modern fitted kitchen with ample storage and space for dining, leading upstairs to a contemporary bathroom with shower over bath and two generously sized bedrooms. Enclosed rear garden – perfect for relaxing or entertaining, On street parking availableEPC RATING: C Council Tax Band: BTenant Fees (Compliant with Tenant Fees Act 2019): Rent As stated in the tenancy agreement. Tenancy Deposit Capped at 5 weeks' rent (Holding Deposit Maximum 1 week's rent – applied to first rent/deposit if tenancy proceeds. Can only be withheld in limited circumstances. Utilities / Council Tax / TV Licence / Communication Services Where stated in the tenancy agreement, tenant is responsible for these costs. We are a member of The Propertymark CMP Scheme We are a mem
£ 1,050
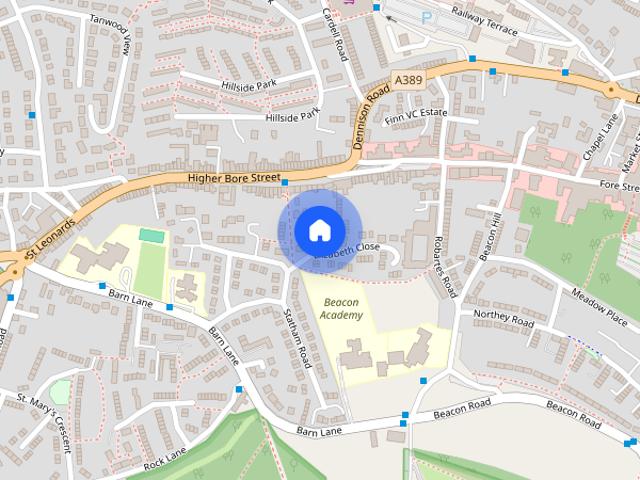
11 Elizabeth Close, Bodmin
View photo
House · for rent
£ 1,100
11 Elizabeth Close, Bodmin
PL34
· 3 Bedrooms · 1 Bath · House
· Garden · Equipped kitchen · Parking
PL34 · 3 Bedrooms · 1 Bath · House · Garden · Equipped kitchen · Parking
TPS would like to welcome this charming Three-Bedroom Terraced House situated in a quiet residential area of Bodmin.The property leads into spacious lounge with plenty of natural light leading into modern fitted kitchen with ample storage and space for dining, leading upstairs to a contemporary bathroom with shower over bath and three gerously sized bedrooms.Enclosed rear garden – perfect for relaxing or entertaining, driveway parking for multiple cars and a garage.EPC RATING: CCouncil Tax Band: B Tenant Fees (Compliant with Tenant Fees Act 2019): Rent As stated in the tenancy agreement. Tenancy Deposit Capped at 5 weeks' rent (Holding Deposit Maximum 1 week's rent – applied to first rent/deposit if tenancy proceeds. Can only be withheld in limited circumstances. Utilities / Council Tax / TV Licence / Communication Services Where stated in the tenancy agreement, tenant is responsible for these costs. We are a member of The Propertymark CMP Scheme We are a member of The Property Ombudsm
£ 1,100
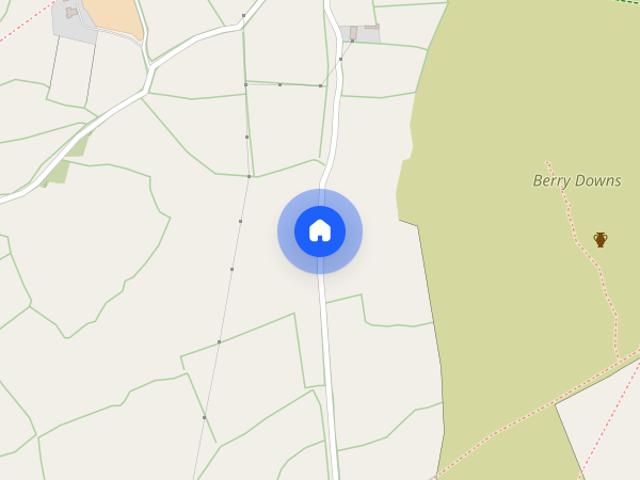
Berry Down Farm House, St Neot, PL14 6QQ
View photo
House · for rent
£ 1,550
Berry Down Farm House, St Neot, PL14 6QQ
PL34
· 3 Bedrooms · 2 Baths · House
· Equipped kitchen · Parking · Patio
PL34 · 3 Bedrooms · 2 Baths · House · Equipped kitchen · Parking · Patio
TPS welcome a stunning fully furnished rural cottage conversion with unrivalled country views sitting on top of a hill outside the popular village of St Neot. This home is beautifully furnished to a high standard and the attention to detail is evident throughout. The property externally has a patio area, a newly seeded lawn and parking for two cars. Internally there is a large boot room, utility cupboard, a white finished shower room leading into the main hub of the house. There is also a kitchen diner which benefits from a range cooker, a walk-in larder and integrated fridge and freezer and a large multi window spacious lounge with obligatory wood burner. The upper floor holds one single and two rather large double bedrooms. This floor is completed with a stunning bathroom with a roll top bath and a corner shower.EPC RATING: DCouncil Tax Band: CTenant Fees (Compliant with Tenant Fees Act 2019): Rent As stated in the tenancy agreement. Tenancy Deposit Capped at 5 weeks' rent (Holding D
£ 1,550
2 bedroom property to rent
View photo
House · for rent
£ 975
2 bedroom property to rent
PL34
· 2 Bedrooms · 2 Baths · House
· Equipped kitchen
PL34 · 2 Bedrooms · 2 Baths · House · Equipped kitchen
A unique opportunity to rent anextremely well presented modern two bedroom barn conversion. The property comprises a large double bedroom, master bedroom with en-suite, family bathroom, large lounge/dining area and large modern kitchen. The barn incorporates characterful features throughout with tall ceilings and Velux windows creating an open and light atmosphere to the abode. Situated within a horseshoe design of three newly converted barns within the small peaceful hamlet of Billacott. Close proximity to both Launceston and Bude with access to rural walks and beaches, boasting stunning Cornish scenery. Council Tax Band- D EPC- C Entrance via uPVC grey stable type door into:- KITCHEN Large fitted kitchen with modern, grey gloss wall and floor units with wooden fitted worktop having integrated double oven and hob with extractor over, black sink inset with integrated dishwasher under and grey splash back tiles throughout. Dual aspect windows to rear and front courtyards and large under
£ 975
Billacott Barns, Billacott, North Petherwin, PL15
View photo
Apartment · for rent
£ 975
Billacott Barns, Billacott, North Petherwin, PL15
PL34
· 2 Bedrooms · 2 Baths · Apartment
· Equipped kitchen
PL34 · 2 Bedrooms · 2 Baths · Apartment · Equipped kitchen
A unique opportunity to rent anextremely well presented modern two bedroom barn conversion. The property comprises a large double bedroom, master bedroom with en-suite, family bathroom, large lounge/dining area and large modern kitchen. The barn incorporates characterful features throughout with tall ceilings and Velux windows creating an open and light atmosphere to the abode. Situated within a horseshoe design of three newly converted barns within the small peaceful hamlet of Billacott. Close proximity to both Launceston and Bude with access to rural walks and beaches, boasting stunning Cornish scenery. Council Tax Band- D EPC- C Entrance via uPVC grey stable type door into:- KITCHEN Large fitted kitchen with modern, grey gloss wall and floor units with wooden fitted worktop having integrated double oven and hob with extractor over, black sink inset with integrated dishwasher under and grey splash back tiles throughout. Dual aspect windows to rear and front courtyards and large under
£ 975
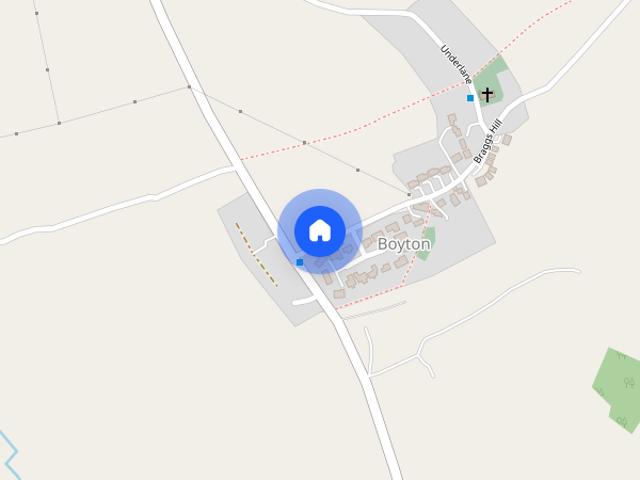
Boyton, Launceston
View photo
House · for rent
£ 3,950
Boyton, Launceston
PL34
· 7 Bedrooms · 4 Baths · House
· Garden
PL34 · 7 Bedrooms · 4 Baths · House · Garden
A substantial period farmhouse set within extensive mature gardens, together with a two-bedroom bungalow annexe. The property is available to rent on a long-term tenancy. Description - The farmhouse is approached via a driveway and sits within mature surroundings, creating a strong sense of seclusion. Internally, the accommodation is well-proportioned throughout and combines the character expected of a period farmhouse with practical living space suited to modern needs. This property offers an excellent opportunity to rent a characterful country home in a desirable rural location, well suited to professional tenants, families, or those looking for a lifestyle move to the countryside. Accommodation To Include: - Side entrance door leading into: Porch - Slate floor, door into: Utility Room - Large room with exposed ceiling beams, modern fitted base units with work surfaces above. Windows to front and side, space for washing machine and tumble dryer, vinyl flooring, boiler cupboard, radia
£ 3,950

Get email alerts

Don't miss out: be the first to know about new properties

The alert was correctly created

On subscribing you accept the conditions of use and the privacy policy
Alert
Receive new ads in your inbox
Save this search
Receive alerts for new listings

We'll send you an email when we have new properties for: "Properties to rent in PL34"

The alert was correctly created

Trebarwith Strand Tintagel
Treknow Tintagel
Get email alerts and be the first to see new listings
Required field
On subscribing I accept the terms of the privacy policy
Perfect! You'll soon start receiving new listings via email
Alert
Receive an email when we have new ads for Properties to rent in PL34
Save this search
Filters

Bedrooms

Size (sq.ft)

sq.ft
sq.ft

Price (£ per month)

£
£

Property type

Bathrooms

Clear all filters
Receive notifications when new entries are published.