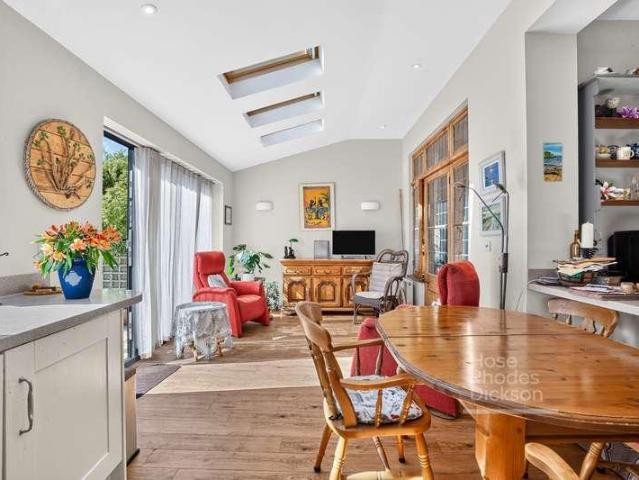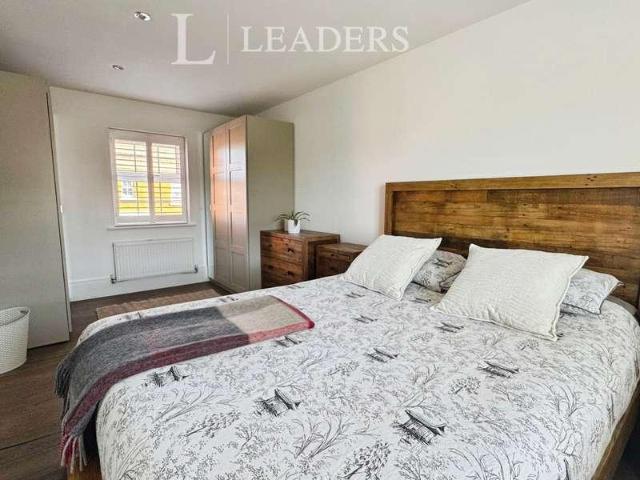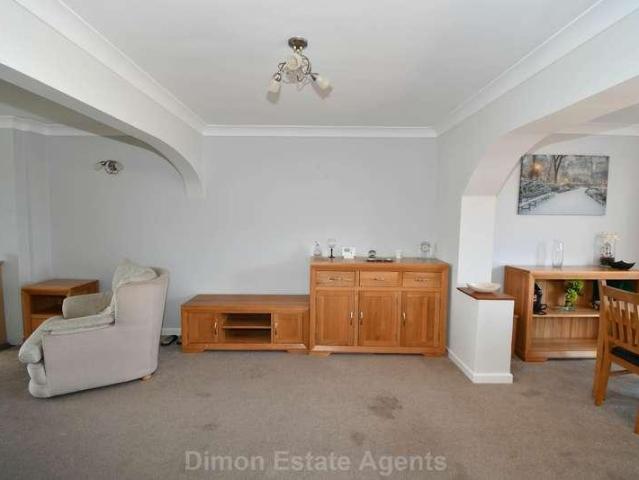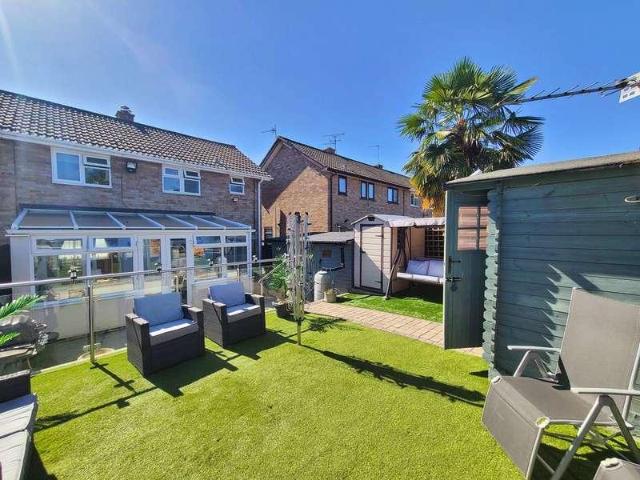
13,767 properties for sale in PO15

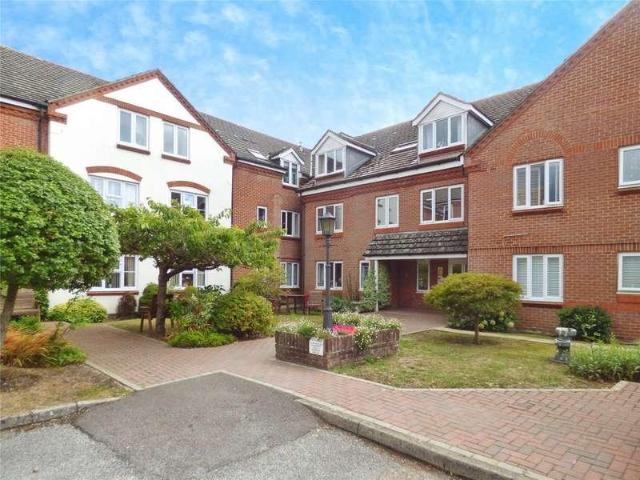
2 bed flat for sale
2 pictures
Flat · for sale
£ 100,000
2 bed flat for sale
PO15
· 2 Bedrooms · Flat
· Lift · Equipped kitchen · Parking
PO15 · 2 Bedrooms · Flat · Lift · Equipped kitchen · Parking
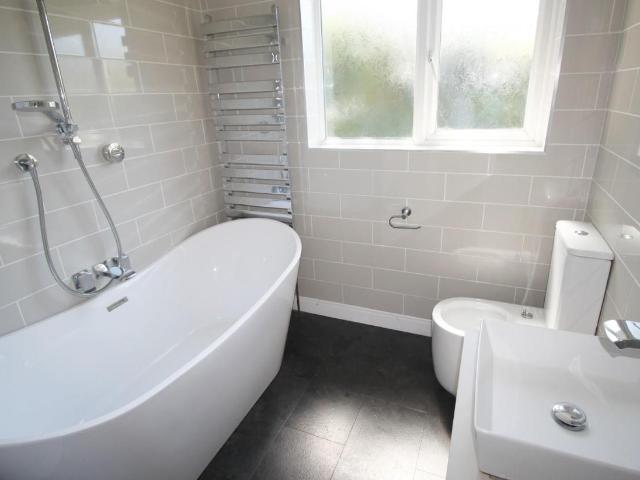
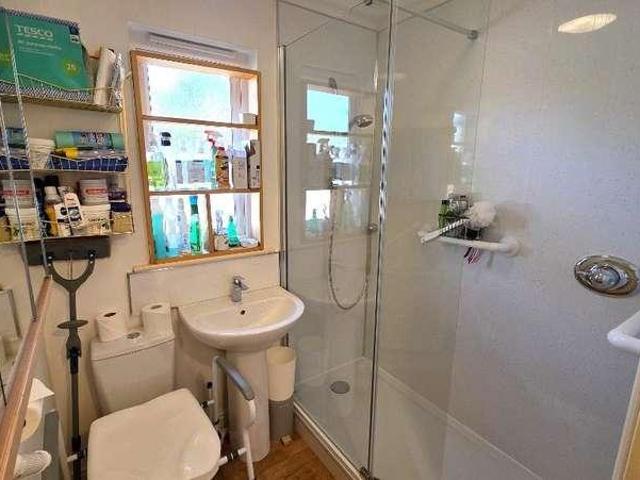
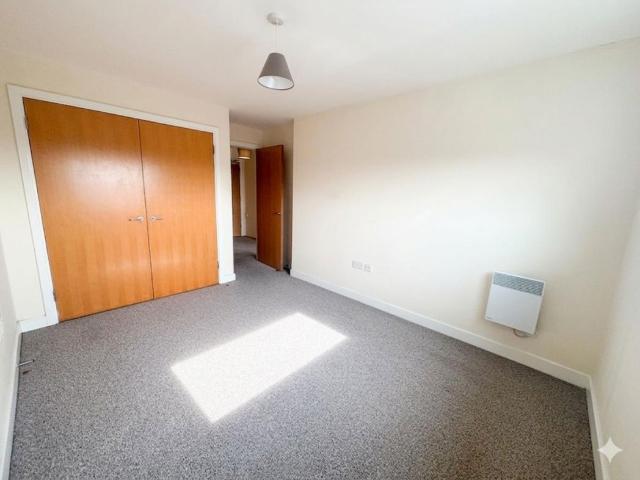
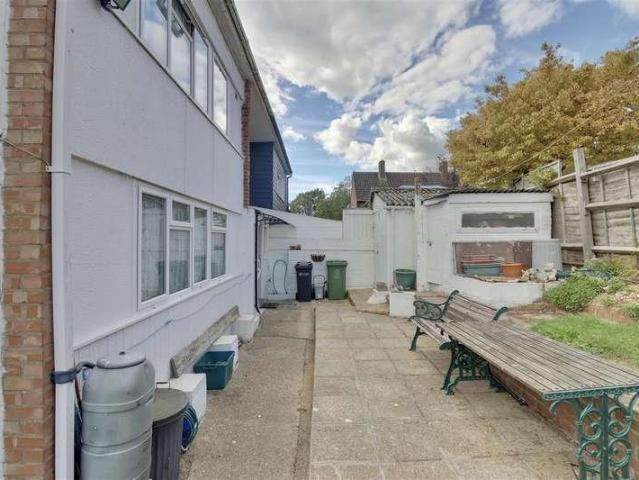
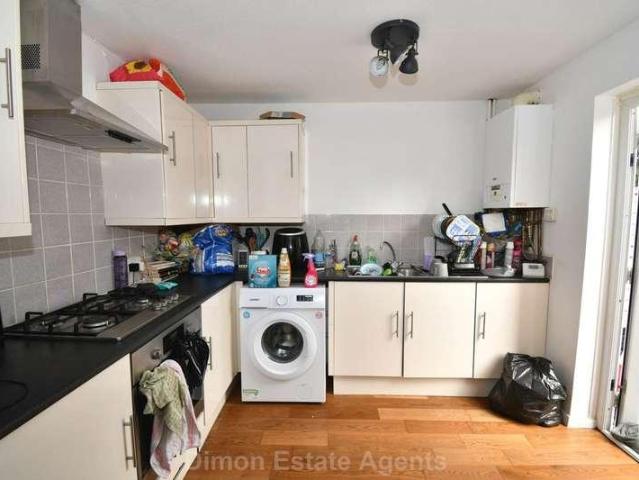
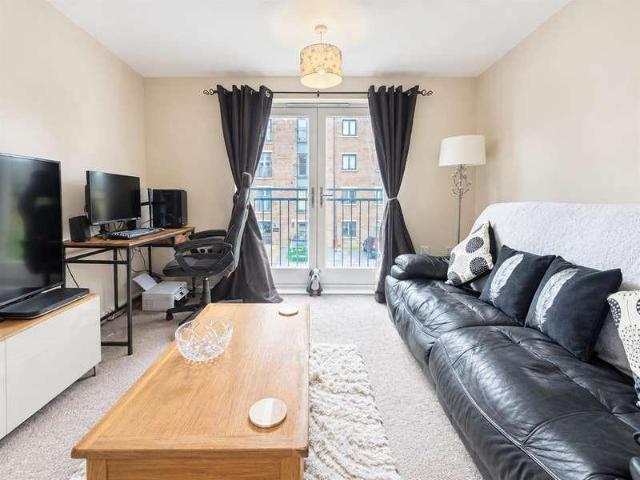
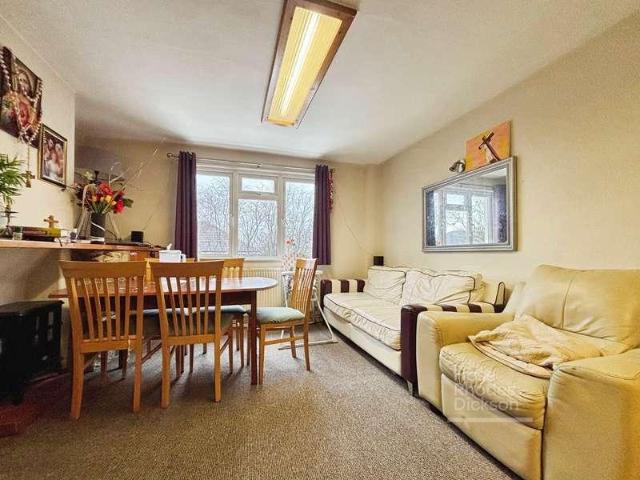
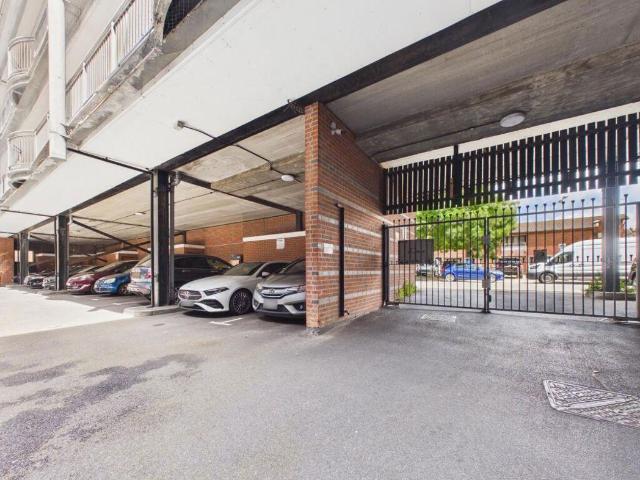
Pattinson Auction are delighted to offer for sale this well-presented two-bedroom apartment, offered to the market with tenants in situ and generating an attractive gross yield of approximately 8.5% based on the asking price. Situated within a purpose-built development on Nancy Road, the property enjoys a highly convenient location within easy reach of Portsmouth City Centre, Commercial Road shopping facilities, Portsmouth & Southsea railway station and a wide range of local amenities. The accommodation comprises a spacious living room, fitted kitchen, two double bedrooms and a family bathroom. Additional benefits include secure entry to the building, gated undercroft parking, lift and stair access, and well-maintained communal areas throughout. An ideal addition to any investment portfolio, the property offers immediate rental income from completion and a strong yield in a sought-after central location. Council Tax Band: B Tenure: Leasehold (101 years) Ground Rent: 300 per year Servic
£ 100,000
3 bed house for sale
2 pictures
House · for sale
£ 240,000
3 bed house for sale
PO15
· 3 Bedrooms · House
· Garden · Equipped kitchen · Parking
PO15 · 3 Bedrooms · House · Garden · Equipped kitchen · Parking
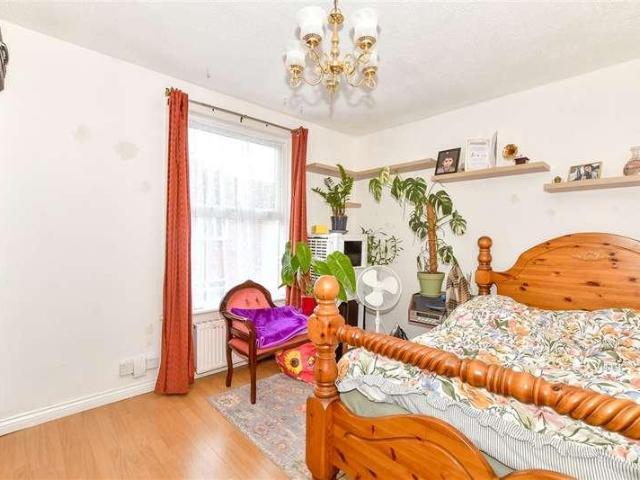
A well-proportioned end-of-terrace house with garage, ideally situated in the popular area of Fratton. This particular property is chain free and provides an opportunity for the new owner to modernise and personalise the accommodation to their own taste. It benefits from a low-maintenance garden and is neutrally decorated throughout. Located in a quiet road with residential permit parking, and within walking distance to the local park, it is conveniently positioned family home full of potential!Room sizes:Entrance HallwayLounge: 10'2 x 9'5 (3.10m x 2.87m)Kitchen: 10'8 x 9'9 (3.25m x 2.97m)Bathroom: 6'4 x 6'2 (1.93m x 1.88m)Bedroom 1: 12'8 x 10'2 (3.86m x 3.10m)Bedroom 2: 11'1 x 7'5 (3.38m x 2.26m)Bedroom 3: 10'6 x 6'4 (3.20m x 1.93m)Rear Garden The information provided about this property does not constitute or form part of an offer or contract, nor may it be regarded as representations. All interested parties must verify accuracy and your solicitor must verify tenure/lease information
£ 240,000
3 bed house for sale
2 pictures
House · for sale
£ 450,000
3 bed house for sale
PO15
· 3 Bedrooms · House
· Garden · Fireplace · Equipped kitchen · Parking · Powder room · Concierge · Heating
PO15 · 3 Bedrooms · House · Garden · Fireplace · Equipped kitchen · Parking · Powder room · Concierge · Heating
Introducing Darlington Gardens, Upper Shirley An attractive and well-kept example of a 3-bedroom semi-detached house in the ever popular Upper Shirley area, which is within a stroll of Southampton Common and with the city centre, hospital and university a short drive away. There are two generous reception rooms, entrance hall with a cloakroom and an extended 17ft kitchen, plus a garden room at the rear of the garden for various possible uses. Off-road parking is found to the rear, although a driveway could be created to the front as well, subject to planning conditions, and benefits include gas central heating and double-glazed windows. Hall: Understairs cupboard, double radiator, panelled doors to Downstairs Cloakroom: Low-level WC and vanity hand wash basin, with tiled walls and double-glazed window Lounge 16' (4.88m) into bay x 12' 1 (3.68m): Feature fireplace, double radiator and double-glazed bay window to the front elevation. Dining Room 12' 4 (3.76m) x 11' 4 (3.45m): Double radi
£ 450,000
4 bed house for sale
2 pictures
House · for sale
£ 575,000
4 bed house for sale
PO15
· 4 Bedrooms · House
· Garden · Parking · Swimming pool · Equipped kitchen · Powder room
PO15 · 4 Bedrooms · House · Garden · Parking · Swimming pool · Equipped kitchen · Powder room
Located in Coltsfoot Close, this delightful property is the former show home of the development and enjoys some unique features. Well-presented throughout the accommodation briefly comprises the entrance hall, a useful ground floor cloakroom, a study, a large sitting room, a separate dining room, together with a stylish kitchen / breakfast room with a separate utility room. In addition, part of the second garage has been converted and whilst currently used as a 'man cave', it might easily find use as a playroom, or further study. On the first floor is a fabulously spacious master bedroom with the benefit of an en-suite shower room. In Addition there are three further generous bedrooms and a well-appointed family bathroom. Outside, there are well maintained gardens to both the front and rear, driveway parking for three / four cars, and the double garage. In the rear garden, both the summer house and Hot Tub will remain. The property is double glazed and enjoys gas fired central heating,
£ 575,000
3 bed house for sale
2 pictures
House · for sale
£ 350,000
3 bed house for sale
PO15
· 3 Bedrooms · House
· Garden · Equipped kitchen · Parking
PO15 · 3 Bedrooms · House · Garden · Equipped kitchen · Parking
A stand out addition to the market, this beautifully renovated and spacious terraced house is situated in the heart of Southsea. It is ideally located in a highly desirable neighbourhood close to excellent transport links, local shops, restaurants, the seafront, GP surgeries, and primary schools. The property benefits from bright, generously sized bedrooms and a sunny aspect rear garden. Perfect for families, young couples, or single residents, it also features residents permit parking.Room sizes:Entrance HallwayLounge: 14'4 x 10'0 (4.37m x 3.05m)Dining Area: 10'10 x 7'3 (3.30m x 2.21m)Kitchen: 12'0 x 9'4 (3.66m x 2.85m)Conservatory: 10'2 x 6'9 (3.10m x 2.06m)CloakroomLandingBedroom 1: 13'1 x 12'11 (3.99m x 3.94m)Bedroom 2: 11'6 x 9'4 (3.51m x 2.85m)Bedroom 3: 11'4 x 7'5 (3.46m x 2.26m)BathroomRear GardenResidents Permit Parking The information provided about this property does not constitute or form part of an offer or contract, nor may it be regarded as representations. All intereste
£ 350,000
1 bed flat for sale
2 pictures
Flat · for sale
£ 165,000
1 bed flat for sale
PO15
· 1 Bedroom · Flat
· Equipped kitchen · Concierge
PO15 · 1 Bedroom · Flat · Equipped kitchen · Concierge
Carlton Crescent, Southampton, SO15 2EZ Guide Price: 165,000 A charming one-bedroom first-floor apartment forming part of an impressive Grade II listed building, ideally positioned on the highly sought-after Carlton Crescent in Southampton. Offering approximately 366 sq ft of accommodation, this characterful property combines period features and historic appeal with a highly convenient central location. The property is accessed via an attractive communal entrance, with the apartment situated on the first floor. Internally, the accommodation comprises a spacious open-plan Kitchen/Reception Room, providing an excellent main living and entertaining space with a fitted kitchen area and attractive proportions. A well-sized double bedroom is positioned to the rear of the property, complemented by a separate shower room. The apartment benefits from the character and individuality associated with a Grade II listed building, including the attractive period architecture evident to the front elev
£ 165,000
2 bed house for sale
2 pictures
House · for sale
£ 170,000
2 bed house for sale
PO15
· 2 Bedrooms · House
· Garden · Parking
PO15 · 2 Bedrooms · House · Garden · Parking
A well-presented two-bedroom end of terrace house, ideally situated close to local schools, green spaces and everyday amenities. Offered chain free, this property would make an excellent choice for first-time buyers, couples or investors. The accommodation comprises one double bedroom and one single bedroom, with a useful downstairs WC and a modern upstairs family shower room. The ground floor also benefits from excellent storage space, providing plenty of practical room for everyday living. Outside, the property offers off-road parking to the front, while to the rear is a private garden, providing a pleasant outdoor space to enjoy. With its combination of two bedrooms, parking, garden, generous storage and chain-free status, this property offers a great opportunity for those looking to take their first step onto the property ladder or add to an investment portfolio
£ 170,000
3 bed house for sale
2 pictures
House · for sale
£ 440,000
3 bed house for sale
PO15
· 3 Bedrooms · House
· Garden · Fireplace · Equipped kitchen · Parking · Powder room · Heating
PO15 · 3 Bedrooms · House · Garden · Fireplace · Equipped kitchen · Parking · Powder room · Heating
Extended 3 bed semi in sought after location This lovely semi detached house is situated in the sought after Upper Shirley area with its excellent schooling and the Southampton Common within a short walk and the City Centre and Shirley's shopping and amenities within a short drive. There are 3 bedrooms and bathroom on the 1st floor with a lounge, cloakroom and extended Dining Room with sitting area overlooking the garden and extended kitchen on the ground floor. Benefits of this property include, gas central heating, double glazing and off road parking with a lovely well stocked garden making an early viewing recommended. Spacious Hallway: Radiator, double-glazed windows and front door, understairs cupboards, doors to: Downstairs Cloakroom: Low-level WC, wash hand basin, double-glazed windows to side elevation Lounge: (12'61 x 10'94) Feature fireplace, double radiator, coned ceiling, double-glazed window to front elevation Extended Dining/Sitting Room: (22'29 x 10'7) Feature fireplace,
£ 440,000
3 bed house for sale
2 pictures
House · for sale
£ 375,000
3 bed house for sale
PO15
· 3 Bedrooms · House
· Garden · Equipped kitchen
PO15 · 3 Bedrooms · House · Garden · Equipped kitchen
We are delighted to present this beautifully presented three bedroom home located within a quiet residential cul-de-sac, where the current owners have tastefully modernised to create a stylish and welcoming living environment throughout. Situated in the sought-after location of Titchfield Common, this impressive residence offers spacious and versatile accommodation, making it an ideal choice for growing families, professionals or those looking to simply move straight into a home finished to a high standard. Upon entering, you are welcomed into a bright and inviting entrance hall that leads through to the well-proportioned living accommodation. The generous lounge provides the perfect space to relax and unwind and is flooded with natural light through the large bay window. The contemporary kitchen/diner has been thoughtfully updated with integrated appliances and modern fittings such as invisifold doors and a window creating a seamless connection to the private rear garden. Low maintena
£ 375,000
4 bed house for sale
2 pictures
House · for sale
£ 330,000
4 bed house for sale
PO15
· 4 Bedrooms · House
· Garden · Parking · Concierge
PO15 · 4 Bedrooms · House · Garden · Parking · Concierge
A SUBSTANTIAL FOUR-BEDROOM 1930s FAMILY HOME EXTENDED OVER THREE FLOORS WITH GARAGE & PARKING ! Bernards are delighted to offer to the market this substantial four-bedroom 1930s family home, ideally positioned on the ever-popular Wallisdean Avenue in Fareham. Extended over three floors and offering versatile accommodation, this is a fantastic opportunity for growing families looking for space, potential and an extremely convenient location. Wallisdean Avenue is particularly well placed for families and commuters, with a number of well-regarded schools, Fareham College, Fareham Town Centre and the mainline railway station all within approximately one mile, alongside excellent road links towards the M27. The ground floor offers a traditional yet practical layout, with a generous bay-fronted lounge opening through to and area for dining, creating an excellent double reception space for family life and entertaining. To the rear is a bright conservatory overlooking the garden, alongside a g
£ 330,000
1 bed flat for sale
2 pictures
Flat · for sale
£ 85,000
1 bed flat for sale
PO15
· 1 Bedroom · Flat
· Garden · Equipped kitchen · Parking
PO15 · 1 Bedroom · Flat · Garden · Equipped kitchen · Parking
Located in the heart of Park Gate, close to amenities and excellent transport links, this well presented retirement apartment is offered for sale with no onward chain. The accommodation briefly comprises an entrance hallway, a generous sitting room, a modern fitted kitchen, a well-appointed shower room and a large double bedroom with built in wardrobe storage. The complex enjoys a communal laundry room, a communal residents lounge, communal gardens and residents parking. To arrange your viewing, call Leaders on 01489 899477. Successful buyers will be required to complete online identity checks provided by Lifetime Legal. The cost of these checks is 80 plus VAT per purchase which is paid in advance, directly to Lifetime Legal. This charge verifies your identity in line with our obligations as agreed with HMRC and includes mover protection insurance to protect against the cost of an abortive purchase. These particulars are believed to be correct and have been verified by or on behalf of
£ 85,000
2 bed house for sale
2 pictures
House · for sale
£ 450,000
2 bed house for sale
PO15
· 2 Bedrooms · House
· Garden · Parking · Equipped kitchen
PO15 · 2 Bedrooms · House · Garden · Parking · Equipped kitchen
Standout Features Detached Bungalow Two Double Bedrooms Ample Off Road Parking Detached Garage Quiet Cul De Sac Location Modern Bathroom & Wet Room Modern Kitchen/Living Room Conservatory With Log Burner Easy Access To Shops & Amenities No Forward Chain Property DescriptionPorch Window to side, open plan, door to: Hallway Storage cupboard, radiator, door to: Kitchen/Breakfast Room (5.97m x 3.63m) Fitted with a matching range of base and eye level units with worktop space over with drawers and worktop space over, matching breakfast bar, china butler style sink unit with stainless steel swan neck mixer tap, integrated fridge/freezer, dishwasher, built-in oven, hob with extractor hood, built-in microwave, three windows to side, window to front, two radiators, wooden flooring with recessed ceiling spotlights, door to Storage cupboard. Conservatory (4.93m x 3.02m) Three windows to side, four windows to rear, double door, double glazed door to garden, door to: Bedroom 1 (3.53m x 2.92m) Windo
£ 450,000
2 bed house for sale
2 pictures
House · for sale
£ 265,000
2 bed house for sale
PO15
· 2 Bedrooms · House
· Garden · Parking · Equipped kitchen · Patio
PO15 · 2 Bedrooms · House · Garden · Parking · Equipped kitchen · Patio
Offered for sale chain free, this detached bungalow is situated in a tucked-away position within easy reach of Bembridge village centre, local amenities and the beach. The accommodation comprises an entrance hall, fitted kitchen, sitting room with access out to the garden, two bedrooms and a shower room. Outside, the property benefits from a lawned garden with patio seating area, a detached garage and driveway parking. There is also ramped access to the front entrance, making the property easily accessible. The bungalow is conveniently located close to local bus routes providing links to Ryde, Sandown and Newport, offering an excellent opportunity for those seeking an easy to maintain home in a popular coastal village location.Entrance Hall A double glazed front door gives access to the entrance hall which has a radiator, fitted carpet and access to the loft space. Accommodation off:Sitting Room18' 2' x 10' 2' (5.56m x 3.1m) A double glazed window to the front and double glazed sliding
£ 265,000
1 bed flat for sale
2 pictures
Flat · for sale
£ 110,000
1 bed flat for sale
PO15
· 1 Bedroom · Flat
· Balcony · Lift · Equipped kitchen · Concierge
PO15 · 1 Bedroom · Flat · Balcony · Lift · Equipped kitchen · Concierge
FOR SALE BY ONLINE AUCTION, TERMS & CONDITIONS APPLY.* Pattinson Auction is pleased to present this modern purpose-built flat located in the desirable Rope Quays area of Gosport. This charming one-bedroom apartment, constructed in 2005, offers a comfortable living space of 463 square feet, making it an ideal choice for first-time buyers or those looking to invest in a buy-to-let property. As you enter the flat, you will find a welcoming reception room that seamlessly connects to a modern fitted kitchen, creating an open-plan living area perfect for relaxation and entertaining. The lounge features a delightful Juliet balcony, allowing natural light to flood the space and providing a pleasant view of the surrounding area. The double bedroom is equipped with a fitted wardrobe, ensuring ample storage for your belongings, while the well-appointed bathroom adds to the convenience of this lovely home. The property benefits from lift access and a security intercom entry system, enhancing both
£ 110,000
3 bed house for sale
2 pictures
House · for sale
£ 250,000
3 bed house for sale
PO15
· 3 Bedrooms · House
· Garden · Equipped kitchen
PO15 · 3 Bedrooms · House · Garden · Equipped kitchen
Nestled in the desirable area of Bromyard Crescent, Portsmouth, this charming semi-detached house presents an excellent opportunity for families and investors alike. Boasting three well-proportioned bedrooms, this property is perfect for those seeking a comfortable and spacious home. Upon entering, you are greeted by a generous 21ft lounge, ideal for both relaxation and entertaining. The adjoining 20ft kitchen offers ample space for culinary pursuits, complemented by a convenient utility room that enhances functionality. The layout of the home is thoughtfully designed, ensuring a seamless flow between living spaces. Situated on a corner plot, this property benefits from a larger outdoor area, providing potential for extension or landscaping to create your dream garden. The absence of a forward chain simplifies the buying process, allowing for a smoother transition into your new home. Additionally, the location is particularly advantageous, being in close proximity to the local hospital
£ 250,000
2 bed house for sale
2 pictures
House · for sale
£ 215,000
2 bed house for sale
PO15
· 2 Bedrooms · House
· Garden · Equipped kitchen · Parking · Heating
PO15 · 2 Bedrooms · House · Garden · Equipped kitchen · Parking · Heating
INVESTORS ONLY. A 2 bed mid terraced house with lounge, kitchen/dining room and first floor bathroom. PVCu double glazing and gas central heating are installed. Allocated parking nearby. Currently let at ?1150 pcm. Entrance Hall PVCu double glazed front door, timber flooring, Georgian style glazed inner door to: Lounge - 15'4 (4.67m) Max x 12'7 (3.84m) PVCu double glazed window, radiator, timber flooring, stairs to first floor. Kitchen - 12'8 (3.86m) x 9'2 (2.79m) 1 1/2 bowl stainless steel sink unit, cream fronted wall and base units with worksurface over, built in oven and 4 ring gas hob with cooker extractor canopy over, plumbing for washing machine, space for fridge/freezer, timber flooring, PVCu double glazed window and door to garden, tiled splashbacks, wall mounted gas central heating boiler. ON THE 1ST FLOOR Landing Access to loft space. Bedroom 1 - 12'8 (3.86m) x 9'3 (2.82m) PVCu double glazed window, over stairs cupboard, radiator. Bedroom 2 - 12'7 (3.84m) x 7'5 (2.26m) PVCu
£ 215,000
4 bed house for sale
2 pictures
House · for sale
£ 350,000
4 bed house for sale
PO15
· 4 Bedrooms · House
· Garden · Fireplace · Equipped kitchen
PO15 · 4 Bedrooms · House · Garden · Fireplace · Equipped kitchen
This exceptionally large four-bedroom cottage-style townhouse boasts an impressive 1,600 sq ft of internal space, significantly extended through a ground floor rear addition and a loft conversion. Perfectly positioned in an enviable waterside location, the home offers stunning views from the front. On the ground floor, you'll find a cosy lounge with a bay window and fireplace, creating a warm and inviting atmosphere. A central dining room leads into a beautifully designed, spacious kitchen that features a central island, wine cooler, range-style cooker, and skylight, flooding the room with natural light. At the rear, a utility room and a convenient downstairs W/C provide access to the low-maintenance garden, which is primarily laid with artificial lawn. The first floor offers two large double bedrooms and a luxurious four-piece bathroom suite, complete with a freestanding roll-top bath, walk-in shower, and twin sinks. Upstairs, the second floor reveals two more bedrooms, including a ma
£ 350,000
2 bed flat for sale
2 pictures
Flat · for sale
£ 155,000
2 bed flat for sale
PO15
· 2 Bedrooms · Flat
· Parking
PO15 · 2 Bedrooms · Flat · Parking
PRICE GUIDE ?155,000 - ?165,000* Bernards Estate Agents are pleased to welcome to the market this charming two-bedroom first-floor flat located on Heritage Way in the desirable area of Gosport. This modern property offers a comfortable living space, making it an ideal choice for individuals or small families seeking a contemporary home. The flat features two spacious bedrooms, ensuring ample room for rest and privacy. Additionally, there are two bathrooms, which is a significant advantage for busy households. One of the standout features of this property is its allocated parking, providing convenience and peace of mind in a sought-after location. The secure intercom system adds an extra layer of security, making it a safe environment for residents. Situated in Gosport, this flat benefits from a vibrant community and is close to local amenities, parks, and transport links, making it easy to explore the surrounding areas. Whether you are looking to invest or find a new home, this modern
£ 155,000
2 bed house for sale
2 pictures
House · for sale
£ 325,000
2 bed house for sale
PO15
· 2 Bedrooms · House
· Garden · Equipped kitchen · Parking
PO15 · 2 Bedrooms · House · Garden · Equipped kitchen · Parking
A well-presented two-bedroom bungalow situated in a quiet cul-de-sac, within walking distance of Stubbington Village. This home benefits from a modern kitchen, a new shower room, and an updated boiler. Additional features include two bedrooms, a bright conservatory, and a low-maintenance private garden. Externally, the property offers parking to the front along with a garage. Being offered with no forward chain, this bungalow is ideal for a smooth and speedy purchase. Early viewing is highly recommended. Call Chambers today. Front Door Into: Entrance Hall Skimmed ceiling, radiator, access to electric meter, access to loft void, Doors to: Lounge (4.28 x 3.49 (14'0 x 11'5) Skimmed ceiling, PVCu double glazed window to front elevation, television point, telephone point, radiator. Kitchen (3.04 x 2.69 (9'11 x 8'9 ) Skimmed ceiling, PVCu double glazed window to side elevation, re-fitted range of wall and base/drawer units with work surface over, inset sink, wall mounted boiler ( 2023) elect
£ 325,000
3 bed house for sale
2 pictures
House · for sale
£ 290,000
3 bed house for sale
PO15
· 3 Bedrooms · House
PO15 · 3 Bedrooms · House
LOCATION The property is situated in the popular village of Hythe, Southampton, conveniently positioned for a range of local amenities and attractions. The area offers access to local schools, village shops and facilities, together with regular bus transport links. The property is also ideally located for enjoying the surrounding coastline, with the beaches at Lepe and Calshot within easy reach, while the beautiful New Forest National Park is also close by, offering miles of scenic countryside, walking and cycling routes. Hythe provides an excellent balance of village living, countryside and coastal surroundings, while remaining within easy reach of Southampton and the wider surrounding areas. PORCH 6' 1 x 3' 6 (1.85m x 1.07m) UPVC glazed entrance porch with UPVC windows, ceramic tiled flooring and a UPVC half-glazed front door leading into the property. ENTRANCE HALL Welcoming entrance hall with oak-effect laminate flooring, stairs rising to the first floor with brown carpeting, radia
£ 290,000
2 bed house for sale
2 pictures
House · for sale
£ 269,950
2 bed house for sale
PO15
· 2 Bedrooms · House
· Garden · Equipped kitchen · Parking · Heating
PO15 · 2 Bedrooms · House · Garden · Equipped kitchen · Parking · Heating
This appealing mid-terrace house enjoys an enviable position within a select cul-de-sac, offering both privacy and a sense of community. The property features two double bedrooms, a bathroom, and the convenience of a separate ground floor WC, ensuring practicality for modern living. The spacious kitchen/breakfast room provides an ideal setting for everyday routines, while the rear aspect lounge opens onto the enclosed rear garden and offers a welcoming space for relaxation and entertaining. Further benefits include a garage in a nearby block and an allocated parking space, adding valuable convenience. The property also has gas central heating, UPVC double glazing and composite front door. This home presents an excellent opportunity for first-time buyers, buy-to-let investment or those looking to downsize to a favourable neighbourhood. The property is offered with no forward chain, enabling a straightforward and swift purchase process. LOCATION The property is set within a well-regarded
£ 269,950
3 bed house for sale
2 pictures
House · for sale
£ 260,000
3 bed house for sale
PO15
· 3 Bedrooms · House
· Garden · Parking · Equipped kitchen · Patio · Concierge · Heating
PO15 · 3 Bedrooms · House · Garden · Parking · Equipped kitchen · Patio · Concierge · Heating
For sale: a three-bedroom semi-detached house on Nobes Avenue in Bridgemary, offered with no forward chain. The property is in good condition throughout, with neutral dcor and carpets, making it easy to move straight into and personalise. The ground floor provides two separate reception rooms, giving flexibility for a living room and dining room or additional family space. The kitchen is fitted with modern units and worktops, with good natural light, door to the garden and practical flooring. Upstairs, there are three good-size bedrooms, all with radiators and double glazing. The bathroom includes a white suite with basin and seperate WC, plus a heated towel rail. Gas central heating and double glazing are installed. Outside, the house benefits from a sunny rear garden with lawn and patio, enclosed by fencing and with a useful side gate. At the bottom of the garden is a detached garage with up-and-over door to the front and side access door. For commuters, Fareham railway station is ar
£ 260,000
3 bed house for sale
2 pictures
House · for sale
£ 365,000
3 bed house for sale
PO15
· 3 Bedrooms · House
· Garden · Equipped kitchen · Parking · Concierge
PO15 · 3 Bedrooms · House · Garden · Equipped kitchen · Parking · Concierge
Situated on Avondale Road in Newport, this well-proportioned three-bedroom semi-detached home offers versatile living accommodation, a useful garage and off-road parking, together with an enclosed rear garden. The property is approached via a welcoming entrance hall, providing access to the principal ground-floor rooms and a convenient downstairs shower room. To the rear of the property is the extended kitchen/diner, offering a generous and practical space for everyday family living and entertaining, with direct access onto the rear garden. The ground floor is further complemented by a separate dining room and a comfortable living room, providing a choice of reception spaces to suit a variety of needs. On the first floor, the landing leads to three well-proportioned bedrooms and the family bathroom. Bedroom one benefits from a walk-in wardrobe, providing valuable additional storage and dressing space. Outside, the enclosed rear garden offers a private outdoor space with side access, wh
£ 365,000
3 bed house for sale
2 pictures
House · for sale
£ 400,000
3 bed house for sale
PO15
· 3 Bedrooms · House
· Garden · Equipped kitchen · Parking · Concierge
PO15 · 3 Bedrooms · House · Garden · Equipped kitchen · Parking · Concierge
This well-presented three-bedroom semi-detached house is situated in the sought-after village of Clanfield, near Waterlooville. Offering modern interiors, generous accommodation, a landscaped rear garden and a garage, the property makes an ideal family home. Internally, the property is neutrally decorated throughout, creating a calm and cohesive feel and allowing a buyer to move straight in. The main reception room is a well-proportioned space with recessed lighting, a large window and glazed doors opening directly onto the garden, providing plenty of natural light and a pleasant outlook. There is ample room for both lounge and dining furniture, making this a practical space for everyday living and entertaining. The kitchen is fitted in a sleek, modern style with dark cabinetry, contrasting light worktops and splashbacks, along with integrated appliances. There is plenty of storage and worktop space, as well as room for casual dining. The ground floor is completed by a convenient WC, i
£ 400,000
3 bed house for sale
2 pictures
House · for sale
£ 315,000
3 bed house for sale
PO15
· 3 Bedrooms · House
· Garden · Fireplace · Equipped kitchen · Parking · Heating
PO15 · 3 Bedrooms · House · Garden · Fireplace · Equipped kitchen · Parking · Heating
An extended house with 3 bedrooms, lounge and open plan kitchen/family room. The spacious bathroom is located on the first floor and double glazing and gas central heating are both installed. Outside are gardens to front and rear with garage located behind with personal door to garden. Extended Entrance Hall Composite front door, double glazed window, 2 radiators, stairs to first floor with spindled balustrade, understairs meter cupboard, Georgian style glazed doors to lounge and kitchen. Lounge - 14'10 (4.52m) x 11'5 (3.48m) PVCu double glazed bow window, radiator, fireplace with electric fire, coved ceiling. Open Plan Kitchen / Family Room - 17'4 (5.28m) x 17'6 (5.33m) narrowing to 15`4 (4.67m), PVCu double glazed patio door to garden and window, single drainer stainless steel sink unit, cream fronted wall and base cupboards with worksurface over, gas cooker point, plumbing for washing machine, space for fridge, tiled splashbacks, coved ceiling, radiator. ON THE 1ST FLOOR Landing Acc
£ 315,000
3 bed house for sale
2 pictures
House · for sale
£ 335,000
3 bed house for sale
PO15
· 3 Bedrooms · House
· Garden · Equipped kitchen · Heating
PO15 · 3 Bedrooms · House · Garden · Equipped kitchen · Heating
Hamwic Independent Estate Agents are delighted to offer for sale this well-presented and modernised three-bedroom semi-detached home, pleasantly positioned within a cul-de-sac in the sought-after Hounsdown area of Totton. The property offers a bright and practical layout with a dual-aspect lounge, dual-aspect kitchen/dining room, conservatory, three bedrooms, modern refitted shower room and separate WC, while outside both the front and rear gardens have been thoughtfully landscaped to create attractive, low-maintenance spaces. Further benefits include double glazed windows, gas central heating and a useful powered garden cabin, making this an appealing option for first-time buyers, couples or families looking for a home with plenty of usable space both inside and out. Ground Floor Accommodation The property enjoys an attractive frontage enclosed by a low-level brick wall, with artificial turf and well-stocked flower beds creating a smart and welcoming first impression. A pedestrian sid
£ 335,000
2 bed flat for sale
2 pictures
Flat · for sale
£ 175,000
2 bed flat for sale
PO15
· 2 Bedrooms · Flat
· Garden · Parking
PO15 · 2 Bedrooms · Flat · Garden · Parking
We are pleased to market this mid-floor flat with secure underground allocated parking. With bright and airy accommodation and an en-suite, this property also offers beautiful communal gardens. Located close to the Historic Dockyard and fantastic transport links, this is ideal for cash buyers only and investors.Room sizes:Entrance HallwayLounge Area: 13'9 x 12'7 (4.19m x 3.84m)BalconyKitchen Area: 11'1 x 7'2 (3.38m x 2.19m)Bedroom 1: 12'4 x 8'8 (3.76m x 2.64m)En-suite Shower RoomBedroom 2: 11'8 x 8'8 (3.56m x 2.64m)BathroomCommunal GardensUnderground Secure Parking The information provided about this property does not constitute or form part of an offer or contract, nor may it be regarded as representations. All interested parties must verify accuracy and your solicitor must verify tenure/lease information, fixtures & fittings and, where the property has been extended/converted, planning/building regulation consents. All dimensions are approximate and quoted for guidance only as are fl
£ 175,000
4 bed house for sale
2 pictures
House · for sale
£ 575,000
4 bed house for sale
PO15
· 4 Bedrooms · House
· Garden · Equipped kitchen · Parking · Concierge
PO15 · 4 Bedrooms · House · Garden · Equipped kitchen · Parking · Concierge
Nestled on the charming Colville Road in Drayton, Portsmouth, this exquisite semi-detached house offers a delightful blend of Art Deco style and modern living. Spanning an impressive 1,720 square feet, the property boasts four spacious bedrooms, including a luxurious main bedroom with a dressing room, ensuring ample space for relaxation and privacy. The home features three elegant reception rooms, perfect for entertaining guests or enjoying quiet family evenings. The fitted kitchen, complete with a utility room, is designed for both functionality and style, making it a joy to prepare meals. With two well-appointed bathrooms, morning routines will be a breeze for the entire family. Outside, the property is equally impressive, featuring a beautiful rear garden that provides a serene escape from the hustle and bustle of daily life. The driveway accommodates parking for up to four vehicles, and there is also a garage for additional storage or vehicle protection. One of the standout feature
£ 575,000
2 bed house for sale
2 pictures
House · for sale
£ 425,000
2 bed house for sale
PO15
· 2 Bedrooms · House
· Garden · Equipped kitchen · Parking
PO15 · 2 Bedrooms · House · Garden · Equipped kitchen · Parking
A HIGHLY REQUESTED LOCATION. This two/three bedroom detached bungalow is set in an ideal location and is within walking distance to the beach as well as the village amenities. Offered with no chain ahead this property offers an entrance hallway, lounge to the front, kitchen/breakfast room, seperate dining room, conservatory, bathroom, rear porch and two double sized bedrooms. Outside the gardens surround the property offering a sunny aspect with a good deal of privacy. There is also a garage and driveway which are situated next to the property. Please call Chambers Sales and Lettings to arrange a viewing and avoid missing out. Entrance Hallway Accessed via a UPVC front door, access to cupboard housing boiler, radiator, doors to all rooms. Lounge (4.09 x 3.63 (13'5 x 11'10) Double glazed window to front elevation, access to loft via void, radiator. Kitchen/Breakfast Room (3.66 x 3.18 (12'0 x 10'5) Double glazed window to rear elevation, fitted wall and base cupboard/drawer units, inset
£ 425,000
2 bed house for sale
2 pictures
House · for sale
£ 130,000
2 bed house for sale
PO15
· 2 Bedrooms · House
· Garden · Equipped kitchen · Parking
PO15 · 2 Bedrooms · House · Garden · Equipped kitchen · Parking
Two bedroom terraced home is offered chain free and provides well-balanced accommodation throughout. The property features two spacious bedrooms and a comfortable ground floor living area that flows through to the kitchen, with access to an enclosed rear garden. An allocated parking space adds further convenience. Ideally positioned close to local amenities and nearby schools, the home would appeal to first-time buyers, families or investors seeking a well-located property. This property is for sale by the Modern Method of Auction, meaning the buyer and seller are to Complete within 56 days (the Reservation Period). Interested parties personal data will be shared with the Auctioneer (iamsold). If considering buying with a mortgage, inspect and consider the property carefully with your lender before bidding. A Buyer Information Pack is provided. The winning bidder will pay 349.00 including VAT for this pack which you must view before bidding. The buyer signs a Reservation Agreement and
£ 130,000

Get email alerts

Don't miss out: be the first to know about new properties

The alert was correctly created

On subscribing you accept the conditions of use and the privacy policy
Alert
Receive new ads in your inbox
Save this search
Receive alerts for new listings

We'll send you an email when we have new properties for: "Properties for sale in PO15"

The alert was correctly created

Burridge Southampton
Segensworth West Fareham
Get email alerts and be the first to see new listings
Required field
On subscribing I accept the terms of the privacy policy
Perfect! You'll soon start receiving new listings via email
Alert
Receive an email when we have new ads for Properties for sale in PO15
Save this search
Filters

Bedrooms

Size (sq.ft)

sq.ft
sq.ft

Price

£
£

Property type

Bathrooms

Clear all filters
Receive notifications when new entries are published.