13,784 properties for sale in PO15

3 bed house for sale
2 pictures
House · for sale
£ 270,000
3 bed house for sale
PO15
· 3 Bedrooms · House
· Equipped kitchen · Parking
PO15 · 3 Bedrooms · House · Equipped kitchen · Parking
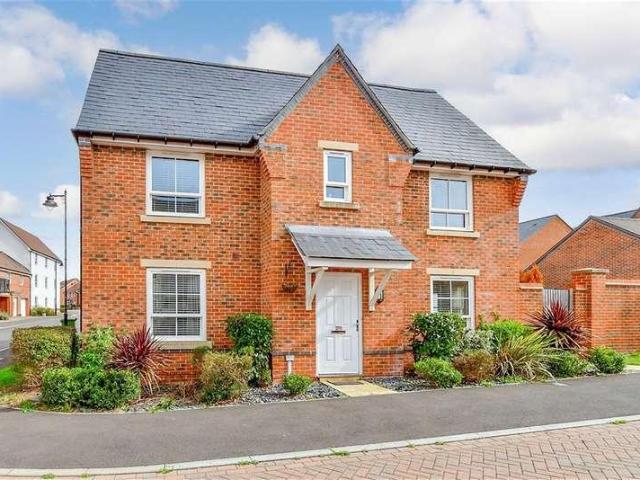
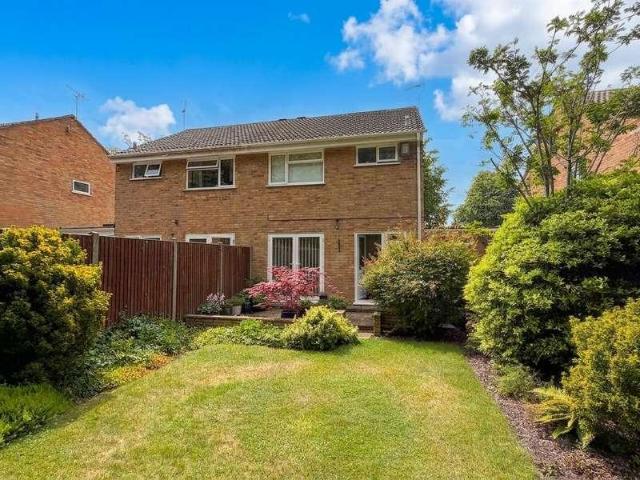
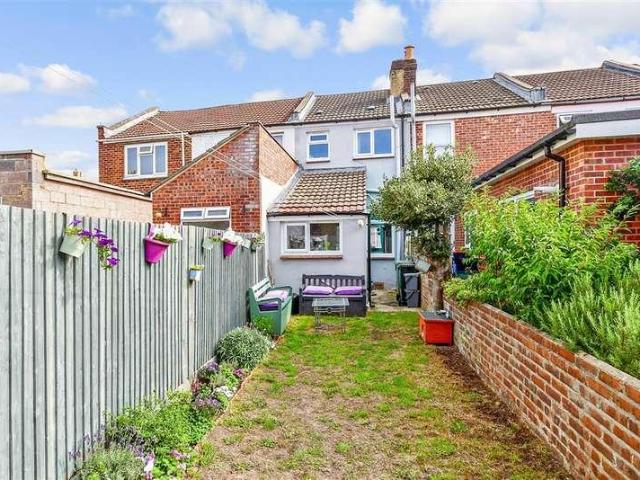
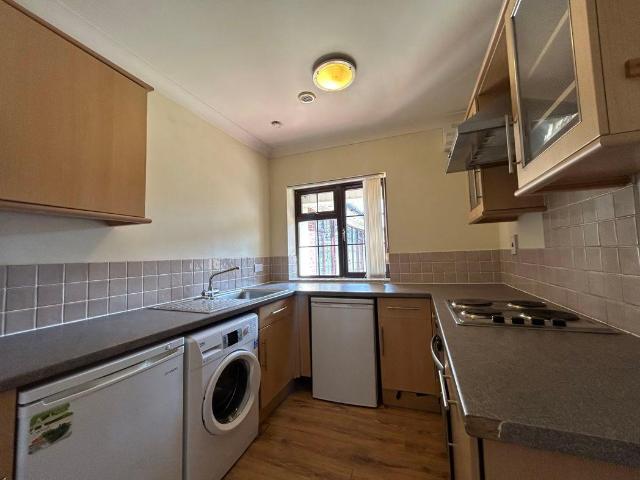
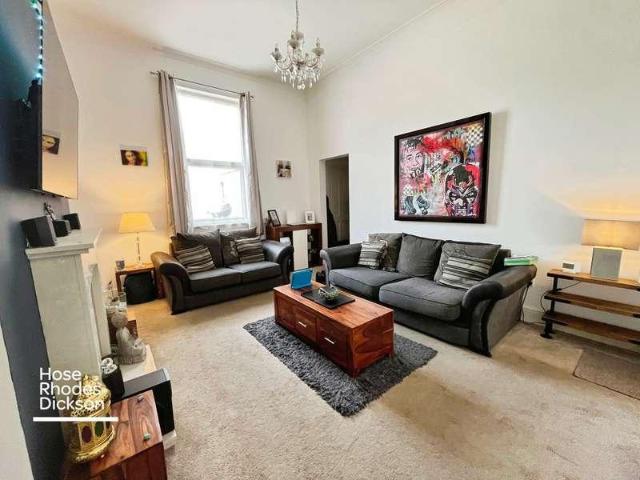
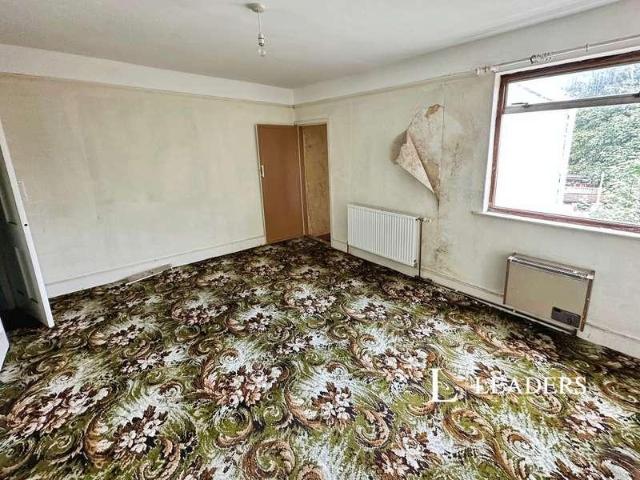
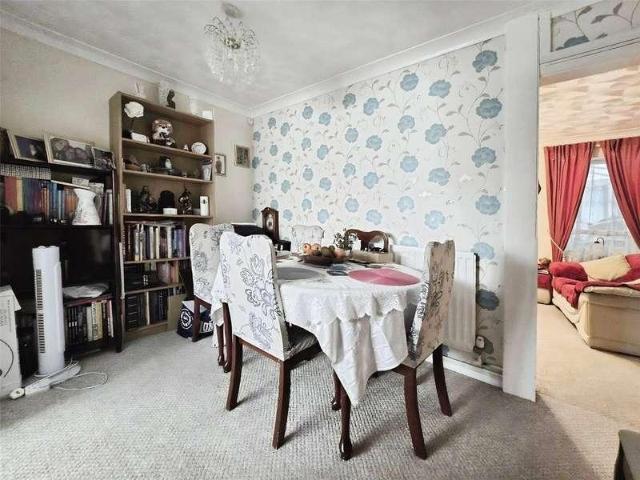
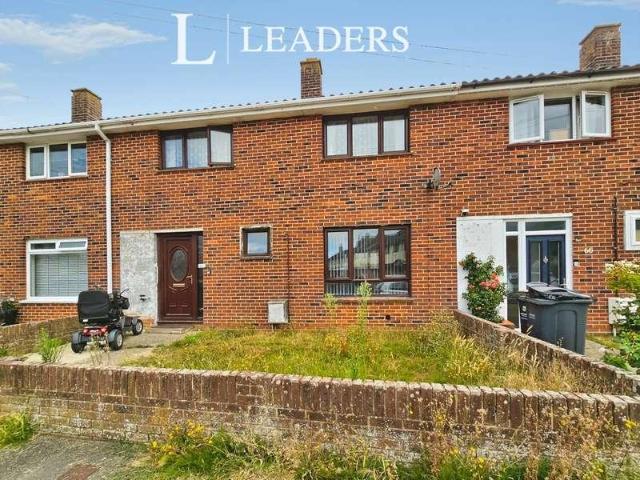
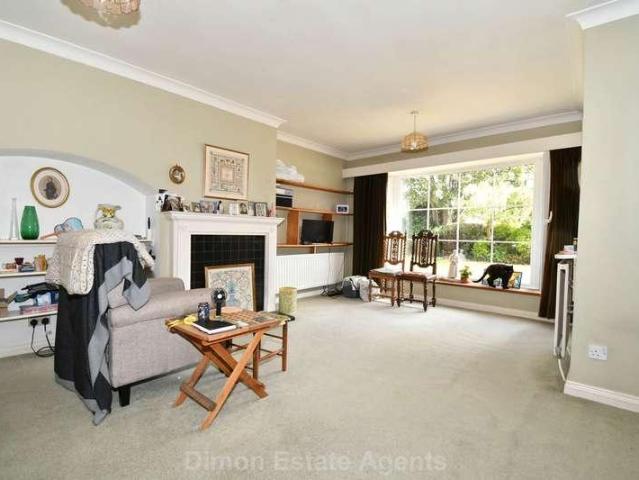
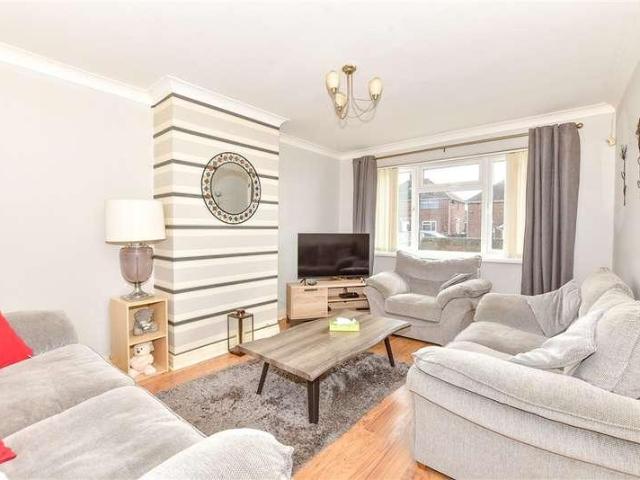
A large semi-detached brick-built house based in the sought after location of Wymering. Offered with no forward chain, this has been a happy home for over 4 decades - a testament to the property itself as well as area. A beautiful family home, this has been loved and looked after and is ready for the new owner to move straight in to! Please refer to the footnote regarding the services and appliances.Room sizes:Entrance HallwayLounge: 18'6 x 10'0 (5.64m x 3.05m)Kitchen: 11'7 x 9'7 (3.53m x 2.92m)Bathroom: 7'6 x 5'8 (2.29m x 1.73m)LandingBedroom 1: 11'0 x 8'9 (3.36m x 2.67m)Bedroom 2: 10'8 x 8'7 (3.25m x 2.62m)Bedroom 3: 8'1 x 7'8 (2.47m x 2.34m)Rear GardenPermit Parking The information provided about this property does not constitute or form part of an offer or contract, nor may it be regarded as representations. All interested parties must verify accuracy and your solicitor must verify tenure/lease information, fixtures & fittings and, where the property has been extended/converted, pl
£ 270,000
2 bed house for sale
2 pictures
House · for sale
£ 210,000
2 bed house for sale
PO15
· 2 Bedrooms · House
PO15 · 2 Bedrooms · House
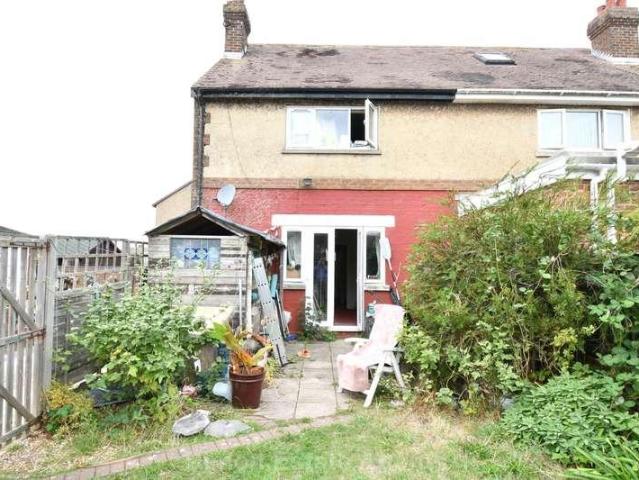
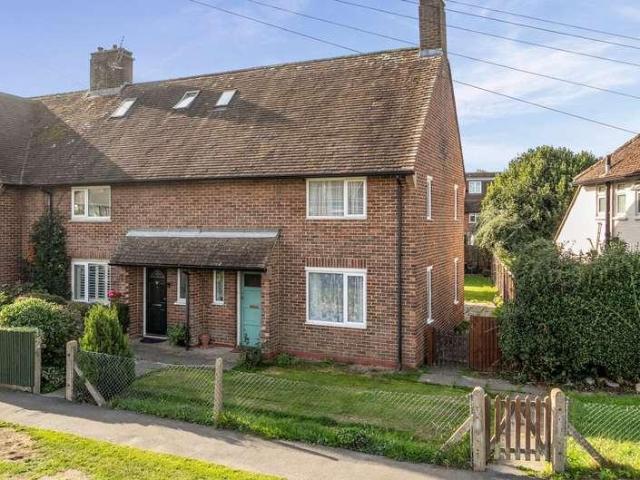
For investors, and developers this extended two-bedroom end terrace property in the popular village of Southbourne requires renovation and modernisation, providing scope to improve, remodel and add value. The property already benefits from an extended layout, while the generous plot provides further potential for enlargement or reconfiguration, subject to the necessary planning and other consents. Southbourne is a well-established village positioned between Havant and Chichester, with a range of everyday amenities including convenience stores, Southbourne Farm Shop, pharmacy, pet shop and barbers. The village also benefits from highly regarded local schools and Southbourne railway station. Transport connections add to the appeal, with the A259 providing convenient access towards Havant and Chichester, while the A27 offers wider connections along the south coast. The A3 provides a direct route towards South London, while regular bus services include the Coastliner route linking Portsmou
£ 210,000
2 bed house for sale
2 pictures
House · for sale
£ 180,000
2 bed house for sale
PO15
· 2 Bedrooms · House
· Equipped kitchen · Concierge
PO15 · 2 Bedrooms · House · Equipped kitchen · Concierge
TO BE SOLD via ONLINE AUCTION. Set within the magnificent Grade II listed South Western House, this impressive two-bedroom apartment combines contemporary accommodation with the grandeur and character of one of Southamptons most distinctive historic buildings. Completed in 1872 and originally known as the South Western Hotel, the building was constructed to accommodate passengers travelling via Southampton on the great ocean liners. South Western House has a particularly fascinating maritime heritage and is associated with passengers travelling aboard RMS Titanic. The apartment itself offers generously proportioned accommodation comprising two double bedrooms, a spacious reception room, fitted kitchen and two bathrooms, including an en-suite to the principal bedroom. The property also benefits from ample storage. The impressive communal areas further enhance the appeal of South Western House, with Historic England specifically noting the entrance foyer and hall with its marble columns,
£ 180,000
1 bed flat for sale
2 pictures
Flat · for sale
£ 115,000
1 bed flat for sale
PO15
· 1 Bedroom · Flat
· Gym · Parking
PO15 · 1 Bedroom · Flat · Gym · Parking
BEING SOLD VIA SECURE ONLINE AUCTION, TERMS & CONDITIONS APPLY. SUPERB ONE-BEDROOM APARTMENT WITH STUNNING CREEK VIEWS, SECURE PARKING & A PRIME TOWN CENTRE LOCATION! Pattinson Auction are delighted to welcome to the market this superb one-bedroom apartment, located within the highly sought-after Fareham Quays development. Beautifully presented throughout and enjoying stunning views across Fareham Creek towards Cams Hall Golf Course, this modern home offers an outstanding opportunity for first-time buyers, professionals, downsizers and investors alike. Perfectly positioned just moments from Fareham High Street, the property offers excellent access to shops, cafs, restaurants, Fareham's mainline railway station, bus station and the M27, placing Portsmouth approximately 15 minutes away and Southampton around 20 minutes by car. Hill Head and Lee-on-the-Solent beaches, David Lloyd Leisure and Pure Gym are also within easy reach. Fareham Quays is a secure, well-maintained development offeri
£ 115,000
5 bed house for sale
2 pictures
House · for sale
£ 290,000
5 bed house for sale
PO15
· 5 Bedrooms · House
· Garden · Balcony · Equipped kitchen · Concierge
PO15 · 5 Bedrooms · House · Garden · Balcony · Equipped kitchen · Concierge
A spacious and versatile five-bedroom town house, ideally situated on Craven Street in Southampton's popular SO14 area. Offering approximately 1,263 sq ft of accommodation arranged over three floors, this well-proportioned property provides excellent living space together with a private garden and two balconies. The ground floor offers two bedrooms, providing excellent flexibility for family living, guests, home working or additional reception space. There is also a separate WC and access to the property's private rear garden, providing a valuable outdoor space for relaxing and entertaining. The first floor features a generous and naturally bright living room, with attractive wood-effect flooring. There is also a separate kitchen/dining room, providing a practical space for everyday living and entertaining, with access to a balcony. On the second floor, there are three further bedrooms, including a particularly spacious principal bedroom, along with the family bathroom. A second balcon
£ 290,000
2 bed flat for sale
2 pictures
Flat · for sale
£ 75,000
2 bed flat for sale
PO15
· 2 Bedrooms · Flat
· Heating
PO15 · 2 Bedrooms · Flat · Heating
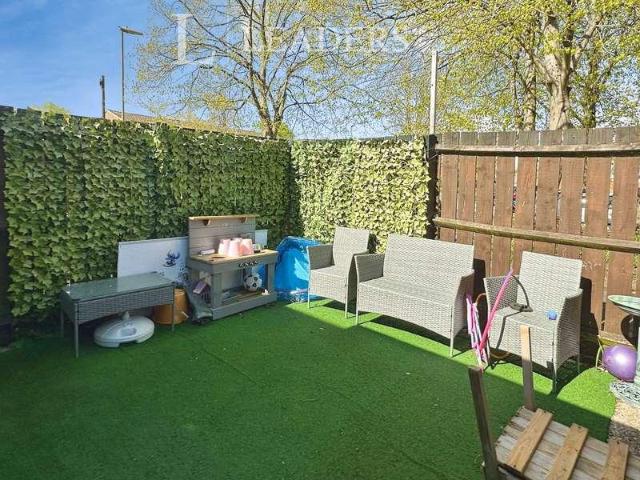
CASH BUYERS ONLY* PUBLIC NOTICE: Leaders are now in receipt of an offer for the sum of 55'000 for 158b Kingston Road, Portsmouth, PO2 7PD. Anyone wishing to place an offer on this property should contact Leaders on 02392 663060 before exchange of contracts. NO CHAIN: TWO BEDROOM FLAT: TOP FLOOR: WALKING DISTANCE TO LOCAL AMENITIES: Two-bedroom quirky property on Kingston Road in need of renovation. This property also benefits from gas central heating and double glazing. VIEWING HIGHLY RECOMMENDED, CALL LEADERS TODAY TO ARRANGE YOUR VIEWING! Successful buyers will be required to complete online identity checks provided by Lifetime Legal. The cost of these checks is 80 plus VAT per purchase which is paid in advance, directly to Lifetime Legal. This charge verifies your identity in line with our obligations as agreed with HMRC and includes mover protection
£ 75,000
3 bed house for sale
2 pictures
House · for sale
£ 350,000
3 bed house for sale
PO15
· 3 Bedrooms · House
· Garden · Equipped kitchen · Parking
PO15 · 3 Bedrooms · House · Garden · Equipped kitchen · Parking
Welcome to this wonderful, modern Semi-Detached house, ideally situated on the popular and vibrant Berewood development. At less than 10 years old and benefiting from the remainder of its NHBC warranty, this property offers the ultimate peace of mind for contemporary living. Inside, you will find a bright and spacious large lounge, alongside a sleek, open-plan kitchen-diner that serves as the perfect hub for family life and entertaining. Step outside to discover a good-sized rear garden, ideal for relaxing or weekend activities, complete with the added convenience of two allocated parking spaces. Combining energy efficiency, modern style, and a fantastic community location, this is an exceptional opportunity for growing families or first-time buyers alike.Room sizes:Entrance HallwayLounge: 16'2 x 13'10 (4.93m x 4.22m)Kitchen/Diner: 16'3 x 9'11 (4.96m x 3.02m)CloakroomLandingBedroom 1: 16'2 x 12'7 (4.93m x 3.84m)Bedroom 2: 13'10 x 8'2 (4.22m x 2.49m)Bedroom 3: 11'7 x 7'7 (3.53m x 2.31m)
£ 350,000
4 bed house for sale
2 pictures
House · for sale
£ 450,000
4 bed house for sale
PO15
· 4 Bedrooms · House
· Garden · Equipped kitchen · Parking
PO15 · 4 Bedrooms · House · Garden · Equipped kitchen · Parking
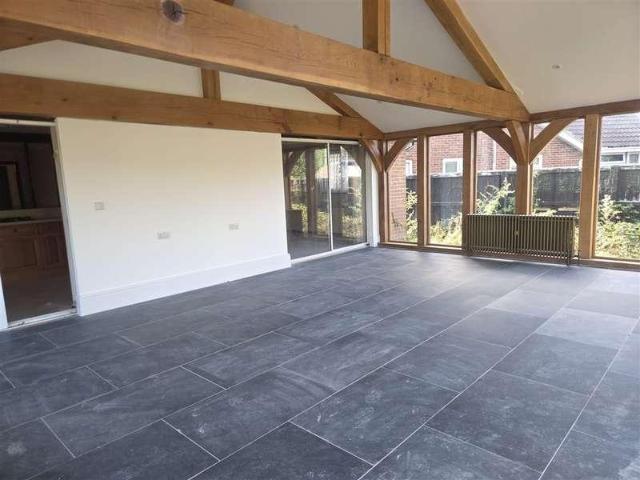
If you love entertaining friends and family, then this is the home for you - with fantastic floor space and open plan style living areas, the extension needs to be seen to be believed! This home has plenty on offer, located on the fringe of Cowes, it has plenty of parking and a garden area. Please refer to the footnote regarding the services and appliances.Room sizes:HallwayCloakroom: 7'10 x 3'10 (2.39m x 1.17m)Lounge: 21'6 x 15'10 (6.56m x 4.83m)Vaulted Family Room: 24'4 x 17'3 (7.42m x 5.26m)Kitchen / Dining Area: 17'11 x 13'1 (5.46m x 3.99m)Bedroom 1: 17'4 x 11'8 (5.29m x 3.56m)Bedroom 2: 13'8 x 13'2 (4.17m x 4.02m)Bedroom 3: 12'2 x 11'9 (3.71m x 3.58m)Bedroom 4: 11'9 x 8'11 (3.58m x 2.72m)Bathroom: 11'9 x 6'10 (3.58m x 2.08m)Garage & DrivewayRear Garden The information provided about this property does not constitute or form part of an offer or contract, nor may it be regarded as representations. All interested parties must verify accuracy and your solicitor must verify tenure/leas
£ 450,000
3 bed house for sale
2 pictures
House · for sale
£ 309,950
3 bed house for sale
PO15
· 3 Bedrooms · House
· Garden · Equipped kitchen · Parking · Heating
PO15 · 3 Bedrooms · House · Garden · Equipped kitchen · Parking · Heating
Set within a sought-after cul-de-sac, this well-maintained semi-detached home offers an excellent choice for a wide variety of potential buyers seeking a peaceful yet convenient location. On the ground floor, the entrance hall opens onto a lounge, perfect for relaxing or entertaining, while the separate dining room and kitchen provide flexibility alongside the opportunity to improve, if required. Upstairs, three well-proportioned bedrooms are complemented by a bathroom, ensuring comfort and convenience for all residents. UPVC double glazed windows and gas central heating enhance the propertys appeal. Outside, benefits include driveway parking and a single garage, offering secure storage and practicality. The pleasing rear garden boasts trees on the rear boundary providing privacy. We strongly advise an internal viewing. LOCATION The property is set within a well-regarded residential area located within Dibden, near to Hythe and Dibden Purlieu. This means a variety of local amenities ar
£ 309,950
2 bed flat for sale
2 pictures
Flat · for sale
£ 185,000
2 bed flat for sale
PO15
· 2 Bedrooms · Flat
· Equipped kitchen · Concierge
PO15 · 2 Bedrooms · Flat · Equipped kitchen · Concierge
Offered to Investors only. Presenting a well decorated two-bedroom maisonette, first floor flat for sale, set in a highly sought-after location renowned for its excellent public transport links, reputable nearby schools, and a wealth of local amenities. The property is ideally positioned for those who appreciate proximity to green spaces, parks, and scenic walking routes, enhancing the balance between urban convenience and a tranquil lifestyle. Upon entering, you are welcomed by a ground floor front door to the entrance hall leading to the upstairs to a bright and spacious reception room, enhanced by large windows that flood the space with natural light, creating a warm and inviting atmosphere ideal for relaxing or entertaining. The stylish and modern kitchen offers abundant natural light and a dedicated breakfast area, perfect for casual dining or morning coffee, designed to meet the needs of contemporary living. Both bedrooms offer comfortable double accommodation. There is also a la
£ 185,000
2 bed house for sale
2 pictures
House · for sale
£ 240,000
2 bed house for sale
PO15
· 2 Bedrooms · House
· Garden · Equipped kitchen · Parking
PO15 · 2 Bedrooms · House · Garden · Equipped kitchen · Parking
This end of terrace house is perfectly positioned in central Southsea, this well-presented home is just a short distance from Albert Road, offering a fantastic choice of independent shops, cafs, bars and restaurants. The property features an upstairs bathroom, residents' permit parking and a good-sized rear garden with a sunny aspect, making it an excellent option for first-time buyers looking for a home in a popular and convenient location.Room sizes:Entrance HallLounge/Diner: 23'6 x 11'6 (7.17m x 3.51m)Kitchen: 12'2 x 11'6 (3.71m x 3.51m)LandingBedroom 1: 11'10 x 11'3 (3.61m x 3.43m)Bedroom 2: 12'2 x 5'6 (3.71m x 1.68m)BathroomRear Garden The information provided about this property does not constitute or form part of an offer or contract, nor may it be regarded as representations. All interested parties must verify accuracy and your solicitor must verify tenure/lease information, fixtures & fittings and, where the property has been extended/converted, planning/building regulation co
£ 240,000
2 bed flat for sale
2 pictures
Flat · for sale
£ 215,000
2 bed flat for sale
PO15
· 2 Bedrooms · Flat
· Garden · Equipped kitchen · Parking
PO15 · 2 Bedrooms · Flat · Garden · Equipped kitchen · Parking
FOR SALE BY ONLINE AUCTION, TERMS & CONDITIONS APPLY* Pattinson Auction are pleased to present this charming two-bedroom maisonette home, situated at the rear of Acacia Lodge and adjoining the main lodge. Offering an excellent layout, allocated parking and attractive communal gardens, this property would make an ideal first-time purchase or investment opportunity. The accommodation is arranged over two floors. The ground floor features a welcoming entrance with stairs to the first floor, useful storage, a well-proportioned living room and a separate kitchen. Upstairs are two generous bedrooms, both benefiting from their own en-suite shower rooms, creating a particularly versatile layout for homeowners, sharers or tenants. A real highlight is the propertys position within the development. Located towards the rear of Acacia Lodge, the home overlooks the communal gardens, providing a pleasant outlook and access to a combination of lawned and paved areas. The lawn offers space for children
£ 215,000
2 bed flat for sale
2 pictures
Flat · for sale
£ 155,000
2 bed flat for sale
PO15
· 2 Bedrooms · Flat
· Balcony · Equipped kitchen · Parking
PO15 · 2 Bedrooms · Flat · Balcony · Equipped kitchen · Parking
GARAGE IN A BLOCK* *CASH BUYERS ONLY DUE TO LENGTH OF LEASE* Offered with No Forward Chain, we're pleased to present to the market this two bedroom first floor flat located in East Lodge Park, Farlington. The accommodation consists of a kitchen, lounge benefitting from a south facing balcony, two bedrooms and a wet room. Other benefits include double glazing, a garage located in a block close by. AGENT NOTES/MATERIAL INFORMATION: Energy performance rating: D Portsmouth City Council tax band: B Broadband estimated availability - Openreach, CityFibre, Virgin Media, EE & Three (Please refer to Ofcom broadband checker for further information) Mobile Availability - Vodafone, Three, O2 & EE (Indoor) Likely/Limited. Mobile Availability - Vodafone, Three, O2 & EE (Outdoor) Likely. 5G is available -Please refer to Ofcom mobile checker for further information. Flood Risk - Refer to - (GOV.UK (check-long-term-flood-risk.service.gov.uk) The property is connected to a mains supply for electric, gas
£ 155,000
2 bed flat for sale
2 pictures
Flat · for sale
£ 109,000
2 bed flat for sale
PO15
· 2 Bedrooms · Flat
· Garden · Equipped kitchen · Parking · Cellar
PO15 · 2 Bedrooms · Flat · Garden · Equipped kitchen · Parking · Cellar
A split level ground floor flat situated along the Broadway in Sandown just a short walk to the Beach, town centre a local leisure centre. The flat has been extensively refurbished in recent years to include a new electric heating system, double glazed windows, and a modern kitchen and bathroom. The flat is arranged over 2 levels with the main accommodation on the ground floor and a further bedroom in the basement area which has recently been upgraded. Outside there is an allocated parking space and a communal garden
£ 109,000
3 bed house for sale
2 pictures
House · for sale
£ 179,950
3 bed house for sale
PO15
· 3 Bedrooms · House
· Equipped kitchen · Concierge
PO15 · 3 Bedrooms · House · Equipped kitchen · Concierge
Situated in the highly sought-after Polygon area, this three-bedroom terraced property enjoys an excellent location just a short walk from Southampton City Centre and the vibrant Bedford Place. Residents benefit from an extensive range of nearby amenities, including independent cafs, restaurants, shops, bars, and entertainment venues, as well as excellent transport links. Offering fantastic potential, the property is in need of modernisation throughout, making it an ideal opportunity for buyers looking to create a home to their own specification or for investors seeking a refurbishment project. The accommodation comprises a welcoming front reception room which leads through to a spacious living area. A characterful brick archway opens into the kitchen, fitted with a range of white base units. To the rear of the property is a useful storage cupboard and a three-piece family bathroom. Upstairs, the generous principal bedroom is positioned at the front of the property and benefits from do
£ 179,950
3 bed house for sale
2 pictures
House · for sale
£ 249,900
3 bed house for sale
PO15
· 3 Bedrooms · House
· Garden · Equipped kitchen · Parking · Concierge
PO15 · 3 Bedrooms · House · Garden · Equipped kitchen · Parking · Concierge
GARAGE Offered for sale is this end of terrace property, quietly tucked away in the corner of a sought-after cul-de-sac. Ideal for first-time buyers and families alike, this home is conveniently located for access to local amenities, blending practicality with comfort. The property is in good condition throughout and features three reception rooms, offering plenty of versatile space for both relaxing and entertaining. The lounge benefits from a door leading to the conservatory, creating a seamless flow through to the south-facing gardenperfect for enjoying the sunshine. One of the reception rooms is designed as a dedicated dining area, while the conservatory itself offers views and direct access to the garden, making indoor-outdoor living a delight. The kitchen benefits from an abundance of natural light and includes a dining space, ideal for family meals. The accommodation further comprises three bedrooms: two doublesincluding a principal bedroom with built-in wardrobesand a single be
£ 249,900
4 bed house for sale
2 pictures
House · for sale
£ 825,000
4 bed house for sale
PO15
· 4 Bedrooms · House
· Garden · Equipped kitchen · Parking
PO15 · 4 Bedrooms · House · Garden · Equipped kitchen · Parking
A stunning and substantially improved 4/5 bedroom detached home, ideally positioned in one of Lee-on-the-Solent s sought-after roads, just one road back from the seafront. The current owners have thoughtfully extended and improved the property, creating a fantastic family home with spacious and versatile accommodation throughout. The ground floor comprises an entrance hall, living room, study, fifth bedroom, downstairs shower room with WC and a superb refitted kitchen/diner with integrated appliances and a central island. The kitchen opens into a fantastic family room area, with bi-folding doors leading directly onto the rear garden, creating an excellent space for entertaining and family living. Upstairs are four double bedrooms and a family bathroom which includes shower and bath. Outside, the property benefits from an enclosed rear garden with a useful outbuilding, while the front driveway provides off-road parking. The location is excellent, being within a short walk of Lee-on-the-
£ 825,000
3 bed house for sale
2 pictures
House · for sale
£ 235,000
3 bed house for sale
PO15
· 3 Bedrooms · House
· Garden · Equipped kitchen
PO15 · 3 Bedrooms · House · Garden · Equipped kitchen
A three-bedroom terraced home presents an exciting opportunity for buyers looking to create a property tailored to their own style and requirements. Requiring modernisation throughout, it offers excellent potential to add value and transform it into a comfortable family home. The ground floor features a bright lounge and a spacious kitchen/dining room, providing excellent space for everyday living and entertaining. To the rear is a lean-to conservatory with a convenient WC, offering direct access to the garden. For those looking to enhance the property further, this area presents excellent scope to extend the kitchen into the conservatory, creating a substantial open-plan kitchen/dining/family space. There is also potential to incorporate a separate utility room while retaining the ground floor WC, subject to the necessary planning permission and building regulations. Upstairs, the property comprises three well-proportioned bedrooms and a family bathroom, providing versatile accommodat
£ 235,000
3 bed house for sale
2 pictures
House · for sale
£ 310,000
3 bed house for sale
PO15
· 3 Bedrooms · House
· Garden · Equipped kitchen · Patio · Powder room
PO15 · 3 Bedrooms · House · Garden · Equipped kitchen · Patio · Powder room
Situated in a sought-after residential location in the popular village of Binstead, this beautifully presented three-bedroom semi-detached home offers spacious and versatile accommodation arranged over three floors. With the rare advantage of three double bedrooms, each benefiting from its own en-suite, this property is perfectly suited to families, multi-generational living, or those seeking excellent guest accommodation. The ground floor comprises a welcoming entrance hall, a convenient cloakroom/WC, a well-appointed kitchen, and a bright and spacious lounge/dining room. French doors open onto the attractive south-facing rear patio garden, creating an ideal space for relaxing or entertaining outdoors. The first and second floors provide three generously proportioned double bedrooms, each with its own en-suite, offering privacy and comfort for every occupant. Externally, the property enjoys an enclosed front garden, while to the rear there is a low-maintenance south-facing patio garde
£ 310,000
2 bed house for sale
2 pictures
House · for sale
£ 230,000
2 bed house for sale
PO15
· 2 Bedrooms · House
· Fireplace · Equipped kitchen · Heating
PO15 · 2 Bedrooms · House · Fireplace · Equipped kitchen · Heating
This realistically priced two-bedroom house offers well-proportioned accommodation and is ideally positioned within walking distance of Southampton General Hospital. The ground floor comprises an entrance hallway, comfortable lounge, separate dining room and fitted kitchen. Upstairs, there are two bedrooms along with a first-floor family bathroom. Further benefits include gas central heating and double-glazed windows throughout. Conveniently located for local amenities and transport links, the property is also just a short drive from the University of Southampton and Southampton city centre. Entrance Hall: Radiator, stairs to the 1st floor and access to: Lounge 12' 6 (3.81m) into bay x 9' 7 (2.92m): Radiator, feature fireplace, double-glazed window to front elevation Dining Room 13' (3.96m) x 9' 1 (2.77m): Upstairs cupboard, radiator, double-glazed window to rear elevation. Kitchen 10' 7 (3.23m) x 7' 7 (2.31m): Range of units to base and eye levels. Work surfaces with inset sink unit a
£ 230,000
3 bed house for sale
2 pictures
House · for sale
£ 355,000
3 bed house for sale
PO15
· 3 Bedrooms · House
· Garden · Equipped kitchen · Powder room
PO15 · 3 Bedrooms · House · Garden · Equipped kitchen · Powder room
An immaculately presented semi-detached family home, ideally positioned close to Bedhampton railway station, Havant town centre and local bus station. Offering charming, modern and convenient living throughout this attractive property provides well proportioned accommodation, ideal for young families.Room sizes:Entrance HallLounge: 16'6 x 10'4 (5.03m x 3.15m)Kitchen/Dining Area: 16'6 x 8'7 (5.03m x 2.62m)Cloakroom: 6'11 x 3'11 (2.11m x 1.19m)LandingBedroom 1: 12'6 x 9'5 (3.81m x 2.87m)En-Suite Shower Room: 6'6 x 4'8 (1.98m x 1.42m)Bedroom 2: 10'2 x 9'6 (3.10m x 2.90m)Bedroom 3: 8'6 x 6'7 (2.59m x 2.01m)Bathroom: 6'11 x 6'7 (2.11m x 2.01m)Allocated ParkingRear Garden The information provided about this property does not constitute or form part of an offer or contract, nor may it be regarded as representations. All interested parties must verify accuracy and your solicitor must verify tenure/lease information, fixtures & fittings and, where the property has been extended/converted, plann
£ 355,000
2 bed house for sale
2 pictures
House · for sale
£ 250,000
2 bed house for sale
PO15
· 2 Bedrooms · House
· Garden · Equipped kitchen
PO15 · 2 Bedrooms · House · Garden · Equipped kitchen
Introducing Edward Road - NO CHAIN Situated in the popular area of Shirley, Southampton, this well-presented property has been refurbished and offers stylish, ready-to-move-into accommodation, making it an ideal choice for first-time buyers, professionals and investors. Interior Upon entering, a welcoming hallway leads through to the spacious open-plan lounge and dining room. This bright and versatile living space provides plenty of room for both comfortable seating and a dining table, creating a fantastic setting for relaxing and entertaining. To the rear is the modern fitted kitchen, finished with attractive dark blue shaker-style units complemented by contrasting wooden worktops. And room for essential appliances. A door from the kitchen provides direct access to the rear garden. Upstairs, the property boasts two well-proportioned double bedrooms. The main bedroom is a particularly generous double, offering plenty of space for additional bedroom furniture and storage. Completing the
£ 250,000
3 bed house for sale
2 pictures
House · for sale
£ 310,000
3 bed house for sale
PO15
· 3 Bedrooms · House
· Garden · Equipped kitchen · Parking · Powder room · Concierge · Heating
PO15 · 3 Bedrooms · House · Garden · Equipped kitchen · Parking · Powder room · Concierge · Heating
Updating and improvement required on this spacious 3 bed house located in a quiet cul-de-sac location. The property has 2 reception rooms, cloakroom and first floor bathroom. Garage in block nearby, NO FORWARD CHAIN. Entrance Hall Timber door, double radiator, shelf unit with meter cupboard below, coved ceiling. Cloakroom W.C pedestal hand basin, tiled splashbacks. Lounge - 17'5 (5.31m) x 15'5 (4.7m) Max PVCu double glazed bow window, double radiator, coved ceiling, stairs to first floor, understairs cupboard, glazed Georgian style French doors to: Dining Room - 10'11 (3.33m) x 8'7 (2.62m) PVCu double glazed window, radiator, coved ceiling. Kitchen - 11'5 (3.48m) x 9'4 (2.84m) Single drainer stainless steel sink unit, wall and base cupboards with worksurface over, gas cooker point, larder cupboard, tiled splashbacks, floor mounted gas central heating boiler, glazed door to garden, coved ceiling, space for fridge/freezer. ON THE 1ST FLOOR Landing Access to loft space, airing cupboard. B
£ 310,000
3 bed house for sale
2 pictures
House · for sale
£ 215,000
3 bed house for sale
PO15
· 3 Bedrooms · House
· Garden · Fireplace · Equipped kitchen
PO15 · 3 Bedrooms · House · Garden · Fireplace · Equipped kitchen
IMPROVEMENT REQUIRED. 3 bed EOT house with a spacious lounge and separate kitchen, Outside is a front garden and rear garden with car hardstanding to rear. Investment opportunity to make an ideal family home. Entrance Hall Part glazed front door, understairs cupboard, stairs to first floor, storage heater. Bathroom Panelled bath, pedestal hand basin, low level W.C PVCu double glazed window, tiled splashbacks. Lounge - 17'2 (5.23m) x 11'4 (3.45m) PVCu double glazed French doors to garden, fireplace, storage heater. Kitchen - 11'4 (3.45m) x 7'0 (2.13m) Single drainer sink unit, wall and base units with worksurface over, gas cooker point, space for fridge/freezer, plumbing for washing machine, PVCu double glazed window, tiled splashbacks, wall mounted gas multi point water heater. ON THE 1ST FLOOR Landing Access to loft space. Bedroom 1 - 16'0 (4.88m) To Chimney Breast x 11'5 (3.48m) PVCu double glazed window, 2 built in cupboards, fireplace, storage heater. Bedroom 2 - 11'4 (3.45m) x 6'1
£ 215,000
2 bed house for sale
2 pictures
House · for sale
£ 195,000
2 bed house for sale
PO15
· 2 Bedrooms · House
· Garden · Equipped kitchen · Parking · Heating
PO15 · 2 Bedrooms · House · Garden · Equipped kitchen · Parking · Heating
A 2 bed house in a cul-de-sac location. The accommodation comprises lounge and kitchen/dining room. The bathroom is located on the 1st floor. PVCu double glazing and gas central heating are installed. Outside is parking to the front and enclosed garden to rear. Entrance Hall Composite front door and stairs to first floor. Lounge - 15'3 (4.65m) x 9'8 (2.95m) Widening to 12`8 (3.86m), PVCu double glazed window, radiator, coved ceiling, laminate flooring, understairs cupboard. Kitchen / Dining Room - 12'8 (3.86m) x 9'4 (2.84m) Single drainer stainless steel sink unit, wall and base cupboards with worksurface over, electric cooker point, plumbing for washing machine, space for fridge/freezer, PVCu double glazed window and door to garden, wall mounted gas central heating boiler, ceramic tiled floor, radiator. Landing Access to loft space, airing cupboard with hot water cylinder. Bedroom 1 - 9'10 (3m) x 9'7 (2.92m) PVCu double glazed window, radiator, built in cupboard. Bedroom 2 - 12'8 (3.8
£ 195,000
3 bed house for sale
2 pictures
House · for sale
£ 525,000
3 bed house for sale
PO15
· 3 Bedrooms · House
· Garden · Parking
PO15 · 3 Bedrooms · House · Garden · Parking
DETACHED CHALET WITH LARGE GARDEN GUIDE PRICE ?525,000 - ?575,000 An Open House will be held on Saturday 10th October by appointment only. Offered to the market with no forward chain and occupying a generous plot of approximately a fifth of an acre in one of Chandlers Fords most desirable residential locations, this versatile detached chalet-style home represents an exceptional opportunity for buyers looking to modernise, reconfigure or significantly extend (subject to relevant planning permissions). Positioned enviably within the highly sought-after catchments for both Hiltingbury Infant & Junior Schools and Thornden Secondary School, the property offers fantastic potential to create a bespoke, long-term family residence. Set back from the road behind an expansive front lawn, the property is approached via a long tarmac driveway providing off-road parking for multiple vehicles and leading to a larger than average, long detached garage. The ground floor accommodation comprises a centra
£ 525,000
3 bed house for sale
2 pictures
House · for sale
£ 235,000
3 bed house for sale
PO15
· 3 Bedrooms · House
· Garden · Equipped kitchen · Parking
PO15 · 3 Bedrooms · House · Garden · Equipped kitchen · Parking
This well-presented three-bedroom semi-detached home is located in a popular residential area of Newport and offers well-proportioned, practical accommodation throughout. The ground floor features a bright and welcoming living room, leading through to a fitted kitchen with space for dining. Patio doors open from the kitchen onto a fully enclosed rear garden, complete with a decked seating area, ideal for both everyday living and entertaining. Upstairs, the property offers three bedrooms and a family bathroom, providing flexible space suitable for family life, home working, or guest accommodation. Externally, the home benefits from two off-road parking spaces and a private rear garden with artificial lawn and decking, creating an attractive, low-maintenance outdoor space. Conveniently positioned close to local amenities, transport links, and within easy reach of schools, this property is well suited to a range of buyers. Viewing is highly recommended to fully appreciate the space and lo
£ 235,000
4 bed house for sale
2 pictures
House · for sale
£ 425,000
4 bed house for sale
PO15
· 4 Bedrooms · House
· Equipped kitchen · Parking · Concierge
PO15 · 4 Bedrooms · House · Equipped kitchen · Parking · Concierge
Nestled in the highly sought-after Denmead area, this stunning and chain-free town house is tastefully decorated throughout and ready to move into. Offering versatile accommodation with potential for separate living, the property features 4 to 5 bedrooms, 2 to 3 reception rooms, and 4 bathrooms, complemented by the convenience of a garage and allocated parking.Room sizes:HallFamily Room: 12'0 x 10'6 (3.66m x 3.20m)Conservatory: 11'7 x 8'4 (3.53m x 2.54m)Bedroom 4: 11'0 x 8'7 (3.36m x 2.62m)Shower RoomLandingLounge: 14'6 x 11'8 (4.42m x 3.56m)Dining Room: 12'5 x 8'8 (3.79m x 2.64m)Kitchen/Diner: 15'7 x 12'4 (4.75m x 3.76m)LandingBedroom 1: 12'5 x 11'8 (3.79m x 3.56m)En-Suite Shower RoomBedroom 2: 12'4 x 11'2 (3.76m x 3.41m)En-Suite ShowerBedroom 3: 12'5 x 8'1 (3.79m x 2.47m)BathroomFront GardenRear GardenAllocated ParkingGarage The information provided about this property does not constitute or form part of an offer or contract, nor may it be regarded as representations. All interested
£ 425,000
1 bed flat for sale
2 pictures
Flat · for sale
£ 125,000
1 bed flat for sale
PO15
· 1 Bedroom · Flat
· Equipped kitchen
PO15 · 1 Bedroom · Flat · Equipped kitchen
This one-bedroom ground floor flat is ideally situated in Cornerstone House, London Road, with the high street right on your doorstep. Offering its own private entrance, this property provides a great combination of convenience, privacy and easy living. Upon entering, you are welcomed into a bright and spacious open-plan kitchen/lounge, creating a sociable and versatile space that is ideal for relaxing or entertaining. The kitchen provides a practical and functional area for cooking, while the generous living space benefits from plenty of natural light. The property also features a comfortable double bedroom, offering a peaceful space to unwind, along with a modern three-piece bathroom. A further benefit is that the property is offered with no forward chain, making this an appealing option for first-time buyers, those looking to downsize or investors seeking a conveniently located property. With the high street, local amenities and transport links all close by, this is a fantastic oppo
£ 125,000
3 bed house for sale
2 pictures
House · for sale
£ 280,000
3 bed house for sale
PO15
· 3 Bedrooms · House
· Garden · Concierge
PO15 · 3 Bedrooms · House · Garden · Concierge
Located in Laburnum Grove, Portsmouth, this delightful house offers a perfect blend of traditional features and modern living. With two inviting reception rooms, including a spacious lounge adorned with a lovely bay window, this home is designed for both relaxation and entertaining. The further dining room provides an ideal space for family meals or hosting friends. This property boasts three generously sized double bedrooms, ensuring ample space for family or guests. The well-appointed bathroom adds to the convenience of daily living. Outside, the low maintenance garden presents a wonderful opportunity for outdoor enjoyment without the burden of extensive upkeep, making it perfect for those with a busy lifestyle. With its traditional charm including hall archways and ceiling roses this house in Laburnum Grove is an excellent choice for anyone seeking a comfortable and stylish home in Portsmouth. Whether you are a growing family or looking to downsize, this property is sure to meet you
£ 280,000

Get email alerts

Don't miss out: be the first to know about new properties

The alert was correctly created

On subscribing you accept the conditions of use and the privacy policy
Alert
Receive new ads in your inbox
Save this search
Receive alerts for new listings

We'll send you an email when we have new properties for: "Properties for sale in PO15"

The alert was correctly created

Burridge Southampton
Segensworth West Fareham
Get email alerts and be the first to see new listings
Required field
On subscribing I accept the terms of the privacy policy
Perfect! You'll soon start receiving new listings via email
Alert
Receive an email when we have new ads for Properties for sale in PO15
Save this search
Filters

Bedrooms

Size (sq.ft)

sq.ft
sq.ft

Price

£
£

Property type

Bathrooms

Clear all filters
Receive notifications when new entries are published.