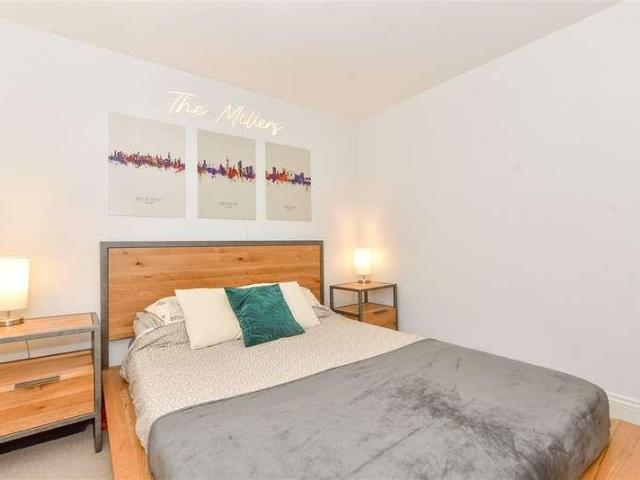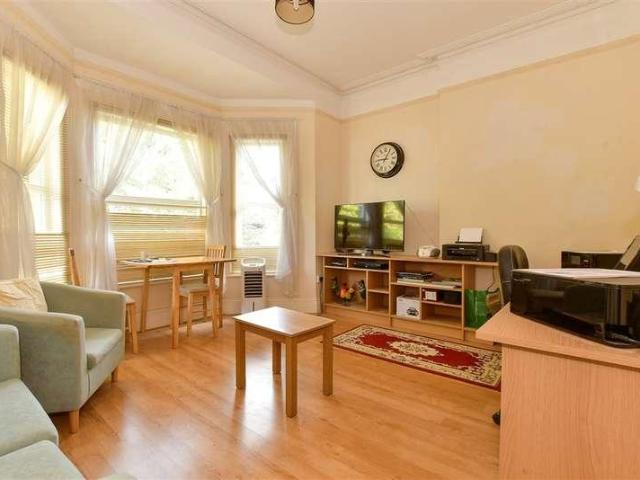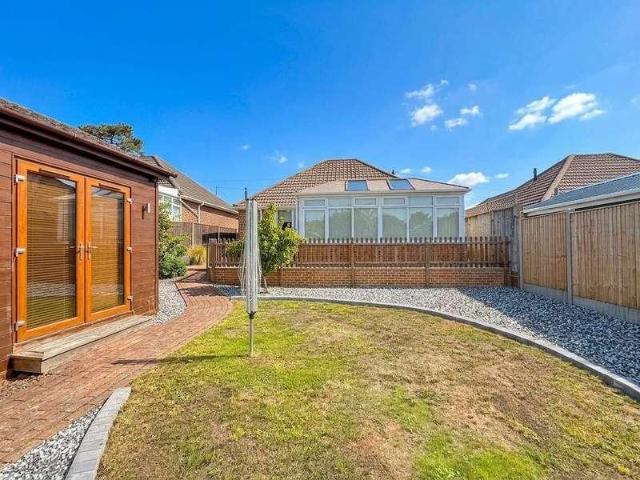
10,292 properties for sale in PO30

2 bed house for sale
2 pictures
House · for sale
£ 208,000
New
2 bed house for sale
PO30
· 2 Bedrooms · House
· Equipped kitchen
PO30 · 2 Bedrooms · House · Equipped kitchen
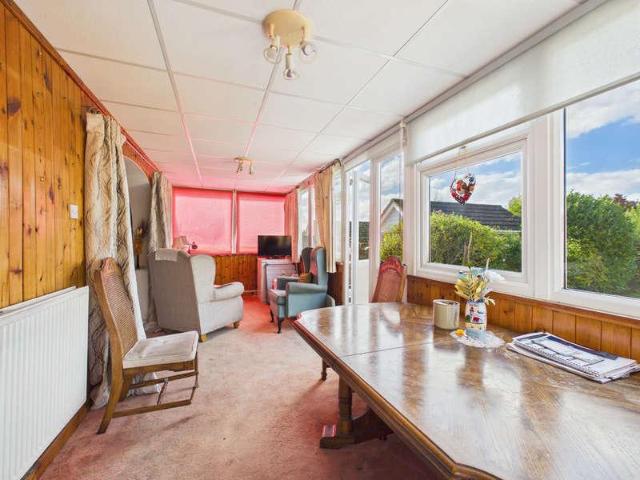
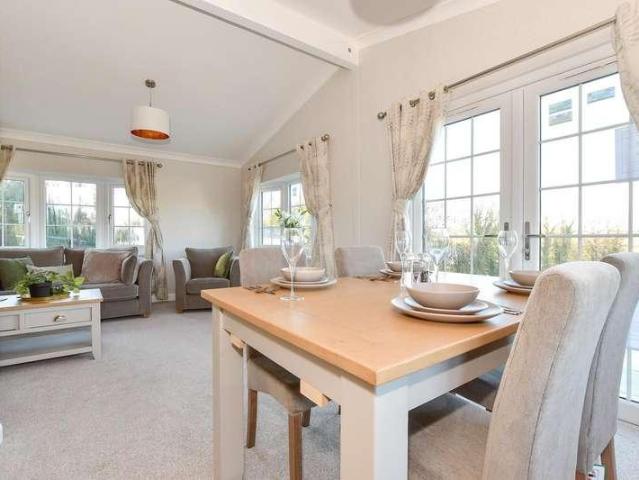
Reference: #16120 The Highgrove Ready to elevate your lifestyle with a truly distinguished statement home? The Highgrove at Wight Estate combines timeless elegance with modern, low-maintenance living, set within a peaceful yet well-connected Isle of Wight location. Offering an impressive 900 square feet of beautifully designed living space, approached via a striking Indian stone pathway, this exceptional home sits on approximately one-fifth of an acre and benefits from a double driveway. French doors open from the lounge onto a generous outdoor area featuring a privacy glass veranda, perfect for relaxing or entertaining in style. Inside, the home is fully equipped with integrated appliances including a washing machine, dishwasher, fridge freezer, gas hob, and oven, ensuring effortless day-to-day living from the moment you move in. The master bedroom features a private ensuite and both bedrooms benefit from spacious fitted wardrobes, while a dedicated study area provides the ideal space
£ 208,000
2 bed house for sale
2 pictures
House · for sale
£ 248,000
New
2 bed house for sale
PO30
· 2 Bedrooms · House
· Equipped kitchen
PO30 · 2 Bedrooms · House · Equipped kitchen
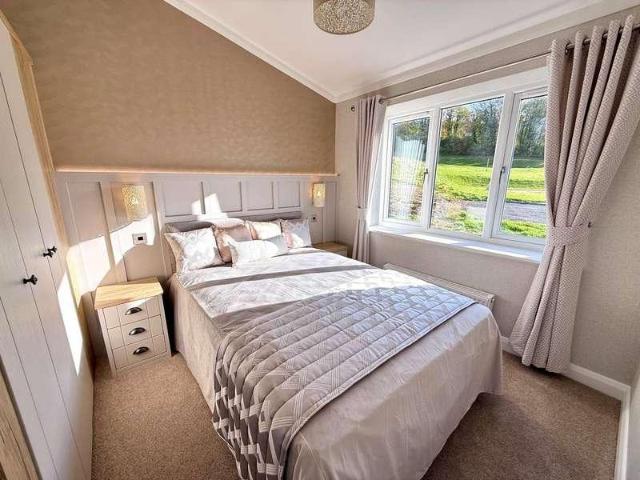
Reference: #16133 The Hampton Set within an exclusive new estate on a peaceful and private plot, The Hampton is an exceptional luxury residence that effortlessly combines timeless elegance with contemporary sophistication. Offering an impressive 1,210 square feet of beautifully designed living space, this remarkable home has been crafted for those who appreciate refined interiors and generous proportions. The stunning lounge is a showcase of luxury, featuring rich wooden panelling and expansive living areas designed for both relaxation and entertaining. Every detail has been thoughtfully curated to create an atmosphere of warmth and comfort. A kitchen designed with both style and practicality in mind, featuring expansive work surfaces, abundant storage, and premium finishes to ensure effortless day-to-day living. Fully equipped with a range of integrated appliances, including a washing machine, dishwasher, fridge freezer, built-in electric oven, electric hob, and microwave, it offers e
£ 248,000
5 bed house for sale
2 pictures
House · for sale
£ 600,000
New
5 bed house for sale
PO30
· 5 Bedrooms · House
· Garden · Patio · Heating
PO30 · 5 Bedrooms · House · Garden · Patio · Heating
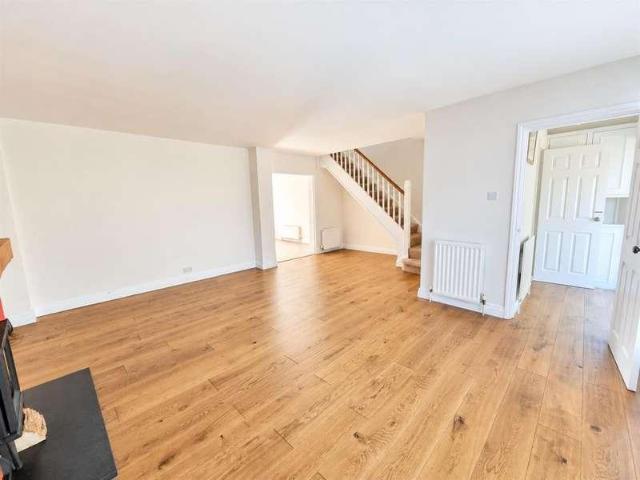
A spacious five bedroom house located to the western side of Gurnard Village and being close to Gurnard Pines and both convenient to both Cowes and Newport Town Centre's. This home, originally a bungalow, has been substantially extended to the rear and at first floor level to incorporate five bedrooms with a modern en suite shower room to the main bedroom and large spacious lounge and dining area to rear. At ground floor level there are two bedrooms, further shower room and spacious entrance hall with galleried landing. Gas central heating and double glazing is installed. There is a good size rear garden with large decked patio areas and from the property there are good countryside and Solent views over Gurnard Village. Early viewing is recommended
£ 600,000
2 bed house for sale
2 pictures
House · for sale
£ 230,000
New
2 bed house for sale
PO30
· 2 Bedrooms · House
· Garden · Equipped kitchen · Parking
PO30 · 2 Bedrooms · House · Garden · Equipped kitchen · Parking
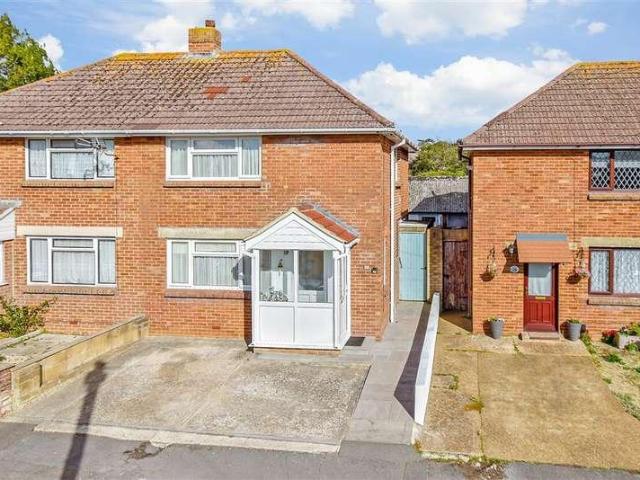
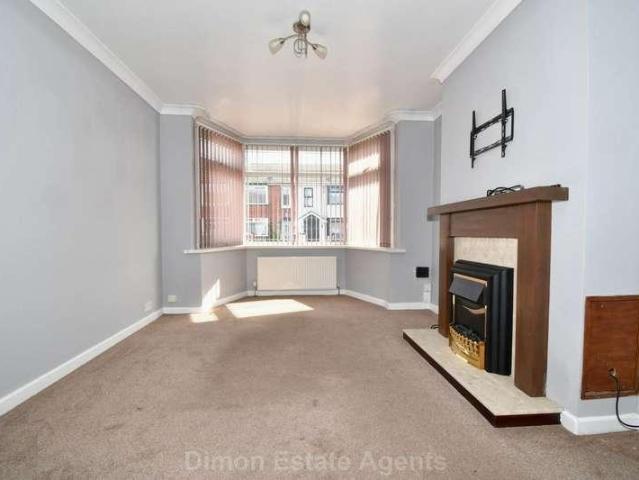
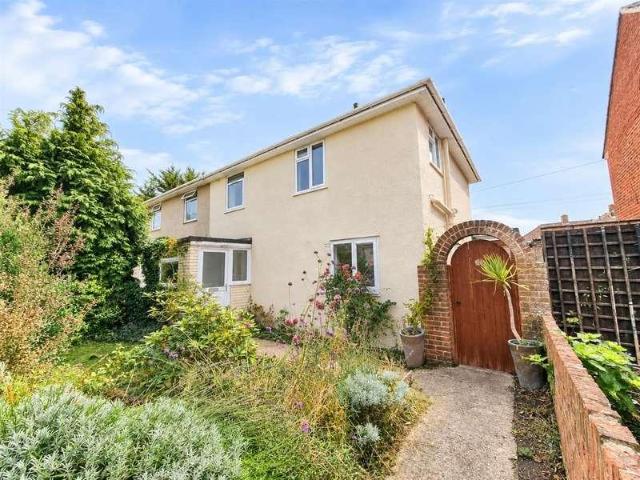
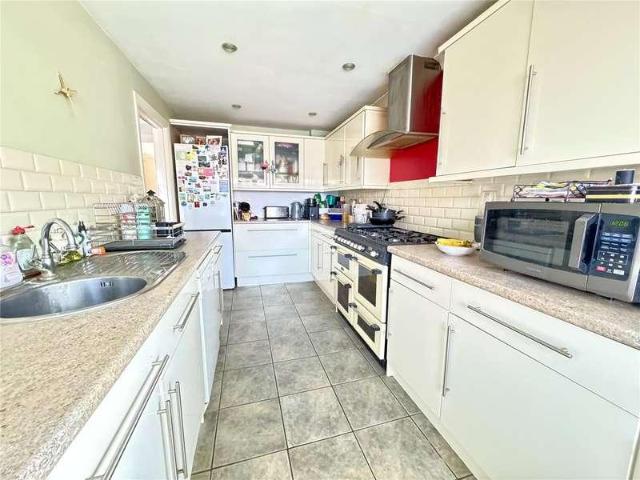
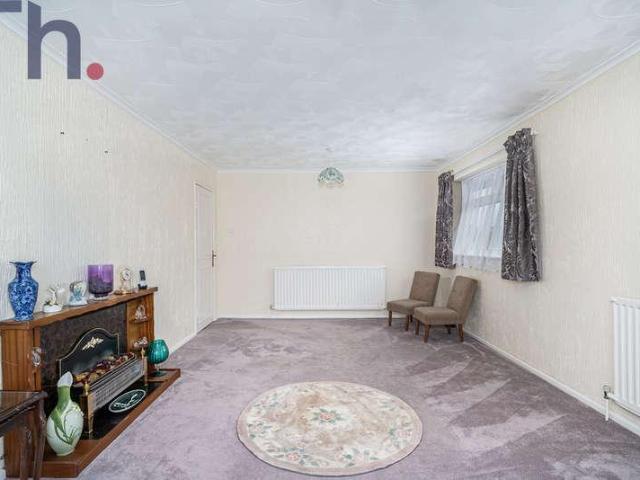
Looking for your first home? This beautifully presented semi detached house has a generous garden and parking too, adding to the wonderful modern interior and handy location. Just a short walk to the shops, transport links and schools its ideally placed for all your needs.Room sizes:HallwayLounge/Dining Room: 20'5 x 11'4 (6.23m x 3.46m)Kitchen: 9'10 x 6'10 (3.00m x 2.08m)Conservatory: 9'6 x 9'4 (2.90m x 2.85m)LandingBedroom 1: 12'2 up to fitted wardrobes x 8'10 (3.71m x 2.69m)Bedroom 2: 10'3 x 8'4 (3.13m x 2.54m)BathroomFront & Rear GardensDriveway The information provided about this property does not constitute or form part of an offer or contract, nor may it be regarded as representations. All interested parties must verify accuracy and your solicitor must verify tenure/lease information, fixtures & fittings and, where the property has been extended/converted, planning/building regulation consents. All dimensions are approximate and quoted for guidance only as are floor plans which a
£ 230,000
Related searches
3 bed house for sale
2 pictures
House · for sale
£ 295,000
New
3 bed house for sale
PO30
· 3 Bedrooms · House
· Equipped kitchen · Parking
PO30 · 3 Bedrooms · House · Equipped kitchen · Parking
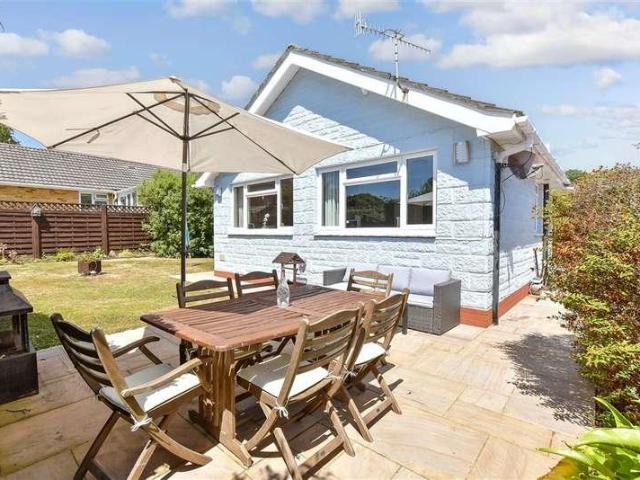
Situated in a quiet cul de sac is this modern detached bungalow with garage and driveway providing plenty of off-road parking. Beautifully presented throughout it's ready to move straight into. Wonderful countryside walks are right on your doorstep as well being situated on a main bus route for travel around the Island.Room sizes:Entrance HallLounge/Dining Room: 20'3 x 11'10 (6.18m x 3.61m)Kitchen: 9'10 x 7'10 (3.00m x 2.39m)Utility Room: 14'6 x 5'5 (4.42m x 1.65m)Bedroom 1: 13'11 x 9'10 (4.24m x 3.00m)Bedroom 2: 10'10 x 10'10 (3.30m x 3.30m)Bedroom 3: 9'9 x 6'10 (2.97m x 2.08m)Shower RoomFront & Rear GardenGarage & Driveway The information provided about this property does not constitute or form part of an offer or contract, nor may it be regarded as representations. All interested parties must verify accuracy and your solicitor must verify tenure/lease information, fixtures & fittings and, where the property has been extended/converted, planning/building regulation consents. All dime
£ 295,000
4 bed house for sale
2 pictures
House · for sale
£ 450,000
New
4 bed house for sale
PO30
· 4 Bedrooms · House
· Fireplace · Equipped kitchen · Concierge
PO30 · 4 Bedrooms · House · Fireplace · Equipped kitchen · Concierge
Located in Alverstoke Village is this town house with 4 good size bedrooms. The accommodation offers 2 reception rooms and spacious kitchen. Upstairs is a bathroom and separate shower room. Close to Stokes Bay. No forward chain. Entrance Porch PVCu double glazed french doors and window, ceramic tiled floor, composite front door with etched glass panels to: Entrance Hall Timber flooring, stairs to first floor, understairs recess, radiator, meter cupboard. Lounge - 14'9 (4.5m) x 11'8 (3.56m) PVCu double glazed window, timber surround with cast iron inset and marble hearth, picture rail, ceiling rose, radiator. Dining Room - 13'8 (4.17m) x 9'7 (2.92m) Brick fireplace, tiled hearth, shelving to side of chimney breast, radiator, coved ceiling, ceiling rose, laminate flooring, square arch to: Family Room - 11'6 (3.51m) x 5'10 (1.78m) Laminate flooring, skylight window, PVCu double glazed window. Kitchen - 18'2 (5.54m) x 7'7 (2.31m) Single drainer composite sink unit, cream fronted wall and b
£ 450,000
3 bed house for sale
2 pictures
House · for sale
£ 425,000
New
3 bed house for sale
PO30
· 3 Bedrooms · House
· Garden · Equipped kitchen
PO30 · 3 Bedrooms · House · Garden · Equipped kitchen
Council tax band: D. We are delighted to bring to the market this detached three-bedroom Chalet Bungalow, situated in Locks Heath, offered with no forward chain. Upon entering, the property offers a welcoming entrance with access to the principal living accommodation. The main bedroom is conveniently located on the ground floor, alongside the family bathroom, providing excellent flexibility and the potential for single-level living. To the rear of the property is a spacious lounge, providing a comfortable setting for relaxing and enjoying time with family. The separate kitchen is also positioned towards the rear, offering a practical layout for everyday living. Beyond the kitchen is an additional seating area which is currently utilised as a dining room, creating a useful and versatile space for family meals, entertaining or simply relaxing. Upstairs, there are two further well-proportioned double bedrooms. To the rear of the property is a impressive garden offering plenty of space for
£ 425,000
4 bed house for sale
2 pictures
House · for sale
£ 289,995
New
4 bed house for sale
PO30
· 4 Bedrooms · House
· Garden · Parking · Equipped kitchen · Heating
PO30 · 4 Bedrooms · House · Garden · Parking · Equipped kitchen · Heating
Recently updated extended EOT house offering 3/4 bedrooms. The ground floor has lounge/dining room, kitchen, shower room and bedroom 4 / study. Upstairs are 3 further bedrooms and a bathroom. PVCu DG and GCH are installed. Outside is drive, rear garden and double garage. NO CHAIN. Entrance Porch PVCu double glazed door and window, PVCu double glazed inner door and window to: Entrance Hall Stairs to first floor with spindled balustrade, understairs meter and storage cupboard. Lounge / Dining Room Lounge Area - 14'5 (4.39m) Into Bay x 11'0 (3.35m) PVCu double glazed bay window, radiator, fire surround with marble style inset and hearth, electric fire, coved ceiling. Dining Area - 10'8 (3.25m) x 11'2 (3.4m) Radiator, coved ceiling. Bedroom 4 / Study - 12'2 (3.71m) x 7'6 (2.29m) PVCu double glazed door and window, laminate flooring, coved ceiling, tall standing radiator. Shower Room Shower cubicle, vanity hand basin, low level W.C. with concealed cistern, chrome heated towel rail, PVCu dou
£ 289,995
3 bed house for sale
2 pictures
House · for sale
£ 250,000
New
3 bed house for sale
PO30
· 3 Bedrooms · House
· Equipped kitchen · Parking · Heating
PO30 · 3 Bedrooms · House · Equipped kitchen · Parking · Heating
EXTENDED THREE/FOUR BEDROOM SEMI-DETACHED HOUSE NEW ROOF TO EXTENSION 2024 REAR DRIVEWAY & OFF-ROAD PARKING NO ONWARD CHAIN IDEAL FIRST-TIME BUY Situated on the outskirts of Gosport, this extended three/four-bedroom semi-detached house offers spacious and versatile accommodation, together with the added benefit of a rear driveway providing off-road parking. The property is offered with no onward chain and benefits from double glazing and gas central heating, with a combi boiler installed approximately 3 4 years ago. The extension also benefits from a new roof fitted in 2024. While the house would benefit from some updating, it provides an excellent opportunity for a first-time buyer or purchaser looking for a property they can modernise and make their own. The ground floor comprises a good-sized kitchen, spacious living room with a separate dining area, and a versatile study/optional fourth bedroom. Upstairs are three good-sized bedrooms and a family bathroom. Externally, the property
£ 250,000
2 bed house for sale
2 pictures
House · for sale
£ 200,000
New
2 bed house for sale
PO30
· 2 Bedrooms · House
· Garden · Equipped kitchen · Parking
PO30 · 2 Bedrooms · House · Garden · Equipped kitchen · Parking
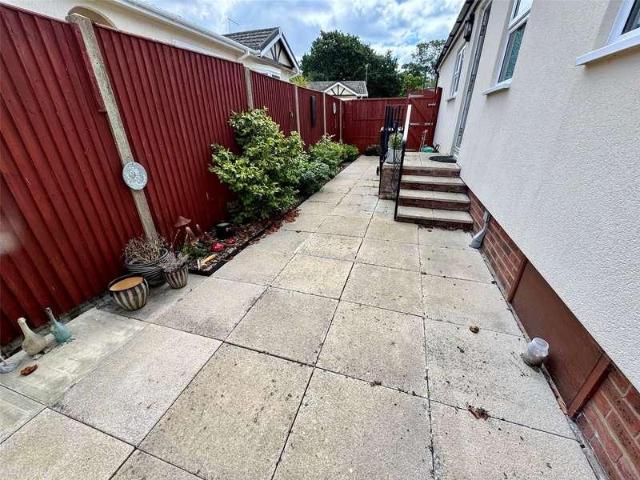
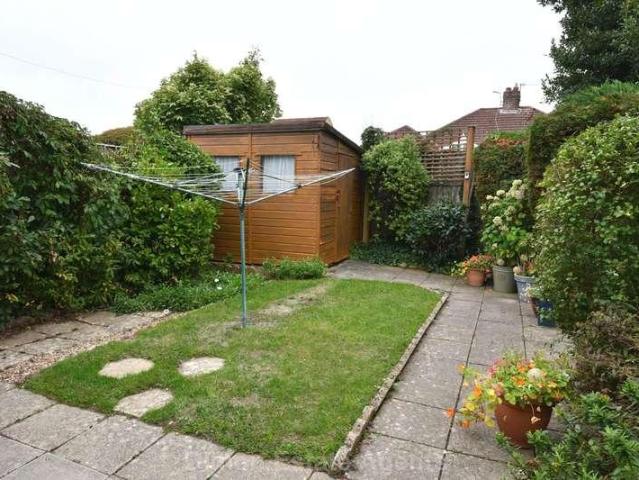
SPACIOUS 42 x 20 RESIDENTIAL PARK HOME WITH DRIVE AND GARAGE, ON THIS POPULAR DEVELOPMENT IN A LOVELY VILLAGE LOCATION AND OFFERED CHAIN FREE. Accommodation: There is an entrance hall which has good storage and leads into the delightful living area, comprising a bright and spacious lounge with arch to separate dining room. There is a kitchen which has integrated fridge/freezer, oven, hob, hood and dishwasher. Usefully then a separate utility room which houses the gas boiler and has space for washing machine. The generous main bedroom has built-in wardrobes and the benefit of an ensuite shower room and bedroom two again has fitted wardrobe and next to this is a bathroom. Outside: There are gardens surrounding this home and it does have the advantage of a driveway leading to the garage with power (5.4m x 2.6m). There is a pleasant area of enclosed rear garden and a shed. Monthly pitch fee 272, Approx floor area 800 sq ft, council tax band: A TENURE: These residential park homes are neith
£ 200,000
3 bed house for sale
2 pictures
House · for sale
£ 365,000
New
3 bed house for sale
PO30
· 3 Bedrooms · House
· Garden · Equipped kitchen
PO30 · 3 Bedrooms · House · Garden · Equipped kitchen
A SPACIOUS THREE DOUBLE BEDROOM HOUSE SITUATED IN A CONVENIENT LOCATION CLOSE TO NEW MILTON TOWN CENTRE. Accommodation: The front door opens into the hallway with understairs cupboard and door to the downstairs WC. Door leads into the well laid out kitchen with breakfast area. There is plumbing for a washing machine, dishwasher and space for fridge freezer. The extractor hood is built in and the double oven is also included in the sale. The living room has patio doors leading to the rear garden, which extends to the dining area with doors leading into the conservatory. On the first floor you have three double bedrooms with the master bedroom having a comprehensive range of built in cupboards with also bedroom two having a built in wardrobe and further cupboard where the gas fired central heating boiler is located which was replaced in 2025. The bathroom is spacious with WC, wash hand basin, bath and separate double walk in shower. Outside: To the front you have a driveway, in turn lead
£ 365,000
4 bed house for sale
2 pictures
House · for sale
£ 585,000
New
4 bed house for sale
PO30
· 4 Bedrooms · House
· Garden · Equipped kitchen · Parking
PO30 · 4 Bedrooms · House · Garden · Equipped kitchen · Parking
We are pleased to welcome to the market this four bedroom detached property with off road parking, garage and a huge rear garden located on a 1/5 of an acre plot in The Close, Portchester. The property is well presented throughout and has had a rear double storey extension added. The ground floor of this large family home features a separate lounge room to the front with air conditioning added, a sitting room that opens into the dining area and kitchen. Accessible from the kitchen is a utility room. There is a downstairs w/c also. Moving upstairs you have spacious landing space and four generous size bedrooms. The primary bedroom benefits from a modern en-suite shower room and there is a separate family bathroom also. Externally there is off road parking to the front for multiple vehicles and a garage to the side. The rear garden is huge, south east facing and features paved pathways, lawns and stables at the bottom. For more information or to arrange a viewing on this large family hom
£ 585,000
3 bed house for sale
2 pictures
House · for sale
£ 330,000
New
3 bed house for sale
PO30
· 3 Bedrooms · House
· Garden · Equipped kitchen
PO30 · 3 Bedrooms · House · Garden · Equipped kitchen
Occupying a sought-after central Southsea location, this attractive end-of-terrace house offers stylish and well-balanced family accommodation. Highlights include a ground floor WC, main bedroom with en-suite, family bathroom, private rear garden and useful side access. Ideally positioned close to popular schools.Room sizes:Entrance Hall: 11'9 x 6'9 (3.58m x 2.06m)Living Room: 19'11 x 11'7 (6.07m x 3.53m)Breakfast Area/Kitchen: 10'5 x 7'11 (3.18m x 2.41m)CloakroomLandingBedroom 1: 12'10 x 8'7 (3.91m x 2.62m)En suiteBedroom 2: 10'2 x 8'5 (3.10m x 2.57m)Bedroom 3: 9'2 x 7'11 (2.80m x 2.41m)BathroomFront and Rear Gardens The information provided about this property does not constitute or form part of an offer or contract, nor may it be regarded as representations. All interested parties must verify accuracy and your solicitor must verify tenure/lease information, fixtures & fittings and, where the property has been extended/converted, planning/building regulation consents. All dimensions
£ 330,000
3 bed house for sale
2 pictures
House · for sale
£ 285,000
New
3 bed house for sale
PO30
· 3 Bedrooms · House
PO30 · 3 Bedrooms · House
A characterful Terraced family house in Hilsea with plenty of space on offer and no forward chain. This particular property has stunning original Victorian features in abundance, whilst giving the new owner scope to add their own modernisations. Within walking distance to Mayfield School, this is a perfect home to raise a family offering security and longevity to its new owner.Room sizes:Entrance HallwayLounge: 15'2 x 13'9 (4.63m x 4.19m)Dining Room: 12'2 x 10'8 (3.71m x 3.25m)Shower RoomKitchen: 12'7 x 12'3 (3.84m x 3.74m)Lean To: 12'9 x 6'2 (3.89m x 1.88m)LandingBedroom 1: 16'6 x 14'9 (5.03m x 4.50m)Bedroom 2: 15'3 x 12'4 (4.65m x 3.76m)Bedroom 3: 12'6 x 10'8 (3.81m x 3.25m)Bathroom: 9'3 x 5'4 (2.82m x 1.63m)Rear GardenFront Forecourt The information provided about this property does not constitute or form part of an offer or contract, nor may it be regarded as representations. All interested parties must verify accuracy and your solicitor must verify tenure/lease information, fixtur
£ 285,000
2 bed flat for sale
2 pictures
Flat · for sale
£ 200,000
New
2 bed flat for sale
PO30
· 2 Bedrooms · Flat
· Balcony
PO30 · 2 Bedrooms · Flat · Balcony
Council tax band: C. Tenure: Leasehold. Lease remaining (For Leasehold tenure): 239 (in years). Situated within the highly sought-after Centenary Quay development in Woolston, we are pleased the present this two double bedroom apartment that offers a superb combination of contemporary style, refined finishes and an enviable waterfront setting. Boasting spacious accommodation, two private balconies and views across Southamptons waterfront. Upon entering, the spacious entrance hall immediately creates a welcoming sense of space and provides access to all principal rooms. The hallway also benefits from a generous double storage cupboard. The principal bedroom is a particular highlight, offering a built-in wardrobe, private balcony and stylish en-suite shower room. The second bedroom is also a well-proportioned double, providing comfortable and versatile accommodation for guests or family members. Completing the bedroom accommodation is the modern family bathroom. At the heart of the apart
£ 200,000
2 bed flat for sale
2 pictures
Flat · for sale
£ 255,000
New
2 bed flat for sale
PO30
· 2 Bedrooms · Flat
· Garden · Balcony · Equipped kitchen
PO30 · 2 Bedrooms · Flat · Garden · Balcony · Equipped kitchen
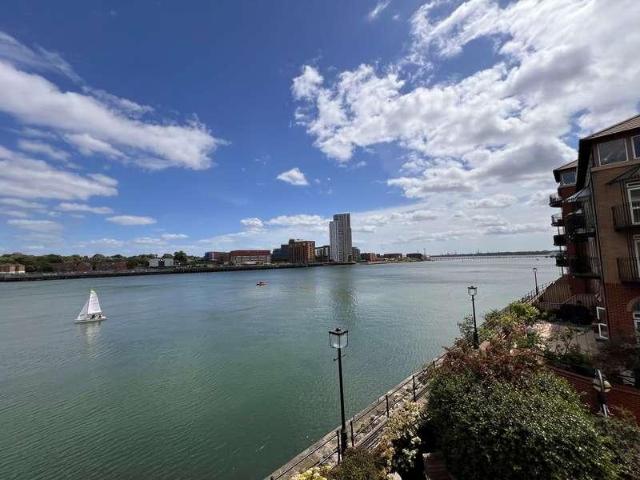
Introducing Andes Close, Ocean Village This impeccably kept second-floor apartment enjoys breathtaking River Itchen views from two private balconies and is set within the highly regarded Ocean Village development in central Southampton. Just a short stroll from the marina, the property sits within attractive communal gardens and is offered in excellent condition ready for immediate occupation. Interior Upon entering, you are greeted by a smart entrance hall featuring stylish wood-effect laminate flooring, which extends through the main living areas. The generously proportioned sitting/dining room is filled with natural light, thanks to multiple windows and two private balconies, perfect for enjoying scenic river views and watching the comings and goings of sailing yachts and cruise ships leaving Southampton. A separate kitchen provides modern appliances, ample workspace and cupboard storage, making it highly practical for day-to-day use or entertaining. Both bedrooms are doubles and of
£ 255,000
2 bed flat for sale
2 pictures
Flat · for sale
£ 325,000
New
2 bed flat for sale
PO30
· 2 Bedrooms · Flat
· Lift · Parking
PO30 · 2 Bedrooms · Flat · Lift · Parking
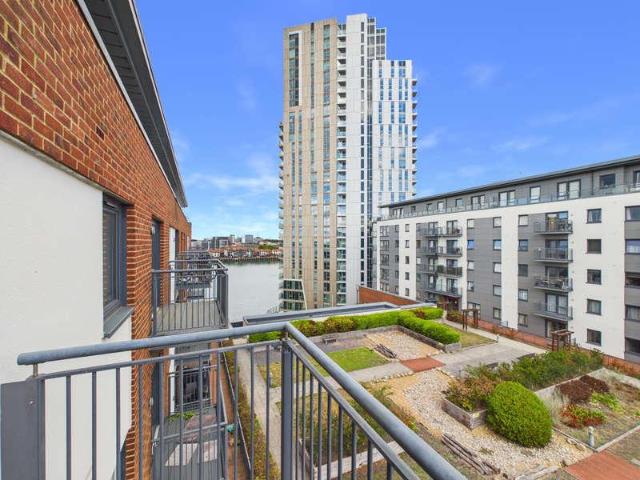
Step into luxury living with this stunning penthouse apartment located on the upper floor with private lift access. This modern property boasts two spacious bedrooms, offering a comfortable and inviting living space. The apartment is filled with natural light, creating a bright and homely atmosphere throughout. Enjoy the convenience of a roof terrace, perfect for relaxing and entertaining while taking in the scenic views. The property is well-maintained and stylishly designed, providing a sophisticated and luxurious living experience. Located in a secluded yet accessible area, this charming apartment offers residents parking and is within easy reach of local amenities. Don't miss out on the opportunity to own this affordable piece of modern living in a desirable location. Book your viewing today and step into a world of comfort and convenience. SERVICE CHARGE: 2000.00 Approx GROUND RENT: 250 PA LEASE: 102 YEARS *Please note that any services, heating system or appliances have not been
£ 325,000
3 bed house for sale
2 pictures
House · for sale
£ 382,000
New
3 bed house for sale
PO30
· 3 Bedrooms · House
· Equipped kitchen · Parking · Powder room
PO30 · 3 Bedrooms · House · Equipped kitchen · Parking · Powder room
This Extended three bedroom semi detached property is truly in IMMACULATE DECORATIVE order throughout. The accommodation comprises of a porch, hallway, downstairs cloakroom, lounge/diner, refitted kitchen and a good size sun room with a fully insulated roof. The first floor offers three bedrooms and a refitted bathroom. Positioned in a highly requested location and within walking distance to the beach as well as the Stubbington Village makes this a great purchase for a growing family. The outside offers a large frontage for parking numerous cars which leads to an addional driveway behind timber gates which in turn leads to the detached single garage. This property could easily be extended futher utilising the side space if the purchaser wished (STPP). Please call Chambers to arrange a viewing and avoid missing out. Porch Accessed via a composite front door, double glazed window to front elevation, radiator, smooth skimmed and coved ceiling, laminate flooring, glazed oak effect door int
£ 382,000
1 bed flat for sale
2 pictures
Flat · for sale
£ 230,000
New
1 bed flat for sale
PO30
· 1 Bedroom · Flat
· Equipped kitchen · Parking · Patio · Heating
PO30 · 1 Bedroom · Flat · Equipped kitchen · Parking · Patio · Heating
Standout Features 10m MOORING FANTASTIC RIVER VIEW ONE BEDROOM APARTMENT PRIVATE PATIO DIRECT ACCESS TO RIVER TOWPATH FITTED KITCHEN MODERN BATHROOM ALLOCATED PARKING GAS CENTRAL HEATING WATERSIDE PROPERTY Property Description *10m mooring in Ocean Village Marina* *AN EXCEPTIONAL ONE-BEDROOM APARTMENT WITH A PRIVATE PATIO & A 10 METRE MOORING* We are delighted to be able to present a superb one bedroom apartment with a superb private patio and with views over the River Itchen. The accommodation comprises kitchen, living space, double bedroom, bathroom and a private patio with direct access to river towpath. The property also benefits from allocated parking, gas central heating, on site 24/7 security and secure block entry. Situated in popular Ocean Village Marina, the property enjoys convenient access to both the nearby Oxford Street and the centre of Southampton with its abundance of facilities and amenities that include shops, restaurants, bars and cinemas. There is also easy access
£ 230,000
3 bed house for sale
2 pictures
House · for sale
£ 300,000
3 bed house for sale
PO30
· 3 Bedrooms · House
· Garden · Equipped kitchen · Concierge
PO30 · 3 Bedrooms · House · Garden · Equipped kitchen · Concierge
Tucked away in the ever-popular Shide area of Newport, this beautifully presented three-bedroom semi-detached period home offers generous living accommodation, a stunning south-westerly facing garden, and a superb setting ideal for families and outdoor enthusiasts alike. Internally, the property has been tastefully decorated throughout to a high standard, blending character features with modern comforts. The ground floor offers two welcoming reception rooms, creating flexible living and entertaining space, while the impressive modern kitchen flows effortlessly into the dining area, making it the true heart of the home. A stylish contemporary family bathroom completes the accommodation on this level. Upstairs, there are three well-proportioned bedrooms, all beautifully presented and filled with natural light. In addition, the property benefits from a useful loft room, accessed via a narrow stairwell, providing an ideal space for a home office, hobby room or additional storage. One of th
£ 300,000
2 bed flat for sale
2 pictures
Flat · for sale
£ 119,950
New
2 bed flat for sale
PO30
· 2 Bedrooms · Flat
· Equipped kitchen · Parking
PO30 · 2 Bedrooms · Flat · Equipped kitchen · Parking
CHAIN FREE* Two bedroom apartment with allocated parking located minutes from Totland Bay. Comprising entrance hall, open plan living space with modern kitchen, two bedrooms and a family bathroom. Externally, there is an allocated parking space for one car, and an external store suitable for bikes or paddleboards. Madeira Road is a popular spot located less that 5 minutes walk from the beautiful Totland Bay, which boasts its own beachfront restaurant. 'The Waterfront'. From there, you can walk the coast path to the stunning Colwell Bay, home to popular seafood restaurant 'The Hut'. There are plentiful shops nearby and the nearby village of Freshwater provides a library, sports centre and doctors surgery. The pretty harbour town of Yarmouth is a circa 5 minute drive away, boasting boutique shops and eateries, as well as a mainland link via car ferry to Lymington
£ 119,950
5 bed house for sale
2 pictures
House · for sale
£ 795,000
New
5 bed house for sale
PO30
· 5 Bedrooms · House
PO30 · 5 Bedrooms · House
Five bedrooms, two ensuites
£ 795,000
3 bed house for sale
2 pictures
House · for sale
£ 280,000
New
3 bed house for sale
PO30
· 3 Bedrooms · House
· Garden · Fireplace · Equipped kitchen · Heating
PO30 · 3 Bedrooms · House · Garden · Fireplace · Equipped kitchen · Heating
An extended chalet bungalow with 3 bedrooms and spacious living area and separate kitchen. PVCu double glazing and gas central heating are installed. Driveway to front, sunny aspect garden to rear. NO FORWARD CHAIN. Entrance Hall Aluminium double glazed front door, meter cupboard, picture rail. Bedroom 1 - 16'6 (5.03m) Into Bay x 9'4 (2.84m) PVCu double glazed window, radiator, picture rail, tiled fireplace. Inner Lobby PVCu double glazed front window, stairs to first floor,picture rail. Lounge - 16'8 (5.08m) x 13'11 (4.24m) narrowing to 8`6 (2.59m), Stone fireplace and hearth, double radiator, picture rail. Dining Room - 19'2 (5.84m) x 6'8 (2.03m) widening to 9`10 (3m), PVCu double glazed window and door to outside, double radiator, skylight window, storage cupboard. Kitchen - 8'9 (2.67m) x 8'5 (2.57m) Max Single drainer stainless steel sink unit, wall and base cupboards with worksurface over, gas cooker point, plumbing for washing machine, space for fridge/freezer, tiled splashbacks,
£ 280,000
4 bed house for sale
2 pictures
House · for sale
£ 375,000
New
4 bed house for sale
PO30
· 4 Bedrooms · House
· Garden · Equipped kitchen · Parking · Powder room
PO30 · 4 Bedrooms · House · Garden · Equipped kitchen · Parking · Powder room
DELIGHTFUL FOUR BEDROOM NEO-GEORGIAN HOME SOUGHT-AFTER PRIVATE ESTATE SOUTH FACING GARDEN GARAGE 20'10 KITCHEN/DINING ROOM GROUND FLOOR CLOAKROOM POPULAR SCHOOL CATCHMENT NO ONWARD CHAIN A delightful four-bedroom Neo-Georgian home, situated within a small and sought-after private estate. Lodge Gardens is conveniently positioned for access to the local shops and amenities along Bury Road, with excellent bus routes, popular schools and Stokes Bay seafront all within easy reach. The property offers well-proportioned and versatile accommodation arranged over two floors. The ground floor comprises an entrance hall, ground floor cloakroom with WC, a spacious open-plan style living room and an impressive kitchen/dining room measuring approximately 20'10 x 11', which spans the width of the property. To the first floor are four bedrooms, including two good-sized double bedrooms, two further bedrooms and a family bathroom. Outside, the property benefits from a low-maintenance, fully enclosed Sou
£ 375,000
2 bed house for sale
2 pictures
House · for sale
£ 310,000
2 bed house for sale
PO30
· 2 Bedrooms · House
PO30 · 2 Bedrooms · House
A well-presented two-bedroom detached bungalow, quietly positioned in a cul-de-sac yet just moments from the heart of Wootton Bridge. Offered chain-free, the property combines generous accommodation, excellent outdoor space and a wonderfully convenient village location. Set within easy walking distance of Wootton Bridge high street, this attractive bungalow is perfectly placed for everyday amenities. The village offers a useful selection of facilities including a Tesco Express, Doctors Surgery & Pharmacy, Dentists, Hairdressers, restaurants, pubs and a community centre, making it possible to leave the car at home for many of lifes daily essentials. There is also a regular bus service connecting Wootton Bridge with both Newport and Ryde, with a bus stop just around the corner. For those who enjoy the outdoors, the location is equally appealing. A variety of lovely walks are close by, including routes alongside Wootton Creek and onwards towards Woodside Bay, providing plenty of opportuni
£ 310,000
1 bed flat for sale
2 pictures
Flat · for sale
£ 54,000
New
1 bed flat for sale
PO30
· 1 Bedroom · Flat
· Garden · Equipped kitchen · Parking
PO30 · 1 Bedroom · Flat · Garden · Equipped kitchen · Parking
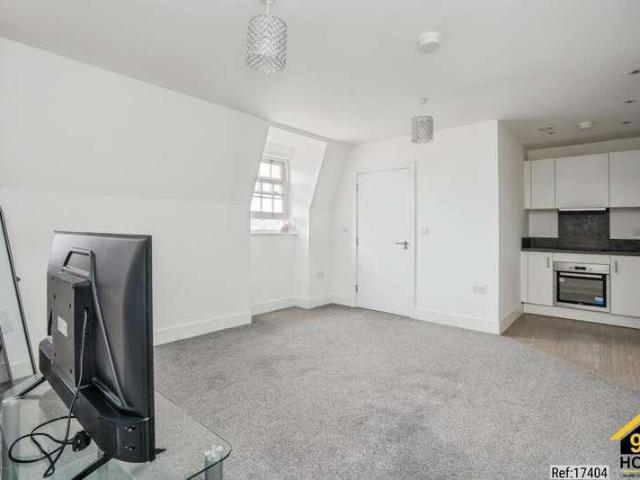
Property Ref: 17404 We are pleased to present an exceptional Apartment located at The Bridgehouse, Gosport, PO12. This wonderful residence boasts 1 bedroom, 1 bathroom, and 1 living room, offering ample space for comfortable living. Additionally, it features a fully fitted kitchen, ideal for culinary enthusiasts, along with the convenience of a Front Garden and Permit parking. Positioned in a prime location, this property offers easy access to a range of local amenities and public transportation, ensuring convenience for residents. Its proximity to esteemed schools and a college enhances its appeal, providing families with access to excellent educational opportunities. This residence embodies the perfect blend of comfort, convenience, and quality living, making it an ideal choice for discerning individuals or families seeking a place to call home. Property Type: Apartment Full selling price: 135000.00 Pricing Options: Shared ownership Tenure: Leasehold Percentage to be sold: 40% Share
£ 54,000
2 bed flat for sale
2 pictures
Flat · for sale
£ 230,000
New
2 bed flat for sale
PO30
· 2 Bedrooms · Flat
· Equipped kitchen · Parking
PO30 · 2 Bedrooms · Flat · Equipped kitchen · Parking
This beautifully presented Ground Floor Apartment is offered to the market with no onward chain. Positioned in a highly sought after seafront location with residents permit parking, this is an ideal purchase for first time buyers and those looking to downsize. With local shops, restaurants and bars close by, to enjoy all that Southsea has to offer.Room sizes:Entrance HallwayLounge: 22'9 x 19'3 (6.94m x 5.87m)Kitchen: 9'0 x 7'4 (2.75m x 2.24m)Bedroom 1: 13'0 x 9'3 (3.97m x 2.82m)Bedroom 2: 11'7 x 7'2 (3.53m x 2.19m)BathroomResidents Permit Parking The information provided about this property does not constitute or form part of an offer or contract, nor may it be regarded as representations. All interested parties must verify accuracy and your solicitor must verify tenure/lease information, fixtures & fittings and, where the property has been extended/converted, planning/building regulation consents. All dimensions are approximate and quoted for guidance only as are floor plans which are
£ 230,000
1 bed flat for sale
2 pictures
Flat · for sale
£ 155,000
1 bed flat for sale
PO30
· 1 Bedroom · Flat
· Balcony · Equipped kitchen · Parking
PO30 · 1 Bedroom · Flat · Balcony · Equipped kitchen · Parking
This wonderful first floor apartment comes with allocated parking and a communal balcony with spacious rooms that have high ceilings. Sunny, light and bright ideal first-time purchase or lock up and leave holiday home. Just a short drive from the amenities of Shanklin High Street, Shanklin Theatre, beaches and Old Village.Room sizes:Entrance HallLounge/Dining Room: 14'7 x 13'8 (4.45m x 4.17m)Kitchen: 10'2 x 6'4 (3.10m x 1.93m)Bedroom: 9'8 x 9'5 (2.95m x 2.87m)BathroomCommunal GardensAllocated Parking The information provided about this property does not constitute or form part of an offer or contract, nor may it be regarded as representations. All interested parties must verify accuracy and your solicitor must verify tenure/lease information, fixtures & fittings and, where the property has been extended/converted, planning/building regulation consents. All dimensions are approximate and quoted for guidance only as are floor plans which are not to scale and their accuracy cannot be conf
£ 155,000
2 bed house for sale
2 pictures
House · for sale
£ 435,000
New
2 bed house for sale
PO30
· 2 Bedrooms · House
· Garden · Equipped kitchen · Parking · Heating
PO30 · 2 Bedrooms · House · Garden · Equipped kitchen · Parking · Heating
An immaculately presented detached bungalow located within a short walk of Hythe Village and offered for sale with no onward chain. Internally there are two double bedrooms, a lounge, a well appointed kitchen/breakfast room, a large conservatory and a shower room. Outside of the property you will find driveway parking and a detached lodge within the rear garden. Further features include UPVC double glazing and gas central heating. An internal viewing is recommended to fully appreciate the accommodation on offer
£ 435,000
2 bed flat for sale
2 pictures
Flat · for sale
£ 375,000
New
2 bed flat for sale
PO30
· 2 Bedrooms · Flat
· Garden · Balcony · Lift · Equipped kitchen · Parking
PO30 · 2 Bedrooms · Flat · Garden · Balcony · Lift · Equipped kitchen · Parking
WE ARE DELIGHTED TO OFFER THIS IMPRESSIVE TWO BEDROOM SEA FRONT APARTMENT WITH DELIGHTFUL COASTAL VIEWS. THE FLAT ALSO BENEFITS FROM TWO BATHROOMS, A GARAGE, BALCONY AND SHARE OFF FREEHOLD Accommodation: On the ground floor is the main door with entry phone system, stairs or a brand new lift then leads to the first floor where this flat's front door opens to the hallway. There is a wonderful bright living/dining room with sea view and leading to the balcony with sea and Island vista. There is a spacious kitchen, there are two double bedrooms with bedroom one having a fitted wardrobe and ensuite shower room, and bedroom two with the wardrobe included. Main bathroom/second WC. Outside: There are lovely communal gardens plus a garage (4.75m x 2.4m) with electric door. This flat has to benefit of the balcony and with lovely coastal view. Close to amenities including cafe, restaurant and shop. Council tax band: D, Tenure: Share of freehold, 981 years left on lease, last annual maintenance 3
£ 375,000

Get email alerts

Don't miss out: be the first to know about new properties

The alert was correctly created

On subscribing you accept the conditions of use and the privacy policy
Alert
Receive new ads in your inbox
Save this search
Receive alerts for new listings

We'll send you an email when we have new properties for: "Properties for sale in PO30"

The alert was correctly created

Arreton Newport
Horringford Newport
Get email alerts and be the first to see new listings
Required field
On subscribing I accept the terms of the privacy policy
Perfect! You'll soon start receiving new listings via email
Alert
Receive an email when we have new ads for Properties for sale in PO30
Save this search
Receive notifications when new entries are published.