7,642 properties for sale in PO40

2 bed flat for sale
2 pictures
Flat · for sale
£ 185,000
2 bed flat for sale
PO40
· 2 Bedrooms · Flat
· Garden · Balcony · Equipped kitchen · Parking
PO40 · 2 Bedrooms · Flat · Garden · Balcony · Equipped kitchen · Parking
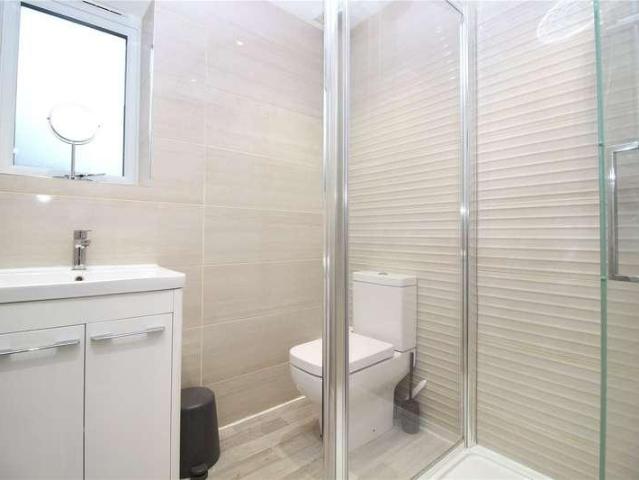
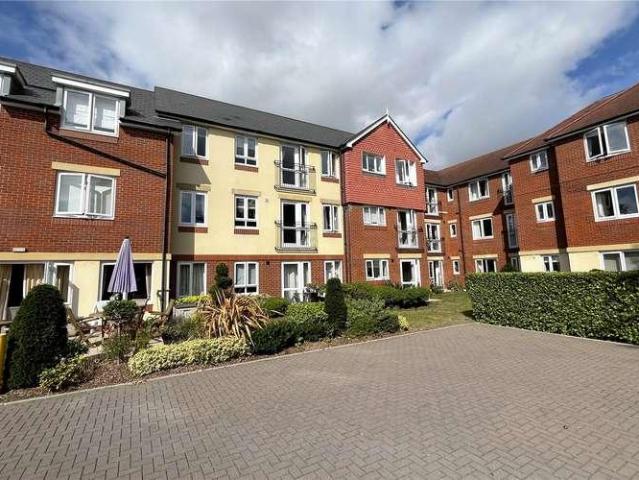
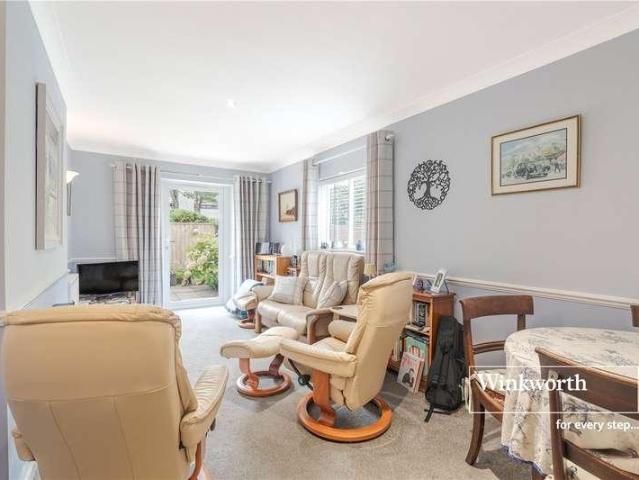
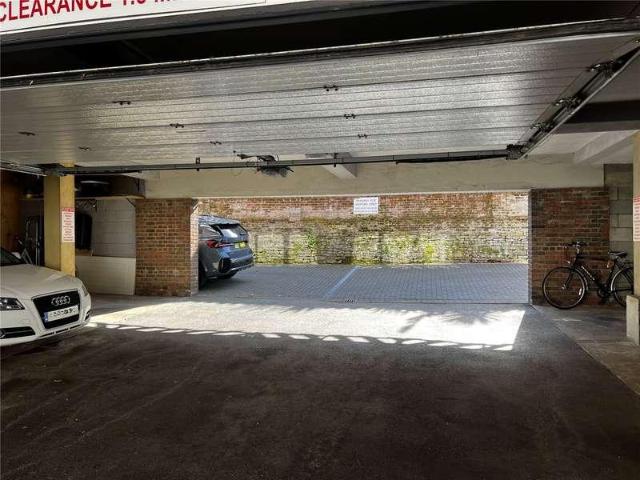
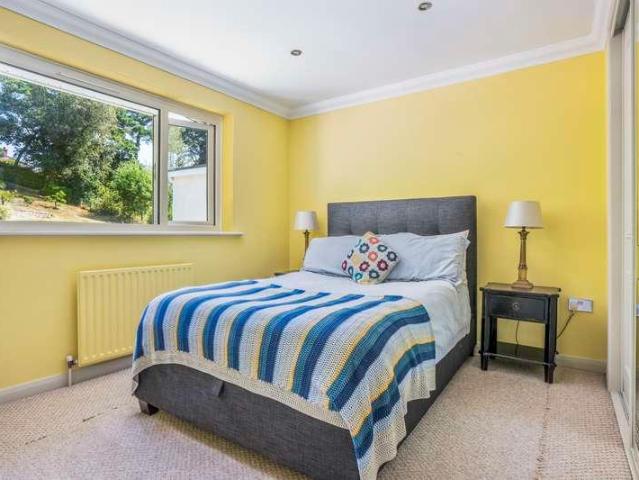
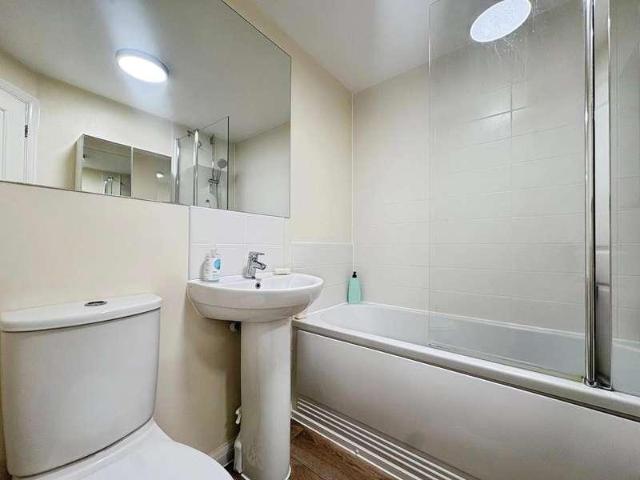
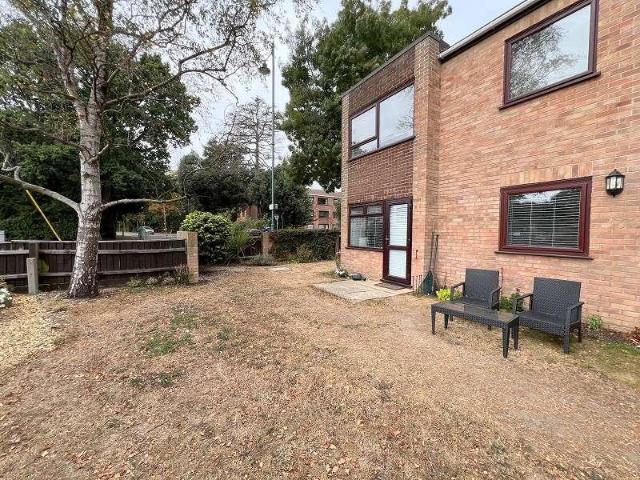
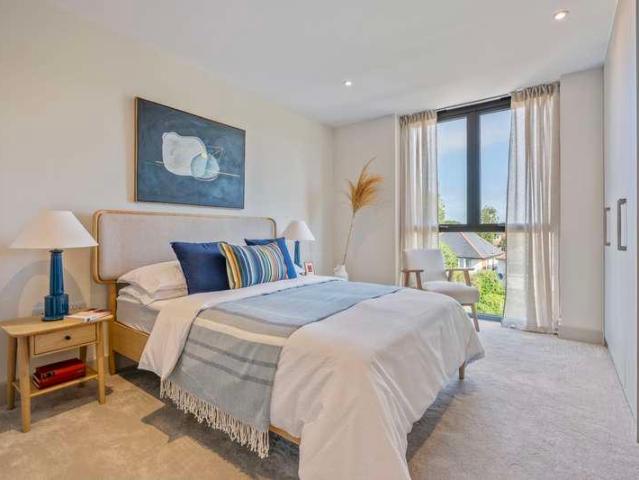
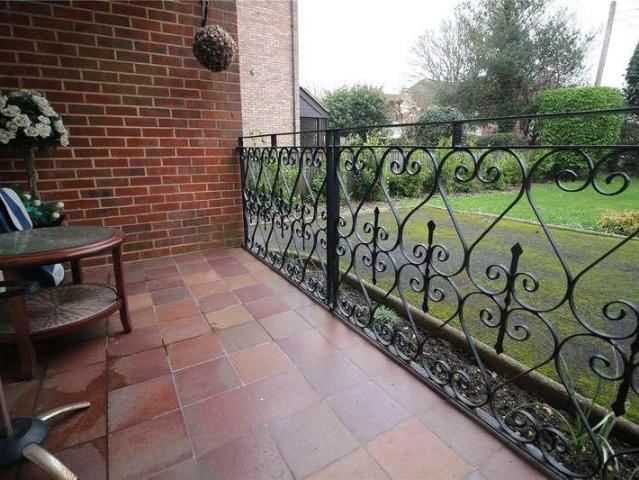
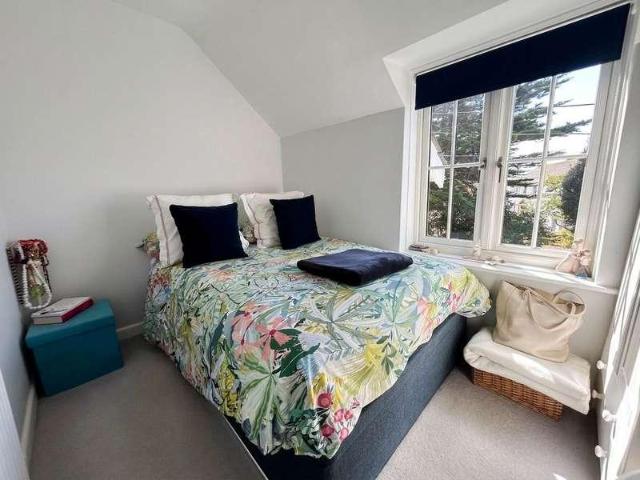
WE ARE PLEASED TO OFFER THIS APPEALING AND CENTRALLY LOCATED, TWO BEDROOM GROUND FLOOR FLAT, WITH FEATURES INCLUDING A SOUTH-FACING SUN TERRACE AND A GARAGE. Accommodation: There are entrances to the front and rear of the building, and this flat is on the ground floor with its front door opening to a hallway. Both the living/dining room and the main bedroom are both on the south side. There is then a kitchen, second double bedroom and bathroom. Outside: The building has attractive and secluded approx south-facing communal gardens. This apartment also has an approx south-facing balcony/terrace. To the rear of the building is a single garage. Tenure: The flat does have the benefit of a share of freehold. That being said, it should be noted that the flat retains its original lease with approximately 39 years remaining. Last annual maintenance: 1400. Council tax band: C, approx floor area: 774 sq ft
£ 185,000
3 bed house for sale
2 pictures
House · for sale
£ 475,000
3 bed house for sale
PO40
· 3 Bedrooms · House
· Garden
PO40 · 3 Bedrooms · House · Garden
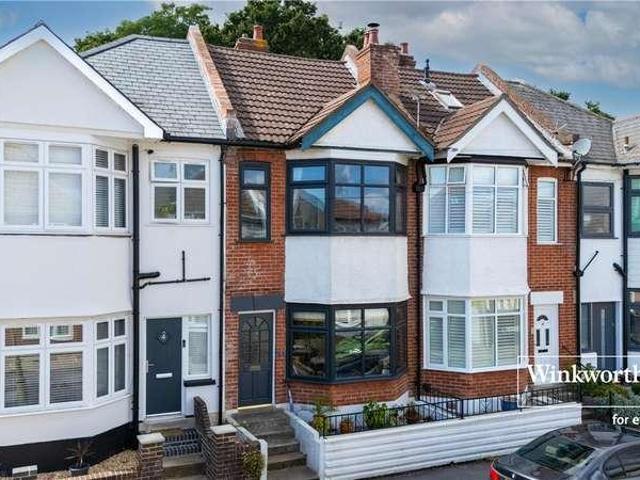
Set within the sought after coastal setting of Barton on Sea, this attractive three bedroom home offers well presented accommodation, a good standard of modernisation and well maintained gardens to both the front and rear. This property benefits from under floor heating to the ground floor. The property combines a bright and practical layout with a particularly convenient position close to the seafront and surrounding coastal amenities.The property is approached via a small front garden, laid with artificial grass for ease of maintenance and complemented by established planting and a selection of flower pots. A bright glazed porch provides the main entrance to the house, with extensive glazing creating a light and welcoming approach. There is space within the porch for seating and storage, together with direct access into the main accommodation.The entrance hall leads through to the principal rooms, with the spacious and modern living room positioned to the left. This well proportioned
£ 475,000
3 bed house for sale
2 pictures
House · for sale
£ 525,000
3 bed house for sale
PO40
· 3 Bedrooms · House
· Garden · Balcony · Parking · Equipped kitchen · Patio · Powder room
PO40 · 3 Bedrooms · House · Garden · Balcony · Parking · Equipped kitchen · Patio · Powder room
WE ARE PLEASED TO OFFER THIS UNIQUE AND WELL PRESENTED MODERN THREE BEDROOM DETACHED HOUSE. Accommodation: The entrance hall leads into a lovely living space comprises family/dining room with feature full height windows and doors to the garden. There is then a spacious living room. The spacious kitchen is well appointed and there is also a downstairs cloakroom. There is then an inner hall with staircase leading up to the first floor landing. There are three bedrooms with bedroom one having access to the large balcony and ensuite shower room. There are then two further bedrooms with feature vaulted ceilings, and then a family bathroom. Outside: The drive gives off road parking and leads to the large detached garage measuring 19' x 13' which has power supplied, adjoining garden. Behind the house is an extensive paved patio, ideal for entertaining, there is also a lawned garden area with borders and there is a further lower 'secret garden'. External pictures from our library hence 'summer
£ 525,000
3 bed house for sale
2 pictures
House · for sale
£ 399,950
3 bed house for sale
PO40
· 3 Bedrooms · House
· Garden · Equipped kitchen · Parking
PO40 · 3 Bedrooms · House · Garden · Equipped kitchen · Parking
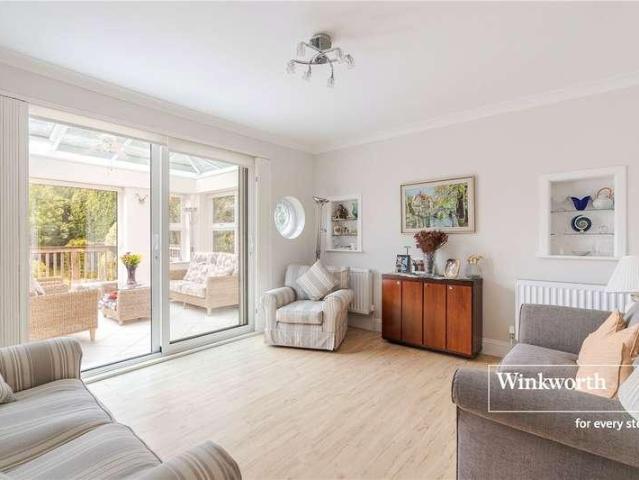
Offered with no onward chain, this three-bedroom detached bungalow is ideally situated in the heart of the village, providing easy access to local amenities. The property features a generous lounge and dining area, a bright conservatory overlooking the garden, a rear aspect kitchen and a bathroom. All three bedrooms are well-proportioned, offering flexibility for family living or home working. The outside space includes a large driveway providing ample parking for several vehicles, as well as a garage for additional storage or parking needs. The large front garden is mainly laid to lawn, with a side gate offering secure access to the rear. The enclosed rear garden features a pond, mature planting, and useful outbuildings, perfect for hobbies or extra storage. This property is ideal for those seeking a peaceful village lifestyle within a quiet cul-de-sac.LOCATIONChaveney Close is positioned in a requested area of Dibden Purlieu which is favoured for being within walking distance of The
£ 399,950
1 bed flat for sale
2 pictures
Flat · for sale
£ 40,000
1 bed flat for sale
PO40
· 1 Bedroom · Flat
· Equipped kitchen
PO40 · 1 Bedroom · Flat · Equipped kitchen
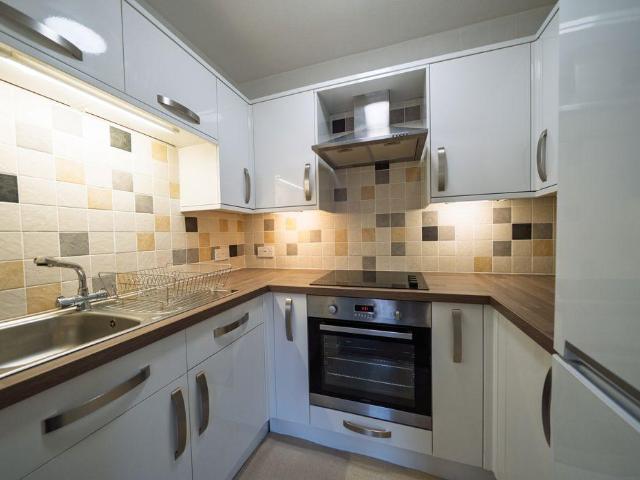
Being Sold via Secure Sale online bidding. Terms & Conditions apply. Starting Bid 40,000. Spotlight are delighted to present this top floor one bedroom retirement apartment at Homeborough House, set back off Brinton Lane and close to the centre of Hythe. A private entrance hall opens up the accommodation, with built-in storage and an airing cupboard housing the hot water cylinder, along with a door entry handset and emergency call point. The lounge is a bright and generously proportioned room with both wall and ceiling lighting, and a wide archway through to the kitchen. The fitted kitchen is finished in white gloss with contrasting worktops and tiled splashbacks, and includes an integrated electric oven, ceramic hob, extractor hood, stainless steel sink and a fridge/freezer. The double bedroom benefits from a built-in wardrobe with glazed doors. The shower room has been fitted with a level-access shower with grab rails and a fold-down seat, a vanity wash basin with storage beneath, lo
£ 40,000
4 bed house for sale
2 pictures
House · for sale
£ 950,000
4 bed house for sale
PO40
· 4 Bedrooms · House
· Equipped kitchen
PO40 · 4 Bedrooms · House · Equipped kitchen
Guide Price 950,000-1,000,000 Why Belle Vue Road? This deceptively spacious and private home is nestled away yet conveniently located just 500 metres to Southbourne cliff tops where you can admire the panoramic sea views from the Isle Of Wight to Old Harry Rocks. Take a stroll down the zig zag and you will find miles of golden sandy beach and a promenade stretching from Hengistbury Head to Sandbanks. There are a number of water sports available by Boscombe Pier with a range of beach side cafs, bars and restaurants to take in along the way. Southbourne high street is approximately 500 metres away and has been rejuvenated in recent years to include a number of independent cafs, bars, micro breweries, restaurants and convenience shops along with excellent transport links to Bournemouth and Christchurch and Pokesdown train station for anyone looking to commute. This chalet bungalow offers versatile accommodation. The kitchen / breakfast room is well equipped with a range of modern cabinets
£ 950,000
1 bed flat for sale
2 pictures
Flat · for sale
£ 200,000
1 bed flat for sale
PO40
· 1 Bedroom · Flat
· Balcony · Lift · Equipped kitchen · Parking
PO40 · 1 Bedroom · Flat · Balcony · Lift · Equipped kitchen · Parking
CONVENIENTLY LOCATED FOR HIGHCLIFFE VILLAGE AND CLIFF TOP We are pleased to offer this beautifully appointed, luxury first floor retirement apartment. This apartment has accommodation comprising: Entrance hallway, living room with door onto Juliet balcony, fitted kitchen with built-in appliances, double bedroom with fitted wardrobes and luxury shower room. With communal facilities including: Lodge Manager, security entrance system, 24 hour careline facility, lift to all floors, owners' lounge with coffee bar, guest suite, parking, intruder and smoke alarms. Ideally situated in a premier location, the property is within walking distance of some of the area's most beautiful beaches and unspoilt coastline being within close proximity of the village centre, Highcliffe Castle and Golf Course. The nearby towns of New Milton and Christchurch have a wide range of amenities with more extensive facilities further afield at Bournemouth
£ 200,000
2 bed house for sale
2 pictures
House · for sale
£ 475,000
2 bed house for sale
PO40
· 2 Bedrooms · House
· Garden · Equipped kitchen · Parking · Concierge
PO40 · 2 Bedrooms · House · Garden · Equipped kitchen · Parking · Concierge
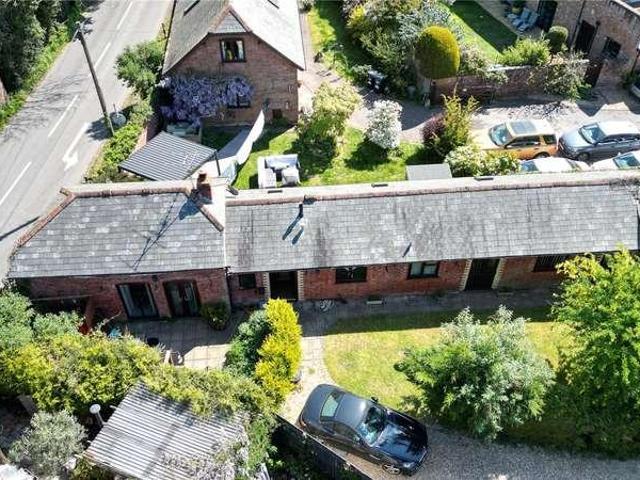
A charming and characterful two bedroom converted stable, forming part of an attractive redevelopment of former farm buildings within the Conservation Area known as Sopley Farm Buildings. This delightful home offers well presented accommodation comprising a reception hall, a spacious sitting room with vaulted ceiling, exposed beams and log burner, a fitted kitchen, two bedrooms (with the principal bedroom benefiting from built-in wardrobes), a modern shower room, and a separate WC. Externally, the property enjoys a pea shingle driveway providing parking for one vehicle, together with a further driveway leading to the attached single garage. The main garden lies to the front of the property and is laid mainly to lawn with attractive shrub and flower borders, as well as an additional enclosed courtyard area. The charming village of Sopley is ideally situated on the edge of the Avon Valley and the New Forest, between the popular coastal town of Christchurch and the historic market town of
£ 475,000
2 bed flat for sale
2 pictures
Flat · for sale
£ 270,000
2 bed flat for sale
PO40
· 2 Bedrooms · Flat
· Equipped kitchen
PO40 · 2 Bedrooms · Flat · Equipped kitchen
Why Boscombe Cliff Road? Boscombe Cliff Road is ideally situated just 100 metres to Southbourne beach where you can admire the panoramic views from the Isle of Wight to Old Harry Rock. Stroll down the zig zag to find miles of golden sandy beach with a promenade that stretches from Hengistbury Head to Sandbanks. A variety of water sports are available by Boscombe Pier along with a selection of cafs, restaurants and bars. Southbourne high street is approximately 1 mile away where you can find an array of independent shops, restaurants, cafs with bus routes and nearby Pokesdown train station for anyone looking to commute. Boscombe high street is half a mile away. Boscombe has its own thriving night-life scene with established venues such as the O2 Academy hosting a wide range of local, national, and international artists. This two bedroom, ground floor flat is well presented throughout. The kitchen is well equipped with modern cabinets, integrated mid height oven and hob with space and pl
£ 270,000
2 bed flat for sale
2 pictures
Flat · for sale
£ 585,000
2 bed flat for sale
PO40
· 2 Bedrooms · Flat
· Balcony · Equipped kitchen · Parking
PO40 · 2 Bedrooms · Flat · Balcony · Equipped kitchen · Parking
Two-bedroom first-floor apartment with enhanced River Hamble views Built in 1975, Quay House is an exclusive development of just eight apartments, each benefiting from its own garage and sail store. Ideally positioned on the front at Warsash, the development is within easy walking distance of the village centre and its range of local amenities. The first-floor position offers an elevated outlook, with particularly impressive views across the River Hamble. The welcoming hallway provides two generous storage cupboards and leads through to a bright and spacious lounge, which opens onto a large west-facing balcony. From here, the elevated position allows you to enjoy far-reaching views across the water, making this an ideal spot to sit and watch the boats go by or enjoy an evening drink as the sun sets. A separate dining room connects the lounge and kitchen, providing a defined space for entertaining whilst maintaining the apartments light and spacious feel. The kitchen is well fitted with
£ 585,000
3 bed house for sale
2 pictures
House · for sale
£ 450,000
3 bed house for sale
PO40
· 3 Bedrooms · House
· Garden · Equipped kitchen · Parking · Powder room
PO40 · 3 Bedrooms · House · Garden · Equipped kitchen · Parking · Powder room
Standout Features Detached Family Home Private Gated Development Three Bedrooms Parking For two Vehicles Plus Visitors Kitchen Breakfast Room Downstairs Cloakroom & utility Room Village Location En Suite To Master Bedroom Enclosed Rear Garden No Forward Chain Property Description Located in the charming area of Netley Abbey, Southampton, this delightful detached house on Station Road offers a perfect blend of modern living and comfort. Built in 2015, the property boasts a generous 1,163 square feet of well-designed space, making it an ideal home for families or those seeking a peaceful retreat. The property is in a small private gated development of two houses comprising front to back living room, downstairs cloakroom, modern kitchen breakfast room and utility room. Upstairs features three well-proportioned bedrooms, ensuring ample space for everyone. with En suite shower room to master and Four piece family bathroom suite. Further features include parking for two vehicles and visitor
£ 450,000
3 bed house for sale
2 pictures
House · for sale
£ 320,000
3 bed house for sale
PO40
· 3 Bedrooms · House
· Balcony · Equipped kitchen · Parking · Patio · Heating
PO40 · 3 Bedrooms · House · Balcony · Equipped kitchen · Parking · Patio · Heating
PROPERTY DESCRIPTION OVERVIEW A centrally located, modern three storey townhouse with three double bedrooms, a large kitchen/dining room and west facing sitting room. The current owners had gas brought to the property and a gas central heating system installed. THE PROPERTY The accommodation starts on the ground floor with bedroom three/study. On the first floor there is a sitting room with a large sliding window and Juliet balcony, along with a separate spacious kitchen/breakfast room with a fully fitted kitchen. On the second floor there are two well proportioned double bedrooms, both with built in storage and one with a small patio area with views over to Walhampton. There is also a family shower room. In all approximately 100.1sq.m (1078 sq.ft) of accommodation. OUTSIDE There is a remote controlled electric door providing access to private garaging, with an allocated parking space. There is also a secure lockable storage area and guest parking
£ 320,000
2 bed flat for sale
2 pictures
Flat · for sale
£ 130,000
2 bed flat for sale
PO40
· 2 Bedrooms · Flat
· Garden · Patio
PO40 · 2 Bedrooms · Flat · Garden · Patio
Being sold via Secure Sale online bidding. Terms & Conditions apply. Starting Bid 130,000. This property will be legally prepared enabling any interested buyer to secure the property immediately once their bid/offer has been accepted. Ultimately a transparent process which provides speed, security and certainty for all parties. Located just off the seafront in the charming area of Egypt Esplanade in Cowes, this delightful garden-level apartment offers a retreat for those seeking a peaceful lifestyle. With two well-proportioned bedrooms, this property is perfectly suited for individuals or couples looking to enjoy the comforts of a retirement development. Recent substantial reduction The apartment features a modern en-suite wet room and further shower room, ensuring convenience and privacy. One of the standout features of this home is the access to a lovely patio and communal gardens, where residents can enjoy stunning views of the Solent. The apartment is equipped with electric heating
£ 130,000
4 bed house for sale
2 pictures
House · for sale
£ 825,000
4 bed house for sale
PO40
· 4 Bedrooms · House
· Garden · Parking · Equipped kitchen · Powder room · Concierge
PO40 · 4 Bedrooms · House · Garden · Parking · Equipped kitchen · Powder room · Concierge
Occupying a private plot of over a quarter of an acre along one of Queens Park's most prestigious tree-lined avenues, the approach is every bit as impressive as the accommodation beyond. Electric gates lead to a carport, an integral double garage, and beautifully landscaped gardens, creating an exceptional first impression whilst providing outstanding practicality for modern family life. Stepping inside, a welcoming reception hall opens into the sitting room, which flows effortlessly into the sun room. The formal dining area opens naturally into the spacious kitchen, creating sociable spaces that work equally well for family gatherings and larger celebrations, whilst remaining equally suited to relaxed everyday living. Internal access leads to the integral double garage, with a useful utility room located beyond. A cloakroom completes the ground floor accommodation. The first floor is centred around an impressive principal suite, complete with a luxurious en-suite bathroom, a dedicated
£ 825,000
2 bed flat for sale
2 pictures
Flat · for sale
£ 160,000
2 bed flat for sale
PO40
· 2 Bedrooms · Flat
· Equipped kitchen · Parking
PO40 · 2 Bedrooms · Flat · Equipped kitchen · Parking
A spacious and naturally light two-bedroom ground floor apartment, ideally situated in a popular residential area of Newport. The property offers generous accommodation throughout, with good-sized rooms and plenty of natural light. The particularly spacious dual-aspect lounge/diner is a real feature of the home, providing a comfortable and versatile space for relaxing, dining and entertaining. The kitchen is well positioned and practical, with two good-sized bedrooms and a bathroom completing the accommodation. The ground floor position also provides the convenience of easy access and a private entrance. Further benefits include allocated parking and a convenient location, with local amenities and transport links within easy reach. With its excellent room sizes, bright and welcoming feel and modern style, this is a particularly good-sized two-bedroom apartment that offers comfortable living in a convenient Newport location. An ideal opportunity for a first-time buyer, investor or anyon
£ 160,000
2 bed house for sale
2 pictures
House · for sale
£ 245,000
2 bed house for sale
PO40
· 2 Bedrooms · House
· Garden · Equipped kitchen · Patio · Concierge
PO40 · 2 Bedrooms · House · Garden · Equipped kitchen · Patio · Concierge
A well-proportioned two-bedroom semi-detached bungalow, enjoying beautiful elevated views across Cowes & East Cowes. The property offers comfortable single-level accommodation, making it an appealing choice for those seeking convenient bungalow living. The accommodation includes a generously sized lounge, providing a welcoming principal reception space, together with a well-appointed kitchen/diner offering ample room for both cooking and dining. A useful utility room provides additional practical space, while the wet room has been designed with accessibility in mind and is suitable for disability access.Two, good size bedrooms, complete the property. Outside, the property benefits from gardens to both the front and rear. The low maintenance, rear garden features a raised patio area, ideal for outdoor seating and enjoying the lovely outlook, leading onto an easy-maintenance artificial lawn. The combination of low-maintenance landscaping and attractive views creates a pleasant and practi
£ 245,000
3 bed house for sale
2 pictures
House · for sale
£ 229,950
3 bed house for sale
PO40
· 3 Bedrooms · House
· Garden · Parking
PO40 · 3 Bedrooms · House · Garden · Parking
A beautifully presented three-bedroom end-of-terrace family home, ideally situated in a sought-after location. The property is immaculate throughout and offers well-proportioned accommodation, making it an ideal choice for families, first-time buyers or those looking for a ready-to-move-into home. Externally, the property benefits from lovely gardens, a garage and off-road parking, providing excellent practicality for modern family living. Further benefits include some remainder of the NHBC warranty and an impressive EPC rating of C, offering added peace of mind and energy efficiency. Early viewing is highly recommended to fully appreciate the quality, presentation and location this attractive home has to offer
£ 229,950
4 bed house for sale
2 pictures
House · for sale
£ 900,000
4 bed house for sale
PO40
· 4 Bedrooms · House
· Garden · Fireplace · Equipped kitchen · Patio
PO40 · 4 Bedrooms · House · Garden · Fireplace · Equipped kitchen · Patio
This beautifully presented home has been thoughtfully updated by the current owners whilst retaining its character and coastal charm, creating a property perfectly suited to modern family life and entertaining alike. At its heart is a stylish contemporary kitchen/breakfast room, complete with a central island and direct access onto the rear garden, which flows seamlessly into the adjoining dining room. The impressive sitting room extends to over 26 feet in length and features an attractive fireplace and two sets of windows to the front elevation. A useful utility room, with the added benefit of a WC, completes the ground floor accommodation. Upstairs are four generous double bedrooms, with the principal bedroom benefiting from a beautifully appointed en-suite bathroom, whilst an immaculate family bathroom serves the remaining three bedrooms. Outside, the rear garden has been designed for low-maintenance enjoyment, with a generous patio extending directly from the kitchen, creating the
£ 900,000
1 bed flat for sale
2 pictures
Flat · for sale
£ 134,995
1 bed flat for sale
PO40
· 1 Bedroom · Flat
· Garden · Equipped kitchen · Patio
PO40 · 1 Bedroom · Flat · Garden · Equipped kitchen · Patio
A rare opportunity to purchase a very well presented ground floor over 55's flat situated within easy access to New Milton Town Centre. The flat benefits from modern fitted kitchen which is open plan to lounge and dining area, newly fitted shower room and patio overlooking the communal gardens with a Southerly aspect. ENTRANCE HALL (11' 7 x 5' 3 or 3.52m x 1.60m) Accessed via front door with letter box and spy hole. Coved and smooth finished ceiling, ceiling light point, smoke detector, Tunstall entrycom and panic system. Attractive laminate flooring, oak panelled doors, power point, door provides access to linen cupboard with slatted shelving within with space for Hoover etc. Additional storage cupboard providing access to electric meter and safety trip consumer unit and space for additional items. Modern electric digital radiator and door provides access to: OPEN PLAN KITCHEN/LIVING/DINING ROOM (19' 9 x 10' 8 or 6.03m x 3.25m) Sitting Room area narrows to 2.8m Sitting Room/Dining Roo
£ 134,995
2 bed flat for sale
2 pictures
Flat · for sale
£ 560,000
2 bed flat for sale
PO40
· 2 Bedrooms · Flat
· Equipped kitchen
PO40 · 2 Bedrooms · Flat · Equipped kitchen
Occupying a prime frontline position along this highly sought-after stretch of coastline, Echo Beach is an exclusive new-build development offering an exceptional coastal lifestyle. This ground floor 2-bedroom apartment benefits from its own private front and rear terrace, providing an ideal space for outdoor living and entertaining. The home has been thoughtfully designed with contemporary finishes, reflecting the quality and attention to detail expected from a development of this calibre. On entering this lateral living apartment, striking LVT flooring flows seamlessly from the entrance hall into the main living spaces, enhancing natural light and creating a bright, modern feel throughout. The kitchen, designed by The Kitchen Company, features elegant quartz worktops and a full suite of integrated appliances, including a Miele induction hob, oven, combi microwave, fridge/freezer, and an AEG washer/dryer. The open-plan living/dining area offers a flexible space ideal for both relaxing
£ 560,000
1 bed house for sale
2 pictures
House · for sale
£ 40,000
1 bed house for sale
PO40
· 1 Bedroom · House
· Equipped kitchen · Parking
PO40 · 1 Bedroom · House · Equipped kitchen · Parking
Being Sold via Secure Sale online bidding. Terms & Conditions apply. A top floor one bedroom retirement apartment (60+) close to the centre of Hythe, with a fitted kitchen, level-access shower room, communal grounds and residents' parking. Pattinson Auction are delighted to present this top floor one bedroom retirement apartment at Homeborough House, set back off Brinton Lane and close to the centre of Hythe. A private entrance hall opens up the accommodation, with built-in storage and an airing cupboard housing the hot water cylinder, along with a door entry handset and emergency call point. The lounge is a bright and generously proportioned room with both wall and ceiling lighting, and a wide archway through to the kitchen. The fitted kitchen is finished in white gloss with contrasting worktops and tiled splashbacks, and includes an integrated electric oven, ceramic hob, extractor hood, stainless steel sink and a fridge/freezer. The double bedroom benefits from a built-in wardrobe wi
£ 40,000
2 bed flat for sale
2 pictures
Flat · for sale
£ 800,000
2 bed flat for sale
PO40
· 2 Bedrooms · Flat
· Balcony · Equipped kitchen
PO40 · 2 Bedrooms · Flat · Balcony · Equipped kitchen
Occupying a prime frontline position along this highly sought-after stretch of coastline, Echo Beach is an exclusive new-build development offering an exceptional coastal lifestyle. This second floor 2-bedroom apartment benefits from its own private balcony, providing an ideal space for outdoor living and entertaining. The home has been thoughtfully designed with contemporary finishes, reflecting the quality and attention to detail expected from a development of this calibre. On entering this lateral living apartment, striking LVT flooring flows seamlessly from the entrance hall into the main living spaces, enhancing natural light and creating a bright, modern feel throughout. The kitchen, designed by The Kitchen Company, features elegant quartz worktops and a full suite of integrated appliances, including a Miele induction hob, oven, combi microwave, fridge/freezer, and an AEG washer/dryer. The open-plan living/dining area offers a flexible space ideal for both relaxing and entertaini
£ 800,000
2 bed house for sale
2 pictures
House · for sale
£ 375,000
2 bed house for sale
PO40
· 2 Bedrooms · House
· Equipped kitchen
PO40 · 2 Bedrooms · House · Equipped kitchen
Guide Price 375,000 - 400,000 Why Chilcombe Road? Chilcombe Road is conveniently located within an excellent school catchment and just half a mile to Southbourne high street which has been rejuvenated in recent years to include a number of independent restaurants, cafs, bars and shops. Southbourne cliff tops are less than a mile away with views spanning from the Isle Of Wight to Old Harry Rock. Stroll down the zig zag to find miles of golden sandy beach and a promenade that stretches from Hengistbury Head to Sandbanks. There are a number of water sports are available by Boscombe Pier along with a range of beach side bars and cafs to take in along the way. Southbourne enjoys excellent transport links to Christchurch and Bournemouth along with Pokesdown train station for anyone looking to commute. This beautiful mid terrace house has been modernised throughout by its current owner. The kitchen includes a range of modern cabinets with integrated mid height oven, a central island which hou
£ 375,000
2 bed house for sale
2 pictures
House · for sale
£ 405,000
2 bed house for sale
PO40
· 2 Bedrooms · House
· Garden
PO40 · 2 Bedrooms · House · Garden
A delightful and beautifully presented two bedroom detached bungalow, built in 2001 by the well regarded local developers Pennyfarthing Homes. May Gardens is a peaceful cul-de-sac situated in Walkford, on the outskirts of Highcliffe, ideally positioned within easy reach of some of the areas most beautiful beaches and unspoilt coastline. The property is conveniently located for local shops and amenities, while excellent transport links provide easy access to the neighbouring towns of New Milton and Christchurch. The property has been well maintained throughout and benefits from newly fitted carpets. The well proportioned accommodation comprises a spacious sitting/dining room, offering ample space for furniture and enjoying pleasant views over the garden.There are two double bedrooms, with the main bedroom benefiting from built-in wardrobes and an en-suite shower room, fitted with a Grohe shower, WC, wash basin and graphite ladder style heated towel radiator. A further generous bathroom
£ 405,000
4 bed house for sale
2 pictures
House · for sale
£ 475,000
4 bed house for sale
PO40
· 4 Bedrooms · House
· Garden · Equipped kitchen · Parking
PO40 · 4 Bedrooms · House · Garden · Equipped kitchen · Parking
Stunning detached house with driveway parking for several cars. There is very spacious accommodation and bespoke hand-crafted kitchen with a shower room downstairs and bathroom upstairs. Good sized gardens with a converted garage into an office/workshop which could be very handy. Close to the town centre and transport links around the island. Viewing highly recommended to fully appreciate what's on offer here with this amazing house.Room sizes:Entrance HallLounge: 16'9 x 13'11 (5.11m x 4.24m)Dining Room: 14'4 x 9'11 (4.37m x 3.02m)Shower RoomKitchen: 14'8 x 10'6 (4.47m x 3.20m)Utility Area: 11'6 x 7'9 (3.51m x 2.36m)Home Office: 18'1 x 9'4 (5.52m x 2.85m)Sun Room: 18'7 x 4'10 (5.67m x 1.47m)LandingBedroom 1: 14'6 x 14'0 (4.42m x 4.27m)Bedroom 2: 14'6 x 9'10 (4.42m x 3.00m)Bedroom 3: 10'6 x 9'3 (3.20m x 2.82m)Bedroom 4: 8'6 x 8'1 (2.59m x 2.47m)BathroomSeparate ToiletFront & Rear GardenOff Road ParkingWork Shop The information provided about this property does not constitute or form par
£ 475,000

Get email alerts

Don't miss out: be the first to know about new properties

The alert was correctly created

On subscribing you accept the conditions of use and the privacy policy
Alert
Receive new ads in your inbox
Save this search
Receive alerts for new listings

We'll send you an email when we have new properties for: "Properties for sale in PO40"

The alert was correctly created

Monks Lane PO40 Freshwater
School Green Road PO40 Freshwater
Get email alerts and be the first to see new listings
Required field
On subscribing I accept the terms of the privacy policy
Perfect! You'll soon start receiving new listings via email
Alert
Receive an email when we have new ads for Properties for sale in PO40
Save this search
Filters

Bedrooms

Size (sq.ft)

sq.ft
sq.ft

Price

£
£

Property type

Bathrooms

Clear all filters
Receive notifications when new entries are published.