View photo
House
·
for rent
£ 1,350
Taylors View, Trowbridge BA14, 3 bed terraced house to rent, £1,350 pcm | PrimeLocation
Polebarn Road BA14 Trowbridge
· 3 Bedrooms · House
· Garden · Equipped kitchen · Parking · Powder room
Polebarn Road BA14 Trowbridge · 3 Bedrooms · House · Garden · Equipped kitchen · Parking · Powder room
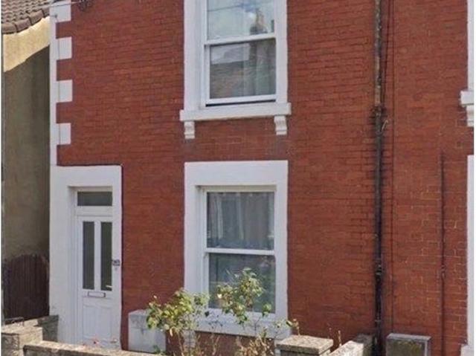
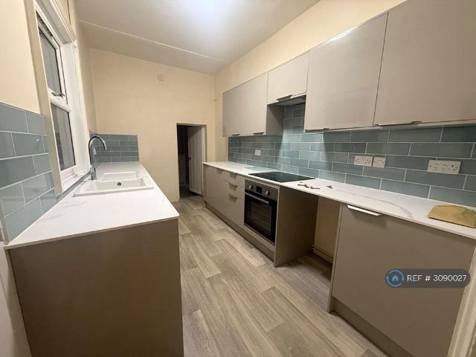
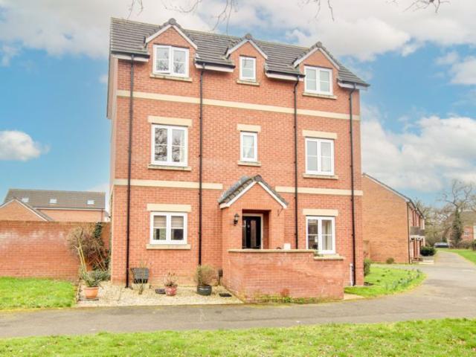
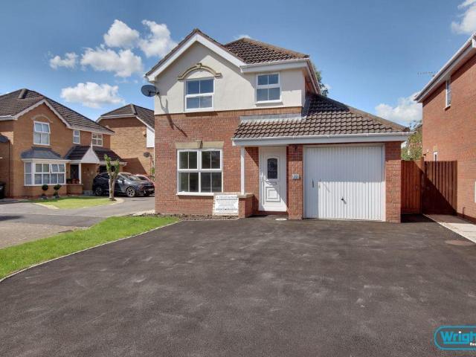
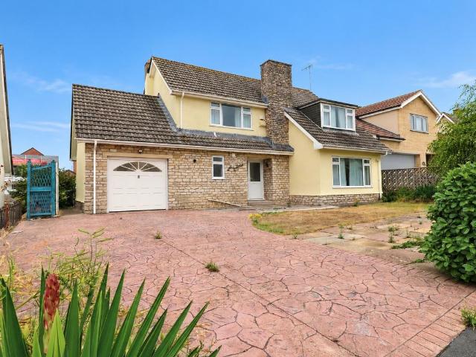
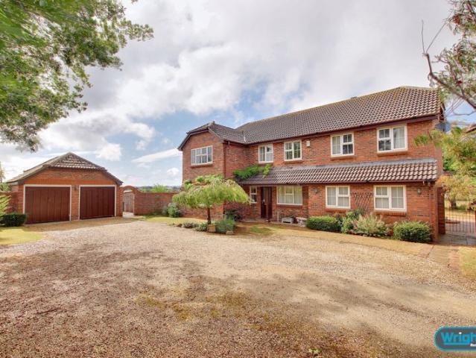
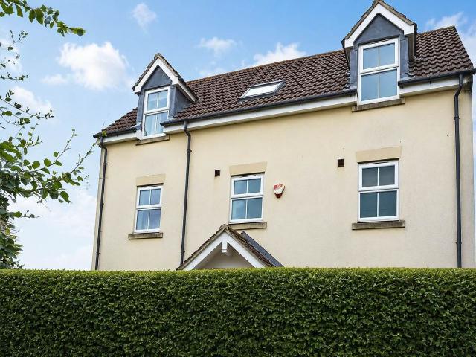
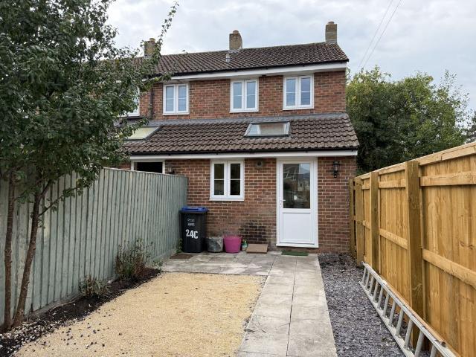
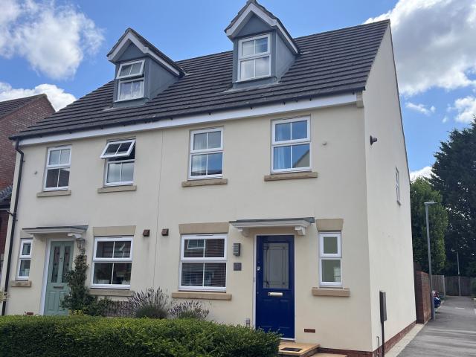
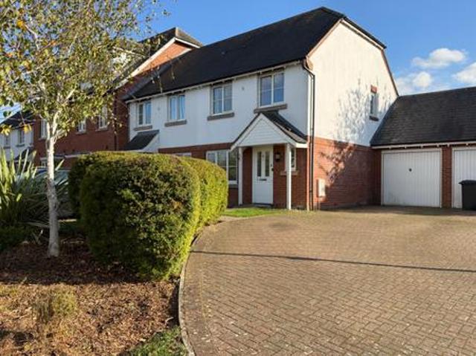
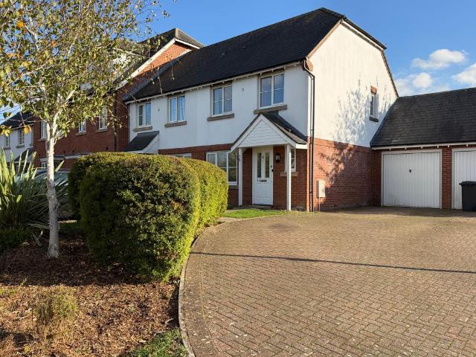
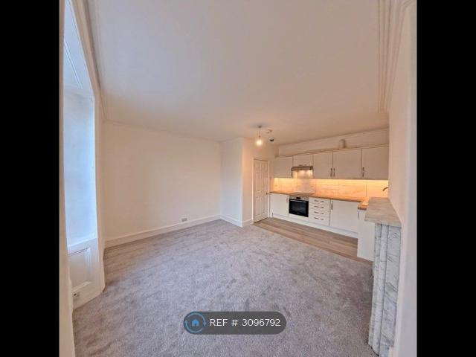
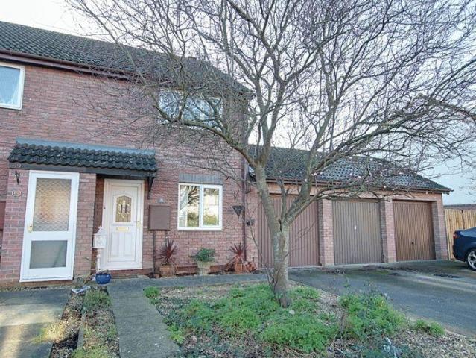
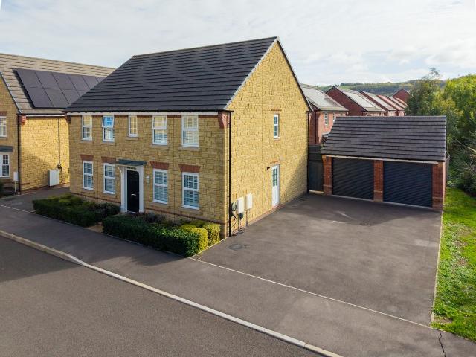
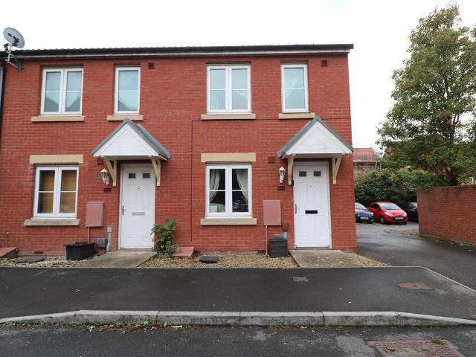
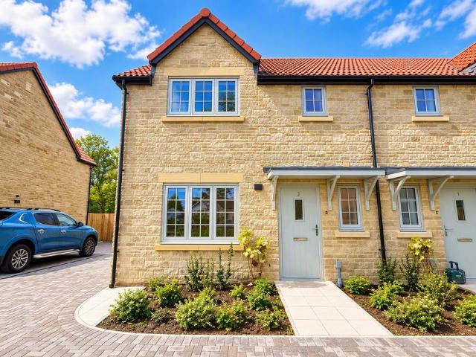
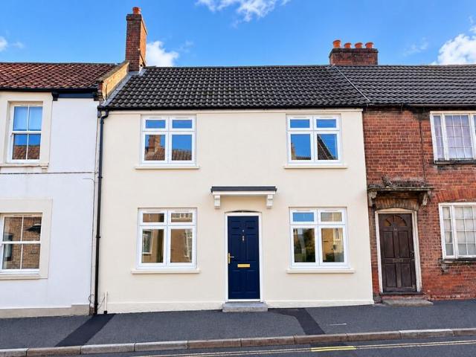
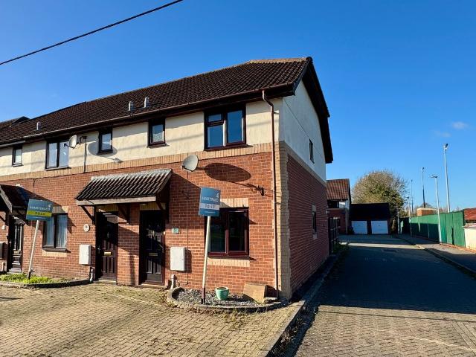
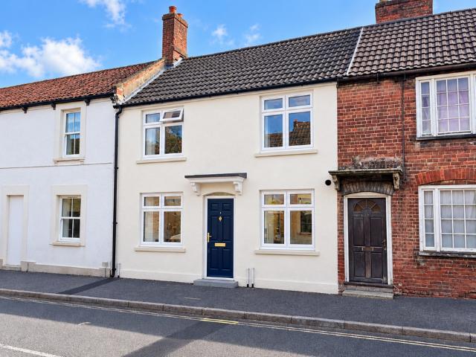
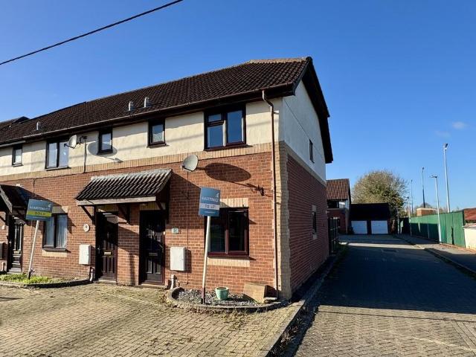
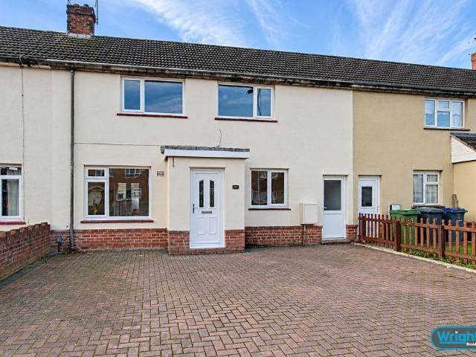
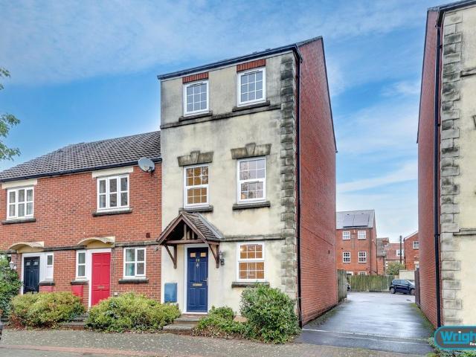
This well presented three bedroom townhouse is conveniently situated in Taylors View, within easy reach of Trowbridge town centre and its amenities. Arranged over three floors, the accommodation comprises a kitchen/diner, study and entrance hall on the ground floor, a spacious lounge, third bedroom and cloakroom on the first floor, and two further bedrooms and a family bathroom on the second floor. Further benefits include an enclosed rear garden, garage and parking for one vehicle. Available immediately, unfurnished. The Property Comprises Ground Floor Study (11' 8' x 7' 5' (3.56m x 2.25m) With composite front door, radiator and PVCu double glazed window to the front. Hall (11' 9' x 6' 5' (3.58m x 1.96m) With radiator and stairs to the first floor with storage cupboard under. Kitchen/Diner (11' 6' x 10' 6' (3.51m x 3.19m) With a range of eye level and base units, worktops with tiled splash backs, ine and a half bowl sink/drainer unit, integrated electric oven and induction hob with ex
This well presented three bedroom townhouse is conveniently situated in Taylors View, within easy reach of Trowbridge town centre and its amenities. Arranged over three floors, the accommodation comprises a kitchen/diner, study and entrance hall on the ground floor, a spacious lounge, third bedroom and cloakroom on the first floor, and two further bedrooms and a family bathroom on the second floor. Further benefits include an enclosed rear garden, garage and parking for one vehicle. Available immediately, unfurnished. The Property Comprises Ground Floor Study (11' 8' x 7' 5' (3.56m x 2.25m) With composite front door, radiator and PVCu double glazed window to the front. Hall (11' 9' x 6' 5' (3.58m x 1.96m) With radiator and stairs to the first floor with storage cupboard under. Kitchen/Diner (11' 6' x 10' 6' (3.51m x 3.19m) With a range of eye level and base units, worktops with tiled splash backs, ine and a half bowl sink/drainer unit, integrated electric oven and induction hob with ex
£ 1,350