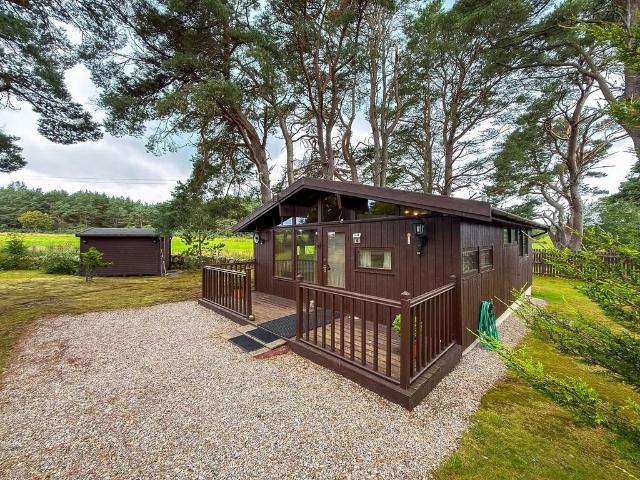
233 houses for sale in Poles Dornoch

House for sale in Rosemarkie Fortrose - Garden
12 pictures
House · for sale
£ 660,000
House for sale in Rosemarkie Fortrose - Garden
Poles Dornoch
· 5 Bedrooms · 4 Baths · House
· Garden · Swimming pool · Parking · Patio
Poles Dornoch · 5 Bedrooms · 4 Baths · House · Garden · Swimming pool · Parking · Patio
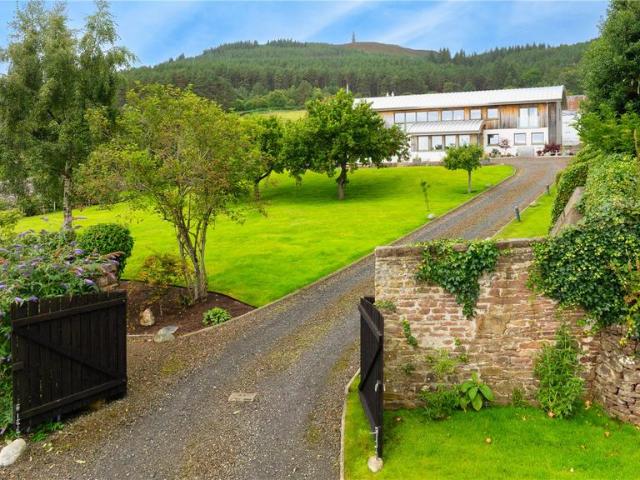
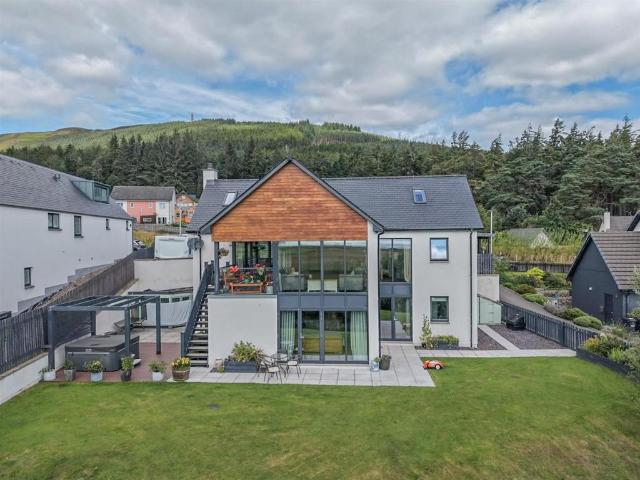
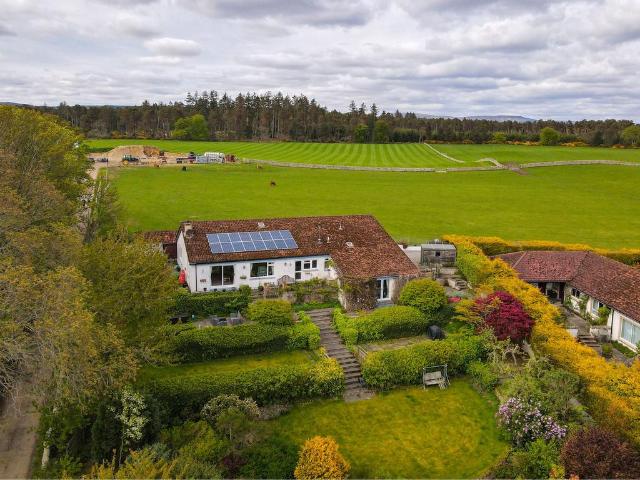
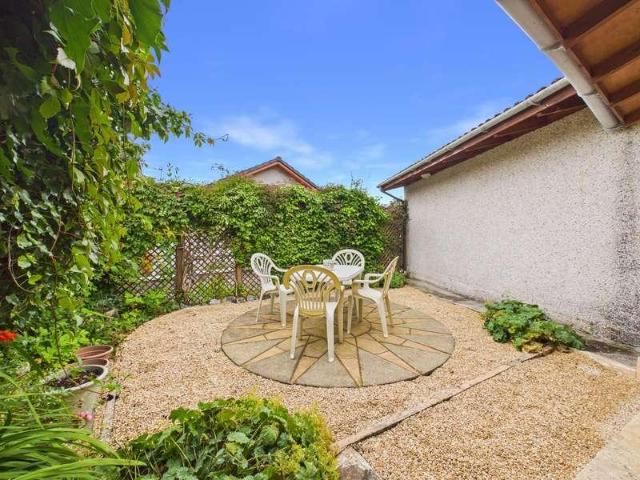
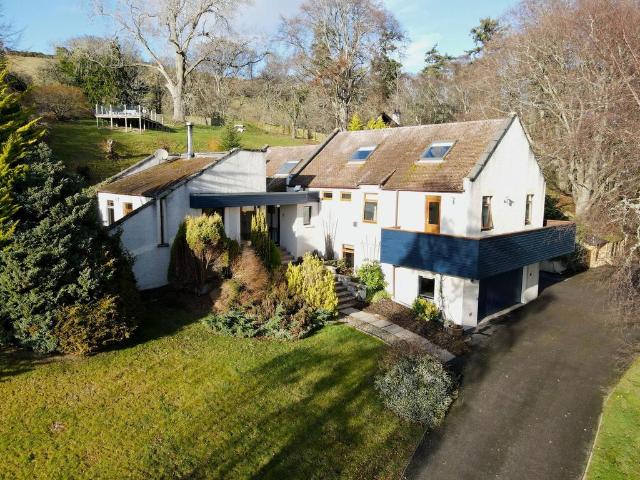
Rare opportunity to purchase a unique property located on a private estate with unspoilt views over the Moray Firth. Located in the picturesque coastal village of Rosemarkie, this substantial property offers open-plan living accommodation over four floors. Nestled directly above Rosemarkie Beach, the property enjoys uninterrupted sea views and generous garden grounds, including a perfectly positioned patio areas and an elevated ‘jetty’ with sunken hot tub, ideal for entertaining. This exceptional home will appeal to a wide range of buyers; viewing is highly recommended.GARDENS:- The generous gardens enjoy decked and patio areas perfectly situated to enjoy the sun, privacy and views. The elevated entertaining jett with glass balustrade and sunken hot tub is perfect for al fresco entertaining. There are a plethora of mature shrubs, plants and trees throughout the garden. A large tarmac driveway which provides ample separate parking from the garage an electric charging point, log storage
£ 660,000
House for sale in Moss Side Nairn - Garden
10 pictures
House · for sale
£ 449,995
House for sale in Moss Side Nairn - Garden
Poles Dornoch
· 4 Bedrooms · House
· Garden · Parking · Equipped kitchen
Poles Dornoch · 4 Bedrooms · House · Garden · Parking · Equipped kitchen
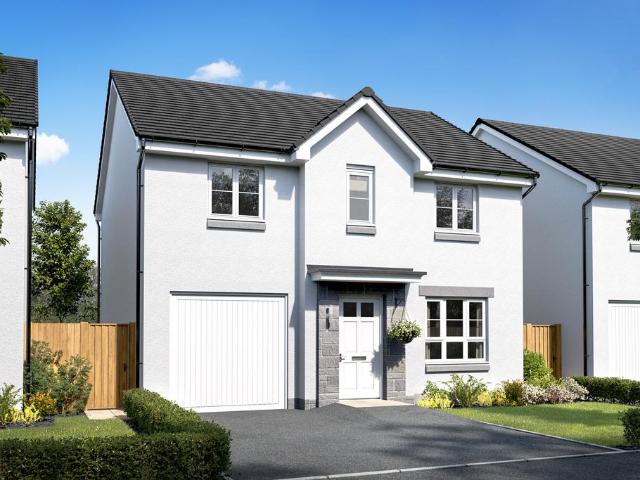
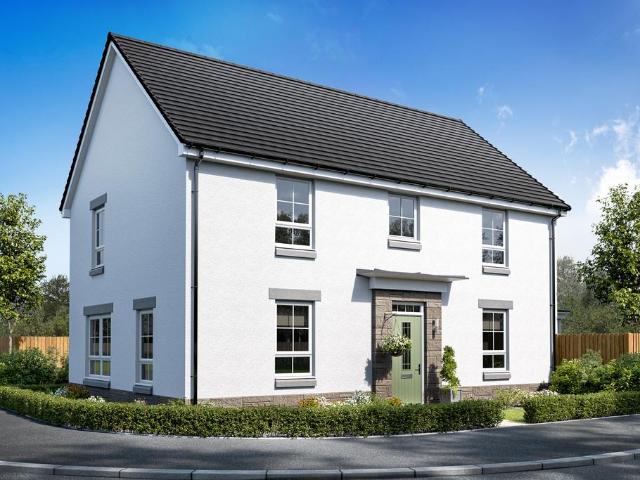
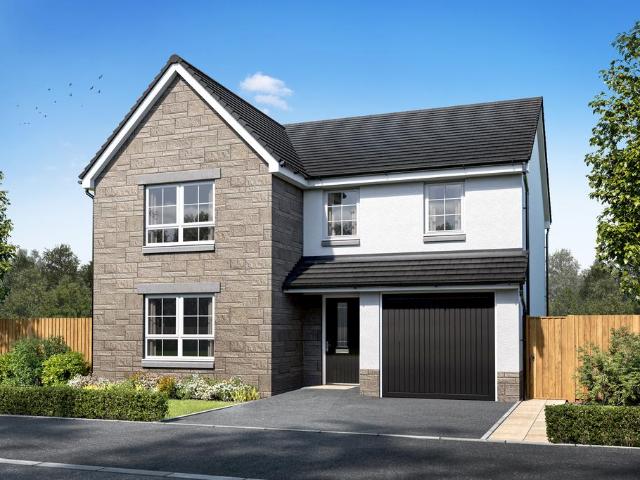
Make the move to a new home at 1 Braid Road, Nairn, Highlands, at The Dunes Reserve. This 4 bedroom detached home, offers an open-plan kitchen/dining/family area with French doors leading to your garden and a separate lounge. Upstairs, 4 double bedrooms including an en suite shower room to the main bedroom. A detached garage adds practicality
£ 449,995
House for sale in Moss Side Nairn - Garden
10 pictures
House · for sale
£ 394,995
House for sale in Moss Side Nairn - Garden
Poles Dornoch
· 4 Bedrooms · House
· Garden · Equipped kitchen
Poles Dornoch · 4 Bedrooms · House · Garden · Equipped kitchen
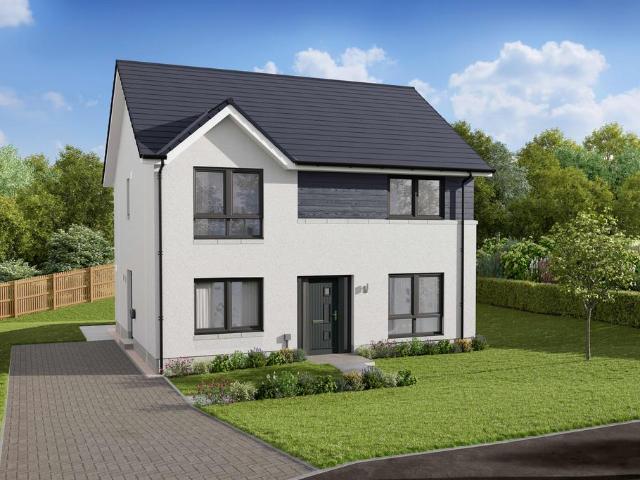
Make the move to a new home at 1 Braid Road, Nairn, Highlands, at The Dunes Reserve. This 4 bedroom detached home, combines style and practicality with a kitchen that includes a dining area, adjoining utility space, with both rooms featuring French doors out to your garden. Upstairs, you'll have 4 double bedrooms, with a full en suite to the main bedroom
£ 394,995
House for sale in Moss Side Nairn - Garden
10 pictures
House · for sale
£ 508,995
House for sale in Moss Side Nairn - Garden
Poles Dornoch
· 4 Bedrooms · House
· Garden · Parking · Equipped kitchen
Poles Dornoch · 4 Bedrooms · House · Garden · Parking · Equipped kitchen
Make the move to a new home at 1 Braid Road, Nairn, Highlands, at The Dunes Reserve. This 4 bedroom detached home, is designed for luxury living with an open-plan kitchen/dining/family area and French doors to your garden. Upstairs, you'll have four double bedrooms, two with en suites and a dressing area to your main bedroom. A study and double garage provide plenty of flexibility for your family
£ 508,995
House for sale in Moss Side Nairn - Garden
9 pictures
House · for sale
£ 454,995
House for sale in Moss Side Nairn - Garden
Poles Dornoch
· 4 Bedrooms · House
· Garden · Parking · Equipped kitchen
Poles Dornoch · 4 Bedrooms · House · Garden · Parking · Equipped kitchen
Make the move to a new home at 1 Braid Road, Nairn, Highlands, at The Dunes Reserve. This 4 bedroom detached home, is designed for luxury living with an open-plan kitchen/dining/family area and French doors to your garden. Upstairs, you'll have four double bedrooms, two with en suites and a dressing area to your main bedroom. A study and double garage provide plenty of flexibility for your family
£ 454,995
House for sale in Saltburn Invergordon - Garden
12 pictures
House · for sale
£ 285,000
House for sale in Saltburn Invergordon - Garden
Poles Dornoch
· 4 Bedrooms · 2 Baths · House
· Garden · Swimming pool · Equipped kitchen · Heating
Poles Dornoch · 4 Bedrooms · 2 Baths · House · Garden · Swimming pool · Equipped kitchen · Heating
Set within the peaceful shoreline community of Saltburn, is this deceptively spacious detached property which has an uninterrupted sea view overlooking the Cromarty Firth. The property is only a short distance to the closest Town of Invergordon which has most services and amenities. Invergordon is a major port of call for cruise liners, which you can see passing the window, bringing in thousands of tourists to the area. The Town has Churches, Primary Schools and a Secondary School, swimming pool, a Leisure Centre, Library and Golf Course. Saltburn and Westwood, has it’s own active Community Council, Gardens, Playpark and Growers Association. The accommodation consists of hallway, lounge/diner, kitchen/diner, bathroom with separate shower, utility room, office/study and one double bedroom—all on the ground floor, with a further 2 double bedrooms and a shower room, upstairs. The property benefits from main gas central heating and of course the sea views. There is an enclosed garden to th
£ 285,000
House for sale in Moss Side Nairn - Garden
10 pictures
House · for sale
£ 499,995
House for sale in Moss Side Nairn - Garden
Poles Dornoch
· 4 Bedrooms · House
· Garden · Parking · Equipped kitchen
Poles Dornoch · 4 Bedrooms · House · Garden · Parking · Equipped kitchen
Make the move to a new home at 1 Braid Road, Nairn, Highlands, at The Dunes Reserve. This 4 bedroom detached home, combines style and practicality with an an open-plan kitchen/breakfast/family area and separate dining room, with both rooms featuring French doors out to your garden. Upstairs, you'll have 4 double bedrooms, with a full en suite to the main bedroom. A utility room links to the double garage
£ 499,995
Bungalow for sale in Saltburn Invergordon - Equipped kitchen
12 pictures
Bungalow · for sale
£ 400,000
Bungalow for sale in Saltburn Invergordon - Equipped kitchen
Poles Dornoch
· 4 Bedrooms · 2 Baths · Bungalow
· Equipped kitchen · Parking · Patio
Poles Dornoch · 4 Bedrooms · 2 Baths · Bungalow · Equipped kitchen · Parking · Patio
Blue Waters is a spacious, individually designed bungalow enjoying an enviable position in the town of Invergordon. Blue Waters is a spacious, individually designed bungalow enjoying an enviable position in the town of Invergordon, enjoying totally uninterrupted spectacular views across the Cromarty Firth, to the Black Isle in the distance. The bungalow is within walking distance of all the town facilities and is within easy commuting distance of Inverness City and Airport.The property, which has been finished to a high standard is in walk in condition throughout and benefits from gas fired central heating complemented by an open fire in the lounge, solar panels which contribute to the hot water and also feed back to the grid, bi-folding doors from the kitchen to the patio and ample off-street parking. With ample storage and well proportioned rooms, this property represents a very comfortable home for someone looking for a more sedate lifestyle with nearby City facilities.Only by viewi
£ 400,000
House for sale in Moss Side Nairn - Garden
10 pictures
House · for sale
£ 502,995
House for sale in Moss Side Nairn - Garden
Poles Dornoch
· 4 Bedrooms · House
· Garden · Parking · Equipped kitchen
Poles Dornoch · 4 Bedrooms · House · Garden · Parking · Equipped kitchen
Make the move to a new home at 1 Braid Road, Nairn, Highlands, at The Dunes Reserve. This 4 bedroom detached home, combines style and practicality with an an open-plan kitchen/breakfast/family area and separate dining room, with both rooms featuring French doors out to your garden. Upstairs, you'll have 4 double bedrooms, with a full en suite to the main bedroom. A utility room links to the double garage
£ 502,995
House for sale in High Street IV18 Invergordon - Equipped kitchen
12 pictures
House · for sale
£ 175,000
House for sale in High Street IV18 Invergordon - Equipped kitchen
Poles Dornoch
· 5 Bedrooms · 2 Baths · House
· Equipped kitchen
Poles Dornoch · 5 Bedrooms · 2 Baths · House · Equipped kitchen
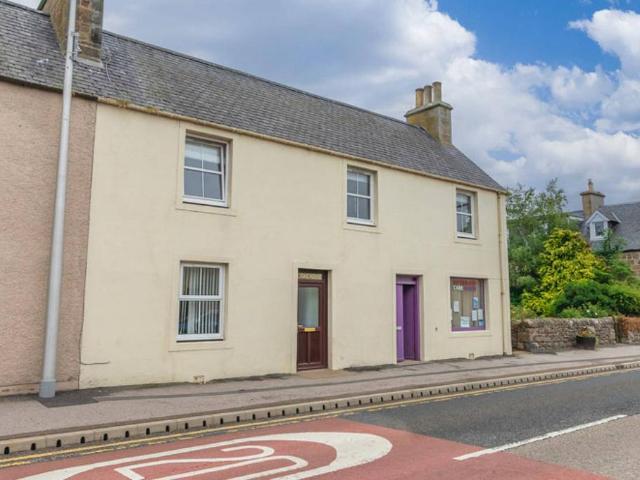
A well-proportioned mid-terraced five-bedroomed townhouse offering excellent potential in a prime central location and presents a fantastic opportunity to create a home tailored to your tastes.Property - This well presented five-bedroomed townhouse enjoys a prime position in the heart of Invergordon’s High Street, offering easy access to local shops, cafes and amenities. This generously proportioned accommodation offers a wonderful opportunity for buyers seeking space, character, and potential. Arranged over three levels combining traditional character with practical living space, the property benefits from double glazing, and oil fired central heating. The ground floor comprises a welcoming entrance vestibule, and inner hallway leading to a spacious living area, a good sized kitchen/diner with a wooden farmhouse style kitchen, with an integrated double oven, hob with extractor fan over, a stainless steel sink with mixer tap and drainer. Included in the sale is a free standing washine
£ 175,000
House for sale in Moss Side Nairn - Garden
10 pictures
House · for sale
£ 402,995
House for sale in Moss Side Nairn - Garden
Poles Dornoch
· 4 Bedrooms · House
· Garden · Equipped kitchen · Parking
Poles Dornoch · 4 Bedrooms · House · Garden · Equipped kitchen · Parking
Make the move to a new home at 1 Braid Road, Nairn, Highlands, at The Dunes Reserve. This 4 bedroom detached home, offers open-plan living with a kitchen/dining/family area and French doors out to the garden. A spacious lounge, utility room, and integral garage complete the downstairs of your home. Upstairs, two of your four double bedrooms benefit from an en suite shower room
£ 402,995
House for sale in Moss Side Nairn - Garden
9 pictures
House · for sale
£ 449,995
House for sale in Moss Side Nairn - Garden
Poles Dornoch
· 4 Bedrooms · House
· Garden · Equipped kitchen · Parking
Poles Dornoch · 4 Bedrooms · House · Garden · Equipped kitchen · Parking
This 4 BEDROOM DETACHED HOME, offers an open-plan KITCHEN/DINING/FAMILY AREA with FRENCH DOORS out to your garden and a UTILITY ROOM. Upstairs, you'll have FOUR DOUBLE BEDROOMS, with the main bedroom featuring an EN SUITE SHOWER ROOM. A spacious lounge and integral garage complete your new home
£ 449,995
House for sale in Saltburn Invergordon - Garden
View photo
House · for sale
£ 225,000
House for sale in Saltburn Invergordon - Garden
Poles Dornoch
· 5 Bedrooms · House
· Garden · Fireplace · Equipped kitchen
Poles Dornoch · 5 Bedrooms · House · Garden · Fireplace · Equipped kitchen
Rozelle is a charming detached bungalow offering spacious accommodation, period charm and versatile living. Nestled in the heart of Invergordon featuring five bedrooms, two bathrooms and wraparound gardens, it’s an ideal home for families.The entrance hallway welcomes you with soft grey and white floral-patterned wallpaper and wood laminate flooring, setting a warm and inviting tone. The living room boasts striking purple walls accented by floral-patterned wallpaper, large French doors that flood the room with natural light and an open fireplace with a decorative surround. Wooden flooring adds warmth and complements the contemporary yet cosy ambiance. The dining room offers a similarly spacious setting with another open fireplace, floral accents on the walls and ample room for family gatherings or entertaining guests.The kitchen is a stylish space, featuring sleek white cabinets with long chrome handles, with the wall mounted cupboards illuminated by under-cabinet lighting. The contras
£ 225,000
House for sale in Saltburn Invergordon - Garden
View photo
House · for sale
£ 225,000
House for sale in Saltburn Invergordon - Garden
Poles Dornoch
· 5 Bedrooms · 2 Baths · House
· Garden · Fireplace · Equipped kitchen
Poles Dornoch · 5 Bedrooms · 2 Baths · House · Garden · Fireplace · Equipped kitchen
Rozelle is a charming detached bungalow offering spacious accommodation, period charm and versatile living. Nestled in the heart of Invergordon featuring five bedrooms, two bathrooms and wraparound gardens, it’s an ideal home for families.The entrance hallway welcomes you with soft grey and white floral-patterned wallpaper and wood laminate flooring, setting a warm and inviting tone. The living room boasts striking purple walls accented by floral-patterned wallpaper, large French doors that flood the room with natural light and an open fireplace with a decorative surround. Wooden flooring adds warmth and complements the contemporary yet cosy ambiance. The dining room offers a similarly spacious setting with another open fireplace, floral accents on the walls and ample room for family gatherings or entertaining guests.The kitchen is a stylish space, featuring sleek white cabinets with long chrome handles, with the wall mounted cupboards illuminated by under-cabinet lighting. The contras
£ 225,000
House for sale in Saltburn Invergordon - Garden
View photo
House · for sale
£ 225,000
House for sale in Saltburn Invergordon - Garden
Poles Dornoch
· 5 Bedrooms · 2 Baths · House
· Garden · Fireplace · Equipped kitchen
Poles Dornoch · 5 Bedrooms · 2 Baths · House · Garden · Fireplace · Equipped kitchen
Rozelle is a charming detached bungalow offering spacious accommodation, period charm and versatile living. Nestled in the heart of Invergordon featuring five bedrooms, two bathrooms and wraparound gardens, it’s an ideal home for families.The entrance hallway welcomes you with soft grey and white floral-patterned wallpaper and wood laminate flooring, setting a warm and inviting tone. The living room boasts striking purple walls accented by floral-patterned wallpaper, large French doors that flood the room with natural light and an open fireplace with a decorative surround. Wooden flooring adds warmth and complements the contemporary yet cosy ambiance. The dining room offers a similarly spacious setting with another open fireplace, floral accents on the walls and ample room for family gatherings or entertaining guests.The kitchen is a stylish space, featuring sleek white cabinets with long chrome handles, with the wall mounted cupboards illuminated by under-cabinet lighting. The contras
£ 225,000
House for sale in Rosemarkie Fortrose - Parking
View photo
House · for sale
£ 620,000
House for sale in Rosemarkie Fortrose - Parking
Poles Dornoch
· 6 Bedrooms · House
· Parking
Poles Dornoch · 6 Bedrooms · House · Parking
A modern country house in a peaceful setting with spectacular views over the Moray Firth. Garage with workshop and games room above. About 4.52 acres
£ 620,000
Terraced House for sale in Saltburn Invergordon - Equipped kitchen
Terraced House · for sale
£ 90,000
Terraced House for sale in Saltburn Invergordon - Equipped kitchen
Poles Dornoch
· 2 Bedrooms · 1 Bath · Terraced House
· Equipped kitchen
Poles Dornoch · 2 Bedrooms · 1 Bath · Terraced House · Equipped kitchen
Hallway upvc front door. Under stairs storage cupboard. Radiator. Vinyl floor covering. Sliding door to: KITCHEN 9’8” x 8’8” (2.95m x 2.65m) approx. Fitted wall and base units. Built in electric oven and four ring gas hob. Washing machine and tumble dryer included. Tiled above the work tops. Gas boiler. Double aspect windows. Lounge/diner 15’ x 10’9” (4.57m x 3.30m) approx. Window to the front of the property. Radiator. Laminate flooring. LANDING Carpeted stairs and landing. Loft access hatch. Shower room 5’6” x 5’6” (1.69m x 1.69m) approx. Corner shower cubicle with electric shower. Heated towel rail. Tiled walls. Vinyl floor covering. Radiator. Velux window. Bedroom one 11’8” 10’8” (3.56m x 3.25m) approx. Double bedroom with one built in double and a single wardrobe. Radiator. Window to the front of the property. Carpeted. Bedroom two 11’ x 9’8” (3.37m x 2.96m) approx. Double bedroom with built in double wardrobe. Radiator. Window to the front of the property. Carpeted. OUTSIDE Paved
£ 90,000
Villa for sale in Saltburn Invergordon - Garden
Villa · for sale
£ 285,000
Villa for sale in Saltburn Invergordon - Garden
Poles Dornoch
· 4 Bedrooms · 2 Baths · Villa
· Garden · Swimming pool · Equipped kitchen · Heating
Poles Dornoch · 4 Bedrooms · 2 Baths · Villa · Garden · Swimming pool · Equipped kitchen · Heating
Set within the peaceful shoreline community of Saltburn, is this deceptively spacious detached property which has an uninterrupted sea view overlooking the Cromarty Firth. The property is only a short distance to the closest Town of Invergordon which has most services and amenities. Invergordon is a major port of call for cruise liners, which you can see passing the window, bringing in thousands of tourists to the area. The Town has Churches, Primary Schools and a Secondary School, swimming pool, a Leisure Centre, Library and Golf Course. Saltburn and Westwood, has it’s own active Community Council, Gardens, Playpark and Growers Association. The accommodation consists of hallway, lounge/diner, kitchen/diner, bathroom with separate shower, utility room, office/study and one double bedroom—all on the ground floor, with a further 2 double bedrooms and a shower room, upstairs. The property benefits from main gas central heating and of course the sea views. There is an enclosed garden to th
£ 285,000
Villa for sale in Ardross Alness - Equipped kitchen
Villa · for sale
£ 330,000
Villa for sale in Ardross Alness - Equipped kitchen
Poles Dornoch
· 4 Bedrooms · 3 Baths · Villa
· Equipped kitchen · Parking
Poles Dornoch · 4 Bedrooms · 3 Baths · Villa · Equipped kitchen · Parking
This spacious new build, with good quality finishings and a high level of insulation is three miles from the centre of Alness, the closest Town. The property sits opposite Ardross Primary School and Ardross Hall and benefits from four double bedrooms. The accommodation consists of entrance vestibule, lounge, kitchen/dining room, utility room, bedroom and WC—all on the ground floor, with landing and three double bedrooms, one of which has an en-suite shower room and walk in wardrobe, and family bathroom. There is a gravelled driveway with parking for several vehicles. The heating is ground source heat pump with underfloor heating on ground floor and radiators on first floor. The property has triple glazing. The house is situated on a plot extending to approximately 1/4 acre. What3words/pens. Regulates. Stripped From Alness, head towards Ardross on Ardross Road, keep going until you meet the B9176 Struie Road. When you get to the Primary School, turn left and it’s the second house on the
£ 330,000
Bungalow for sale in Saltburn Invergordon - Equipped kitchen
Bungalow · for sale
£ 180,000
Bungalow for sale in Saltburn Invergordon - Equipped kitchen
Poles Dornoch
· 3 Bedrooms · 1 Bath · Bungalow
· Equipped kitchen · Parking · Heating
Poles Dornoch · 3 Bedrooms · 1 Bath · Bungalow · Equipped kitchen · Parking · Heating
This detached three-bedroom bungalow at 10a Saltburn, Invergordon, offers a practical layout with scope for modernisation. At the front, a porch provides shelter before entering the hallway, which gives access to the loft, the living room, and the rest of the house. The living room features double aspect windows and an electric fire set in a stone hearth, creating a welcoming focal point. The kitchen and dining area feature a breakfast bar and an integrated oven, while the utility room provides added convenience. The main double bedroom comes with a double fitted wardrobe and over-bed storage with mirrored doors. The second double bedroom also has a double fitted wardrobe, and the twin bedroom features over-bed storage and a double fitted wardrobe. The bathroom includes both a separate bath and a shower. Gas central heating and double-glazed windows provide a comfortable environment throughout the home. Outside, the property has a garage with power and water and an artificial grass law
£ 180,000
Bungalow for sale in Saltburn Invergordon - Garden
Bungalow · for sale
£ 120,000
Bungalow for sale in Saltburn Invergordon - Garden
Poles Dornoch
· 3 Bedrooms · 1 Bath · Bungalow
· Garden · Parking · Equipped kitchen · Heating
Poles Dornoch · 3 Bedrooms · 1 Bath · Bungalow · Garden · Parking · Equipped kitchen · Heating
Situated on a corner plot in the popular residential area of Murray Road in Invergordon is this semi-detached bungalow with off street parking. The accommodation comprises of an entrance vestibule, lounge/diner, kitchen, three bedrooms, rear vestibule and bathroom. The Town Centre is approximately a 15 minute walk away. Invergordon has a variety of shops and services including a Co-op supermarket, gift shops, Churches, Golf Course, Primary and Secondary Schools, to name a few. Invergordon is a major port of call for cruise liners each year, bringing in thousands of tourists to the area. The property has gas central heating. There are front, side and rear gardens with a wooden shed to the side. EPC—Band D (63) Council tax band B ENTRANCE VESTIBULE Coat cupboard housing electric meter and fuse box. Laminate flooring. LOUNGE/DINER 15’5” x 17’5” at widest point (4.71m x 5.32) approx. Solid wood fire surround with wood burner. Double aspect windows. Two radiators. Laminate flooring. KITCHEN
£ 120,000
Bungalow for sale in Scourie Lairg - Garden
12 pictures
Bungalow · for sale
£ 420,000
Bungalow for sale in Scourie Lairg - Garden
Poles Dornoch
· 4 Bedrooms · 2 Baths · Bungalow
· Garden · Fireplace · Equipped kitchen
Poles Dornoch · 4 Bedrooms · 2 Baths · Bungalow · Garden · Fireplace · Equipped kitchen
Tigh na Machair is an impressive four-bedroom detached bungalow situated on the scenic outskirts of Dornoch. Combining the peace of a rural setting with easy access to local amenities, the property enjoys stunning coastal views. The spacious accommodation features a large lounge, a modern kitchen, four well-proportioned bedrooms, and a versatile snug, an office, and a utility room. ENTRANCE HALL & HALLWAYUpon entering, a functional entrance porch offers dedicated space for coats and shoes. A further door opens into the main hallway, which leads to the lounge, kitchen/diner, snug, office, and the fourth bedroom.LOUNGE - 7.2m x 5.8m (23'7 x 19'0)The lounge is a bright and expansive room, boasting stunning views across the Dornoch Firth. Character features include an integrated bookcase, a beautifully panelled ceiling, and a focal fireplace. Large patio doors lead out to the garden.SNUG - 4.8m x 3.2m (15'8 x 10'5)The snug is a highly versatile space, offering the flexibility to serve as a
£ 420,000
Bungalow for sale in Scourie Lairg - Garden
12 pictures
Bungalow · for sale
£ 300,000
Bungalow for sale in Scourie Lairg - Garden
Poles Dornoch
· 4 Bedrooms · 3 Baths · Bungalow
· Garden · Equipped kitchen · Parking
Poles Dornoch · 4 Bedrooms · 3 Baths · Bungalow · Garden · Equipped kitchen · Parking
Glenavon is a stunning four-bedroom detached bungalow perfectly situated on the peaceful Milnclarin Way in Lairg. Combining village convenience with impressive space, the property boasts a large kitchen, a formal dining room, and a bright, inviting lounge. Outside, Glenavon offers a generous garden, an attached garage, and a private driveway providing ample off-street parking—all just a short walk from local amenities. ENTRANCE HALL - 1.8m x 1.3m (5'10 x 4'3)Step into a welcoming entrance porch that has plenty of space for coats and shoes. From here, a secondary door opens into the main hallway.HALLWAYThe bright, expansive central hallway which is complete with ample integrated storage cupboards, leads to the lounge, dining room, and kitchen, alongside four bedrooms and the family bathroom.LOUNGE - 4.8m x 3.8m (15'8 x 12'5)Flooded with natural light, the spacious lounge overlooks the front garden. A feature log burner adds a cosy focal point, finished with fitted carpets.DINING ROOM -
£ 300,000
Bungalow for sale in Scourie Lairg - Swimming pool
12 pictures
Bungalow · for sale
£ 215,000
Bungalow for sale in Scourie Lairg - Swimming pool
Poles Dornoch
· 3 Bedrooms · 1 Bath · Bungalow
· Swimming pool · Equipped kitchen
Poles Dornoch · 3 Bedrooms · 1 Bath · Bungalow · Swimming pool · Equipped kitchen
Fantastic opportunity to purchase a three bedroom, semi-detached bungalow located in a tranquil location.Property Description - Viewing comes highly recommended for this three bedroom, semi-detached bungalow, situated within a quiet cul-de-sac in the Newhall area towards Balblair. Offering comfortable and well-proportioned accommodation all on one level, the property benefits from a cosy lounge with multi-fuel stove, kitchen, three double bedrooms and modern bathroom. This attractive home would appeal to a variety of buyers, including the growing family or a first time buy.Location - Taigh Sona is located in the tranquil hamlet of Newhall, near Cromarty on the Black Isle. Newhall Mains Hotel and Restaurant is located a short walk and the nearby coastal villages of Fortrose and Cromarty offer a good range of shops, restaurants and amenities. The market town of Dingwall is approx. 20 minutes' drive away and offers excellent facilities along with a community centre with swimming pool and
£ 215,000
House for sale in Scourie Lairg - Garden
9 pictures
House · for sale
£ 319,995
House for sale in Scourie Lairg - Garden
Poles Dornoch
· 4 Bedrooms · House
· Garden · Equipped kitchen · Parking
Poles Dornoch · 4 Bedrooms · House · Garden · Equipped kitchen · Parking
Move onto or up the property ladder to this 4 bedroom family home with integral garage. The welcoming living room on the ground floor leads you through to an open-plan kitchen and dining area with adjoining utility, each providing access to the rear garden. There is also a handy downstairs WC. Upstairs features 4 bedrooms, an en suite shower room and a family bathroom
£ 319,995

Get email alerts

Don't miss out: be the first to know about new properties

The alert was correctly created

On subscribing you accept the conditions of use and the privacy policy
Alert
Receive new ads in your inbox
Save this search
Receive alerts for new listings

We'll send you an email when we have new properties for: "Houses for sale in Poles Dornoch"

The alert was correctly created

Mundole Forres
Moss Side Nairn
Get email alerts and be the first to see new listings
Required field
On subscribing I accept the terms of the privacy policy
Perfect! You'll soon start receiving new listings via email
Alert
Receive an email when we have new ads for Houses for sale in Poles Dornoch
Save this search
Filters

Bedrooms

Size (sq.ft)

sq.ft
sq.ft

Price

£
£

Property type

Bathrooms

Clear all filters
Receive notifications when new entries are published.