2 pictures
House
·
for sale
£ 750,000
New
4 bed house for sale
Portland Road N15 London
· 4 Bedrooms · House
· Garden · Parking · Equipped kitchen · Concierge
Portland Road N15 London · 4 Bedrooms · House · Garden · Parking · Equipped kitchen · Concierge
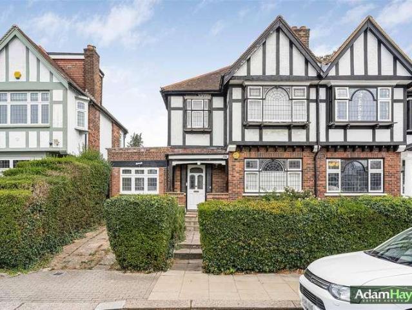
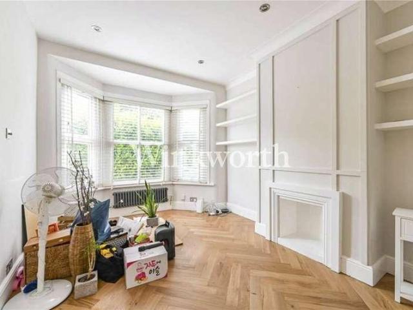
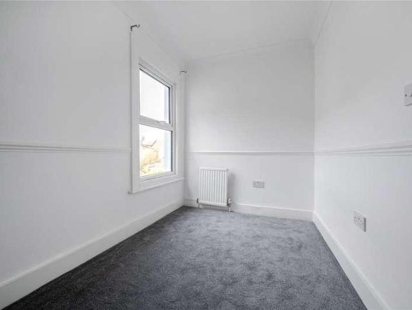
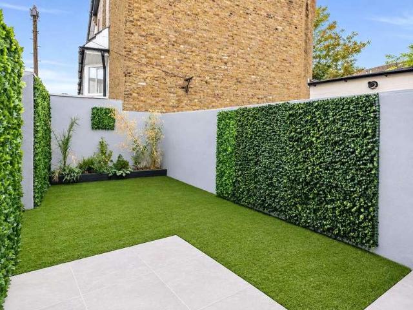
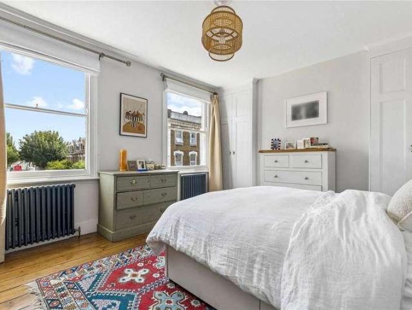
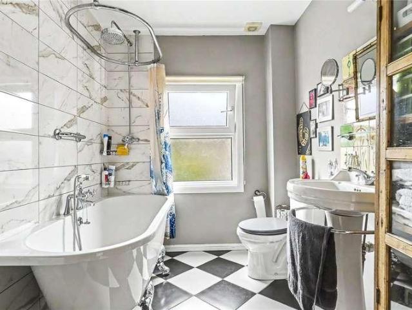
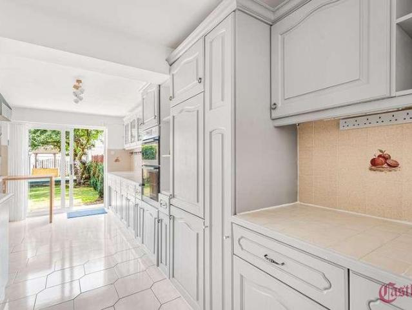
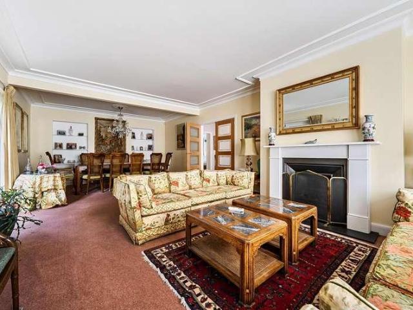
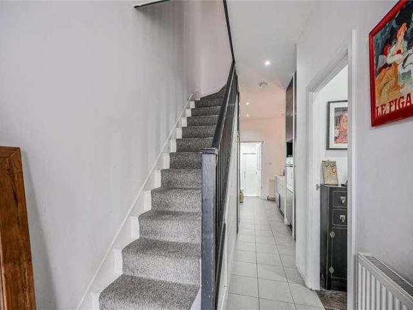
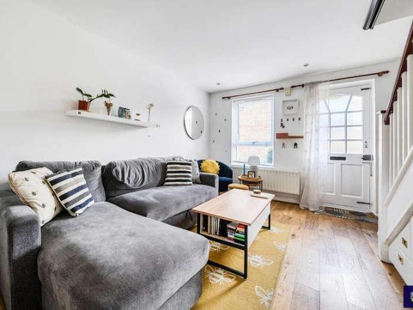
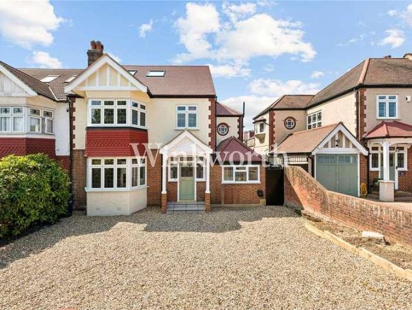
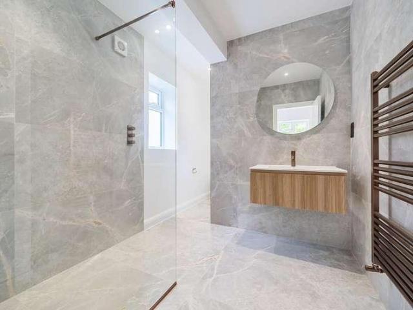
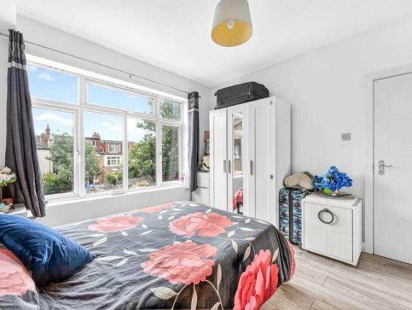
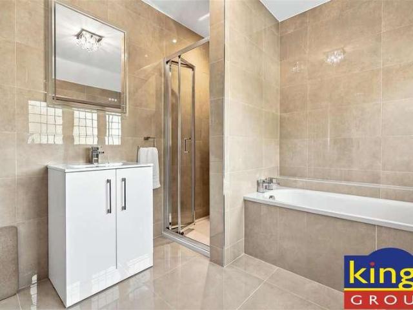
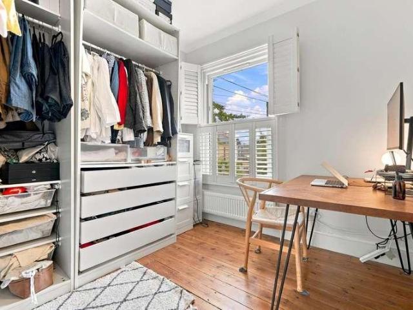
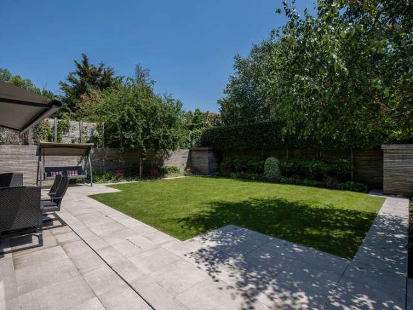
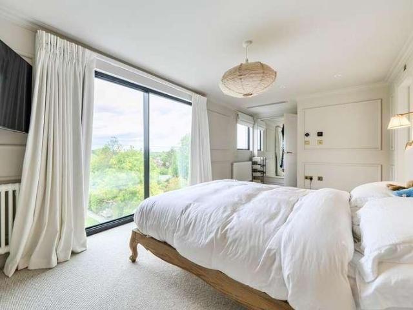
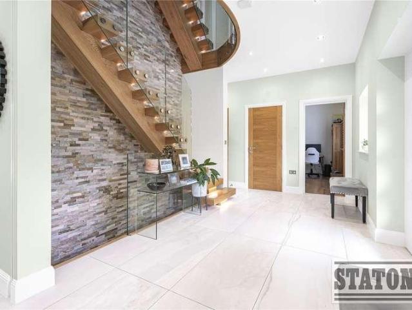
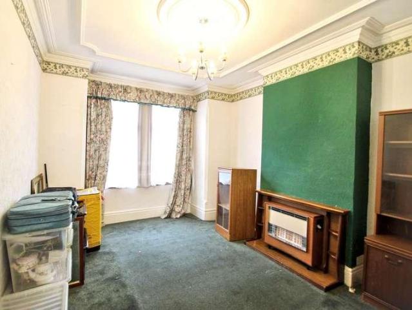
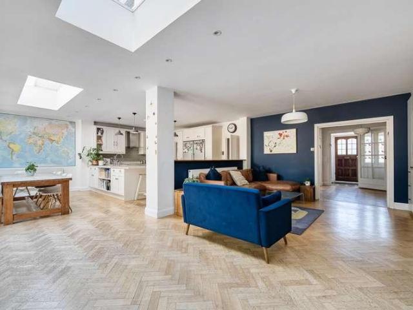
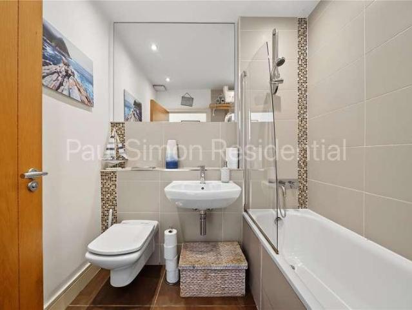
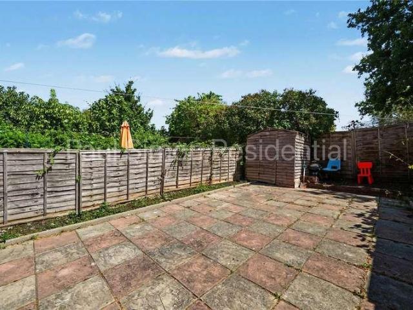
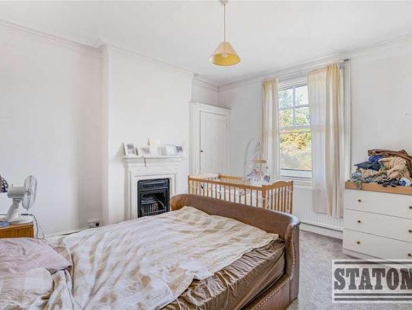
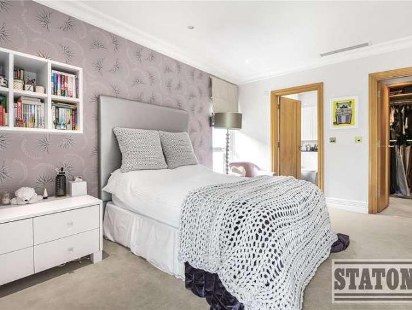
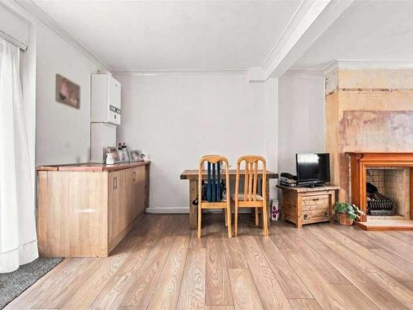
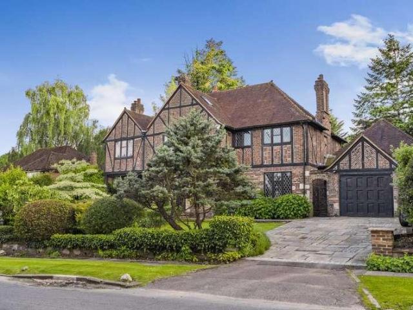
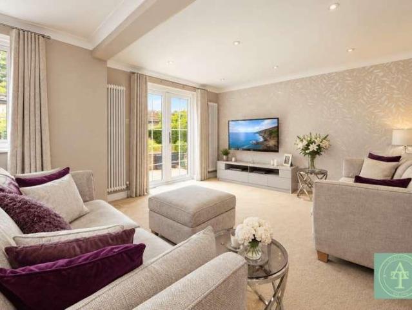
Council tax band: F. Addison Townsend are pleased to offer this four bedroom detached house located on a very quiet cul-de-sac in the heart of Winchmore Hill. Located just 0.3mile walk to Winchmore Hill BR Station and The Green, a short walk to Green Lanes offering a range of shops and restaurants while also being within close proximity of Keble Prep School and St Pauls Primary School. The house is offers two reception rooms, spacious fitted kitchen and guest toilet on the ground floor, four bedrooms, en suite to main bedroom and family bathroom on the first floor, off street parking and private garden externally. The house being offered Chain Free. Property additional info Front Reception: 4.24m x 4.20m (13' 11 x 13' 9) Kitchen: 3.77m x 2.87m (12' 4 x 9' 5) Rear Reception: 6.28m x 4.50m (20' 7 x 14' 9) Bedroom One: 4.74m x 2.93m (15' 7 x 9' 7) En Suite: 1.73m x 1.50m (5' 8 x 4' 11) Bedroom Two: 3.26m x 2.46m (10' 8 x 8' 1) Bedroom Three: 3.87m x 2.23m (12' 8 x 7' 4) Bedroom Four: 2.97
Council tax band: F. Addison Townsend are pleased to offer this four bedroom detached house located on a very quiet cul-de-sac in the heart of Winchmore Hill. Located just 0.3mile walk to Winchmore Hill BR Station and The Green, a short walk to Green Lanes offering a range of shops and restaurants while also being within close proximity of Keble Prep School and St Pauls Primary School. The house is offers two reception rooms, spacious fitted kitchen and guest toilet on the ground floor, four bedrooms, en suite to main bedroom and family bathroom on the first floor, off street parking and private garden externally. The house being offered Chain Free. Property additional info Front Reception: 4.24m x 4.20m (13' 11 x 13' 9) Kitchen: 3.77m x 2.87m (12' 4 x 9' 5) Rear Reception: 6.28m x 4.50m (20' 7 x 14' 9) Bedroom One: 4.74m x 2.93m (15' 7 x 9' 7) En Suite: 1.73m x 1.50m (5' 8 x 4' 11) Bedroom Two: 3.26m x 2.46m (10' 8 x 8' 1) Bedroom Three: 3.87m x 2.23m (12' 8 x 7' 4) Bedroom Four: 2.97
£ 750,000