2 pictures
House
·
for sale
£ 500,000
New
3 bed house for sale
Portland Road SE25 London
· 3 Bedrooms · House
· Equipped kitchen · Parking · Concierge
Portland Road SE25 London · 3 Bedrooms · House · Equipped kitchen · Parking · Concierge
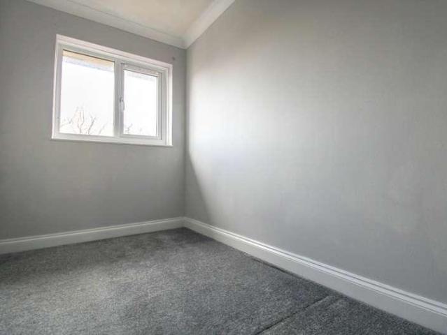
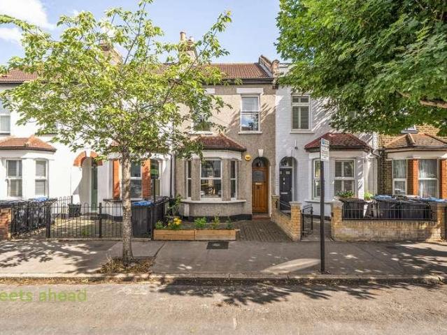
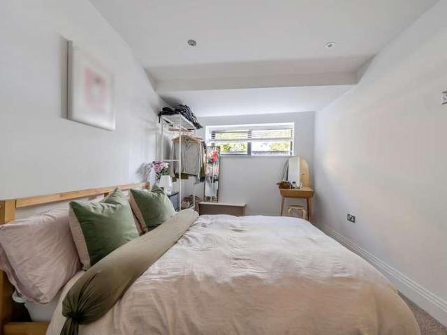
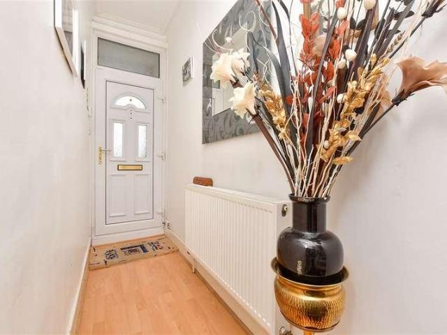
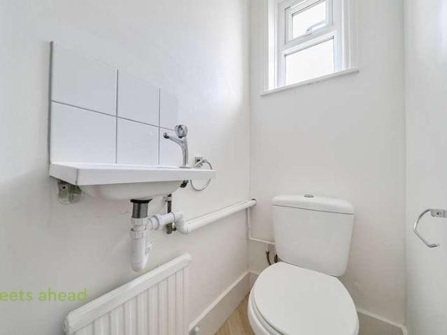
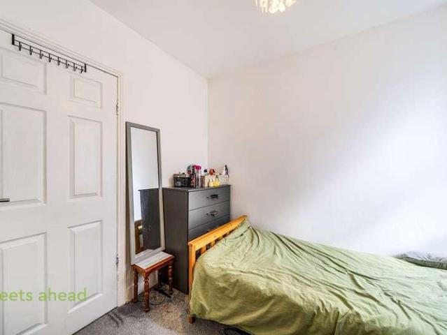
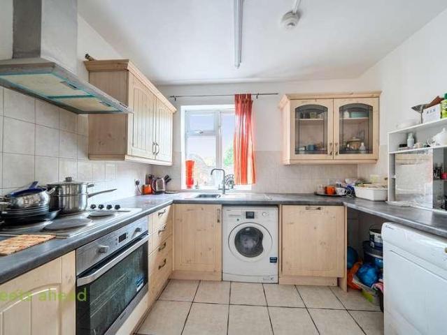
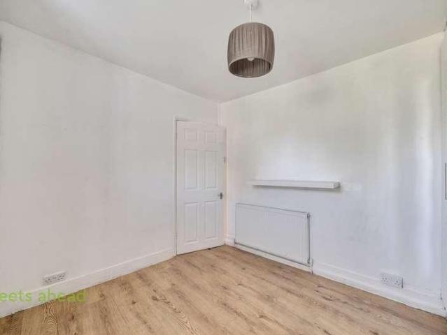
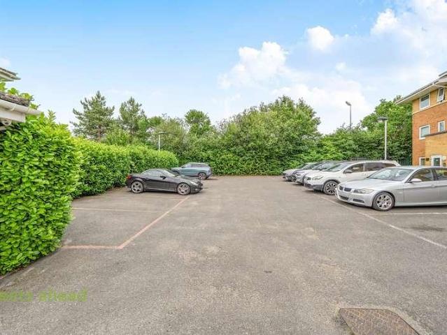
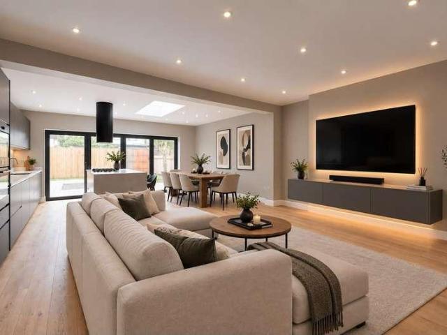
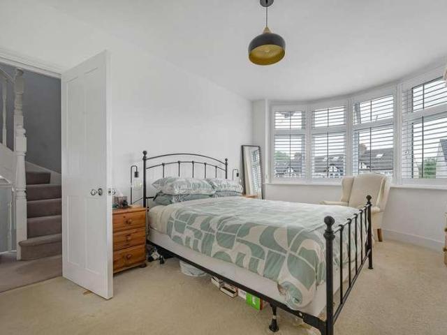
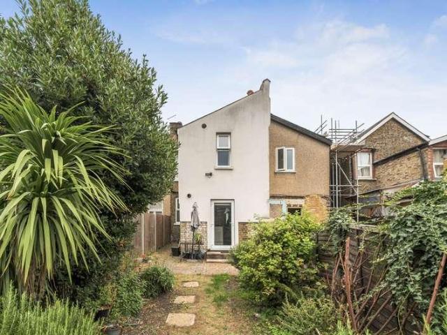
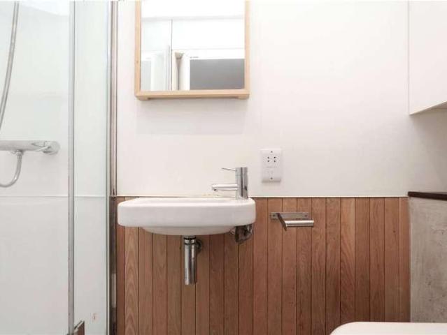
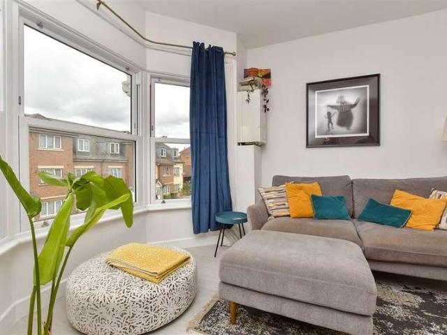
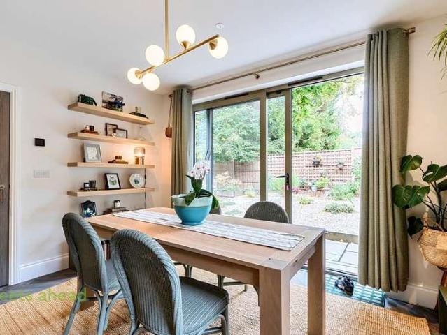
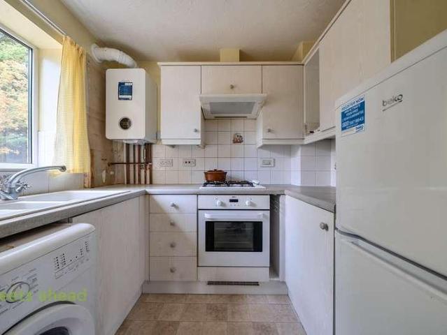
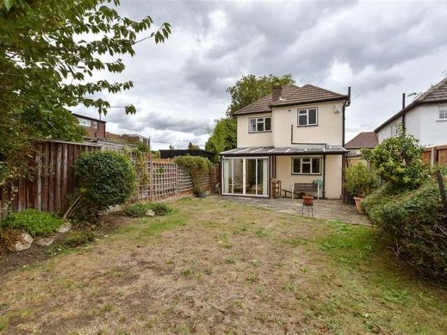
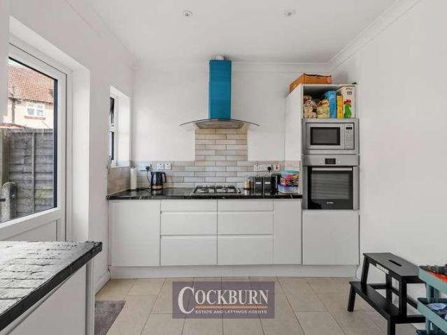
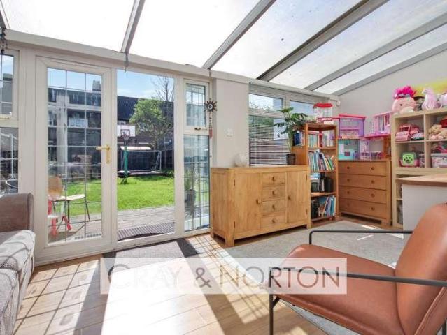
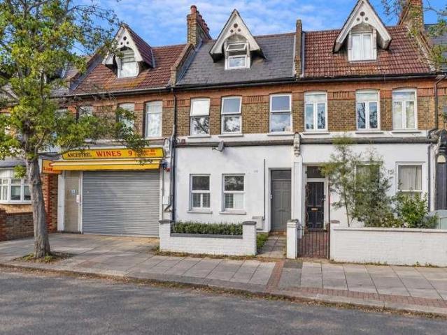
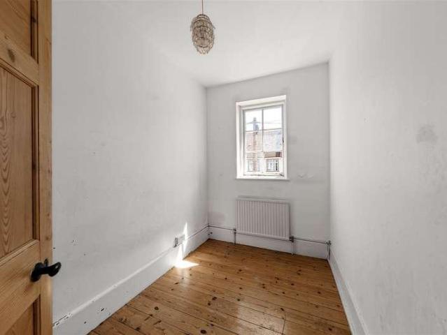
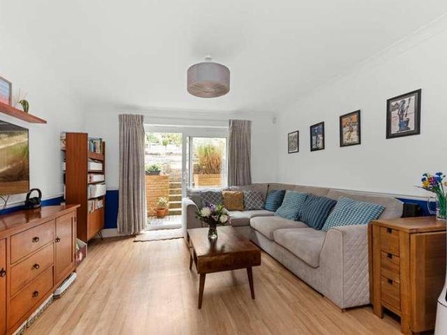
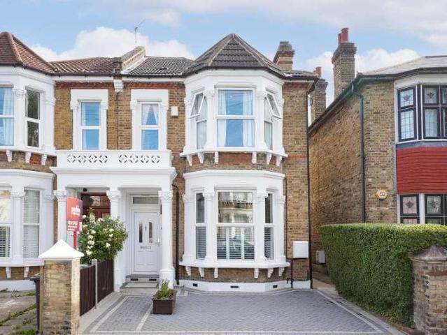
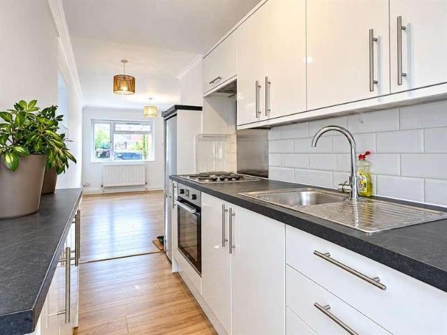
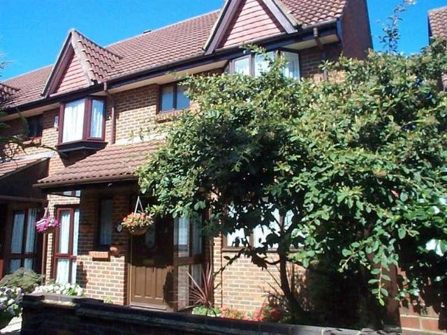
Situated in the highly desirable Shirley Oaks area, this well presented end-of-terrace home offers generous living accommodation in a peaceful residential setting. Ideally located close to excellent transport links and a wide range of local amenities, the property is perfectly suited to families and commuters alike.The accommodation features two spacious reception rooms, providing versatile living and entertaining space, alongside a well appointed kitchen and three well proportioned bedrooms. Externally, the property benefits from a garage en bloc, offering valuable storage and parking facilities.Enjoying a quiet and tranquil position within this sought-after development, the home combines a peaceful environment with the convenience of nearby shops, schools, and transport connections.Room sizes:Entrance HallLounge: 14'11 x 12'1 (4.55m x 3.69m)Dining Area: 10'3 x 7'3 (3.13m x 2.21m)Kitchen: 10'11 x 7'3 (3.33m x 2.21m)CloakroomBedroom 1: 10'10 x 7'2 (3.30m x 2.19m)Bedroom 2: 10'8 x 8'8 (
Situated in the highly desirable Shirley Oaks area, this well presented end-of-terrace home offers generous living accommodation in a peaceful residential setting. Ideally located close to excellent transport links and a wide range of local amenities, the property is perfectly suited to families and commuters alike.The accommodation features two spacious reception rooms, providing versatile living and entertaining space, alongside a well appointed kitchen and three well proportioned bedrooms. Externally, the property benefits from a garage en bloc, offering valuable storage and parking facilities.Enjoying a quiet and tranquil position within this sought-after development, the home combines a peaceful environment with the convenience of nearby shops, schools, and transport connections.Room sizes:Entrance HallLounge: 14'11 x 12'1 (4.55m x 3.69m)Dining Area: 10'3 x 7'3 (3.13m x 2.21m)Kitchen: 10'11 x 7'3 (3.33m x 2.21m)CloakroomBedroom 1: 10'10 x 7'2 (3.30m x 2.19m)Bedroom 2: 10'8 x 8'8 (
£ 500,000