2 pictures
House
·
for sale
£ 380,000
4 bed house for sale
Poulton Road FY7 Fleetwood
· 4 Bedrooms · House
· Garden · Fireplace · Equipped kitchen · Parking
Poulton Road FY7 Fleetwood · 4 Bedrooms · House · Garden · Fireplace · Equipped kitchen · Parking
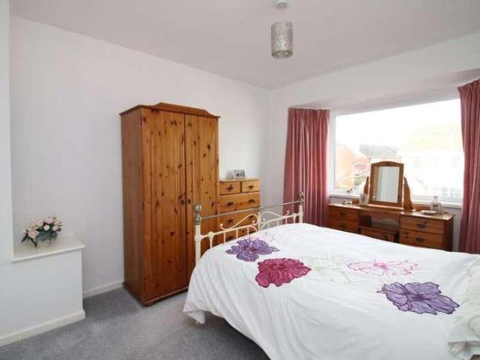
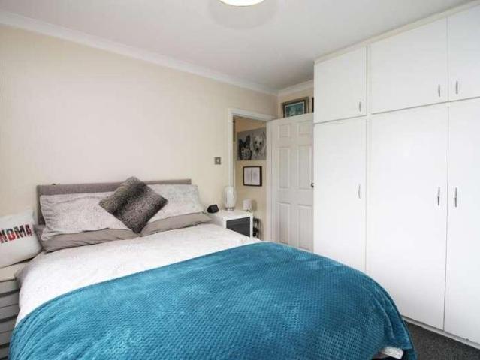
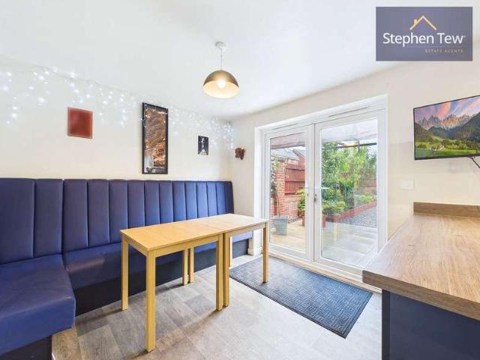
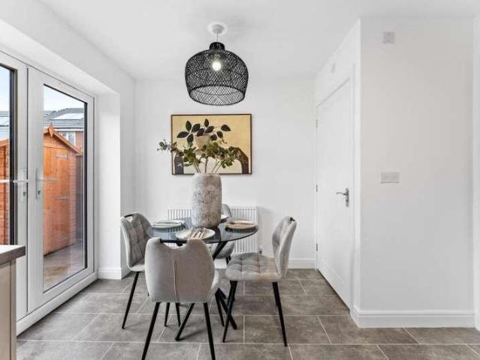
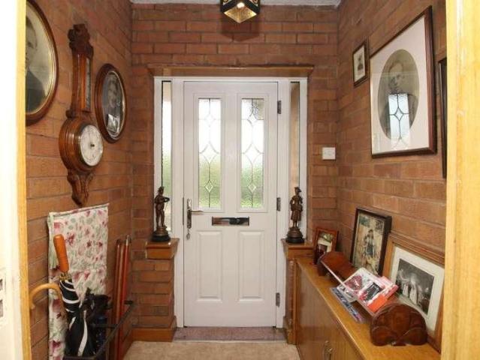
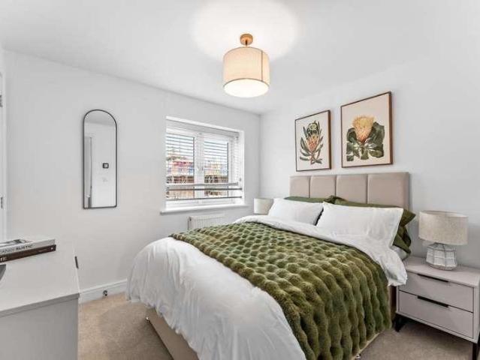
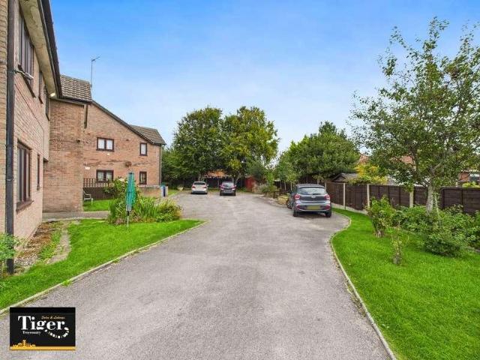
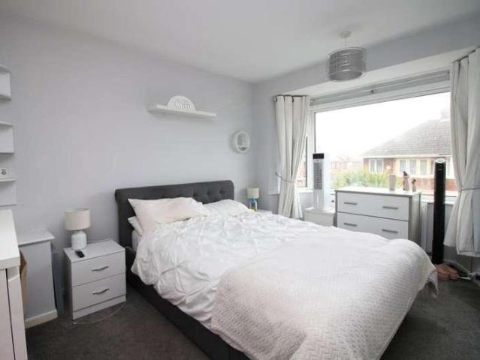
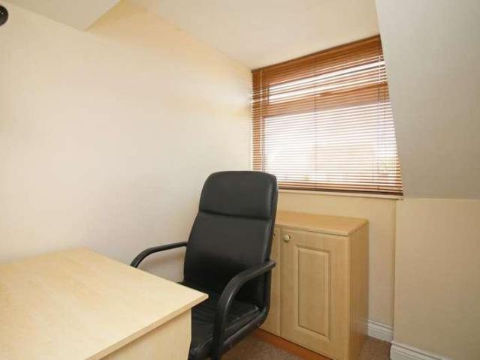
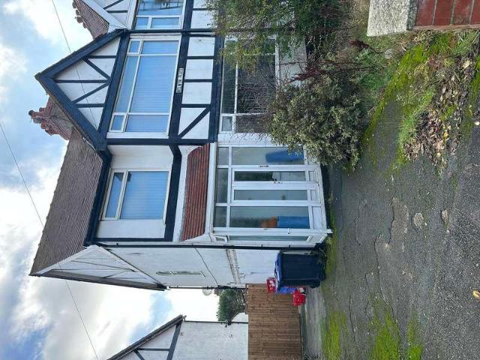
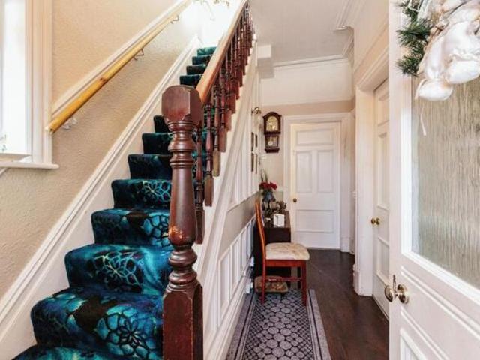
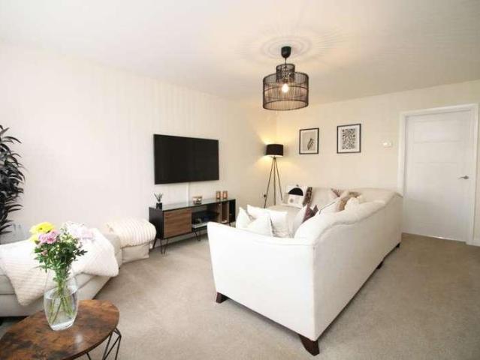
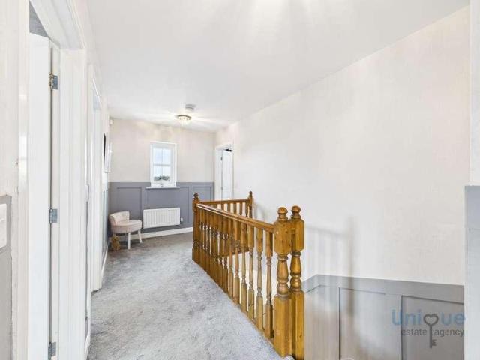
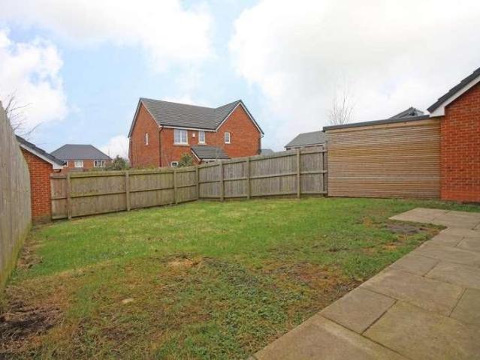
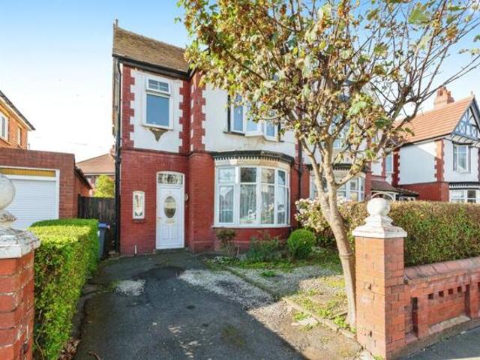
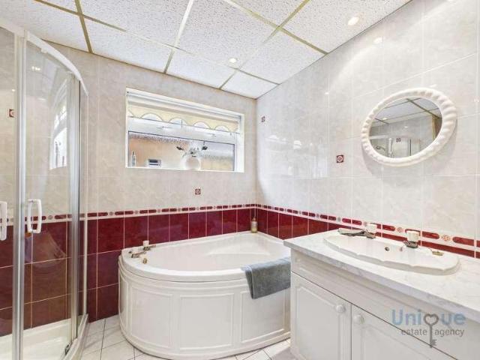
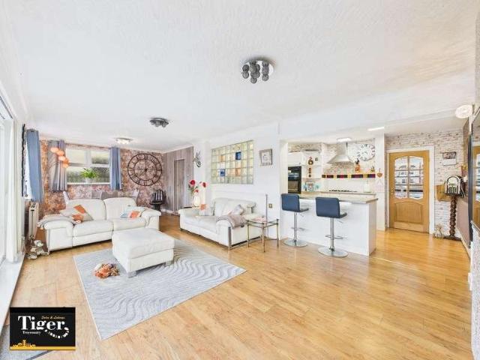
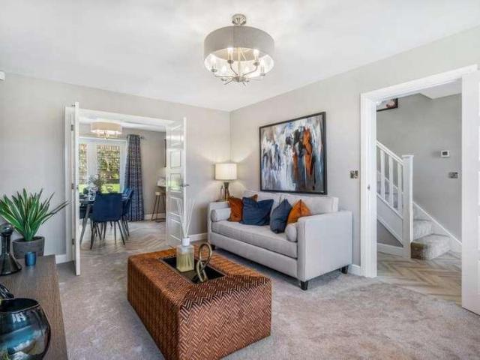
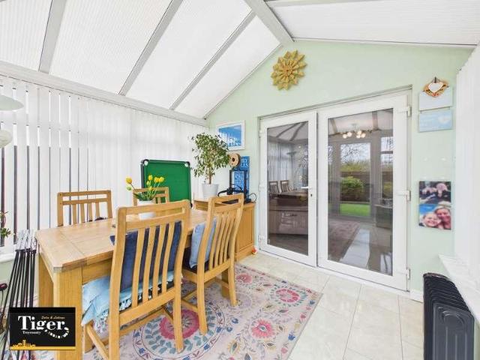
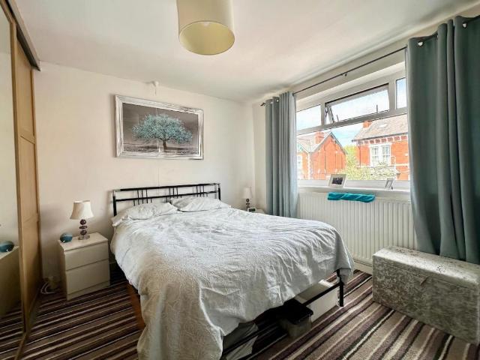
Property Description *SEMI DETACHED HOUSE IN A GREAT LOCATION WITH 4 DOUBLE BEDROOMS & A PRIVATE SOUTH FACING REAR GARDEN* Semi Detached House in a Great Location comprising Entrance Porch, Hallway, Lounge, Living Room, Conservatory, Kitchen, Utility Room, Downstairs WC, Landing, 4 Double Bedrooms with Ensuite Shower Room to Master, 3 Piece Bathroom, Enclosed Private South Facing Rear Garden, Off Road Parking to the front for Several Vehicles, Garage, Council Tax Band DEntrance Porch Double glazed entrance door, tiled floor, double glazed windows to front & side Hallway Stairs to first floor landing Downstairs WC Low level wc, wash hand basin Lounge (3.48m x 4.75m) Double glazed window to front, radiator, dado rail, decorative cornice style ceiling, fireplace Living Room (3.99m x 3.58m) Double glazed double doors to rear with matching side panels, wooden laminate flooring, decorative cornice style ceiling, radiator Kitchen (3.58m x 3.40m) Fitted with a matching range of base and wall u
Property Description *SEMI DETACHED HOUSE IN A GREAT LOCATION WITH 4 DOUBLE BEDROOMS & A PRIVATE SOUTH FACING REAR GARDEN* Semi Detached House in a Great Location comprising Entrance Porch, Hallway, Lounge, Living Room, Conservatory, Kitchen, Utility Room, Downstairs WC, Landing, 4 Double Bedrooms with Ensuite Shower Room to Master, 3 Piece Bathroom, Enclosed Private South Facing Rear Garden, Off Road Parking to the front for Several Vehicles, Garage, Council Tax Band DEntrance Porch Double glazed entrance door, tiled floor, double glazed windows to front & side Hallway Stairs to first floor landing Downstairs WC Low level wc, wash hand basin Lounge (3.48m x 4.75m) Double glazed window to front, radiator, dado rail, decorative cornice style ceiling, fireplace Living Room (3.99m x 3.58m) Double glazed double doors to rear with matching side panels, wooden laminate flooring, decorative cornice style ceiling, radiator Kitchen (3.58m x 3.40m) Fitted with a matching range of base and wall u
£ 380,000