2 pictures
House
·
for sale
£ 275,000
Updated
3 bed house for sale
PR4
· 3 Bedrooms · House
· Garden · Equipped kitchen · Patio · Heating
PR4 · 3 Bedrooms · House · Garden · Equipped kitchen · Patio · Heating
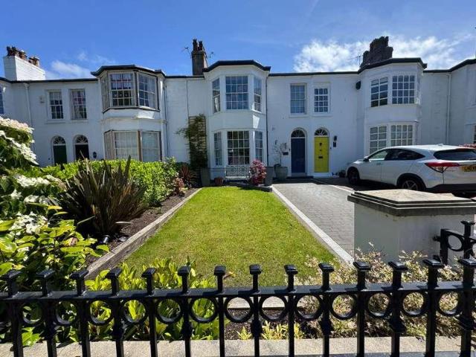
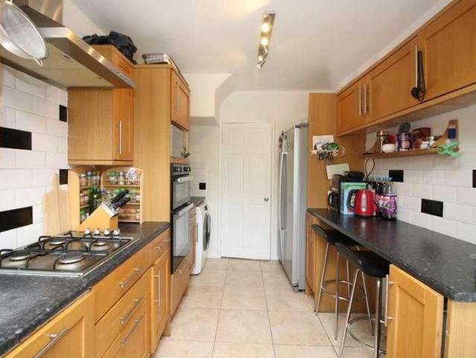
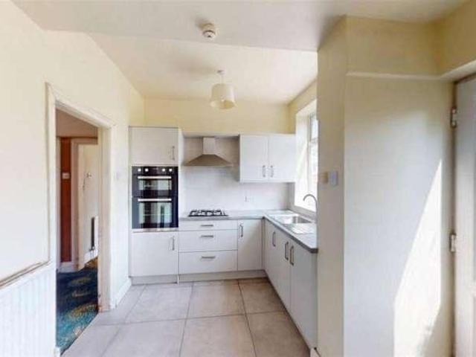
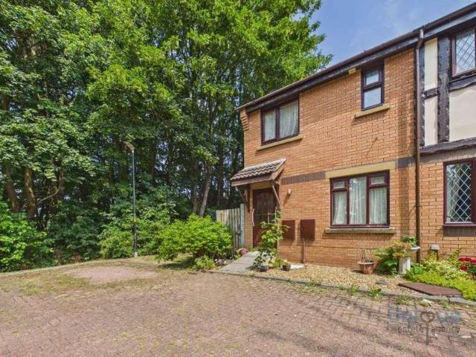
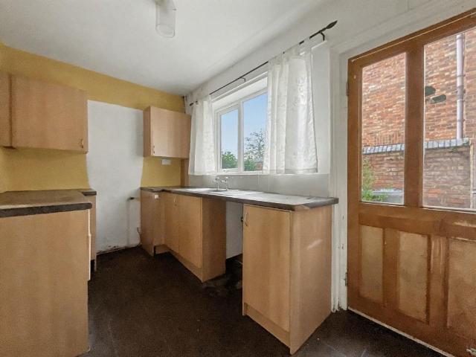
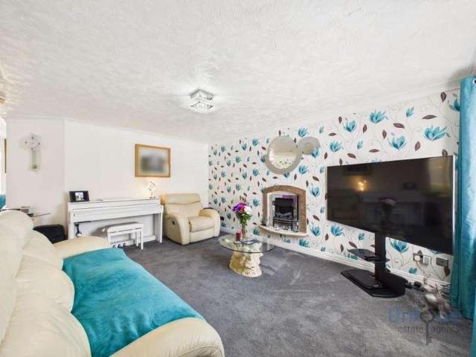
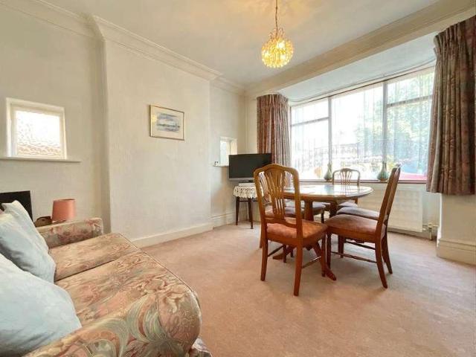
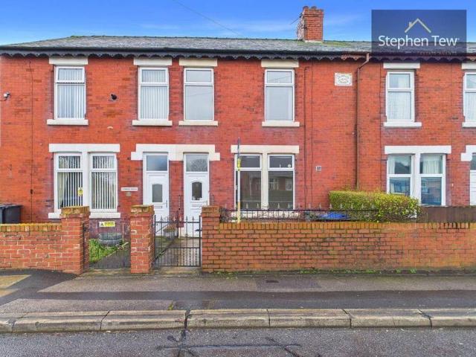
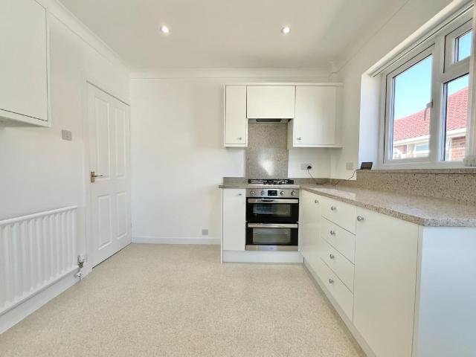
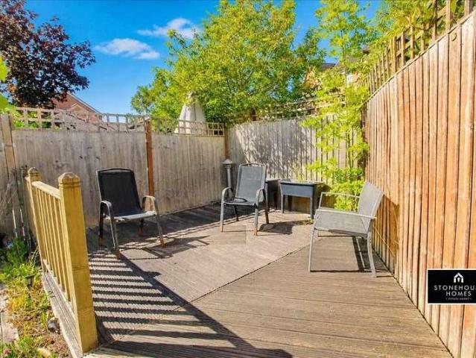
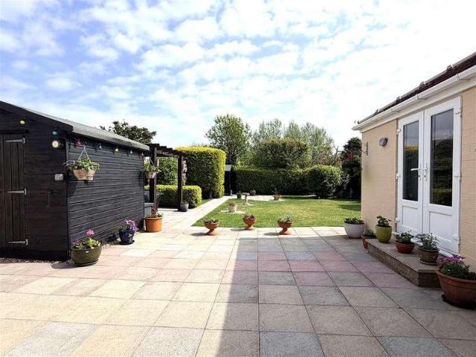
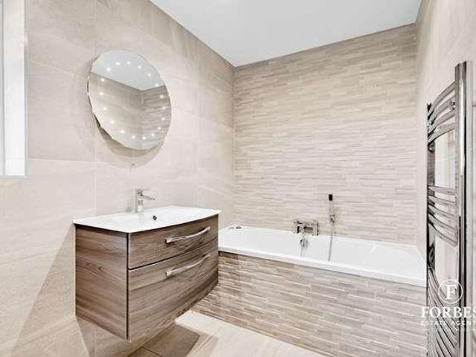
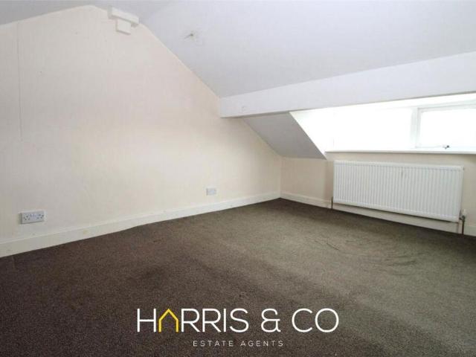
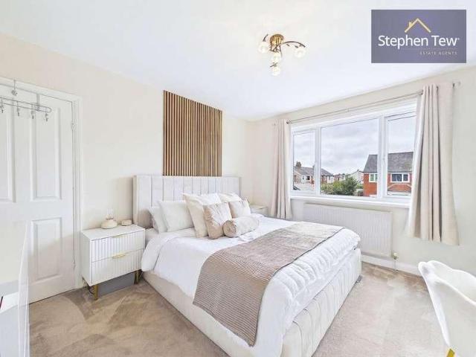
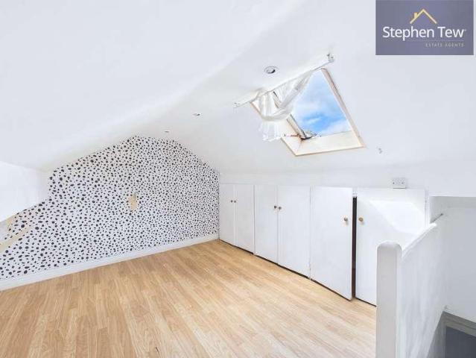
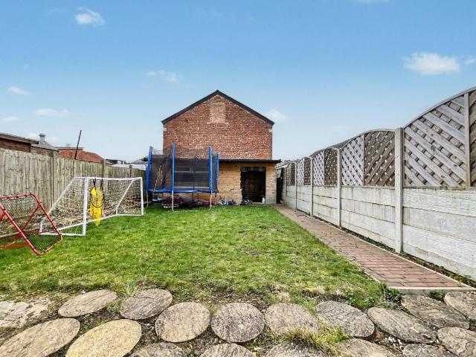
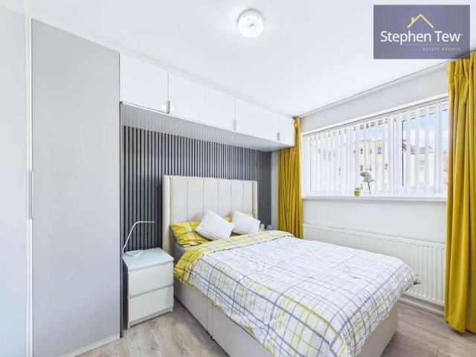
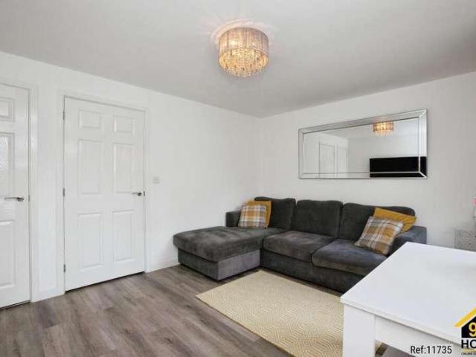
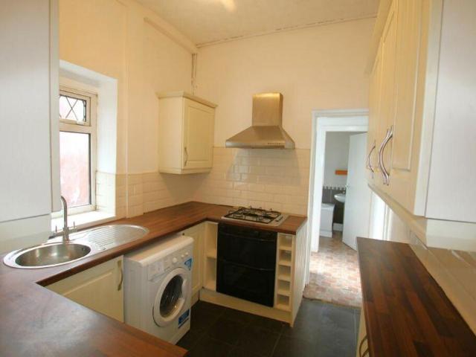
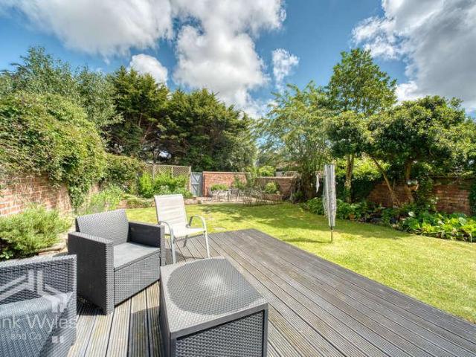
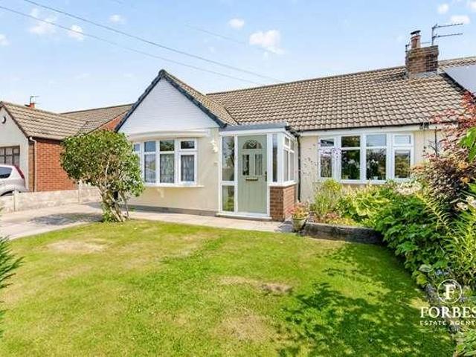
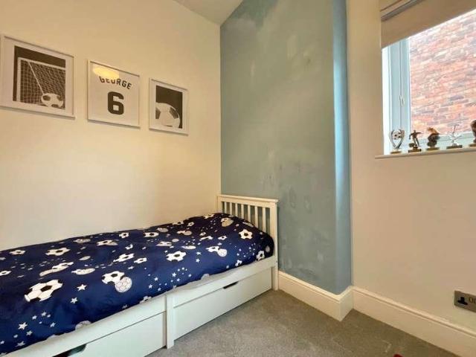
Much improved by the current owners, this red brick, bay fronted, Victorian semi detached family home of the front doors together style must be viewed to be fully appreciated. Reroofed, extended and modernised, the gas centrally heated and double glazed accommodation is arranged over two floors and briefly comprises: Hall, Entrance Vestibule, Hall, Lounge, Living Room with feature media wall, Kitchen and Dining Room to the ground floor with three Bedrooms and modern Bathroom to the first floor. Outside, the front is block paved with pedestrian gate accessing the south facing rear garden, arranged with paved patio and shaped lawn with detached timber garden store. Hart Street is conveniently placed for public transport facilities to Southport Town Centre and there are a number of schools within the vicinity. Ground Floor: Entrance Vestibule Hall Lounge - 4.11m x 3.56m (13'6 x 11'8 max) Living Room - 4.52m x 4.34m (14'10 overall x 14'3) Kitchen - 3.81m x 2.82m (12'6 x 9'3) Dining Room -
Much improved by the current owners, this red brick, bay fronted, Victorian semi detached family home of the front doors together style must be viewed to be fully appreciated. Reroofed, extended and modernised, the gas centrally heated and double glazed accommodation is arranged over two floors and briefly comprises: Hall, Entrance Vestibule, Hall, Lounge, Living Room with feature media wall, Kitchen and Dining Room to the ground floor with three Bedrooms and modern Bathroom to the first floor. Outside, the front is block paved with pedestrian gate accessing the south facing rear garden, arranged with paved patio and shaped lawn with detached timber garden store. Hart Street is conveniently placed for public transport facilities to Southport Town Centre and there are a number of schools within the vicinity. Ground Floor: Entrance Vestibule Hall Lounge - 4.11m x 3.56m (13'6 x 11'8 max) Living Room - 4.52m x 4.34m (14'10 overall x 14'3) Kitchen - 3.81m x 2.82m (12'6 x 9'3) Dining Room -
£ 275,000