2 pictures
House
·
for sale
£ 300,000
New
4 bed house for sale
Prescot Road L13 Liverpool
· 4 Bedrooms · House
· Garden · Equipped kitchen · Parking · Concierge
Prescot Road L13 Liverpool · 4 Bedrooms · House · Garden · Equipped kitchen · Parking · Concierge
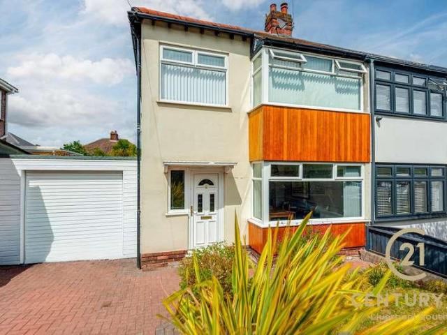
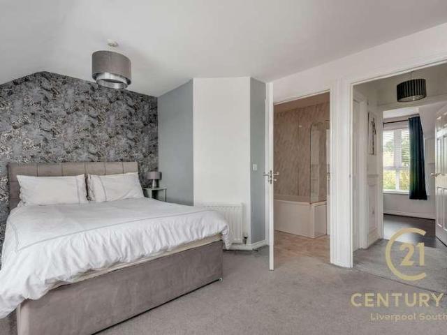
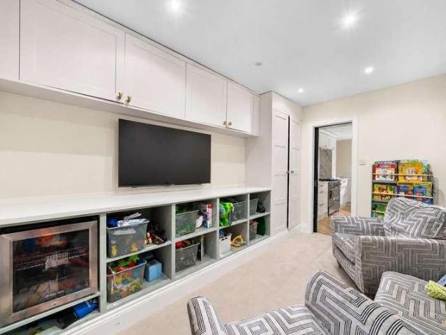
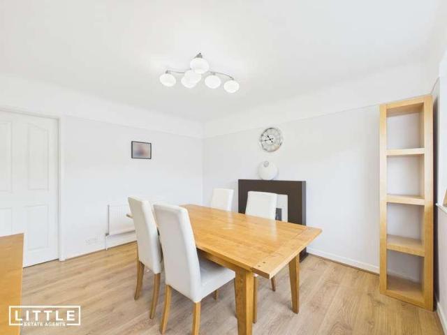
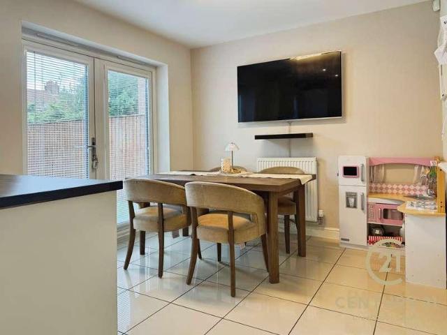
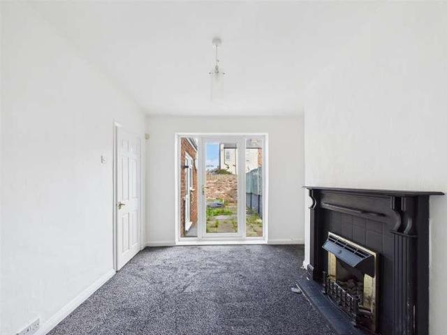
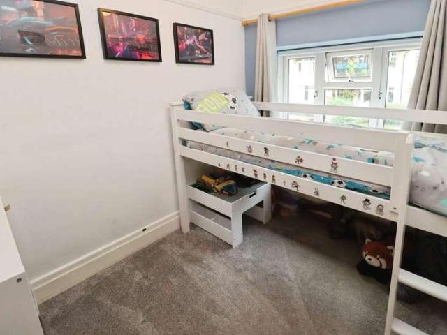
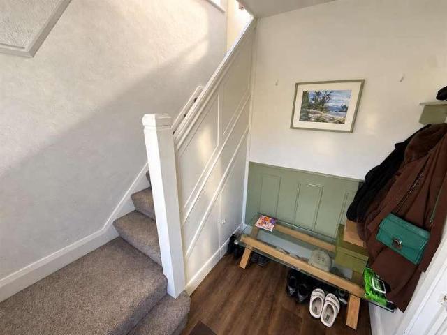
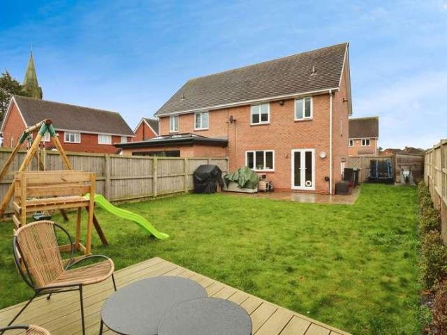
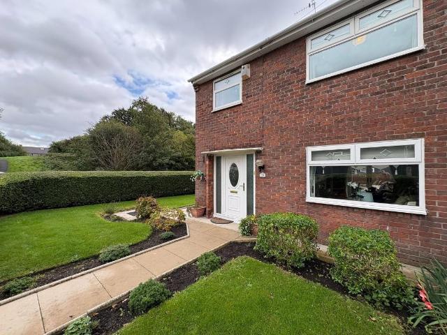
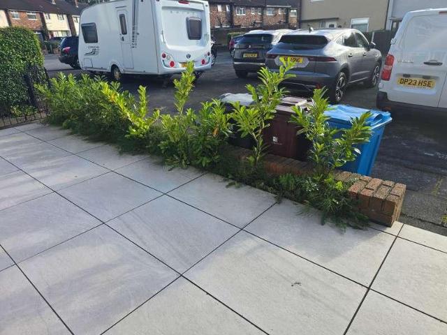
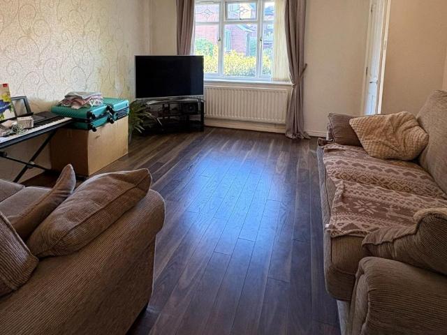
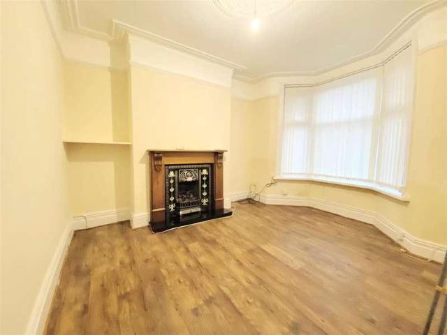
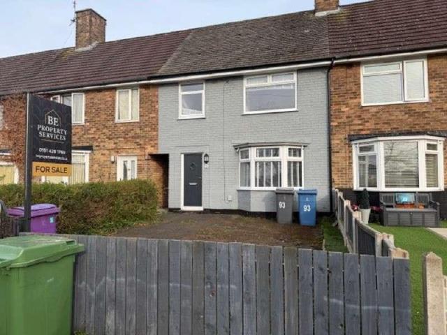
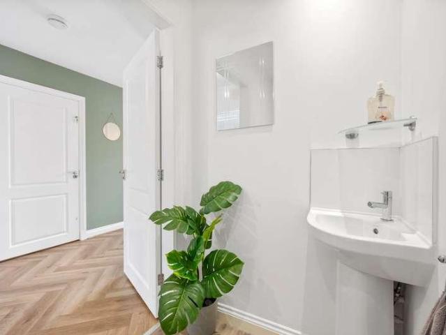
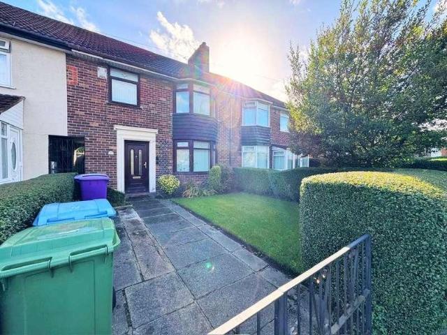
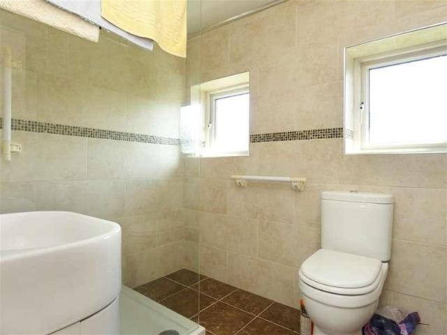
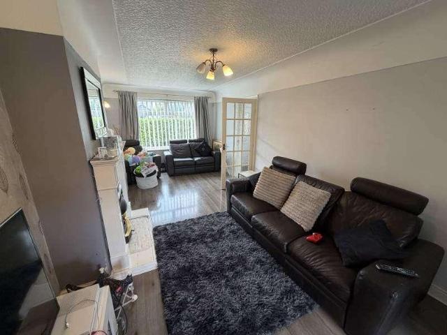
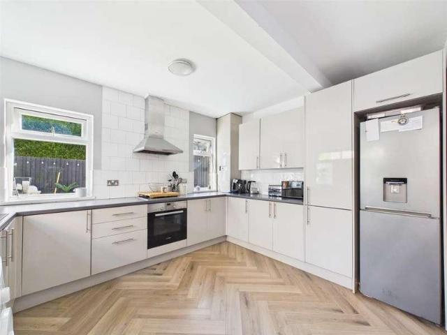
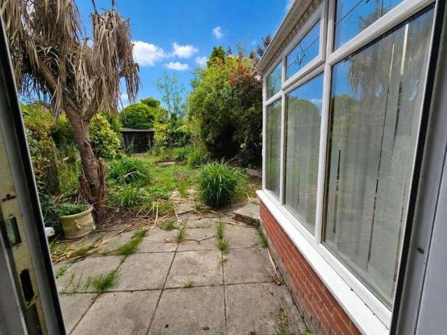
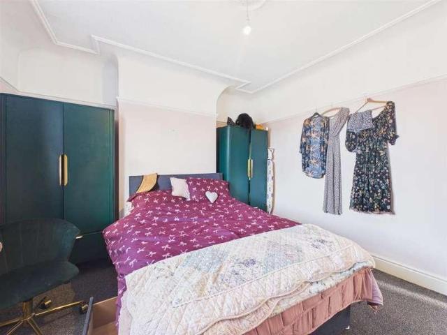
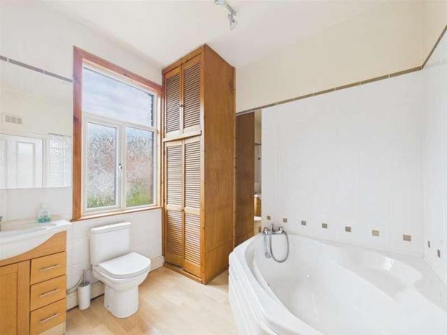
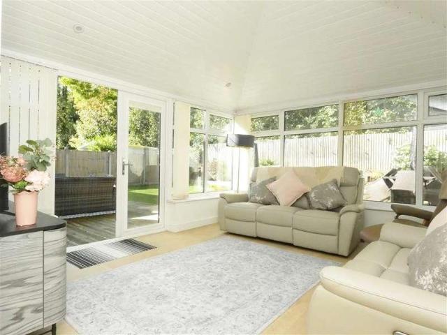
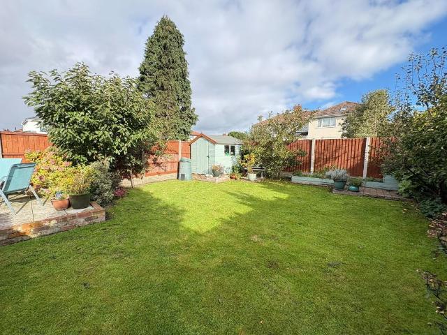
EXTENDED FOUR BEDROOM SEMI DETACHED PROPERTY, BEAUTIFULLY PRESENTED THROUGHOUT, TWO RECEPTION ROOMS, MODERN KITCHEN/BREAKFAST ROOM, UTILITY ROOM, GROUND FLOOR SHOWER ROOM, FAMILY BATHROOM, DRIVEWAY, WELL MAINTAINED GARDENS, CUL-DE-SAC LOCATION. Discover this extended four bedroom semi detached home on Whinney Grove, Maghull, offering versatile and spacious living arrangements perfect for a growing household, complemented by a welcoming garden and convenient driveway parking in a sought after location. Porch 2.61m x 1.82m (8'6 x 5'11) A composite door opens into an inviting porch, featuring a UPVC double glazed window and a glazed window into the hallway, with a wooden glazed door into the hallway and a radiator. Hallway 5.74m x 1.6m(max) (18'9 x 5'2(max) The hallway provides access to an understairs cupboard, a storage cupboard, the shower room, and the dining room. Shower Room 1.43m x 2.36m (4'8 x 7'8) A contemporary shower room featuring a built in shower enclosure with a rainfall ma
EXTENDED FOUR BEDROOM SEMI DETACHED PROPERTY, BEAUTIFULLY PRESENTED THROUGHOUT, TWO RECEPTION ROOMS, MODERN KITCHEN/BREAKFAST ROOM, UTILITY ROOM, GROUND FLOOR SHOWER ROOM, FAMILY BATHROOM, DRIVEWAY, WELL MAINTAINED GARDENS, CUL-DE-SAC LOCATION. Discover this extended four bedroom semi detached home on Whinney Grove, Maghull, offering versatile and spacious living arrangements perfect for a growing household, complemented by a welcoming garden and convenient driveway parking in a sought after location. Porch 2.61m x 1.82m (8'6 x 5'11) A composite door opens into an inviting porch, featuring a UPVC double glazed window and a glazed window into the hallway, with a wooden glazed door into the hallway and a radiator. Hallway 5.74m x 1.6m(max) (18'9 x 5'2(max) The hallway provides access to an understairs cupboard, a storage cupboard, the shower room, and the dining room. Shower Room 1.43m x 2.36m (4'8 x 7'8) A contemporary shower room featuring a built in shower enclosure with a rainfall ma
£ 300,000