1,828 houses for sale in Princess Louise Hospital

4 bed house for sale
2 pictures
House · for sale
£ 800,000
4 bed house for sale
Princess Louise Hospital
· 4 Bedrooms · House
· Equipped kitchen · Concierge
Princess Louise Hospital · 4 Bedrooms · House · Equipped kitchen · Concierge
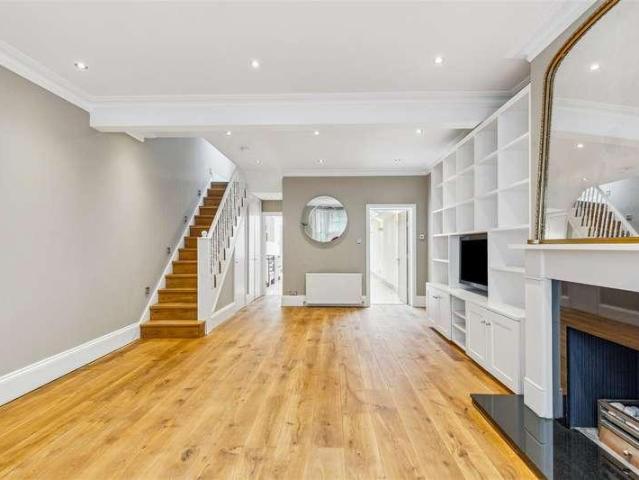
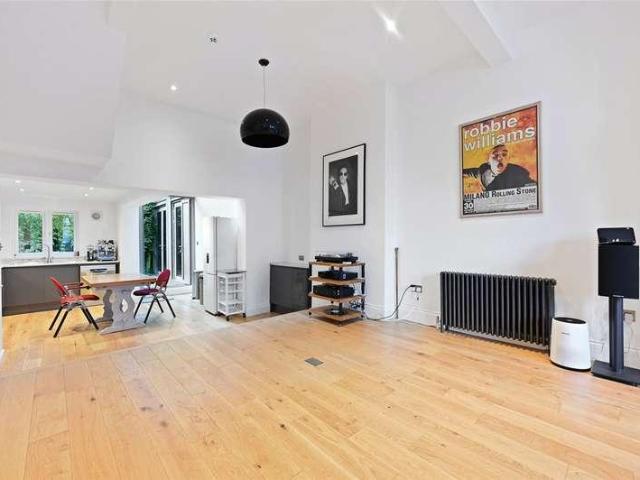
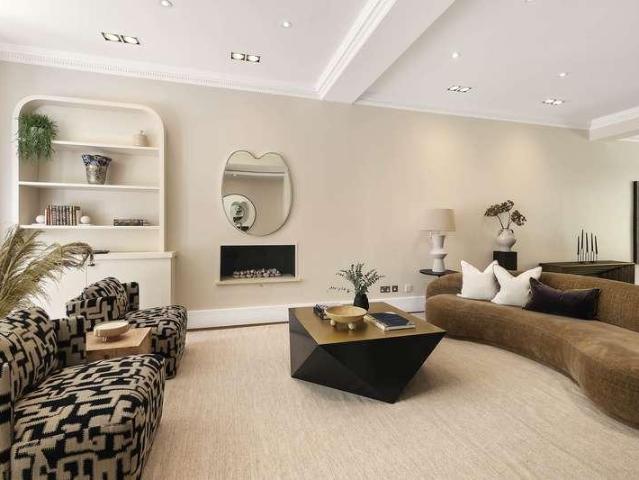
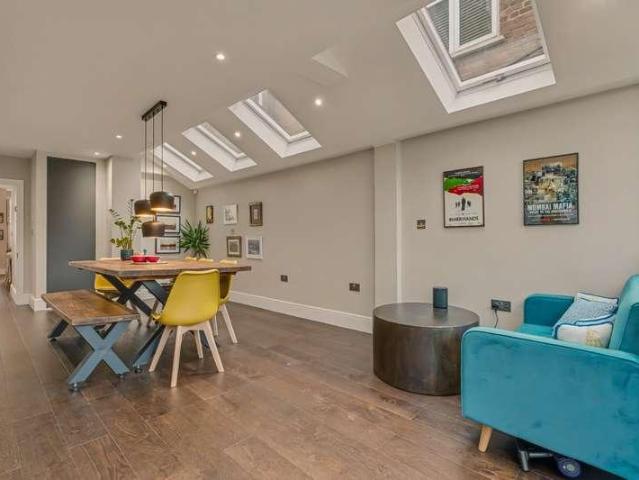
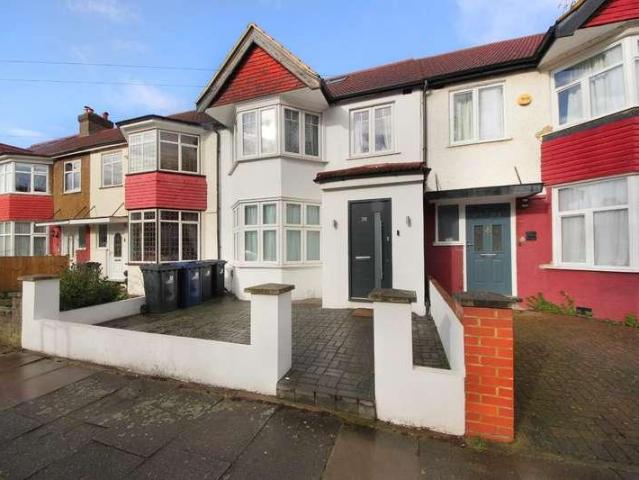
Located on the desirable Court Way, this superbly appointed four-bedroom, three-bathroom terraced family home extends to approximately 1,432 sq ft and is thoughtfully arranged over three well-balanced floors. Offered to the market with no onward chain, the property combines generous proportions with practical modern living. The accommodation is presented in excellent condition throughout and comprises four well-sized bedrooms and three bathrooms, including two stylish en-suites. A standout feature of the home is the impressive 27 4 x 18 7 open-plan dining, reception, and kitchen space, creating a wonderful environment for both everyday family life and entertaining guests.Court Way enjoys a highly convenient setting, just moments from a wide range of local amenities including supermarkets, caf?s, bars, and restaurants. The open green spaces of North Acton Playing Fields are also within easy reach. The area is particularly well suited to families, with an excellent selection of well-rega
£ 800,000
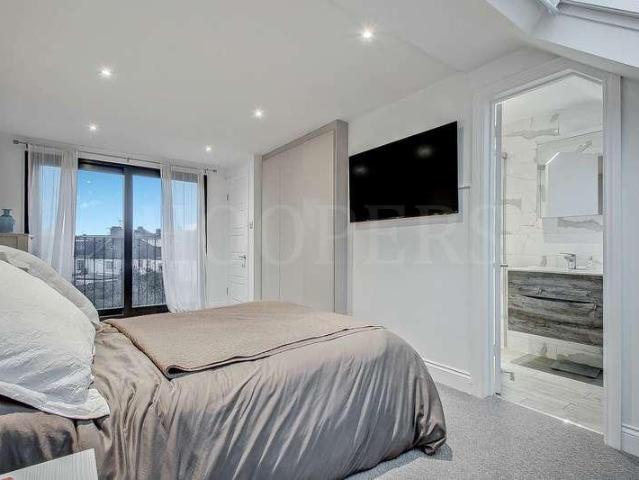
4 bed house for sale
2 pictures
House · for sale
£ 650,000
4 bed house for sale
Princess Louise Hospital
· 4 Bedrooms · House
· Garden · Equipped kitchen · Powder room
Princess Louise Hospital · 4 Bedrooms · House · Garden · Equipped kitchen · Powder room
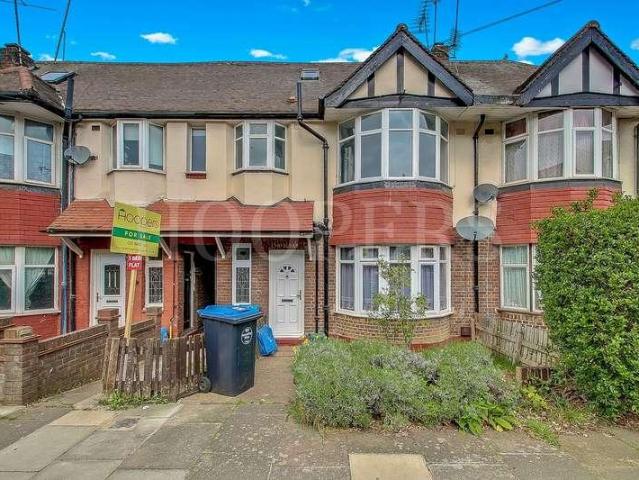
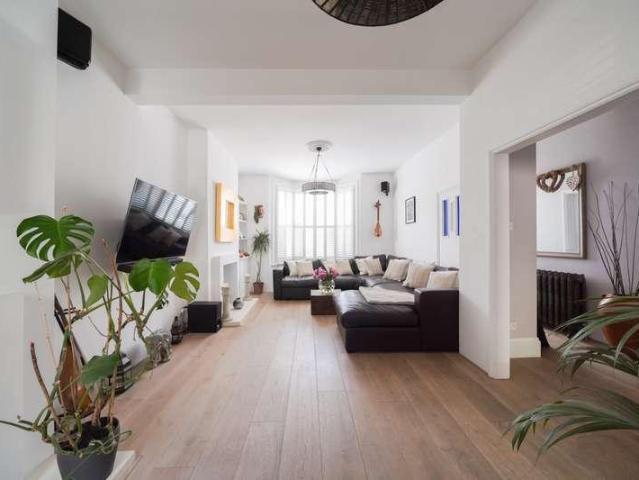
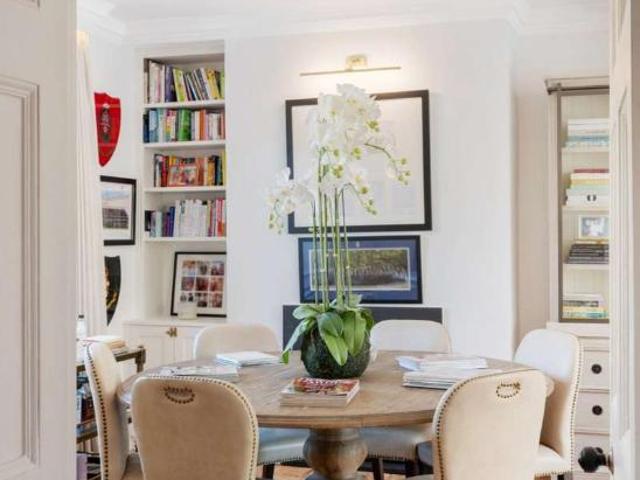
We are excited to bring to the market this well presented post-war built family house offering spacious accommodation with the benefit of 4 bedrooms/2 bathrooms and a ground floor guest cloakroom.The property is offered for sale chain free and is located just off Roundwood Road in a residential no through road. The house is situated within a few yards of multiple shopping and bus services at Church Road with the nearest Station being Neasden (Jubilee Line).Loft conversion providing principal suite of large bedroom with ensuite shower room/WC.Ground Floor: Entrance Hall: Wood flooring. Understairs cupboard. Guest Cloakroom: Low level WC and wash hand basin. Through Lounge: 26?1? x 11?0? (7.96m x 3.32m). Wood flooring. Double glazed bay window to front room. Double glazed French doors from rear room to garden. Kitchen: 14?0? x 8?10? (4.26m x 2.68m). Newly fitted with a range of high gloss finish white wall cupboards and matching base cabinets with work surfaces above and tiled surrounds.
£ 650,000
1 bed house for sale
2 pictures
House · for sale
£ 400,000
1 bed house for sale
Princess Louise Hospital
· 1 Bedroom · House
· Patio · Concierge
Princess Louise Hospital · 1 Bedroom · House · Patio · Concierge
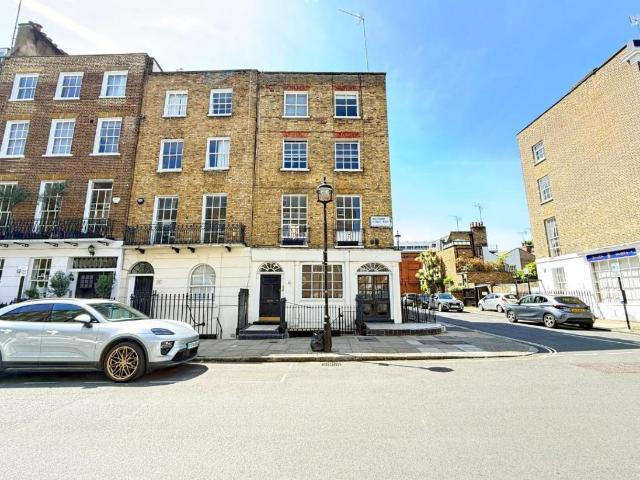
Standout Features 1 Bedroom, Georgian Flat, For Sale Ground Floor Lateral Living Front Patio Additional feature, Separate Utility Room 3 Minutes from Marylebone Station Location Marylebone Close to Shops, Bars, Restaurants and Park This property produces1.5 tonnes of CO2 Property Description Nestled in the charming area of Balcombe Street, Marylebone, London, this delightful Georgian flat offers a unique blend of historical elegance and modern living. Built in 1800, the property boasts a rich heritage, showcasing the classic architectural features that define the Georgian era. The flat comprises one well-proportioned reception room, perfect for entertaining guests or enjoying a quiet evening at home. The single bedroom provides a cosy retreat, ideal for relaxation after a long day. The bathroom is thoughtfully designed, ensuring both comfort and convenience for daily routines. Front patio allowing for an inviting entrance with potted plants, topiary trees, and decorative paving. While
£ 400,000
4 bed house for sale
2 pictures
House · for sale
£ 1,500,000
4 bed house for sale
Princess Louise Hospital
· 4 Bedrooms · House
· Garden · Equipped kitchen · Concierge
Princess Louise Hospital · 4 Bedrooms · House · Garden · Equipped kitchen · Concierge
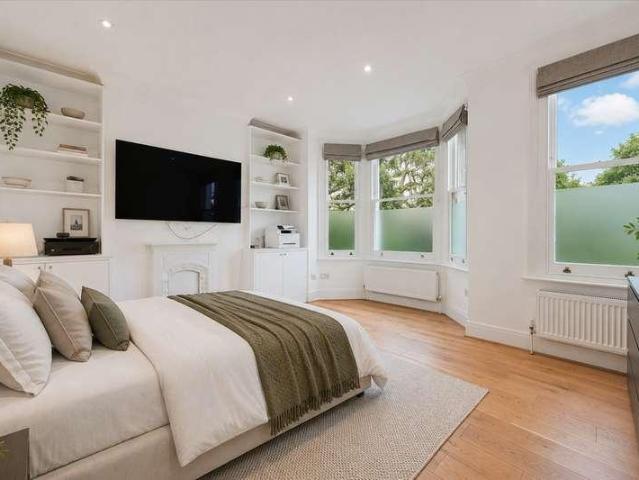
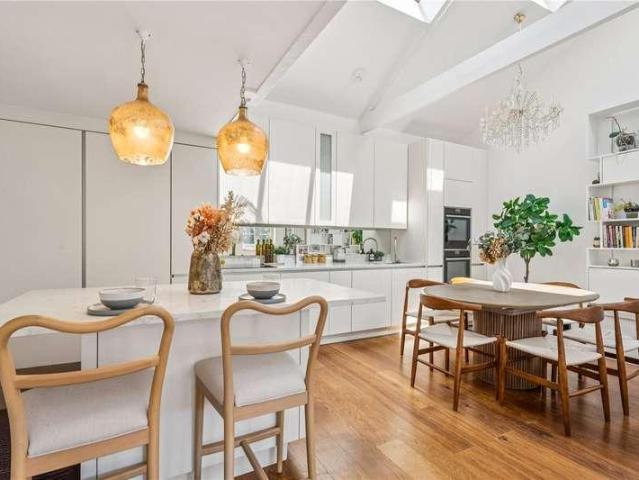
Nestled in the highly sought-after Glebe Estate, this stunning period terraced house on Fraser Street, W4, offers a perfect blend of period charm and modern living. Spanning an impressive 1,657 square feet, this fully extended Victorian family home boasts an elegant double reception room, ideal for entertaining, four generously sized double bedrooms, providing ample space for family or guests, and two well-appointed bathrooms. The kitchen/breakfast room, which overlooks the garden, is an impressive space with a large dining/living area, kitchen island and extensive cabinetry and range of appliances. The beautifully landscaped garden is one of the larger gardens on the estate. Ideally situated moments from Chiswick High Road, Turnham Green Terrace, and Devonshire Road with its cafes, bars, boutiques, shops, and restaurants (including the Michelin-starred La Trompette). Local transport links include Turnham Green tube station, numerous local bus routes and vehicular access via A4/M4 to c
£ 1,500,000
4 bed house for sale
2 pictures
House · for sale
£ 1,200,000
4 bed house for sale
Princess Louise Hospital
· 4 Bedrooms · House
· Garden · Equipped kitchen · Powder room · Concierge
Princess Louise Hospital · 4 Bedrooms · House · Garden · Equipped kitchen · Powder room · Concierge
This four double bedroom family house, spanning 1261 sq. ft. with a private 18ft garden on Parkville Road, in need of modernisation and with potential to extend, is being offered to the market with no onward chain. You enter the property on the ground floor into a spacious hallway, which leads through to a large open-plan kitchen and reception room. The reception area benefits from a bay window, allowing plenty of natural light. This floor is completed by a family shower room. The lower ground floor comprises two good-sized double bedrooms, a utility room, additional storage, and a guest cloakroom. There is also direct access to a large private garden with outdoor storage. On the first floor are three further bedrooms and a family bathroom. There is potential to develop into the loft space subject to planning. Parkville Road is a quiet street located between Bishops Park Road and Dawes Road, this triangle of residential streets is incredibly family friendly, being within a stones throw
£ 1,200,000
3 bed house for sale
2 pictures
House · for sale
£ 1,100,000
3 bed house for sale
Princess Louise Hospital
· 3 Bedrooms · House
· Balcony · Parking · Concierge
Princess Louise Hospital · 3 Bedrooms · House · Balcony · Parking · Concierge
A three bedroom freehold house with a private parking space, situated on the border with Hampstead within an attractive gated development. This home benefits from two receptions, two bathrooms, two balconies and ample storage throughout. 0.5 miles to Finchley Road, 0.6 miles to Frognal and 0.7 miles to West Hampstead stations. BUY TO LET INVESTORS ONLY The Owners Love We have everything on our door step, with good transport links nearby Parking space is like gold dust, we have been very fortunate to have our own secure parking space Our home is flooded with light and has a good flow to it, we have enjoyed entertaining friends and family over the years We've Noticed The property is 0.5 miles to Finchley Road, 0.6 miles to Frognal and 0.7 miles to West Hampstead stations. There is a private secure parking space that comes with this home
£ 1,100,000
3 bed house for sale
2 pictures
House · for sale
£ 415,000
3 bed house for sale
Princess Louise Hospital
· 3 Bedrooms · House
· Garden · Equipped kitchen
Princess Louise Hospital · 3 Bedrooms · House · Garden · Equipped kitchen
We are excited to bring to the market this duplex split level first/second floor maisonette which has the benefit of its own front door to street and own rear garden. Located in a residential cul-de-sac off Dudden Hill Lane the property is offered for sale chain free and has recently been redecorated and recarpeted and offers a first time buyer or buy-to-let purchaser ready to move into accommodation.First Floor: Landing: Storage cupboard. Lounge (front): 13?0? x 11?10? (3.96m x 3.60m). Double glazed bay window. Bedroom 1 (rear): 11?10? x 11?2? (3.60m x 3.41m). Built-in wardrobes. Kitchen: 10?6? x 7?9? (3.20m x 2.37m). Fitted with wall cupboards and matching base cabinets with work surfaces above. Built-in gas hob with extractor hood above hob and oven below. Space for fridge/freezer. Plumbed for washing machine. Dining Room: 8?1? x 8?0? (2.47m x 2.44m). Door leading onto stairs to rear garden. Multi aspect windows. Bathroom/WC: 6?8? x 5?8? (2.02m x 1.73m). Panelled bath with shower ab
£ 415,000
3 bed house for sale
2 pictures
House · for sale
£ 1,250,000
3 bed house for sale
Princess Louise Hospital
· 3 Bedrooms · House
· Garden · Equipped kitchen · Patio · Concierge
Princess Louise Hospital · 3 Bedrooms · House · Garden · Equipped kitchen · Patio · Concierge
Situated on the highly sought-after and very quiet, tree-lined residential street, Frithville Gardens, is this beautifully presented family home. The property comprises, open plan double reception room and kitchen with plenty of space for a dining table. The kitchen also gives direct access to a lovely private west-facing patio garden. The first floor has two double bedrooms with built-in cupboards and a family bathroom. The top floor has been converted to create the principal bedroom with ensuite bathroom and ample eave storage. This wonderful home is sold with no onward chain
£ 1,250,000
3 bed house for sale
2 pictures
House · for sale
£ 1,250,000
3 bed house for sale
Princess Louise Hospital
· 3 Bedrooms · House
· Garden · Equipped kitchen · Concierge
Princess Louise Hospital · 3 Bedrooms · House · Garden · Equipped kitchen · Concierge
Frithville Gardens, London W12 A recently refurbished Victorian terraced house providing almost 1,400 sq ft of accommodation, set at the top end of Frithville Gardens, a highly desired residential street in Shepherd's Bush, adjacent to the delightful Hammersmith Park, home to a Japanese Garden. This well-presented family home offers a modern open-plan double reception room with an integrated living room/kitchen that spans the entire ground floor, leading out to a west facing garden, a principle bedroom on the top floor with an en suite shower room, two further double bedrooms on the first floor, a family bathroom, and a ground floor cloak room. Situated in a sought-after location, only a stones throw away from Hammersmith park, seamlessly connecting you to White City Station (Hammersmith & City, Circle and Central lines) and only a short walk from the Shepherd's Bush Mildmay overground line. As well as being in easy reach to the extensive shopping and leisure amenities of Westfield sho
£ 1,250,000
2 bed house for sale
2 pictures
House · for sale
£ 499,000
2 bed house for sale
Princess Louise Hospital
· 2 Bedrooms · House
· Equipped kitchen · Powder room · Concierge
Princess Louise Hospital · 2 Bedrooms · House · Equipped kitchen · Powder room · Concierge
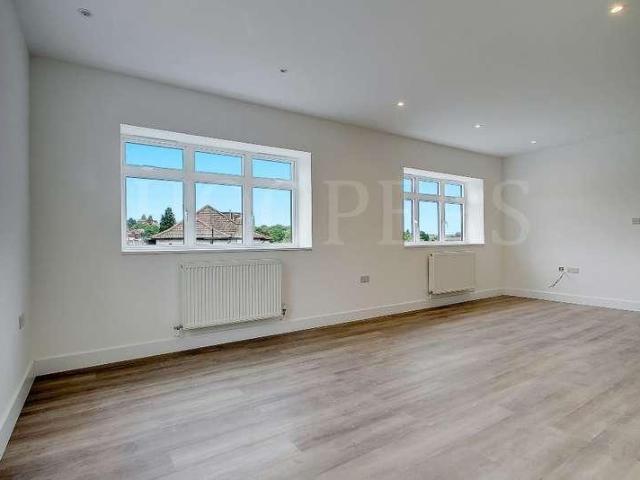
A split level first/second floor duplex apartment comprising guest cloakroom, large reception room with open plan kitchen to first floor, and two bedrooms and bathroom to second floor.Presenting for sale a collection of four newly constructed beautifully presented flats in a detached building and located close to the junction of Dudden Hill Lane with Clifford Way.Jubilee Line Tube Stations at Neasden and Dollis Hill Lane are within half a mile and 1 mile radius respectively and local shops can be found within a few hundred yards from the building at Neasden Shopping Centre.First Floor: Open Plan Reception Room/Kitchen: 21?10? x 13?1? (6.85m x 4.00m). Kitchen Area: Fitted wall and base units with work surfaces above. Built-in gas hob with extractor hood above hob. Sink unit. Built-in cupboard. Guest Cloakroom: Low level WC and wash hand basin. Second Floor: Bedroom 1 (front): 12?0? x 9?6? (3.67m x 2.89m). Double glazed window. Bedroom 2 (rear): 12?0? x 8?0? (3.67m x 2.41m). Double glaze
£ 499,000
1 bed house for sale
2 pictures
House · for sale
£ 875,000
1 bed house for sale
Princess Louise Hospital
· 1 Bedroom · House
· Garden · Balcony · Gym · Swimming pool · Parking · Equipped kitchen · Security · Concierge
Princess Louise Hospital · 1 Bedroom · House · Garden · Balcony · Gym · Swimming pool · Parking · Equipped kitchen · Security · Concierge
Standout Features Large One Bed Apartment Secure off Street Parking Long Lease Gym & Swimming Pool 24 Hour Concierge Manicured Communal Gardens Private Balcony Property Description This generous sized one bedroom apartment spans 764sqft and comes with secure off street parking. Featuring a contemporary & spacious reception room that leads to a private terrace on one end, the other end the has a generous sized dining area leading to a separate kitchen. Maynard House forms part of Hampstead Manor, the acclaimed Mount Anvil redevelopment of the former Westfield College estate. The site includes 24-hour concierge, residents gym, spa and swimming pool, and landscaped communal gardens. Within easy reach of Hampstead Village and the wider transport connections of NW3. The area is known for its village atmosphere, independent shops, cafs, restaurants, green spaces and excellent schools, making this a superb home for buyers seeking period character, modern convenience and a prime Hampstead sett
£ 875,000
5 bed house for sale
2 pictures
House · for sale
£ 1,895,000
5 bed house for sale
Princess Louise Hospital
· 5 Bedrooms · House
· Garden · Fireplace · Equipped kitchen · Cellar · Concierge
Princess Louise Hospital · 5 Bedrooms · House · Garden · Fireplace · Equipped kitchen · Cellar · Concierge
A rare opportunity to purchase an unmodernised five bedroom family home set across four floors spanning 1870 sq. ft. with a large 25ft south-west facing garden and potential to extend (STPP). You enter into a spacious hallway that leads through to a generous double reception room, featuring a bay window and an original fireplace, ceiling rose and cornicing, that adds character to the space. To the rear of the property is a large kitchen, with a conveniently tucked-away utility area. The kitchen flows seamlessly into a conservatory, leading out to the large West facing, sunny private garden. On the first floor is a bedroom and family bathroom, with stairs that lead up to the second floor where there are two good sized double bedrooms. The second floor comprises a further bedroom and bathroom, with stairs that lead up to the loft bedroom/study. All bedrooms feature built-in wardrobes, with three of the bedrooms benefitting from original fireplaces. There is a useful cellar space which pr
£ 1,895,000
6 bed house for sale
2 pictures
House · for sale
£ 1,050,000
6 bed house for sale
Princess Louise Hospital
· 6 Bedrooms · House
· Garden · Equipped kitchen · Parking · Concierge
Princess Louise Hospital · 6 Bedrooms · House · Garden · Equipped kitchen · Parking · Concierge
An extended semi-detached house offering spacious well maintained family accommodation and viewing of the property is highly recommended to appreciate the sheer size of the property.The property is located within a few yards of local bus services and schools.Brent Cross shopping complex is approximately two miles maximum radius.Brent Cross West Station is within of a mile approximately with trains into Farringdon in approximately 15 minutes.Ground Floor: Entrance Hall: Stone flooring. Reception Room 1/Bedroom (front): 15?5? x 12?10? (4.71 m x 3.91m). Double glazed bay window. Wood flooring. Fitted wardrobes to one wall. Reception Room 2 (formally a garage): 18?1? x 8?7? (5.50m x 2.61m). Wood flooring. Double glazed window to front. Large understairs storage. Reception Room 3 (middle): 13?0? x 11?2? (3.96m x 3.40m). Wood flooring. Open plan with:- Kitchen/Diner: 28?1? x 15?3? (8.55m x 4.66m). Tiled flooring. Underfloor heating. Double glazed patio doors to south facing rear garden. Full
£ 1,050,000
4 Bedroom House London Greater London 101996294
View photo
House · for sale
£ 3,350,000
4 Bedroom House London Greater London 101996294
Princess Louise Hospital
· 4 Bedrooms · 3 Baths · House
· Equipped kitchen
Princess Louise Hospital · 4 Bedrooms · 3 Baths · House · Equipped kitchen
This beautifully presented four-storey home blends timeless architecture and character with modern lifestyle and comfort. Behind its handsome period facade, the raised ground floor provides generous entertaining space with an abundance of natural light and voluminous depth in high ceilings, also comprising a discreet study.The lower ground floor is designed for both functionality and flexibility, featuring a contemporary kitchen and dining space, guest bedroom, bathroom, and its own private entrance, perfect for visiting guests or live-in staff.The upper floors comprise three well proportioned double bedrooms, including a bright principal en suite, and south facing terrace.Meticulously renovated in 2015, this home is in excellent condition throughout, ready to move into.Glebe Place is an elegant and prestigious enclave in Chelsea nestled behind the boutiques, restaurants and galleries of King’s Road, and within walking distance of Sloane Square Underground Station (District and Circle
£ 3,350,000
5 bed house for sale
2 pictures
House · for sale
£ 5,500,000
5 bed house for sale
Princess Louise Hospital
· 5 Bedrooms · House
· Garden · Fireplace · Equipped kitchen · Powder room · Concierge
Princess Louise Hospital · 5 Bedrooms · House · Garden · Fireplace · Equipped kitchen · Powder room · Concierge
A stunning five-bedroom, four-bathroom Victorian house, of some 2,800 sq ft, over four floors, with air conditioning and a south-west-facing garden, on Campden Hill Road in Kensington.The 45' double reception features a stylish fireplace and dining area. French doors lead from the kitchen/breakfast room onto the garden. Further accommodation includes a principal suite, with dressing room and bathroom, two further suites, two more bedrooms, a family bathroom, a study, a utility room, a guest cloakroom and vault space. The property benefits from air conditioning in the principal rooms. Campden Hill Road is superbly located for the green spaces of Holland Park and Kensington Gardens as well as for the cafs, restaurants and shopping amenities of Kensington High Street and Notting Hill.Tenure: FreeholdLocal Authority: Royal Borough of Kensington & ChelseaCouncil Tax: Band H
£ 5,500,000
5 bed house for sale
2 pictures
House · for sale
£ 2,695,000
5 bed house for sale
Princess Louise Hospital
· 5 Bedrooms · House
· Garden · Equipped kitchen · Concierge
Princess Louise Hospital · 5 Bedrooms · House · Garden · Equipped kitchen · Concierge
Kate Brookfield presents this exceptional five bedroom Victorian house is located on the highly desirable Greek Roads in the northern enclave of West Hampstead. Each road is named after a Greek god and is renowned for its impressive family homes, set within one of North West London's best connected neighbourhoods. Fully extended and presented in excellent condition throughout, the house offers grand entertaining spaces, generous proportions and a beautifully maintained south facing garden. The ground floor features an elegant double reception room with high ceilings, leading through to an extended open plan kitchen, dining and family space with full-width sliding doors opening onto the garden. A recently installed sleek, handleless kitchen is centred around a three metre island and complemented by a range of premium integrated appliances, including a recirculating BORA induction hob and Bosch double ovens. Underfloor heating runs beneath porcelain floor tiles, which continue seamlessly
£ 2,695,000
2 bed house for sale
2 pictures
House · for sale
£ 2,500,000
2 bed house for sale
Princess Louise Hospital
· 2 Bedrooms · House
· Equipped kitchen
Princess Louise Hospital · 2 Bedrooms · House · Equipped kitchen
This exceptional Mews House, located on the iconic cobbled Mews Lane in the heart of Notting Hill, has been fully reimagined by the current owner in collaboration with Jonathan Tuckey Design. The result is a light-filled, eco-conscious home that balances striking style with smart functionality. Carefully considered spatial planning ensures each area serves multiple purposes. Natural light flows freely through strategically positioned windows and lightwells, while a screened concrete staircase and a dramatic double-height void link the spaces visually and acoustically, creating a sense of journey throughout the house. The ground-floor kitchen and dining area, along with the first-floor sitting room, are connected by the open staircase. Purpose-built shelving subtly zones these communal areas into a sociable space and a tucked-away study at the rear. On the second floor, the principal suite features clever pocket doors that offer privacy when guests ascend to the spectacular roof terrace
£ 2,500,000
3 bed house for sale
2 pictures
House · for sale
£ 2,000,000
3 bed house for sale
Princess Louise Hospital
· 3 Bedrooms · House
· Fireplace · Equipped kitchen · Powder room · Concierge
Princess Louise Hospital · 3 Bedrooms · House · Fireplace · Equipped kitchen · Powder room · Concierge
An exceptional opportunity to aquire this superb three-storey mews house, discreetly positioned in one of Notting Hills most desirable addresses. The property features a private entrance leading to a hallway with bifold doors, a guest cloakroom, and access to an immaculate principal bedroom complete with floor-to-ceiling built-in storage, a walk-in wardrobe, and a beautifully appointed marble en-suite bathroom with separate walk-in shower and bathtub, all finished to an outstanding standard. Upstairs, the top floor opens into a striking loft-style reception area with double-height ceilings, abundant natural light, and a working fireplace. The fully fitted open-plan kitchen includes a double oven, while a dedicated study area sits on a mezzanine level accessed via a loft-style ladder. The lower ground floor offers two additional double bedrooms, quietly situated and served by an air filtration system, along with a spacious hallway and a separate utility room
£ 2,000,000
6 bed house for sale
2 pictures
House · for sale
£ 2,999,950
6 bed house for sale
Princess Louise Hospital
· 6 Bedrooms · House
· Garden · Gym · Parking · Equipped kitchen · Concierge
Princess Louise Hospital · 6 Bedrooms · House · Garden · Gym · Parking · Equipped kitchen · Concierge
An attractive and bright five/six bedroom semi-detached home (4,342sqft / 402sq m), located in this most sought after tree lined residential road on The Hocrofts. The well planned and extended ground floor accommodation boasts a wonderful 37' x 29' kitchen/family/dining room with bi-fold doors onto a westerly facing rear garden and a separate 20'9 front reception room, bedroom suite and utility room. The first floor has a well-appointed master bedroom with a en suite bathroom & walk-in dressing room, second bedroom with en suite shower room, two further bedrooms and a family bathroom. The top floor features a large 25'10 x 20' open plan room that can be used as a studio, kids' playroom or a bedroom. This desirable house is further enhanced by a delightful 56 mature rear garden with a separate 25' studio/gym/office. There is off street parking for 3-4 cars and the extensive transport links of Finchley Road, West Hampstead Thames Link & underground station (Jubilee Line) and Finchley Roa
£ 2,999,950
2 bed house for sale
2 pictures
House · for sale
£ 895,000
2 bed house for sale
Princess Louise Hospital
· 2 Bedrooms · House
· Garden · Balcony · Swimming pool · Equipped kitchen · Security · Parking · Concierge
Princess Louise Hospital · 2 Bedrooms · House · Garden · Balcony · Swimming pool · Equipped kitchen · Security · Parking · Concierge
Spanning approximately 870 sq. ft this beautifully arranged two-story Mews House offers a well-designed layout ideal for modern living. The ground floor features an inviting entrance hall, two spacious double bedrooms, one with an en-suite bathroom and an additional family bathroom. From the second bedroom, you can access a shared courtyard garden Upstairs, the first floor boasts a generously sized, light-filled reception room enhanced by wide French doors that open onto a Juliette balcony. A separate, fully fitted kitchen is positioned at the opposite end of the reception space, offering convenience and functionality. Additional benefits include a designated underground parking space and the presence of a 24-hour Porter within the main building, which is accessible from Westbourne Grove. Residents of 50 Kensington Gardens Square also enjoy exclusive access to a private swimming pool and a range of premium leisure facilities. Utilities: Electricity Mains Water Mains Sewerage Mains Heat
£ 895,000
3 bed house for sale
2 pictures
House · for sale
£ 770,000
3 bed house for sale
Princess Louise Hospital
· 3 Bedrooms · House
Princess Louise Hospital · 3 Bedrooms · House
This charming 3/4 bedroom Edwardian terrace property is full of original character and would benefit from sympathetic modernisation. It is conveniently located within walking distance of Fortune Green, Hampstead Heath and Cricklewood, local shopping amenities, David Lloyds Leisure Centre, as well as a variety of transportation links leading to Golders Green, Kilburn, Brent Cross and Central London, with Thameslink station being just a 5 minute walk away
£ 770,000
4 bed house for sale
2 pictures
House · for sale
£ 1,875,000
4 bed house for sale
Princess Louise Hospital
· 4 Bedrooms · House
· Garden · Equipped kitchen · Powder room · Concierge
Princess Louise Hospital · 4 Bedrooms · House · Garden · Equipped kitchen · Powder room · Concierge
A well presented four bedroom, three bathroom semi detached family home extending to over 2,160 sq ft, offering spacious and well balanced accommodation across three floors. The property has been thoughtfully extended and modernised to provide practical family living, with generous room sizes and a high standard of finish throughout. The ground floor is centred around a spacious entrance hallway which leads to a separate front reception room with a large bay window. To the rear of the property is an impressive open plan kitchen, dining and family room providing excellent day to day living and entertaining space, with French doors opening directly onto the rear garden. A guest cloakroom completes the ground floor. The first floor comprises two generous double bedrooms, both benefiting from en suite bathrooms. The principal bedroom features a particularly spacious en suite with twin wash hand basins, a bath and separate shower, together with fitted storage. The second floor provides two
£ 1,875,000
4 bed house for sale
2 pictures
House · for sale
£ 950,000
4 bed house for sale
Princess Louise Hospital
· 4 Bedrooms · House
· Garden · Equipped kitchen
Princess Louise Hospital · 4 Bedrooms · House · Garden · Equipped kitchen
Kate Brookfield x Vita Collaborations A beautiful five bedroom mid terrace house on Harlesden Gardens, NW10. Fully renovated and extended by the current owners, this home offers light, open spaces with an emphasis on entertaining and family living. Located on Harlesden Gardens, known for its impressive Edwardian homes and close proximity to Park Parade, you will find a selection of locally run shops and cafs, such as Almas - famous for its Swedish pasties and menu - and Nilly Flowers, a stunning shop hosting Sri Lankan supper clubs, jazz evenings, and cocktail nights. This is an increasingly popular location for buyers of all ages. Upon entering, the double living space offers a direct view through to the kitchen and garden. Under the stairs, there is a convenient guest WC and additional storage - perfect for everyday items you want to hide away. The rear of the home opens into an impressive kitchen/dining/living space, featuring skylights above the side return extension, an atrium sty
£ 950,000
3 bed house for sale
2 pictures
House · for sale
£ 2,500,000
3 bed house for sale
Princess Louise Hospital
· 3 Bedrooms · House
· Garden · Fireplace · Equipped kitchen · Concierge
Princess Louise Hospital · 3 Bedrooms · House · Garden · Fireplace · Equipped kitchen · Concierge
This three-bedroom Georgian villa extends to approximately 1,682 sq ft across three floors, refurbished by the current owner with a focus on proportion, natural light and practical living. The result is a meticulously interior designed home, with period features preserved and celebrated throughout. The dual-aspect double reception room to the front is exceptionally well-appointed, retaining its original sash windows and shutters. The current owner has enhanced the room with the addition of an elegant marble fireplace and a newly installed log-burning stove, complemented by a replacement chimney flue. The floorboards are original, and the cast iron radiators, though new, have been selected to complement the period of the house. Together, these details bring warmth and character to the space. To the rear, the garden room opens directly onto the garden and can serve equally well as a study or fourth bedroom. The lower ground floor centres around a bespoke kitchen by The White Kitchen Comp
£ 2,500,000
7 bed house for sale
2 pictures
House · for sale
£ 2,890,000
7 bed house for sale
Princess Louise Hospital
· 7 Bedrooms · House
· Garden · Balcony · Equipped kitchen · Parking · Powder room · Concierge
Princess Louise Hospital · 7 Bedrooms · House · Garden · Balcony · Equipped kitchen · Parking · Powder room · Concierge
A rare opportunity to acquire this generously sized seven-bedroom detached home, perfect for growing families or those in need of versatile living space. Set over three floors, the ground floor boasts two spacious reception rooms, a formal dining room, a large kitchen with an adjoining study area, a downstairs cloakroom, and internal access to a sizeable garage ideal for storage or conversion (STPP). The first floor offers four double bedrooms, including a principal bedroom with ensuite and another featuring a private balcony. A modern family bathroom serves the remaining bedrooms on this level. The top floor provides three additional bedrooms, two of which are connected by a stylish Jack and Jill bathroom. A large landing storage cupboard adds to the practicality of this impressive home. Externally, enjoy a large west-facing rear garden perfect for summer entertaining and ample off-street parking to the front for multiple vehicles
£ 2,890,000

Get email alerts

Don't miss out: be the first to know about new properties

The alert was correctly created

On subscribing you accept the conditions of use and the privacy policy
Alert
Receive new ads in your inbox
Save this search
Receive alerts for new listings

We'll send you an email when we have new properties for: "Houses for sale in Princess Louise Hospital"

The alert was correctly created

Willesden Junction
Westbourne Park
Get email alerts and be the first to see new listings
Required field
On subscribing I accept the terms of the privacy policy
Perfect! You'll soon start receiving new listings via email
Alert
Receive an email when we have new ads for Houses for sale in Princess Louise Hospital
Save this search
Filters

Bedrooms

Size (sq.ft)

sq.ft
sq.ft

Price

£
£

Property type

Bathrooms

Clear all filters
Receive notifications when new entries are published.