1,835 houses for sale in Princess Louise Hospital

3 bed house for sale
2 pictures
House · for sale
£ 1,000,000
New
3 bed house for sale
Princess Louise Hospital
· 3 Bedrooms · House
· Equipped kitchen · Concierge
Princess Louise Hospital · 3 Bedrooms · House · Equipped kitchen · Concierge
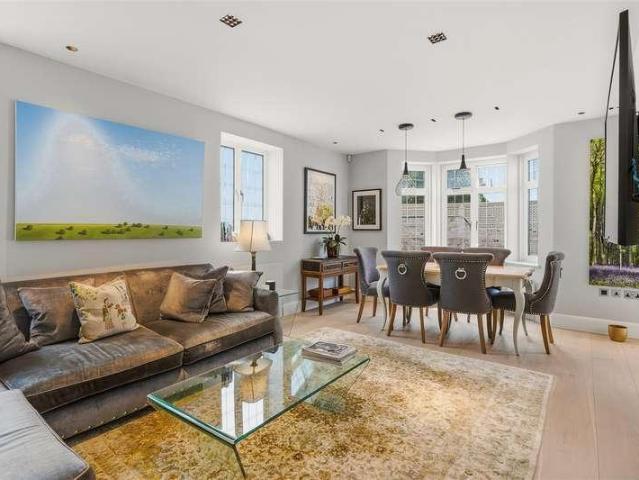
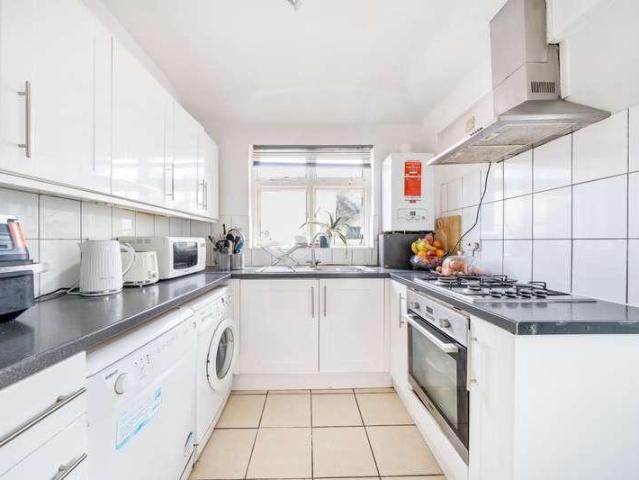
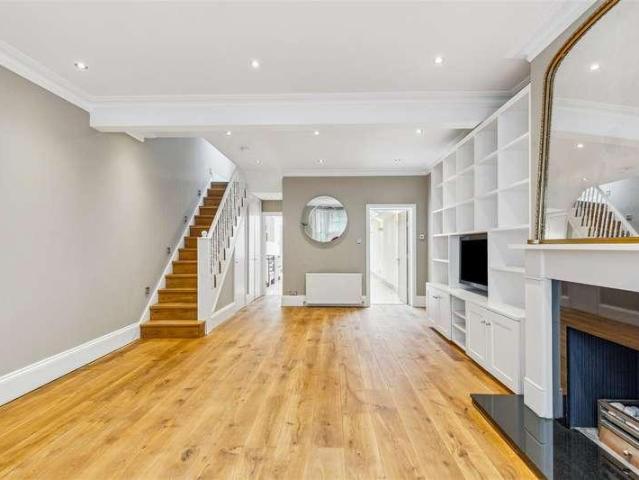
Standout Features Three Bedroom Maida Vale Apartment Well-maintained mansions block Modernised interior Wooden flooring Share of freehold Over 1,200 sq.ft of internal living space Abundance of natural light Property Description A beautifully presented three-bedroom, two-bathroom apartment set within the highly sought-after Biddulph Mansions, offering an exceptional blend of period charm and contemporary living. Finished to a high standard throughout, the property features bright, well-proportioned accommodation with a thoughtfully designed layout, creating a wonderful sense of space and comfort. The generous reception room provides an inviting setting for both everyday living and entertaining, while the well-appointed kitchen is fitted with quality cabinetry and integrated appliances. Three spacious bedrooms served by two stylish family bathrooms, making the apartment equally suited to families, professionals, or those seeking a well-balanced London home. Perfectly positioned in the he
£ 1,000,000
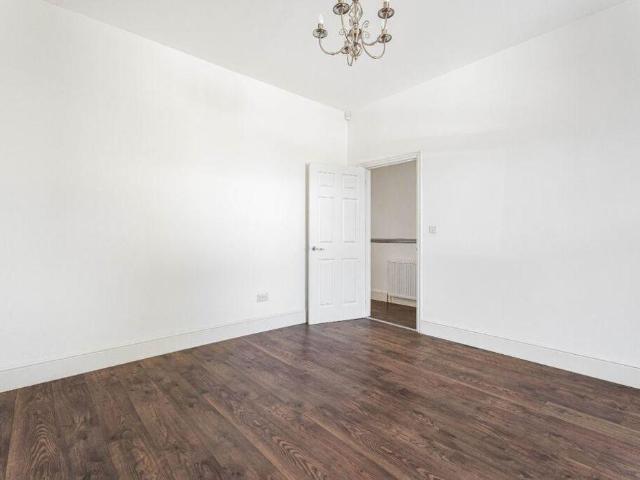
3 bed house for sale
2 pictures
House · for sale
£ 1,600,000
New
3 bed house for sale
Princess Louise Hospital
· 3 Bedrooms · House
· Garden · Equipped kitchen · Concierge
Princess Louise Hospital · 3 Bedrooms · House · Garden · Equipped kitchen · Concierge
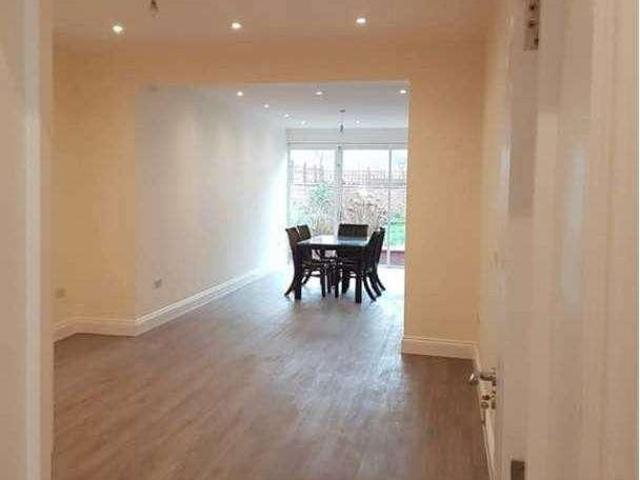
Being Sold via Secure Sale online bidding. Terms & Conditions apply. Starting Bid 1,600,000. This property will be legally prepared enabling any interested buyer to secure the property immediately once their bid/offer has been accepted. Ultimately a transparent process which provides speed, security and certainty for all parties. Located just moments away from the ever so popular Queens Park, is a 3/4 bedroom terraced house in good condition being offered chain free. Internally this well presented property offers three double bedrooms, three bathrooms (one being en-suite), two receptions which one can be and has previously been used a bedroom. There is also a spacious and modern fitted kitchen with direct access to the rear garden. Peploe Road is situated in a desirable London location and just a short walk from Queens Park & Kensal Rise High streets, with an array of shops, resturaunts, cafe's, bars and transport links. The property is available to be viewed strictly by appointment on
£ 1,600,000
5 bed house for sale
2 pictures
House · for sale
£ 4,600,000
New
5 bed house for sale
Princess Louise Hospital
· 5 Bedrooms · House
· Garden · Equipped kitchen · Cellar
Princess Louise Hospital · 5 Bedrooms · House · Garden · Equipped kitchen · Cellar
A beautifully presented five bedroom, two bathroom Arts and Crafts house with a private terrace, quietly tucked between the iconic white stucco villas of Holland Park. Originally built in 1929 by renowned architect T.P. Figgis, the current owners have created an exceptional family home by adding a substantial basement with excellent ceiling heights, providing superb entertaining space, a home office and a second pantry kitchen. The house is in excellent condition throughout and occupies a peaceful position just moments from Holland Park, Notting Hill and Kensington High Street. Residents can also apply for access to one of Kensington's most sought after private garden squares, while the outstanding Fox Primary School is nearby, making this an outstanding family home in one of Kensington's most desirable locations
£ 4,600,000
4 bed house for sale
2 pictures
House · for sale
£ 950,000
New
4 bed house for sale
Princess Louise Hospital
· 4 Bedrooms · House
· Garden · Equipped kitchen · Parking
Princess Louise Hospital · 4 Bedrooms · House · Garden · Equipped kitchen · Parking
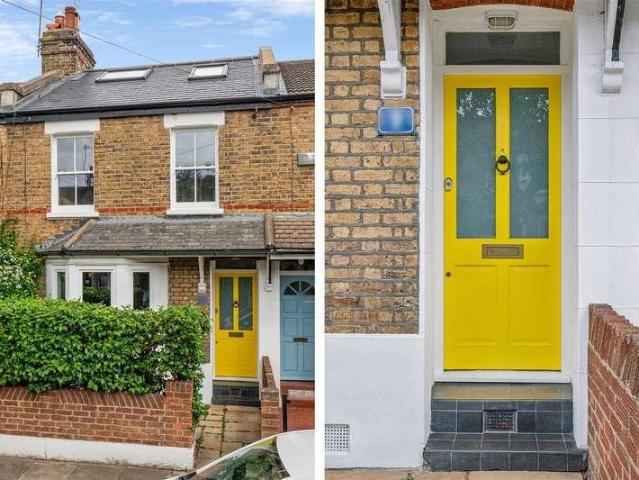
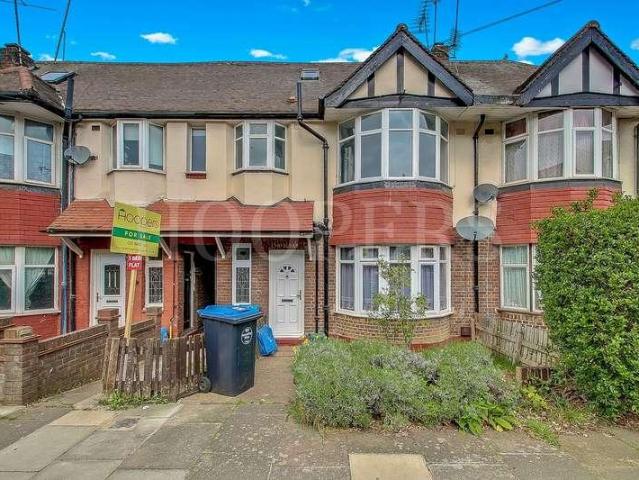
Set within the picturesque and highly sought-after Hanger Hill Garden Estate, this charming four-bedroom Mock Tudor terraced house is full of character and offers spacious family living in a peaceful, tree-lined location. The property boasts a bright and generous living room, a modern kitchen with integrated appliances, and a separate dining area, perfect for entertaining or relaxed family meals. Upstairs, there are four well-proportioned bedrooms, each filled with natural light. The master bedroom includes a stylish ensuite bathroom, while the remaining bedrooms share a well-appointed family bathroom. Outside, the beautifully maintained private garden provides an ideal space for relaxing or hosting guests, and the property also includes a garage, offering secure off-street storage or parking. Ideally positioned, Monks Drive is just a short walk from West Acton (Central Line) and North Ealing (Piccadilly Line) stations. The Elizabeth Line at Acton Mainline and the wide range of shops,
£ 950,000
1 bed house for sale
2 pictures
House · for sale
£ 500,000
New
1 bed house for sale
Princess Louise Hospital
· 1 Bedroom · House
· Equipped kitchen · Concierge
Princess Louise Hospital · 1 Bedroom · House · Equipped kitchen · Concierge
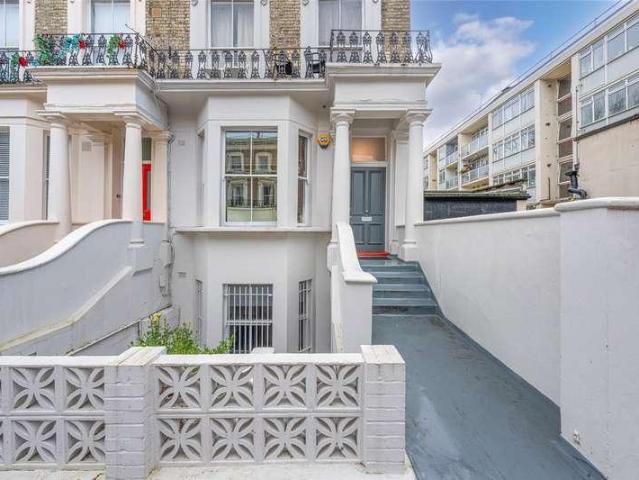
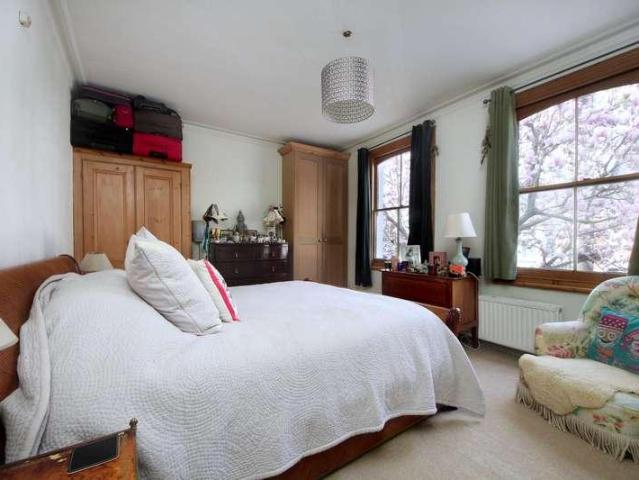
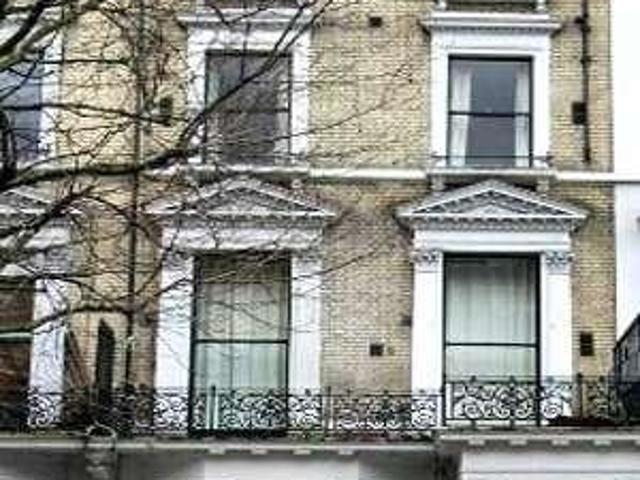
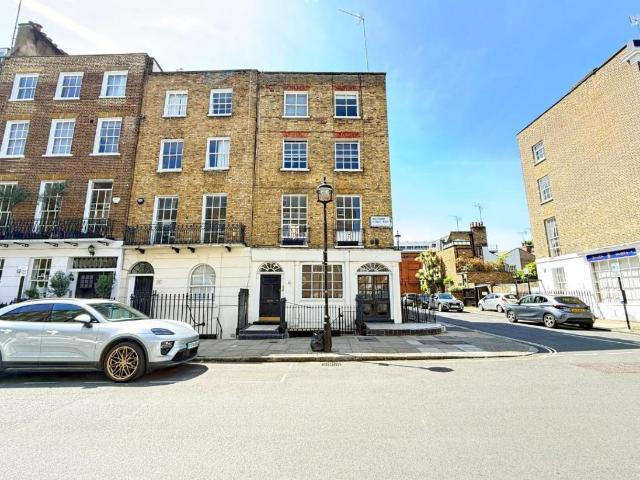
We are delighted to have been instructed on this beautiful large raised ground floor one-bedroom apartment, located in the heart of this sought after area. The apartment forms part of an attractive converted Victorian house and comprises of a grand reception room with high ceilings, full length sash windows offering a wealth of natural light, a separate kitchen/breakfast room, a spacious principal bedroom with fitted wardrobes quietly located to the rear of the apartment, a fully fitted bathroom suite. Sevington Street is a quiet tree lined residential road which is situated close to all the local amenities offered by this fashionable area, including the boutique shops and cafs on Formosa Street (approx. 0.3 miles), the famous Regents Canal (approx. 0.4 Miles), Warwick Avenue Underground Station (Bakerloo Line approx. 0.4 miles) as well as Westbourne Park Station (approx. 0.6 miles) which offers both the circle & Hammersmith and city lines
£ 500,000
4 bed house for sale
2 pictures
House · for sale
£ 940,000
New
4 bed house for sale
Princess Louise Hospital
· 4 Bedrooms · House
· Garden · Balcony · Equipped kitchen · Concierge
Princess Louise Hospital · 4 Bedrooms · House · Garden · Balcony · Equipped kitchen · Concierge
A well-appointed four-bedroom period terraced house arranged over three floors, offering approximately 1,755 sq ft of living space, with a private garden and outbuildings. The ground floor features two separate reception rooms, including a bright front reception with a bay window and a spacious second reception room, ideal for dining or family living. To the rear, a generous kitchen/breakfast room provides excellent entertaining space, opening directly onto a private garden. A convenient guest WC completes this level. On the first floor, there are three well-sized bedrooms, a shower room and ample built-in storage. The top floor has been converted to create an impressive main bedroom suite, complete with a bathroom, access to eaves storage, and a private balcony. Externally, the property benefits from a peaceful rear garden with two useful outbuildings, ideal for storage. This attractive home retains much of its period charm while offering excellent potential for further modernisation
£ 940,000
4 bed house for sale
2 pictures
House · for sale
£ 1,595,000
New
4 bed house for sale
Princess Louise Hospital
· 4 Bedrooms · House
· Garden · Equipped kitchen · Concierge
Princess Louise Hospital · 4 Bedrooms · House · Garden · Equipped kitchen · Concierge
An exceptional period house featuring an impressive ground floor, ideal for entertaining, located in the highly sought-after 'Glebe Estate' area of Chiswick. The house is immaculately presented throughout, with the accommodation comprising a generous 24'3x15'1 south-facing reception room with bay window, a fabulous fully extended 22' kitchen/dining room with bespoke kitchen with a range of high-end appliances and slim profile sliding doors opening onto a secluded landscaped garden. There are three double bedrooms and a family bathroom on the first floor, with the top floor home to a 21' bedroom with an ensuite shower room and extensive eaves storage. Reckitt Road is a quiet residential street located just moments from Chiswick High Road and Devonshire Road's shops, cafes and restaurants. Transport links include Turnham Green Station, local bus routes and the A4/M4 for routes in and out of London. Offered for sale with no onward chain
£ 1,595,000
5 bed house for sale
2 pictures
House · for sale
£ 1,700,000
New
5 bed house for sale
Princess Louise Hospital
· 5 Bedrooms · House
· Balcony · Equipped kitchen
Princess Louise Hospital · 5 Bedrooms · House · Balcony · Equipped kitchen
A beautifully presented five-bedroom family home (1818sqft) set within a mid-terrace Victorian house on a quiet residential street in the heart of Fulham. The property features a well-equipped separate kitchen that opens onto a private terrace, along with four generously sized bedrooms and two bathrooms. Additional benefits include two balconies (accessible from two of the bedrooms), a spacious entrance hall, ample storage and wooden flooring throughout Mirabel Road is situated just off Dawes Road, a short distance from both Fulham Broadway and Parsons Green underground stations. It is also within easy reach of the many shops, bars, and restaurants
£ 1,700,000
5 bed house for sale
2 pictures
House · for sale
£ 1,750,000
New
5 bed house for sale
Princess Louise Hospital
· 5 Bedrooms · House
· Garden · Equipped kitchen · Parking · Concierge
Princess Louise Hospital · 5 Bedrooms · House · Garden · Equipped kitchen · Parking · Concierge
Substantial detached family house which used to be the former home of the comic actor Sid James. The accommodation is arranged over three floors and provides over 3,500 sq ft of internal space. The ground floor features a generous entry hallway with Sid James' original bar area in the corner, well-proportioned front and back reception rooms, large eat-in kitchen, separate dining room and a guest toilet. The floor-to-ceiling sliding doors at the rear open the view onto an expansive and secluded 110-foot West-facing rear garden. The first floor comprises large principle bedroom suite with a study room and an en-suite bathroom as well as two further bedrooms and a family bathroom. The top floor houses two further bedrooms, an additional bathroom and a separate utility room. The house further benefits from front driveway, long garage suitable for multiple vehicles, external utility room and storage. The property is situated within a desirable residential area, located South-East from Ealin
£ 1,750,000
2 bed house for sale
2 pictures
House · for sale
£ 2,150,000
2 bed house for sale
Princess Louise Hospital
· 2 Bedrooms · House
· Equipped kitchen · Concierge
Princess Louise Hospital · 2 Bedrooms · House · Equipped kitchen · Concierge
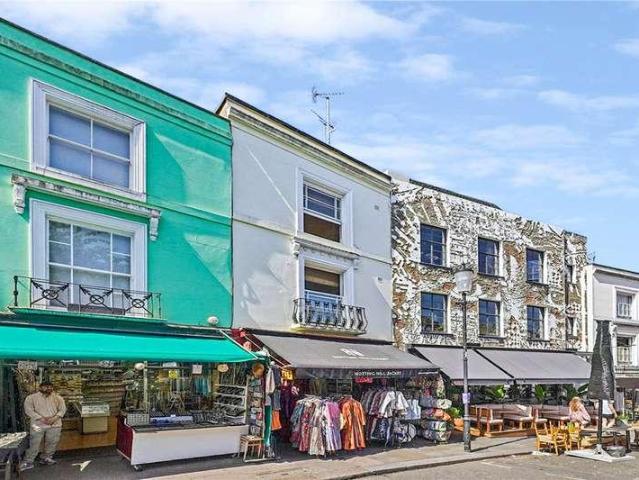
Occupying a superb position on the world-renowned Portobello Road, this attractive mixed-use freehold building presents a rare investment and lifestyle opportunity. The property comprises a ground-floor retail unit, currently let until 2 January 2027, producing an income of 43,449 per annum. The residential accommodation is accessed via a private entrance at ground-floor level and is arranged over the first and second floors. The first floor features an open-plan kitchen, dining and reception room, while the second floor provides two bedrooms and a family bathroom. Stairs lead to a fantastic roof terrace, enjoying far-reaching views across the surrounding area
£ 2,150,000
house for sale
2 pictures
House · for sale
£ 7,750,000
house for sale
Princess Louise Hospital
· House
· Lift
Princess Louise Hospital · House · Lift
FREEHOLD BLOCK OF 14 SELF-CONTAINED FLATS IN CROMWELL ROAD, EARLS COURT, SW5 DESCRIPTION The building is a six storey mid-terraced building currently comprising 14 self-contained flats serviced by a lift. 4 x studio flats 9 x one bedroom flats 1 x two bedroom flat LOCATION The subject property is located in the Royal Borough of Kensington and Chelsea on the south side of Cromwell Road ( A4) close to the junction of Earls Court Road. Cromwell Road Hospital is nearby. The locality mainly comprises blocks of terraced stucco fronted properties and a range of budget and premium hotels. The subject property is situated 400 metres to Earls Court Station (District and Circle Line) and 500 metres to Gloucester Road (Circle Line). The building will be sold on a vacant possession basis. Further information including floor plans are available on request. 1. AML regulations: Intending purchasers will be asked to produce identification documentation at a later stage. 2. General: While we endeavor to
£ 7,750,000
3 bed house for sale
2 pictures
House · for sale
£ 850,000
3 bed house for sale
Princess Louise Hospital
· 3 Bedrooms · House
· Fireplace · Equipped kitchen · Concierge
Princess Louise Hospital · 3 Bedrooms · House · Fireplace · Equipped kitchen · Concierge
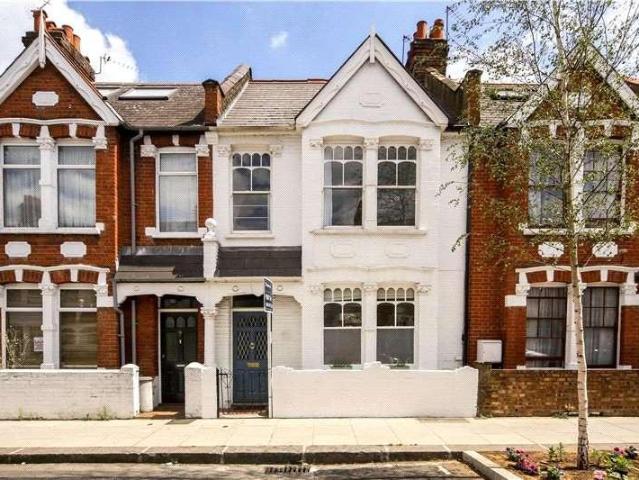
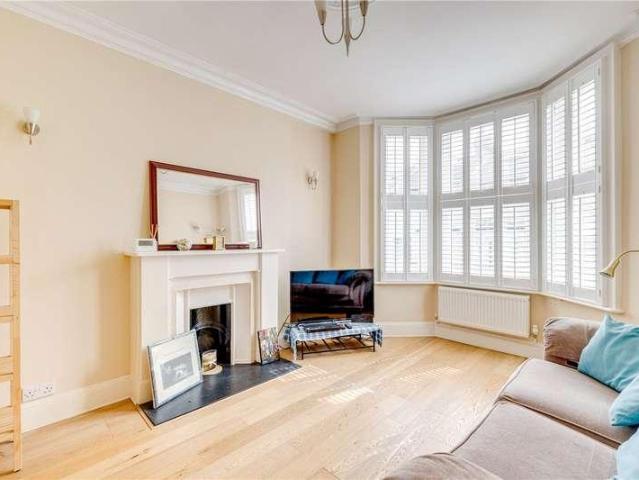
A beautifully presented three-bedroom, two-bathroom house on the highly sought-after Galloway Road. The property comprises a bright and spacious reception room with bay window and feature fireplace, dining area and a newly fitted modern kitchen with integrated units to the back of the property. The dining area gives direct access to a private patio-garden. The first floor comprises two double bedrooms with built in cupboards and a family bathroom. The top floor has been converted to create the third double bedroom complete with ensuite-bathroom and built in cupboards as well
£ 850,000
6 bed house for sale
2 pictures
House · for sale
£ 1,800,000
6 bed house for sale
Princess Louise Hospital
· 6 Bedrooms · House
· Garden · Equipped kitchen · Parking · Concierge
Princess Louise Hospital · 6 Bedrooms · House · Garden · Equipped kitchen · Parking · Concierge
Council tax band: G. Located in a sought after residential road in Willesden Green, this freehold detached house presents a substantial living space of 2764 sqft (248 sqm), the property comprises six bedrooms, four bathrooms, and two reception rooms, making it a perfect family home and an ideal investment opportunity with attractive rental income potential. The house features off-road parking and a driveway leading to a garage, providing ample space for vehicles. The ground floor comprises of a spacious reception room, ideal for family gatherings or entertaining guests. The modern kitchen is equipped with high-quality appliances and features a sleek design with ample storage space. Large sliding doors open to a beautifully landscaped garden, offering a serene outdoor space for relaxation and leisure. Upstairs, the property boasts six well-proportioned bedrooms, providing plenty of space for a growing family or accommodating guests. The bathrooms are modern and stylish. The house benefi
£ 1,800,000
4 bed house for sale
2 pictures
House · for sale
£ 2,500,000
4 bed house for sale
Princess Louise Hospital
· 4 Bedrooms · House
· Garden · Equipped kitchen · Powder room · Concierge
Princess Louise Hospital · 4 Bedrooms · House · Garden · Equipped kitchen · Powder room · Concierge
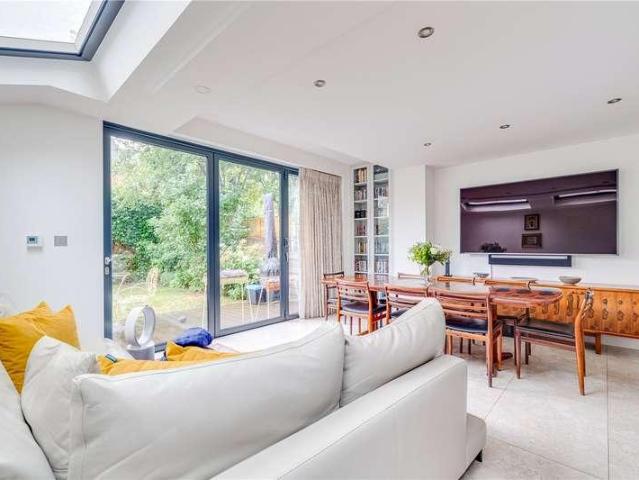
A beautifully renovated family home with an extremely spacious garden in one of Fulham's most sought-after streets. The house is over 2300 sq. ft and is ideal for entertaining with a bright reception room, a stunning high spec kitchen and a delightful family garden. The kitchen has been beautifully handmade by Tom Howley and includes Miele appliances, a wine fridge, a Quooker hot water tap, an American-style Fisher & Paykel fridge freezer and a large island which acts as a useful breakfast bar. There are bi-folding doors opening onto the immaculately landscaped garden which has been thoughtfully planted. The separate reception room is located at the front of the house. There is also a downstairs cloakroom and additional storage. Stairs lead down the lower ground floor where there is a utility room. On the first floor there is a double bedroom with built in storage. This bedroom is served by a beautifully renovated family bathroom. The expansive master bedroom, located at the front of t
£ 2,500,000
4 bed house for sale
2 pictures
House · for sale
£ 800,000
4 bed house for sale
Princess Louise Hospital
· 4 Bedrooms · House
· Equipped kitchen · Concierge
Princess Louise Hospital · 4 Bedrooms · House · Equipped kitchen · Concierge
Located on the desirable Court Way, this superbly appointed four-bedroom, three-bathroom terraced family home extends to approximately 1,432 sq ft and is thoughtfully arranged over three well-balanced floors. Offered to the market with no onward chain, the property combines generous proportions with practical modern living. The accommodation is presented in excellent condition throughout and comprises four well-sized bedrooms and three bathrooms, including two stylish en-suites. A standout feature of the home is the impressive 27 4 x 18 7 open-plan dining, reception, and kitchen space, creating a wonderful environment for both everyday family life and entertaining guests.Court Way enjoys a highly convenient setting, just moments from a wide range of local amenities including supermarkets, caf?s, bars, and restaurants. The open green spaces of North Acton Playing Fields are also within easy reach. The area is particularly well suited to families, with an excellent selection of well-rega
£ 800,000
3 bed house for sale
2 pictures
House · for sale
£ 650,000
3 bed house for sale
Princess Louise Hospital
· 3 Bedrooms · House
· Garden · Equipped kitchen · Parking
Princess Louise Hospital · 3 Bedrooms · House · Garden · Equipped kitchen · Parking
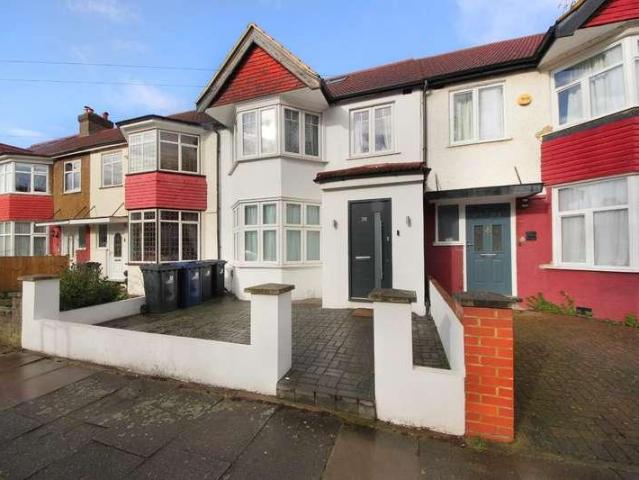
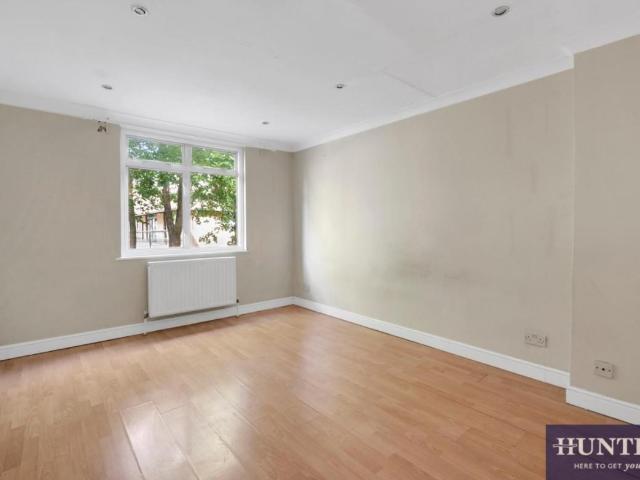
Standout Features Three Bedroom Two Bathroom Terrace Freehold House Spanning close to 1100 sq.ft. of internal living space Requires modernisation Private rear garden and South-facing terrace Sold chain-free Private front garage Close proximity between West Hampstead and Kilburn High Road amenities Property Description Hunters West Hampstead are now in receipt of an offer for the sum of 650,000 for 12, Bransdale Close London, NW6 4QH. Anyone wishing to place an offer on the property should contact Hunters West Hampstead, on, at 223 West End Lane, NW6 1XJ, prior to exchange of contracts. Introducing to the market this fantastic opportunity to own a West Hampstead Three bedroom terrace home at an amazing value, spanning circa 1100 square foot of living space and private outdoor space. The property requires modernisation, presenting an excellent opportunity to refurbish and design to personal taste. The layout includes three double bedrooms and a single, two bathrooms, a spacious kitchen/d
£ 650,000
5 bed house for sale
2 pictures
House · for sale
£ 800,000
5 bed house for sale
Princess Louise Hospital
· 5 Bedrooms · House
· Concierge
Princess Louise Hospital · 5 Bedrooms · House · Concierge
Standout Features Five bedrooms Two bathrooms One reception room Mid-terrace house Close to London amenities Great transport links Near local schools Property Description Nestled in the vibrant area of Mordaunt Road, London, this charming mid-terrace house offers a perfect blend of comfort and style. With five spacious bedrooms, this property is ideal for families or those seeking ample living space. The well-designed layout includes a welcoming reception room, perfect for entertaining guests or enjoying quiet evenings at home. The house features two modern bathrooms, ensuring convenience for all residents. Each bedroom is generously sized, providing a peaceful retreat for rest and relaxation. The property is situated in a lively neighbourhood, with easy access to local amenities, schools, and transport links, making it an excellent choice for those who appreciate both community and connectivity. This home presents a wonderful opportunity for anyone looking to settle in a desirable par
£ 800,000
4 bed house for sale
2 pictures
House · for sale
£ 650,000
4 bed house for sale
Princess Louise Hospital
· 4 Bedrooms · House
· Garden · Equipped kitchen · Powder room
Princess Louise Hospital · 4 Bedrooms · House · Garden · Equipped kitchen · Powder room
We are excited to bring to the market this well presented post-war built family house offering spacious accommodation with the benefit of 4 bedrooms/2 bathrooms and a ground floor guest cloakroom.The property is offered for sale chain free and is located just off Roundwood Road in a residential no through road. The house is situated within a few yards of multiple shopping and bus services at Church Road with the nearest Station being Neasden (Jubilee Line).Loft conversion providing principal suite of large bedroom with ensuite shower room/WC.Ground Floor: Entrance Hall: Wood flooring. Understairs cupboard. Guest Cloakroom: Low level WC and wash hand basin. Through Lounge: 26?1? x 11?0? (7.96m x 3.32m). Wood flooring. Double glazed bay window to front room. Double glazed French doors from rear room to garden. Kitchen: 14?0? x 8?10? (4.26m x 2.68m). Newly fitted with a range of high gloss finish white wall cupboards and matching base cabinets with work surfaces above and tiled surrounds.
£ 650,000
4 bed house for sale
2 pictures
House · for sale
£ 1,500,000
4 bed house for sale
Princess Louise Hospital
· 4 Bedrooms · House
· Garden · Equipped kitchen · Concierge
Princess Louise Hospital · 4 Bedrooms · House · Garden · Equipped kitchen · Concierge
Nestled in the highly sought-after Glebe Estate, this stunning period terraced house on Fraser Street, W4, offers a perfect blend of period charm and modern living. Spanning an impressive 1,657 square feet, this fully extended Victorian family home boasts an elegant double reception room, ideal for entertaining, four generously sized double bedrooms, providing ample space for family or guests, and two well-appointed bathrooms. The kitchen/breakfast room, which overlooks the garden, is an impressive space with a large dining/living area, kitchen island and extensive cabinetry and range of appliances. The beautifully landscaped garden is one of the larger gardens on the estate. Ideally situated moments from Chiswick High Road, Turnham Green Terrace, and Devonshire Road with its cafes, bars, boutiques, shops, and restaurants (including the Michelin-starred La Trompette). Local transport links include Turnham Green tube station, numerous local bus routes and vehicular access via A4/M4 to c
£ 1,500,000
1 bed house for sale
2 pictures
House · for sale
£ 400,000
1 bed house for sale
Princess Louise Hospital
· 1 Bedroom · House
· Patio · Concierge
Princess Louise Hospital · 1 Bedroom · House · Patio · Concierge
Standout Features 1 Bedroom, Georgian Flat, For Sale Ground Floor Lateral Living Front Patio Additional feature, Separate Utility Room 3 Minutes from Marylebone Station Location Marylebone Close to Shops, Bars, Restaurants and Park This property produces1.5 tonnes of CO2 Property Description Nestled in the charming area of Balcombe Street, Marylebone, London, this delightful Georgian flat offers a unique blend of historical elegance and modern living. Built in 1800, the property boasts a rich heritage, showcasing the classic architectural features that define the Georgian era. The flat comprises one well-proportioned reception room, perfect for entertaining guests or enjoying a quiet evening at home. The single bedroom provides a cosy retreat, ideal for relaxation after a long day. The bathroom is thoughtfully designed, ensuring both comfort and convenience for daily routines. Front patio allowing for an inviting entrance with potted plants, topiary trees, and decorative paving. While
£ 400,000
4 bed house for sale
2 pictures
House · for sale
£ 1,200,000
4 bed house for sale
Princess Louise Hospital
· 4 Bedrooms · House
· Garden · Equipped kitchen · Powder room · Concierge
Princess Louise Hospital · 4 Bedrooms · House · Garden · Equipped kitchen · Powder room · Concierge
This four double bedroom family house, spanning 1261 sq. ft. with a private 18ft garden on Parkville Road, in need of modernisation and with potential to extend, is being offered to the market with no onward chain. You enter the property on the ground floor into a spacious hallway, which leads through to a large open-plan kitchen and reception room. The reception area benefits from a bay window, allowing plenty of natural light. This floor is completed by a family shower room. The lower ground floor comprises two good-sized double bedrooms, a utility room, additional storage, and a guest cloakroom. There is also direct access to a large private garden with outdoor storage. On the first floor are three further bedrooms and a family bathroom. There is potential to develop into the loft space subject to planning. Parkville Road is a quiet street located between Bishops Park Road and Dawes Road, this triangle of residential streets is incredibly family friendly, being within a stones throw
£ 1,200,000
3 bed house for sale
2 pictures
House · for sale
£ 1,100,000
3 bed house for sale
Princess Louise Hospital
· 3 Bedrooms · House
· Balcony · Parking · Concierge
Princess Louise Hospital · 3 Bedrooms · House · Balcony · Parking · Concierge
A three bedroom freehold house with a private parking space, situated on the border with Hampstead within an attractive gated development. This home benefits from two receptions, two bathrooms, two balconies and ample storage throughout. 0.5 miles to Finchley Road, 0.6 miles to Frognal and 0.7 miles to West Hampstead stations. BUY TO LET INVESTORS ONLY The Owners Love We have everything on our door step, with good transport links nearby Parking space is like gold dust, we have been very fortunate to have our own secure parking space Our home is flooded with light and has a good flow to it, we have enjoyed entertaining friends and family over the years We've Noticed The property is 0.5 miles to Finchley Road, 0.6 miles to Frognal and 0.7 miles to West Hampstead stations. There is a private secure parking space that comes with this home
£ 1,100,000
3 bed house for sale
2 pictures
House · for sale
£ 415,000
3 bed house for sale
Princess Louise Hospital
· 3 Bedrooms · House
· Garden · Equipped kitchen
Princess Louise Hospital · 3 Bedrooms · House · Garden · Equipped kitchen
We are excited to bring to the market this duplex split level first/second floor maisonette which has the benefit of its own front door to street and own rear garden. Located in a residential cul-de-sac off Dudden Hill Lane the property is offered for sale chain free and has recently been redecorated and recarpeted and offers a first time buyer or buy-to-let purchaser ready to move into accommodation.First Floor: Landing: Storage cupboard. Lounge (front): 13?0? x 11?10? (3.96m x 3.60m). Double glazed bay window. Bedroom 1 (rear): 11?10? x 11?2? (3.60m x 3.41m). Built-in wardrobes. Kitchen: 10?6? x 7?9? (3.20m x 2.37m). Fitted with wall cupboards and matching base cabinets with work surfaces above. Built-in gas hob with extractor hood above hob and oven below. Space for fridge/freezer. Plumbed for washing machine. Dining Room: 8?1? x 8?0? (2.47m x 2.44m). Door leading onto stairs to rear garden. Multi aspect windows. Bathroom/WC: 6?8? x 5?8? (2.02m x 1.73m). Panelled bath with shower ab
£ 415,000
3 bed house for sale
2 pictures
House · for sale
£ 1,250,000
3 bed house for sale
Princess Louise Hospital
· 3 Bedrooms · House
· Garden · Equipped kitchen · Concierge
Princess Louise Hospital · 3 Bedrooms · House · Garden · Equipped kitchen · Concierge
Frithville Gardens, London W12 A recently refurbished Victorian terraced house providing almost 1,400 sq ft of accommodation, set at the top end of Frithville Gardens, a highly desired residential street in Shepherd's Bush, adjacent to the delightful Hammersmith Park, home to a Japanese Garden. This well-presented family home offers a modern open-plan double reception room with an integrated living room/kitchen that spans the entire ground floor, leading out to a west facing garden, a principle bedroom on the top floor with an en suite shower room, two further double bedrooms on the first floor, a family bathroom, and a ground floor cloak room. Situated in a sought-after location, only a stones throw away from Hammersmith park, seamlessly connecting you to White City Station (Hammersmith & City, Circle and Central lines) and only a short walk from the Shepherd's Bush Mildmay overground line. As well as being in easy reach to the extensive shopping and leisure amenities of Westfield sho
£ 1,250,000
2 bed house for sale
2 pictures
House · for sale
£ 499,000
2 bed house for sale
Princess Louise Hospital
· 2 Bedrooms · House
· Equipped kitchen · Powder room · Concierge
Princess Louise Hospital · 2 Bedrooms · House · Equipped kitchen · Powder room · Concierge
A split level first/second floor duplex apartment comprising guest cloakroom, large reception room with open plan kitchen to first floor, and two bedrooms and bathroom to second floor.Presenting for sale a collection of four newly constructed beautifully presented flats in a detached building and located close to the junction of Dudden Hill Lane with Clifford Way.Jubilee Line Tube Stations at Neasden and Dollis Hill Lane are within half a mile and 1 mile radius respectively and local shops can be found within a few hundred yards from the building at Neasden Shopping Centre.First Floor: Open Plan Reception Room/Kitchen: 21?10? x 13?1? (6.85m x 4.00m). Kitchen Area: Fitted wall and base units with work surfaces above. Built-in gas hob with extractor hood above hob. Sink unit. Built-in cupboard. Guest Cloakroom: Low level WC and wash hand basin. Second Floor: Bedroom 1 (front): 12?0? x 9?6? (3.67m x 2.89m). Double glazed window. Bedroom 2 (rear): 12?0? x 8?0? (3.67m x 2.41m). Double glaze
£ 499,000

Get email alerts

Don't miss out: be the first to know about new properties

The alert was correctly created

On subscribing you accept the conditions of use and the privacy policy
Alert
Receive new ads in your inbox
Save this search
Receive alerts for new listings

We'll send you an email when we have new properties for: "Houses for sale in Princess Louise Hospital"

The alert was correctly created

Willesden Junction
Westbourne Park
Get email alerts and be the first to see new listings
Required field
On subscribing I accept the terms of the privacy policy
Perfect! You'll soon start receiving new listings via email
Alert
Receive an email when we have new ads for Houses for sale in Princess Louise Hospital
Save this search
Filters

Bedrooms

Size (sq.ft)

sq.ft
sq.ft

Price

£
£

Property type

Bathrooms

Clear all filters
Receive notifications when new entries are published.