2 pictures
House
·
for sale
£ 425,000
3 bed house for sale
Priory Road PO12 Gosport
· 3 Bedrooms · House
· Garden · Fireplace · Equipped kitchen · Parking
Priory Road PO12 Gosport · 3 Bedrooms · House · Garden · Fireplace · Equipped kitchen · Parking
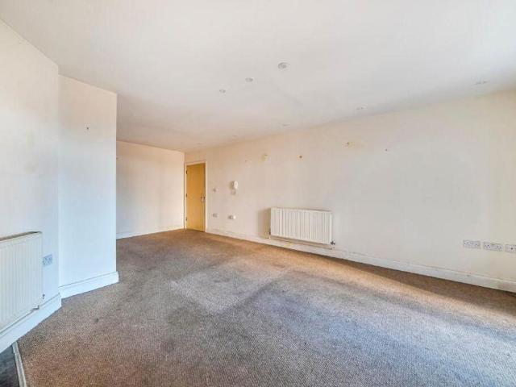
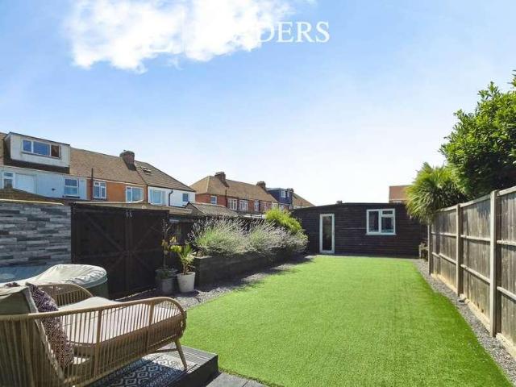
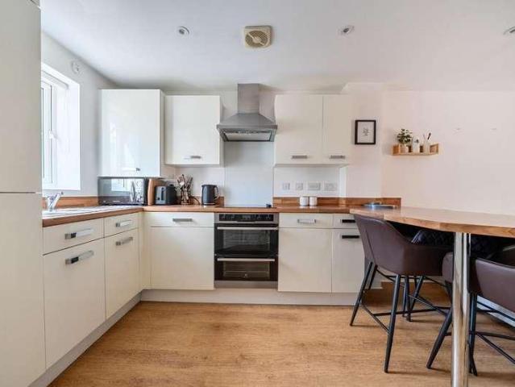
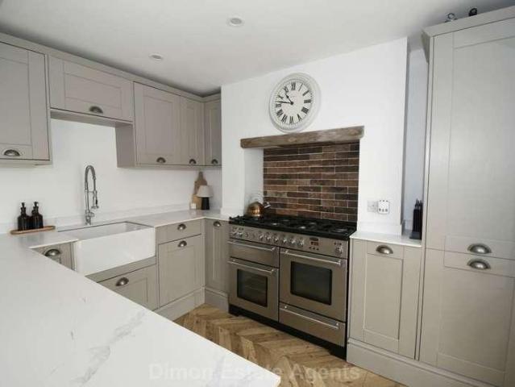
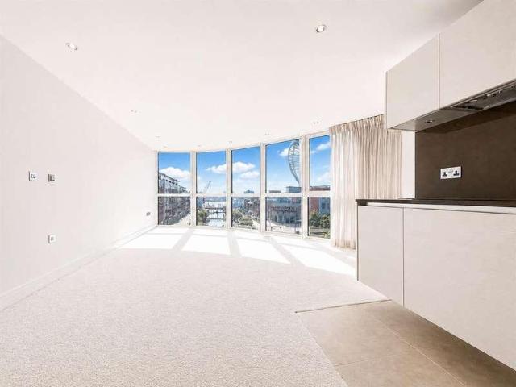
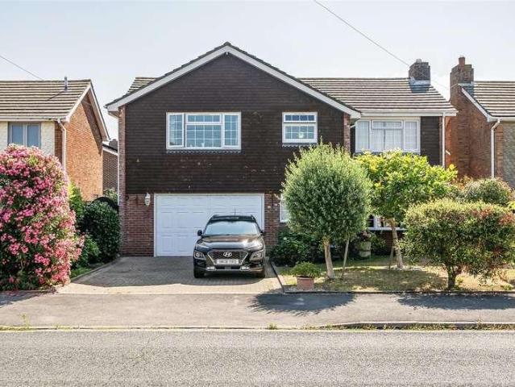
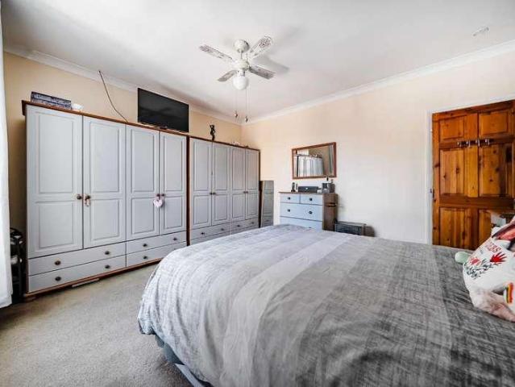
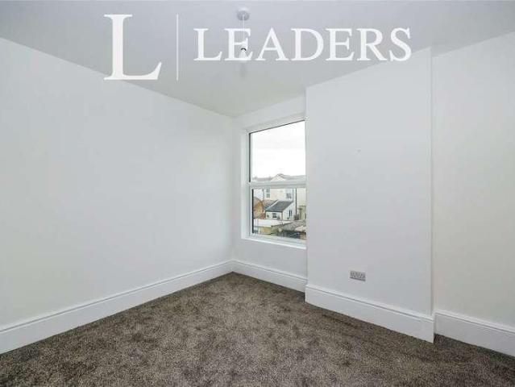
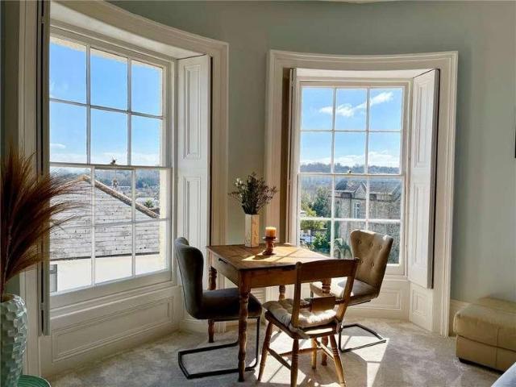
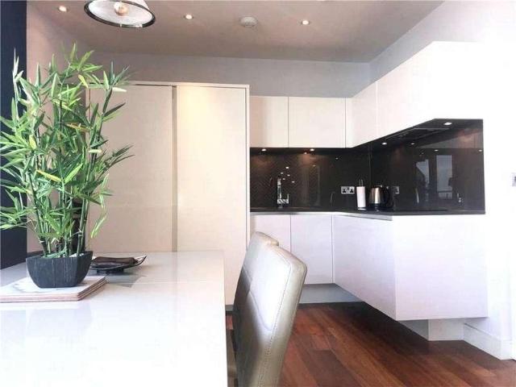
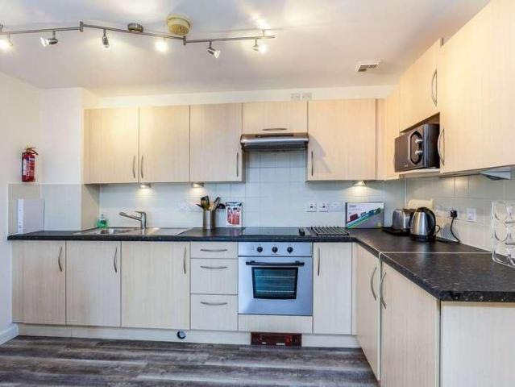
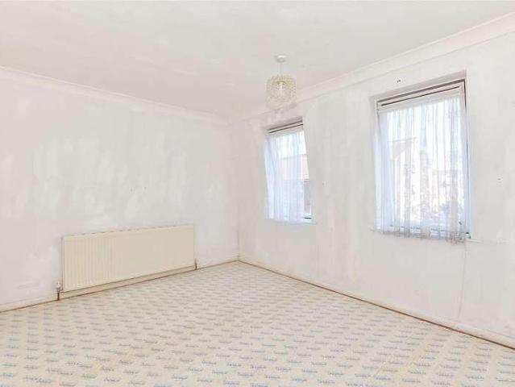
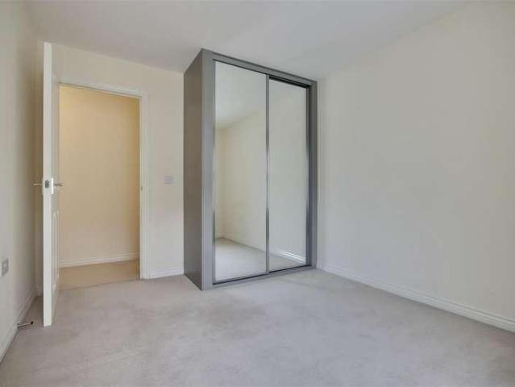
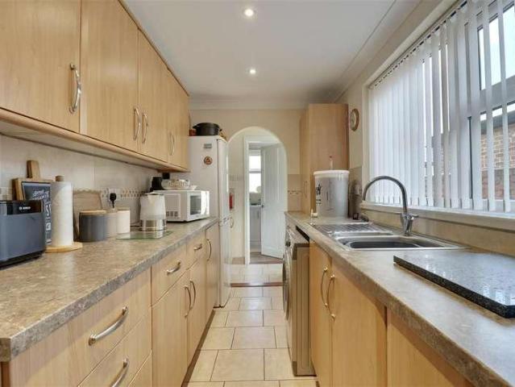
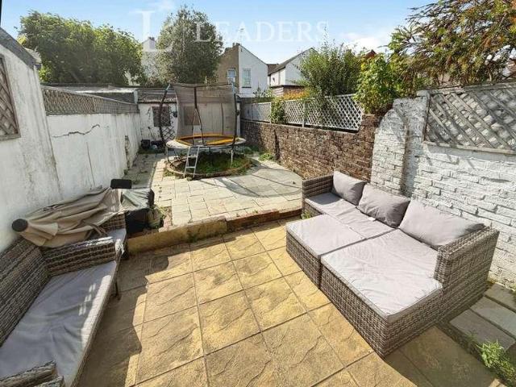
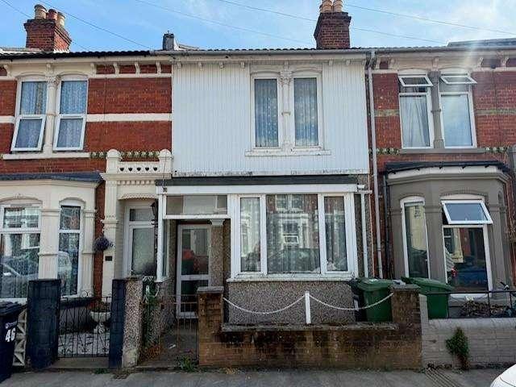
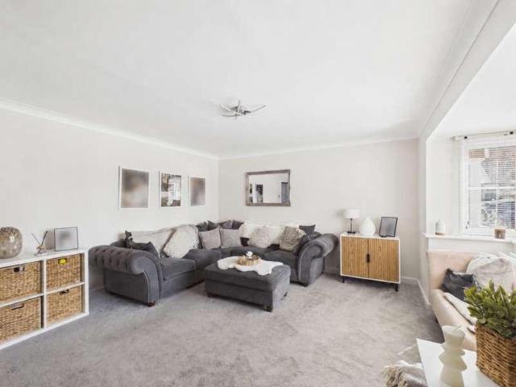
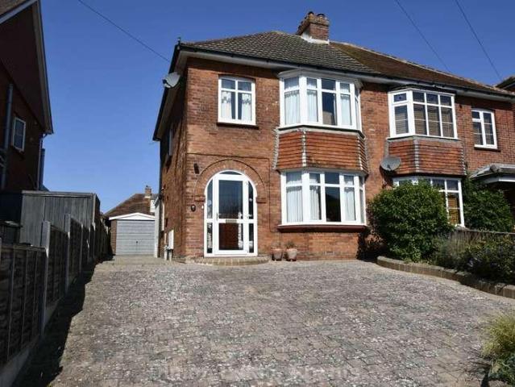
An extended semi detached house in a popular residential location. This property offers 3 bedrooms, lounge, spacious dining room/ family room and a full width kitchen to rear. Outside is a driveway with space for several cars and garage. Garden of sunny aspect. Entrance Porch PVCu double glazed front door and window, hardwood inner door to: Entrance Hall Double radiator, picture rail, understairs cupboard, stairs to first floor with spindled balustrade, timber flooring. W.C. W.C hand basin, tiled splashbacks, PVCu double glazed window. Lounge - 14'5 (4.39m) Into Bay x 11'0 (3.35m) PVCu double glazed window, double radiator, fire surround with marble hearth and living flame gas fire. Dining Room/ Family Room - 17'4 (5.28m) x 11'7 (3.53m) narrowing to 8`3 (2.51m), L Shaped, PVCu double glazed window, double radiator, marble fireplace and hearth with living flame gas fire, picture rail, glazed French doors to: Kitchen - 16'5 (5m) x 7'11 (2.41m) 1 1/2 bowl stainless steel sink unit, cream
An extended semi detached house in a popular residential location. This property offers 3 bedrooms, lounge, spacious dining room/ family room and a full width kitchen to rear. Outside is a driveway with space for several cars and garage. Garden of sunny aspect. Entrance Porch PVCu double glazed front door and window, hardwood inner door to: Entrance Hall Double radiator, picture rail, understairs cupboard, stairs to first floor with spindled balustrade, timber flooring. W.C. W.C hand basin, tiled splashbacks, PVCu double glazed window. Lounge - 14'5 (4.39m) Into Bay x 11'0 (3.35m) PVCu double glazed window, double radiator, fire surround with marble hearth and living flame gas fire. Dining Room/ Family Room - 17'4 (5.28m) x 11'7 (3.53m) narrowing to 8`3 (2.51m), L Shaped, PVCu double glazed window, double radiator, marble fireplace and hearth with living flame gas fire, picture rail, glazed French doors to: Kitchen - 16'5 (5m) x 7'11 (2.41m) 1 1/2 bowl stainless steel sink unit, cream
£ 425,000