680 houses for sale in Priory Road RH18 Forest Row

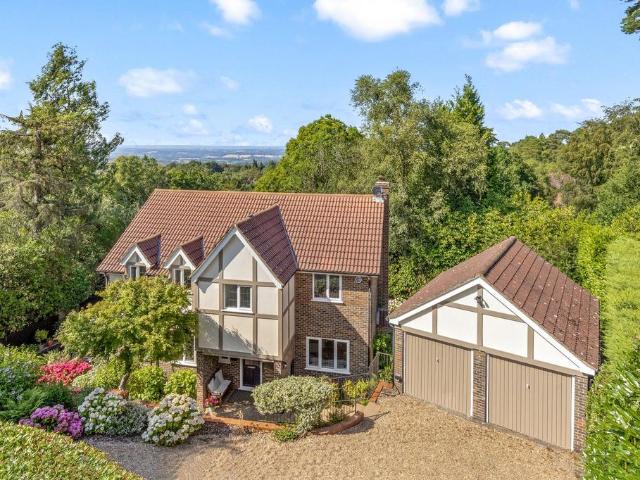
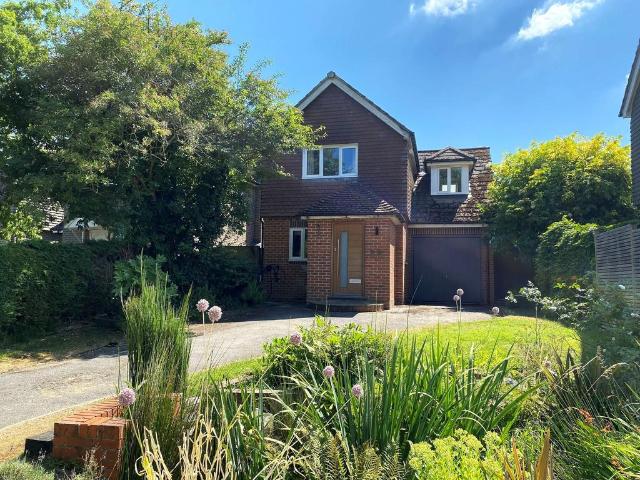
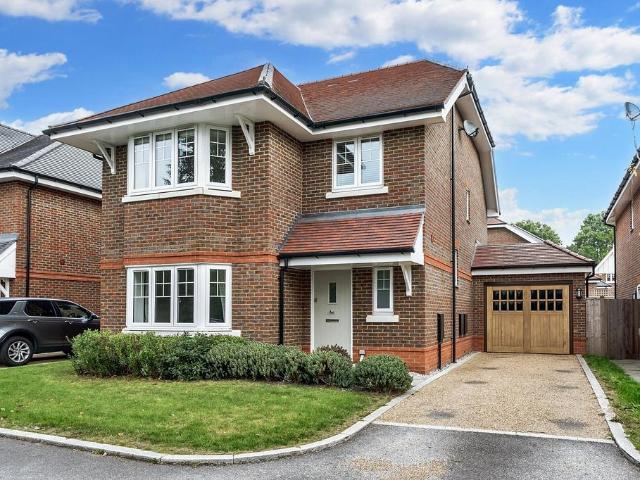
4 bedroom detached house for sale
View photo
House · for sale
£ 1,300,000
4 bedroom detached house for sale
Priory Road RH18 Forest Row
· 4 Bedrooms · 2 Baths · House
· Garden · Parking · Concierge
Priory Road RH18 Forest Row · 4 Bedrooms · 2 Baths · House · Garden · Parking · Concierge
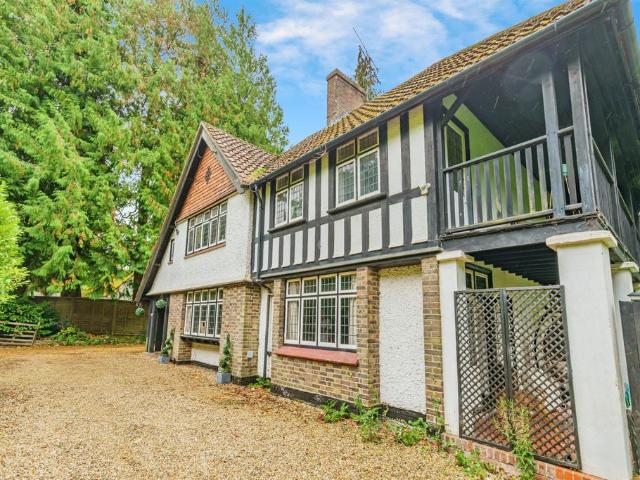
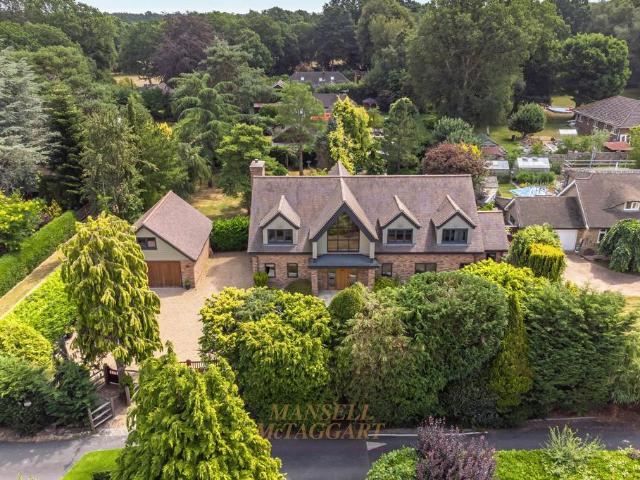
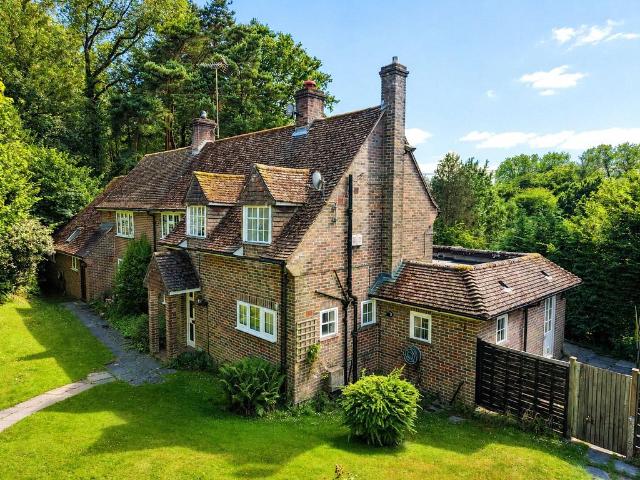
LOT 2 GUIDE PRICE: £1,300,000 to £1,350,000• Detached family home with annexe, extending to approximately 2,404 sq ft, set within 2.8 acres (TBV) in a wonderfully secluded woodland setting • First time offered for sale in over 60 years • Long private driveway leading to the house, providing an impressive approach and exceptional privacy• Four-bedroom main residence with spacious reception rooms • Self-contained attached annexe, ideal for multi-generational living• Beautiful mature woodland and gardens offering an outstanding sense of seclusion• Detached double garage, extensive parking and useful outbuildings • Further land may be available by separate negotiation• This is LOT 2. The property is also available together with a building plot as LOT1. The building plot is also available on its own as LOT3. o LOT 1: The Main house and building plot together as a whole with a GUIDE PRICE of: £1,500,000 to £1,600,000 | With 3.2 acreso LOT 2: Main house only (does not include building plot) w
£ 1,300,000
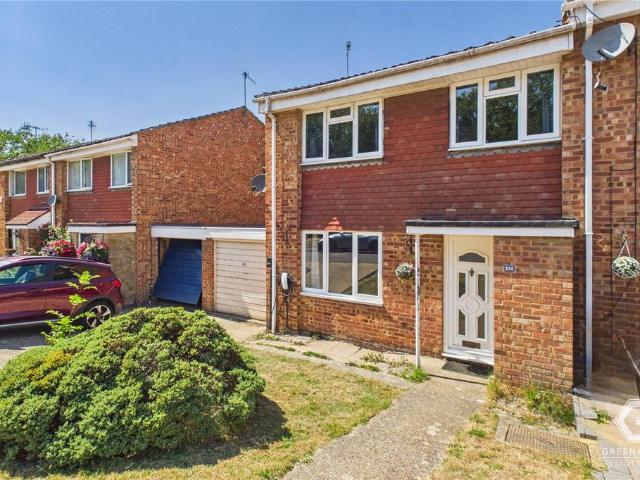
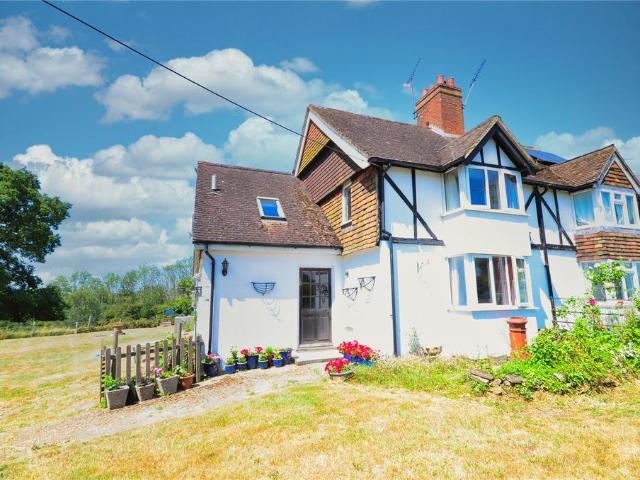
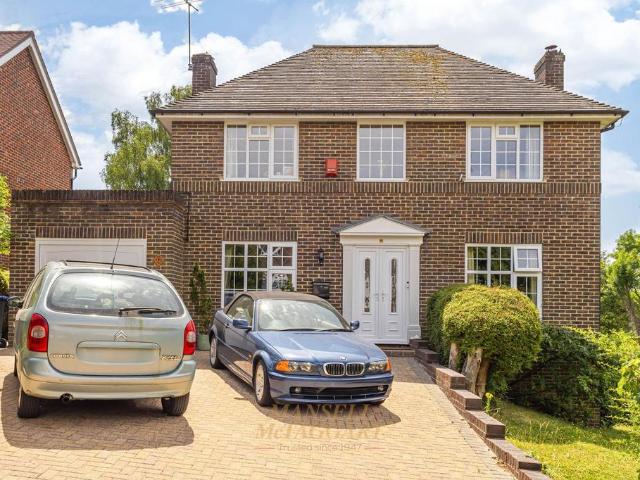
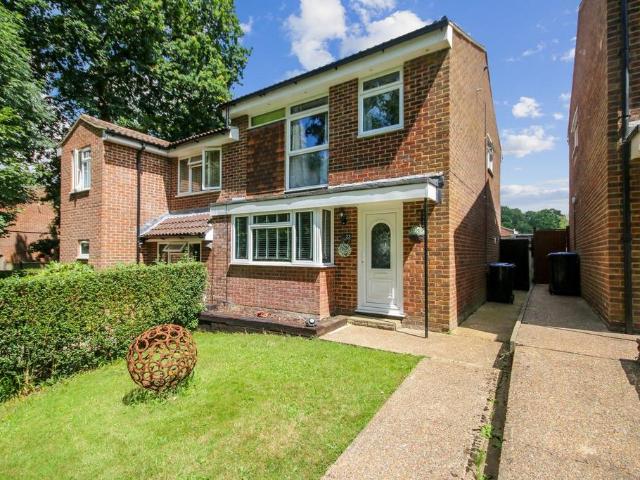
3 bedroom semi detached house for sale
View photo
House · for sale
£ 425,000
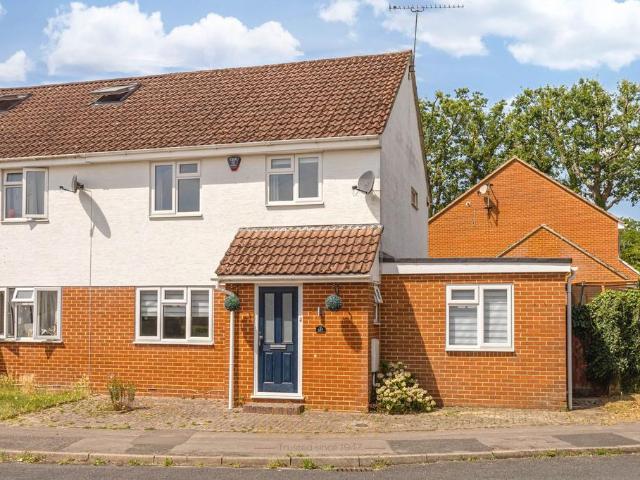
3 bedroom semi detached house for sale
Priory Road RH18 Forest Row
· 3 Bedrooms · 1 Bath · House
· Garden · Equipped kitchen · Parking · Concierge · Heating
Priory Road RH18 Forest Row · 3 Bedrooms · 1 Bath · House · Garden · Equipped kitchen · Parking · Concierge · Heating
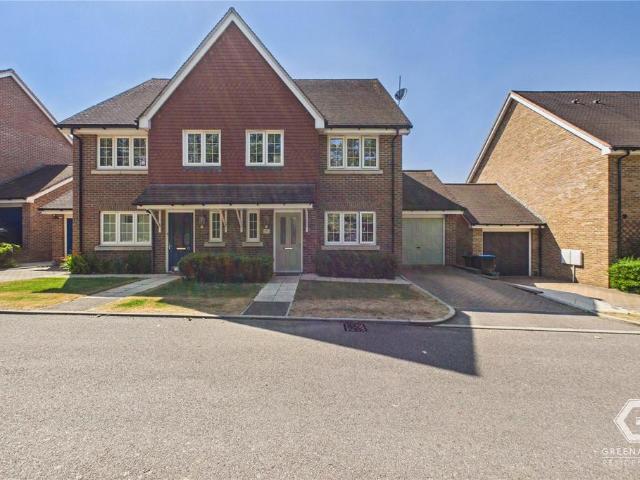
Three Bedroom Semi-Detached House | Chain Free | Driveway | Garage | Generous Rear Garden | Two Reception Rooms | Second WC | Modern Fitted Kitchen | Double Glazed | Gas Central Heating | Close to Town & Local Shops Greenaway Residential Estate Agents are delighted to welcome this delightful three bedroom semi-detached property to the sales market. The property is located within close proximity of the town with easy access to local amenities and schools. The property benefits from double glazed windows, gas central heating, front & rear gardens, garage and driveway. Entering the property into the hallway with doors to the downstairs WC, lounge and dining room as well as access to the staircase. The lounge to the front aspect of the house with hardwood flooring, double glazed window and radiators, a theme throughout the house. The dining room with patio door to the rear garden is coupled with the open plan kitchen with a modern range of matching base and eye level units, dishwasher, gas
£ 425,000
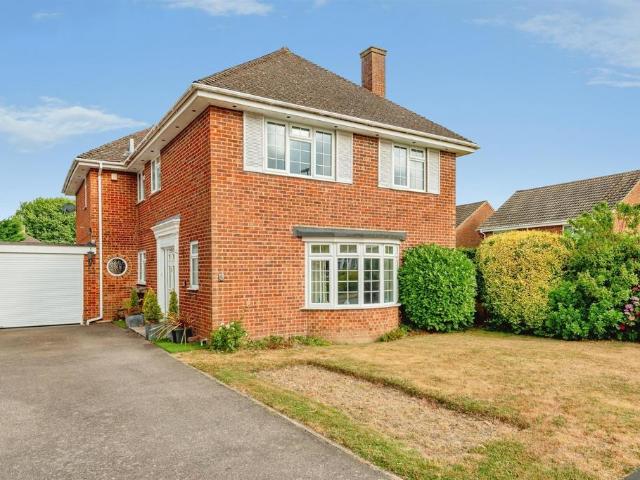
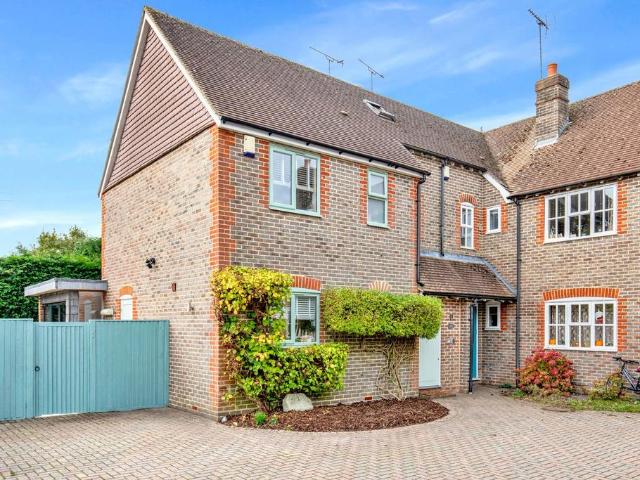
5 bedroom detached house for sale
View photo
House · for sale
£ 850,000
5 bedroom detached house for sale
Priory Road RH18 Forest Row
· 5 Bedrooms · 2 Baths · House
· Garden · Equipped kitchen · Powder room · Concierge
Priory Road RH18 Forest Row · 5 Bedrooms · 2 Baths · House · Garden · Equipped kitchen · Powder room · Concierge
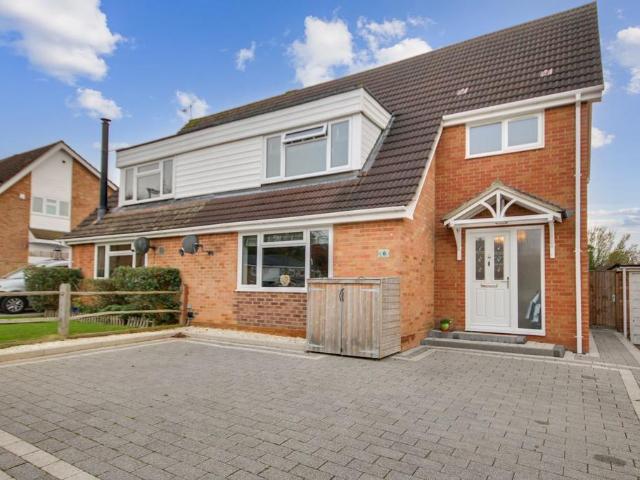
Occupying a prime position on one of Crowborough's most desirable residential roads, this exceptional five-bedroom detached home offers an outstanding blend of generous living space, contemporary comforts and versatile accommodation, making it ideal for growing families.A welcoming entrance hall sets the tone for the home, leading to a practical cloakroom/WC and the principal reception rooms. The spacious dual-aspect sitting room is flooded with natural light and provides an inviting setting for both everyday living and entertaining. A feature wood-burning stove creates a cosy focal point, while sliding patio doors open directly onto the garden, seamlessly connecting the indoor and outdoor spaces. The adjoining dining room offers the perfect setting for family gatherings and dinner parties. To the front of the property, a second reception room provides valuable flexibility and could easily serve as a family room, home office, playroom or snug. The contemporary kitchen is thoughtfully d
£ 850,000
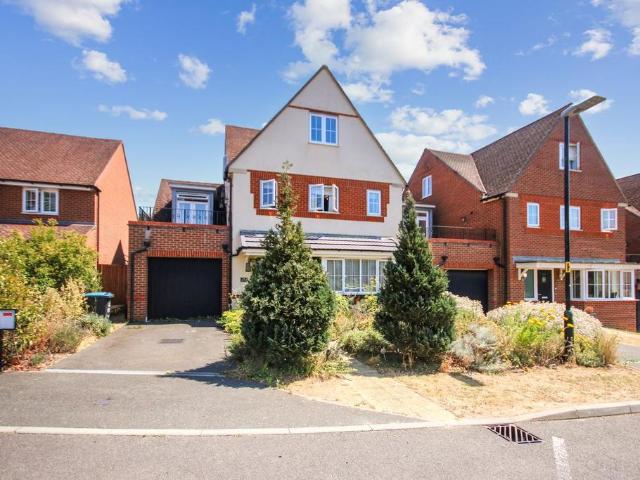
3 bedroom semi detached house for sale
View photo
House · for sale
£ 725,000
3 bedroom semi detached house for sale
Priory Road RH18 Forest Row
· 3 Bedrooms · 1 Bath · House
· Garden · Equipped kitchen · Powder room
Priory Road RH18 Forest Row · 3 Bedrooms · 1 Bath · House · Garden · Equipped kitchen · Powder room
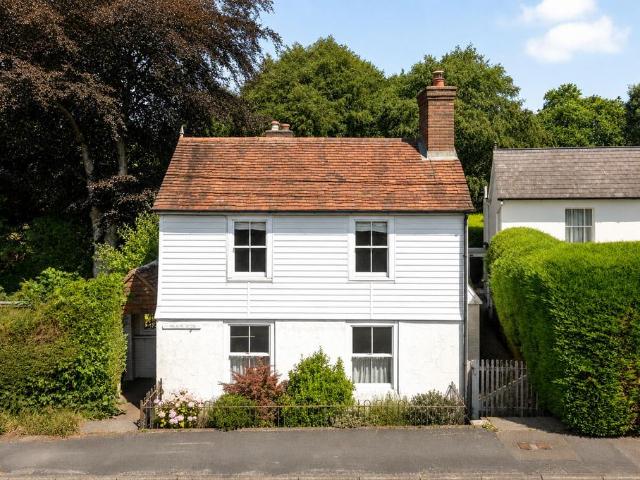
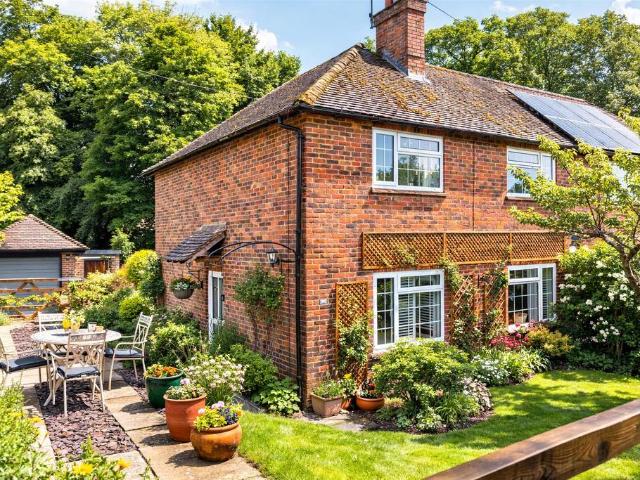
Offered to the market with a price guide of £725,000 to £750,000. This unique character home built circa 1900 is set over three floors and enjoys stunning views over open fields and countryside in every direction. The current owner has created a wonderfully light, practical and modern home with plenty of practical living space located on a quiet country lane in the popular village of Sharpthorne.Accommodation comprises, entrance hall with doors leading to the downstairs cloakroom with window to the side, lounge and snug/dining room. The lounge is a light room with South and West facing double aspect orientations, providing lovely views over the gardens and fields beyond, double doors leading directly onto the formal garden. This room has stylish real oak wooden flooring, and a wooden door leads into the farmhouse kitchen with window and door to the utility/store room and garden beyond. The kitchen is a good size and is large enough to accommodate a dining room table and chairs. The roo
£ 725,000
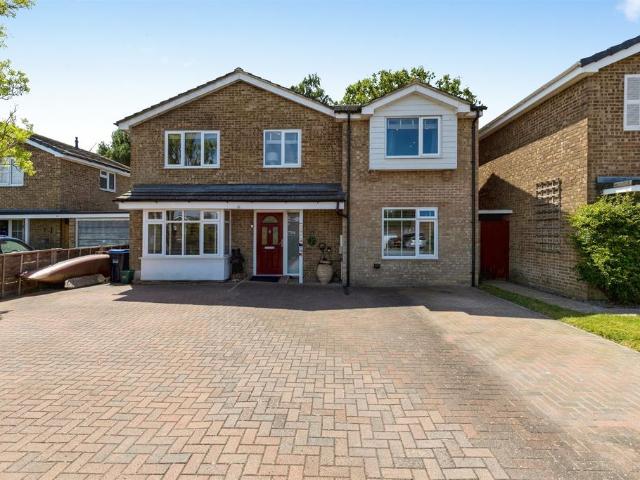
5 bedroom detached house for sale
View photo
House · for sale
£ 675,000
5 bedroom detached house for sale
Priory Road RH18 Forest Row
· 5 Bedrooms · 2 Baths · House
· Garden · Equipped kitchen · Parking · Powder room · Concierge
Priory Road RH18 Forest Row · 5 Bedrooms · 2 Baths · House · Garden · Equipped kitchen · Parking · Powder room · Concierge
SUMMARYGUIDE PRICE £675,000-£700,000 A spacious five-bedroom family home tucked away in a close in Crawley Down. Offering versatile living including multiple reception rooms, a central kitchen, en-suite, garage, driveway parking, and a lovely rear garden, this property is perfect for growing families.DESCRIPTIONSet within a sought-after close in the popular village of Crawley Down, this spacious five-bedroom detached family home offers versatile and well-balanced accommodation, ideal for modern family living. While well maintained throughout, the property would benefit from a degree of modernisation, presenting an excellent opportunity for buyers to update and personalise to their own taste. A welcoming entrance hall provides access to the cloakroom and leads through to the generous living room, featuring a bay window overlooking the front garden. The accommodation flows seamlessly into the dining room and family room, creating a superb open and sociable space, perfect for both everyda
£ 675,000
5 bedroom detached house for sale
View photo
House · for sale
£ 670,000
5 bedroom detached house for sale
Priory Road RH18 Forest Row
· 5 Bedrooms · 2 Baths · House
· Garden · Access for people with disabilities · Equipped kitchen · Powder room
Priory Road RH18 Forest Row · 5 Bedrooms · 2 Baths · House · Garden · Access for people with disabilities · Equipped kitchen · Powder room
SUMMARYGuide Price £670,000-£690,000. Spacious five-bedroom detached family home featuring a large open-plan kitchen/diner, generous living room, conservatory, ground-floor bedroom with en-suite, driveway for multiple cars, extensive rear garden and versatile summerhouse.DESCRIPTIONThe ground floor opens into a welcoming entrance hall, leading to a generous dual-aspect living room with direct access to a conservatory overlooking the rear garden. The heart of the home is an impressive open-plan kitchen/dining room, providing ample space for family living and entertaining, with doors opening out to the garden. Also on this floor is a double bedroom with a wet-room, together with a separate cloakroom/WC, making it ideal for guests, multi-generational living or those seeking ground-floor accommodation. The downstairs accommodation has been modified to ensure accessibility for disabled users.On the first floor, the landing gives access to four further well-proportioned bedrooms and a modern
£ 670,000
4 bedroom character property for sale
View photo
House · for sale
£ 550,000
4 bedroom character property for sale
Priory Road RH18 Forest Row
· 4 Bedrooms · 2 Baths · House
· Garden · Fireplace · Equipped kitchen · Parking · Concierge
Priory Road RH18 Forest Row · 4 Bedrooms · 2 Baths · House · Garden · Fireplace · Equipped kitchen · Parking · Concierge
SUMMARYA charming four bedroom detached home on Copthorne Road in Felbridge, full of character with original features such as exposed beams and fireplaces. Offering generous living space, well proportioned bedrooms, a private garden and driveway parking.DESCRIPTIONSet along the sought after Copthorne Road in Felbridge, this four bedroom detached character home offers charm, space and individuality. Bursting with original features including exposed beams and fireplaces, the property combines timeless character with the comfort of modern family living.The ground floor provides generous and versatile reception spaces, ideal for both relaxing and entertaining, while the kitchen holds scope for a traditional country-style finish. Upstairs, four well proportioned bedrooms create the perfect balance of family accommodation, all enhanced by the home's period touches.Externally, the property enjoys a private garden offering a peaceful retreat, as well as ample driveway parking. Its location in
£ 550,000
5 bedroom detached house for sale
View photo
House · for sale
£ 1,725,000
5 bedroom detached house for sale
Priory Road RH18 Forest Row
· 5 Bedrooms · 2 Baths · House
· Parking
Priory Road RH18 Forest Row · 5 Bedrooms · 2 Baths · House · Parking
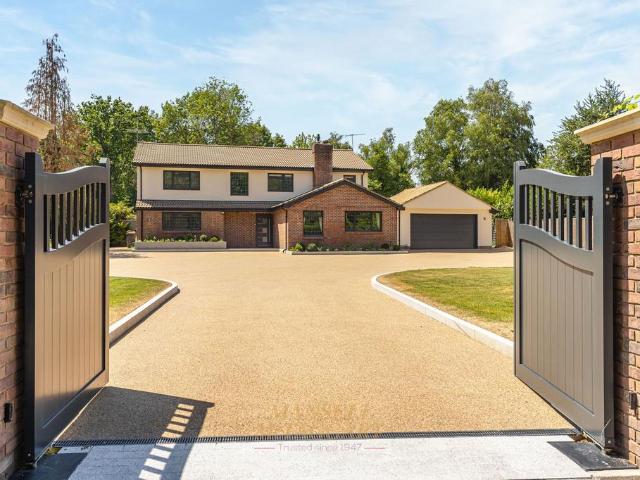
Occupying a magnificent plot of over half an acre (TBV) within the exclusive Old Domewood private estate, this outstanding detached residence represents a rare opportunity to acquire a beautifully refurbished family home of exceptional quality, extending to approximately 4,000 sq ft and offering a seamless blend of luxury, privacy and contemporary living.Approached via a striking brick-pillared entrance with electric gates and number plate recognition technology, the property immediately impresses with its sense of scale and presence. A sweeping resin-bound driveway curves gracefully through landscaped grounds to provide extensive parking for multiple vehicles, whilst a substantial double garage with electric doors, lighting and CCTV further enhances the practicality and security of this remarkable home.Having undergone an extensive programme of refurbishment, every aspect of the property has been thoughtfully considered and meticulously executed. Elegant interiors, refined finishes an
£ 1,725,000
5 bedroom semi detached house for sale
View photo
House · for sale
£ 1,000,000
5 bedroom semi detached house for sale
Priory Road RH18 Forest Row
· 5 Bedrooms · 3 Baths · House
· Garden · Equipped kitchen · Parking
Priory Road RH18 Forest Row · 5 Bedrooms · 3 Baths · House · Garden · Equipped kitchen · Parking
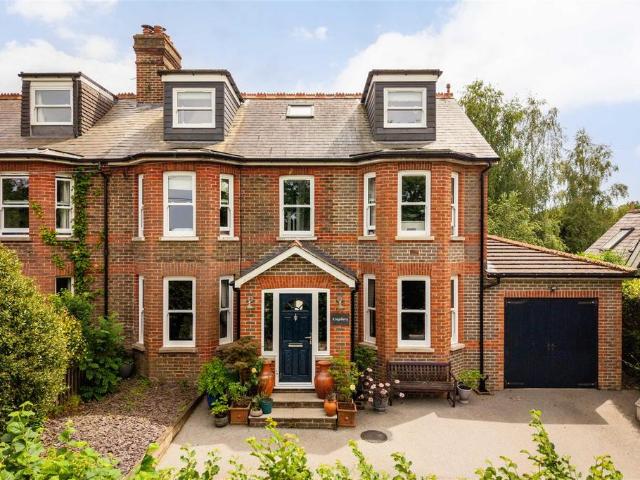
VENDOR SUITED | A beautifully renovated double bay-fronted Victorian villa in the heart of Horsted Keynes, offering over 2,400 sq ft of exceptional family accommodation across three floors. Blending period charm with contemporary living, the property features a stunning open-plan kitchen, generous driveway, large garage and established rear garden, all within walking distance of the village's amenities, primary school and countryside walks.Occupying a prime position within the highly desirable village of Horsted Keynes, this substantial double bay-fronted Victorian villa has been comprehensively reimagined and significantly enhanced over the last ten years to create an outstanding family home extending to over 2,400 sq ft. Combining elegant period architecture with exceptional contemporary living space, the property offers beautifully balanced accommodation arranged across three floors, centred around a stunning open-plan kitchen, dining and family room, together with a generous drivew
£ 1,000,000
4 bedroom detached house for sale
View photo
House · for sale
£ 850,000
4 bedroom detached house for sale
Priory Road RH18 Forest Row
· 4 Bedrooms · 2 Baths · House
· Garden · Fireplace · Equipped kitchen · Parking · Powder room
Priory Road RH18 Forest Row · 4 Bedrooms · 2 Baths · House · Garden · Fireplace · Equipped kitchen · Parking · Powder room
A delightful detached family house which has just been renovated, set on the edge of this popular village, close to Ashdown Forest.Hall, Sitting room, Bedroom 5/study, Kitchen/dining room, Cloakroom.Principal bedroom with en-suite shower room, 3 further bedrooms, Family bathroom.Garage, Parking, Garden with lawn and terrace.Property The house was originally a stone foresters cottage which has been extended over the years and has just under gone a full refurbishment and accordingly presents beautifully. The front door opens into the hall with utility cupboard and open to the kitchen/dining room This room has fitted floor and wall units, worksurfaces, induction hob, double oven, built-in dishwasher and fridge freezer, gas boiler and French doors to the terrace. The sitting room has a parquet floor and a brick fireplace housing a wood burner with cupboards to one side. Also on this floor is a study/bedroom 5 and a cloakroom.Upstairs off the landing is the principal bedroom with a well-app
£ 850,000
3 bedroom detached house for sale
View photo
House · for sale
£ 550,000
3 bedroom detached house for sale
Priory Road RH18 Forest Row
· 3 Bedrooms · 2 Baths · House
· Garden · Fireplace · Equipped kitchen · Parking · Powder room · Heating
Priory Road RH18 Forest Row · 3 Bedrooms · 2 Baths · House · Garden · Fireplace · Equipped kitchen · Parking · Powder room · Heating
An extended three-bedroom detached family home, situated in a quiet cul-de-sac within easy reach of the centre of Forest Row. Offered for sale with no onward chain, the property benefits from gas central heating, a generous west-facing rear garden, driveway parking and versatile living accommodation.Ground floor accommodation comprises: Entrance porch incorporating a useful storage cupboard, leading into the entrance hall leading to downstairs cloakroom and stairs rising to the first floor.The spacious sitting room features an attractive fireplace with marble hearth, plinth and mantel and flows seamlessly into the dining room, creating an excellent entertaining space. The dining area enjoys natural light from a skylight, two double glazed side windows and double glazed patio doors opening onto the rear garden.The modern fitted kitchen is appointed with contemporary white high-gloss units complemented by quartz-effect work surfaces. Features include an inset one-and-a-half bowl sink uni
£ 550,000
4 bedroom detached house for sale
View photo
House · for sale
£ 600,000
4 bedroom detached house for sale
Priory Road RH18 Forest Row
· 4 Bedrooms · 1 Bath · House
· Garden · Fireplace · Equipped kitchen · Parking · Powder room · Concierge
Priory Road RH18 Forest Row · 4 Bedrooms · 1 Bath · House · Garden · Fireplace · Equipped kitchen · Parking · Powder room · Concierge
Guide price £600,000 - £635,000A fantastic opportunity to acquire this four bedroom detached, family home. Situated in the sought after Acorn Close, this property has lots of potential for extension/conversion (STPP). This property is just a short walk to East Grinstead High St, local schools and the mainline train station.The accommodation briefly comprises: spacious reception hall with under stair storage cupboards; downstairs cloakroom with low-level WC and wash hand basin; dual aspect living room with feature fireplace and French doors to the rear garden; dining room with a view to the front aspect; fitted kitchen with a range of wall and base level units, sink and drainer, 4-ring gas hob, electric oven and a view into the rear garden; breakfast room with a view of the garden and a door leading to the side access and with internal access to the garage completes the ground floor.The first floor comprises: master bedroom with fitted wardrobes and a view of the rear garden; double gue
£ 600,000
4 bedroom end of terrace house for sale
View photo
House · for sale
£ 550,000
4 bedroom end of terrace house for sale
Priory Road RH18 Forest Row
· 4 Bedrooms · 2 Baths · House
Priory Road RH18 Forest Row · 4 Bedrooms · 2 Baths · House
Ref: SC0476 - A home where village life, countryside charm and modern family living come together beautifully.There is something truly special about finding a home that offers more than just four walls—a place where mornings begin with birdsong, weekends are spent exploring beautiful countryside, and every journey home feels like an escape from the pace of everyday life. Nestled in the heart of the sought-after village of Chelwood Gate, Bakery Cottages presents an opportunity to enjoy a lifestyle defined by space, tranquillity and a genuine sense of community.Surrounded by the breathtaking landscapes of the High Weald National Landscape and just moments from the iconic Ashdown Forest, Chelwood Gate is one of Sussex's most desirable villages. Renowned for its friendly community and picturesque setting, it offers the perfect balance between rural living and modern convenience. Residents enjoy an excellent village pub, local café, nearby sporting clubs and a selection of highly regarded s
£ 550,000
5 bedroom detached house for sale
View photo
House · for sale
£ 825,000
5 bedroom detached house for sale
Priory Road RH18 Forest Row
· 5 Bedrooms · 3 Baths · House
· Equipped kitchen · Parking · Powder room
Priory Road RH18 Forest Row · 5 Bedrooms · 3 Baths · House · Equipped kitchen · Parking · Powder room
Set within a peaceful and highly sought-after residential estate, this exceptional five-bedroom detached family home offers over 2,550 sq. ft. of beautifully presented contemporary accommodation arranged across three floors. Backing onto open fields and just a short walk from the picturesque Ashplats Woods, the property enjoys a tranquil setting whilst remaining within easy reach of excellent schools, local amenities and transport links.Designed with modern family living in mind, the spacious ground floor features a welcoming entrance hall, a generous living room and an impressive open-plan kitchen/dining room forming the heart of the home. The stylish kitchen is fitted with quality integrated appliances including an induction hob, dishwasher and twin integrated fridge and freezers, complemented by a separate utility room, cloakroom and internal access to the integral garage.The first floor boasts a superb principal bedroom complete with a dressing room and en-suite, alongside two furt
£ 825,000
4 bedroom detached house for sale
View photo
House · for sale
£ 1,500,000
4 bedroom detached house for sale
Priory Road RH18 Forest Row
· 4 Bedrooms · 4 Baths · House
· Garden · Parking · Equipped kitchen · Powder room · Concierge
Priory Road RH18 Forest Row · 4 Bedrooms · 4 Baths · House · Garden · Parking · Equipped kitchen · Powder room · Concierge
Guide price £1,500,000 - £1,600,000A architecturally designed executive detached family home offering four double bedrooms, four bathrooms and four spacious reception rooms, ideally situated within the private and highly sought-after Furnace Wood estate. Constructed in 2015, this exceptional home extends to approximately 4,392 sq ft of well appointed accommodation. Set within a generous plot of approximately 0.75 acres, the property further benefits from a double garage and a beautifully maintained south-east facing rear garden. The living accommodation briefly comprises: grand entrance hall with understairs storage cupboard; downstairs cloakroom; cinema room with surround sound speakers; home office with front aspect views; living room with a log burner and French doors to the garden; lounge; open-plan kitchen/dining room/snug with a base-level units, electric oven, 6-ring induction hob, dishwasher, larder, kitchen island, space for further appliances, and bi-fold doors to the rear ga
£ 1,500,000
2 bedroom detached house for sale
View photo
House · for sale
£ 650,000
2 bedroom detached house for sale
Priory Road RH18 Forest Row
· 2 Bedrooms · 1 Bath · House
· Garden · Parking
Priory Road RH18 Forest Row · 2 Bedrooms · 1 Bath · House · Garden · Parking
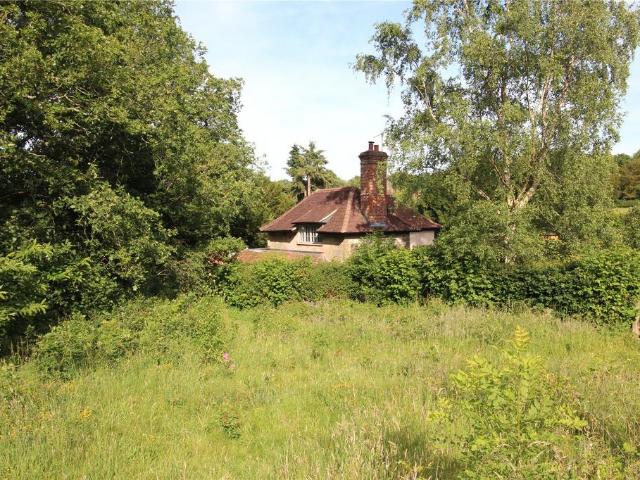
A rare opportunity to acquire a charming two-bedroom detached cottage, set within approximately 1.56 acres of private grounds, enjoying a secure gated entrance and direct access to Ashdown Forest with valuable Commoners Rights. The property also benefits from full planning permission for a substantial two-storey extension, creating a four-bedroom home and almost doubling the size.Approached via secure gates, the property welcomes you with a generous driveway providing off-road parking for four or more vehicles. To the side is a substantial detached timber outbuilding, which has been significantly improved with a new roof and doors, creating a versatile workshop, garage or stable space.The grounds are a particular highlight, with two separate gardens serving the cottage. The front garden enjoys a pleasant outlook and is bordered by the soundproof fencing road side the reduce the noise and increase privacy, while the enclosed side garden offers a private space for outdoor dining and ente
£ 650,000
4 bedroom semi detached house for sale
View photo
House · for sale
£ 600,000
4 bedroom semi detached house for sale
Priory Road RH18 Forest Row
· 4 Bedrooms · 2 Baths · House
· Garden · Equipped kitchen · Parking · Heating
Priory Road RH18 Forest Row · 4 Bedrooms · 2 Baths · House · Garden · Equipped kitchen · Parking · Heating
Four Bedroom Family Home | Modern Interior | Spacious Rooms Throughout | Garage | Driveway | Highly Sought After Cul-De-Sac Location | Two Bathrooms | External Office | Rear Garden | Close to Local Schools | Greenaway Residential Estate Agents are delighted to welcome this four bedroom family home to the sales market. The property is located in the popular and highly sought after Oaks Development within the Imberhorne catchment area, making this an ideal property for families. The property is within easy reach of other schools, local amenities and mainline station servicing London Bridge and Victoria. The property benefits from gas central heating, double glazed windows and local parks. Entering the property into the hallway, you will immediately notice the immaculate standard, a these throughout. The hallway benefits from understairs storage drawers with access to the staircase and doors leading to the kitchen/diner, lounge and downstairs WC. The lounge is a great size with Amtico flo
£ 600,000
4 bedroom semi detached bungalow for sale
View photo
Bungalow · for sale
£ 2,500,000
4 bedroom semi detached bungalow for sale
Priory Road RH18 Forest Row
· 4 Bedrooms · 4 Baths · Bungalow
Priory Road RH18 Forest Row · 4 Bedrooms · 4 Baths · Bungalow
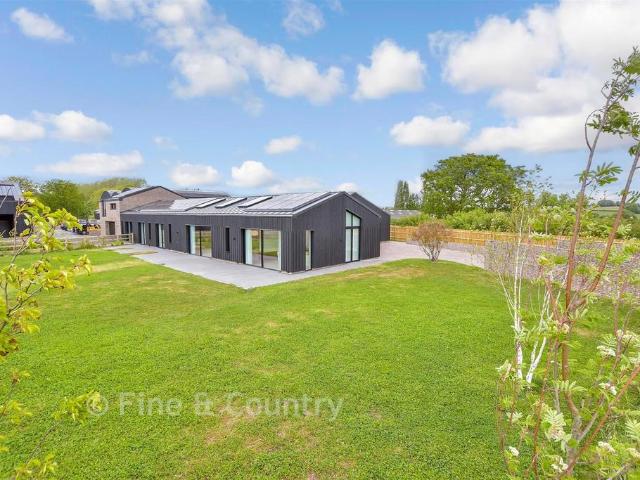
Set within almost 37 acres of beautiful countryside in the High Weald Area of Outstanding Natural Beauty, Hartdene Barns is an exceptional gated development of only nine architect-designed homes. Created by Q New Homes, these distinctive residences combine contemporary luxury with outstanding sustainability, having been designed to meet the RIBA Climate Challenge and achieve Net Zero Carbon living. Perfectly balancing rural tranquillity with modern convenience, each home has been thoughtfully positioned to maximise far-reaching countryside views. Expansive glazing, vaulted ceilings and carefully considered interiors create light-filled spaces that connect seamlessly with the surrounding landscape. Extending to 4,392 sq ft, Barn 9 is a striking single-storey eco-home offering exceptional design, space and specification. A dramatic entrance hall opens onto a tranquil internal courtyard with a copper tree fountain, creating an impressive sense of arrival. At the heart of the home is a sup
£ 2,500,000
4 bedroom detached house for sale
View photo
House · for sale
£ 750,000
4 bedroom detached house for sale
Priory Road RH18 Forest Row
· 4 Bedrooms · 3 Baths · House
· Garden · Equipped kitchen
Priory Road RH18 Forest Row · 4 Bedrooms · 3 Baths · House · Garden · Equipped kitchen
A beautifully presented and modern, four bedroom detached family home situated in a sought after private cul-de-sac within the ever popular village of Felbridge. This property was only built in 2017 by Shanly Homes and offers versatile and contemporary living space throughout totalling nearly 1835sq ft. The accommodation briefly comprises: storm porch; entrance hall with two storage cupboards; sitting room with feature bay window to the front aspect; downstairs WC with Sottini sanitaryware and Minoli tiled flooring; utility room with base units and worksurfaces over, space for washing machine and tumble dryer, Minoli tiled flooring plus a door to the side; dual aspect and open plan kitchen/dining/family room with a range of soft close wall and base units, integrated Siemens and Zanussi appliances, stone work surfaces, induction hob, Minoli tiled flooring and bi-fold doors leading to the rear garden. On the first floor there is a master bedroom with fitted wardrobes and shower room with
£ 750,000
3 bedroom semi detached house for sale
View photo
House · for sale
£ 400,000
3 bedroom semi detached house for sale
Priory Road RH18 Forest Row
· 3 Bedrooms · 1 Bath · House
· Garden · Fireplace · Equipped kitchen
Priory Road RH18 Forest Row · 3 Bedrooms · 1 Bath · House · Garden · Fireplace · Equipped kitchen
Guide Price £400,000 - £425,000.Offered with no onward chain, this attractive three-bedroom semi-detached home occupies a fantastic position in the ever-popular village of Crawley Down. Within easy reach of highly regarded schools, mainline stations, Gatwick Airport and the M25, it combines village living with excellent connectivity, making it an ideal choice for families, professionals and downsizers alike.Step inside to a welcoming entrance hall with stairs rising to the first floor. The impressive open-plan living and dining room is bright and spacious, centred around a charming gas fireplace and benefiting from useful under-stairs storage. Patio doors flood the room with natural light and open directly onto the rear garden, creating a seamless connection between indoor and outdoor living.The kitchen is fitted with a range of wall and base units, complete with a four-ring gas hob, electric fan oven, sink and drainer, space for freestanding appliances and a pleasant outlook over the
£ 400,000
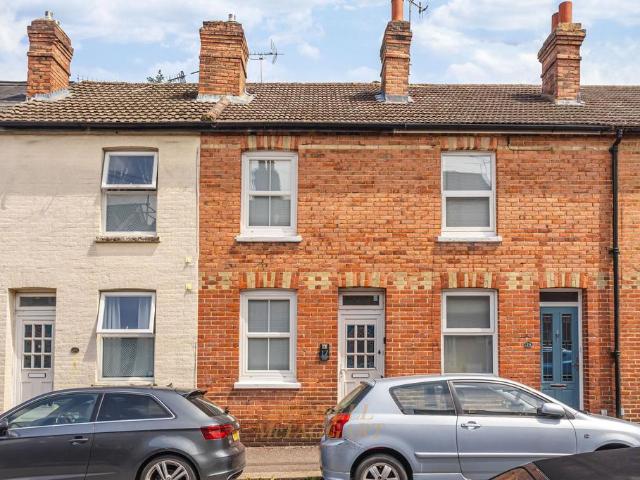
2 bedroom terraced house for sale
View photo
House · for sale
£ 325,000
2 bedroom terraced house for sale
Priory Road RH18 Forest Row
· 2 Bedrooms · 1 Bath · House
· Garden · Equipped kitchen · Powder room
Priory Road RH18 Forest Row · 2 Bedrooms · 1 Bath · House · Garden · Equipped kitchen · Powder room
A fantastic opportunity to acquire this two bedroom, mid terraced, family home situated within a few minutes walk of East Grinstead Town centre. This property has been recently re-decorated, with new 3 piece bathroom suite, carpets, blinds and flooring throughout creating a neutral palette that you can move straight into and add your own taste or update as and when you desire.The accommodation briefly comprises: living room with a view to the front aspect; dining room with a view out to the rear garden; fitted kitchen with a range of wall and base level units, sink and drainer, 4-ring hob, electric oven, door leading to the rear garden; utility room with a view to the rear garden as well as a downstairs cloakroom completes the ground floor.The first floor comprises: master bedroom with a view to the front aspect; double guest bedroom with a view of the rear garden and access to the upstairs bathroom with low-level WC, wash hand basin and a bath with mixer taps concludes the accommodati
£ 325,000
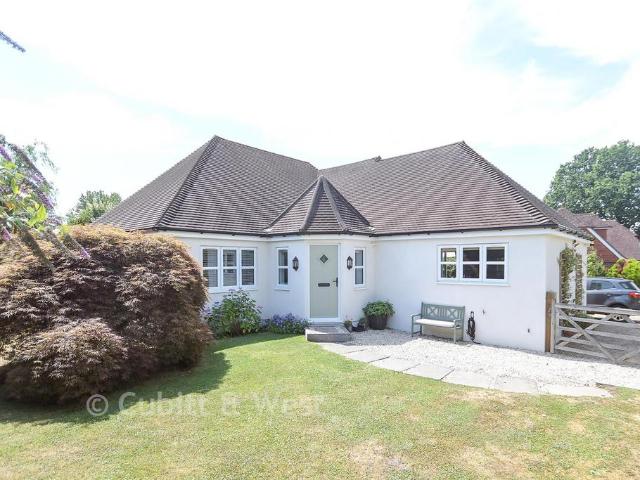
3 bedroom detached bungalow for sale
View photo
Bungalow · for sale
£ 462,500
3 bedroom detached bungalow for sale
Priory Road RH18 Forest Row
· 3 Bedrooms · 2 Baths · Bungalow
Priory Road RH18 Forest Row · 3 Bedrooms · 2 Baths · Bungalow
SECURING THIS PROPERTY WITH A LIFETIME LEASEOVER 60s can secure this property with a HOME FOR LIFE from HOMEWISEThrough the Home for Life Plan from Homewise, those AGED 60 or over can purchase a Lifetime Lease and a share of the property value to safeguard for the future. The cost to purchase the Lifetime Lease is always less than the full market value. OVER 60s customers typically save between from 20% to 50%*.Home for Life Plan guide price for OVERS 60s: The Lifetime Lease price for this property is £462,500 based on an average saving of 33%.Market Value Price: £700,000The price you pay will vary according to your age, personal circumstances and requirements and will be adjusted to include any percentage of the property you wish to safeguard. The plan allows customers to purchase a share of the property value (UP TO 50%) to safeguard for the future.For an indication of what you could save, please use our CALCULATOR on the HOMEWISE website.Please CALL for more information or a PERSONA
£ 462,500
3 bedroom semi detached house for sale
View photo
House · for sale
£ 500,000
3 bedroom semi detached house for sale
Priory Road RH18 Forest Row
· 3 Bedrooms · 1 Bath · House
· Garden · Equipped kitchen · Powder room · Concierge
Priory Road RH18 Forest Row · 3 Bedrooms · 1 Bath · House · Garden · Equipped kitchen · Powder room · Concierge
This stunning, three bedroom, semi-detached family home has been meticulously upgraded by the current owners to a high standard throughout. This corner plot resides in a sought after location just a short distance from local schools, mainline train station, Town centre whilst giving great access to the M23, M25 and Gatwick Airport.The accommodation briefly comprises: entrance porch with a downstairs cloakroom; spacious reception hall with two storage cupboards; dedicated study with a window to the front aspect; playroom/fourth bedroom with a view to the side aspect; dual aspect living/dining/kitchen with a range of wall and base level units; sink and drainer, plenty of counter top space, integrated breakfast bar and French doors leading to the rear garden; useful utility room with a side access door completes the ground floor.The first floor comprises: spacious landing with access to the loft above and a useful airing cupboard; master bedroom with a view to the front aspect and fitted
£ 500,000
3 bedroom semi detached house for sale
View photo
House · for sale
£ 475,000
3 bedroom semi detached house for sale
Priory Road RH18 Forest Row
· 3 Bedrooms · 1 Bath · House
· Garden · Equipped kitchen · Parking · Concierge
Priory Road RH18 Forest Row · 3 Bedrooms · 1 Bath · House · Garden · Equipped kitchen · Parking · Concierge
An attractive semi detached village home in a peaceful Danehill setting, offering just over 1,000 sq ft of well balanced accommodation including a reception/dining room with wood burning stove, a 17ft kitchen with fitted appliances and space for a breakfast table, three bedrooms and a family bathroom. Outside there is a fully paved rear garden with mature planting, off road parking for multiple vehicles and a 231 sq ft garage/outbuilding offering excellent storage or conversion potential, subject to permissions.The Home. - If you’re looking for a village home that offers a peaceful setting, a practical layout and lovely countryside surroundings, then this attractive semi-detached home in Danehill could be just the one. Enjoying a tucked away position with a pleasant outlook, the property offers well balanced accommodation extending to just over 1,000 sq ft, together with a substantial garage and store, while the front provides off road parking for multiple vehicles.The ground floor is
£ 475,000
3 bedroom semi detached house for sale
View photo
House · for sale
£ 525,000
3 bedroom semi detached house for sale
Priory Road RH18 Forest Row
· 3 Bedrooms · 2 Baths · House
· Garden · Equipped kitchen
Priory Road RH18 Forest Row · 3 Bedrooms · 2 Baths · House · Garden · Equipped kitchen
Beautifully Extended Family Home in the Heart of Crawley Down Village.Situated in the heart of the sought-after Crawley Down village, this stunning extended three-bedroom semi-detached home offers spacious, modern living close to local amenities, a popular primary school and picturesque walks along the Worth Way bridle path.A bright and welcoming entrance hall leads to a generous lounge at the front of the property. To the rear, an impressive open-plan kitchen and dining area has been created by a rear extension, featuring skylights, double doors to the garden and a stylishly fitted kitchen with integrated appliances including an under-counter fridge, gas hob, electric oven and space for an American-style fridge freezer. Off the dining area is a versatile family or playroom, while the extended ground floor also includes a WC and practical utility area.Upstairs are three well-proportioned double bedrooms. The extended master suite benefits from a dressing area and contemporary en-suite
£ 525,000

Get email alerts

Don't miss out: be the first to know about new properties

The alert was correctly created

On subscribing you accept the conditions of use and the privacy policy
Alert
Receive new ads in your inbox
Save this search
Receive alerts for new listings

We'll send you an email when we have new properties for: "Houses for sale in Priory Road RH18 Forest Row"

The alert was correctly created

Ridgeway Road RH1 Redhill
Garlands Road RH1 Redhill
Get email alerts and be the first to see new listings
Required field
On subscribing I accept the terms of the privacy policy
Perfect! You'll soon start receiving new listings via email
Alert
Receive an email when we have new ads for Houses for sale in Priory Road RH18 Forest Row
Save this search
Filters

Bedrooms

Size (sq.ft)

sq.ft
sq.ft

Price

£
£

Property type

Bathrooms

Clear all filters
Receive notifications when new entries are published.