2 pictures
House
·
for sale
£ 675,000
New
4 bed house for sale
Purley War Memorial Hospital
· 4 Bedrooms · House
· Garden · Fireplace · Equipped kitchen · Parking · Concierge
Purley War Memorial Hospital · 4 Bedrooms · House · Garden · Fireplace · Equipped kitchen · Parking · Concierge
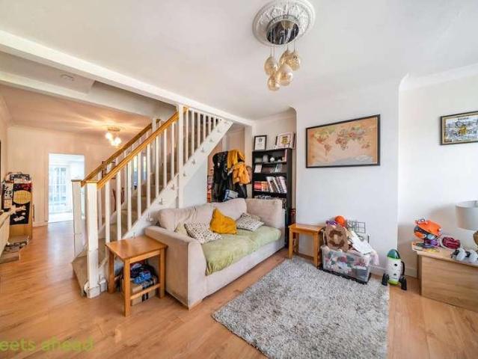
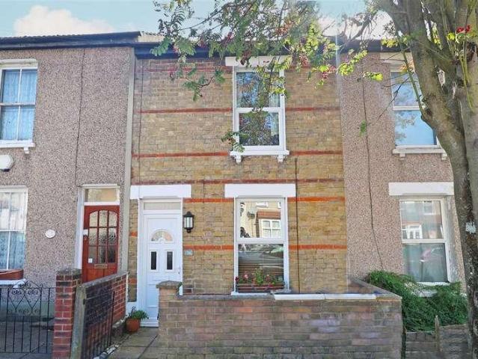
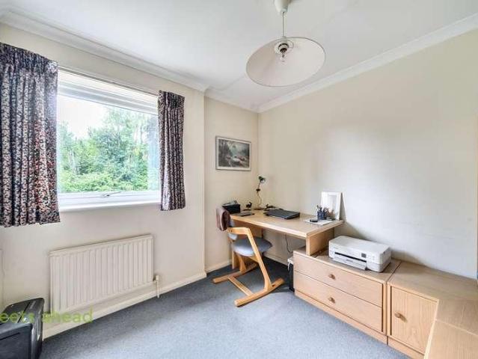
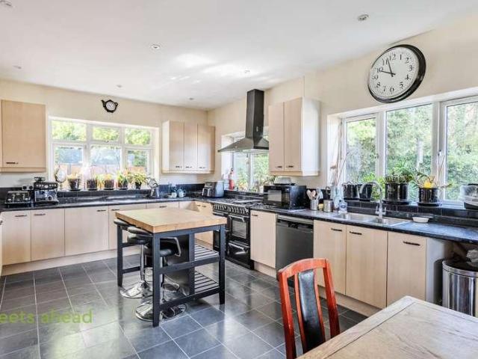
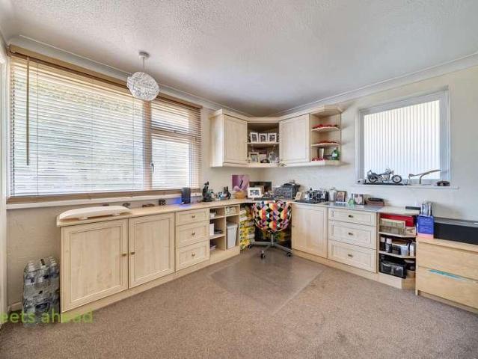
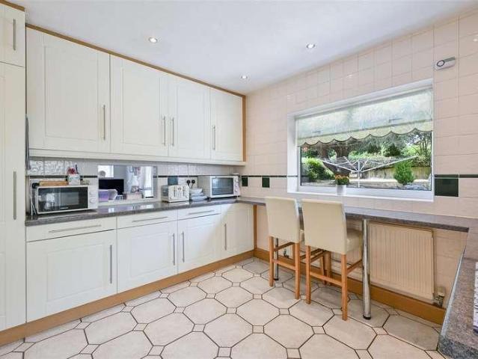
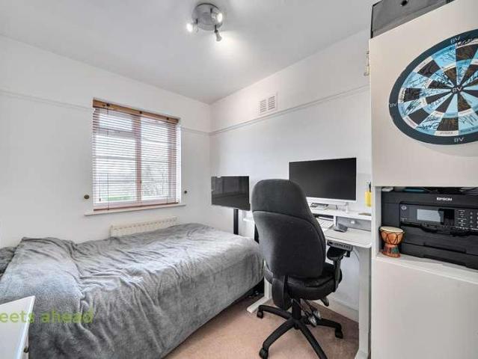
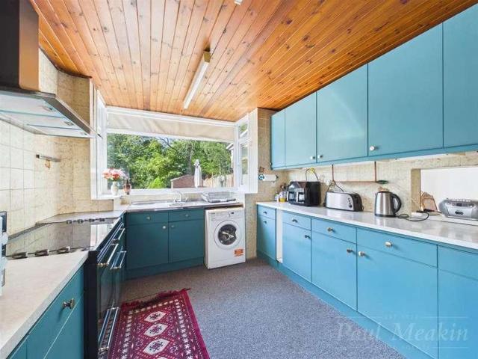
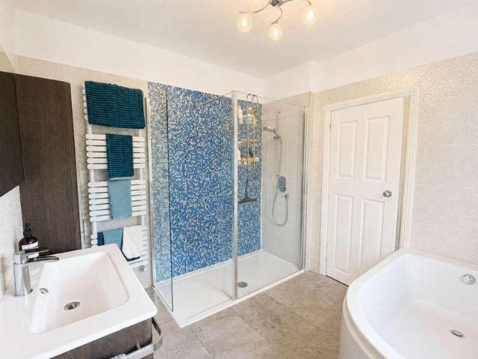
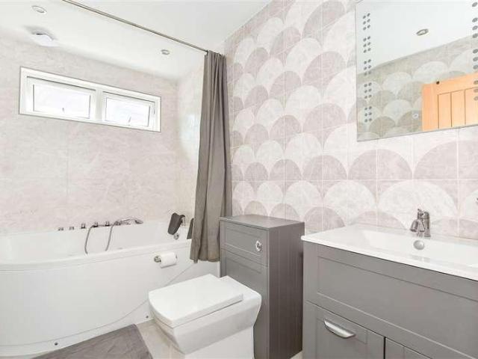
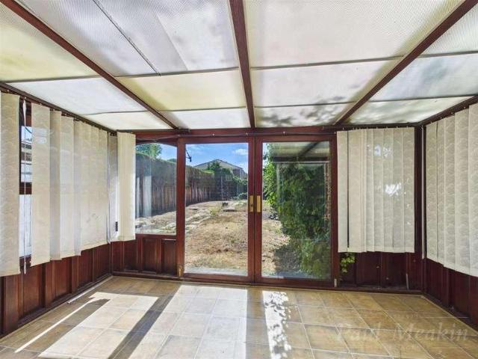
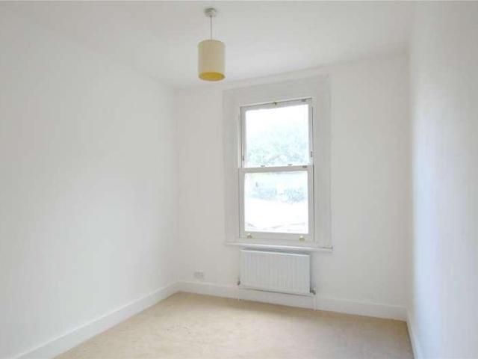
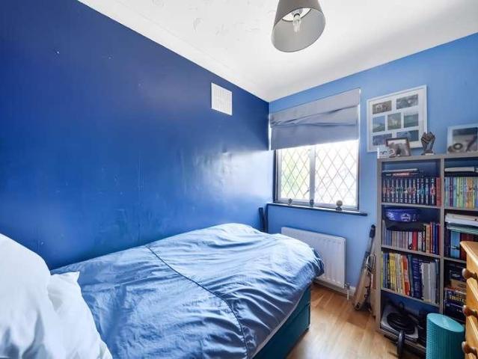
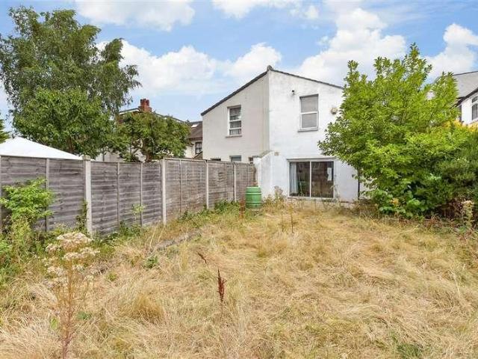
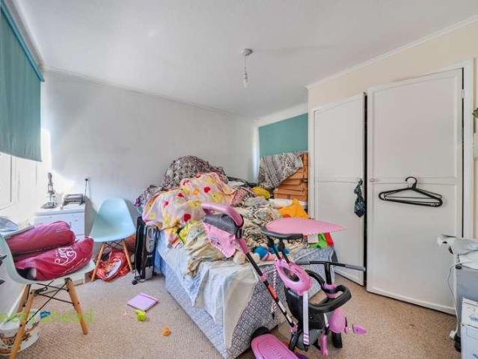
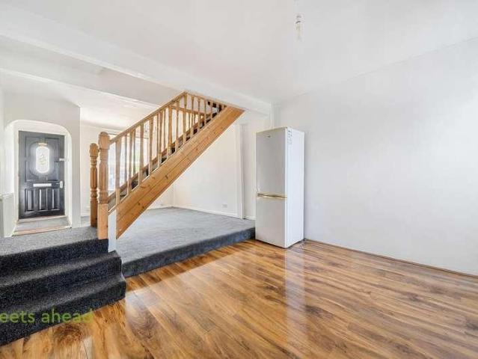
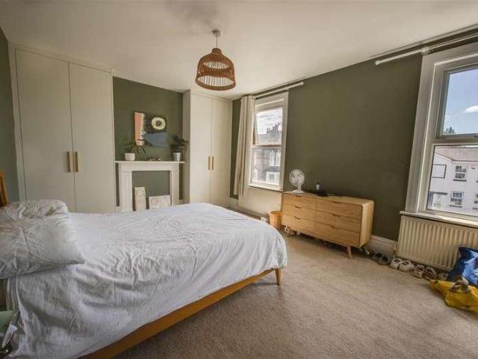
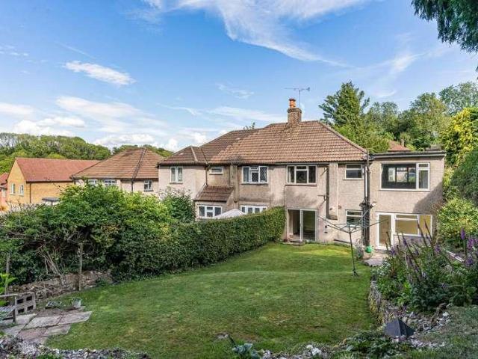
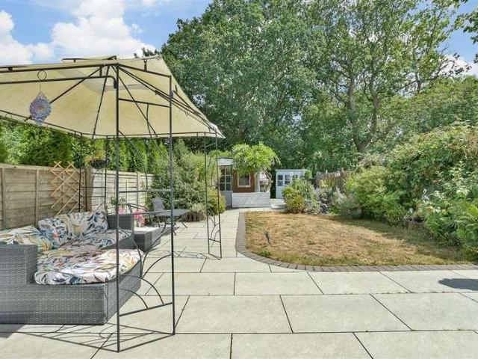
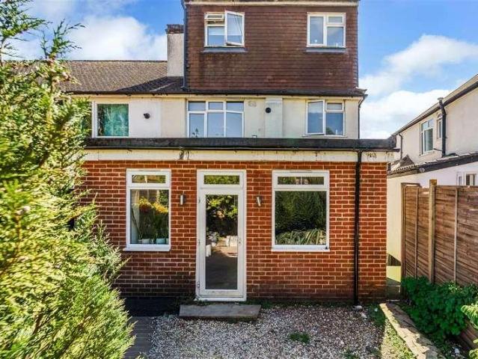
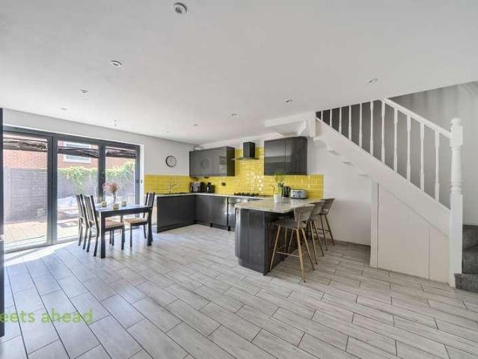
This attractive semi-detached family house on the popular Mayfield Road, South Croydon offers generous and versatile accommodation, with spacious reception rooms, character features, off-street parking and a well-established rear garden.The property has an appealing traditional frontage with a private driveway providing off-street parking. Inside, the accommodation retains plenty of period character, including high ceilings, decorative cornicing, feature fireplaces and attractive bay windows.Outside, the rear garden is a real feature of the property. Mature trees and established planting create an attractive, private setting, while paved areas provide space for outdoor seating and entertaining. A garden shed offers useful additional storage.Room sizes:Entrance HallLounge: 16'10 x 13'0 (5.13m x 3.97m)Dining Room: 16'7 x 11'5 (5.06m x 3.48m)Kitchen: 11'2 x 10'4 (3.41m x 3.15m)Shower RoomLandingBedroom 1: 16'2 x 13'3 (4.93m x 4.04m)Bedroom 2: 12'3 x 12'0 (3.74m x 3.66m)Bedroom 3: 11'0 x 1
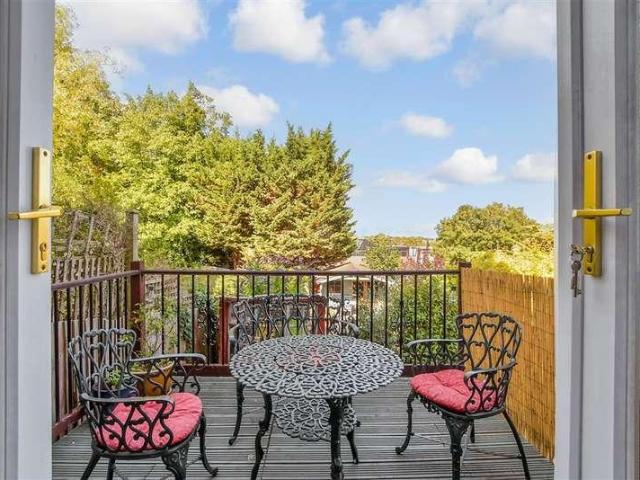
This attractive semi-detached family house on the popular Mayfield Road, South Croydon offers generous and versatile accommodation, with spacious reception rooms, character features, off-street parking and a well-established rear garden.The property has an appealing traditional frontage with a private driveway providing off-street parking. Inside, the accommodation retains plenty of period character, including high ceilings, decorative cornicing, feature fireplaces and attractive bay windows.Outside, the rear garden is a real feature of the property. Mature trees and established planting create an attractive, private setting, while paved areas provide space for outdoor seating and entertaining. A garden shed offers useful additional storage.Room sizes:Entrance HallLounge: 16'10 x 13'0 (5.13m x 3.97m)Dining Room: 16'7 x 11'5 (5.06m x 3.48m)Kitchen: 11'2 x 10'4 (3.41m x 3.15m)Shower RoomLandingBedroom 1: 16'2 x 13'3 (4.93m x 4.04m)Bedroom 2: 12'3 x 12'0 (3.74m x 3.66m)Bedroom 3: 11'0 x 1
£ 675,000