View photo
Apartment
·
for rent
£ 650
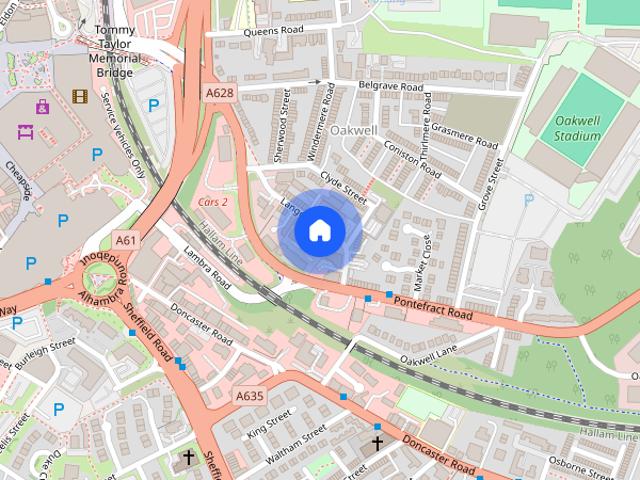
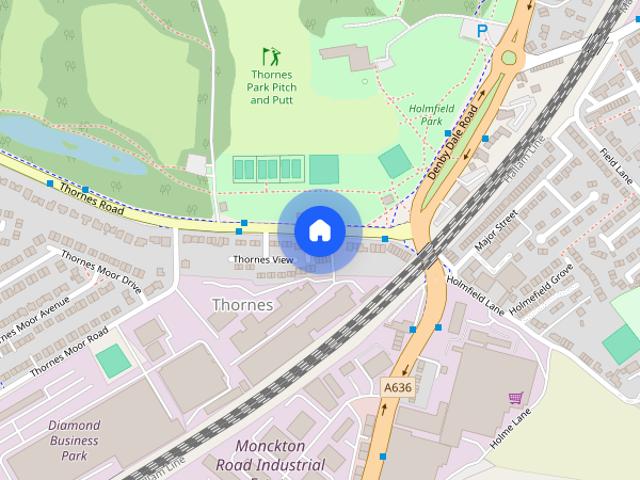
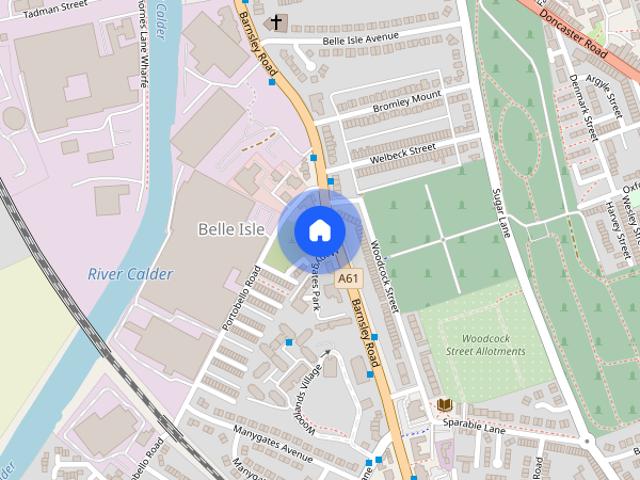
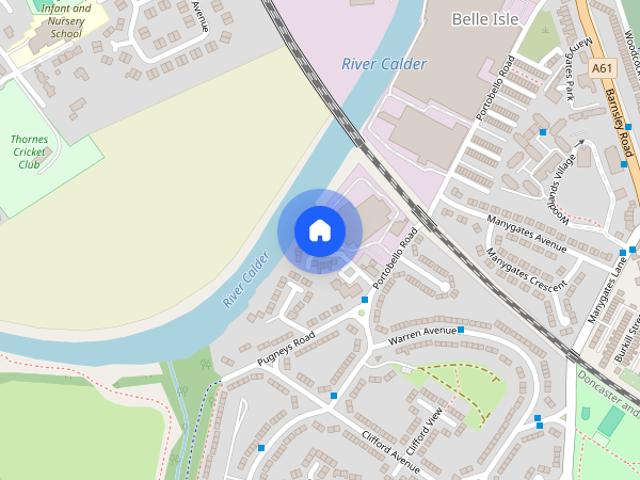
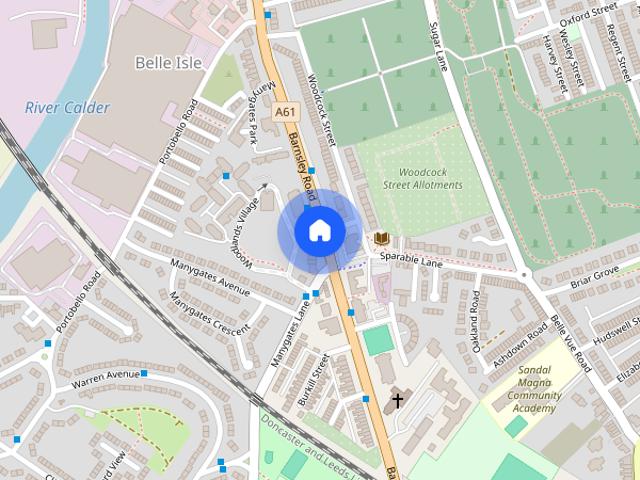
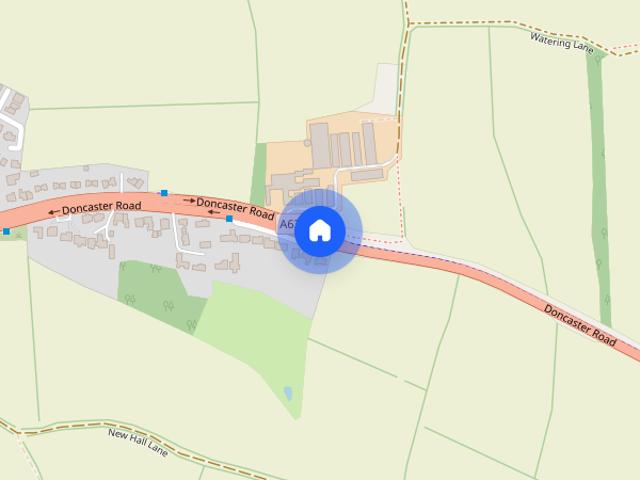
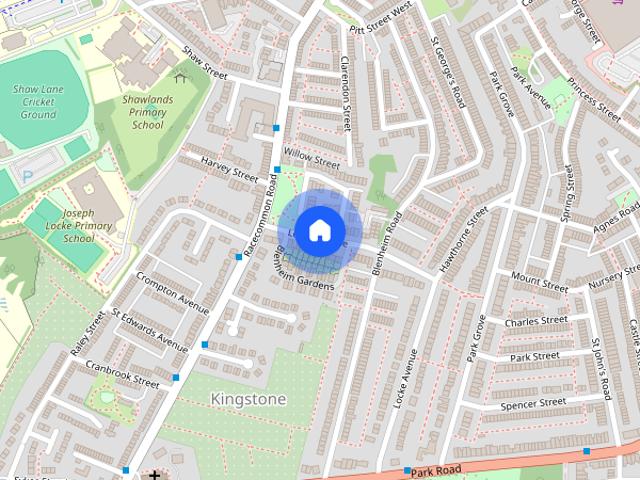
Longcar Lane, Barnsley, S70
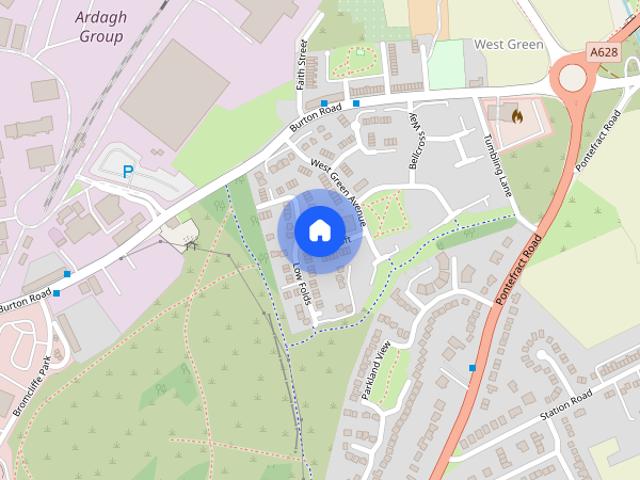
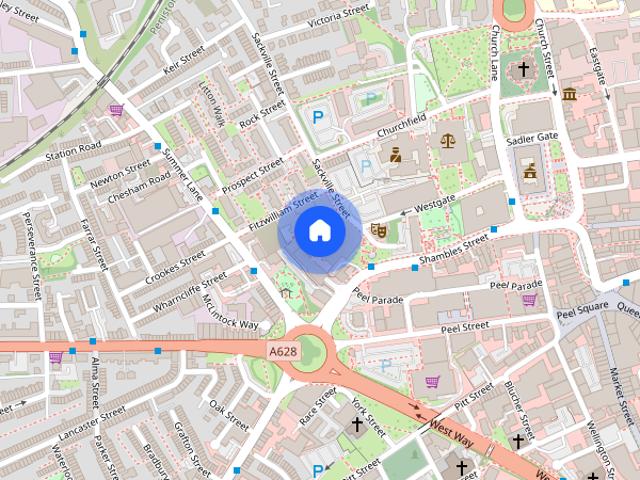
Pye Avenue S75 Barnsley
· 1 Bedroom · 1 Bath · Apartment
· Equipped kitchen
Pye Avenue S75 Barnsley · 1 Bedroom · 1 Bath · Apartment · Equipped kitchen
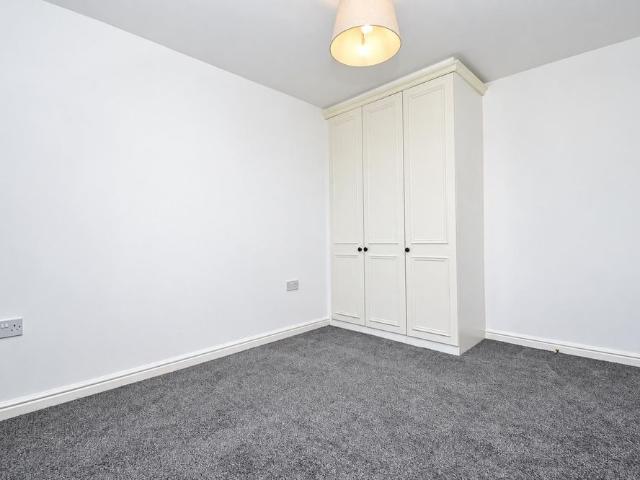
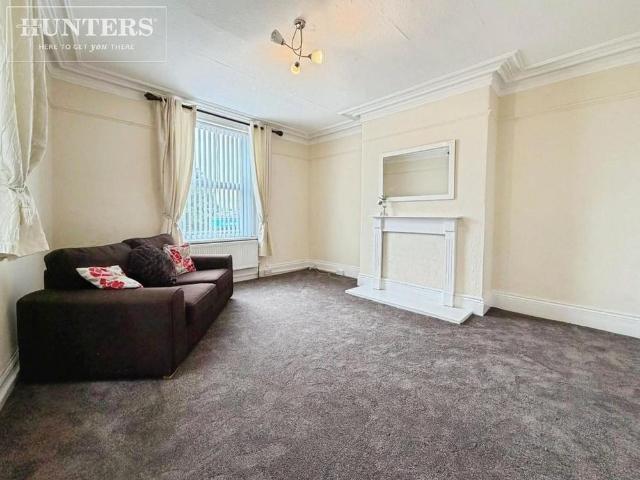
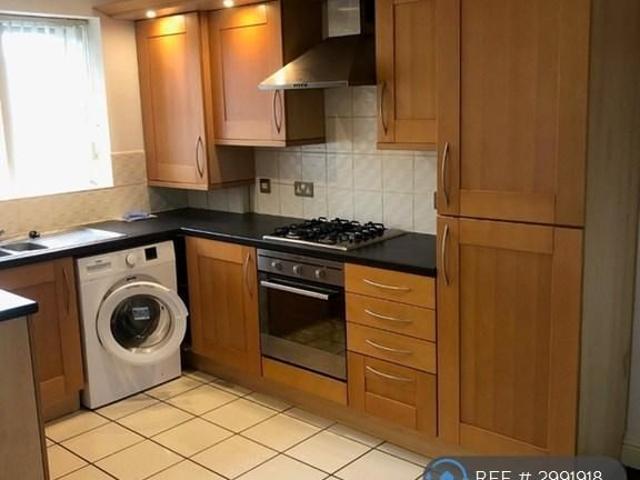
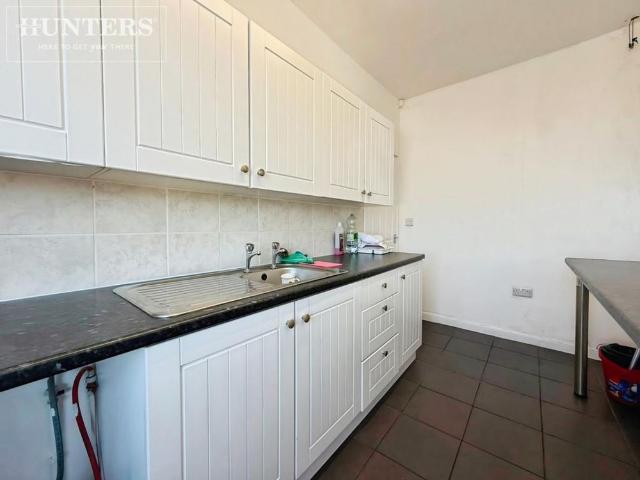
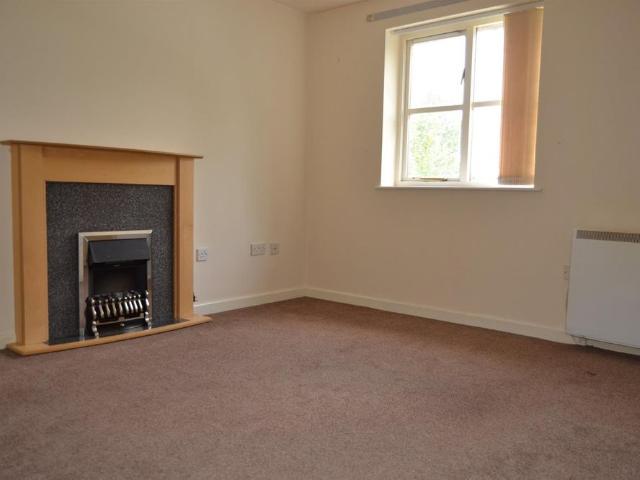
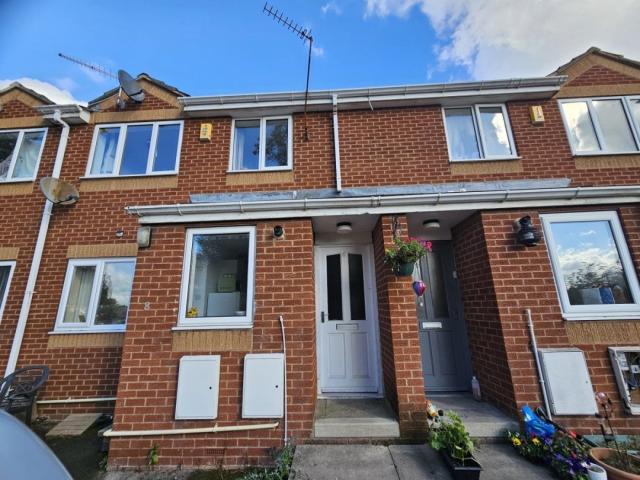
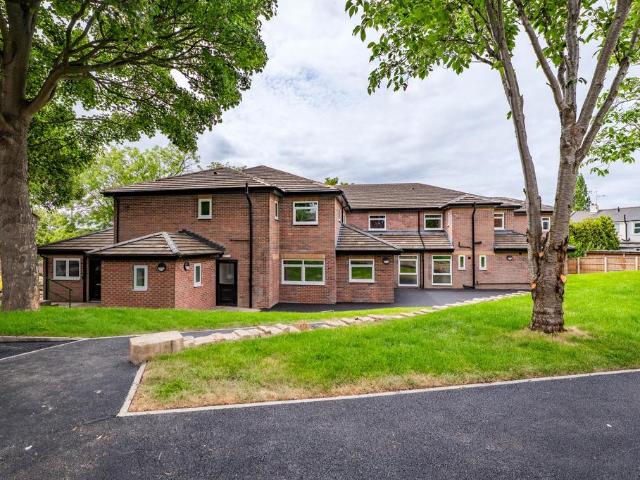
Property Reference: 2992233. This one bedroom apartment spread over two levels close to city centre and Barnsley Hospital. The apartment is ready to move as just got decorated throughout. The apartment benefits from having: Entrance hall, one bedroom, bathroom suite, upstairs you will find an open-plan lounge, kitchen, diner. Outside you will find a driveway to the front. Entrance HallGives you access to the main bedroom, bathroom suite, storage cupboard-boiler room and the stairs leading to the first floor. Bedroom One2.99m x 3.68mSide facing UPVC double glazed window, wall mounted radiator and has a storage cupboard. Family Bathroom Suite2.02m x 1.88mFully fitted walk in shower, unit, hand wash basin, low flush WC, wall mounted radiator and has a front facing UPVC double glazed window. First FloorDirect access into the open-plan Lounge-kitchen-diner. Lounge-Kitchen-Diner5.00m x 4.27mFully fitted wall and base units, roll top work surfaces, stainless steel sink with side drainer and m
Property Reference: 2992233. This one bedroom apartment spread over two levels close to city centre and Barnsley Hospital. The apartment is ready to move as just got decorated throughout. The apartment benefits from having: Entrance hall, one bedroom, bathroom suite, upstairs you will find an open-plan lounge, kitchen, diner. Outside you will find a driveway to the front. Entrance HallGives you access to the main bedroom, bathroom suite, storage cupboard-boiler room and the stairs leading to the first floor. Bedroom One2.99m x 3.68mSide facing UPVC double glazed window, wall mounted radiator and has a storage cupboard. Family Bathroom Suite2.02m x 1.88mFully fitted walk in shower, unit, hand wash basin, low flush WC, wall mounted radiator and has a front facing UPVC double glazed window. First FloorDirect access into the open-plan Lounge-kitchen-diner. Lounge-Kitchen-Diner5.00m x 4.27mFully fitted wall and base units, roll top work surfaces, stainless steel sink with side drainer and m
£ 650