2 pictures
House
·
for sale
£ 350,000
3 bed house for sale
Quarry Green L33 Liverpool
· 3 Bedrooms · House
· Garden · Equipped kitchen · Parking · Concierge
Quarry Green L33 Liverpool · 3 Bedrooms · House · Garden · Equipped kitchen · Parking · Concierge
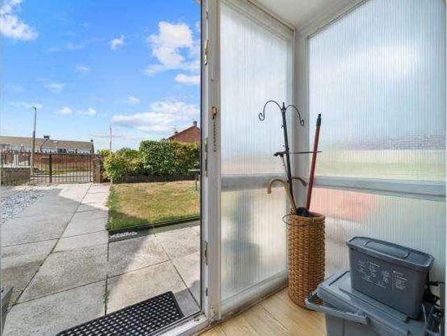
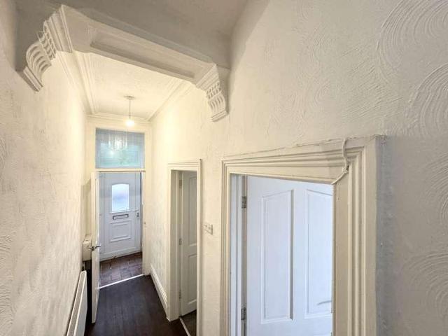
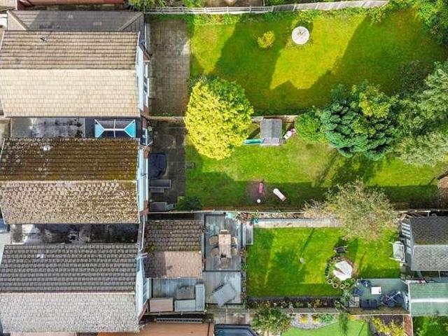
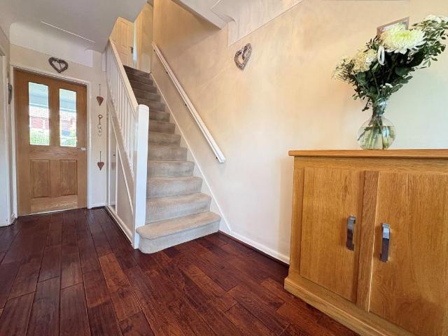
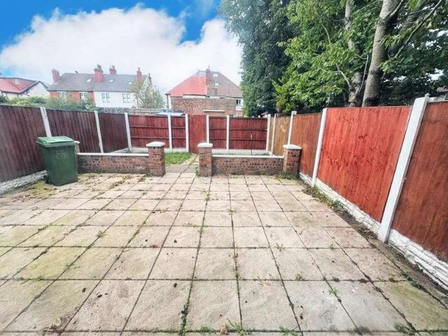
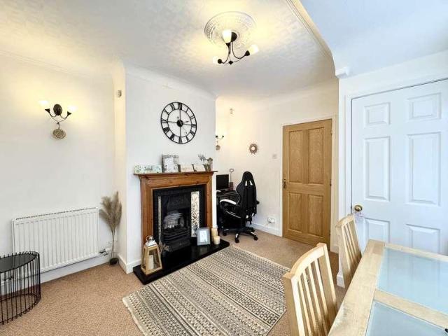
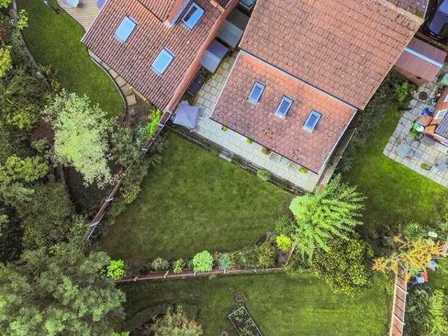
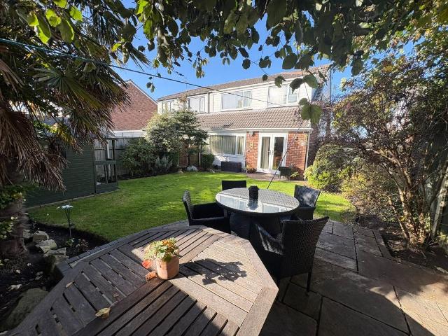
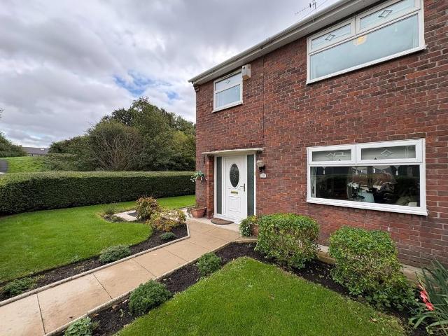
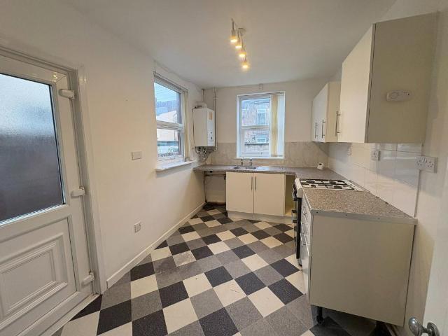
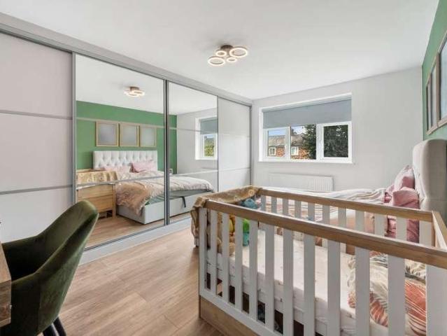
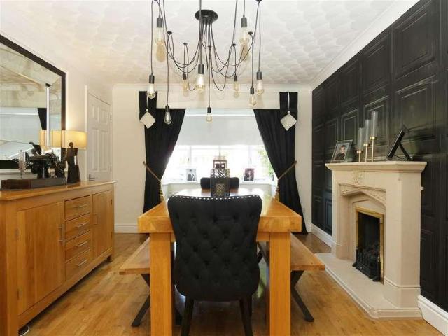
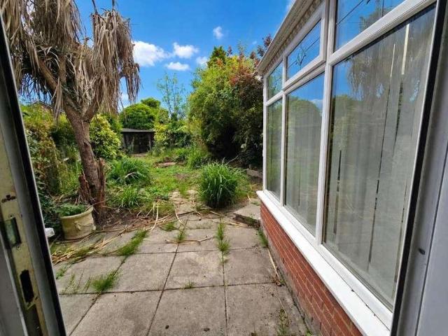
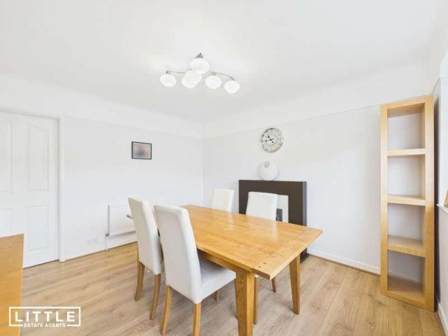
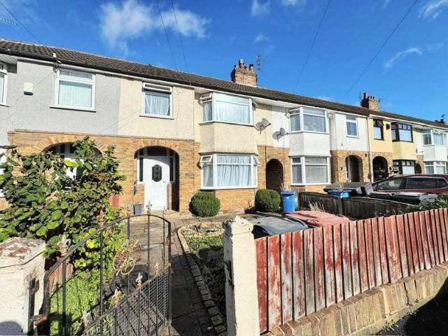
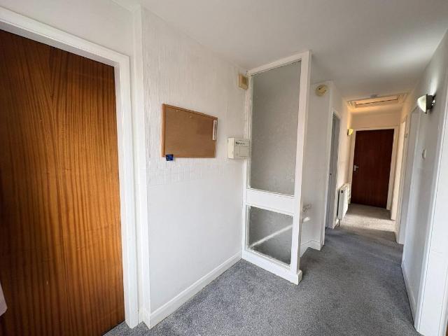
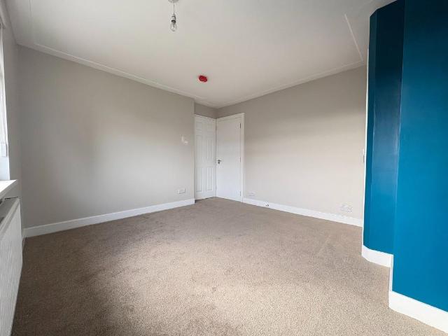
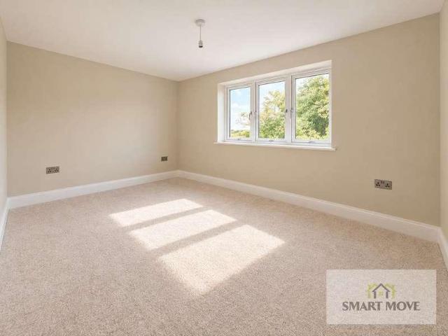
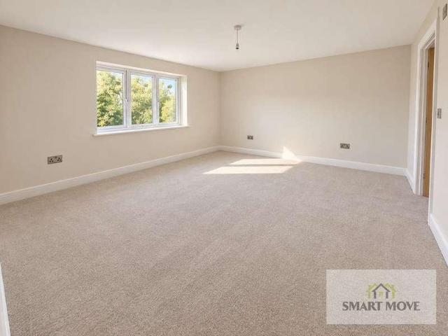
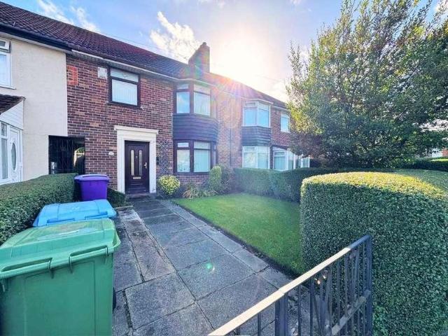
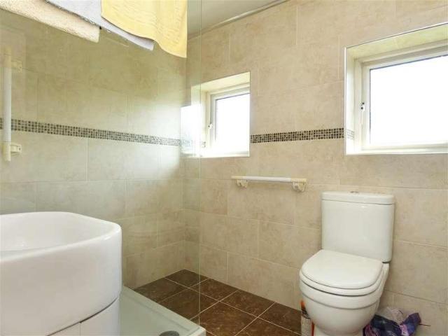
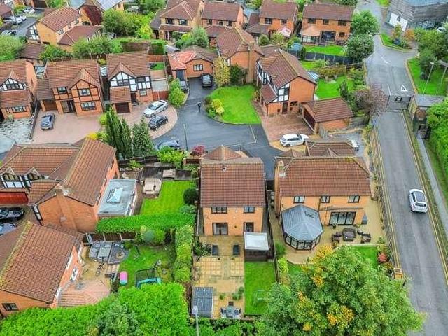
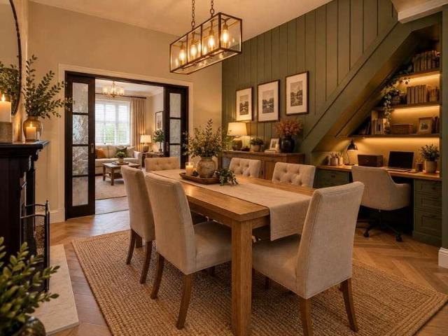
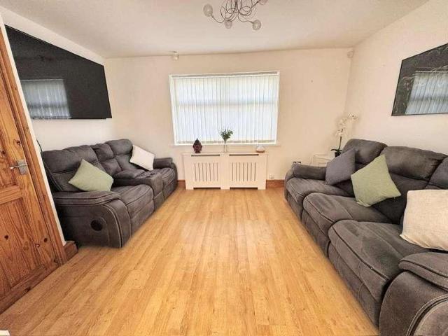
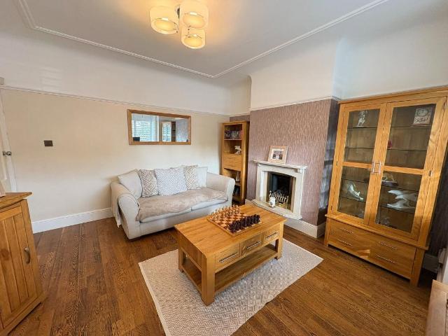
THREE BEDROOM SEMI DETACHED HOME, BEAUTIFULLY PRESENTED, TWO RECEPTION ROOMS,OPEN PLAN LIVING, MODERN KITCHEN WITH ISLAND, UTILITY ROOM, DOWNSTAIRS WC, INTEGRAL GARAGE, ESTABLISHED LARGE GARDEN. This beautifully presented three bedroom semi detached property on Rosslyn Avenue, Maghull, offers spacious and thoughtfully designed living spaces, perfect for modern family life, nestled in a sought after, tree lined avenue. Porch 1.81m x 1.48m (5'11 x 4'10) A composite glazed door welcomes you into the bright porch, with a further UPVC double glazed door and side windows leading into the hallway. Hallway 1.82m x 4.67m (5'11 x 15'3) The inviting hallway features a cupboard for the electric meter and an understairs cupboard housing the gas meter. Doors provide access to various rooms, with stairs ascending to the first floor. WC 1.32m x 0.76m (4'3 x 2'5) A convenient downstairs WC fitted with a vanity sink with mixer tap and a heated towel rail. Lounge 4.23m(into bay) x 3.71m (13'10 (into bay)
THREE BEDROOM SEMI DETACHED HOME, BEAUTIFULLY PRESENTED, TWO RECEPTION ROOMS,OPEN PLAN LIVING, MODERN KITCHEN WITH ISLAND, UTILITY ROOM, DOWNSTAIRS WC, INTEGRAL GARAGE, ESTABLISHED LARGE GARDEN. This beautifully presented three bedroom semi detached property on Rosslyn Avenue, Maghull, offers spacious and thoughtfully designed living spaces, perfect for modern family life, nestled in a sought after, tree lined avenue. Porch 1.81m x 1.48m (5'11 x 4'10) A composite glazed door welcomes you into the bright porch, with a further UPVC double glazed door and side windows leading into the hallway. Hallway 1.82m x 4.67m (5'11 x 15'3) The inviting hallway features a cupboard for the electric meter and an understairs cupboard housing the gas meter. Doors provide access to various rooms, with stairs ascending to the first floor. WC 1.32m x 0.76m (4'3 x 2'5) A convenient downstairs WC fitted with a vanity sink with mixer tap and a heated towel rail. Lounge 4.23m(into bay) x 3.71m (13'10 (into bay)
£ 350,000