1,538 houses for sale in Queens Drive G42 Glasgow

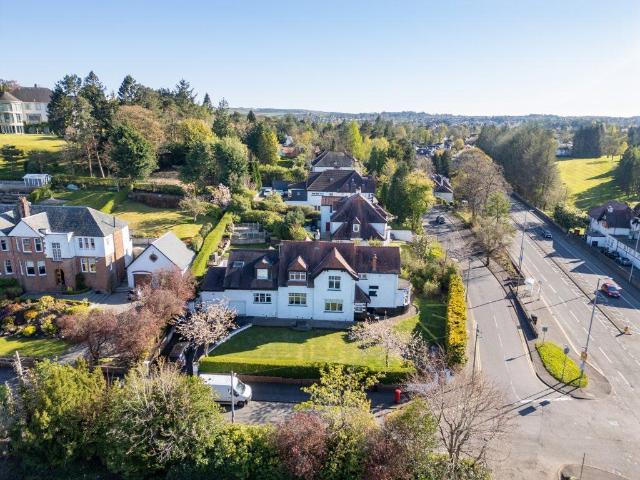
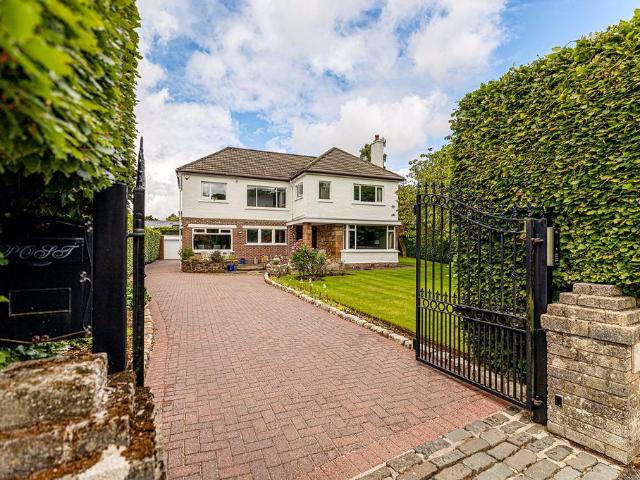
4 bedroom detached house for sale
View photo
House · for sale
£ 825,000
4 bedroom detached house for sale
Queens Drive G42 Glasgow
· 4 Bedrooms · 3 Baths · House
· Garden · Equipped kitchen · Concierge
Queens Drive G42 Glasgow · 4 Bedrooms · 3 Baths · House · Garden · Equipped kitchen · Concierge
Set within one of Newton Mearns’ most desirable and peaceful enclaves, bordering Higher Whitecraigs, this charming detached home enjoys a wonderfully secluded position, tucked away behind electric gates and surrounded by beautifully maintained, private garden grounds. The property offers an excellent balance of spacious family accommodation and flexible living, ideally suited to modern lifestyles.A welcoming reception hallway provides access to all principal apartments. To the rear, the heart of the home is an expansive dining kitchen, thoughtfully designed for both everyday family life and entertaining, with direct access to the gardens. A separate utility room offers additional practicality, while a conveniently positioned guest WC enhances functionality.The formal dining room is ideal for hosting, positioned adjacent to the kitchen, while a bright and comfortable sitting room provides a peaceful retreat. A generously proportioned main lounge offers an elegant yet relaxing space, per
£ 825,000
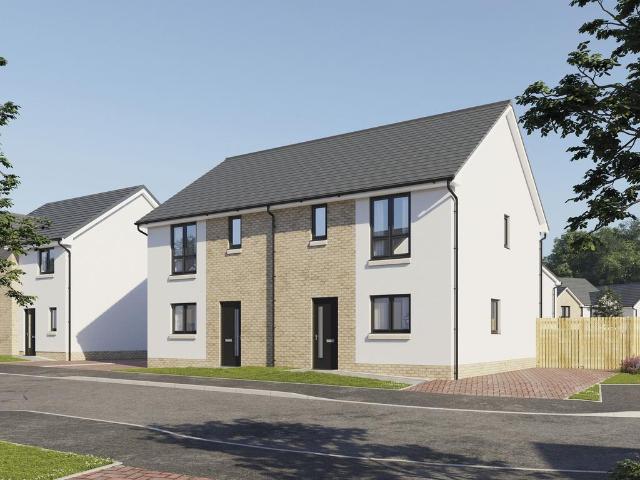
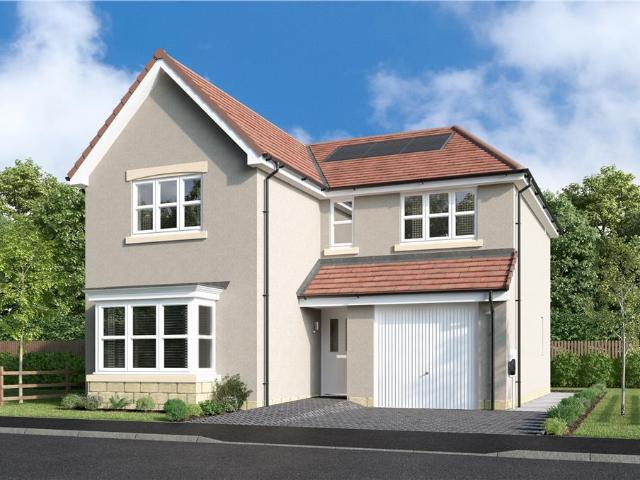
3 bedroom semi detached house for sale
View photo
House · for sale
£ 333,995
3 bedroom semi detached house for sale
Queens Drive G42 Glasgow
· 3 Bedrooms · House
· Garden · Equipped kitchen · Powder room
Queens Drive G42 Glasgow · 3 Bedrooms · House · Garden · Equipped kitchen · Powder room
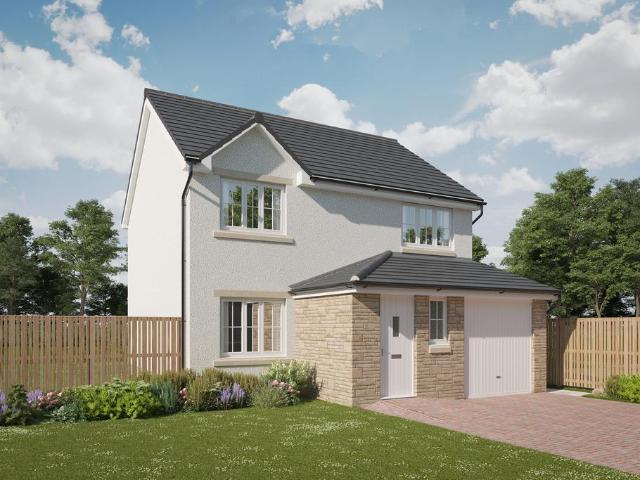
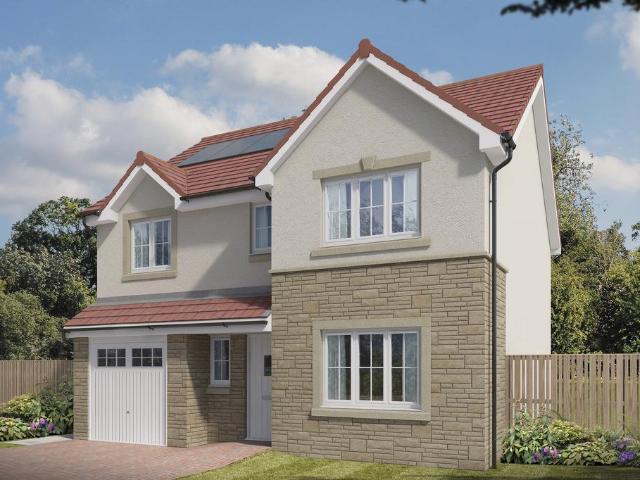
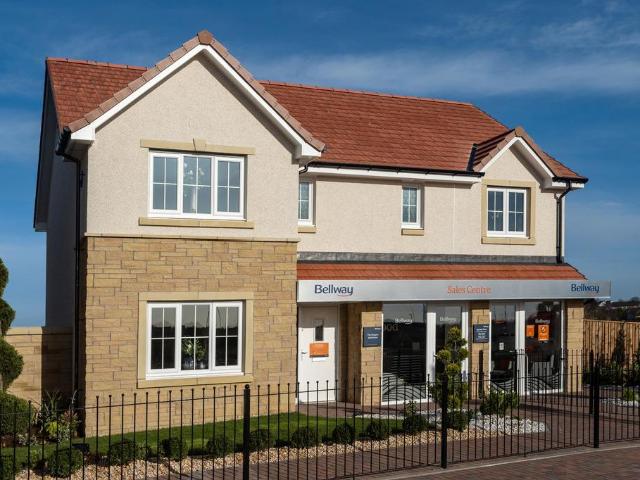
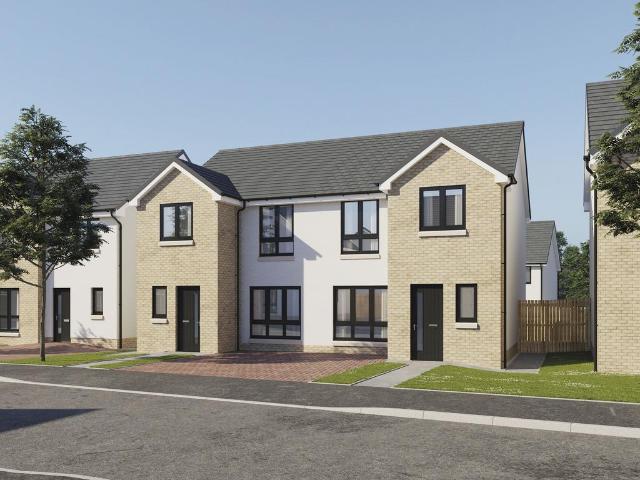
Plot 19 (The Ardeer 2) - priced at £333,995 About the Home The Ardeer is a 3-bedroom home that features an open-plan kitchen and dining area, with an oven, hob and hood and French doors in the dining area that open onto the rear garden. The separate, front-facing living room incorporates the staircase to the first floor, and benefits from a useful under-stairs cupboard. The cloakroom is conveniently located in the hallway, beside the entrance door. Upstairs are all three bedrooms, two of which are double in size. Bedroom 1 boasts an en-suite shower room, while the remaining bedrooms share the family bathroom. A storage cupboard on the landing completes this floor. Additional information Estate Management Charge: £245.65Total internal floor area: 928 sq ftAnnual service charge: NoneCouncil tax band: TBCTenure: FreeholdPredicted EPC rating: BPredicted completion window: Spring 2027 The additional information provided for council tax, service charges and ground rents (where applicable) is
£ 333,995
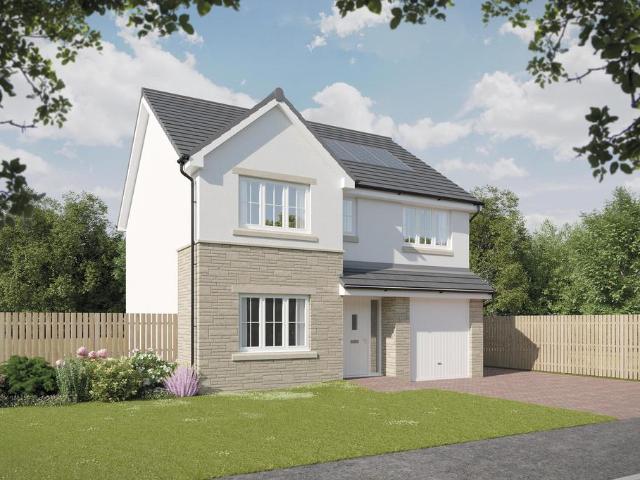
3 bedroom semi detached house for sale
View photo
House · for sale
£ 319,995
3 bedroom semi detached house for sale
Queens Drive G42 Glasgow
· 3 Bedrooms · House
· Garden · Equipped kitchen · Powder room
Queens Drive G42 Glasgow · 3 Bedrooms · House · Garden · Equipped kitchen · Powder room
Plot 49 (The Hillside) - priced at £319,995 About the Home The Hillside is a charming 3-bedroom home that blends traditional family home values with sleek modern design, featuring an en suite to bedroom 1, open-plan living space to the ground floor, and a well-equipped family bathroom. A welcoming entrance hall offers access into a useful downstairs cloakroom before opening into the open-plan kitchen, living, and dining area. The kitchen is complete with contemporary fitted units and useful integrated appliances, while a wall provides partial separation to the living room at the rear of the property. This space is extended into the rear garden through elegant French doors. A storage cupboard completes this floor. Upstairs, two double bedrooms and a further bedroom occupy three corners of the layout, while the family bathroom occupies the fourth. Bedroom 1 benefits from an en-suite shower room, while both wet rooms boast the same specification of Roca sanitaryware, Bristan chrome-finish
£ 319,995
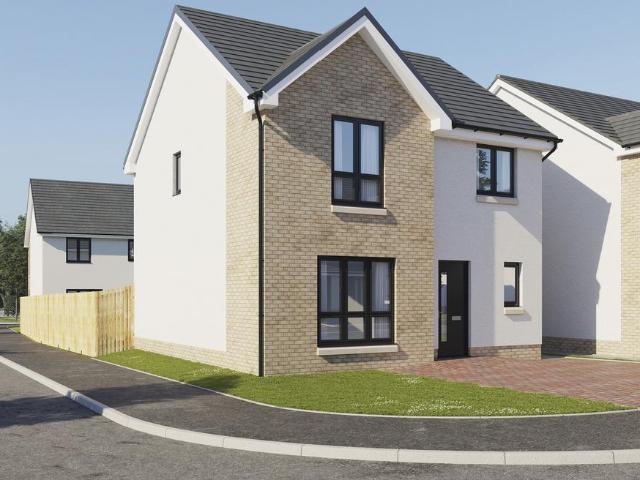
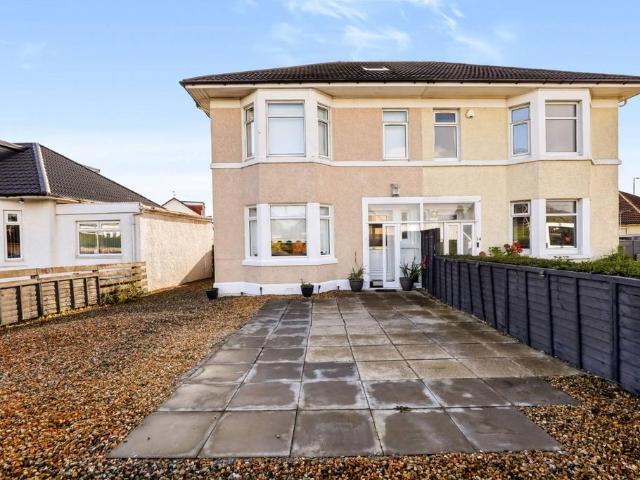
3 bedroom detached house for sale
View photo
House · for sale
£ 389,995
3 bedroom detached house for sale
Queens Drive G42 Glasgow
· 3 Bedrooms · House
· Garden · Equipped kitchen · Powder room
Queens Drive G42 Glasgow · 3 Bedrooms · House · Garden · Equipped kitchen · Powder room
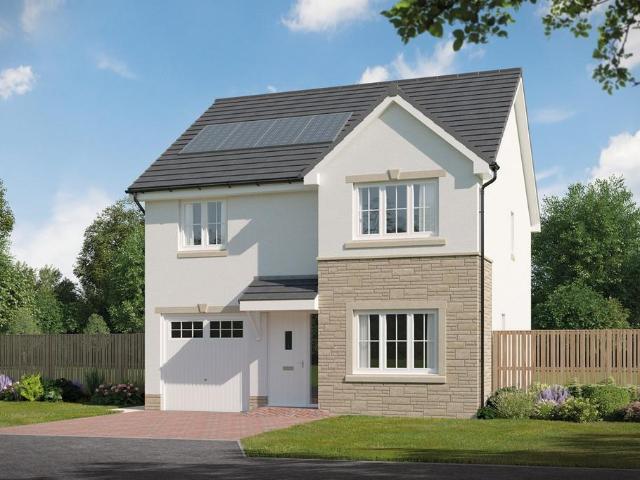
Plot 26 (The Langland) - priced at £389,995 About the Home The Langland is a stunning 3-bedroom home featuring open-plan living space, integrated kitchen appliances, and an en suite to bedroom 1. To the rear of the ground floor, an open-plan kitchen and dining room benefits from integrated appliances and French doors leading to the rear garden, while the floor is completed by a spacious front-facing living room, a cloakroom, and useful storage. Two double bedrooms – one of which has the advantage of an en suite – and an additional single bedroom are found on the first floor, sharing access to a well-equipped family bathroom. Additional information Estate Management Charge: £245.65Total internal floor area: 1072 sq ftAnnual service charge: NoneCouncil tax band: TBCTenure: FreeholdPredicted EPC rating: BPredicted completion window: Spring 2027 The additional information provided for council tax, service charges and ground rents (where applicable) is only an estimation. Please check with
£ 389,995
2 bedroom terraced house for sale
View photo
House · for sale
£ 135,000
2 bedroom terraced house for sale
Queens Drive G42 Glasgow
· 2 Bedrooms · 1 Bath · House
· Garden · Equipped kitchen · Concierge
Queens Drive G42 Glasgow · 2 Bedrooms · 1 Bath · House · Garden · Equipped kitchen · Concierge
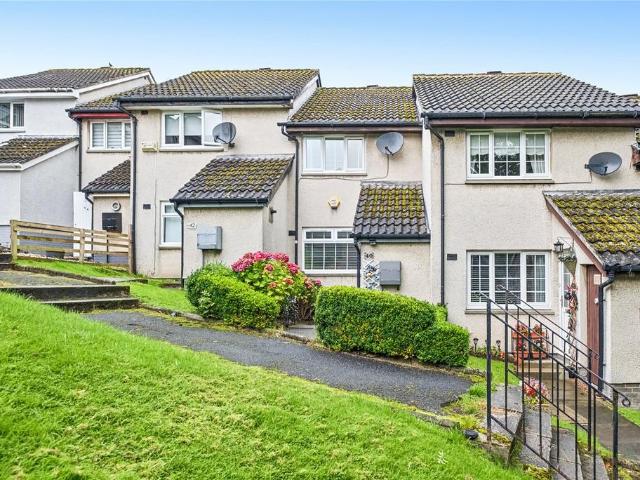
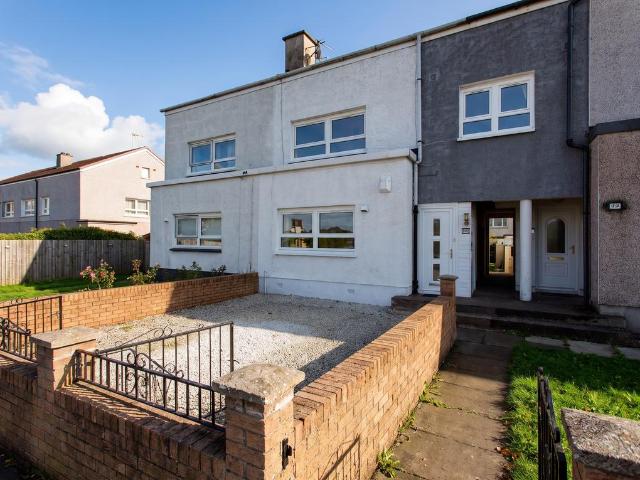
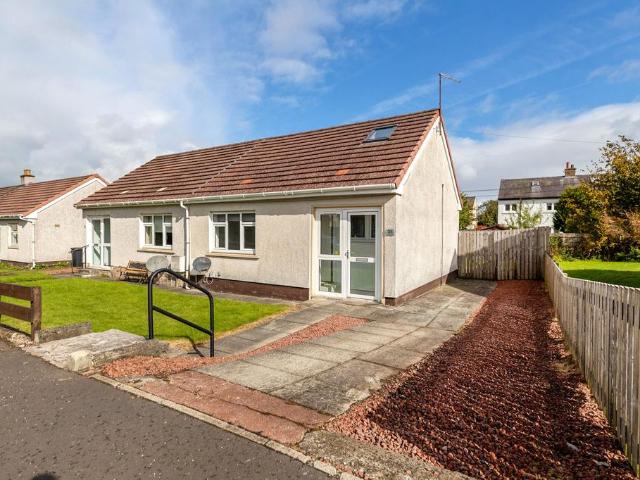
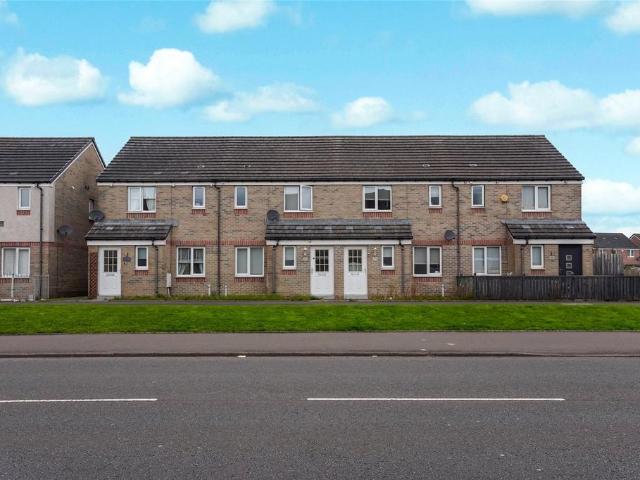
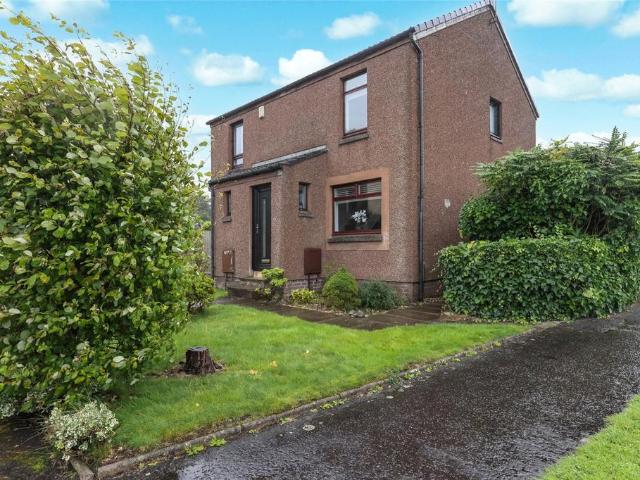
A beautifully presented and stylishly upgraded mid-terraced villa, offering a well-appointed and comfortable home which has been thoughtfully enhanced by the current owners and is presented to an excellent standard throughout. From the outset, the property offers a welcoming reception hallway which provides access to the principal accommodation. The bright and generously proportioned lounge provides an inviting and versatile living space, ideal for both relaxing and entertaining. To the rear, a contemporary and well-equipped kitchen provides a practical and attractive setting for everyday living and features a door giving direct access to the rear garden, creating a seamless connection between the indoor and outdoor spaces. On the upper level, the property provides two well-proportioned double bedrooms, both offering excellent space for a range of bedroom furniture and storage requirements. Completing the accommodation is a particularly stylish three-piece family bathroom, fitted with
£ 135,000
2 bedroom terraced house for sale
View photo
House · for sale
£ 163,000
2 bedroom terraced house for sale
Queens Drive G42 Glasgow
· 2 Bedrooms · 2 Baths · House
· Garden · Equipped kitchen · Concierge · Heating
Queens Drive G42 Glasgow · 2 Bedrooms · 2 Baths · House · Garden · Equipped kitchen · Concierge · Heating
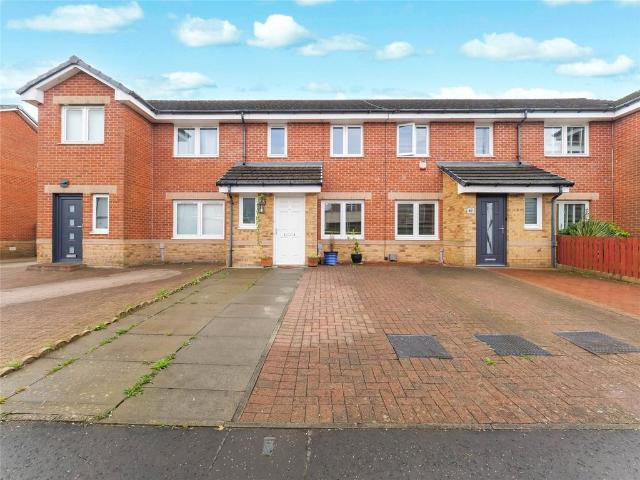
UNEXPECTEDLY BACK ON THE MARKET*Beautifully presented modern mid terrace villa situated within a much admired residential development. The property on offer comprises welcoming reception hallway, well presented and good sized lounge, impressive modern fitted kitchen and downstairs cloaks/WC. On the upper level, there are two good sized bedrooms and stylish modern bathroom. The property is further complemented by double glazing, gas central heating and front and rear garden grounds.Barshaw Road is ideally situated for a range of local amenities and offers nearby high street shopping at both Braehead and Silverburn shopping complexes also close by public transport links and motorway links providing easy access to Glasgow city centre and destinations further afield. Viewing at the earliest is highly recommended to avoid disappointment
£ 163,000
3 bedroom terraced house for sale
View photo
House · for sale
£ 160,000
3 bedroom terraced house for sale
Queens Drive G42 Glasgow
· 3 Bedrooms · 1 Bath · House
· Garden · Equipped kitchen · Parking · Concierge · Heating
Queens Drive G42 Glasgow · 3 Bedrooms · 1 Bath · House · Garden · Equipped kitchen · Parking · Concierge · Heating
Number Eighty Eight is situated in this much admired Crescent directly opposite Honeybog Hill & Fields offering spacious flexible accommodation over two levels.An entrance vestibule leads to the reception hallway and the front facing lounge. The kitchen and bathroom are both at the rear with the kitchen having ample storage and integrated appliances of oven, hob and extractor hood. There is also a Upvc door leading to the rear garden. There is a storage cupboard in the hallway that has access to the sub floor.On the first floor there are three double bedrooms, both the front bedrooms enjoying those stunning open aspects.The specification includes double glazing & gas central heating.Externally to the front there is a stone chipped driveway with the benefit of wrought iron gates for secure off road parking and to the rear a level lawn garden with external access to a cupboard for storage and garden equipment. DimensionsKitchen 3.9 x 2.5Lounge 4.1 x 3.8Principal Bedroom 4.2 x 3.1Bedroom
£ 160,000
3 bedroom detached bungalow for sale
View photo
Bungalow · for sale
£ 320,000
Updated
3 bedroom detached bungalow for sale
Queens Drive G42 Glasgow
· 3 Bedrooms · 2 Baths · Bungalow
· Fireplace · Equipped kitchen
Queens Drive G42 Glasgow · 3 Bedrooms · 2 Baths · Bungalow · Fireplace · Equipped kitchen
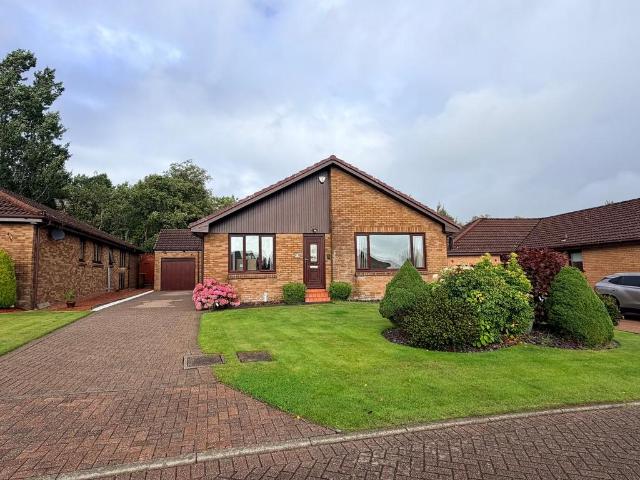
CLOSING DATE WEDNESDAY 30TH SEPT @12NOONThis immaculately presented three bedroom detached bungalow is set within a highly sought after and quiet cul-de-sac in the desirable Stewartfield area of East Kilbride. Entering through a welcoming vestibule, you are greeted by a spacious hallway with two storage cupboards, offering an immediate sense of space and practicality. The large hallway is versatile and could comfortably serve as a dining hallway. The generously sized living room is a wonderful space for relaxation, featuring a charming fireplace and a large window to the front, allowing plenty of natural light. The modern kitchen/diner comes fully equipped with all white goods, providing ample space for family meals and entertaining. An adjoining utility room offers direct access to the driveway, adding further convenience. There are three double bedrooms, with the master benefitting from a stylish en suite shower room. Both the master bedroom and bedroom two feature fitted wardrobes,
£ 320,000
3 bedroom house for sale
View photo
House · for sale
£ 435,000
3 bedroom house for sale
Queens Drive G42 Glasgow
· 3 Bedrooms · 1 Bath · House
· Garden
Queens Drive G42 Glasgow · 3 Bedrooms · 1 Bath · House · Garden
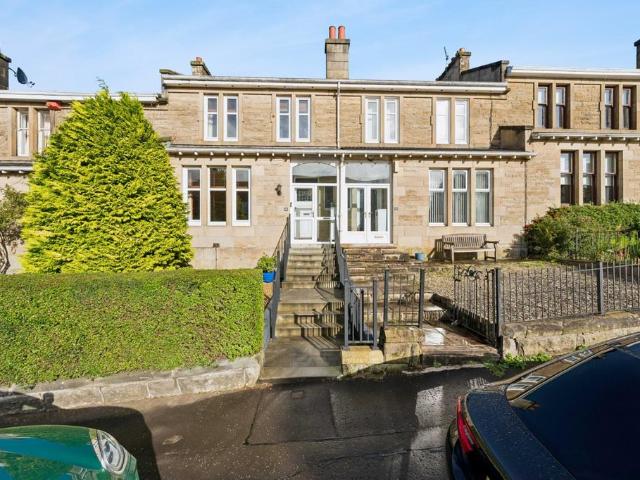
Situated in a particularly leafy pocket between Jordanhill Drive and Helensburgh Drive, 15 Wilmot Road is a highly desirable terraced villa with a blonde sandstone frontage and private garden grounds, located in the List 1 Catchment for the highly sought after Jordanhill School. Wilmot Road is well placed for all amenities in both Anniesland and the West End of Glasgow. Both Jordanhill and Scotstounhill train stations are close by, and ample bus connections make for an easy journey into the City Centre. The major road networks can also be joined within minutes making this an ideal base for those looking to commute throughout the central belt. On arrival at the property, you are welcomed by a fully bound front garden with steps leading to the front door. Internally, this is a well presented house and will appeal especially to growing families. The attached photographs, floor plan and HD video tour will give an indication to the size and layout of the house. However, in brief the accommo
£ 435,000
3 bedroom semi detached house for sale
View photo
House · for sale
£ 240,000
3 bedroom semi detached house for sale
Queens Drive G42 Glasgow
· 3 Bedrooms · 2 Baths · House
· Garden · Equipped kitchen
Queens Drive G42 Glasgow · 3 Bedrooms · 2 Baths · House · Garden · Equipped kitchen
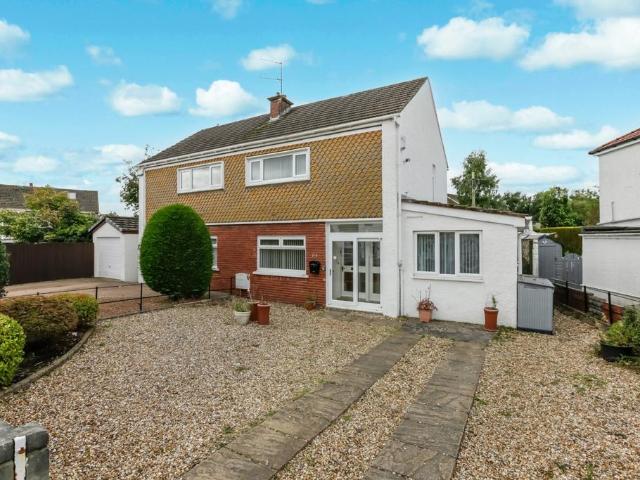
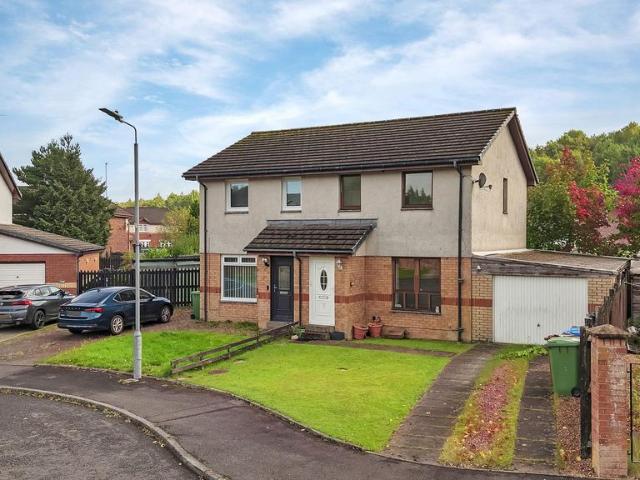
Situated within a popular residential location, close by to Ralston primary school and nursery, this extended semi-detached villa offers spacious and flexible family accommodation, while presenting an excellent opportunity for a purchaser to add their own style and value with a degree of internal modernisation and cosmetic improvement.The accommodation comprises a bright and spacious lounge/dining room, providing an ideal space for everyday family living and entertaining. The fitted kitchen offers a range of wall and base units with ample workspace. A valuable ground floor extension adds versatility to the home and incorporates a generous double bedroom and shower room, making it ideal for multi-generational living, guests, or those requiring ground floor accommodation.On the upper level, there are two well-proportioned bedrooms together with the main family bathroom.Externally, the property benefits from private gardens to both the front and rear, offering excellent outdoor space for
£ 240,000
3 bedroom detached house for sale
View photo
House · for sale
£ 354,995
3 bedroom detached house for sale
Queens Drive G42 Glasgow
· 3 Bedrooms · House
· Garden · Gym · Equipped kitchen · Parking
Queens Drive G42 Glasgow · 3 Bedrooms · House · Garden · Gym · Equipped kitchen · Parking
Plot 4 (The Rosedale) - priced at £354,995 About the Home Step inside the Rosedale, an impressive 3-bedroom home with open-plan living, double glazed windows, and an en suite to the primary bedroom. We know you’ll love this one. You’ll get that ‘ahhh, home’ feeling as soon as you step in, with a brief entry hallway opening into the open-plan living and dining area. As the Rosedale’s social hub, it’s a place everyone naturally gravitates towards, with a set of French doors as the cherry on top (someone say BBQ?). The kitchen is next door, with a trendy fitted interior complete with integrated appliances ready for you to rustle up your favourite dishes. There’s even a handy side door into the garden in here. Enjoy the space you’ll have in the integral garage; if you’ve always wanted a home gym, workshop or a place to keep your gardening equipment organised, now’s your chance. To the first floor are three bedrooms, all of which are double. Wake up to that ‘hotel feeling’ in the primary be
£ 354,995
4 bedroom detached house for sale
View photo
House · for sale
£ 275,000
4 bedroom detached house for sale
Queens Drive G42 Glasgow
· 4 Bedrooms · 1 Bath · House
· Equipped kitchen · Parking
Queens Drive G42 Glasgow · 4 Bedrooms · 1 Bath · House · Equipped kitchen · Parking
BIG OPEN HOUSE VIEWING EVENT.SATURDAY 26TH SEPTEMBER 11AM TO 1PM CALL TO BOOK A VIEWINNG Set within a highly regarded residential development in Robroyston, this impressive four-bedroom detached villa offers generously proportioned accommodation tailored to modern family living. The property has been enhanced by the current owners and features a garage conversion, providing valuable additional living space with flexibility for a family room, home office or playroom. The property further benefits from a stylishly updated kitchen, finished to a modern standard and complemented by separate living and dining areas, creating a practical and versatile layout well suited to family life and entertaining. A bright and spacious lounge, convenient downstairs WC, principal bedroom with en-suite, three further well-proportioned bedrooms and a family bathroom complete the accommodation.Robroyston has become one of Glasgow's most desirable residential locations, particularly popular with families and
£ 275,000
4 bedroom detached house for sale
View photo
House · for sale
£ 429,995
4 bedroom detached house for sale
Queens Drive G42 Glasgow
· 4 Bedrooms · House
· Garden · Equipped kitchen · Parking · Powder room
Queens Drive G42 Glasgow · 4 Bedrooms · House · Garden · Equipped kitchen · Parking · Powder room
Plot 354 (The Muirfield) - priced at £429,995 Choose a home that’s meant to be yours Ready to celebrate in style? Save thousands to spend however you choose on selected Bellway plots* – upgrades, deposit, Stamp Duty, the choice is entirely yours. *Available on selected plots only. Terms and conditions apply. For full T&Cs visit bellway.co.uk About the Home The Muirfield is a spacious 4-bedroom family home that features an open-plan kitchen and breakfast area, four double bedrooms, a well-equipped bathroom, an integral garage, and an en-suite shower room to bedrooms 1 and 2. On the ground floor, an integral garage and living room lie at the front of the home, with a hall – complete with a cloakroom – leading to an open-plan kitchen and breakfast area. This space benefits from integrated appliances, French doors to the rear garden, and an adjacent utility. A separate family room completes this floor. Upstairs, four spacious double bedrooms have access to a well-equipped family bathroom,
£ 429,995
3 bedroom semi detached house for sale
View photo
House · for sale
£ 250,000
3 bedroom semi detached house for sale
Queens Drive G42 Glasgow
· 3 Bedrooms · 3 Baths · House
· Garden · Equipped kitchen
Queens Drive G42 Glasgow · 3 Bedrooms · 3 Baths · House · Garden · Equipped kitchen
This beautifully presented three bedroom semi-detached house, situated in the highly sought-after area of Ferry Village, Renfrew is offered in walk-in condition.The property opens into a welcoming hallway, which provides access to the main living accommodation and benefits from a convenient downstairs WC, complete with a two-piece suite and sleek white décor. Leading into the spacious and bright living room featuring plush carpeting, neutral décor, a large window allowing plenty of natural light to fill the room, and two excellent storage cupboards. Following into the well-proportioned contemporary kitchen offers a stylish and practical space, fitted with white cabinetry, contrasting dark worktops and integrated appliances, including a dishwasher. Dark wood-effect flooring adds a modern finish, while there is ample room for a dining table or additional furnishings. French doors open directly onto the rear garden, creating a seamless connection between the kitchen and outdoor space.On t
£ 250,000
2 bedroom semi detached house for sale
View photo
House · for sale
£ 165,000
2 bedroom semi detached house for sale
Queens Drive G42 Glasgow
· 2 Bedrooms · 1 Bath · House
· Equipped kitchen · Concierge
Queens Drive G42 Glasgow · 2 Bedrooms · 1 Bath · House · Equipped kitchen · Concierge
Beautifully presented and thoughtfully upgraded, this impressive semi-detached home offers stylish, move-in ready accommodation in the heart of Newton Mearns. Enjoying a convenient position close to a wide range of local amenities and highly regarded schooling, the property has been carefully maintained and enhanced by the current owners, creating a superb home ideally suited to a variety of buyers.The accommodation begins with a welcoming entrance vestibule leading into a bright and spacious lounge, a fantastic principal reception room stretching the full depth of the property and providing ample space for both relaxation and entertaining. Positioned off the lounge is a well-appointed modern kitchen, fitted with a range of wall and base mounted units. Also on the ground floor is a versatile second bedroom, which could equally be utilised as a home office, nursery or additional sitting room if desired. Completing the ground floor accommodation is a contemporary family bathroom and dire
£ 165,000
4 bedroom detached house for sale
View photo
House · for sale
£ 407,995
4 bedroom detached house for sale
Queens Drive G42 Glasgow
· 4 Bedrooms · House
· Garden · Equipped kitchen
Queens Drive G42 Glasgow · 4 Bedrooms · House · Garden · Equipped kitchen
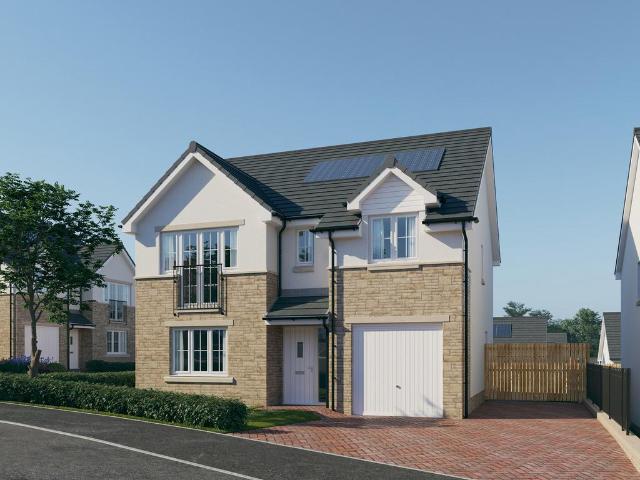
Plot 353 (The Victoria) - priced at £407,995 Choose a home that’s meant to be yours Ready to celebrate in style? Save thousands to spend however you choose on selected Bellway plots* – upgrades, deposit, Stamp Duty, the choice is entirely yours. *Available on selected plots only. Terms and conditions apply. For full T&Cs visit bellway.co.uk About the Home This pleasant 4-bedroom detached family home boasts a contemporary, open-plan kitchen and breakfast area, along with an impressive master bedroom to the upper floor. The ground floor of the Victoria offers a welcoming entrance hallway which leads onto a spacious, front-facing living room. Located towards the rear of the property is a contemporary, open-plan kitchen and breakfast area, featuring modern quality appliances such as oven, hob and chimney hood. The spacious breakfast area benefits from a convenient adjoining utility room, and elegant French doors which lead onto the rear garden and maximise natural light. A modern downstair
£ 407,995
4 bedroom detached house for sale
View photo
House · for sale
£ 375,000
4 bedroom detached house for sale
Queens Drive G42 Glasgow
· 4 Bedrooms · 3 Baths · House
· Parking
Queens Drive G42 Glasgow · 4 Bedrooms · 3 Baths · House · Parking
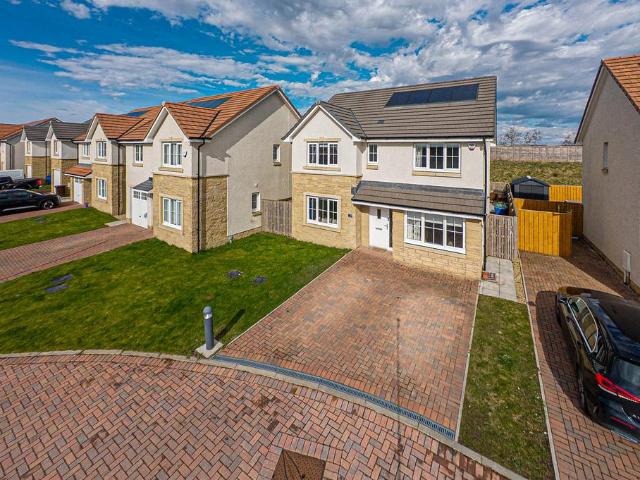
New Fixed Price at Home Report Value.Within a highly desirable position in the popular Ellingwood development, Robroyston, this ‘Oakmont’ style detatched home is within a well-connected suburb and located just three miles north east of Glasgow’s vibrant city centre. The impressive four-bedroom detached villa is situated on a great plot in the development with off street parking and cleverly converted garage providing additional flexible accommodation and increased square footage of living space. The area offers convenient access to a wide range of local amenities, shopping facilities and leisure pursuits, making the development attractive to a broad range of buyers, including families, first time purchasers and professionals alike. Excellent transport connections by road, rail and bus further enhance the appeal for commuters travelling into the city and beyond.The property will certainly suit a wide range of buyers with its versatile layout and generous floor area extending to over 1,3
£ 375,000
4 bedroom detached house for sale
View photo
House · for sale
£ 372,995
4 bedroom detached house for sale
Queens Drive G42 Glasgow
· 4 Bedrooms · House
· Garden · Equipped kitchen · Parking
Queens Drive G42 Glasgow · 4 Bedrooms · House · Garden · Equipped kitchen · Parking
Plot 355 (The Brooklin) - priced at £372,995 Choose a home that’s meant to be yours Ready to celebrate in style? Save thousands to spend however you choose on selected Bellway plots* – upgrades, deposit, Stamp Duty, the choice is entirely yours. *Available on selected plots only. Terms and conditions apply. For full T&Cs visit bellway.co.uk About the Home The Brooklin is a modern 4-bedroom family home that features an en suite to bedroom 1, a well-equipped family bathroom, and an integral garage. The ground floor hosts a kitchen complete with integrated appliances, an integral garage, a front-facing dining room, and a spacious living room with elegant French doors leading to the rear garden. Three double bedrooms – one of which has the additional benefit of an en-suite shower room – and an additional single bedroom share access to a well-equipped family bathroom, complete with Roca sanitaryware, Bristan chrome-finish brassware, and stylish wall tiling. Additional information Estate Man
£ 372,995
3 bedroom terraced house for sale
View photo
House · for sale
£ 180,000
Updated
3 bedroom terraced house for sale
Queens Drive G42 Glasgow
· 3 Bedrooms · 2 Baths · House
· Garden · Equipped kitchen · Parking · Concierge
Queens Drive G42 Glasgow · 3 Bedrooms · 2 Baths · House · Garden · Equipped kitchen · Parking · Concierge
BIG OPEN HOUSE WEEKEND - AVAILABLE FOR VIEWINGS ON SATURDAY 26TH AND SUNDAY 27TH SEPTEMBER AT 11AM* PLEASE CONTACT THE OFFICE TO SECURE YOUR SLOT.Situated within a sought after modern development, this impressive three-bedroom terraced home offers stylish accommodation ideally suited to modern family living.The accommodation comprises a welcoming reception hallway, spacious lounge, contemporary fitted kitchen with integrated appliances and open plan dining area, with French doors leading to the rear garden. A convenient WC completes the ground floor.Upstairs, there are three well-proportioned bedrooms, including a principal bedroom with en-suite shower room, along with a modern family bathroom.Externally, the property benefits from ample off-street parking and a generous enclosed rear garden, providing the perfect space for outdoor entertaining and family enjoyment.A fantastic home offering modern comfort, practicality, and excellent outdoor space.Please note that an AML fee is chargea
£ 180,000
2 bedroom semi detached house for sale
View photo
House · for sale
£ 170,000
2 bedroom semi detached house for sale
Queens Drive G42 Glasgow
· 2 Bedrooms · 1 Bath · House
· Garden · Equipped kitchen · Parking · Heating
Queens Drive G42 Glasgow · 2 Bedrooms · 1 Bath · House · Garden · Equipped kitchen · Parking · Heating
A rarely available modern semi detached villa set on a generous plot within a child friendly cul-de-sac and is perfectly suited for first time buyers looking to make a home of their own. The accommodation comprises a welcoming entrance hallway, spacious lounge with access to the dining room. The dining room providing open plan access to the kitchen and patio doors leading to the large rear gardens and access into the garage. Upstairs the property has two double bedrooms and a beautiful modern shower room. The property benefits from double glazing, gas central heating, driveway and large gardens to the front and rear. A degree of upgrading and modernisation is required which is reflected in the realistic asking price. Early viewing is recommended. First time buyer package available. Mortgage Advice To receive further advice on the most competitive mortgage product, please do not hesitate to contact our mortgage professionals to arrange a suitable appointment. Your home may be repossesse
£ 170,000
4 bedroom detached house for sale
View photo
House · for sale
£ 477,995
4 bedroom detached house for sale
Queens Drive G42 Glasgow
· 4 Bedrooms · House
· Garden · Parking · Equipped kitchen · Powder room
Queens Drive G42 Glasgow · 4 Bedrooms · House · Garden · Parking · Equipped kitchen · Powder room
Plot 356 (The Burgess) - priced at £477,995 Choose a home that’s meant to be yours Ready to celebrate in style? Save thousands to spend however you choose on selected Bellway plots* – upgrades, deposit, Stamp Duty, the choice is entirely yours. *Available on selected plots only. Terms and conditions apply. For full T&Cs visit bellway.co.uk About the Home The Burgess is a well-equipped 4-bedroom home that features an open-plan kitchen, family, and dining room, four double bedrooms, an integral double garage, and two en-suite shower rooms. On the ground floor, a front-facing living room and integral double garage are followed by an open-plan kitchen, family, and dining area. The family and dining area has French doors leading to the rear garden, while the kitchen – complete with integrated appliances – has the benefit of an adjacent utility space and cloakroom. To the first floor, a stylish family bathroom is shared by four spacious double bedrooms, two of which have the additional benef
£ 477,995
3 bedroom semi detached house for sale
View photo
House · for sale
£ 130,000
3 bedroom semi detached house for sale
Queens Drive G42 Glasgow
· 3 Bedrooms · 1 Bath · House
· Garden · Equipped kitchen · Heating
Queens Drive G42 Glasgow · 3 Bedrooms · 1 Bath · House · Garden · Equipped kitchen · Heating
Presenting this spacious three bedroom semi detached villa, ideally situated within a popular and well-established cul de sac location. This well appointed home provides spacious room sizes throughout, ensuring comfortable and versatile living accommodation. Upon entering, you are greeted by a welcoming hallway that leads to the bright and generously proportioned lounge with large window overlooking the private front garden. The large kitchen offers ample storage and workspace, making it ideal for home cooking and family meals. The property further benefits from a convenient downstairs bathroom, adding to the practicality of the layout. Upstairs, there are three bedrooms, each offering plenty of natural light and flexibility for any family. The home is enhanced by modern gas central heating and double glazing, ensuring warmth and energy efficiency all year round. Located within close proximity to a wide range of local amenities, including shops, schools, and transport links, this prope
£ 130,000
2 bedroom semi detached house for sale
View photo
House · for sale
£ 190,000
2 bedroom semi detached house for sale
Queens Drive G42 Glasgow
· 2 Bedrooms · 1 Bath · House
· Garden · Equipped kitchen · Parking · Heating
Queens Drive G42 Glasgow · 2 Bedrooms · 1 Bath · House · Garden · Equipped kitchen · Parking · Heating
Situated within the ever-popular Mossneuk catchment area, this impressive extended two-bedroom semi-detached villa offers bright, stylish and surprisingly spacious accommodation, complemented by beautifully landscaped rear gardens and a garage.The accommodation begins with an entrance vestibule leading into a fantastic open-plan lounge and kitchen, creating an impressive and sociable living space. The recently installed kitchen is a real standout feature, finished with stylish navy shaker-style cabinetry, quartz worktops, an integrated oven, and dishwasher, together with a freestanding washing machine and tumble dryer.To the rear, the property has been thoughtfully extended to provide a fabulous conservatory, offering additional versatile living space with delightful views over the private landscaped rear garden.On the upper level are two well-proportioned bedrooms and a stunning, contemporary fully tiled shower room.Further benefits include gas central heating, double glazing, a low-m
£ 190,000
4 bedroom detached house for sale
View photo
House · for sale
£ 445,000
4 bedroom detached house for sale
Queens Drive G42 Glasgow
· 4 Bedrooms · House
Queens Drive G42 Glasgow · 4 Bedrooms · House
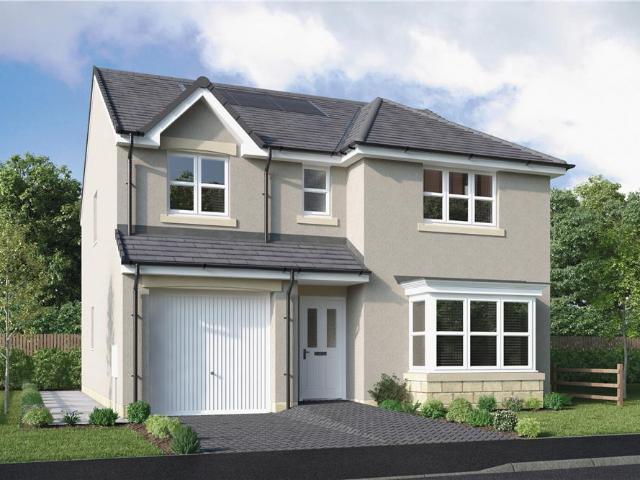
The elegantly proportioned exterior reflects the immense prestige of this exceptional family home. From the lounge’s bay window to the feature staircase with half landing, from the french doors of the dining room to the en-suite showers, comfort is combined with visual appeal.Plot 35Tenure: FreeholdLength of lease: N/AAnnual ground rent amount (£): N/AGround rent review period (year/month): N/AAnnual service charge amount (£): 86.50Service charge review period (year/month): YearlyCouncil tax band (England, Wales and Scotland): GReservation fee (£): 500For more information about the optional extras available in our new homes, please visit the Miller Homes website.Plot 51Tenure: FreeholdLength of lease: N/AAnnual ground rent amount (£): N/AGround rent review period (year/month): N/AAnnual service charge amount (£): 86.50Service charge review period (year/month): YearlyCouncil tax band (England, Wales and Scotland): GReservation fee (£): 500For more information about the optional extras a
£ 445,000
2 bedroom terraced house for sale
View photo
House · for sale
£ 145,000
2 bedroom terraced house for sale
Queens Drive G42 Glasgow
· 2 Bedrooms · 1 Bath · House
· Garden · Equipped kitchen
Queens Drive G42 Glasgow · 2 Bedrooms · 1 Bath · House · Garden · Equipped kitchen
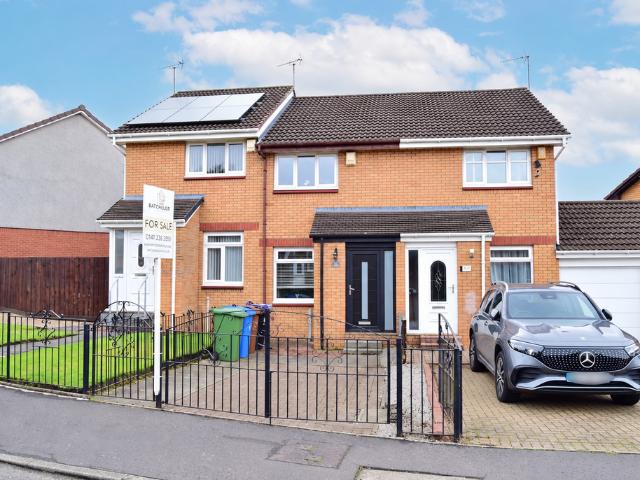
Batchelor's Estate Agents are delighted to present to the market this extremely attractive two-bedroom mid-terraced home on Foresthall Drive. Offering well-proportioned accommodation across two levels, the property represents an excellent opportunity for first-time buyers, couples or those looking for a conveniently located home within easy reach of Glasgow City Centre.On entering, an entrance vestibule leads into the bright and comfortable living room, providing an inviting space in which to relax and unwind. The ground floor is completed by a beautiful brand-new kitchen, incorporating a range of contemporary wall and base-mounted units, complementary work surfaces, a stainless-steel sink and rear door access to the garden.Upstairs, the first-floor landing provides access to two bedrooms alongside the family bathroom. The bathroom is fitted with a three-piece suite comprising a w/c, wash-hand basin and bath with shower over, providing practical accommodation for everyday living.Extern
£ 145,000
3 bedroom detached bungalow for sale
View photo
Bungalow · for sale
£ 250,000
3 bedroom detached bungalow for sale
Queens Drive G42 Glasgow
· 3 Bedrooms · 2 Baths · Bungalow
· Garden · Equipped kitchen · Parking · Concierge
Queens Drive G42 Glasgow · 3 Bedrooms · 2 Baths · Bungalow · Garden · Equipped kitchen · Parking · Concierge
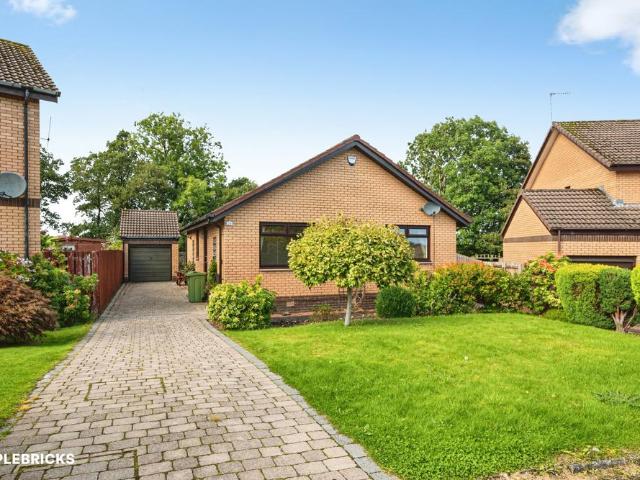
The PropertyPurplebricks are pleased to offer to the market this ideal first or second time buyer opportunity, also very suitable for downsizers as it is a level property and plot.The accommodation extends to a entrance porch that leads into a L shaped reception hallway with fitted storage for those day to day needs such as cloaks and shoes, there is a bright formal lounge / dining room, fitted kitchen with side access to the gardens, three bedrooms all with in built wardrobe storage, the master bedroom has an en suite shower room, whilst a family bathroom completes the internal layout.The front gardens is laid mainly to lawn, at the side is a four car driveway with a detached single garage at the far end. The rear gardens are level and mature offering a great degree of privacy.Overall, this is a property with excellent potential, combining a rarely available detached bungalow style with notably spacious accommodation. It offers an excellent opportunity to create an impressive home tai
£ 250,000
5 bedroom detached villa house for sale
View photo
House · for sale
£ 995,000
5 bedroom detached villa house for sale
Queens Drive G42 Glasgow
· 5 Bedrooms · 3 Baths · House
· Garden · Fireplace · Equipped kitchen · Concierge
Queens Drive G42 Glasgow · 5 Bedrooms · 3 Baths · House · Garden · Fireplace · Equipped kitchen · Concierge
An impressive and beautifully maintained family home, rich in character and offering spacious, light-filled accommodation extending to around 3,778 Sqft (351 Sqm). Arranged over two floors, this exceptional property combines period charm with modern living, perfectly designed for today's family lifestyle.The complete accommodation extends to:Ground Floor: A welcoming entrance vestibule opens into a grand reception hallway with feature fireplace and original staircase leading to the upper floor. The beautifully presented, bay-windowed drawing room enjoys views over the side gardens and access to the conservatory. A separate sitting room overlooks the front gardens, providing a peaceful retreat. The heart of the home is the stunning 33ft combined kitchen and family room, an impressive open-plan space featuring Bi-fold doors leading to the decked terrace and gardens - perfect for entertaining. The well appointed, refitted kitchen offers a comprehensive range of integrated appliances, styl
£ 995,000
4 bedroom detached house for sale
View photo
House · for sale
£ 395,000
4 bedroom detached house for sale
Queens Drive G42 Glasgow
· 4 Bedrooms · House
· Garden · Equipped kitchen
Queens Drive G42 Glasgow · 4 Bedrooms · House · Garden · Equipped kitchen
Designed for modern family living, the spacious family kitchen with dining and laundry areas opens to the garden through French doors, creating a bright and sociable hub of the home. A stylish lounge provides the perfect place to relax, while upstairs a gallery landing leads to four generous bedrooms and a family bathroom with separate shower. The principal suite enjoys a dressing area and en-suite, offering a private retreat.Plot 113Tenure: FreeholdLength of lease: N/AAnnual ground rent amount (£): N/AGround rent review period (year/month): N/AAnnual service charge amount (£): 174.45Service charge review period (year/month): YearlyCouncil tax band (England, Wales and Scotland): TBCReservation fee (£): 500For more information about the optional extras available in our new homes, please visit the Miller Homes website.Plot 151Tenure: FreeholdLength of lease: N/AAnnual ground rent amount (£): N/AGround rent review period (year/month): N/AAnnual service charge amount (£): 174.45Service cha
£ 395,000
4 bedroom detached house for sale
View photo
House · for sale
£ 366,995
4 bedroom detached house for sale
Queens Drive G42 Glasgow
· 4 Bedrooms · House
· Garden · Equipped kitchen · Powder room
Queens Drive G42 Glasgow · 4 Bedrooms · House · Garden · Equipped kitchen · Powder room
Plot 390 (The Oakmont) - priced at £366,995 Choose a home that’s meant to be yours Ready to celebrate in style? Save thousands to spend however you choose on selected Bellway plots* – upgrades, deposit, Stamp Duty, the choice is entirely yours. *Available on selected plots only. Terms and conditions apply. For full T&Cs visit bellway.co.uk About the Home The Oakmont is an impressive, detached family home which boasts a contemporary, open-plan kitchen and breakfast area, along with four spacious double bedrooms to the upper floor. The ground floor presents a front-facing living room which leads onto the open-plan kitchen and breakfast area. There is an integrated oven, hob and chimney hood included in the kitchen along with a choice of stylish fitted units.* The spacious breakfast area benefits from access to the rear garden via elegant French doors, and adjoins a convenient utility room. There is a modern cloakroom off the utility which features quality Roca sanitaryware and attractive
£ 366,995
5 bedroom semi detached house for sale
View photo
House · for sale
£ 300,000
5 bedroom semi detached house for sale
Queens Drive G42 Glasgow
· 5 Bedrooms · 2 Baths · House
· Garden · Equipped kitchen
Queens Drive G42 Glasgow · 5 Bedrooms · 2 Baths · House · Garden · Equipped kitchen
McEwan Fraser Legal is delighted to present this exceptional five bedroom semi detached home is brought to market in truly immaculate condition and offers the perfect setting for family life. Step through the front door and the living room sits immediately to your left, a bright and generously sized room with a bay window and a wonderfully serene feel. From here you move through to the open plan kitchen and dining room, made possible by the single storey extension to the rear, where double doors lead straight out to the garden. Where the original kitchen once stood, youll now find a handy utility room, which in turn leads through to a three-piece bathroom suite complete with shower. Upstairs are three double bedrooms, two of which benefit from fitted wardrobes, and all offering ample floor space for a double bed plus freestanding furniture. A second three-piece bathroom suite serves this floor, this time with a shower over the bath, and it is immaculate throughout, having been newly in
£ 300,000

Get email alerts

Don't miss out: be the first to know about new properties

The alert was correctly created

On subscribing you accept the conditions of use and the privacy policy
Alert
Receive new ads in your inbox
Save this search
Receive alerts for new listings

We'll send you an email when we have new properties for: "Houses for sale in Queens Drive G42 Glasgow"

The alert was correctly created

Battlefield Road G42 Glasgow
Victoria Road G42 Glasgow
Get email alerts and be the first to see new listings
Required field
On subscribing I accept the terms of the privacy policy
Perfect! You'll soon start receiving new listings via email
Alert
Receive an email when we have new ads for Houses for sale in Queens Drive G42 Glasgow
Save this search
Receive notifications when new entries are published.